Get early access to listings that match your criteria
Never miss an opportunity again. Our personalized alerts notify you instantly.

 English$ USD · m²


The Coldwell Banker Immoba Realty agency is pleased to present to you exclusively this magnificent 19th-century stone property, nestled in the heart of Le Bouscat in one of the most sought-after neighborhoods, just a few steps from tram D. Renovated in 2017, it offers a rare and privileged living environment. Its authentic charm, combined with modern features, makes it a unique property. The house has 5 spacious bedrooms, including a master suite. The large living room, facing due south, benefits from exceptional natural light and offers a breathtaking view of the landscaped garden and the pool. The generous ceiling heights and the high-quality materials used in the renovation bring a warm and refined atmosphere to every room. Outside, a superb swimming pool invites relaxation and the enjoyment of sunny days. A rare property that will appeal to lovers of fine stone and contemporary comfort, just a short walk from the shops and transport in Le Bouscat. DPE 114 (C) and GES 14 (C) Estimated annual energy costs €2,610–€3,600/year Fees payable by the seller. Independent Sales Agent RSAC: 828362285 / RCP: 127100479 For more information or to arrange a viewing, please contact Stéphane Laroche. Find all our properties on IMMOBA
…By Coldwell Banker Immoba Realty Bordeaux


A real heartthrob! Cap Ferret Pyla Sotheby’s International Realty invites you to discover a rare opportunity on the market: a sumptuous wood villa with a bold exotic design, nestled in the heart of a privileged green setting in the sought-after Haïtza neighborhood, just 500 meters from the beach. A true haven of peace in absolute tranquility, this property perfectly combines the art of seaside living with the timeless elegance of a prestigious estate.From the entrance, a vacation and serene atmosphere reveals itself. The villa stands out with generous volumes and cross-lighting, highlighted by superb walkways enclosing each level. These outdoor galleries allow remarkable fluidity, harmoniously connecting each living space to the stunning suspended terraces that offer dominant panoramic views of lush nature, shielded from prying eyes.The exterior revolves around a sumptuous landscaped garden of 1,500 m², beautifully adorned with local trees. Truly an extension of the home, it accommodates numerous reception and relaxation areas: infinity pool, vast sunny terraces, summer kitchen ideal for summer receptions, play area, petanque court, as well as a carport and private parking spaces.Layout of the volumes:• The Ground Floor (Reception Level): It opens onto a majestic living room featuring a splendid high ceiling (cathedral style), complemented by a cozy fireplace and an open kitchen. This reception area extends its volumes to a vast terrace with panoramic views and its outdoor summer kitchen. This level also houses a sumptuous master suite with its own private terrace, an office, a dressing room, and an elegant bathroom.• The Garden Level: Dedicated to rest and well-being, this level includes four refined bedrooms, each with its own private bathroom. An office (or additional bedroom), a gym, a wellness area featuring a sauna with shower, as well as a laundry room and storage spaces complete this level.• The Annex: A charming independent annex perfectly completes the whole, offering an exceptional leisure space including a game room with billiards.What we love:• The unique and well-crafted exotic architecture of the villa.• The prime location in the sought-after Haïtza neighborhood, 500 meters from the beach.• The rare interior and exterior volumes.• The exceptional landscaped setting, intimate, green, and without any overlooking.Contact: Mr. Jean-Alain Nebout - 06 18 19 62 26 for Cap Ferret Pyla Sotheby's International Realty.Inspiring prestigious real estate, experts in luxury properties, Bassin d’Arcachon, from Cap Ferret to Pyla sur [email protected] description has been automatically translated from French.
…By Cap Ferret Pyla - Sotheby's International Realty


SUPER PYLA, nestled in one of the most sought-after areas of Pyla, this single-story house charms with its tranquility and prime location just 5 minutes by bike from the beach.It offers a living-dining room, a kitchen with pantry, 4 bedrooms, a shower room, a bathroom, and an adjoining workshop.Highlights: the roof has been refurbished, the land is suitable for a pool, a plot of approximately 950 m2 which thus offers a great opportunity for a renovation or construction project in a prime location.A rare property in this part of Pyla.This description has been automatically translated from French.
…By Agence Première Ligne - La Teste-de-buch


Discover an exquisite townhouse nestled in the historic district of Saint-Seurin, Bordeaux. This magnificent 280 m² property features five spacious bedrooms and seven rooms, providing ample space for comfort and elegance. The elegant interiors are enhanced by modern amenities, including double glazing, a fireplace, and optical fiber connectivity, ensuring both charm and convenience. Step inside to admire the beautifully designed living spaces, where natural light flows through aluminum windows, and a connected thermostat maintains the perfect ambiance. The open-plan kitchen is a chef’s delight, leading to tranquil views of the lush garden. Here, the swimming pool awaits, surrounded by greenery and tranquility, providing an idyllic escape in the heart of the city. The townhouse also boasts advanced features such as a double-flow ventilation system, an intercom, and window shades for added privacy. Enjoy the perfect blend of traditional architecture and modern luxury, complete with an irrigation sprinkler system to maintain the pristine garden. This property promises an unparalleled lifestyle of sophistication and comfort.
…By John Taylor Bordeaux


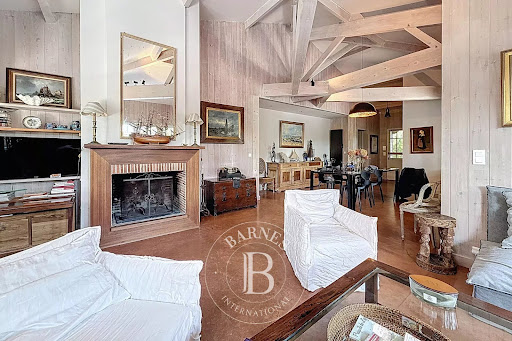

The BARNES Cap Ferret agency presents this elegant villa located in the sought-after area of Vallons du Ferret, in the heart of the Presqu'île. On the edge of a forest, in a preserved natural environment, this house offers a peaceful living environment, close to the village of Canon, shops, and the beaches of the Arcachon Basin.Built on a landscaped plot of over 1,000 m², the villa is organized around a spacious, light-filled living room. The separate kitchen, perfectly equipped, allows for comfortable and practical daily use. The whole opens onto a large 200 m² wooden terrace.The night area includes five bedrooms, including a master suite with a private bathroom. Two other bathrooms complete this layout.Its calm environment, the quality of its construction, and its proximity to amenities and beaches make this villa a great opportunity.Fees of 4% payable by the buyer.This description has been automatically translated from French.
…By Barnes Bassin D'arcachon


The BARNES Cap Ferret agency presents this recently renovated villa, located just steps from the village of l’Herbe. Its high-end features and prime location make it a particularly sought-after address.The ground floor consists of a spacious living area that combines a lounge, dining room, and kitchen. This space opens onto a large heated terrace. This level also includes three suites, each with its own private bathroom, as well as a laundry room.Upstairs, two bedrooms share a bathroom. A master suite enjoys access to a second terrace with a view of the Bassin d'Arcachon. A dormitory room, which can also function as a screening room, completes this floor.Outside, the property boasts a heated swimming pool, an outdoor shower, a bike garage, and three secure parking spaces. A cold room adds to the villa's amenities.The fees are the responsibility of the buyer, amounting to 4%.
…By Barnes Bassin D'arcachon


The BARNES Pyla-sur-Mer agency presents this charming fully renovated villa, located in a privileged environment in Pyla-sur-Mer. Overlooking the Arcachon Bay and facing west, it enjoys an unobstructed view and a location just 200 meters from the beach.Spread over two levels, the house offers a beautiful living area bathed in light, open to the outside and oriented towards the Bay. The living room, with its breathtaking view, connects with a contemporary open kitchen and an adjoining laundry room.The ground floor also includes two suites, each with a shower room and dressing area. One of them has a private terrace offering a panoramic view of the Arcachon Bay.On the garden level, three additional bedrooms accommodate family or guests, complemented by a shower room. The whole offers a warm and soothing atmosphere.Outside, the wooded garden frames several terraces offering different perspectives on the pool and the surrounding landscape. A calm and sheltered place to fully enjoy throughout the seasons.This description has been automatically translated from French.
…By Barnes Bassin D'arcachon


Coldwell Banker Immoba Realty invites you to discover, in a very quiet residential neighborhood of Andernos-les-Bains, this superb villa built in 2023, with a living area of 143 m² on a landscaped plot of 566 m². Move-in ready, it offers a bright main living area of 54 m² with a fitted and equipped kitchen, 4 bedrooms including 2 master suites, 3 shower rooms, 4 toilets and a garage. The finishes are of high quality: ducted reversible heating/air-conditioning, aluminum sliding glass doors, motorized roller shutters, awnings, fully enclosed garden with palm trees, automatic irrigation, wooden terraces, asphalted driveway and a garden shed. Outside, enjoy a 3 x 6 m saltwater pool, heated by a heat pump, ideal for extending the warm season. Located just 5 minutes from the center of Andernos-les-Bains and close to the D106, this villa combines comfort, modernity and a privileged location. The price of the property is €984,690 Agency fees amount to 4.2% including tax, i.e. €39,690 including tax, and are payable by the buyer. Net seller price: €945,000 DPE A — 39 kWh/m²/year GES A — 1 kgCO2/m²/year Estimated annual energy costs for the property: between €410 and €580 per year Average energy prices indexed to the years 2021, 2022, 2023 (subscriptions included) in accordance with the decree of 31 March 2021 in force at the time the DPE was prepared Information on the risks to which this property is exposed is available at www.georisques.gouv.fr For more information, please contact Jean-François Zorz. Find all our properties on IMMOBA.
…By Coldwell Banker Immoba Realty Bassin D'arcachon


Just a stone’s throw from the Bay and the Ocean, this architect-designed villa offers an exceptional setting in the heart of the Pointe du Cap Ferret, located just 200 meters from the water. It provides immediate access to the beaches and the iconic landscapes of the Ferret. This architect-designed villa of approximately 228 m² features a spacious, bright 65 m² living/dining area opening onto a large south-facing wooden terrace, an open-plan kitchen, and two en-suite bedrooms. The upper floor includes two bedrooms, a bathroom, and a pleasant terrace, offering a private and peaceful outdoor space. Sheltered from view, the beautifully landscaped garden of approximately 1,200 m², adorned with magnificent palm trees, is a true haven of peace and includes a heated swimming pool. A large garage completes this property. What we love: generous volumes, 2.8 m ceiling height, seamless indoor-outdoor living. Energy Performance Certificate (EPC): 185 kWhEP/m²/year (D) / GHG emissions: 8 kg CO₂/m²/year (B) Estimated annual cost: between €3,330 and €4,570. Price: €1,950,000 agency fees included. Fees of €98,000 (5%) are payable by the buyer. For more information about this exceptional property, please contact Marina Tonneau. Discover all our properties on IMMOBA. This property is exposed to the following MTN risks: ground movement, forest fire. Information on the natural, mining, and technological risks to which this property is exposed is available on the Géorisques website: georisques.gouv.fr
…By Coldwell Banker Immoba Realty Bassin D'arcachon


Located just 30 minutes from Bordeaux by car and easily accessible by regional train (TER) from Macau station, this remarkable estate offers approximately 470 sqm of living space, set in the heart of the Médoc vineyards. Renovated to an exceptional standard — partly by the Compagnons de France — the property seamlessly blends historic character with contemporary architectural lines and high-end finishes. Set on approximately 5,000 sqm of landscaped grounds with open vineyard views, the estate offers a rare combination of accessibility and refined countryside living. Main Residence – 410 sqm From the moment you enter, the generous volumes and natural light create a sense of space and elegance while maintaining a warm and welcoming atmosphere. The main house features: 4 spacious bedrooms, including a primary suite with dressing room and private bathroom A separate office A fitness room that can easily be converted into an additional bedroom A beautiful wine cellar Expansive reception areas filled with natural light A high-end open kitchen A dining room enhanced by a striking stone fireplace Integrated sound system in the main living area Comprehensive alarm and security system The layout has been thoughtfully designed to ensure comfort, fluid circulation and privacy for every member of the household. Guest House The independent guest house enhances the versatility of the property. Summer kitchen on the ground floor Upstairs, a self-contained two-bedroom apartment of approximately 56 sqm, ideal for welcoming family or guests with complete autonomy Outdoor Features Approximately 200 sqm terrace Swimming pool Landscaped park Leisure area currently arranged as a private mini-golf (former tennis court, reversible configuration) The property benefits from an open setting overlooking the vineyards, offering rare perspective and a genuine sense of space. The calm atmosphere, abundant light and surrounding landscape create a living environment defined by elegance and serenity. Just thirty minutes from Bordeaux, the estate perfectly balances urban accessibility with the refined lifestyle of the Médoc. Contact: Valéria Plaisance +33 6 80 27 67 40
…By Maxwell-baynes Residential And Vineyards - Christie's International Real Estate


Just minutes from Saint-Émilion and its UNESCO-listed vineyards, this elegant 1940s maison de maître offers 551 m² of refinement in a peaceful setting, with spectacular views over the Dordogne and Saint-Émilion. The house boasts generous volumes, solid parquet flooring, fireplaces and abundant natural light. The living spaces combine comfort and elegance, while the vast terraces, totaling almost 300 m², invite you to relax or entertain in front of a breathtaking panorama. Several bedrooms and bathrooms ensure a warm, intimate setting for family or guests. Ideally located, the house is within easy reach of the village's shops, schools and amenities, while offering a tranquil, verdant setting. Popular with tourists thanks to its exceptional location, it represents a rare opportunity for a family residence or a high-end tourism project, such as a bed & breakfast or boutique hotel. Set on an 800 m² plot, the property also includes an exceptional garage for up to 10 vehicles, a real asset for car enthusiasts or collectors. Contact us today to arrange a private viewing and discover this unique property.
…By John Taylor Bordeaux


SOMPTUOUS CONTEMPORARY HOUSE - 5 BEDROOMS - CINEMA - DOUBLE GARAGE - SWIMMING POOL - OUTBUILDING Nestled within one of Caudéran’s most prestigious and highly coveted residential enclaves, Bordeaux Sotheby’s International Realty is honoured to present this outstanding contemporary estate, a rare property that perfectly embodies elegance, sophistication, and the art of modern luxury living. Discreetly positioned in a peaceful and private setting, sheltered from view and surrounded by beautifully landscaped grounds, this remarkable villa offers approximately 400 sqm of refined living space. Designed to the highest standards, it seamlessly combines striking contemporary architecture, spectacular volumes, exceptional natural light, and state-of-the-art amenities, creating a residence that is as impressive as it is welcoming. From the moment one arrives, the property reveals its distinctive character. Its elegant contemporary architecture is defined by clean lines, balanced proportions, and a timeless aesthetic that reflects both refinement and exclusivity. Every detail has been meticulously conceived to meet the expectations of the most discerning buyers seeking a residence where comfort, design, and prestige exist in perfect harmony. Upon entering, the scale and fluidity of the interiors immediately captivate. The reception areas have been thoughtfully designed as sophisticated living spaces where beauty and functionality coexist effortlessly. Expansive floor-to-ceiling glazing allows natural light to flood the interiors throughout the day while creating a seamless connection with the surrounding landscaped gardens. The magnificent main reception room offers impressive proportions and an atmosphere that is both luxurious and inviting. Elegant yet comfortable, this exceptional space is perfectly suited to hosting refined gatherings, intimate family moments, or sophisticated entertaining on a grand scale. Every element contributes to a sense of understated luxury, where timeless design enhances everyday living. Extending naturally from the reception room, the dining area enjoys beautiful views over the gardens and outdoor terraces. The seamless flow between these spaces creates a remarkable sense of openness and serenity, enhancing the villa's overall feeling of sophistication and harmony. At the heart of this exceptional residence lies a stunning fully equipped kitchen. Designed with both aesthetics and performance in mind, it features premium finishes, contemporary design elements, and top-tier appliances. More than simply a culinary space, it serves as a central hub for entertaining and socialising, combining elegance, innovation, and practicality in equal measure. The property also benefits from a comprehensive home automation system that elevates everyday living to a new level of convenience. Lighting, climate control, security systems, and technical equipment are managed intuitively, ensuring a seamless residential experience where technology discreetly enhances comfort and peace of mind. The private accommodation has been carefully separated from the reception areas, creating a tranquil retreat dedicated to rest and relaxation. Five beautifully appointed bedrooms offer generous proportions and exceptional comfort, each conceived as a private suite where luxury and serenity prevail. The principal suite stands as a true sanctuary. Bathed in natural light and offering remarkable volumes, it has been designed as an intimate haven of refinement and wellbeing. Every detail reflects a commitment to excellence, creating an atmosphere worthy of the finest luxury residences. The additional bedrooms continue this theme of elegance and comfort. Each benefits from its own private bathroom or shower room, ensuring complete independence and privacy for family members and guests alike. Bespoke finishes, carefully selected materials, and exceptional craftsmanship further reinforce the property's exclusive character. Designed to accommodate the demands of a contemporary luxury lifestyle, the villa offers a range of highly desirable ancillary spaces. A sophisticated home office provides an inspiring and peaceful environment for remote working or professional activities. Wine enthusiasts will appreciate the dedicated wine cellar, an elegant space designed for the storage, preservation, and enjoyment of prestigious vintages. A fully equipped laundry room ensures optimal everyday practicality, while the spectacular private cinema promises unforgettable entertainment experiences in a setting comparable to the finest professional screening rooms. Whether enjoying a family movie night or entertaining guests, this remarkable space offers an unparalleled level of comfort and sophistication. Two secure garages complete the property's amenities, providing ample parking and valuable additional storage space. Outside, the lifestyle experience continues with equal distinction. The meticulously landscaped gardens have been carefully designed to create a refined natural environment where architecture and greenery coexist in perfect harmony. Offering complete privacy and tranquility, these outdoor spaces provide an idyllic setting for relaxation and entertaining. Expansive terraces extend the reception areas outdoors, creating multiple spaces for dining, lounging, and socialising. Whether hosting elegant summer receptions or enjoying quiet moments surrounded by nature, the outdoor living experience is simply exceptional. The heated swimming pool is undoubtedly one of the estate's defining features. Beautifully integrated into its landscaped surroundings, it provides a luxurious focal point and an invitation to enjoy moments of leisure and wellbeing throughout the year. Adjacent to the pool area, a private fitness room further enhances this exclusive lifestyle offering. Designed as a dedicated wellness space, it allows residents to enjoy professional-quality facilities without ever leaving the comfort and privacy of their home. Every outdoor area has been thoughtfully curated to offer a unique atmosphere, whether for relaxation, recreation, entertaining, or quiet contemplation. The result is a private resort-like environment rarely found within such close proximity to the centre of Bordeaux. Location remains one of the property's most compelling attributes. Caudéran is widely regarded as one of Bordeaux's most desirable residential districts, celebrated for its elegant surroundings, prestigious schools, quality infrastructure, and exceptional quality of life. Combining residential tranquility with immediate access to the city centre, it represents one of the most sought-after addresses in the region. Residents enjoy close proximity to local boutiques, green spaces, sports facilities, cultural venues, and major transport connections, all while benefiting from an atmosphere of privacy and exclusivity. Rarely does a property succeed in combining such an exceptional location with architecture of this calibre, ultra-premium amenities, and an uncompromising level of comfort. This extraordinary estate represents a unique opportunity to acquire one of Bordeaux's finest contemporary residences—a home where luxury, elegance, innovation, and lifestyle come together to create an incomparable living experience. Highlights Exclusive address in one of Caudéran's most prestigious residential settings. Striking contemporary architecture with timeless elegance. Approximately 400 sqm of exceptional living space. Spectacular volumes and abundant natural light throughout. Five luxurious en-suite bedrooms, including a magnificent primary suite. Premium materials and state-of-the-art home automation technology. Elegant home office, private cinema, and temperature-controlled wine cellar. Heated swimming pool and dedicated fitness room. Beautifully landscaped gardens ensuring complete privacy. Double garage and extensive ancillary amenities. Absolute tranquility just minutes from the heart of Bordeaux. A rare and distinguished residence representing the very best of Bordeaux luxury real estate. - We like: • The sought-after location, • The peaceful atmosphere, • The exceptional quality of the facilities. Contact: Florian Levalois, E.I. RSAC 841 674 831 +33 618 792 093 for Bordeaux Sotheby's International Realty. Prestige real estate, experts in luxury properties and exceptional estates, in Bordeaux and surrounding areas. [email protected]
…By Bordeaux Sotheby's International Realty


In the pine forest of Petit Piquey, close to the ocean beaches and 10 minutes by bike from shops, this wooden villa is situated in a quiet environment. It includes five bedrooms, one of which is independent, five shower rooms, and three toilets. The living area is organized around an open kitchen and a large living room with a fireplace. Outside, the poolable land features a carport and several parking spaces. Fees payable by the buyer: 4%. Price excluding fees: €1,913,465. Fee schedule: https://www.realysmart.com/Content/Baremes-honoraires-RS.pdfThis description has been automatically translated from French.
…By Une Villa Et Des Vignes Lège-cap-ferret


Villa in Cap Ferret – Vallons du Ferret Set in a peaceful and wooded environment just 1 km from the beach and the charming village of Le Canon, this elegant 180 sqm villa captures the authentic spirit of the Arcachon Bay. Built on a 1,000 sqm landscaped plot, the property features 5 spacious bedrooms, 3 bathrooms, a bright living room with forest views, and an independent kitchen. Outdoors, enjoy 200 sqm of terraces and a swimming pool, ideal for entertaining and relaxation. A rare and serene property, combining nature, privacy and comfort, in one of the most sought-after areas of Cap Ferret.
…By Kretz Real Estate


EXCEPTIONAL ADDRESS BETWEEN LE MOULLEAU AND THE CERCLE DE VOILE Nestled in one of the most exclusive and highly sought-after locations in Pyla-sur-Mer, between the renowned Le Moulleau district and the prestigious Sailing Club (Cercle de Voile), this remarkable family property enjoys an exceptionally rare second-line position. Situated only 200 metres from the beach, it offers an enviable lifestyle where the Atlantic coastline, elegant seaside atmosphere, and vibrant local amenities can all be enjoyed within a few moments’ walk. Set within a peaceful and preserved environment, this property benefits from a privileged address in one of the most desirable sectors of Arcachon Bay. Combining privacy, tranquillity, and immediate access to the beach, it represents a unique opportunity for buyers seeking an exceptional residence in a truly outstanding location. Occupying a magnificent landscaped plot of approximately 1,186 sq.m, the villa offers generous living spaces and substantial potential for renovation, extension, and enhancement. The property presents an increasingly rare opportunity to create a bespoke family home tailored to modern lifestyle expectations while preserving the character and charm of its exceptional setting. One of the property's most attractive features lies in its significant development potential. Located within the UP1 zoning district, the villa benefits from residual building rights, allowing future owners to consider various extension projects. The current planning regulations authorize a building footprint of up to 20% of the land area, opening the door to attractive architectural possibilities. Subject to approval from the Urban Planning Department of La Teste-de-Buch, the installation of a west-facing swimming pool may also be considered, creating an exceptional outdoor living environment designed to make the most of the region's renowned sunsets. The existing villa offers approximately 202 sq.m of living accommodation and is currently arranged over two levels with a highly functional layout suitable for both family living and entertaining. On the ground floor, a welcoming entrance hall leads into a comfortable reception area and a spacious bedroom with its own private shower room, providing an ideal guest suite or ground-floor sleeping accommodation. A practical laundry room completes this level, ensuring convenience for everyday living. Adding considerable flexibility to the property, an independent apartment occupies part of the ground floor. This self-contained accommodation includes a kitchen, a living room, a bedroom, and a shower room. It offers complete independence and privacy, making it perfectly suited for hosting family members, friends, guests, or even live-in staff. Such versatility is increasingly sought after and greatly enhances the property's appeal. The first floor is dedicated to the principal living and entertaining spaces. Bathed in natural light throughout the day, the spacious living and dining room creates a welcoming atmosphere for family gatherings and social occasions alike. Large openings connect the interior spaces with two attractive terraces, extending the living areas outdoors and offering pleasant settings for al fresco dining, relaxation, and entertaining. A separate kitchen serves this level and can easily be reimagined as part of a contemporary renovation project, potentially creating a spectacular open-plan living environment while taking full advantage of the villa's generous proportions. The sleeping accommodation on the upper floor is equally impressive, comprising four additional bedrooms, two bathrooms, and a separate guest toilet. This configuration allows the property to comfortably accommodate large families and visiting guests while maintaining privacy and comfort for all occupants. Outside, the beautifully landscaped grounds provide a peaceful and verdant setting that perfectly reflects the relaxed elegance of the Pyla-sur-Mer lifestyle. Mature vegetation and generous outdoor spaces create a serene environment where residents can enjoy the exceptional climate of the Arcachon Bay throughout the year. The grounds offer numerous possibilities for further landscaping enhancements, outdoor entertaining areas, and leisure facilities. Beyond its immediate qualities, this property stands out as a rare real estate opportunity thanks to the combination of its exceptional location, generous plot size, highly adaptable layout, and significant development potential. Opportunities to acquire a second-line property in this particular sector of Pyla-sur-Mer are becoming increasingly scarce, making this an especially valuable investment for discerning buyers seeking both lifestyle and long-term value. Whether envisioned as a primary residence, a prestigious holiday home, or a long-term family retreat, the villa offers the possibility to create an extraordinary property in one of the most coveted destinations on the French Atlantic coast. Perfectly positioned between the elegance of Le Moulleau, the beach, the Sailing Club, and the many attractions of Arcachon Bay, this exceptional property embodies the very essence of coastal living at its finest. Highlights Exceptional second-line location in one of Pyla-sur-Mer's most prestigious addresses Only 200 meters from the beach Prime position between Le Moulleau and the Sailing Club (Cercle de Voile) Landscaped plot of approximately 1,186 sq.m Approximately 202 sq.m of existing living space Independent apartment providing additional flexibility and privacy Residual building rights and attractive extension potential Located within the UP1 zoning district Possibility to create a west-facing swimming pool, subject to planning approval Rare renovation and value-enhancement opportunity Peaceful and highly desirable environment close to all amenities An exceptional investment opportunity in the heart of Arcachon Bay - We like: • The exceptional location just a stone’s throw from the beach, • The immediate proximity to the beach and local shops, • The property’s great potential for development. Contact: Mr. Jean Alain Nebout – +33 618 196 226 for Cap Ferret Pyla Sotheby's International Realty Inspiring luxury real estate specialists, experts in exceptional properties throughout Arcachon Bay, from Cap Ferret to Pyla-sur-Mer. [email protected]
…By Cap Ferret Pyla - Sotheby's International Realty


The Agency Cadre d'Envies is pleased to present this elegant contemporary villa built in 2015, located in Haillan, ideally nestled at the end of a peaceful cul-de-sac, sheltered from view. With over 260 m2 of living space on a plot of more than 750 m2, this property attracts with its generous volumes, the quality of its features, and its omnipresent light. Designed to provide optimal living comfort, it harmoniously combines reception areas, intimacy, and functionality. On the ground floor, the living spaces open generously to the outside. The spacious and functional kitchen has an adjoining pantry-laundry room and direct access to the south-facing terrace. Adjacent to it, the 57 m2 reception room, bathed in light, offers a warm and refined setting, enhanced by a bar area conducive to moments of sharing. The master suite, a true space dedicated to well-being, extends nearly 40 m2 and features a dressing room as well as a bathroom with a bathtub and shower, offering a pleasant view of the garden. An office that can serve as a bedroom, with its own bathroom and WC, as well as an independent WC complete this level. Upstairs, the sleeping area includes three comfortable bedrooms, a bathroom with WC, an independent WC, and an additional shower room, ensuring an ideal organization for family life as well as for hosting. In the basement, the villa reveals particularly enjoyable additional spaces: a spacious game room that can accommodate several sleeping places, accompanied by its bathroom with WC, as well as a 75 m2 garage. This includes a closed and independent storage space and a wine cellar, all of which enhance the functional and unique character of this property. Outside, the 9x4 meter swimming pool blends into a preserved environment, without overlooks, inviting you to fully enjoy the beautiful days in complete privacy. In terms of amenities, comfort is present with underfloor heating powered by a heat pump, integrated mosquito nets on the sliding bay windows, a careful choice of materials, and remarkable natural light. Its energy performance certificate rated A also attests to its excellent energy efficiency. A property with refined features, where contemporary elegance, generous volumes, and quality of life come together beautifully. A rare gem, ideal for those seeking space, comfort, and intimacy in a privileged setting. Your contact: Anaïs LIEBE-POTIRON at 06 38 32 14 62. Energy performance certificate A / GHG A. Sale price agency fees included 1,050,000 Euros. Fees at the expense of the buyer 50,000 Euros including tax. Net seller price 1,000,000 Euros. Information about the risks to which this property is exposed is available on request or on the Géorisques website: www.georisques.gouv.fr. www.cadredenvies.fr. This announcement is brought to you by LIEBE-POTIRON Anaïs - EI - NoRSAC: 853 172 195, Registered with the Bordeaux Commercial Court Registry.This description has been automatically translated from French.
…By Cadre D'envies


CAP-FERRET CenterJust steps away from the basin, this spacious villa and its outbuilding, completely renovated and set in the heart of a beautiful 900m2 plot, offer you an exceptional living environment! As soon as you arrive, you will be welcomed and charmed by its lovely landscaped garden leading to a 57m2 terrace-veranda that runs alongside the main house. You will then enter a spacious living area of 60m2 as well as a fully equipped kitchen, creating a friendly living space. Beyond, you will find a boudoir with its 18m2 library and an office. The master suite of 31m2, with its bathroom and dressing room, opens onto a private terrace. A superb staircase leads you to the upper floor, where 4 bedrooms, including two with a continuous balcony, and 2 large bathrooms allow you to host family or friends while preserving everyone's privacy. The equally elegant and comfortable outbuilding faces the pool. It consists of two levels, featuring a main room with an open and equipped kitchen, a pantry, and 3 bedrooms, each with its respective bathroom. This very beautiful ensemble, with its distinctly Ferretcapian codes, combining charm, authenticity, and modernity, promises you all the necessary comfort for both a main and secondary residence.Construction - Renovation - extensions: 2019/2020 Wood insert fireplaces, A temperature-controlled wine cellar, Car garage for cars and bikes, 25m2 with a mezzanine loft, Outdoor parking for 3 vehicles, Electric car charger, Petanque court, Gym in a shed, Well with automatic watering, Robotic lawn mower, Wood shelter, IPE wooden terraces.Surfaces: Total area: 409m2 excluding garage and attic, Carrez Main house: 253m2, Carrez Outbuilding: 124m2.Complete file subject to prior confidentiality letter. Contact Olivier 0679607303.Fees included of 4.83% VAT at the expense of the buyer. Price excluding fees 4,760,000 €. Energy class B, Climate class B Average estimated amount of annual energy expenses for standard use, based on energy prices from 2021: between 1290.00 and 1810.00 €. Information about risks to which this property is exposed is available on the Géorisques site: georisques.gouv.fr.This description has been automatically translated from French.
…By Immobilier Carré Rouge


Les informations sur les risques auxquels ce bien est exposé sont disponibles sur le site Géorisques : www.georisques.gouv.fr. Votre conseiller immobilier ikami (EI)
…By Ikami


Coldwell Banker Immoba Realty is pleased to present this stunning 19th-century residence, tastefully renovated to the highest standards and beautifully decorated, located just 15 minutes from downtown Bordeaux. Behind its high walls and imposing stone gate, a Mediterranean-style garden welcomes you with a saltwater heated pool and several terraces. The double living room, featuring a fireplace and built-in bookshelves, opens onto a pleasant shaded terrace. The kitchen-dining area boasts high-end appliances and quality materials. A laundry room, pantry, and spacious service entrance complete this level. Upstairs, you will find three spacious and elegantly appointed bedrooms, a large bathroom, and a master suite of over 50 m², including a shower room, ample storage, and an expansive walk-in closet. Every detail has been carefully thought out: abundant natural light, generous volumes, and sophisticated amenities. The property includes a 10x4m heated saltwater pool, automatic irrigation system, well, gas heating and air conditioning, alarm system, and water softener. Ideally located near tram line D (15 minutes from Barrière du Médoc and its schools), 10 minutes from the center of Le Bouscat, and close to shops, primary and secondary schools. Easy access to the ring road, airport, and beaches. Fees payable by the buyer Asking price (including agency fees): €1,699,000 Agency fees payable by the buyer: €65.346 incl. VAT (5%) Net seller’s price: €1.633.654 Diagnostics DPE : 129 (C) GES : 26 (C) Estimation des couts annuels d’énergie du logement entre 2 940 € et 4 040 € par an, prix moyens des énergies indexés sur les années 2021, 2022, 2023 Presented by Annie Herte Commercial Agent RCAS 835 362 922 RCP MA035A20ANPM/O2 Information regarding the risks to which this property is exposed is available upon request or on the Géorisques website: www.georisques.gouv.fr View all our listings at www.immoba.fr
…By Coldwell Banker Immoba Realty Bordeaux


In the heart of the municipality of La Sauve, discover this unique property of 425.78 m2 of living space, nestled in a green setting of nearly 2.8 hectares. Combining generous volumes, the charm of the old, and rare modularity, this property offers an exceptional environment suitable for numerous projects: large family home, creation of independent housing, or development of a professional and artistic activity.Generous and modular interior volumesThe property is intelligently organized into two distinct areas with independent access:The first part opens onto a spacious living area that includes a friendly living room and kitchen. It comprises 4 bedrooms as well as a soundproof rehearsal room, perfect for artistic practice, a studio, or a quiet consultation space.The second part, equally warm, offers a beautiful reception area with a kitchen and living room enhanced by a fireplace. The upper floor houses 4 additional bedrooms, including a spectacular room of 58 m2 offering great layout potential (master suite, dormitory, playroom).A privileged outdoor settingThe park of 27,766 m2 surrounds the house in a peaceful and preserved atmosphere. You can fully enjoy the nice days thanks to the swimming pool and its large terrace. The numerous outdoor parking spaces facilitate the reception of residents or clientele.Equipment and technical characteristics:Energy performance: DPE CHeating: Electric radiators, wood stove, and fireplacesFacilities: Fiber optics, pantry, storageProperty tax: 1,984 EURPrice: 695,000 EUR including agency fees, fees charged to the seller.Information on the risks to which this property is exposed is available on the Géorisques site: www.georisques.gouv.fr.Contact: Miss Lilia DJOUDI -- 06 50 36 46 66Commercial Agent at La Boutique du PatrimoineRSAC No: 510 417 751This description has been automatically translated from French.
…By La Boutique Du Patrimoine


In the municipality of Saint-Loubès, in the L’Estrille area, north-east of Bordeaux, this contemporary 2018 home enjoys a peaceful residential setting opening onto the countryside while remaining close to everyday amenities. It offers 195 m² of living space, together with an additional 61 m² of ancillary areas, set on a beautifully landscaped plot of 1,720 m². Inside, generous proportions and natural light are central to the design. The living room of nearly 60 m² opens widely onto the garden, creating a warm and elegant atmosphere, and extends into a high-quality open-plan kitchen. Together, the living room and kitchen provide more than 71 m² of main living space. A second summer kitchen of over 23 m², fully enclosed and heated, perfectly complements the reception areas. Designed as a true indoor-outdoor living space, it allows the outdoor areas to be enjoyed throughout the seasons. A large utility room of more than 15 m², together with extensive storage, completes a particularly practical layout for everyday living. The sleeping area comprises three bedrooms of approximately 12.5 m², each with built-in storage, an independent bathroom with double vanity, and a principal suite of approximately 28 m² with dressing room and private shower room. Outside, the generous plot offers beautifully landscaped surroundings and a large rear garden. The terrace naturally extends the living areas and leads to a heated 8 x 4 m saltwater swimming pool with electrolysis system and electric cover, as well as a pétanque area and several parking spaces. The garden also benefits from an automatic irrigation system and a drainage system adapted to the nature of the soil. An attached garage of approximately 26 m², together with an independent workshop/pool house of around 35 m² with mezzanine, provides excellent storage capacity. Subject to the necessary planning permissions, this second building also offers potential for conversion into additional accommodation, with the possibility of creating an independent entrance. In terms of comfort, the property benefits from a heat pump with underfloor heating, complemented by reversible air conditioning. The location combines a peaceful lifestyle with convenient access to Bordeaux, transport links and local amenities: * Bordeaux city centre: approximately 20 minutes by car, depending on traffic * Bordeaux inner suburbs: approximately 15 minutes by car * Saint-Loubès railway station: approximately 7 minutes by car * Bordeaux Saint-Jean station: approximately 16 minutes by TER from Saint-Loubès station * Tram A – La Gardette / Bassens / Carbon-Blanc stop: approximately 10 minutes by car * Bordeaux-Mérignac Airport: approximately 25 minutes by car * Saint-Loubès town centre and shops: approximately 5 minutes by car * Max Linder secondary school: approximately 5 minutes by car * Paul-Jean Toulet and Hector Ducamp primary schools: approximately 5 minutes by car * Jean de La Fontaine and L’Île Bleue nursery schools: approximately 5 minutes by car A recent and beautifully maintained family home, ready to welcome its new owners, with no work required.
…By Kretz Real Estate


The BARNES Arcachon agency offers you this exceptional property, boasting breathtaking panoramic views of the Arcachon Basin and the surrounding canopy. Ideally located on the heights, this contemporary villa is nestled in a peaceful environment, combining privacy, comfort, and high-end amenities. It also has direct access to the Arcachon golf course.Built on a dominant plot of approximately 1,200 m², this remarkable development features nearly 265 m² of living space spread over several levels, served by an elevator, and is accompanied by 300 m² of terraces. From the entrance, the generous volumes and natural light are captivating. The vast transverse living area, open to a modern kitchen, enjoys spectacular views of nature and the basin, omnipresent at every glance.The villa has four master suites, all opening onto large terraces, an independent studio with a fitted kitchen, a spacious garage, and several outbuildings. A wellness area with an infinity pool, gym, and sauna complete the exclusive amenities of this rare property.An exceptional property where comfort, elegance, and quality of life perfectly combine, in one of the most sought-after settings of the Arcachon Basin.This description has been automatically translated from French.
…By Barnes Bassin D'arcachon


EXCLUSIVE LISTING – ELEGANT BOURGEOIS HOME – VIEWS OF PARC BORDELAIS – TERRACES AND GARDEN Overlooking the prestigious Parc Bordelais, on one of Caudéran's most desirable residential streets, Bordeaux Sotheby's International Realty is proud to present this elegant bourgeois townhouse of approximately 194 sqm, exclusively to the market. A rare opportunity, this remarkable property combines an outstanding location, uninterrupted views over the park, beautifully preserved period features and exceptional renovation potential. A distinguished residence for those seeking to create a unique family home in one of Bordeaux's most sought-after neighborhoods. Behind its beautifully restored limestone façade, the property immediately reveals the elegance and refinement that define Bordeaux's finest bourgeois architecture. From the moment you step inside, generous proportions, abundant natural light and remarkable original details create an atmosphere of timeless sophistication. Ornate ceiling moldings and roses, marble fireplaces, original parquet flooring laid in a variety of traditional patterns, cement tiles and delicate wrought-iron details all contribute to the authentic character of this exceptional residence. The ground floor is organized around an impressive entrance hall leading to elegant reception rooms of generous proportions. The bright drawing room, filled with natural light through its large windows, offers a refined setting for both everyday living and entertaining. Adjoining it, the dining room provides an equally elegant space, perfectly suited to family gatherings as well as formal occasions. The layout flows naturally throughout the house, enhancing both comfort and functionality while preserving the charm and intimacy of a classic Bordeaux townhouse. A few steps lead directly to the outdoor spaces, creating a seamless connection between the interior and exterior. A second landing serves the kitchen, complete with pantry, laundry room and separate guest WC. This configuration offers considerable scope for redesign, allowing future owners to create a spacious contemporary kitchen opening onto the courtyard while preserving the architectural integrity of the home. The first floor is dedicated to the principal sleeping quarters. The primary suite enjoys a dressing area, an en-suite bathroom and, most notably, a private balcony overlooking Parc Bordelais. The ever-changing landscape of the park provides a magnificent backdrop throughout the seasons, creating a peaceful and privileged atmosphere. Two additional bedrooms complete this level. One benefits from its own en-suite shower room, while the other enjoys private toilet facilities. Both open onto beautiful southeast-facing terraces that extend the living spaces outdoors. These terraces offer exceptional opportunities for outdoor dining, morning coffee or simply enjoying the sunshine in complete privacy. The top floor presents tremendous potential. Currently arranged as three bedrooms and a bathroom, this generous level could easily be transformed to suit a variety of lifestyles. A spectacular principal suite, children's bedrooms, guest accommodation, a home office, library, games room or artist's studio could all be envisioned within this flexible space. The outdoor areas are among the property's most attractive features. Directly accessible from the living rooms, the intimate private courtyard provides a peaceful retreat away from the bustle of the city. Easily landscaped, it could become a charming urban garden, perfect for entertaining, relaxing or enjoying al fresco dining throughout the warmer months. Two terraces further enhance the outdoor lifestyle, one of which is sheltered beneath an elegant glass canopy, allowing year-round enjoyment. Their southeast exposure ensures exceptional natural light from morning until evening. The basement offers almost 50 sqm of additional space, not included in the official living area. It comprises a wine cellar, boiler room and extensive storage or workshop facilities, providing valuable practical accommodation rarely found in comparable city properties. The current owners have already undertaken significant exterior restoration works, including the complete renovation of both front and rear façades, refurbishment or replacement of the traditional wooden shutters, restoration of the entrance door, renovation of the upper terraces and courtyard, roof maintenance including zinc work and waterproofing of the glass canopy, together with insulation improvements to the attic. These substantial investments provide an excellent structural foundation for the future interior renovation. Interior updating is now required, particularly regarding the kitchen, bathrooms and overall decorative finishes. This represents an outstanding opportunity for future owners to design a residence entirely tailored to their own lifestyle while preserving the authenticity and architectural elegance that make this property so distinctive. On-street parking is easy and convenient, adding further comfort to everyday living. Beyond its architectural qualities, this residence benefits from an exceptional location. Living opposite Parc Bordelais means enjoying one of Bordeaux's most beautiful green spaces every day while remaining within walking distance of the city's finest schools, local shops, restaurants and transport connections. Properties combining such an exceptional address, uninterrupted park views, beautifully preserved period features and significant renovation potential have become increasingly rare on the Bordeaux property market. This elegant residence offers a unique opportunity to create a truly outstanding family home where heritage, nature and refined living come together in perfect harmony. - What we love: • The highly sought-after location close to renowned schools, • The proximity to and views of the park, • The exceptional potential! A viewing is a must. Some photos have been digitally staged using AI, but the original photo is shown beforehand. Contact: Maeva Nebout + 33 633 240 754 for Bordeaux Sotheby's International Realty. Luxury real estate experts in Bordeaux and the surrounding area. [email protected]
…By Bordeaux Sotheby's International Realty


House with forest view at the Gates of the Ocean. Located at the gates of the Ocean, 5 minutes from the dune of Pyla, making it an ideal choice for seaside enthusiasts. The house itself is spacious, approximately 180 m², built on a plot of over 1000 m². It will delight families and lovers of the seaside looking for a unique place in a privileged environment. On the ground floor, you will find an entrance that leads to a vast living room, a dining room, and a fully equipped kitchen with a laundry room. There is also an office area, a beautiful master suite, three bedrooms, and a shower room on this level. Upstairs, a mezzanine creates an additional relaxation space, and another master suite is also available. To complete this property, the exterior features a shed, a summer kitchen, a terrace with a magnificent heated pool. Privacy is preserved thanks to the absence of overlooking neighbors, making this property exceptional with stunning views of the surrounding forest. Contact us at 05 57 73 66 88 or 05 57 52 57 42. Information about the risks to which this property is exposed is available on the Géorisques website: www.georisques.gouv.fr. Estimated amount of annual energy expenses for standard use: between 2534 and 3428 Euros/year (reference year 2023)This description has been automatically translated from French.
…By Cabinet Bedin

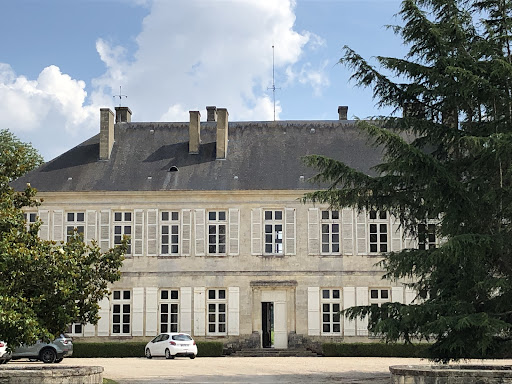


Rare product, great potential for receptive tourism or wine tourism. Beautiful 19th-century castle, to be renovated, located 45 minutes north of Bordeaux. Property of about 50 hectares including 43 hectares of vineyards in Côtes de Bourg and Bordeaux. This is a very beautiful working tool, all in one block, dominating the estuary of the Gironde. Farm buildings allowing for vinification, aging, and storage of the property's harvest. They are very large and can allow for an increase in the vineyard. Complete equipment. The residential part, namely the castle, in neo-classical style, comprises 1000m2. The ground floor is in good condition and offers 350 m² of reception space. The first floor needs to be completely remodeled, and will therefore require very significant investments given the historical character and quality of the place. The castle is enhanced by a courtyard and a park. The view of the estuary is splendid. A caretaker's lodge and two small houses complete the ensemble. This exceptional property would be perfect for an ambitious wine tourism project, hosting weddings, professional seminars, and various receptions, while obviously retaining the wine sector. The administrative procedures allowing a change of destination for the buildings have already been initiated by the sellers.This description has been automatically translated from French.
…By Rustmann & Associés Vignobles

Receive by email any new listing that may match your search criteria
Your criteria :
By validating this form, you accept the general conditions of use of Le Figaro Properties.
These agencies offer a selection of luxury properties vente in Gironde. Feel free to contact them for personalized assistance.
For your search for an exceptional property, select from our luxury houses with panoramic views in Gironde (33), starting at $415,733. Offering exceptional panoramas, these 148 residences overlook the city and its surroundings. As the seasons pass, the spectacle is renewed without ever becoming tiresome. Depending on the area you are looking for, such as Lège-Cap-Ferret, Pyla sur mer and Arcachon, the living areas may vary and start at a minimum of 70 m². The largest properties rise to 260,000 m².
As part of your search for a luxury property, discover our catalog of 1,770 luxury houses with a terrace in Gironde (33), offered from $224,115. Outdoor meals or summer receptions, the terrace extends the house outdoors. Property listings are found in particular in Bordeaux, Lège-Cap-Ferret and Arcachon. The houses listed in our listings offer attractive living areas measuring between 1 m² and 240,000 m².
Set down your suitcases without waiting: our catalog brings together 73 furnished luxury houses in Gironde (33), with a starting price of $642,089. From the living room to the bedrooms, each residence is tastefully furnished and ready to live in. Property listings are particularly numerous in the following areas: Lège-Cap-Ferret, Bordeaux and Pyla sur mer. The average price of this furnished stock stands at $14,537 per square meter. Living areas reach 1,160 m² for our largest properties.
As part of your search for properties of excellence, browse our privileged selection of 1,193 luxury houses with a pool in Gironde (33) available from $279,583. These exceptional residences enjoy prime locations, particularly in Bordeaux, Lège-Cap-Ferret or Pyla sur mer. Whether the architecture of these houses incorporates a covered indoor aquatic space or a vast outdoor pool, each property flourishes amid remarkably landscaped grounds measuring between 50 m² and 1,628 ha.
The beach as an extension of the garden: this is the spirit of 182 luxury houses by the sea in Gironde (33), for sale from $355,222. Your life there will be organized to the rhythm of the coastline, between sea bathing and walks. Lège-Cap-Ferret, Pyla sur mer and Arcachon enliven the local market. In these residences, the minimum recorded living area is 47 m².
The sea horizon as a guiding thread: explore the 174 luxury houses with sea views in Gironde (33), with prices starting at $829,225. The sea accompanies your days, from sunrise to the last light. A daily privilege that few addresses can claim. Browse the listings in Pyla sur mer, Lège-Cap-Ferret or Arcachon first. In terms of dimensions, the living areas start at a minimum of 70 m² and the grounds at 145 m².
Anchor your daily life at the water's very edge: this is what the 50 luxury houses right on the water in Gironde (33) allow, for sale from $728,317. These rare residences provide direct access to the shore, with no obstacle to cross. In the geographical area, Lège-Cap-Ferret, Pyla sur mer and Andernos-les-Bains account for a significant share of our listing catalog. The average price per square meter stands at $25,160. Expect living areas measuring between 90 m² and 551 m². In our selection of listings, a property can have up to 17 rooms.
Within our catalog, 3 luxury houses listed as historic monuments in Gironde (33) are for sale, starting at $558,046. These residences perpetuate exceptional architectural expertise. Acquiring one means continuing a story that began long before you. Your search can focus on Bordeaux, Castillon-la-Bataille and Saint-Emilion. The properties recorded in our listings have between 2 and 7 bedrooms. The grounds in our collection measure 112 ha.


