Get early access to listings that match your criteria
Never miss an opportunity again. Our personalized alerts notify you instantly.

 English$ USD · m²


A character property with exceptional volumes, offering significant potential for development.To be discovered without delay; a charming real estate ensemble consisting of a main house of approximately 200 m² and a fully renovated independent apartment of about 80 m², all on a magnificent landscaped plot of 1,180 m², facing East-West and suitable for a swimming pool.From the entrance, the main house captivates with its generous volumes and authenticity. The living area of nearly 90 m² features a warm double living room enhanced by a new wood stove, currently the main source of heating, a convivial dining area, and a spacious family kitchen with an adjoining pantry and a pleasant semi-buried wine cellar.A true asset of this property, it is possible to completely open up the ceilings of the living room and kitchen to create a spectacular living space with a cathedral ceiling, highlighting stunning exposed beams and offering a unique charm.The night space offers four large bedrooms, all with outdoor access, high ceilings, and integrated closets or dressing rooms. A bathroom, a shower room, a separate toilet, as well as numerous storage spaces complete this level.The independent apartment of approximately 80 m², completely renovated, constitutes a real advantage. It includes a pleasant living area, a large bedroom, a spacious bathroom with a toilet, plenty of storage, and a balcony. Ideal for accommodating family and friends, developing a professional activity or generating rental income.The house is healthy and many internal renovations already completed allow for easy projection into a renovation project customized to one’s taste. Lovers of authenticity will appreciate the preserved charm of the old, featuring original terra cotta tiles, renovated antique floorboards, beautiful ceiling heights, and retro-style water rooms.Outside, the landscaped garden offers a green and intimate setting, with the possibility of adding a pool to fully enjoy the beautiful days.Finally, a double garage completes the features of this rare property, offering multiple possibilities for a large family, a primary residence project with an independent apartment, or a rental activity.A property with undeniable charm, rare volumes, and remarkable potential, to be discovered quickly.This description has been automatically translated from French.
…By L’ Agencerie Bassin D’ Arcachon


The Cadre d'Envies agency offers you this lovely shop ideally located in the heart of the highly sought-after Saint-Genès district. With its garden, this house meets the criteria sought after in the area for city living. The house comprises, from the entrance, two bedrooms facing the street. The hallway then leads to a large, warm and bright living area, arranged around two lounges and a separate kitchen. This opens onto a pleasant south-facing garden, complete with a covered terrace offering privacy. Upstairs, a large mezzanine space is ideal for an office, playroom, or workshop. This space can also be closed off to create an additional master suite, depending on your needs. A basement laundry room enhances the property and offers numerous storage or layout possibilities. Option to purchase a closed garage in a secure residence a few meters from the house in addition to the sale price In perfect condition, this house has undergone recent renovations and is just waiting for you to move in and decorate it to your taste. Don't wait any longer to arrange a visit and discover its full potential. Contact Karen DEMEURE to arrange a viewing: 07 45 26 44 91 Energy Performance Certificate (EPC) C - Greenhouse Gas Emissions (GHG) C Information on the risks to which this property is exposed is available on request or on the Géorisques website: www.georisques.gouv.fr Price including agency fees: EUR598,500. Agency fees payable by the buyers: EUR28,500 including VAT (5%) - Net seller price: EUR570,000.
…By Cadre D'envies


Eighteenth-century house of approx. 530 m² with outbuildings and 1.2 ha of vines in the Sauternes-Barsac appellation. Renovated in 2020, the house comprises 2 communicating flats with independent access, 14 main rooms including 5 bedrooms, 3 shower rooms and 2 bathrooms. On the garden level, a reception room (approx. 97 m²) and a wine storehouse with barrels (46 m²). Property set in 1.5 hectares with wooded garden, secure swimming pool, 3 outbuildings including a pool house, a garage with workshop and a vat room. 40 minutes from Bordeaux with motorway access 8 minutes away. Family home with possible gîte activity. Fees at seller's expense. Estimated annual energy costs for standard use: between €7,620 and €10,320 per year. Prices indexed to 1 January 2021. Information on the risks to which this property is exposed is available on the Géorisques website: www.georisques.gouv.fr
…By Agence Mercure Bordeaux-aquitaine


Located in the second row of the highly sought-after Bordeaux Golden Triangle, this building represents a rare investment opportunity in an area of high heritage value. Its prime location, in the immediate vicinity of Bordeaux's emblematic squares and main shopping streets, guarantees long-term rental appeal and excellent investment security. The district boasts a premium environment, combining urban dynamism, quality shops, restaurants, cultural venues and rapid access to transport. This sought-after living environment attracts both residential and high-paying customers, reinforcing the property's stability and value over time. The building comprises three T3 apartments, offering comfortable floor areas of between 70 and 90 m² Loi Carrez. The complex boasts a number of features that are particularly appreciated in the hypercentre, including an elevator and outdoor space, both of which are differentiating features in this tight market. The apartments feature functional layouts and generous volumes, enabling immediate use or optimization through targeted work. 1 of the 3 apartments is ready to move into, one fully equipped and the other recently renovated, while the second is in need of renovation and refreshment. The third, a loft-style apartment, offers great potential for development thanks to its volume, mezzanine and access to a terrace. Given the rarity of this type of asset, the quality of its location and its price positioning, this building represents an exceptional investment opportunity in the heart of Bordeaux, combining yield, security and value creation potential. Contact : Guillaume Fouché 06.78.87.81.57
…By Maxwell-baynes Bordeaux-bassin - Christie’s International Real Estate


Located at the entrance of the sought-after Aiguillon district, this new contemporary villa enjoys an ideal location between the beach and the port of Arcachon. On the ground floor, a spacious 71 m² living area welcomes you, featuring an open-plan kitchen—perfect for social gatherings. This level also includes Japanese-style toilets and a night area with one bedroom, shower room, and a hammam-style steam shower. Upstairs, you’ll find three additional bedrooms, each with a private shower room, along with a separate WC. Outdoors, enjoy a two-level exotic wood terrace, completely private and bathed in sunlight. The tiled pool with a glass wall offers a unique and relaxing atmosphere. A blend of exotic plants enhances the daily sense of well-being. Energy rating: A (38 kWh/m²/year) GHG rating: A (1 kg CO₂/m²/year) Estimated annual energy costs: €510 – €740 Sale price: €1,198,000 (agency fees included) Agency fees payable by the seller For more information, contact Céline HARTENSTEIN, Independent Sales Agent RSAC: 987 559 929 – RCP: 127 100 479 Discover all our listings on IMMOBA. Information on natural, mining, or technological risks for this property is available on request or at: www.georisques.gouv.fr
…By Coldwell Banker Immoba Realty Bassin D'arcachon


BORDEAUX - PARC BORDELAIS - EXCEPTIONAL BOURGEOIS HOUSE - LANDSCAPED PARK - POOL Ideally located in the heart of the prestigious Parc Bordelais district, one of Bordeaux's most desirable residential addresses, this magnificent eighteenth-century chartreuse, exclusively presented by Bordeaux Sotheby's International Realty, embodies the very essence of timeless elegance. Hidden from view behind discreet gates and surrounded by beautifully landscaped grounds, this remarkable residence offers an exceptional lifestyle where history, architectural refinement and contemporary comfort exist in perfect harmony. Situated just moments from Bordeaux's most renowned schools, elegant boutiques, gourmet food shops and the city's finest amenities, this exceptional property enjoys a privileged setting that combines absolute tranquillity with immediate access to the vibrant heart of Bordeaux. Rarely does a residence of such historical significance benefit from an environment that is both peaceful and remarkably convenient. This outstanding bourgeois home is a superb illustration of the architectural heritage that has made Bordeaux one of Europe's most admired cities. Carefully preserved over the centuries and maintained with the utmost respect for its original character, the property successfully combines the prestige of period architecture with the expectations of modern family living. From the moment one crosses the threshold, the atmosphere is unmistakable. A gracious entrance hall welcomes visitors into interiors of remarkable scale, where impressive ceiling heights, abundant natural light and beautifully preserved period features create an immediate sense of sophistication and serenity. Every room reveals the elegance of classical French architecture while offering the comfort and functionality expected of an exceptional contemporary residence. Throughout the principal living areas, magnificent herringbone parquet flooring reflects the craftsmanship of another era. Exquisite mouldings, original fireplaces, finely detailed woodwork and carefully preserved architectural elements contribute to an atmosphere of understated luxury and timeless refinement. Every decorative feature has been maintained with remarkable care, allowing the authentic soul of the residence to remain intact while seamlessly embracing the demands of modern living. The reception rooms unfold gracefully in a classic enfilade layout, creating a remarkable sense of perspective and continuity throughout the house. This elegant configuration allows each room to open naturally onto the next, providing both fluid circulation and an exceptional feeling of space. Whether hosting formal receptions, elegant dinners or intimate family gatherings, these beautifully proportioned salons provide the ideal setting for every occasion. Bathed in natural light throughout the day, the reception areas enjoy peaceful views over the landscaped gardens, reinforcing the strong connection between the interior spaces and their exceptional natural surroundings. Their generous dimensions allow for multiple living areas while preserving the harmony and architectural coherence of the home. The formal dining room extends naturally from the reception spaces, offering a refined setting for entertaining family and guests. Designed to accommodate both intimate meals and larger gatherings, it reflects the timeless elegance that defines every aspect of the residence. The kitchen has been thoughtfully designed to combine practicality with sophistication. Respecting the architectural identity of the property while incorporating modern amenities, it offers generous workspaces, premium fittings and an inviting atmosphere perfectly suited to contemporary family life. Functional utility areas and discreet service spaces further enhance the comfort and efficiency of everyday living without compromising the refined aesthetic of the house. The private quarters continue the same sense of elegance and comfort. The residence offers five generously proportioned bedrooms, each carefully designed to provide privacy, tranquillity and exceptional natural light. High ceilings, beautiful proportions and refined architectural details create peaceful retreats throughout the home. The magnificent principal suite occupies a privileged position within the residence and has been conceived as a true private sanctuary. Spacious, elegant and beautifully appointed, it features a bespoke dressing room with extensive custom cabinetry and a luxurious en-suite bathroom finished with premium materials and timeless contemporary fittings. Every detail has been carefully considered to create an atmosphere of calm, comfort and exclusivity. The four additional bedrooms are equally generous in size and benefit from the same level of refinement found throughout the property. Perfectly suited for family members, guests or dedicated office spaces, they offer remarkable flexibility while maintaining the distinguished character of the residence. Their abundant natural light and tranquil outlook over the gardens further contribute to the exceptional quality of life enjoyed throughout the home. The bathrooms and shower rooms have been elegantly renovated, combining refined materials, high-quality fixtures and understated contemporary design. Their harmonious integration within the historic fabric of the residence perfectly illustrates the balance achieved between heritage and modern comfort. Outside, the property reveals one of its most exceptional assets: a magnificent landscaped park entirely enclosed and sheltered from view. Rarely found within such a prestigious urban environment, this remarkable garden offers complete privacy while creating an atmosphere of serenity that feels worlds away from the city, despite being only minutes from its centre. Carefully designed and meticulously maintained, the landscaped grounds feature mature trees, elegant lawns, flowering borders and carefully composed planting schemes that evolve beautifully throughout the seasons. Every perspective has been thoughtfully created to enhance the beauty of the residence while preserving an intimate and peaceful atmosphere. Perfectly integrated within this remarkable setting, the swimming pool enhances the elegance of the estate without ever disrupting the harmony of the landscape. Surrounded by greenery and positioned to enjoy maximum privacy, it provides an idyllic setting for relaxation during the warmer months and serves as a natural extension of the outdoor living spaces. Several terraces surround the residence, offering multiple areas dedicated to outdoor dining, entertaining or quiet moments of relaxation. Whether enjoying breakfast beneath the trees, hosting summer receptions or simply appreciating the peaceful surroundings, these exterior spaces perfectly complement the exceptional quality of the interiors. Private parking facilities further enhance the practicality of the property, providing an invaluable convenience in one of Bordeaux's most sought-after residential neighbourhoods. Such amenities are particularly rare within this prestigious area and contribute significantly to the exclusivity of the residence. Beyond its remarkable architecture and exceptional setting, this outstanding chartreuse embodies a refined lifestyle deeply rooted in Bordeaux's cultural heritage. Every renovation, every enhancement and every carefully preserved architectural feature reflects a profound respect for the property's history while ensuring absolute comfort for modern living. The Parc Bordelais district has long been regarded as one of Bordeaux's most prestigious residential locations. Appreciated for its elegant avenues, magnificent period homes, renowned schools and immediate proximity to the city centre, it offers an exceptional quality of life that continues to attract discerning French and international buyers alike. This confidential address represents a unique opportunity to acquire one of Bordeaux's finest historic family residences. Equally suited as a prestigious primary home, an elegant residence for entertaining or a long-term heritage investment, it combines architectural distinction, exceptional privacy and an unrivalled location within one of the city's most exclusive neighbourhoods. A truly remarkable property where history, elegance and contemporary luxury come together to create an extraordinary living environment—an exceptional residence destined for those seeking authenticity, prestige and timeless refinement in the heart of Bordeaux. - What we love: one of the most prestigious addresses in the coveted Parc Bordelais district. An exceptional eighteenth-century chartreuse beautifully preserved throughout. Magnificent reception rooms showcasing remarkable period architectural features. Five elegant bedrooms, including a luxurious principal suite with bespoke dressing room and private bathroom. A beautifully landscaped private park offering complete privacy. An elegant swimming pool perfectly integrated into the gardens. Private parking facilities. A rare family residence combining historic prestige, contemporary comfort and one of Bordeaux's most desirable residential locations. Further information available upon request. Contact: Mr. Etienne Delpech - + 33 785 094 770 for Bordeaux Sotheby's International Realty. Prestigious real estate, experts in luxury properties and exceptional assets in Bordeaux and the surrounding area. [email protected]
…By Bordeaux Sotheby's International Realty


SALE BORDEAUX CAUDERAN PRIMROSE - STONE HOUSE WITH GARDEN AND GARAGE - The B. LAFAYE Agency offers you this elegant stone house for sale, located in Bordeaux-Caudéran, close to Primrose.This family home, in perfect condition, is charming with its old-world appeal, spacious rooms, and quality features, all while benefiting from a pleasant garden and parking spaces.On the ground floor, an entrance with a stone staircase and original cement tiles leads to two living rooms and a dining room in succession that opens onto the northwest-exposed garden, providing beautiful brightness. A kitchen, a cloakroom, and a restroom with a washbasin complete this level.On the first floor, a landing leads to three bedrooms, two of which open onto a large terrace of 32 m², along with a bathroom, a shower room, and separate toilets.On the second floor, a bedroom with a dressing room and shower room, ideal for a master suite, a guest room, or an office.The basement includes a cellar, a laundry room/boiler room, and a wine cellar.The property features a very pleasant garden, a 22 m² garage with a battery charger, and an adjoining building of 22.76 m², connected to the garden and opening onto the street.The house benefits from recent technical features: insulated roof in 2022, double-glazed windows, roller shutters, a gas boiler installed in 2023, and air conditioning.In total, a character property with a 170 m² garden, capable of accommodating 3 cars, ideally located near Villa Primrose in a sought-after area of Primrose in Bordeaux.This description has been automatically translated from French.
…By Agence Lafaye


Thalia Patrimoine - Gestion de Patrimoine & Immobilier
…By Thalia Patrimoine


Just a few minutes' walk from shops, the port of Aiguillon, and the Arcachon train station, this independent house is primarily appealing due to its warm atmosphere and particularly green surroundings. Spanning approximately 65 m2 of living space, it features a bright living room with parquet flooring and a fully equipped modern open kitchen, two bedrooms, a shower room, a separate toilet, as well as plenty of storage. The entire property is well maintained and does not require any particular work. Outside, the house fully enjoys its wooded plot of 182 m2, organized around several wooden terraces that offer as many living spaces as atmospheres. A large terrace with a pergola, a barbecue area, a more intimate corner amid flowered vegetation, or the main terrace facing south with a retractable awning: everyone will find their favorite spot throughout the day. The wood cladding, Mediterranean species, absence of overlooking neighbors, and the surrounding calm give the whole a particularly pleasant nature and seaside feel. A closed garage of 19 m2, accessible directly from the street and equipped with water and electricity, completes this property. A welcoming and easy-to-live-in house, ideal for enjoying Arcachon throughout the year as well as for holidays. For any information or to visit this property, please contact your Real Estate Advisor Benjamin POTTIER at 0643904823 or at [email protected] description has been automatically translated from French.
…By La Boutique Du Patrimoine


The CADRE D'ENVIES Agency Bordeaux Rive Droite presents exclusively this elegant family home of approximately 152 m2, entirely renovated with care, set on a magnificent plot of about 1,092 m2, in the heart of a calm and privileged environment. From the entrance, this property captivates with its generous volumes, brightness, and the quality of the finishes provided during its renovation. Designed to offer optimal living comfort, it reveals a pleasant living area where the living room, dining room, and open kitchen harmoniously blend. The true heart of the house, this reception space, bathed in light, naturally invites sharing warm moments with family or friends. An independent WC and a large entrance closet complete this living area with practicality. The sleeping area has been designed to preserve everyone's privacy. The master suite constitutes a true cocoon, benefiting from its fitted dressing room as well as an elegant bathroom equipped with a bathtub, an Italian shower, a double sink, a WC, and a window bringing in pleasant natural light. Three other bedrooms, all equipped with built-in closets, comfortably accommodate family and guests. They share a contemporary shower room, a second independent WC, as well as a spacious laundry room, offering numerous storage spaces and an organization perfectly adapted to daily life. Outside, the amenities continue in a particularly pleasant setting. A large travertine terrace harmoniously extends the living areas and becomes a true reception area in beautiful weather. It is arranged around an elegant 8 x 4 meter swimming pool, ideal for fully enjoying sunny days in complete privacy. The garden, fully enclosed, offers a nice grassy space for children to play safely or to imagine various landscaping arrangements. Several parking spaces are also available inside the property, ensuring comfort and practicality on a daily basis. Completely renovated, this house requires no work. It will appeal to buyers looking for a property that combines volume, functionality, quality finishes, and quality of life, in a privileged environment. An ideal address for a family wishing to move immediately into a home where every space has been designed to combine elegance, comfort, and quality of life. Price: 445,000 EUR including agency fees of 5% TTC at the buyer's expense. Price excluding fees: 423,809 EUR. Information about the risks to which this property is exposed is available upon request or on the Géorisques website: www.georisques.gouv.fr. Contact Hugo BONHOMMET at 06 44 87 34 58. www.cadredenvies.fr. This advertisement is offered to you by BONHOMMET Hugo - EI - NoRSAC: , Registered at the Bordeaux Commercial Court Registry.This description has been automatically translated from French.
…By Cadre D'envies

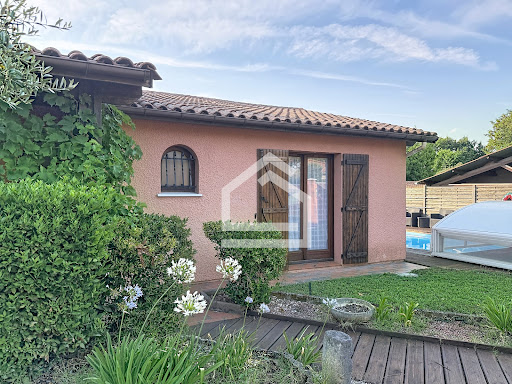


The Cadre d'Envies Agency is pleased to present this pleasant family home located in Saint-Médard-en-Jalles, in the sought-after Hastignan neighborhood, at the heart of a calm and green residential area, on a plot of 655 m2, while benefiting from quick access to shops, schools, and transportation. From the entrance, you will discover a warm house perfectly designed for family life. The living room, bathed in light, consists of a friendly lounge enhanced by an insert, a dining area, and an open kitchen, fully outfitted and equipped, creating a harmonious and functional ensemble. A study, ideal for remote work or an independent activity, extends this space and serves a bedroom, thus offering an adaptable configuration according to your needs. Immediately adjacent to the kitchen, a large laundry room with a water point and WC provides appreciated daily comfort as well as a nice storage space. The sleeping area, perfectly separated, includes a first bedroom with a closet benefiting from its private shower room with shower, sink, and WC. Two other comfortable bedrooms complete this level, accompanied by a family bathroom equipped with a bathtub, a shower, and a double sink. Outside, the landscaped garden is a true haven of peace. You will enjoy a pleasant terrace for your outdoor meals, a secure swimming pool allowing you to fully enjoy the beautiful days, as well as a large carport facilitating the parking of several vehicles. The location is a real asset. The house is located close to the Garenne nursery and elementary schools, as well as the Hastignan college, allowing children to reach their school in a few minutes. You will also benefit from nearby shops in the neighborhood, as well as major retailers located just a few minutes away, while enjoying quick access to the city center of Saint-Médard-en-Jalles. Public transportation is easily accessible thanks to TBM lines, including line G connecting Bordeaux and Saint-Jean train station, as well as several bus lines serving the municipality and the educational institutions. Price Agency Fees Included: 445,000 EUR. Agency Fees: 5% VAT included at the Buyer's Expense. Net Seller Price: 438,095 EUR. Information on the risks to which this property is exposed is available on the Géorisques website. http://www.georisques.gouv.fr. Contact: Karine Kurzydlo at 06.47.02.30.72 www.cadredenvies.frThis description has been automatically translated from French.
…By Cadre D'envies


33770 - Salles - Exceptional property on 2,700 m² close to amenities Nestled in a quiet second line in Salles, this 215 m² wooden villa is set in a privileged environment, on the edge of the forest, where nature reigns. Built on a 2,700 m² plot bordering the forest, it offers a serene living environment, just five minutes from the amenities of the city center. The 73 m² living room with its open kitchen, the true heart of the house, offers well-defined spaces and impresses with its cathedral ceiling and constant brightness. The large openings invite light to cross the spaces, creating a smooth transition between the living room and the terrace with pool and summer lounge. The villa is divided into two wings to guarantee everyone's privacy. On one side, two spacious suites open onto the outside, complemented by a pantry and an underground cellar. On the other side, the sleeping area offers three bedrooms, including a 32 m² master suite designed as a wellness retreat, with a bathtub offering a soothing view of the edge of the woods. The landscaped garden is an invitation to relaxation. A 200 m² wooden terrace surrounds the pool area and its outdoor shower, extended by a summer kitchen and a covered lounge in a pagoda style. At the back, a 60 m² outbuilding, connected to water and electricity, offers great potential for storage, a garage, a workshop, or even a completely independent apartment. Direct access to the forest naturally completes this picture. Ideally located, the property allows quick access to Bordeaux, the shores of the Arcachon Basin, and the beaches of the Ocean. A perfectly maintained residence, where all that's left to do is move in.
…By Efficity
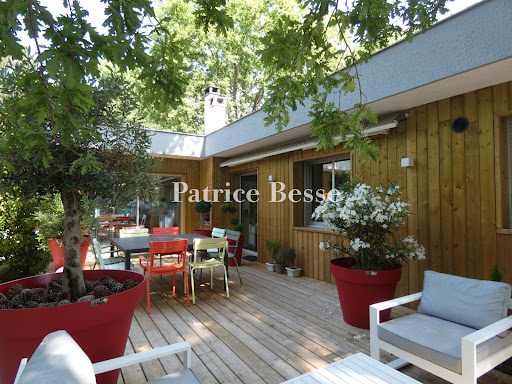


A bungalow villa with an 800m² tree-dotted garden, just 400 metres from a beach, nestled by Arcachon Bay on France’s Atlantic Coast. It offers a 110m² floor area. The dwelling was built in 1974 and has been renovated in recent years. Its facade looks west and its terrace faces south, looking towards Arcachon Bay. Its roof terrace is made of concrete planks. Its elevations are adorned with timber cladding, punctuated with windows of different sizes, many of which are large. Inside, there is a vast dual-aspect lounge, which forms a convivial space bathed in natural light from broad glazed sliding doors that look out at the garden. This lounge leads to an open-plan fitted kitchen with work surfaces and a central island unit covered with marble. The lounge also leads outside to a terrace of timber decking – the perfect spot for open-air meals and moments of relaxation, which the climate here makes possible for most of the year. There are four bedrooms. They have built-in wardrobes and their decoration is minimalistic yet colourful. There is also a modern bathroom and a separate lavatory. One of the bedrooms has its own en-suite shower room. Wood strip flooring extends across the rooms. The bedrooms have plant-fibre carpeting upon their wood strip floors. Some walls are painted white, others are painted colourfully and some are timber-clad. The garden has let the coastline’s environment shape it and it has made the most of the mild climate to let its own vegetation thrive here. Indeed, it forms an open-air haven of greenery with sandy ground. Tall oaks tower beside rhododendrons, a Japanese tulip tree stands by large camelias and oleanders flourish on the terrace next to an olive tree and box shrubs. The salty sea air and changing natural light add to the site’s charm. Birdsong accompanies the lapping of the water in Arcachon Bay. In the distance, you can make out the silhouettes of traditional beach huts on stilts – emblems of the bay – with a clear blue sky as their backdrop. At the bottom of the garden, there is a garage that has been converted into a 35m² studio apartment with a lounge, a kitchenette, a shower room and a lavatory. It also houses a large air-conditioned wine cellar.
…By Patrice Besse


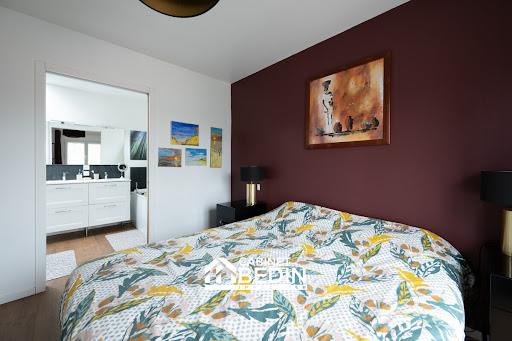
Exclusivity CABINET BEDIN - HEART THROB - PESSAC CENTER. Rare in the area! Come discover this magnificent contemporary house ideally located on one of the most beautiful streets in downtown Pessac. Combining modernity, absolute comfort, and beautiful amenities, all you have to do is move in. The highlights of the house: a bright living space including a large, airy, and ultra-bright lounge-dining area that opens directly onto a pleasant terrace. The perfect place for your relaxation moments and summer dinners. A semi-open, fully equipped and fitted kitchen designed for cooking enthusiasts and friendliness. On the night side, four bedrooms, including a brand new master suite with its dressing area and private bathroom (including shower and bathtub). Three other beautiful bedrooms, all equipped with integrated storage. A second independent bathroom for the comfort of the whole family. In terms of comfort and amenities: The house is fully air-conditioned, functional, optimized with numerous closets, and offers modern energy and technical features. Acquiring this house is about enjoying the luxury of 'everything within walking distance' in a calm and privileged environment: food shops, the Pessac market, and restaurants just steps away, as well as schools, colleges, and high schools of excellent reputation nearby. Both public and private institutions. - Transport: Pessac train station 5 minutes on foot connecting to St Jean station in 7 minutes, Tram B towards Talence and Bordeaux just 5 minutes on foot. Buses accessible within a few minutes of walking. Our opinion: A modern, warm home with no work needed, nestled in Pessac's most sought-after area. A true haven of peace in the heart of the city. Information on the risks to which this property is exposed is available on the Géorisques website: www.georisques.gouv.fr. Estimated annual energy spending for standard use: between 1065 and 1441 Euros/year (reference year 2023)This description has been automatically translated from French.
…By Cabinet Bedin


I present to you a completely atypical property located in the charming town of Gradignan (33170) benefiting from an exceptional geographical situation in a closed, protected, very quiet environment with no overlooking. You will be surprised by its beautiful landscaped park of approximately 2900 m2 composed of trees and shrubs of rare, varied, and collectible species. Close to the city center, hospitals, all shops, schools, high schools, universities, with bus service and soon a tramway. The 150 m² residence (perfectly maintained and renovated) offers a comfortable layout with a spacious entrance opening onto a very bright living room adorned with a wood stove. The well-equipped and arranged kitchen with its adjoining laundry leads to a sheltered terrace. From the entrance hall, one accesses the night area via a corridor distributing a master suite with its large bathroom, a bedroom, another bathroom, and a dressing room. From the entrance, one also has access to the upper floor which includes a beautiful third bedroom with a balcony, shower room, and separate toilet. Heating is electric with recent radiators in addition to the wood stove. Electric hot water heater. Reversible air conditioning. Rolling shutters with centralized electric closing on the Southwest side. Connected interior and exterior alarm. Fiber optic internet. The spacious plot includes a garden shed and a generous outdoor parking space with 4 parking spaces. Bored well with integrated automatic watering throughout the plot. Recent secure fencing. Automated sliding gate. The paved terraces surrounding the house add charm and ease of maintenance. Relaxation assured by a high-end spa placed on the terrace of the master bedroom. Beautiful potential for expansion on the ground floor or upstairs. The land is suitable for a pool and a beautiful vegetable garden can be envisaged. A rare property not to be missed for an intimate family life and for nature lovers!!! Information on the risks to which this property is exposed is available on the Géorisques website: www.georisques.gouv.fr Sale price: €1,385,000 Fees charged to the seller Contact your SAFTI advisor: Sylvie ROSE, Tel.: 07 87 25 43 96, Email: [email protected] - EI - Commercial agent registered at the RSAC of BORDEAUX under number 494708639This description has been automatically translated from French.
…By Safti


In the heart of Jacquets, on the peninsula of Cap-Ferret, discover this family home of about 80m 2, where comfort, authenticity and sweetness of life meet. On one level, it offers beautiful volumes and a pleasant ceiling height. The living room, bathed in light, brings together a warm living room, a friendly dining room and a semi-open kitchen equipped, open to the outside. The sleeping area includes two comfortable bedrooms. The first enjoys a view of the terrace and jacuzzi, while the second has an independent outdoor access. A contemporary bathroom, with polished concrete finishes, is equipped with a large walk-in shower, a sink and a toilet that can be isolated. Sheltered from view, the exteriors are designed to take full advantage of sunny days: a partially covered wooden terrace, a summer kitchen, two outdoor showers with hot and cold water, as well as a perfectly maintained jacuzzi. Its location is a real asset: shops within walking distance, bike paths in the immediate vicinity, access to the ocean and market Piraillan just 10 minutes by bike. A turnkey house, ideal to fully enjoy the art of living in Cap-Ferret, as a main residence or holiday home.
…By L’ Agencerie Bassin D’ Arcachon


The Cadre d'Envies Agency presents this pleasant contemporary family home located in a quiet residential area of Taillan-Médoc. Built in 2020, this contemporary house offers a comfortable, bright living environment perfectly suited for family life. Just a few minutes from the new college, shops, and transport, it combines serenity and practicality in daily life (less than 10 minutes on foot: supermarket, Tanaïs forest, school - 3 minutes from the center of Taillan and its shops - tram stop (Blanquefort station): 6 minutes by car or 10 minutes by bike). As soon as you enter, the large living room (56m2) charms with its brightness and triple south/west exposure. The space is warm thanks to the wood stove and pleasant all year round due to the reversible heat pump. The modern, fully equipped open kitchen extends this friendly space designed for hosting and sharing. The house offers four bedrooms, including a master bedroom of about 15 m2, as well as a bathroom with a shower and bathtub. There is the possibility to create a second water feature (water supply ready). A pantry/laundry room, a separate toilet, a 15m2 garage, and parking spaces complete the property. Outside, the plot of about 940 m2 invites you to make the most of beautiful days: an easy-to-maintain garden, a 4x8 m pool for family or friends moments, and even a chicken coop for those who dream of a little piece of nature in their daily life. Non-attached, perfectly maintained, and rated A for energy performance, this house is ready to welcome its new owners without any work needed. A turnkey property, ideal for combining modern comfort, space, and quality of life near Bordeaux. Sale price including agency fees: 579,950 Euros. Fees payable by the buyer: 26,034 Euros TTC (4.7%). Seller's net price: 553,916 Euros. Information about the risks to which this property is exposed is available on request or on the Géorisques website: www.georisques.gouv.fr. DPE A - GES: A. Date of energy diagnosis completion: 03/02/2026 - Primary energy consumption: 54 kWh/m2/year - Final energy consumption: Not provided. Estimated annual energy expenses for standard use: between 600 EUR and 900 EUR for the years 2021, 2022, and 2023 (including subscriptions). Contact: Stéphanie BRUN at 06.10.46.81.55 www.cadredenvies.fr. This announcement is brought to you by BRUN Stéphanie - EI - NoRSAC: , Registered with the Bordeaux Commercial Court.
…By Cadre D'envies


The Cadre d'Envies Entre-Deux-Mers agency presents this characterful equestrian property, developing approximately 280 m2 on a plot of around 6925 m2, in the heart of a calm and bucolic environment. The house offers quality materials and a warm atmosphere enhanced by stone, beams, and natural light. The equestrian area includes an outdoor arena by the manufacturer Lastik, four stables with storage space, as well as a fully enclosed meadow. A terrace of about 300 m2, equipped with two professional jacuzzis from MasterSpas - Michael Phelps, extends this lifestyle oriented towards nature. On the ground floor, the entrance leads to a spacious living area that enchants with its high ceilings and authentic charm. The fitted and equipped kitchen integrates naturally into the whole. Two bedrooms, an office, a bathroom with a bathtub and shower, a separate toilet, as well as a veranda open to the terrace complete this level. Upstairs, a bright mezzanine overlooks the living area. Two bedrooms, a bathroom, and separate toilets make up this space, continuing the noble materials of the house. The basement, currently converted into a gym, offers a vast space that can be adapted according to desires: game room, home cinema, workshop, or wellness area. Outside, the house features simple and warm architecture combining light plaster, stone, and traditional tiles. The arches and wooden openings add an authentic touch. A double garage, currently used as a storage space, completes the property. The whole naturally blends into a green and peaceful setting. An authentic, functional, and charming property, ideal for those seeking a natural and calming living environment. Price: 777,000 EUR including 5% VAT fees charged to the buyer. Price excluding fees: 740,000 EUR DPE D GES B Information on the risks to which this property is exposed is available on request or on the Géorisques site: www.georisques.gouv.fr Contact Hugo BONHOMMET at 06 44 87 34 58. www.cadredenvies.fr This advertisement is offered to you by BONHOMMET Hugo - EI - NoRSAC: , Registered at the Commercial Court registry of BordeauxThis description has been automatically translated from French.
…By Cadre D'envies


At the heart of the Grande Escoure, just 50 meters from Lake Lacanau and the sailing club, it beautifully integrates into the heart of nature.Nestled in a privileged natural environment and enjoying views of both the forest and the lake, it offers beautiful glimpses and a peaceful living environment, ideal for nature lovers and water sports enthusiasts. A true invitation to slow down, it combines intimacy, serenity, and immersion in a preserved landscape where the seasons are experienced close to the elements.Upon entering through a pleasant dominating terrace, you will be charmed by the brightness and generous volumes of the living room, extended by an open kitchen perfectly integrated into the space, creating a warm and friendly atmosphere enhanced by a wood stove.A master bedroom with a south-facing terrace overlooking the forest benefits from its own bathroom. A second bedroom with an open shower room enjoys a direct view of the lake akin to that of a boat. An independent WC completes this level.Upstairs, two charming attic bedrooms, one of which has a pleasant view of the lake, and an open office/bedroom, ideal for remote work or a reading area, add to these atypical volumes.A large garage complements the ensemble and allows for parking a car and a boat while providing valuable storage space for bikes and water sports equipment.Just steps away from the lake and cycling paths, this vacation spot constitutes a true haven of peace, perfect for a second home where the magic of holidays begins upon arrival, in one of the most sought-after areas of Lacanau.A rare property due to its location and living environment. (4.18% fees inclusive at the buyer's expense.)This description has been automatically translated from French.
…By Architectures Bordeaux


Hidden from view in the sought-after La Pointe/Sémaphore area, this single-story family home of approximately 167 sqm embodies the Cap Ferret lifestyle: understated elegance, a relaxed atmosphere, the charm of holidays, and the pleasure of entertaining in complete privacy. Set on a wooded plot of approximately 1,500 sqm, the property offers a rare, peaceful, and unspoiled setting, nestled among pine trees, a terrace, a garden, and a chic cabin feel. It's a house one can easily imagine living in with family, all generations together, enjoying the rhythm of returning from the beach, lingering lunches in the shade, summer evenings, and timeless weekends. At the heart of the house, a vast open-plan living space seamlessly blends the lounge, dining room, kitchen, and fireplace. The generous proportions, exposed beams, and constant connection with the garden create a warm, welcoming, and charming atmosphere. The sleeping area comprises six bedrooms, including a suite with an en-suite shower room, as well as two additional shower rooms. Two mezzanine spaces, furnished as children's areas, reinforce the feeling of a family home and shared holidays. Outside, the large semi-covered terrace runs along the facade and naturally extends the living spaces. It invites you to fully enjoy the gentle atmosphere of Cap Ferret: breakfasts outdoors, naps in the shade of the pine trees, large family meals, quiet reading, and relaxing after a swim. An outdoor shed provides additional storage. This property is rare due to its location, its grounds, its authenticity, and its potential, and is ideal for those seeking a family home in Cap Ferret, with charm, character, and a true art of living. Sale price: EUR2,390,000 including agency fees, of which 4.30% (including VAT) are payable by the buyer. Net seller's price: EUR2,290,000. (4.37 % fees incl. VAT at the buyer's expense.)
…By Emile Garcin - Bordeaux


Sheltered from prying eyes, in one of the most sought-after environments in Pyla-sur-Mer, this Basque-Landaise property, situated at a height and in a quiet location, elegantly embodies the art of living in the Arcachon Bay. Spread over three levels and surrounded by a wooded garden of more than 1,100 m² with dual access, this villa offers nearly 233 m² of livable space with generous volumes. Behind its typical architecture, with facades, wooden shutters, exposed beams, and old tiles, lies an authentic family home, rare for its character and potential. The heart of the house is organized around a spectacular cathedral living room bathed in light, open to an airy mezzanine, a true signature piece of the place. The numerous openings create a permanent dialogue between the interior spaces and the garden, enhancing the feeling of tranquility that emanates from the property, where each perspective invites one to fully enjoy a preserved, plant-rich environment, suffused with light throughout the hours and seasons. Five bedrooms, three shower rooms, and a library make up living spaces designed to accommodate family life as well as guests in appreciated comfort. The layout also allows for various uses according to the needs and projects of each individual. A generous terrace, balconies overlooking the garden, a cellar, a garage, and a workshop complete this confidential address, offering multiple possibilities for development or architectural reinterpretation. A charming property with great potential and a peaceful garden, combining the sought-after attributes for a quality secondary residence in the heart of Pyla. Its privileged location, between forest and waterfront, contributes to making this address a rare gem, destined for lovers of authentic and preserved places, where intimacy, nature, and a sweet way of life create an exceptional setting.This description has been automatically translated from French.
…By Architectures Bordeaux


Fees to be paid by the seller. Energy class D, Climate class D Estimated average amount of annual energy expenditure for standard use, based on the year's energy prices 2021: between 2715.00 and 3673.00 €. Information on the risks to which this property is exposed is available on the Geohazards website: georisques.gouv.fr.
…By Ollin Vision


PROPERTY OF CHARACTER FROM THE 19TH CENTURY – ORCHARD, POOL AND OUTBUILDINGS ON 2,500 M² Just 20 minutes from Bordeaux, discover this elegant character home from the 19th century, fully renovated, nestled in the heart of a magnificent landscaped plot of 2,500 m² in the municipality of Saint Loubes. From the entrance, the charm is striking: generous volumes, preserved authenticity, and a warm atmosphere combine harmoniously to create a unique living environment. Offering approximately 245 m² of living space, the house features a spacious, light-filled living room with a fireplace, a friendly equipped kitchen, four beautiful bedrooms, a gym, a laundry room, and a bathroom. Outside, the spectacle continues. The garden, a true green oasis, boasts a swimming pool, a well, several outbuildings, and a superb orchard consisting of cherry trees, plum trees, apple trees, mirabelle trees, walnut trees, and peach trees. A rare environment where nature, tranquility, and quality of life meet. An annex space of approximately 90 m² also offers substantial potential for development for an independent housing project, professional activity, guest house, or reception area. The amenities perfectly complement the whole: heat pump, underfloor heating, automated gate with intercom, large garage of approximately 90 m², and ample parking. A charming property, ideal for lovers of beautiful stones in search of space, for a multigenerational project, or for those looking for a living space that combines character, comfort, and nature at the gates of Bordeaux. To be discovered without delay. Information on the risks this property is exposed to is available on the Géorisques website: www.georisques.gouv.fr Selling price: €729,000 Fees charged to the seller Contact your SAFTI advisor: Christine PERRET, Tel: 0670882563, E-mail: [email protected] - EI - Commercial agent registered with the Bordeaux RSAC under number 393926910This description has been automatically translated from French.
…By Safti


Hidden from view in the heart of Arcachon's highly sought-after Ville d'Hiver district, this historic villa, built at the end of the 19th century, embodies all the architectural elegance of this iconic era. Ideally located just steps from the Parc Mauresque and within easy reach of the town center and its shops, it offers a privileged living environment where heritage and a relaxed lifestyle converge. Behind its distinctive white and red facade, enhanced by an indigo blue front door that gives it a unique identity, the villa reveals an architecture full of character. The entrance sets the tone: generous proportions and high ceilings immediately reveal the charm and authenticity of the property. The ground floor is organized around reception areas. A bright first living room leads to a welcoming dining room. Beyond this, a separate kitchen features a period fireplace, a true testament to the house's history. Dedicated relaxation areas on this level allow for the creation of ground-floor bedrooms. A dry cellar, a utility room, and a washbasin complete the storage and comfort of this level. The first floor reveals a spacious master suite with a balcony offering views of the surrounding historic villas. A bathroom completes the suite's functionality. The landing leads to two further bedrooms, each with its own washbasin. The top floor offers several additional bedrooms and storage spaces, suggesting numerous layout possibilities to suit the plans of its future occupants. Outside, the landscaped garden provides an intimate and tranquil green haven. A driveway and storage area complete the property. Steeped in history, this characterful villa will appeal to lovers of heritage and architecture, seeking a rare property to live in and pass on. ENERGY RATING: E / CLIMATE RATING: E. Estimated average annual energy costs for standard use, based on 2023 energy prices: between EUR7,020 and EUR9,560. Contact: Mathilde Antoine 33 7 50 21 02 14
…By Espaces Atypiques Arcachon - Cap-ferret


Camblanes, just a few minutes from Bordeaux on the Right Bank, in this place with clean lines where transparency is everywhere, every detail has been carefully thought out by the owners concerned about sustainable consumption for the environment.High-performance insulation, natural heating provided by a pellet stove, hot water production via solar panels, good exposure, and architectural design aimed at providing all the comfort give it all the necessary assets to fit harmoniously into the heart of its green and wooded environment.On one level, it offers just under 170 m² of living space, including an entrance, three bedrooms, and a bathroom on one side. The volumes are organized in a fluid manner to maintain both the privacy of each individual and the friendliness of the shared spaces.On the other side, an open PORCELANOSA kitchen, a vast living area defined by a magnificent custom-made library, and a master bedroom with an en-suite shower room and toilet occupy the volumes next to the garden. The large openings naturally extend the perspectives towards the outside and enhance the feeling of continuity with the surrounding nature.A back kitchen/laundry room, a parking area, a garage, and a garden shed add to its many advantages, providing functionality and comfort on a daily basis.Facing a meadow where sheep and chickens have made their home (but they will follow their owners without hesitation!), it enjoys a linear view facing its swimming pool and a generous terrace, a true living space in fine weather. Together, it creates a peaceful living environment, oriented towards nature, just a few minutes from Bordeaux.(4.32% fees including taxes charged to the buyer.)This description has been automatically translated from French.
…By Architectures Bordeaux
'%20stroke='%23DDAA3A'%20stroke-width='1.909'%20stroke-linecap='square'%20stroke-linejoin='bevel'/%3e%3c/svg%3e)
Receive by email any new listing that may match your search criteria
Your criteria :
By validating this form, you accept the general conditions of use of Le Figaro Properties.
These agencies offer a selection of luxury properties vente in Gironde. Feel free to contact them for personalized assistance.
For your search for an exceptional property, select from our luxury houses with panoramic views in Gironde (33), starting at $404,370. Offering exceptional panoramas, these 121 residences overlook the city and its surroundings. As the seasons pass, the spectacle is renewed without ever becoming tiresome. Depending on the area you are looking for, such as Pyla sur mer, Lège-Cap-Ferret and Bordeaux, the living areas may vary and start at a minimum of 70 m². The largest properties rise to 260,000 m².
Set down your suitcases without waiting: our catalog brings together 69 furnished luxury houses in Gironde (33), with a starting price of $658,250. From the living room to the bedrooms, each residence is tastefully furnished and ready to live in. Property listings are particularly numerous in the following areas: Lège-Cap-Ferret, Bordeaux and Pyla sur mer. The average price of this furnished stock stands at $13,200 per square meter. Living areas reach 1,160 m² for our largest properties.
As part of your search for properties of excellence, browse our privileged selection of 1,025 luxury houses with a pool in Gironde (33) available from $328,551. These exceptional residences enjoy prime locations, particularly in Bordeaux, Lège-Cap-Ferret or Pyla sur mer. Whether the architecture of these houses incorporates a covered indoor aquatic space or a vast outdoor pool, each property flourishes amid remarkably landscaped grounds measuring between 15 ha and 112 ha.
Your receptions deserve a setting to match: discover 13 luxury houses with a reception room in Gironde (33), starting at $861,584. These residences combine family privacy with spaces dedicated to major events. Family gatherings, business dinners or parties with friends naturally find their place there. The fashionable addresses are located in Bordeaux and Civrac-en-Médoc. Depending on the property, the property area extends up to 6.4 ha.
The beach as an extension of the garden: this is the spirit of 143 luxury houses by the sea in Gironde (33), for sale from $364,163. Your life there will be organized to the rhythm of the coastline, between sea bathing and walks. Pyla sur mer, Lège-Cap-Ferret and Arcachon enliven the local market. In these residences, the minimum recorded living area is 47 m².
The sea horizon as a guiding thread: explore the 135 luxury houses with sea views in Gironde (33), with prices starting at $896,047. The sea accompanies your days, from sunrise to the last light. A daily privilege that few addresses can claim. Browse the listings in Pyla sur mer, Lège-Cap-Ferret or Arcachon first. In terms of dimensions, the living areas start at a minimum of 70 m² and the grounds at 206 m².
Anchor your daily life at the water's very edge: this is what the 7 luxury houses right on the water in Gironde (33) allow, for sale from $2,070,098. These rare residences provide direct access to the shore, with no obstacle to cross. In the geographical area, Lège-Cap-Ferret and La Teste-de-Buch account for a significant share of our listing catalog. The average price per square meter stands at $33,319. Expect living areas measuring between 91 m² and 380 m². In our selection of listings, a property can have up to 15 rooms.
Within our catalog, 2 luxury houses listed as historic monuments in Gironde (33) are for sale, starting at $5,341,819. These residences perpetuate exceptional architectural expertise. Acquiring one means continuing a story that began long before you. Your search can focus on Castillon-la-Bataille and Saint-Emilion. The properties recorded in our listings have 7 bedrooms. The grounds in our collection measure 112 ha.




