Get early access to listings that match your criteria
Never miss an opportunity again. Our personalized alerts notify you instantly.

 English$ USD · m²


A “FAVORITE” home full of CHARM, located near the Bois du Burck, local amenities, and public transportation on Avenue Noèsit’s ideal for family life. The layout includes on the ground floor: an entryway with storage, a laundry room, a half-bath, a large master suite with a shower room and an office area (or workshop) overlooking the garden, a living room, a kitchen area with a dining room, and a sitting room with a wood-burning stove. Upstairs, there are 3 bedrooms and a shower room. Outside, there is a studio, a beautiful terrace, and a garden. Ample parking for several vehicles on the property. Come see it for yourselfyou’ll fall in love with it!
…By Millenium Transactions


A very attractive property featuring a spacious 285 square meter house, which was renovated in 2016 with high-quality materials. 40 minutes north of Bordeaux and 15 minutes from St André de Cubzac. The 19th-century stone house comprises an entrance hall, wc, large equipped kitchen with dining room, cellar, laundry room, TV room, sitting room with wood-burning stove, study, master suite (bedroom, shower room, wc and dressing room), bedroom with shower room and wc, and upstairs, a bedroom, study and shower room with wc. The living room opens onto a nice terrace with a relaxing view of nature and the swimming pool. The dimensions of the pool are truly impressive, measuring 20 meters in length by 4.5 meters in width. It is saltwater and fully equipped. There is a small guest house of approximately 80 square meters, fully renovated, consisting of an entrance, a large living room with a kitchen, a bedroom, a wc, and a shower room. It is equipped with split air conditioning and heating. And finally, there is also a garage with a motorized door, of 32 square meters, as well as a large outbuilding of 118 square meters. The houses are set in a very beautiful park of approximately 10,000 square meters. The park is landscaped, planted with trees and flowers, and fully enclosed with an electric gate with a digicode. There is also a large meadow with trees, covering about 6.5 hectares, which could be ideal for horses or other animals. This exceptional property offers a perfect blend of luxury, comfort, and tranquility. Don’t miss the opportunity to own this unique estate.
…By Maxwell-baynes Residential And Vineyards - Christie's International Real Estate


33800 - BORDEAUX - SACRE-COEUR. A real gem. Located just 10 minutes on foot from the SACRE-COEUR CHURCH, discover this magnificent double-width house with CROSS-VENTILATION. Built during the ART DECO period and renovated since, it offers a true feel of vacation right in the heart of the city. This house perfectly combines OLD CHARM, modern comfort, and contemporary style. An entrance leads to a double living room BATHE IN LIGHT with an incredible CEILING HEIGHT of 6 meters. One side is set up as a TV area while the other features a cozy living room with a FIREPLACE equipped with a wood insert. The entire space opens onto a dining room and a fully equipped Italian kitchen with a central island. This ensemble integrates perfectly and opens onto a pleasant TERRACE, ideal for summer meals and shared moments. An independent toilet as well as a shower room complete this level. Upstairs, a landing serves two generously sized bedrooms and an office. A bathroom with a toilet rounds out this level, adding practicality to daily life. Finally, a HEALTHY CELLAR enhances this house, perfect for storage or wine. A third bedroom on the ground floor, designed as a master suite, can easily be created. Gas heating with a central thermostat (premium boiler brand FRISQUET). Parking is facilitated with the rental of a parking space IMMEDIATELY NEAR the house. NANSOUTY SQUARE and the NEW HALLS of the ATELIER DES CITERNES are easily accessible within a 15-minute walk / 5 minutes by bike. A 15-minute walk from the FUTURE PARK of 1.3 hectares. ACCESS GAMBETTA / TOURNY in 20 minutes, Bus and Tram C nearby, SAINT-JEAN STATION EASILY ACCESSIBLE in 10 minutes. CLOSE TO FOOD STORES AND SCHOOLS. PRICE: 545,000 euros DPE: D - GES: D. Estimated average amount of annual energy expenses for standard use based on 2021 energy prices: between 1,360 euros and 2,060 euros. For visits and to assist you with your project, contact Arnaud FRAYRET at 06 37 72 09 46 or by email at [email protected] According to Article L.561.5 of the Monetary and Financial Code, you will be asked to present an ID for the organization of the visit. This sale is guaranteed for 12 months. This advertising has been written under the editorial responsibility of Frédérique BOUBY acting under the status of commercial agent registered with the RSAC test with PAUL PARKER PROPERTIES, domiciled at 10 rue du Colisée 75008 PARIS, a brand of SAS PROPRIETES PRIVEES, with a capital of 40,000 euros, RCS Nantes 487624777, Professional card Transaction and Real estate management no. CPI 4401 2016 000 010 388 issued by the CCI Nantes. Guaranteed by GALIAN - 89 rue La Boétie, 75008 Paris. - No.28137 J for 2,000,000 euros for T and 120,000 euros for G. Professional civil liability insurance by MMA Enterprise policy number 120.137.405. Mandate ref: 455918 - The professional guarantees and secures your real estate project. (4.01% fees included are the responsibility of the buyer.) Arnaud FRAYRET - FRÉDÉRIQUE BOUBY (EI) Commercial Agent - RSAC Number: STRASBOURG 837775543 - . Information on the risks to which this property is exposed is available on the Géorisques website: www.georisques.gouv.frThis description has been automatically translated from French.
…By Paul Parker Properties


33800 - BORDEAUX - SACRE-COEUR. IDEAL FOR A MAIN RESIDENCE or LIBERAL PROFESSION. Located in the sought-after Sacré-Coeur area, discover this FAMILY HOUSE spread over three levels WITH A 100m2 GARDEN. A lovely ENTRANCE HALL, practical for bike storage, leads to a fitted and equipped kitchen open to a dining room. The entire space directly opens onto a LARGE SWIMMING-POOL GARDEN of 100m2, intimate and WITHOUT OPPOSITE, perfect for your summer evenings. Adjacent is a cozy living room waiting for your reading or TV moments. An independent toilet completes this level. A beautiful stone staircase gives access to two spacious bedrooms, one of which boasts a desk space with a VIEW of the SACRE-COEUR CHURCH. They share a shower room with a toilet accessible from two sides. The last level features three bedrooms, including a master suite with a private shower room, a dressing room, and a desk space with a SACRE-COEUR VIEW. A bathroom and an independent toilet complete this floor. A HEALTHY CELLAR offers additional storage possibilities according to your needs. RENOVATED in 2020: ROOF, INSULATION, and ELECTRICITY REDONE. Enjoy village life with all the SHOPS at BOUCHE de SACRE-COEUR, PLACE NANSOUTY, and BARRIERE DE BEGLES just 15 minutes ON FOOT. SCHOOLS NEARBY. NEW HALLS of the ATELIER DES CITERNES and FUTURE PARK of 1.3ha NEARBY. SCHOOLS NEARBY. ACCESS GAMBETTA / TOURNY in 25 minutes, Bus and Trams C and D nearby, SAINT-JEAN STATION EASILY ACCESSIBLE. PRICE: 767,000 euros. DPE: D - GES: D. Average estimated annual energy expenditure for standard usage based on energy prices from 2021: between 1960 euros and 2700 euros. To visit and assist you with your project, contact Arnaud FRAYRET at 06 37 72 09 46 or by email at [email protected]. This announcement has been written under the editorial responsibility of Arnaud FRAYRET acting as a registered commercial agent under RSAC Nantes 837775543 with SAS PROPRIETES PRIVEES, a national real estate network, with a capital of 40,000 euros, 44 ALLÉE DES CINQ CONTINENTS - ZAC LE CHÊNE FERRÉ, 44120 VERTOU, RCS Nantes no. 487 624 777 00040, Professional card T and G no. CPI 4401 2016 000 010 388 CCI Nantes-Saint Nazaire. GALIAN guarantee - 89 rue de la Boétie, 75008 Paris. Reference mandate: 452593 - The professional guarantees and secures your real estate project. (3.65% inclusive of tax fees payable by the buyer.) Arnaud FRAYRET - FRÉDÉRIQUE BOUBY (EI) Commercial Agent - RSAC Number: STRASBOURG 837775543. Information about the risks to which this property is exposed is available on the Géorisques website: www.georisques.gouv.frThis description has been automatically translated from French.
…By Paul Parker Properties


33270 FLOIRAC HAUT FLOIRAC. Just ten minutes from Bordeaux, come and discover this STONE HOUSE located in a calm and sought-after environment in HAUT FLOIRAC. It charms with its beautiful volumes and IDEAL LAYOUT, perfectly suited for a large family, while also offering the possibility to host family and friends or generate rental income. Upon entering, you will be immediately charmed by a BEAUTIFUL AND LARGE LIVING ROOM, BATHE IN LIGHT thanks to two large windows opening onto a LANDSCAPED GARDEN. The kitchen, fitted and equipped, HARMONIOUSLY INTEGRATES with the whole, creating a space conducive to SHARING and FRIENDLINESS. A wood stove adds a warm atmosphere, ideal for winter evenings. An independent WC completes this level. A BEAUTIFUL SLATE STAIRCASE leads you to the upper floor, where you will discover a bright MASTER SUITE, open to the outside and offering an UNOBSTRUCTED VIEW. It has a LARGE DRESSING ROOM, a spacious bathroom as well as a WC for added comfort. The upper floor also includes two bedrooms with a dressing room, a lounge with a kitchenette (which can be converted into a third bedroom), as well as a TRAVERTINE BATHROOM equipped with a bathtub, an Italian shower, and an independent WC. A real EXTRA ASSET: a fully INDEPENDENT 60 m² apartment with a private entrance completes this house. It consists of TWO BEDROOMS WITH DRESSING ROOMS, a living room with a dining area, a fitted and equipped kitchen, a shower room, and a WC. This space is IDEAL for hosting FAMILY OR FRIENDS in a COMFORTABLE and SELF-CONTAINED setting, or for a rental project. This VERSATILE CONFIGURATION adds real value to the property. The house also has a LARGE BASEMENT, providing a healthy storage space and numerous development possibilities. A GARAGE completes this property, with water arrival and an electrical outlet for an electric vehicle. A SURE HEART-THROB for this exceptional property located in a high-potential area. This house with LARGE VOLUMES and CLEAN LINES offers high-end features and NOBLE MATERIALS: aluminum windows, reversible underfloor heating, air conditioning, electric rolling shutters, travertine, slate. It enjoys a STRATEGIC LOCATION, in immediate proximity to amenities, schools, colleges, and transport: just 10 minutes from Saint-Jean station, with quick access to the ring road and the A10. Combining the CHARM OF STONE with MODERN AMENITIES, this property will charm you from the first visit with its CHARACTER and POTENTIAL. Careful features, NO WORK REQUIRED, you just have to drop your bags. Do not hesitate to contact me for more information or to arrange a visit. PRICE: 730,000 euros. DPE: A GES: A Estimated annual energy expenses for standard use between 358 Euros and 420 Euros indexed to the years 2021, 2022, and 2023. To visit and assist you in your project, contact Frédérique and Lubin BOUBY, at 0664118720 or by email at [email protected]. According to article L.561.5 of the Monetary and Financial Code, for the organization of the visit, you will be asked to present an identity document. This announcement has been drafted under the editorial responsibility of Frédérique and Lubin BOUBY acting under the status of a commercial agent registered with the RSAC Bordeaux 884 243 536 with SAS PROPRIETES PRIVEES, with a capital of 44,920 euros, ZAC LE CHÊNE FERRÉ - 44 ALLÉE DES CINQ CONTINENTS 44120 VERTOU; SIRET 487 624 777 00040, RCS Nantes. Professional card Transactions on real estate and business assets (T) and Real estate management (G) n°CPI 4401 2016 000 010 388 issued by the CCI Nantes - Saint Nazaire. Escrow account n°30932508467 BPA SAINT-SEBASTIEN-SUR-LOIRE (44230). Guarantee GALIAN-SMABTP - 89 rue de la Boétie, 75008 Paris - n°28137 J for 2,000,000 euros for T and 120,000 euros for G. Professional liability insurance by GALIAN-SMABTP policy number 28137.J. Contract ref: 449726 The professional guarantees and secures your real estate project. (3.60% fees inclusive VAT to be paid by the buyer.) Frédérique and Lubin BOUBY (EI) Commercial Agent - RSAC number: Bordeaux 884 243 536. Information about the risks this property is exposed to is available on the Géorisques site: www.georisques.gouv.fr (3.60% fees inclusive VAT to be paid by the buyer.) Arnaud FRAYRET - FRÉDÉRIQUE BOUBY (EI) Commercial Agent - RSAC number: STRASBOURG 837775543.
…By Paul Parker Properties


Les informations sur les risques auxquels ce bien est exposé sont disponibles sur le site Géorisques : www.georisques.gouv.fr. Votre conseiller immobilier ikami (EI)
…By Ikami


Beautiful townhouse complex with a double garage, ideally located in the heart of Bordeaux's highly sought-after Fondaudège district. Offering 208 sq.m (Carrez Law) and more than 300 sq.m of total usable space, this elegant property comprises two separate apartments that can easily be combined into a single residence, arranged around a charming central patio. The main apartment, located on the first floor, opens onto an entrance hall leading to a series of refined reception rooms showcasing beautiful period features, including original fireplaces and impressive ceiling heights. It comprises a spacious 40 sq.m living room, a formal dining room, an additional reception room that could easily be converted into a bedroom, and a separate fully equipped kitchen. The peaceful sleeping quarters, overlooking the inner courtyard, include a study, a generous bedroom, a dressing room, and a family bathroom, providing a quiet and private retreat. On the ground floor, an independent 70 sq.m apartment offers numerous possibilities. It can be incorporated into the main residence to create a substantial family home or retained as a separate apartment, generating attractive rental income or accommodating guests, family members, or professional use. Completing the property are a rare double garage, an independent laundry room, and a cellar, providing valuable additional storage and practicality. Ideally positioned in one of Bordeaux's most desirable residential neighbourhoods, the property enjoys immediate access to local shops, cafés, renowned schools, and everyday amenities. The beautiful Public Garden and the Tram D line are just a short walk away, offering excellent connectivity to the historic city centre and beyond. Combining generous volumes, period charm, remarkable flexibility and a highly desirable location, this elegant property represents a rare opportunity to acquire a distinguished townhouse in one of Bordeaux's most prestigious districts. Ce bien vous est présenté par l'agence BARNES Bordeaux - Visiter notre site internet www.barnes-bordeaux.com - Téléphone +33-0533093089
…By Barnes Bordeaux


A leading wine estate located in the Castillon – Côtes de Bordeaux appellation, renowned for its commitment to biodynamic practices and the consistent quality of its wines. It enjoys longstanding recognition within the Bordeaux wine region. The vineyard extends over approximately 9 hectares under production (nearly 12 hectares in total), planted on a limestone plateau with asterias, a terroir known for producing elegant and fresh red wines, primarily from Merlot and Cabernet Franc. The vineyard plots are grouped around the winery, with the furthest parcel located just 600 meters away, allowing for efficient management. The property also includes 3.5 hectares currently unplanted, offering replanting potential, as well as 2.39 hectares of woodland and non-plantable parkland, contributing to the natural balance of the estate. A young and highly skilled cellar master, in post since 2019, supports the technical management and embodies the estate’s winemaking dynamism. He actively contributes to the ongoing pursuit of quality and the development of the estate, while also effectively representing it in external commercial activities. The estate benefits from a prime location in the commune of Belvès-de-Castillon, in immediate proximity to Saint-Émilion and Libourne, in a preserved environment with strong potential for wine tourism development. The presence of a nearby international 18-hole golf course further enhances its appeal. The buildings include a fully renovated loft-style residence of approximately 420 sqm, offering generous volumes, three spacious bedrooms, and a belvedere with panoramic 360° views. The property is set within landscaped, enclosed grounds with a swimming pool. The technical facilities, with a total surface area of approximately 640 sqm, are complete and fully operational. They include a vat room, an aging cellar, an office, as well as storage and shipping areas, forming a coherent, well-maintained, and immediately operational ensemble.
…By Maxwell-baynes Residential And Vineyards - Christie's International Real Estate


Saint Bruno district - High-end house of 170m2 - 3 bedrooms - Terrace not overlooked - 2 parking spaces - Independent studio of 27m2 - No work required. Located in the highly sought-after district of Saint Bruno, this superb townhouse, completely renovated with style and high-quality materials, seduces with its beautiful volumes and its brightness. Custom-made furniture, a wine cellar, a fitted laundry room: each space is custom-designed and adapted to practical and daily use. Favorite: the 70 m2 living room opens onto a beautiful terrace not overlooked. A triple exposure bathes this living room and its American kitchen (fitted and equipped) in light: large aluminum bay windows and double glazing on the North side, two large windows on the South side and a skylight, offering incomparable zenithal light. The upper level is entirely dedicated to peace and quiet: A master wing composed of a comfortable bedroom with dressing room, a large additional separate dressing room, as well as a bathroom with shower and bathtub. The other two bedrooms benefit from an elegant shared bathroom with walk-in shower. Rare in the area: the 35m2 garage with 2 large parking spaces greatly facilitates daily life. The 27m2 studio offers you the possibility of exercising an independent professional activity or generating a rental income. Completely renovated with care and quality services, this additional space with a separate entrance from the house is an undeniable asset. Tramway: line A (direct to Mérignac Airport) - Bus lines: 1, 9 and line 16. A rare opportunity on the Bordeaux market, do not delay in contacting us to organize a visit! Les honoraires d'agence sont à la charge de l'acquéreur, soit 2,40% TTC du prix hors honoraires. Les informations sur les risques auxquels ce bien est exposé sont disponibles sur le site Géorisques : www. georisques. gouv. fr. ** ENGLISH SPEAKERS: please note that Capifrance has an international department that can help with translations. To see our range of 20,000 properties for sale in France, please visit our Capifrance website directly. We look forward to finding your dream home!
…By Capifrance - Aurélia Germon


Damien Castagné Safti Immobilier presents this exceptional family property of 260 m² of living space, fully renovated in 2024, nestled in a privileged and green environment on a landscaped plot of 1500 m².On the ground floor, a beautiful and spacious entrance leads to an immense 90 m² living room bathed in light, consisting of a lounge area open to the south-facing terrace and the pool, a friendly dining area, and a large contemporary kitchen signed Mobalpa open to the outside. This level also hosts a remarkable master suite of 40 m² with a dressing room and private shower room, as well as a second bedroom with its own shower room.Upstairs, the house offers three additional bedrooms with generous spaces, a family bathroom, an independent WC, and a relaxation area ideal for children or an office.Independent of the main house, a studio of 23 m² perfectly completes this set. This space offers numerous possibilities: welcoming guests, housing a teenager, or even a seasonal rental project.On the exterior, the landscaped garden with no overlooking features a large swimming pool with a perfectly fitted summer kitchen, equipped with a water heater and radiant heaters to enjoy sunny days and the mid-season, as well as an outdoor shower with hot water supply. You also benefit from ample parking, a charging station for electric vehicles, as well as high-end technical features: photovoltaic installation with virtual battery, reversible air conditioning, heating and hot water through aerothermal energy, and a complete home automation system allowing you to control from your smartphone the air conditioning, lighting, gates, and roller shutters, including remotely.The house is located in immediate proximity to schools, shops, transport, and main roads, while offering a feeling of total disconnection. Bordeaux city center, the airport, or the beaches of the Bassin d'Arcachon are accessible in less than 30 minutes.This rare house combines generous volumes, high-quality renovation, and a privileged living environment, to discover without delay.Information about the risks to which this property is exposed is available on the Géorisques website: www.georisques.gouv.frSale price: €949,000Fees payable by the sellerContact your SAFTI advisor: Damien CASTAGNÉ, Tel: 0603035554, Email: [email protected] - EI - Commercial agent registered at the RSAC of BORDEAUX under the number 801005141This description has been automatically translated from French.
…By Safti


Cap Ferret • between the Basin and the Ocean • house 202 m² • 7 bedrooms • land 830 m² • suitable for a pool. Exclusive. Close to Horizon Beach, a 2-level house to renovate including: • upstairs: large living room with fireplace opening onto balcony/terrace, separate kitchen, 3 bedrooms, bathroom, shower room, toilet; • on the garden level: apartment comprising a living room with open kitchen, 3 bedrooms, shower room, and toilet. An independent studio with kitchenette, shower room, and toilet completes this property. Many possibilities for development (large family home with guest space, seasonal rental, professional activity). The land is located in the UD zone of the PLU and in the blue zone of the Dune Advance Plan and the coastal retreat line. For more information or to arrange a visit (on-site visit or live virtual visit), please contact Stefany KLEIN at 06 37 22 86 37 or your usual contact at BOSETTA IMMOBILIER. We are also at your disposal if you wish to sell or have a property estimated in Paris or in the Arcachon basin.This description has been automatically translated from French.
…By Bosetta Immobilier


Cap Ferret • Between Basin and Ocean • house of 145 m² • 5 bedrooms • plot of 650 m² • suitable for a pool. Ideally located halfway between the Basin and the Ocean, in a totally quiet residential cul-de-sac, nice Basque-style house to renovate with a recent extension. Beautiful living room of 50 m² with fireplace, open kitchen leading to terrace, 5 bedrooms, 4 shower rooms, 3 toilets. Summer kitchen. Garden. About 15 m² shed and bicycle garage. Located in Zone UD of the PLU of Cap-Ferret. For more information or to arrange a visit (on-site visit or live video visit via Zoom), please contact Stefany KLEIN at 06 37 22 86 37 or your usual contact at BOSETTA IMMOBILIER. We are also available if you wish to sell or have a property valued in Paris or on the Cap Ferret peninsula.This description has been automatically translated from French.
…By Bosetta Immobilier


Lacanau: If you love space, nature, and the ocean, this house is for you! Just 10 minutes from the ocean beaches of Lacanau and close to the lake, this spacious, single-story family home offers 370sqm of floor space (312sqm of living space) and multiple possibilities. Ideal for large families and gatherings with friends, it can also be divided into two independent dwellings, allowing you to combine a primary or secondary residence with rental income while maintaining privacy. The property comprises two large living areas with open-plan kitchens, 7 bedrooms, including 5 suites with private bathrooms, two swimming pools (a magnificent 6 x 12 meter pool and an additional plunge pool), as well as a large multipurpose room that can be adapted to your needs. Its beautiful landscaped grounds contribute to the charm of the property: various spaces have been designed to allow you to fully enjoy this haven of peace (outdoor terraces, a large deck around the swimming pool, wooded areas, a pétanque court, an artist's studio, and a vegetable garden). This property irresistibly invites you to escape and guarantees its occupants a holiday atmosphere all year round! Additional features include a large garage and ample parking, making this a rare find in the area. Estimated annual heating costs for the Chartreuse: between EUR4,010 and EUR4,490 per year. Average energy prices indexed to 2021, 2022, and 2023 (including subscriptions) in accordance with the decree of March 31, 2021, in effect at the time the Energy Performance Certificate (EPC) was issued. Information on the risks to which this property is exposed is available on the Géorisques website: www.georisques.gouv.fr. Sale price: EUR1,785,000 including agency fees of 5% payable by the buyer. Price excluding fees: EUR1,700,000 (5.00 % fees incl. VAT at the buyer's expense.)
…By Rousselle Immo Prestige


(5.09 % fees incl. VAT at the buyer's expense.)
…By Rousselle Immo Prestige


In the heart of Moulleau, this single-story villa is an ideal address for both a primary residence and a pied-à-terre. The house is set in a warm and intimate atmosphere. From the entrance, the spaces flow seamlessly: a convivial dining area and a living room with a beautiful high ceiling bathed in light. On the night side: 2 bedrooms and a bathroom with a laundry area. The landscaped garden of 600 m² will charm you with its terraces and swimming pool. Designed to evolve, the property benefits from an approved building permit, free of any appeal, allowing for the construction of an annex of 25 m². Fees payable by the buyer: 4.17%. Price excluding fees: €1,200,000. Fee schedule: https://www.realysmart.com/Content/Baremes-honoraires-RS.pdfThis description has been automatically translated from French.
…By Une Villa Et Des Vignes Pyla Sur Mer


iad France - Jérémy DEFORGE offers you: Charming Town House of 158m² with Garden and Garage in Bordeaux, Saint Augustin district. 158m² town house to refresh located in the heart of Bordeaux, offering an ideal living environment. This town house will charm you with its authentic character and sought-after location. On the first floor, you will discover a beautiful living space consisting of a bright living room, a friendly dining room with access to its balcony, an equipped kitchen, a bedroom, and a shower room to restore. The separate and well-appointed kitchen will allow you to prepare delicious meals for your family and friends. A toilet and a large landing complete this level. On the ground floor, you will find 2 spacious bedrooms offering comfort and privacy. A bathroom to restore and a toilet are also available to meet all your needs, along with direct access to the garden and the large garage (32 m²). On the exterior side, enjoy a pleasant tree-lined garden on the east side where you can relax in complete tranquility, as well as a balcony offering an unobstructed view of the surroundings. A garage will allow you to easily and securely park your vehicle. The many features of this house, such as fiber optic, cable TV, individual gas heating, intercom, as well as the proximity to shops and transport, make it a rare property on the market. Agency fees are the responsibility of the seller. A valid ID will be requested during the visit, in accordance with Article L.561-5 of the Monetary and Financial Code. Information on the risks to which this property is exposed, including the legal obligation for clearing brush, is available on the Géorisques website: http://www.georisques.gouv.fr. This real estate announcement has been written under the editorial responsibility of Mr. Jérémy DEFORGE, independent real estate agent (without holding funds), commercial agent of SAS I@D France, registered at the Bordeaux RSAC under number 510795438, holding the real estate canvassing card on behalf of I@D France SAS.This description has been automatically translated from French.
…By Iad France


Bordeaux Primrose – Art Deco Elegance & Timeless CharmIn the highly sought-after Primrose area – Bordeaux Caudéran, discover this superb Art Deco bourgeois house from the 1930s, imbued with elegance and authenticity.Built on a beautiful plot of around 500 m², this rare residence has managed to retain its character. Its generous volumes and private elevator offer an exceptional living environment in the heart of a desirable residential neighborhood.Magnificent period features — parquet floors, glass roofs, wrought iron works, and moldings — enhance each room in a timeless spirit. The lush garden perfectly complements this unique address.An exceptional property, rare on the Bordeaux market.Desirable location, remarkable architecture, Art Deco elegance: an invitation to experience Bordeaux differently.Agency reference: 4622This description has been automatically translated from French.
…By Orpi - Agence Centrale 1


Coldwell Banker Immoba Realty – Andernos-les-Bains is pleased to present this 214 sqm architect-designed villa, set in a preserved natural environment, sheltered from any disturbance, between pine forest and sandy beaches, while enjoying immediate proximity to local shops. Fully renovated in 2020 and further enhanced in 2025, the villa stands out for its contemporary architecture, generous volumes and the quality of its finishes. The property offers four suites, including two on the ground floor. The living areas are filled with natural light, featuring a welcoming and functional open-plan kitchen designed for everyday living and entertaining. Upstairs, a refined master suite with dressing room, office and shower room is complemented by a second suite, completing the sleeping quarters. Outside, the landscaped grounds of over 1,000 sqm host a 10 x 5 metre swimming pool, a pool house with summer kitchen, a terrace ideal for outdoor living, and a garage of over 50 sqm. Several parking spaces and an electric vehicle charging station complete the amenities. A discreet and comfortable property, thoughtfully designed for those seeking calm, space and an elegant lifestyle between the Arcachon Bay and the Atlantic Ocean. Energy performance: DPE B (95 kWh/sqm/year) GES B (3 kg CO₂/sqm/year) Estimated annual energy costs: on request Price: €1,475,000 Agency fees of 4% (€57,000 incl. VAT) payable by the buyer Net seller price: €1,418,000 For further information, please contact Florence BESSONNEAU RSAC 883 917 106 – RCP 057 160 041 0002 Information on potential risks to which this property is exposed is available at: www.georisques.gouv.fr Discover our full portfolio at www.immoba.fr
…By Coldwell Banker Immoba Realty Bassin D'arcachon
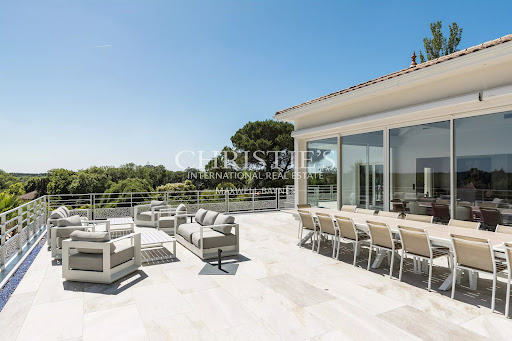


Set on the sought-after hillside of Bouliac, this remarkable contemporary property enjoys a commanding position with far-reaching views over the surrounding landscape. Offering both privacy and tranquillity, it is ideally situated just 15 minutes from the centre of Bordeaux and 30 minutes from Bordeaux-Mérignac International Airport. Providing approximately 543 sqm of living space, the property offers 8 bedrooms and 7 shower rooms, including 4 elegant suites, together with a gym, a lift serving all levels, a large garage, and bespoke fittings and cabinetry throughout. Set within beautifully landscaped grounds of approximately 8,741 sqm, the property has been designed with entertaining and family living in mind. Generous volumes, expansive terraces, and seamless indoor-outdoor living spaces create an exceptional setting for both everyday life and larger gatherings. The main floor is dedicated to entertaining. A spectacular, light-filled open-plan living space of approximately 160 sqm brings together the living room, dining room, and kitchen, framed by large picture windows opening onto the terraces beyond. The bespoke kitchen, finished to an exceptional standard, forms the heart of the home and has been designed to cater equally well for family life and entertaining on a grand scale. The bedrooms are thoughtfully arranged across several levels. One wing of the ground floor can be utilised as an independent two-bedroom apartment, offering excellent flexibility for guests, extended family, or staff accommodation. Outside, the entertaining continues. Numerous terraces provide a variety of spaces from which to enjoy the gardens and views. A summer kitchen extends the reception areas outdoors, while the beautifully maintained grounds feature a superb 14 x 6 metre swimming pool, jacuzzi, and pool house, together with a private mini-golf area. Air conditioning, a lift, bespoke joinery, a high-specification kitchen, and extensive parking further enhance this exceptional property. A rare opportunity to acquire a contemporary home of impressive scale, combining outstanding entertaining space, modern comforts, and a privileged lifestyle setting on the doorstep of Bordeaux. For further information or to receive the full brochure, please contact Nicole on +33 (0)6 11 39 28 28. Property Reference: NTH1026
…By Maxwell-baynes Residential And Vineyards - Christie's International Real Estate


Located less than 10 minutes by car from the charming village of Monségur in Gironderenowned for its vibrant atmosphere, shops, bars, restaurants, and its famous jazz festivalthis elegant stone residence offers a rare living environment, combining character and authenticity. Nestled in the heart of a landscaped park, it captivates from the moment you arrive with its long cypress-lined driveway leading to a central roundabout adorned with a centuries-old olive tree. The house then reveals itself, enhanced by a delightful dovecote topped with traditional flat tiles, giving it a truly unique charm. The property is arranged around a remarkable ground floor: reconstructed stone floors laid in opus romain style, underfloor heating, a vast, light-filled living room with large basket-handle French windows, Louis XVI wood paneling, and a monumental 18th-century stone fireplace. The warm and convivial kitchen, opening onto the garden, extends into a utility room and a service entrance. The ground floor also includes a master suite opening onto the large terrace, with a private bathroom featuring a whirlpool tub and WC, a second bedroom with its own shower room, a laundry room, and a separate WC. Upstairs, a spacious landing leads to three large bedrooms, each with its own en-suite bathroom or shower room with WC, ensuring privacy and comfort. Additional spaces such as an office, a dressing room, and a room currently used as a guest bedroom meet the expectations of both a family home and a prestigious second residence. Outside, the terrace boasts stunning views over sunsets, the swimming pool and its pool house, as well as the landscaped grounds of approximately 8.4 hectares, bordered by a stream and composed of woodland, meadows ideal for horses, and an AOC-classified area allowing for the creation of a small vineyard. Thanks to its layout and features, this property is a true invitation to embrace the French art of living in a preserved setting, just 1h15 from Bordeaux and its international airport, and about 12 minutes from La Réole train station.
…By Alexander James Real Estate


Chartrons, facing the Garonne, in one of the most sought-after locations in Bordeaux, discover this rare real estate complex offering strong potential for development, restructuring, and investment within a particularly sought-after environment. Benefiting from a prime address, this complex stands out for its volumes, versatility, and the numerous prospects it offers both in the short and long term.This property consists of:a character stone building comprising 7 residential units ranging from 27 to 150 m², a commercial space of 750 m² currently in operation with storage on the ground floor. The whole presents beautiful volumes and retains the architectural attributes that charm Bordeaux heritage, offering an ideal base for a valorization or repositioning project.an old warehouse of approximately 609 m² to be rehabilitated over 2 levels, at the back giving onto a courtyard, offering numerous possibilities for transformation and benefiting from direct access via another street. This rare configuration allows for different development scenarios, whether for tertiary activities, hybrid spaces, or a mixed project.a building of approximately 92 m² to be completely renovated between the two on 2 levels.The entire property is free of any occupation, except for the commercial space.This unique location is aimed at investors wishing to valorize a strategic asset, property companies or real estate merchants, for the creation of coworking, coliving, or offices, schools, training centers, associative or cultural projects, as well as any other project requiring large surfaces in a highly attractive area.Its unobstructed view of the Garonne, its dual access, its exceptional volumes, and the diversity of the spaces that compose it are particularly rare assets on the Bordeaux market. The immediate proximity to the quays, the tramway, shops, restaurants, and all the amenities of the neighborhood further enhances the appeal of this iconic address. A complex with strong potential, offering a unique opportunity to develop an ambitious project in one of the most sought-after sectors of Bordeaux.Complete file available upon request.This description has been automatically translated from French.
…By Architectures Bordeaux


Announcement presented exclusively by Kévin GABILLAUD. For sale in LE TEMPLE (33680), 15 minutes from the beaches and Lacanau, 20 minutes from Saint Médard en Jalles. Contemporary villa of nearly 800m2 on a 2,500m2 plot built in 2010, offering beautiful amenities and proposing spacious volumes. You will be charmed from the entrance by its large air-conditioned living room of nearly 250m2 with open kitchen, lounge, and indoor pool leading to the terrace, garden, and heated outdoor pool (12x6m). A hallway leads to three beautiful suites, each with their own shower room, including one with a dressing room, as well as an additional bedroom. Additionally, there is access to a 75m2 T3 apartment comprising a living room kitchen, two bedrooms, and a shower room. The floor, which can be independent, features a lounge of approximately 60m2, a kitchen - dining room of 40m2, as well as five suites each with their own shower room or bathroom with WC. Three of the suites open onto a spacious terrace. For parking, a 40m2 garage as well as a carport that can accommodate 5 cars. In the garden, you will find a heated pool with a pétanque court and space to enjoy the sunny days of the coast. This house with beautiful amenities is ideal for guest rooms, a gîte, or a hotel... 15 minutes from the beaches of Le Porge and Lacanau lake, 25min from the Bassin d'Arcachon, 20min from Saint Médard en Jalles, 30 min from Bordeaux Mérignac airport, 35km from Bordeaux city center. Information and visits at 0686595876. The professional advises, guarantees, and secures your real estate project. This announcement was drafted under the editorial responsibility of Kevin GABILLAUD Mandataire Bordeaux Lacanau RSAC BORDEAUX under number 817511900. Mandate n°452750. Head office SAS PROPRIETES PRIVEES ZAC 44 allée des cinq continents 44120 VERTOU, CPI 4401 2016 000 010 388 CCI Nantes-Saint Nazaire. Price: 1,295,000 euros HAI. Fees borne by sellers. Energy consumption: 247 kWh/m²/year DPE: B Greenhouse gas emissions: 42 CO2/m²/year GES: A Information regarding the risks to which this property is exposed is available on the Géorisques website: www.georisques.gouv.fr Kévin GABILLAUD (EI) Commercial Agent - RSAC number: BORDEAUX 817 511 900 - .This description has been automatically translated from French.
…By Propriétés Privées


EXCEPTIONAL ADDRESS BETWEEN LE MOULLEAU AND THE CERCLE DE VOILE Nestled in one of the most exclusive and highly sought-after locations in Pyla-sur-Mer, between the renowned Le Moulleau district and the prestigious Sailing Club (Cercle de Voile), this remarkable family property enjoys an exceptionally rare second-line position. Situated only 200 metres from the beach, it offers an enviable lifestyle where the Atlantic coastline, elegant seaside atmosphere, and vibrant local amenities can all be enjoyed within a few moments’ walk. Set within a peaceful and preserved environment, this property benefits from a privileged address in one of the most desirable sectors of Arcachon Bay. Combining privacy, tranquillity, and immediate access to the beach, it represents a unique opportunity for buyers seeking an exceptional residence in a truly outstanding location. Occupying a magnificent landscaped plot of approximately 1,186 sq.m, the villa offers generous living spaces and substantial potential for renovation, extension, and enhancement. The property presents an increasingly rare opportunity to create a bespoke family home tailored to modern lifestyle expectations while preserving the character and charm of its exceptional setting. One of the property's most attractive features lies in its significant development potential. Located within the UP1 zoning district, the villa benefits from residual building rights, allowing future owners to consider various extension projects. The current planning regulations authorize a building footprint of up to 20% of the land area, opening the door to attractive architectural possibilities. Subject to approval from the Urban Planning Department of La Teste-de-Buch, the installation of a west-facing swimming pool may also be considered, creating an exceptional outdoor living environment designed to make the most of the region's renowned sunsets. The existing villa offers approximately 202 sq.m of living accommodation and is currently arranged over two levels with a highly functional layout suitable for both family living and entertaining. On the ground floor, a welcoming entrance hall leads into a comfortable reception area and a spacious bedroom with its own private shower room, providing an ideal guest suite or ground-floor sleeping accommodation. A practical laundry room completes this level, ensuring convenience for everyday living. Adding considerable flexibility to the property, an independent apartment occupies part of the ground floor. This self-contained accommodation includes a kitchen, a living room, a bedroom, and a shower room. It offers complete independence and privacy, making it perfectly suited for hosting family members, friends, guests, or even live-in staff. Such versatility is increasingly sought after and greatly enhances the property's appeal. The first floor is dedicated to the principal living and entertaining spaces. Bathed in natural light throughout the day, the spacious living and dining room creates a welcoming atmosphere for family gatherings and social occasions alike. Large openings connect the interior spaces with two attractive terraces, extending the living areas outdoors and offering pleasant settings for al fresco dining, relaxation, and entertaining. A separate kitchen serves this level and can easily be reimagined as part of a contemporary renovation project, potentially creating a spectacular open-plan living environment while taking full advantage of the villa's generous proportions. The sleeping accommodation on the upper floor is equally impressive, comprising four additional bedrooms, two bathrooms, and a separate guest toilet. This configuration allows the property to comfortably accommodate large families and visiting guests while maintaining privacy and comfort for all occupants. Outside, the beautifully landscaped grounds provide a peaceful and verdant setting that perfectly reflects the relaxed elegance of the Pyla-sur-Mer lifestyle. Mature vegetation and generous outdoor spaces create a serene environment where residents can enjoy the exceptional climate of the Arcachon Bay throughout the year. The grounds offer numerous possibilities for further landscaping enhancements, outdoor entertaining areas, and leisure facilities. Beyond its immediate qualities, this property stands out as a rare real estate opportunity thanks to the combination of its exceptional location, generous plot size, highly adaptable layout, and significant development potential. Opportunities to acquire a second-line property in this particular sector of Pyla-sur-Mer are becoming increasingly scarce, making this an especially valuable investment for discerning buyers seeking both lifestyle and long-term value. Whether envisioned as a primary residence, a prestigious holiday home, or a long-term family retreat, the villa offers the possibility to create an extraordinary property in one of the most coveted destinations on the French Atlantic coast. Perfectly positioned between the elegance of Le Moulleau, the beach, the Sailing Club, and the many attractions of Arcachon Bay, this exceptional property embodies the very essence of coastal living at its finest. Highlights Exceptional second-line location in one of Pyla-sur-Mer's most prestigious addresses Only 200 meters from the beach Prime position between Le Moulleau and the Sailing Club (Cercle de Voile) Landscaped plot of approximately 1,186 sq.m Approximately 202 sq.m of existing living space Independent apartment providing additional flexibility and privacy Residual building rights and attractive extension potential Located within the UP1 zoning district Possibility to create a west-facing swimming pool, subject to planning approval Rare renovation and value-enhancement opportunity Peaceful and highly desirable environment close to all amenities An exceptional investment opportunity in the heart of Arcachon Bay - We like: • The exceptional location just a stone’s throw from the beach, • The immediate proximity to the beach and local shops, • The property’s great potential for development. Contact: Mr. Jean Alain Nebout – +33 618 196 226 for Cap Ferret Pyla Sotheby's International Realty Inspiring luxury real estate specialists, experts in exceptional properties throughout Arcachon Bay, from Cap Ferret to Pyla-sur-Mer. [email protected]
…By Cap Ferret Pyla - Sotheby's International Realty


EXCLUSIVE – CARIGNAN-DE-BORDEAUX Nestled within more than 1,3 hectares of beautifully landscaped grounds, this exceptional 13th-century watermill estate enjoys a preserved natural setting just 15 minutes from Bordeaux city centre. Rich in history, this rare property has been meticulously restored, combining the authentic charm of period stonework with modern comfort and refined amenities. Hidden from view within a lush green environment, it offers a privileged lifestyle where nature, elegance and tranquillity come together. The discreet presence of the Pimpine stream, which originally powered the mill, contributes to the unique character of this remarkable property, deeply rooted in its natural surroundings. The residence offers approximately 280 m² of living space and features generous reception areas designed for entertaining family and guests in a warm and inviting atmosphere. The main living room, centred around a fireplace and several convivial spaces, opens seamlessly onto the outdoor areas. A library, veranda and fitness room complete the living accommodation. The sleeping quarters comprise five air-conditioned bedrooms, one bathroom and three shower rooms, ensuring both comfort and privacy. The estate also benefits from exceptional leisure and wellness amenities. A fully equipped summer kitchen, a secure infinity pool, a spa area with infrared sauna and hammam, a tennis court, a pétanque court and numerous outbuildings create a true private retreat. A barn, garage, dedicated motorcycle storage area and a fenced enclosure suitable for horses or ponies further enhance this outstanding property. This estate also offers a unique dual opportunity. Currently operated as a successful luxury guest house with an established reputation, it provides the possibility of immediately continuing the existing business activity. Equally, it may serve as an exceptional family residence for buyers seeking a unique lifestyle property on the doorstep of Bordeaux. A character-filled estate where history, nature and the French art of living blend together with elegance.
…By Kretz Real Estate


This 1,850-square-foot home, featuring contemporary architecture, sits on a 6,900-square-foot lot in the second row, in the heart of a sought-after residential neighborhood in downtown La Teste-de-Buch. Built in 2024, it skillfully reinterprets local architectural traditions through a decidedly contemporary design. Spanning two levels, it reveals a superb 55 m2 living area as soon as you enter. Flooded with natural light thanks to large floor-to-ceiling windows, this space opens generously onto the terrace, the landscaped garden, and the pool, offering a seamless transition between indoors and outdoors. The open kitchen, designed around a large central stone island, extends this warm and elegant atmosphere. Designed for everyday comfort, the house features a master suite with refined finishes, an office, and a laundry room on the ground floor, creating a particularly functional single-level layout. Upstairs, a second spacious suite completes the sleeping area. Two additional bedrooms share a bathroom and, like the entire floor, enjoy direct access to an open walkway offering unobstructed views of the landscaped grounds and the pool. A garage and an outdoor parking space round out the amenities. The selected materials, such as wood and ceramic, the quality of the interior finishes, and the attention to detail give this property a distinct architectural identity. Set back from the hustle and bustle, in a quiet and sought-after setting, this property strikes a balance between contemporary aesthetics, functionality, and a relaxed lifestyle.
…By Archik Bassin D’arcachon

Receive by email any new listing that may match your search criteria
Your criteria :
By validating this form, you accept the general conditions of use of Le Figaro Properties.
These agencies offer a selection of luxury properties vente in Gironde. Feel free to contact them for personalized assistance.
For your search for an exceptional property, select from our luxury houses with panoramic views in Gironde (33), starting at $413,850. Offering exceptional panoramas, these 146 residences overlook the city and its surroundings. As the seasons pass, the spectacle is renewed without ever becoming tiresome. Depending on the area you are looking for, such as Lège-Cap-Ferret, Pyla sur mer and Arcachon, the living areas may vary and start at a minimum of 70 m². The largest properties rise to 260,000 m².
Set down your suitcases without waiting: our catalog brings together 70 furnished luxury houses in Gironde (33), with a starting price of $641,291. From the living room to the bedrooms, each residence is tastefully furnished and ready to live in. Property listings are particularly numerous in the following areas: Lège-Cap-Ferret, Bordeaux and Pyla sur mer. The average price of this furnished stock stands at $14,871 per square meter. Living areas reach 1,160 m² for our largest properties.
As part of your search for properties of excellence, browse our privileged selection of 1,166 luxury houses with a pool in Gironde (33) available from $279,236. These exceptional residences enjoy prime locations, particularly in Bordeaux, Lège-Cap-Ferret or Pyla sur mer. Whether the architecture of these houses incorporates a covered indoor aquatic space or a vast outdoor pool, each property flourishes amid remarkably landscaped grounds measuring between 50 m² and 1,628 ha.
Your receptions deserve a setting to match: discover 316 luxury houses with a reception room in Gironde (33), starting at $285,391. These residences combine family privacy with spaces dedicated to major events. Family gatherings, business dinners or parties with friends naturally find their place there. The fashionable addresses are located in Bordeaux, Lège-Cap-Ferret and Arcachon. Depending on the property, the property area extends up to 60.2 ha.
The beach as an extension of the garden: this is the spirit of 180 luxury houses by the sea in Gironde (33), for sale from $354,781. Your life there will be organized to the rhythm of the coastline, between sea bathing and walks. Lège-Cap-Ferret, Pyla sur mer and Arcachon enliven the local market. In these residences, the minimum recorded living area is 47 m².
The sea horizon as a guiding thread: explore the 169 luxury houses with sea views in Gironde (33), with prices starting at $828,194. The sea accompanies your days, from sunrise to the last light. A daily privilege that few addresses can claim. Browse the listings in Pyla sur mer, Lège-Cap-Ferret or Arcachon first. In terms of dimensions, the living areas start at a minimum of 70 m² and the grounds at 145 m².
Anchor your daily life at the water's very edge: this is what the 49 luxury houses right on the water in Gironde (33) allow, for sale from $727,412. These rare residences provide direct access to the shore, with no obstacle to cross. In the geographical area, Lège-Cap-Ferret, Pyla sur mer and Andernos-les-Bains account for a significant share of our listing catalog. The average price per square meter stands at $24,829. Expect living areas measuring between 90 m² and 551 m². In our selection of listings, a property can have up to 17 rooms.