Get early access to listings that match your criteria
Never miss an opportunity again. Our personalized alerts notify you instantly.

 English$ USD · m²


Luxurious villa with clean lines, combining elegance and modernity, nestled in the heart of the peaceful neighborhood of La Hume, from which you can access the beach and shops on foot. The bright living area extends to a terrace and a garden with a heated pool, offering an exceptional and peaceful living environment. The night space on the ground floor includes a master suite and two bedrooms sharing a shower room; on the upper floor: two suites and a solarium. An outbuilding of about 20 m² equipped with water points, which can be used as a pool house or an additional suite, and a garage complete this property. Fees payable by the buyer: 3.81%. Price excluding fees: €1,416,000. Fee schedule: https://www.realysmart.com/Content/Baremes-honoraires-RS.pdfThis description has been automatically translated from French.
…By Une Villa Et Des Vignes Pyla Sur Mer


Coldwell Banker Immoba Realty, Andernos-les-Bains Real Estate Agency, is pleased to present this elegant single-storey family villa, ideally located in the heart of Lège Bourg on the Cap-Ferret peninsula. Set in a peaceful third-line position within a highly sought-after residential environment, the property was fully renovated in 2024 and offers a refined lifestyle between pine forest, Atlantic Ocean, Arcachon Bay and Bordeaux Métropole. Within easy walking distance of local shops, schools and everyday amenities, the villa also benefits from convenient access to the ocean beaches of Grand Crohot, the iconic Cap-Ferret peninsula, as well as Bordeaux airport and train stations. The property has been entirely redesigned using high-quality materials, creating a contemporary yet warm and welcoming atmosphere. The East–West facing living area is flooded with natural light throughout the day. The fully equipped modern kitchen opens seamlessly onto the living and dining spaces, designed for convivial entertaining. From the dining area, a sheltered west-facing terrace invites you to enjoy long, sun-filled evenings outdoors. Designed with family comfort in mind, the layout offers a private parental suite opening directly onto the terrace and swimming pool, along with a separate sleeping area comprising two bedrooms, a shower room and a guest suite with its own en-suite shower room. Separate guest toilets complete the interior. The landscaped garden surrounds the villa and provides multiple outdoor living spaces, including shaded relaxation areas beneath mature trees, a pétanque court, and a swimming pool area complemented by an outdoor shower and dedicated facilities. The setting is both elegant and discreet, perfectly in harmony with the natural surroundings. An ideal primary residence or refined holiday home, this villa embodies a relaxed yet sophisticated art of living in one of the most desirable locations on the Atlantic coast. Energy Performance Rating: C (140 kWh/m2/year) – GHG Rating: A (5 kg CO₂/m2/year) Property price: €869,000 Agency fees payable by the buyer: €39,000 incl. (4,69%) VAT Net seller price: €830,000 For further information, please contact Florence BESSONNEAU – RSAC 883 917 106 – RCP 057 160 041 0002 Information regarding potential risks to which this property is exposed is available at: www.georisques.gouv Discover our full selection of properties on IMMOBA.FR
…By Coldwell Banker Immoba Realty Bassin D'arcachon


In the highly sought-after Meyran district, sheltered from nuisances and a few steps from the coastal path and the Arcachon Basin, this house offers 154.3 m2 of living space in the heart of a magnificent wooded plot of 3,259 m2. The ground floor comprises a large 40 m2 living room with fireplace, a separate kitchen, a pantry, two bedrooms, a shower room, a separate WC, and direct access to a double garage. Upstairs, three comfortable bedrooms, a bathroom with shower and bathtub, and a separate toilet complete the sleeping area. Harmonious volumes, preserved environment, no major construction work required. A rare address, ideal for a main or secondary residence, combining calm, nature and immediate proximity to amenities. Part of the land can be subdivided if needed. For all information or to visit this property, please contact your real estate agent Benjamin Pottier at +33 6 43 90 48 23 or at [email protected]
…By La Boutique Du Patrimoine


15 Minutes from Libourne and 30 Minutes from Bordeaux – Architect-Designed Villa with Stunning Views and Landscaped Park Nestled in the heart of a charming village, this superb 238 m² architect-designed home offers an exceptional lifestyle surrounded by nature. Set on a beautifully landscaped 1.35-hectare plot with an orchard and mature trees, the property sits atop a hill with breathtaking panoramic views. From the entrance, you'll be captivated by the spacious and light-filled living room, thanks to its oversized floor-to-ceiling windows that open onto a large wooden terrace, a swimming pool, and endless greenery. The kitchen is both modern and welcoming, fully equipped and complemented by a pantry/laundry room. On the ground floor, you’ll find five comfortable bedrooms, four bathrooms, and plenty of storage. Upstairs, a large air-conditioned room offers multiple possibilities: master suite, playroom, or home office. Additional features include a functional wine cellar, a separate garage/carport. Generous volumes, abundant natural light, absolute tranquility, and a magical setting — this villa offers a unique lifestyle just minutes from the city. Contact Corinne Prémont Independent Sales Agent RSAC: 384152203 – RCP: 127 100 479 Discover all our listings on IMMOBA. Energy rating: D (167) / GHG: D (41) Energy costs between 4 540 € and 6 200 € /year Honoraires charge acquéreur, prix de vente net vendeur 690 000€, honoraires 4.9% soit 34 000€. Prix public : 724 000 € View our properties at immoba.fr
…By Coldwell Banker Immoba Realty Bordeaux


Located just 10 minutes from Bordeaux, this late 18th-century property presents a peaceful and refined setting in the heart of vast private grounds. It was recently the subject of a high-end restoration, carried out with the utmost respect for the original architecture. Upon arrival, a charming gate opens onto the grounds; the heritage of the property is immediately apparent from its ashlar facade, historic windows and period features. The estate is steeped in history, most notably through the presence of a former chapel. The main house offers 220 sq.m of living area, with a ground floor comprising a living room, a dining room, a kitchen with pantry, an office and a bathroom. There is 100 sq.m of living area adjoining the main house alongside the swimming pool that is in need of renovation. At the rear, a garage and a storage room complete the functional spaces.A garage and pantry are found to the rear. Upstairs, there are three bedrooms and an attic bedroom, as well as a bathroom. Independent annexes bring the total accommodation facilities to five bedrooms and three bathrooms. The property also includes a second house of 130 sq.m, in need of full renovation. Outside, the leafy grounds of approximately 1.5 hectares exude space, tranquility and privacy and feature a heated swimming pool. Uniquely, this unspoiled setting is only 7 minutes from the Bordeaux ring road. Idyllically located in the immediate vicinity of Bordeaux, this elegant and historic property combines tranquility, accessibility and a high-end renovation. It lends itself naturally to family life, but it could also be converted into a boutique guest house thanks to its independent accommodation options, leafy grounds and facilities.
…By Emile Garcin - Bordeaux


33800 - BORDEAUX - NANSOUTY / BARRIERE DE BÈGLES. Located 12 minutes on FOOT from PLACE NANSOUTY and IN A QUIET AREA, discover this superb RENOVATION carried out by an ARCHITECT with GARDEN and CELLAR. INTEGRALLY RENOVATED with noble materials, this property combines contemporary aesthetics and exceptional comfort of life. From the entrance, the tone is set: an elegant gallery with ceramic tiles leads you to a SPACIOUS reception area. The living room, the true heart of the house, is bathed in LIGHT with a cathedral ceiling height and opens widely to the outside. The FITTED/KITCHEN, with its central island in CERAMIC STONE, perfectly integrates with this living space oriented towards a 75 m² SOUTH-EAST exposed garden, all enhanced by a terrace in TRAVERTINE and an AUTOMATIC IRRIGATION system. An independent WC completes this level. Regarding the bedrooms, a GROUND FLOOR MASTER SUITE has a sleeping area with DRESSING and private shower room. Upstairs, a landing leads to two generously sized bedrooms, an office that can serve as a 4th child's bedroom or guest room, as well as an independent shower room with WC and laundry space, adding practicality to daily life. A HEALTHY CELLAR of 20m2 completes this house. This property offers sought-after amenities and energy performance; REVERSIBLE HEAT PUMP with ducted and split systems. CUSTOM MADE WOOD DOUBLE GLAZING. NEW ROOF. NOBLE MATERIALS: porcelain switches, paints from the Argile brand, enameled stoneware tiles from Italian manufacture. Enjoy VILLAGE life with all the FOOD SHOPS of the BARRIERE DE BEGLES. PLACE NANSOUTY and NEW HALLES of the ATELIER DES CITERNES easily accessible. GAMBETTA / TOURNY access in 20 minutes, Bus and Tram C nearby, SAINT-JEAN STATION EASILY ACCESSIBLE in 10 minutes. PRICE: 725,000 euros Diagnostics in progress. To visit and assist you in your project, contact Arnaud FRAYRET at 06 37 72 09 46 or by email at [email protected] According to article L.561.5 of the Monetary and Financial Code, for the organization of the visit, a piece of ID will be requested. This sale is guaranteed for 12 months. This announcement was drafted under the editorial responsibility of Frédérique BOUBY acting under the status of a registered commercial agent at RSAC test with PAUL PARKER PROPERTIES, domiciled at 10 rue du Colisée 75008 PARIS, a brand of SAS PROPRIETES PRIVEES, with a capital of 40,000 euros, RCS Nantes 487624777, Professional card Transaction and Property Management n° CPI 4401 2016 000 010 388 issued by the CCI Nantes. Guaranteed by GALIAN - 89 rue La Boétie, 75008 Paris. - n°28137 J for 2,000,000 euros for T and 120,000 euros for G. Professional civil liability insurance by MMA Enterprise police number 120.137.405. Mandate ref: 437544 - The professional guarantees and secures your real estate project. (3.57% VAT included fees charged to the buyer.) Arnaud FRAYRET - FRÉDÉRIQUE BOUBY (EI) Commercial Agent - RSAC Number: STRASBOURG 837775543 - . Information on the risks this property is exposed to is available on the Géorisques website: www.georisques.gouv.frThis description has been automatically translated from French.
…By Paul Parker Properties


Charming 2.9-hectare estate enjoying absolute tranquility and stunning views over the Dordogne River. The main chartreuse-style manor offers 250 sqm of refined living space with bright reception rooms, five bedrooms, and panoramic terrace overlooking the valley and the river. A heated Desjoyaux pool nestles in the heart of a private landscaped park. A fully renovated 70 sqm guest house (2025) with two bedrooms and its own garden provides perfect accommodation for guests or rentals. Outbuildings include wine-making and storage facilities, an agricultural barn, and several smaller dependencies (over 200 sqm in total). The grounds feature a 0.82-hectare boutique vineyard, fruit orchard, and a well. An idyllic setting for a tourism, equestrian, or small-scale wine project—a true haven of peace just 25 minutes from Bordeaux.
…By Maxwell-baynes Residential And Vineyards - Christie's International Real Estate


EXCLUSIVITY Thalis Immobilier in the municipality of SAINT ANDRE DE CUBZAC. In a quiet area yet just 5 minutes from the train station and 2 minutes from the A10 access, we invite you to take a closer look at this villa with a unique architecture set in a landscaped Provençal park of more than one hectare. This unusual property consists of a main living area designed to handicap standards offering 5 bedrooms, 4 water points, and an adjoining section with a 2-room guesthouse. You will appreciate the glassed-in hall and its cloakroom, the extremely bright living room of over 100 m² that serves as a real panoramic belvedere overlooking a secluded garden punctuated by a pool. The semi-open kitchen leading to a pantry/laundry room will allow you to pleasantly prepare delicious meals for your family and friends. A large parking area and a garage are also available to park your vehicles. This is therefore a friendly and functional home that we hope will capture your heart as it did ours.Fees included of 4.55% VAT at the buyer's expense. Price excluding fees €550,000. Energy class C, Climate class A. Estimated average annual energy expenses for standard use, based on energy prices from the year 2021: between €3,300.00 and €4,530.00. Information on the risks this property is exposed to is available on the Géorisques website: georisques.gouv.fr.This description has been automatically translated from French.
…By Thalis Immobilier - 33270


Built in 2023, this contemporary villa offers 145 m² (1,560 sq ft) of living space spread over two levels. On the ground floor, the entrance has been optimally designed with a cloakroom, generous storage space, and a guest toilet. The tour continues with a spacious living area featuring a fully fitted and equipped kitchen with high-quality materials. Large sliding glass doors open onto a covered terrace, offering unobstructed views of the beautifully landscaped garden and the heated swimming pool. The night area includes a suite with shower room and built-in closet on the ground floor, complemented upstairs by two additional suites. The upper level features a large landing currently used as an office (which could easily be enclosed and converted into an extra bedroom), a suite with shower room, and a stunning master bedroom with exposed beams, bathroom with bathtub and shower, and a walk-in closet, all opening onto a private balcony. Set on a plot of over 600 m² (6,460 sq ft), the property also includes a 20 m² (215 sq ft) outbuilding that could be converted into a studio or summer kitchen.
…By Maxwell-baynes Bordeaux-bassin - Christie’s International Real Estate


Ref.4710 : Rural property for sale in Gironde department with swimming pool and old winegrowing outbuildings Right bank, in the highly sought-after Entre-Deux-Mers region. Located 20 minutes south of Bordeaux and just a few minutes by bike from shops and amenities. The property is completely free from noise pollution, set on 11.3 acres of land in a surroundings of beautiful residences. Rural property with a noble dwelling and former winegrowing outbuildings. The entire estate is surrounded by parkland and agricultural land, creating a sought-after sense of harmony and balance. The house has recently undergone a complete and meticulous restoration, enhancing its period features while incorporating modern comforts. There is a great deal of elegance and authenticity in a home with a layout and flow that are decidedly contemporary. A long, tree-lined driveway leads to the house, which is arranged as follows: On the ground floor: - Modern kitchen and pantry - Informal dining room and formal dining room - Very large living room with a fireplace - Study located near the entrance - Billiards room - A bright central hall connects all these rooms and leads to the staircase to the upper floor Upstairs: - Bedroom 1, in the southeast corner, with a French door opening onto a terrace. Features old oak plank flooring and a marble fireplace, - Bathroom in the hallway with a large bathtub and sink, - Bedroom 2, with a built-in closet at the entrance, located in the southwest corner, - Bedroom 3, also with a built-in closet, - Bedroom 4, spacious and centrally located, with two traditional Bordeaux-style windows and an en-suite shower room, - Bedroom 5, in the northwest corner, with two windows and an en-suite shower room, - Shower room with toilet in the hallway, - Bedroom 6, in the northeast corner, with a walk-in closet, - Bedroom 7, with a French door opening onto a balcony and a large walk-in closet, - Separate toilet on the landing. OUTBUILDINGS : The former operations building runs alongside the house; it includes garages, a workshop, and a rear canopy. LAND : The property extends over 11.3 acres of parkland, meadows, orchard, forest, and free-growing vines. The park surrounds the house and includes a swimming pool bordered by a large terrace and highlighted by a magnificent umbrella pine. To the south of the house lies a beautiful wooded area with ornamental and fruit trees. The pathways turn into “vineyard rows” and run throughout the land. Swimming pool: 10 x 5 meters, chlorine treatment. Cabinet LE NAIL – Gironde – Mr Henri COURAU : +33(0)2.43.98.20.20 CPI 3301 2020 000 045 319 - CCI de Bordeaux-Gironde We invite you to visit our website Cabinet Le Nail to browse our latest listings or learn more about this property.
…By Cabinet Le Nail


Réf. 4766: Beautiful house for sale 12km from Saint-Émilion and 35km from Bordeaux. The property is located in the commune of Fronsac, within a sought-after residential environment, just a few minutes from Libourne, the economic heart of Bordeaux’s Right Bank. This proximity provides direct access to a full range of services, specialised shops, schools and fast rail connections to Bordeaux. In close vicinity to Saint-Émilion, an international benchmark of the wine world, the property enjoys a prestigious viticultural setting of the highest calibre. Vine-covered hillsides, renowned châteaux and established estates shape an exceptional landscape, free from intrusive mass tourism. This location enhances the sense of exclusivity and authenticity that defines the property. The presence of the Dordogne River and the phenomenon of the mascaret further contribute to the singular character of the area, while remaining subtle elements of the scenery. The address thus combines reputation, nature and a refined art of living, within a high-end and sustainable setting. The house, with a living area of approximately 440sqm, is maintained in an elegant and well-kept condition, highlighting period features combined with modern comforts. On the Ground Floor: A long driveway leads to the property, A double spiral staircase leads to a large central hall distributing the reception rooms and gallery Reception dining room, A large lounge with a fireplace, A study A TV lounge/library Kitchen with a large dining area and a fireplace, One bedroom with en-suite bathroom Three or four bedrooms with a shared bathroom A magnificent gallery nearly 20 metres long leads to the west-facing rooms, forming a perfect winter garden. Garden Level: A large old kitchen and two additional rooms for organising workshops. The old wine-making area converted into a winter garden and storage space. The outbuildings consist of: Guest house of approximately 95 sqm This charming outbuilding offers beautiful volumes and an authentic feel. It includes a large reception room with a beautiful country fireplace and a separate kitchen. Upstairs, there is a small bedroom leading to the master bedroom, which is partially sloped and has a closed fireplace. A bathroom with shower and washbasin completes this level. Workshops, Stable, Several ancillary rooms and an old water tank, offering numerous possibilities for conversion. The property extends over 4.94 acres, comprising meadows, an orchard, and a mature landscaped park. Cabinet LE NAIL – Gironde – Mr Henri COURAU : 02.43.98.20.20 CPI 3301 2020 000 045 319 - CCI de Bordeaux-Gironde We invite you to visit our website Cabinet Le Nail to browse our latest listings or learn more about this property.
…By Cabinet Le Nail


House built in 1980 offering 135 m² of living space with a front garden. The ground floor features an entrance, a spacious living room, an open plan kitchen, and a pantry. Upstairs, a landing leads to four bedrooms with a bathroom and a shower room. A garden with a terrace and a garage complete this property. (Non-contractual virtual layout proposal) Ce bien vous est présenté par l'agence BARNES Bordeaux - Visiter notre site internet www.barnes-bordeaux.com - Téléphone +33-0533093089
…By Barnes Bordeaux


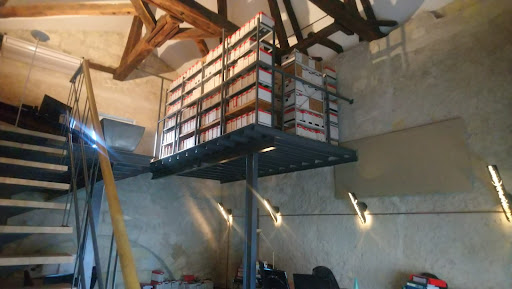
Libourne center. Very beautiful stone building consisting of: -A commercial premises of 153m2 with: an entrance hall, a waiting room, five office spaces, a WC meeting ERP standards. Two parking spaces are allocated to this premises currently rented for 20,000? excluding tax/year. - An office of approximately 150m2 for professional use on the courtyard. On the ground floor on the ground floor a 65m2 floor space, a semi-open office, a kitchenette and a WC. Upstairs: a mezzanine with exposed framework. The premises will be sold free of any occupancy with 5 parking spaces formerly rented at 30,000? Excl. VAT/year. Finally three T3 apartments, 64m2, 63m2 and 80m2 with terrace currently rented for 20,676? Excl. VAT/year. Ideal investors looking for profitability and wealth. Contact: 06.61.38.38.04
…By Cabinet N.s.k. Immobilier


In a peaceful and unspoiled setting, this remarkable Directoire-style property, built at the end of the 18th century, sits elegantly within a landscaped park. Completely restored to the highest standards, the residence offers approximately 300 square meters of living space. The renovation, carried out with respect for the original architecture, showcases fine materials and harmonious proportions. The reception areas, including a living room with a fireplace and a dining room, create an atmosphere that is both refined and welcoming. The kitchen and pantry have been designed with aesthetics and functionality in mind. The sleeping quarters comprise five bedrooms and three bathrooms, ensuring comfort and privacy. The approximately 1.7-hectare park provides a stunning natural setting. Meticulously maintained, it shelters numerous species of trees and rare plants, creating varied landscape vistas throughout the seasons. A stream meanders through the property, adding a touch of coolness and serenity to the whole. Combining elegance, authenticity and tranquility, this characterful property offers a privileged, rare and timeless living environment.
…By Emile Garcin - Bordeaux


Ideally located between Ecole 42 and the historic train station dear to Dali, sheltered from view and noise pollution, this magnificent town house meets all requirements, including the most improbable; Thus, it has on the ground floor and in the extension of the 94 m² living room, a comfortable master suite of 40 m², both opening onto vast terraces from which one gains a charming garden, beautifully planted. Equipped with 4 bedrooms, a beautiful artist's studio and an imposing office, flanked by terraces but also a garage, this nugget is not lacking in additional surfaces and we appreciate just as much the cellar in the basement, the laundry room and the garden shed. Of course, the amenities are not lacking and while the solid parquet flooring is particularly high quality, the Griesser aluminum roller shutters with openwork slats, which equip all the windows, also make their mark. VERY RARE.
…By Carnet D'adresses


Coldwell Banker Immoba Realty, Andernos-les-Bains Real Estate Agency, presents this magnificent equestrian estate in Lacanau. Nestled in a lush natural setting, the domain extends over approximately 7 hectares of fully fenced land, bordering the forest with direct access to the lake—an idyllic environment for lovers of horses, nature, and authenticity. Elegantly set within this landscape, the 170 m² wooden-clad villa offers a warm and welcoming atmosphere. It features a vast living area with lounge, living room, and open kitchen, as well as a utility room. The night area includes a splendid master suite with whirlpool bathroom and dressing room, along with three additional bedrooms and a second shower room. Outside, a terrace extends the living space and opens harmoniously onto a 4 × 8 m swimming pool—an oasis of relaxation in the heart of nature. On the equestrian side, the facilities are designed to satisfy the most demanding riders: Stable with 10 boxes Heated tack room Feed room Indoor wash area with solarium and outdoor wash area Lastik arena equipped with dressage mirrors Every detail has been thoughtfully designed to provide exceptional comfort for both horses and riders. A rare and exceptional property in the Lacanau area. Risk information for this property is available on www.georisques.gouv.fr . DPE: D (249 kWh/m²/year) GES: B (8 kg CO₂/m²/year) Estimated annual energy costs: between €2,810 and €3,840 Average energy prices indexed for 2021, 2022, 2023 Sale price: €1,980,000 (agency fees included). Agency fees of 5% incl. VAT (€94,285.71 incl. VAT) are payable by the buyer. Net seller price: €1,885,714.29 For more information, please contact Christine Hauer. RSAC No. 494 327 679 – RCP No. 25032648 Find all our properties on IMMOBA.
…By Coldwell Banker Immoba Realty Bassin D'arcachon


Rare on the market, just twenty minutes from the center of Bordeaux and located in the heart of a renowned golf course in the region, this architect-designed villa of over 350 m² of living space will charm you with its spectacular volumes and high-end features. Set on a landscaped park of 2000 m², it offers an exceptional living environment where every detail has been designed to combine comfort, elegance, and serenity.From the entrance, the tone is set with a welcoming driveway and a double garage of over 65 m². The ground floor reveals a vast reception room including a lounge, a billiards room, a dining area, and an open kitchen, all extensively opening onto the terraces and garden. Upstairs, the house has five bedrooms, each benefiting from its own shower room, including a superb master suite complete with a dressing room.The villa is flooded with light thanks to its enormous bay windows and enjoys an ideal orientation. The outdoor spaces are designed as true relaxation areas, featuring several terraces, a spectacular suspended bioclimatic pergola, and a custom stainless steel swimming pool surrounded by greenery, offering a rare atmosphere with no noise disturbances.The amenities are of exceptional quality: interior lift, professional kitchen with Viking range and high-end KitchenAid appliances, automatic double garage, outdoor car park, and complete home automation. The stainless steel pool and its water features, already highlighted in prestigious magazines, constitute a unique centerpiece that enhances the villa.Highlights: spectacular volumes – five bedrooms each with their shower room – exceptional brightness – suspended bioclimatic pergola – exceptional stainless steel pool – preserved landscaped park and absolute tranquility – high-end features.Information on the risks to which this property is exposed is available on the Géorisques website: www.georisques.gouv.frSelling price: €2,084,000Seller's fees includedContact your SAFTI advisor: Damien CASTAGNÉ, Tel: 0603035554, Email: [email protected] - EI - Commercial agent registered with the RSAC of BORDEAUX under the number 801005141This description has been automatically translated from French.
…By Safti


BORDEAUX GOLDEN TRIANGLE: EXCEPTIONAL! House located a stone's throw from Cours Clémenceau, completely renovated in 2019/2020. This 215m2 dual-aspect and very bright house combines elegance and real living comfort thanks to its amenities, its elevator, and its high-quality materials. A true haven of peace in the heart of Bordeaux, this house with very beautiful volumes (very high ceilings) offers a vast living room and a large kitchen, both opening onto an interior garden of approximately 30m2. The first floor is dedicated to the master suite, its bathroom, and its dressing room. Finally, the top floor of the house, with three additional bedrooms, each with a bathroom, provides access to a solarium and its jacuzzi, hidden from view. Its cellar, its laundry room, and above all its garage definitely make this house a very rare property! Fully air-conditioned house. Estimated energy costs for standard use between EUR1,830 and EUR2,580 Average energy prices indexed as of January 1, 2021. Information on the risks to which this property is exposed is available on the Géorisques website: www.georisques.gouv.fr Sale price: EUR1,995,000 including 2.3% agency fees payable by the purchaser. Price excluding agency fees: EUR1,950,000 (2.43 % fees incl. VAT at the buyer's expense.)
…By Rousselle Immo Prestige


The BARNES Pyla-sur-Mer agency presents this charming wooden frame villa, located in a privileged setting at the edge of the Pyla-sur-Mer forest. Nestled in the calm of a cul-de-sac, this 175 m² property benefits from a peaceful atmosphere while being close to the town center of La Teste and the beaches of the Arcachon Basin.The ground floor features a beautiful bright living area, where the living room is arranged around a wood stove. The semi-open American kitchen offers a friendly and functional space. A master suite, a laundry room, a dressing room, and independent toilets complete this level. A 20 m² space, adaptable according to needs, can be transformed into an additional bedroom, garage, or storage room.Upstairs, a second master suite and a mezzanine enjoy an unobstructed view of the canopy, providing a beautiful perspective of the Pyla-sur-Mer forest.The exterior reveals a large wooden terrace with dual exposure to the southeast and southwest, ideal for sharing special moments with family or friends. A swimming pool and a jacuzzi complete this relaxation space. A garden shed, a landscaped garden, and two outdoor parking spaces round out this villa.A rare property, combining comfort and nature, in a preserved setting in the heart of the Arcachon Basin.This description has been automatically translated from French.
…By Barnes Bassin D'arcachon


Bassin d’Arcachon, this very old manor house of 350m2 exudes a warm atmosphere. Set in 3,000 m² of beautiful wooded grounds, it offers a high level of comfort without having lost any of its old-world charm. On the ground floor, a lovely through entrance hall leads to a 38 m² lounge with an adjoining study/library, a bedroom with en suite shower room, a beautiful dining room and an authentic family kitchen with fireplace. On the first floor, a landing and study lead to 4 bedrooms (32, 26, 37 and 24 m²) and 2 bathrooms. Large wooded grounds with terrace, well and outbuilding. Fees payable by the seller's. Energy class: N/A Climate class: N/A Information on the risks to which this property is exposed is available on the Géorisques website: www.georisques.gouv.fr
…By Agence Mercure Bordeaux-aquitaine


The BARNES Arcachon agency presents an exceptional new villa, ideally located in the heart of La Teste-de-Buch, just steps from the market and shops, while being sheltered from nuisances.This new house, with an area of 175 m², consists of a large, bright living room, perfect for entertaining and relaxing. The open kitchen, fully fitted, extends this convivial space. Large bay windows provide access to a beautiful sunlit terrace, which features a large swimming pool.The villa has four bedrooms, including a complete suite on the ground floor with a private bathroom. Upstairs, the other bedrooms and a bathroom offer optimal comfort. An office completes this set, ideal for a workspace or leisure area.Outside, the land of approximately 600 m² will allow you to fully enjoy moments of relaxation around the pool and on the terrace.The displayed price includes agency fees to be paid by the buyer, which is 5%.
…By Barnes Bassin D'arcachon


Close to shops and the beach, in the heart of the Moulleau district, this villa benefits from a rare and sought-after location. Spread over two levels, it offers a living room opening onto a large wooden terrace, an independent kitchen, and 5 bedrooms. The garden is beautifully landscaped and features a shelter that can be converted into a studio. Ideally located, this house allows for a peaceful lifestyle with everything within walking distance: shops, restaurants, and the beach are just steps away. Fees are the responsibility of the buyer: 4.47%. Price excluding fees: €1,520,000. Fee schedule: https://www.realysmart.com/Content/Baremes-honoraires-RS.pdf. The housing has excessive energy consumption: Class FThis description has been automatically translated from French.
…By Une Villa Et Des Vignes Pyla Sur Mer


In the Bordeaux region, this property designed for your comfort, set on 8 hectares, has captivated us with its light and spaciousness. The recent 180 m² house offers a superb living space opening onto a terrace, allowing for indoor/outdoor living all year round. It features 3 en-suite bedrooms, an office with private access, a large utility room leading to the carport, and an architecture that prioritizes intelligent layout, light, and space, contributing to a feeling of well-being and ease of living.The equestrian area, benefiting from beautiful water-supplied pasture surfaces, has the immense advantage of being completely enclosed, allowing for total comfort. Two buildings designed with care and quality materials offer breeding boxes, established areas, storage space, and a grain silo. An irrigation system from the Garonne provides water for the equestrian area and for watering. The paddocks are enclosed with double-row electric fencing. It is worth noting the possibility of acquiring an additional 10 hectares of agricultural land.This property presents multiple potentials, both as a primary and secondary residence; the equestrian part can remain at a family scale or thrive as a professional structure of significant size. Breeders will be happy to acquire pastures nearby at agricultural rates.Contact us for more details; we will be happy to provide you with more information!Fees payable by the seller. Energy class A, Climate class A. Estimated average annual energy expenses for standard use, established based on 2021 energy prices: between €656.00 and €887.00. Information about risks to which this property is exposed is available on the Géorisques website: georisques.gouv.fr.Your advisor Charlotte Millier Real Estate: Director - Charlotte MillierT Card CPI06052025000000036RCP 62965567This description has been automatically translated from French.
…By Charlotte Millier Real Estate


In the heart of the Gironde region and the prestigious Bordeaux wine terroirs, just 15 minutes from the city of Bordeaux, the estate comprises a charming single-story manor house, discreetly nestled within its vineyard surroundings. The property opens onto a tree-lined driveway and a vast landscaped park, offering an authentic and tranquil setting, completely secluded from view. The manor house, approximately 595 square meters, boasts understated yet elegant architecture, reflecting the charm of historic 18th-century residences. The adjoining former wine cellar, now converted into two levels, harmoniously extends the main house and provides ample additional space, designed with a focus on continuity and respect for the original structure. The reception areas and five bedrooms, bathed in natural light, open generously onto the park, creating a seamless connection between indoors and outdoors. Every space seems designed to savor the tranquility, the generous proportions, and the gentle pace of life characteristic of grand estates of character. An annex of approximately 80 sq m, offering two additional bedrooms, completes the property, ideal for guests or developing independent living space. The outbuildings, including a large garage, enhance the functionality of the estate while preserving its architectural harmony. The park, covering approximately two hectares with the possibility of expansion to four hectares, unfolds like a verdant jewel. Crossed by a stream and punctuated by an Eiffel-style bridge, it creates remarkable vistas and invites total immersion in the surrounding nature. The swimming pool blends discreetly into this setting, extending moments of relaxation overlooking the vineyards and mature trees. This property embodies a rare art of living in the heart of the Bordeaux wine region, combining heritage elegance, generous proportions, and an exceptional viticultural environment. A secluded estate, destined for those who appreciate authentic and inspiring places.
…By Emile Garcin - Bordeaux


This property of over 5 hectares in a single block, formerly a wine-growing estate, enjoys beautiful views overlooking the Blayais countryside. The Arcachon-inspired house comprises 10 main rooms, including a large living room extended by a veranda with views of the Gironde estuary, 5 bedrooms and 4 shower rooms. The outbuildings include a guest house in need of renovation, wine cellars and a closed shed. The possibility of acquiring other plots would make it possible to reconstitute a high-quality 14-hectare vineyard in the Blaye Côtes de Bordeaux appellation. General information: Major work carried out in the 2000s (roofing, electricity, insulation, sanitation, etc.) Town gas heating Property tax: €4,230 Accessibility: Bordeaux city centre: 50 mins All shops: 5 mins Fees at seller's expense. Estimated annual energy costs for standard use: between €2,950 and €3,992 per year. Prices indexed to 1 January 2021. Information on the risks to which this property is exposed is available on the Géorisques website: www.georisques.gouv.fr
…By Agence Mercure Bordeaux-aquitaine

Receive by email any new listing that may match your search criteria
Your criteria :
By validating this form, you accept the general conditions of use of Le Figaro Properties.
These agencies offer a selection of luxury properties vente in Gironde. Feel free to contact them for personalized assistance.
For your search for an exceptional property, select from our luxury houses with panoramic views in Gironde (33), starting at $413,850. Offering exceptional panoramas, these 146 residences overlook the city and its surroundings. As the seasons pass, the spectacle is renewed without ever becoming tiresome. Depending on the area you are looking for, such as Lège-Cap-Ferret, Pyla sur mer and Arcachon, the living areas may vary and start at a minimum of 70 m². The largest properties rise to 260,000 m².
Set down your suitcases without waiting: our catalog brings together 70 furnished luxury houses in Gironde (33), with a starting price of $641,291. From the living room to the bedrooms, each residence is tastefully furnished and ready to live in. Property listings are particularly numerous in the following areas: Lège-Cap-Ferret, Bordeaux and Pyla sur mer. The average price of this furnished stock stands at $14,871 per square meter. Living areas reach 1,160 m² for our largest properties.
As part of your search for properties of excellence, browse our privileged selection of 1,166 luxury houses with a pool in Gironde (33) available from $279,236. These exceptional residences enjoy prime locations, particularly in Bordeaux, Lège-Cap-Ferret or Pyla sur mer. Whether the architecture of these houses incorporates a covered indoor aquatic space or a vast outdoor pool, each property flourishes amid remarkably landscaped grounds measuring between 50 m² and 1,628 ha.
Your receptions deserve a setting to match: discover 316 luxury houses with a reception room in Gironde (33), starting at $285,391. These residences combine family privacy with spaces dedicated to major events. Family gatherings, business dinners or parties with friends naturally find their place there. The fashionable addresses are located in Bordeaux, Lège-Cap-Ferret and Arcachon. Depending on the property, the property area extends up to 60.2 ha.
The beach as an extension of the garden: this is the spirit of 180 luxury houses by the sea in Gironde (33), for sale from $354,781. Your life there will be organized to the rhythm of the coastline, between sea bathing and walks. Lège-Cap-Ferret, Pyla sur mer and Arcachon enliven the local market. In these residences, the minimum recorded living area is 47 m².
The sea horizon as a guiding thread: explore the 169 luxury houses with sea views in Gironde (33), with prices starting at $828,194. The sea accompanies your days, from sunrise to the last light. A daily privilege that few addresses can claim. Browse the listings in Pyla sur mer, Lège-Cap-Ferret or Arcachon first. In terms of dimensions, the living areas start at a minimum of 70 m² and the grounds at 145 m².
Anchor your daily life at the water's very edge: this is what the 49 luxury houses right on the water in Gironde (33) allow, for sale from $727,412. These rare residences provide direct access to the shore, with no obstacle to cross. In the geographical area, Lège-Cap-Ferret, Pyla sur mer and Andernos-les-Bains account for a significant share of our listing catalog. The average price per square meter stands at $24,829. Expect living areas measuring between 90 m² and 551 m². In our selection of listings, a property can have up to 17 rooms.


