The agencies at Saint-Cibard
These agencies offer a selection of luxury properties vente at Saint-Cibard. Feel free to contact them for personalized assistance.

 English$ USD · m²


EXPERTIMO est le leader français des réseaux dédiés aux mandataires expérimentés
…By Expertimo


Small wine property in Puisseguin Saint Emilion appellation with 10hectares vines on 2 plots. The vineyard is run under conventional sustainable agriculture. Outbuildings and house to be renovated. Attractive price to be discussed !
…By Vignes À Vendre


A leading wine estate located in the Castillon – Côtes de Bordeaux appellation, renowned for its commitment to biodynamic practices and the consistent quality of its wines. It enjoys longstanding recognition within the Bordeaux wine region. The vineyard extends over approximately 9 hectares under production (nearly 12 hectares in total), planted on a limestone plateau with asterias, a terroir known for producing elegant and fresh red wines, primarily from Merlot and Cabernet Franc. The vineyard plots are grouped around the winery, with the furthest parcel located just 600 meters away, allowing for efficient management. The property also includes 3.5 hectares currently unplanted, offering replanting potential, as well as 2.39 hectares of woodland and non-plantable parkland, contributing to the natural balance of the estate. A young and highly skilled cellar master, in post since 2019, supports the technical management and embodies the estate’s winemaking dynamism. He actively contributes to the ongoing pursuit of quality and the development of the estate, while also effectively representing it in external commercial activities. The estate benefits from a prime location in the commune of Belvès-de-Castillon, in immediate proximity to Saint-Émilion and Libourne, in a preserved environment with strong potential for wine tourism development. The presence of a nearby international 18-hole golf course further enhances its appeal. The buildings include a fully renovated loft-style residence of approximately 420 sqm, offering generous volumes, three spacious bedrooms, and a belvedere with panoramic 360° views. The property is set within landscaped, enclosed grounds with a swimming pool. The technical facilities, with a total surface area of approximately 640 sqm, are complete and fully operational. They include a vat room, an aging cellar, an office, as well as storage and shipping areas, forming a coherent, well-maintained, and immediately operational ensemble.
…By Maxwell-baynes Residential And Vineyards - Christie's International Real Estate


In a tranquil and peaceful setting, just a few kilometers from Saint-Émilion, this magnificent Girondine stone house, dating back to 1830, is a true invitation to serenity. Fully renovated with care, it harmoniously combines timeless charm with modern amenities. The property stands out with its unique configuration: a main house and a completely independent guesthouse, each with its own private pool. With separate entrances, these two dwellings offer perfect flexibility, whether for a family project or a high-end tourism activity. The bright and spacious interiors captivate with their impressive ceiling heights and authentic features such as period fireplaces, adding a warm and inviting touch to the home. Set on a lush, peaceful 4,900 m² plot, the grounds provide the perfect backdrop to enjoy this exceptional property. Whether you're seeking a serene living environment or a distinctive investment in an iconic region, this rare property is sure to meet your expectations. For more information or to arrange a viewing, feel free to contact me.
…By Safti


The advertiser did not provide an english description for this listing.
…By Sixième Avenue, L’immobilier Par M6


In a protected environment, nestled in the heart of tranquil nature and free from any disturbances, this contemporary 140 sq m timber-framed property embodies a rare art of living, combining aesthetics, comfort, and ecological commitment. From the moment you enter, the spaciousness and light are immediately captivating. The living room, bathed in light thanks to its large windows, opens harmoniously onto a vast south-facing terrace, creating a seamless flow between indoors and outdoors. The fitted and fully equipped kitchen complements this welcoming and elegant atmosphere, designed for entertaining and sharing. An office space completes this area and can easily be converted into a fourth bedroom if desired. The perfectly arranged sleeping area offers three bedrooms with built-in storage, a refined shower room, a separate WC, and a functional laundry room. The amenities are on par with the rest of the property: oak flooring throughout, adding warmth and elegance; windows fitted with mosquito nets for everyday comfort; solar panels for controlled energy production; and a rainwater harvesting system for garden maintenance. Outside, the fully fenced grounds offer a privileged living environment, enhanced by fruit trees and breathtaking views of the surrounding countryside. The large south-facing terrace, equipped with a shade system, invites you to fully enjoy every season. A carport, a garage, and a converted shipping container for storage complete the property's features. The 7.20 m gate provides easy access for all types of vehicles. Designed with eco-responsibility in mind, this property offers true self-sufficiency in water and energy, meeting current expectations for sustainable and future-proof housing. An exceptional property for those who appreciate nature, comfort, and tranquility. This is what this property offers, in a rare and unspoiled setting, with ideal exposure, self-sufficiency in water and electricity, and undeniable energy efficiency. A unique property to discover. ENERGY RATING: B / CLIMATE RATING: A Estimated average annual energy costs for standard use, based on energy prices for 2021, 2022, and 2023: between EUR870 and EUR1230. Information on the risks to which this property is exposed is available on the Géorisques website for the areas concerned: www.georisques.gouv.fr Marjorie Vincent EI RSAC 453 235 012 Mont de Marsan Tel: 33 6 02 73 89 16 Email: [email protected]
…By Espaces Atypiques Dordogne


The estate covers more than 17 hectares in a single block. The château, the oldest part of which dates back to the 13th century, overlooks 2.5 hectares of parkland with a pond. The 12.68-hectare vineyard is entirely situated in the Lussac-Saint-Emilion appellation area. The winery buildings are located in part of the château's outbuildings. Renovation and compliance work was completed in 2019. The buildings include a winery with concrete vats and temperature control, a barrel cellar, a bottle cellar and an office. The total surface area is approximately 430 m². The brand is registered with the INPI. Major renovation work is required for the château and its outbuildings. FILE ON REQUEST
…By Maxwell-baynes Residential And Vineyards - Christie's International Real Estate


A 15-hectare wine estate, including 12 hectares of vineyards. The Château and its outbuildings were built in the mid-19th century. All the buildings were constructed with Bordeaux cut stone, and all the facades are listed as Historical Monuments. The Château overlooks the neighboring village, with views of the church and Saint-Émilion. The property has superb potential for winemaking and wine tourism. Extensive renovations are required for the Château and some of the outbuildings. The wines are of exceptional finesse and excellent quality; the wine stock is substantial, allowing for the marketing of vintages from different years, which is a significant advantage for commercial appeal. The Château currently has 22 rooms and 13 fireplaces; the entire building will require significant renovations. One of the Château's outbuildings is currently used as a residence. With a surface area of approximately 280m², it comprises 4 bedrooms. The outbuildings include a 300m² barrel cellar capable of holding 220 horizontal barrels, a 1000m² bottle cellar, former stables, and an orangery. 1080 hl of tanks are currently in use. In addition, there are 140 hl of underground tanks, 150 hl of concrete tanks, and 1600 hl of glass-lined concrete tanks that require refurbishment. The entire building complex covers an area of approximately 2500m². The Château also has 5 working wells, providing a significant water reserve. The property sits on clay-limestone soil. The grape varieties planted are 80% Merlot and 20% Cabernet Franc. Production varies from 35,000 to 45,000 bottles depending on the year. Of the 12 hectares of vines, 10.5 are currently in production (including 1.5 hectares replanted between 2012 and 2014), with 1.5 hectares having been recently uprooted. Some of the vines date back to 1901 and produce wine of exceptional quality. The wines in stock are included in the sale and represent 70,000 bottles. Finally, the last three financial statements are available. PRESTANT Bordeaux Bassin & Vignobles - Agence Prestant - 05 82 80 60 80 - More information at www.prestant.com (ref. 640251825) PRESTANT Bordeaux Bassin - Guillaume NGUEMA - 06 20 31 62 93 - More information at www.prestant.com (ref. 640251825). Information on the risks to which this property is exposed are available on the Géorisques website: www.georisques.gouv.fr.
…By Prestant Realty


EXCLUSIVE LISTING An exceptionally rare estate. At the heart of an unspoilt setting, not far from Saint Emilion and 15 minutes south of Castillon, this estate whose origins date back to 1792 embodies the elegance of the Gironde's grand residences and the authenticity of a former wine estate, shaped by two centuries of history and faithful to every part of its soul. Its façade, the signature of the place, reveals the property's character at first glance. The main house offers approximately 550 m² (≈5,920 sq ft) of built space, including 400 m² (≈4,305 sq ft) of single-storey living area, fully furnished with new furniture: simply set down your bags and feel at home from the very first day. It currently comprises five bedrooms and three bathrooms, together with generous reception rooms adorned with period fireplaces, a fully equipped kitchen, a welcoming dining room, and a dedicated fitness room. The whole has been recently and carefully renovated, blending the character of the old with contemporary comfort, notably through central heating. The property also holds genuine potential for expansion: the attic space, likewise restored, is suitable for conversion and could create up to seven additional bedrooms the water supply is already provided for. Set on approximately 5 hectares (≈12.4 acres), of which 3 hectares (≈7.4 acres) form wooded parkland, the estate enjoys a preserved natural setting and complete privacy, enhanced by a heated swimming pool due for completion within the coming days and a vast terrace. The outbuildings recall its winemaking past: a former wine cellar (chai), an agricultural barn, a period dovecote, and a historic mill — all restored form an ensemble of great rarity. A buildable plot opposite the house further adds to the site's potential. Finally, a self-contained 90 m² (≈970 sq ft) annexe completes the property, with two bedrooms, independent living spaces, and electric heating. A property unique to the region, uniting history, elegance, and many possible uses: a primary residence, a family home, or an upscale guest-house venture. For further information, please contact Vianney Establet on +33 6 73 17 40 35.
…By Maxwell-baynes Bordeaux-bassin - Christie’s International Real Estate


At the heart of a historic town and just minutes from Saint-Émilion, this remarkable bourgeois residence built from dressed stone offers an enchanting garden, suspended terrasse with pool and a garage. A true haven of peace, the property enjoys a privileged location within walking distance of all amenities, including shops, restaurants, services, weekly market and train station with direct access to Bordeaux central station. Arranged over three floors, this elegant home has undergone a comprehensive renovation carried out with meticulous attention to detail and the use of high-quality materials throughout, preserving its authenticity and character while providing all the comforts of modern living. From the moment you enter, your eye is immediately drawn along an elegant hallway that leads through the house to the magnificent landscaped garden beyond. To the left, a spacious formal reception room showcases beautiful parquet flooring, decorative mouldings, and an original fireplace. To the right, a large office, which could equally serve as a cloakroom or reception room and is complemented by a separate guest WC. Continuing down the hallway, the kitchen is undoubtedly one of the home's most impressive features. Its wood-panelled walls create a warm and refined atmosphere, making it a genuine reception space. The room enjoys direct views of the garden and opens seamlessly onto the outdoor areas. A generous utility room, also overlooking the garden, completes this level. At the centre of the ground floor, a spacious landing area features a magnificent pellet stove which has been ingeniously connected up to a heat distribution system during the renovation work, providing efficient and largely self-sufficient heating throughout the property. A majestic stone staircase leads to the first floor, where a long corridor serves four generously proportioned bedrooms. Three benefit from private en-suite shower rooms, while the fourth enjoys its own bathroom. Each bedroom is also equipped with a private WC. A large dressing room and an additional separate WC complete this floor, designed with comfort and elegance in mind. The top floor reveals a truly spectacular space. This vast open-plan area, enhanced by exposed beams, stone walls, and wooden flooring, enjoys exceptional natural light and attractive views over both the garden and the rooftops of the town. This level also includes a shower room. Water and electrical connections have already been installed, allowing the space to be easily converted into an independent apartment by adding a kitchen if desired. Wine enthusiasts will be immediately captivated by the remarkable vaulted cellar, a perfect setting for wine storage and tasting, ideally suited to the rich wine heritage of the surrounding area. The property benefits from a particularly practical layout thanks to its access from two streets. The principal façade fronts the town-side street, while a stone outbuilding at the rear provides direct access to the garage from the second street. The garden is a true green oasis, combining lush planting, abundant flowering species, majestic palm trees, and distinctive architectural features, including a beautiful stone fireplace. Hidden from view, a large elevated terrace hosts a swimming pool and a private relaxation area, enjoying commanding views over the garden and the elegant architecture of the house. A rare property where every detail has been carefully considered with impeccable taste and exacting standards, offering an exceptional lifestyle opportunity on the doorstep of Saint-Émilion. (5.95 % fees incl. VAT at the buyer's expense.)
…By Beyond Immobilier


Less than one hour from Bordeaux and just 20 minutes from Saint-Émilion, this exceptional estate perfectly combines heritage, comfort, and quality of life in a peaceful setting with breathtaking views over the surrounding countryside. The property comprises two magnificent stone buildings housing three independent residences, together with a number of outbuildings. Rich in history, the estate retains remarkable architectural features dating from the 15th and 17th centuries, giving it a unique character and timeless authenticity. The principal residence, offering approximately 260 sq.m of living space, is distinguished by its spectacular 137 sq.m cathedral-style reception room, featuring underfloor heating and an impressive stone fireplace. The accommodation also includes a kitchen, a sitting room, two bedrooms including a master suite, a bathroom, separate WC facilities, and attic space. Outside, a spacious, perfectly positioned terrace enjoys stunning views across the rolling countryside. The second house, extending to more than 170 sq.m, offers a warm and inviting atmosphere with undeniable charm. It comprises a generous living room with fireplace, a kitchen, four bedrooms, a shower room with WC on the ground floor, and an attic providing additional potential. T The third residence, more intimate in scale, features a pleasant open-plan living area with kitchen, two bedrooms, and a shower room. The independent layout makes it ideal for accommodating family and guests or for developing a hospitality business, subject to the necessary permissions. Several barns and ancillary buildings further enhance the property, providing extensive storage space and excellent opportunities for conversion or redevelopment to suit a variety of projects. The outdoor amenities are equally appealing, with a saltwater swimming pool and a private tennis court, offering the perfect setting for relaxation and leisure within an unspoilt natural environment. A rare opportunity on the market for those seeking a distinguished country estate with character, history, and exceptional lifestyle appeal. (5.26 % fees incl. VAT at the buyer's expense.)
…By Beyond Immobilier


A medieval dwelling, listed as a Historical Monument, with a swimming pool and tennis court, near an 18-hole golf course and surrounded by 112 hectares, including 7 hectares of Protected Designation of Origin vineyards, near Saint-Emilion. Extending on from the Saint-Emilion plateau, the property is located in the heights of the Castillon-Côtes-de-Bordeaux appellation region, overlooking the Dordogne valley. Set back from the village, it takes advantage of its privileged position, which ensures great privacy as well as views of the valley’s remarkable environment and the surrounding vineyards and meadows. At the end of a village, the property is accessible via a private road bordered by vineyards, which then branches off into two lanes, providing access to the large wine storehouse off to one side, built during the Second French Empire, as well as, on the right, a small tenant farmer’s house, followed by several outbuildings, mostly grouped around an open courtyard, near a swimming pool and a tennis court. As for the property, it extends over more than 112 hectares of land, vineyards and forests, while vast landscaped grounds surround the medieval chateau. The latter’s partial inclusion on the list of historical monuments mentions the protection of the 14th-century dwelling, its four towers, entrance pavilion with its staircase turret, exteriors and rooftops of the other buildings that compose the edifice as well as those for the Second Empire wine storehouses, with the exclusion of the outbuildings to the west. Lastly, the contiguous vineyards guarantee great regularity for the estate’s wine production. Exclusively planted on clay-limestone hills, they benefit from natural drainage and excellent sunlight thanks to their mostly southwest exposure.
…By Patrice Besse


The advertiser did not provide an english description for this listing.
…By Iad France


The advertiser did not provide an english description for this listing.
…By Exp Global France


Located in the heart of the vibrant town of Saint-Seurin-sur-l'Isle, this beautiful stone property dating back to 1853 offers a rare opportunity to acquire a character-filled home with a chambre d'hôtes business. The property immediately impresses with its generous proportions and authentic features. A stunning high-ceilinged reception room, complete with an elegant fireplace, is currently dedicated to guests and provides direct access to the guest bedrooms, creating a welcoming and practical layout. The owners benefit from a private and comfortable living space including a living and dining area with glass doors opening onto a covered terrace. A fully equipped kitchen, laundry area, and guest WC complete the ground floor. Across the first and second floors, there are six beautifully appointed bedrooms, each with its own private shower room. Each of the five guest rooms has been tastefully decorated to a high standard, with careful attention to detail to ensure comfort and charm. The private owners' quarters include a spacious master suite, an office area, an additional room currently used for storage, and a cozy TV lounge?offering a clear separation between business and personal space. Additional features include an adjoining garage with direct street access and an impressive wine cellar beneath the property. Outside, the landscaped garden and covered terrace provide the perfect setting for relaxation, complemented by a lovely heated swimming pool. A separate parking area accommodates two vehicles. Ideally situated, the property enjoys immediate access to all local amenities, with excellent transport links and easy access to the motorway for Bordeaux. A unique opportunity to acquire a character property with income potential in a thriving location. (6.00 % fees incl. VAT at the buyer's expense.)
…By Beyond Immobilier


The advertiser did not provide an english description for this listing.
…By Iad France


The advertiser did not provide an english description for this listing.
…By Propriétés Privées


At the heart of the peaceful countryside surrounding Saint-Émilion, in the charming village of Les Artigues-de-Lussac, stands a distinguished Girondine residence filled with character and history. Set within more than 4,000 m² of landscaped grounds, the property seems to watch gently over the nature that surrounds it, accompanied by its outbuildings like loyal companions of another time. Behind its golden stone walls, time has preserved the timeless charm of a true family home: high ceilings bathed in natural light, traditional Gironde floor tiles beautifully aged by the years, and period fireplaces where one can almost imagine the crackling fires of winters past. The ground floor opens onto a welcoming entrance hall leading to a double reception room arranged in a row, ideal for long conversations and warm evenings. The dining room invites generous gatherings, while the dual-aspect kitchen, centered around its fireplace, evokes the comforting aromas of shared meals. A discreet utility room, a shower room and a cellar complete this level where daily life unfolds with ease. A stone staircase leads to the upper floor and the sleeping quarters: five spacious and serene bedrooms where everyone can find their own private retreat. A bathroom with both bathtub and shower, along with a separate WC, completes this peaceful space. Adjoining the main residence, a second house of 87 m² with its own independent entrance and convertible attic space opens the door to many possibilities: a guest house or a professional activity. Outdoors, the art of living takes center stage. The terrace overlooks the garden and its elegant 4 × 12 metre swimming pool, a blue mirror beneath the sky. Around it, nearly 230 m² of stone outbuildings and barns await reinvention, ready to begin a new chapter. Here, everything invites you to dream: a fully enclosed estate, private and not overlooked, embraced by nature and tranquility while remaining close to schools, shops and everyday conveniences. A rare property, where the past still whispers and where imagination is free to write the future. Agency fees included in the price represent 3.55% payable by the buyer. Your advisor De La Cour Au Jardin – Bordeaux and its region Stéphanie Landeau-Trottier – +33 6 43 13 73 17 DE LA COUR AU JARDIN France’s leading network specializing in charming and character properties www.delacouraujardin.com
…By De La Cour Au Jardin - Immobilier


The advertiser did not provide an english description for this listing.
…By Propriétés Privées


Réf. 4766: Beautiful house for sale 12km from Saint-Émilion and 35km from Bordeaux. The property is located in the commune of Fronsac, within a sought-after residential environment, just a few minutes from Libourne, the economic heart of Bordeaux’s Right Bank. This proximity provides direct access to a full range of services, specialised shops, schools and fast rail connections to Bordeaux. In close vicinity to Saint-Émilion, an international benchmark of the wine world, the property enjoys a prestigious viticultural setting of the highest calibre. Vine-covered hillsides, renowned châteaux and established estates shape an exceptional landscape, free from intrusive mass tourism. This location enhances the sense of exclusivity and authenticity that defines the property. The presence of the Dordogne River and the phenomenon of the mascaret further contribute to the singular character of the area, while remaining subtle elements of the scenery. The address thus combines reputation, nature and a refined art of living, within a high-end and sustainable setting. The house, with a living area of approximately 440sqm, is maintained in an elegant and well-kept condition, highlighting period features combined with modern comforts. On the Ground Floor: A long driveway leads to the property, A double spiral staircase leads to a large central hall distributing the reception rooms and gallery Reception dining room, A large lounge with a fireplace, A study A TV lounge/library Kitchen with a large dining area and a fireplace, One bedroom with en-suite bathroom Three or four bedrooms with a shared bathroom A magnificent gallery nearly 20 metres long leads to the west-facing rooms, forming a perfect winter garden. Garden Level: A large old kitchen and two additional rooms for organising workshops. The old wine-making area converted into a winter garden and storage space. The outbuildings consist of: Guest house of approximately 95 sqm This charming outbuilding offers beautiful volumes and an authentic feel. It includes a large reception room with a beautiful country fireplace and a separate kitchen. Upstairs, there is a small bedroom leading to the master bedroom, which is partially sloped and has a closed fireplace. A bathroom with shower and washbasin completes this level. Workshops, Stable, Several ancillary rooms and an old water tank, offering numerous possibilities for conversion. The property extends over 4.94 acres, comprising meadows, an orchard, and a mature landscaped park. Cabinet LE NAIL – Gironde – Mr Henri COURAU : 02.43.98.20.20 CPI 3301 2020 000 045 319 - CCI de Bordeaux-Gironde We invite you to visit our website Cabinet Le Nail to browse our latest listings or learn more about this property.
…By Cabinet Le Nail
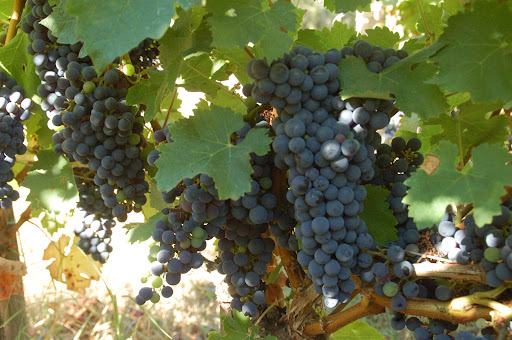
Beautiful vineyard property of approximately 10 hectares in the Saint Emilion Grand Cru appellation. The vineyard is well situated in a prestigious neighborhood, partly on a beautiful limestone terroir at the foot of the slope. Vineyard work is carried out using sustainable farming methods with refined winemaking techniques. The well-designed and functional operational buildings provide a solid foundation for production, offering potential for further commercial development. The residential house is nicely renovated and located in the heart of the vineyards. A very attractive working environment.
…By Vignes À Vendre


The advertiser did not provide an english description for this listing.
…By Safer Nouvelle Aquitaine


Just a short walk from a village with a few shops, restaurants, and a school. The renowned Saint-Émilion wine region is only 4 km away, offering a wide variety of restaurants! Libourne is 10 minutes away, with its train station (TGV to Paris), schools, medical facilities, shopping center, etc. The irresistible metropolis of Bordeaux is about 45 minutes away! The Atlantic coast, with its Arcachon Basin and the Dune of Pilat, is about 1 hour and 15 minutes away. And finally – and especially for golf enthusiasts – the Saint-Émilion Golf Course is just 15 minutes away! *** The house offers 325 m² of living space, all rooms have south-facing doors or windows. * Large 100 m² living room with stone walls, exposed beams, original Gironde tiles, and a fireplace. * Fully equipped kitchen of 32 m², * Small living room of 16 m², * Master suite of 32 m² with its own * Bathroom of 20 m², with integrated wardrobes, * Four bedrooms (31, 16, 13, and 13 m²), * Two shower rooms (7 and 5 m²). EXTERIOR: * Attached garage, * Wine cellar, * Outbuilding with summer kitchen, barbecue, and pool equipment room, * Swimming pool - liner and skimmers recently replaced, chlorine-treated. * Enclosed garden. TECHNICAL INFORMATION: * In perfect condition, no work required, * Mains gas central heating, fireplace, * Double glazing, * Septic tank, * Connection to mains water (kitchen) and to a well/spring with an integrated automatic pumping system for watering the garden, bathrooms, and toilets (with the option to switch to a separate water supply).
…By Leggett Immobilier


Only at Maxwell-Baynes | Christie's International Real Estate A property like this isn’t something you just come across. You inherit it, you covet it, or you’re lucky enough to discover it at just the right moment. That moment is now. Nestled between the Dordogne and the legendary vineyards of Saint-Émilion, this residence, built in 1869, features 11 rooms and 5 bedrooms arranged around a tower offering panoramic views of the Gironde hillsides in all their splendour. A rock-hewn cellar, a spacious attic, a 180 m² barrel cellar extended by a 140 m² vat room: rare spaces, perfect for ambitious projects. The caretaker’s house, comprising 4 rooms including 2 bedrooms, is a welcome bonus for hosting family and friends… A garden of over 7,000 m² complemented by 4 hectares of meadows and hedgerows creates a pleasant setting perfect for relaxation. Some refurbishment is required, but the structure, charm and history remain intact. All that’s missing is you. Annie Pezat, Maxwell-Baynes | Christie’s International Real Estate +33 (0)6 38 13 44 47 (WhatsApp)
…By Maxwell-baynes Residential And Vineyards - Christie's International Real Estate


A beautifully renovated stone property offering more than 400m² of stylish and highly versatile living space. Combining the character of a traditional country home with a contemporary interior finish, the property is presented in excellent condition throughout and requires no immediate work. The true heart of the house is the spectacular 90m² reception room, an exceptional space designed for entertaining on a grand scale. Flooded with natural light and offering impressive volumes, it provides the perfect setting for family gatherings, celebrations and relaxed day-to-day living. The accommodation currently provides generous family living space together with an independent two-bedroom guest cottage, ideal for visiting friends and family or generating additional income through holiday rentals. A particularly attractive feature is the large gymnasium with its own bathroom facilities. Together with the substantial first-floor space above, it offers the possibility of creating a further two-bedroom gîte with relatively modest investment. This potential significantly enhances the flexibility of the property, whether for those seeking additional rental income, multi-generational living, guest accommodation or a dedicated wellness retreat. Set within approximately half a hectare of attractive and manageable grounds, the gardens are principally laid to lawn and enhanced by mature trees. A variety of outdoor entertaining spaces allow you to enjoy both sunshine and shade throughout the day, while the elegant tiled swimming pool provides the perfect focal point for outdoor living and relaxation. Beautifully renovated, impeccably presented and offering exceptional living and entertaining space, this is a property that successfully combines period charm with contemporary comfort, while still offering exciting opportunities for future development. (6.00 % fees incl. VAT at the buyer's expense.)
…By Beyond Immobilier
'%20stroke='%23DDAA3A'%20stroke-width='1.909'%20stroke-linecap='square'%20stroke-linejoin='bevel'/%3e%3c/svg%3e)
Receive by email any new listing that may match your search criteria
Your criteria :
By validating this form, you accept the general conditions of use of Le Figaro Properties.
These agencies offer a selection of luxury properties vente at Saint-Cibard. Feel free to contact them for personalized assistance.
