The agencies at Chamonix-Mont-Blanc
These agencies offer a selection of luxury properties vente at Chamonix-Mont-Blanc. Feel free to contact them for personalized assistance.

 English$ USD · m²


Meticulously reconstructed in 2020 by the current owner as their primary residence, Ferme de la Source is a beautifully appointed five-bedroom farmhouse perched above Les Houches, offering a perfect blend of historic character and contemporary luxury. This truly exceptional property has the grandeur of an exclusive Colorado ski lodge, it's majestic position overlooking the private protected 19 200m2 domaine, the tree-lined driveway leading to the valley of Les Houches beyond. In winter, the double-sided glass fireplace and underfloor heating throughout invite guests to curl up and relax in the lounge after a day on the ski slopes. In the summer months, the outdoor dining area and vast flagstone terrace provides a perfect vantage point from which to sip a sundowner whilst looking out across the valley, warmed by the late evening sun. The property comprises thus: **Lower Ground Floor:** Gym, technical room, storage room with potential for conversion into a home spa, plus a generous cinema/games room **Ground Floor:** Welcoming entrance leading to an open-plan kitchen featuring a range cooker, breakfast bar, and dining area. Double-height lounge with fireplace, two en-suite bedrooms, office, utility room, and a secondary entrance with ski room. **First floor:** Expansive 78m2 double-height mezzanine, master suite with dressing room and large bathroom, two additional en-suite bedrooms, children's nook/games room. **Exterior:** 19 200m2 of protected private land, high ceilinged 74m2 garage, mazot, wraparound flagstone terrace with outdoor dining area, long private driveway, ample parking. A rare proposition of luxury and privacy combined with nearby access to numerous ski areas and Geneva airport. Référence agence : 10015
…By Alpine Property


In the Chamonix Mont-Blanc valley, this semi-detached chalet enjoys a secluded location surrounded by nature, offering absolute tranquility and panoramic views of the Mont Blanc massif. With a total surface area of 172 m2 (147 m2 under the Carrez Law), it features 5 bedrooms, 4 bathrooms, and 3 toilets, with spacious rooms bathed in natural light thanks to large bay windows. Here, nature permeates the living spaces, enhancing every moment spent in this unique setting. A large terrace and garden extend the living spaces, soothed by a stream below, creating a rare atmosphere of relaxation. A pedestrian path provides direct access to the Prarion gondola lift, combining tranquility with privileged access to the ski area and hiking trails of the Massif. An exceptional property, ideal for nature and mountain lovers in the unique Chavants area.
…By Alpes Et Chalets Chamonix


CHALET RIVENDELL, LES HOUCHES - Located in Les Chavants, in an idyllic setting surrounded by greenery, with a terrace and garden, this 150 m2 chalet is arranged around an entrance hall with a laundry room, a double bedroom with a toilet and shower, an open-plan kitchen, a spacious dining area, and a living room with a wood-burning stove opening onto the garden with a stream and views of the Mont Blanc massif. There is a triple bedroom with an additional sleeping area/office on a mezzanine and an en-suite bathroom, and a third double bedroom with an en-suite bathroom . Upstairs, there are two double bedrooms, each with an en-suite bathroom. Three private outdoor parking spaces are included.
…By La Floria Immobilier


GRIAZ FARM - LES HOUCHES. Completely reconstructed in 2020, this imposing 476 m2 farm that dates from the 18th Century has been thoughtfully designed to provide a stunning 5 bedroom luxurious alpine retreat whilst retaining the essence of an historic property. Sitting high above the valley floor on an extremely secluded plot of 19,200 m2 the farm is laid out as follows: on the ground floor - entrance hall, 2 en-suite bedrooms, laundry room, office, utility room, guest WC and vast kitchen / dining area with double height living room separated by a fireplace. The first floor contains the master bedroom complete with dressing room and bathroom, 2 further en-suite bedrooms and a second 78 m2 double height living room with fireplace. The lower ground level consists of a gym, storage room, a technical room that houses the efficient wood pellet heating system and a 42 m2 space that could easily be transformed into a home cinema or bunk room. A four car garage with plenty of storage completes this wonderful home.
…By La Floria Immobilier


Découvrez le charme d'un chalet indépendant parfaitement intégré dans son écrin de nature. Ce chalet aux prestations haut de gamme réparti sur 3 étages, pour une superficie habitable de 172 m² comprend, 4 chambres confortables, chacune avec sa propre salle de bain pour préserver l'intimité de chacun, un spacieux séjour et une cuisine semi-ouverte entièrement équipée. Après une journée active, détendez-vous dans le sauna privatif de votre chalet. Vous y admirerez une vue imprenable sur les montagnes et bénéficierez d'une cave personnelle, d'un casier à skis et d'un parking intérieur. Le chalet est vendu entièrement meublé. Les Granges d'En Haut permettent également un accès aux installations du spa Deep Nature, sur réservation préalable. Profitez d'une piscine intérieure pour vous ressourcer. Vous pourrez également profiter d'un restaurant sur place : "La table des granges". Condominiums of 6 units (No proceedings in progress). Annual expenses : 6000 euros.
…By Cimalpes Chamonix-mont-blanc


Chalet Kandahar A very rare ski-in-ski-out chalet with a breathtaking aspect. The property is located on a plot of 1014 m² on the slopes of Les Houches at an altitude of 1200 m surrounded by nature and with a magnificent view of the Mont-Blanc range, the Aiguillette des Houches and the Chamonix valley. Built with traditional materials in 2016, it offers all the modern comfort imposed by today's standards. This family property can is currently run as a successful rental business but could easily be a second home. The total living area of the chalet is of 416 m² over 3 levels and comprises: - Ground floor: a main entrance with a cloakroom, a spacious living/dining area with double-height ceilings and exposed beams, a beautiful fireplace, a cinema lounge or reading nook, large bay windows, a balcony, a fully equipped kitchen with access to the terrace and garden, a pantry, an en-suite bedroom, an office that can be used as a bedroom, and a separate toilet. - Garden floor : a secondary entrance with a fully equipped ski room and a workshop, a sauna, three large en-suite bedrooms each sleeping four people with separate toilets, a studio with a fully equipped kitchen and a shower room/toilet, a laundry room, and a technical room. Each bedroom has an independent hot water system, direct access to the terrace, and stunning views of the Mont-Blanc mountain range - 1st level: A bedroom, an office space, a separate toilet, a large play area with a dormitory-style bedroom, a spacious bathroom and plenty of storages. A rare and unique property that offers an exceptional setting to enjoy magical and unforgettable moments with family or friends. For more information about this unique property, contact our Barnes agency at +33 (0)4 50 18 52 38.
…By Barnes Chamonix


Chalet Gentiane. Located in Les Houches, in the sought-after and peaceful area of Les Chavants, this recently built chalet enjoys a privileged setting, just a few minutes from the ski slopes and local amenities. It benefits from a south-east-facing aspect and exceptional unobstructed views of the Mont Blanc massif. Built on a 471 m² plot, this chalet, completed in 2023, offers modern comforts within a quintessential mountain setting. The chalet is arranged over three levels and comprises four bedrooms, a living area with an open-plan kitchen opening onto the terrace, a bathroom, a shower room, three toilets, a laundry room, a technical room and a garage. Filled with natural light and featuring a pleasant terrace and remarkable mountain views, this chalet offers a warm and inviting atmosphere, making it an ideal primary or second home. Information regarding the risks to which this property is exposed is available on the Géorisques website. For further information, please do not hesitate to contact Barnes Chamonix by telephone on +33 4 50 18 52 38.
…By Barnes Chamonix


Chalet Lumière Just a few steps from the Prarion cablecar, in the highly sought-after Chavants area, discover Chalet Lumière, an exceptional property located within a hotel residence offering premium amenities: a swimming pool, sauna, hammam, spa, and massage area. This chalet will charm you with its refined finishes and breathtaking views of the Mont-Blanc range. The layout is as follow : - Ground floor: a living area with a fireplace, with a dining room opening onto a balcony with an stunning view of the Mont-Blanc massif, a fully equipped kitchen. - First floor: two en-suite bedrooms, each with a bathtub, shower, WC, and dressing room. - Garden level: one en-suite bedroom with a bathroom accessible to persons with reduced mobility (PMR) and WC, a fourth bedroom, a sauna, a bathroom, and a laundry room with storage space. Additional Features: Private covered parking, a cellar and a ski locker. Annual co-ownership charges: €5,600 (co-ownership of 75 lots, no ongoing legal proceedings). Contact: For more information or to schedule a visit, contact Barnes Chamonix at +33 4 50 18 52 38. Legal Information: Details about any potential risks related to this property are available on the official website: www.georisques.gouv.fr.
…By Barnes Chamonix


Chalet Clara Just a few steps from the Prarion cablecar, in the highly sought-after Chavants area, discover Chalet Clara, an exceptional property located within a hotel residence offering premium amenities: a swimming pool, sauna, hammam, spa, and massage area. With a total surface area of 176 m², this chalet will charm you with its refined finishes and breathtaking views of the Mont-Blanc range. The layout is as follow : - Ground floor: a living area with a fireplace, with a dining room opening onto a balcony with an stunning view of the Mont-Blanc massif, a fully equipped kitchen. - First floor: two en-suite bedrooms, each with a bathtub, shower, WC, and dressing room. - Garden level: one en-suite bedroom with a bathroom accessible to persons with reduced mobility (PMR) and WC, a fourth bedroom, a sauna, a bathroom, and a laundry room with storage space. Additional Features: Private covered parking, a cellar and a ski locker. Annual co-ownership charges: €7.410 (co-ownership of 15 lots, no ongoing legal proceedings). Contact: For more information or to schedule a visit, contact Barnes Chamonix at +33 4 50 18 52 38. Legal Information: Details about any potential risks related to this property are available on the official website: www.georisques.gouv.fr.
…By Barnes Chamonix


Chalet Primrose is a traditional 4-bedroom chalet situated in Les Houches with panoramic mountain views in a quiet setting within a short walk of the village centre. Along with its 4 bedrooms, the property provides spacious entertaining areas, a large south-facing garden that receives sunlight throughout the day and additional space including a private cinema room and ski room. Two garages provide ample parking and storage, making it a versatile mountain residence for any season. Key features - 4-bedroom, 3-bathroom chalet in the centre of Les Houches - Stunning panoramic mountain views from the main living area, terrace and garden - Peaceful residential location within easy walking distance of the village centre and local amenities - Spacious open-plan living and dining area, ideal for entertaining - Private cinema room and dedicated ski room - Two garages with extensive storage space Our opinion This is a rare opportunity to purchase a stylish family home in one of the most sought-after spots in Les Houches. What sets this property apart is the balance of incredible mountain views, generous outdoor space and interior volume, alongside excellent practical features like the two garages, a ski room and a private cinema. It is a chalet perfectly set up for either a permanent residence or a luxury alpine getaway. Being just a couple of minutes' walk from the village centre adds massive appeal, offering total convenience without sacrificing peace and quiet. Location Chalet Primrose is located in a quiet residential area of Les Houches, within comfortable walking distance of the village centre, its shops, restaurants and amenities. The ski lifts and extensive hiking and biking trails are close by, while the centre of Chamonix can be reached in approximately 10 minutes by car. The property enjoys an enviable position combining easy access with exceptional mountain scenery.
…By Douglas Elliman France


Chalet Lachat. A spacious and beautiful chalet, combining traditional Alpine style with a touch of modernity, ideally in an elevated position in the Coupeau sunny side of Les Houches. Set on a 2,700 m² plot of land and offering 363 m² total area, on which 232 m² of living area, this chalet boasts remarkable panoramic views of the Chamonix valley and the Mont Blanc massif. The comfortable and bright living spaces, comprising a beautiful kitchen, a large dining room, and a living room with a fireplace, open onto a 47 m² terrace facing Mont Blanc. The chalet, organised over three levels, offers four bedrooms, including a master with an en-suite shower room, a children's dormitory with a toilet, another bathroom, and a sauna. Additional features include a gym/leisure room, a large garage, a laundry room, a workshop, a utility room, and a cellar. This unique property is fully fenced, its alpine charm and location will suit the mountain lovers. Please do not hesitate to contact our English speaking real estate agents in Chamonix on +33 4 50 18 52 38 for further information or to arrange a visit of this property. Information on the risks to which this property is exposed is available at https://www.georisques.gouv.fr/
…By Barnes Chamonix


Chalet Têtes Rousses Ideally located in the sought-after area of Les Houches, in the heart of the Chamonix Valley, Chalet Crystal is a fully renovated chalet which enjoys a peaceful setting with outstanding views. Offering a surface area of approximately 135 m², the chalet features quality materials throughout and is arranged as follows : Upper floor : A beautiful open-plan living area with cathedral ceiling and fireplace, opening onto a balcony and terrace, and a dining area open to a fully equipped kitchen Ground floor : Two ensuite bedrooms with bathroom and WC, a third bedroom, a dormitory, bathroom, WC, laundry room and ski room Additional features: parking spaces and a mazot Rare to the market, this beautifully finished chalet is perfect for nature lovers, close to trails and pistes, and is a perfect place to enjoy the peaceful surroundings. For further information or to arrange a private viewing, please contact the team at Barnes Chamonix on +33 4 50 18 52 38. Information regarding the risks to which this property is exposed is available on the Géorisques website: https://www.georisques.gouv.fr/.
…By Barnes Chamonix


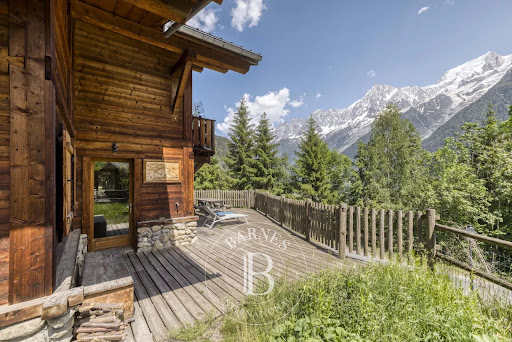


Chalet Ecrin. Nestled in the highly sought-after Coupeau neighborhood of Les Houches, Chalet Écrin is a 1,537-square-foot independent alpine residence offering breathtaking panoramic views of the Mont Blanc massif and optimal sunshine throughout the year. Built in 2003, the chalet offers a bright and elegant main living area, with an open-plan kitchen and living room designed to take full advantage of the surrounding mountain scenery. This floor also includes a master suite with en-suite shower room and dressing room, an entrance hall, and guest toilet. Upstairs, two spacious bedrooms with mezzanines offer charming extra space with access to a balcony, complemented by a large family bathroom and separate toilet. A garage, a storage space, and three outdoor parking spaces enhance the practicality and comfort of the property. Ideally located just minutes from the train station and local amenities, and only 10 minutes from Chamonix, Chalet Écrin offers an exceptional alpine setting, perfect as a primary residence, a refined vacation home, or a real estate investment in the heart of the valley. For further information, please contact our English speaking estate agents in Barnes Chamonix on +33 4 50 18 52 38. Information regarding potential risks to which this property is exposed is available on the Géorisques website: www.georisques.gouv.fr
…By Barnes Chamonix


Chalet Chavants. Located in Les Houches, in the peaceful and sought-after Chavants area, this chalet renovated with care benefits of a prime location just a few minutes from the Prarion gondolas and 15 minutes from Chamonix. On a 682 m² plot, the property combines Alpine style and high-end contemporary features. The 250 m² chalet offers 175 m² of living area, comprises five bedrooms and four bathrooms, and is laid out as follows: On the ground floor, three en-suite double bedrooms, each with its own shower room or bathroom with toilet, an equipped gym room, a garage with ski rack and boot dryer, a laundry room. Upstairs, the living area opens onto a large Mont Blanc facing terrace and comprises a fitted kitchen, a dining room and lounge with a fireplace. A fourth bedroom and a study (bedroom 5) open onto a second terrace, and a shower room with a toilet complete this level. Ideally located with easy access to the Prarion ski slopes, Lac des Chavants and local shops, just a few minutes’ drive from Les Houches and Chamonix centres. Please do not hesitate to contact our English speaking real estate agents in Chamonix on +33 4 50 18 52 38 for further information or to arrange a visit of this property. Information on the risks to which this property is exposed is available at https://www.georisques.gouv.fr/
…By Barnes Chamonix


Completely rebuilt in 2020, Ferme des Sommets is a five-bedroom farmhouse perched on the Les Houches hillside that preserves the historic charm of the original 1700s property while providing a modern, high-quality finish. The ground floor features a large open kitchen with breakfast bar and dining area, a double-height lounge with a double-sided wood-burning stove and a stone terrace with west-facing views of the Fiz mountain range. This level also includes two ensuite bedrooms, an office, a laundry room and a utility room. The first floor comprises a large, double-height lounge with a fireplace and three ensuite bedrooms, including the master suite with a walk-in dressing room. The lower ground floor has a gym and two further rooms that could be converted into a large cinema/games room and a sauna/massage room. Set in a private location with no immediate neighbours, the property has a huge wraparound, flagstone terrace with fantastic views of the Fiz and the Chamonix Valley, with late summer sun. Key features - Recently built 5-bedroom farmhouse on a huge estate of 19,200m², offering exceptional privacy. - Commanding hilltop position with breath-taking views from the huge flagstone terrace - Blend of 1700s charm and modern luxury using high-quality materials - An exceptional sense of volume with double-height lounge areas - Lower floor with a gym and potential for cinema room and full wellness area - A 4-bay garage and workshop with potential to create a small studio apartment Our opinion From the moment you step inside, you can feel the incredible care and quality the owners have put into this farmhouse. They built it for themselves using only the very best materials, and it shows. The space is truly impressive, with stunning double-height areas that reach up to the exposed beams. What really sets it apart is its position: high above Les Houches on a huge plot of protected land, it offers a feeling of complete privacy, along with fantastic views and the perfect spot to catch the last of the evening summer sun. Location Ferme des Sommets is situated on the hills above Les Houches in a commanding position looking down to the Chamonix Valley floor. It is just over 1km from the Les Houches town square where you can find shops, restaurants, the Carrefour supermarket as well as the start line of the renowned Tour du Mont-Blanc. The Bellevue cable car is just over 2km and the Prarion gondola is just under 3km from the property.
…By Douglas Elliman France


Chamonix Sotheby’s International Realty presents Farmhouse Montana, authentically rebuilt in 2020 to preserve the spirit of the original 18th-century farmhouse. With no neighbours, nearly two hectares of land, and a privileged position above the valley, this property offers complete privacy while maintaining quick access to the centre of Les Houches. This authentically beautiful home has been crafted with meticulous attention to detail, the highest quality noble materials, and a layout intelligently designed for maximum comfort. With 476 m2 of habitable space and a 74 m2 garage, the property is arranged over three levels as follows: Ground Floor: Two entrances – a ski room and the main vestibule – lead to over 80 m2 of living space, including a cosy cathedral-style snug separated by an elegant double-sided fireplace, and a refined country-style kitchen opening onto a large dining room. There is also an office, a second kitchen suitable as a private chef’s station or utility kitchen, a laundry room, guest WC, and two large en-suite guest bedrooms. First Floor: Featuring spectacular high ceilings with exposed wooden carpentry, large windows, and an open mezzanine with an elegant fireplace, the first floor offers three en-suite bedrooms, each with both shower and bathtub, as well as a small office space. Basement Level: Includes a large versatile room that could serve as a cinema or wellness area, a gym, storage, and a technical room with a highly energy-efficient pellet heating system. Expansive terraces offer complete privacy and panoramic views of Les Aiguilles, Les Fiz mountain range, and the Chamonix valley – perfect for alfresco summer dining or the addition of an outdoor jacuzzi. The nearly two hectares of well-maintained grounds are a rare treasure in the Chamonix valley. A distinguished example of high-end modern construction with authentic character, this property is wonderfully secluded yet exceptionally well connected: Bellevue ski station is just five minutes, Chavants Lake eight minutes, and the centre of Chamonix 15 minutes by car. For further information, please contact Joanna Jurgielewicz at Chamonix Sotheby’s International Realty at +33 7 72 44 26 79.
…By Chamonix Sotheby's International Realty


The advertiser did not provide an english description for this listing.
…By Cesar Et Brutus


Chalet Maison Neuve sits in an elevated position in one of the sunniest and most sought-after areas of Les Houches, with direct access to the ski slopes in the winter and the numerous hiking and biking trails the rest of the year. This modern chalet offers the perfect blend of alpine charm and practical living, with an impressive C rating on the energy efficiency score. The spacious open-plan living area features large bay windows that flood the interior with natural light, while a generous terrace and beautifully landscaped garden provide the ideal vantage point from which to take in the breathtaking panoramic views of the Mont-Blanc Massif. The chalet comprises thus: **Garden level:** Large open plan kitchen/dining/living area with fireplace, opening onto a stunning terrace and garden with panoramic Mont Blanc views, double bedroom with ensuite shower room and WC. **First floor:** Entrance hall with cloakroom, leading to a wellness area with sauna, laundry/technical room, double bedroom with shower room and WC. **Second floor:** Two ensuite bedrooms (one with its own balcony) **Exterior:** Sunny terrace and landscaped garden, garage, outdoor parking, electric vehicle charging point. Référence agence : 9982
…By Alpine Property


Chamonix Sotheby's International Realty presents Chalet Alma, an elegant 4-bedroom property, recently renovated. Located in a peaceful, forested setting, the chalet enjoys a privileged position offering spectacular views of the Les Houches ski area as well as the Dôme du Goûter. The chalet’s architecture blends traditional wood with contemporary finishes, creating a warm and refined atmosphere. The chalet is laid out as follows: Upper Level: A modern, spacious kitchen, open to a living room and dining area, with access to a large terrace through expansive floor-to-ceiling windows. The space is bathed in light and offers panoramic mountain views. A wood-burning stove and vaulted ceilings, adding warmth and character to the space. Two bedrooms with en-suite bathrooms complete this level. Garden Level: An office and two additional bedrooms with en-suite bathrooms. Exterior and Annexes: An additional 25 m² terrace at the rear of the chalet with the possibility of installing a jacuzzi. A closed garage and outdoor parking for 4 to 5 vehicles, with the possibility to build a carport. Chalet Alma combines mountain charm with modern comfort, offering bright living spaces. The exterior invites relaxation in a peaceful, natural environment. The chalet is located in a quiet and privileged area, close to ski slopes, hiking trails, shops, restaurants, and local amenities. For further information, please contact Carla VUILLAUME, Chamonix Sotheby’s International Realty, at +33 6 49 78 96 01.
…By Chamonix Sotheby's International Realty


At the gates of Chamonix, away from the hustle and bustle, in a sought-after residential area of Les Houches, this chalet offers a living experience focused on comfort, relaxation and the art of mountain living. Conceived as a true contemporary alpine refuge, it captivates with its warm atmosphere, its bright spaces and its openings onto the landscapes of the Mont Blanc valley. Spread over three levels, the chalet offers an ideal layout for welcoming family and friends in an elegant and friendly setting. The main level features a beautiful, light-filled living area that opens onto the terrace and offers panoramic views of Mont Blanc. The lounge with its fireplace invites relaxation after a day in the mountains, while the dining room and separate kitchen provide opportunities for shared moments. Upstairs, two comfortable suites offer peace and privacy. The garden level has two additional bedrooms as well as a wellness area with sauna, particularly appreciated after returning from the slopes or hikes. The chalet also benefits from a truly rare advantage in the valley: access to the DEEP NATURE wellness facilities, included in the condominium fees. Owners thus enjoy a relaxation area comprising: - pool - jacuzzi - gym - wellness and relaxation areas The site also offers a restaurant as well as a massage and beauty treatment center, providing a particularly sought-after level of comfort for stays, whether as a second home or a mountain investment. Additional services: - heating via a recently installed heat pump - Secure indoor parking - plenty of storage space - quiet and easily accessible environment - proximity to the slopes, shops and access to Chamonix. Les Houches charms visitors with its authenticity, village atmosphere, and privileged access to the Mont Blanc ski area. A vibrant destination in both summer and winter, it is sought after for its quality of life and exceptional natural setting. An elegant and functional chalet, designed to fully enjoy the mountains in a privileged environment.
…By Privilege Immobilier & Conseil


In the heart of nature on approximately 6 hectares of forests and meadows, intimacy and calm are the key words of this exceptional property renovated in 2012, where the atmosphere of the past alpine pastures blends with all the comfort brought by the latest technologies of today. It consists of a main farmhouse and two outbuildings with a total living area of 261 m2 (area under 1.80 m counted), comprising 5 bedrooms in total, an office, an outdoor pool, and a double garage, with easy access in winter and summer. More information Yannick Bardel Chalets et DemeuresFees included of 5% VAT at the buyer's expense. Price excluding fees 3,285,714 €. Energy class B, Climate class A Estimated annual energy costs for standard use: between €1928.00 and €2608.00 over the years 2021, 2022, and 2023 (subscriptions included). Information on the risks to which this property is exposed is available on the Géorisques website: georisques.gouv.fr.This description has been automatically translated from French.
…By Chalets Et Demeures


Ideally located close to local shops and just 10 minutes from the Les Houches ski area, this chalet is sure to charm you with its authentic character. Set on a quiet 3,618 sqm plot, the chalet features a living area with a fitted kitchen, a laundry area, a shower room with a toilet, and two upstairs bedrooms. A basement cellar and a large garage complete the property.
…By Chamonix Immobilier


Nestled in the hills above Les Houches, with views of the majestic peaks of the Mont Blanc cirque, this magnificent farmhouse with old-world charm stands on 19,200 m² of land, offering peace and privacy. Luxury and refinement await you in 476 m² of living space with a cosy atmosphere that invites you to relax. A large kitchen opening onto a double living room with a central fireplace, a TV lounge, five en-suite bedrooms including a master bedroom, a cinema/games room, a gym, a ski room, a laundry room and a spacious garage complete this exceptional property. More information. Yannick Bardel Chalets et Demeures Including fees of 5% TTC to be paid by of the purchaser. Price excluding fees 4 571 429 €. Energy class B, Climate class A Estimated amount of annual energy expenditure for standard use: between 3312.00 € and 4482.00 € for the years 2021, 2022, and 2023 (including subscriptions). Information on the risks to which this property is exposed is available on the Geohazards website: georisques.gouv.fr.
…By Chalets Et Demeures


Discover this high-quality 176 sqm chalet, including 147 sqm under the French Carrez Law, ideally located in the highly sought-after Les Chavants area of Les Houches, in the heart of the Chamonix-Mont-Blanc Valley. Built in 2006 and designed by a renowned Savoyard architect, the chalet enjoys a privileged position on the sunny slopes above Les Houches, in a peaceful setting with excellent year-round sunshine, just 2 minutes from the ski slopes and the Prarion gondola. Arranged over three levels, the chalet offers 4 en-suite bedrooms, a spacious living area with fireplace, two balconies with outstanding views of the Mont Blanc mountain range, and a private sauna. Another significant advantage is that the chalet is not subject to any commercial lease, giving its owner full freedom of occupancy and use, subject to the condominium regulations and applicable legislation. A 176 sqm Chalet with 4 En-Suite Bedrooms On the garden level, the chalet comprises two bedrooms, each with a private bathroom or shower room, as well as a sauna and technical room. The main floor features an attractive living area of nearly 40 sqm, centred around a fireplace and opening onto a balcony with **uninterrupted views of the Mont Blanc range**. A fully equipped kitchen and the main entrance complete this level. On the upper floor, there are two further bedrooms, each with its own en-suite bathroom. One of the bedrooms also benefits from a private balcony. Additional Features and Amenities The property also includes a cellar, ski room and private underground parking space. The residence also provides access to a wellness area with swimming pool and spa, as well as a restaurant, offering the perfect setting to relax after a day of skiing or hiking in the mountains. Chalet in Les Chavants, Close to the Les Houches Ski Slopes Les Chavants is one of the most sought-after residential areas of Les Houches. Renowned for its peaceful atmosphere, favourable exposure and excellent sunshine, it provides quick and convenient access to the **Les Houches ski area and the Prarion gondola. The chalet is also within easy reach of the centre of Les Houches and Chamonix-Mont-Blanc, while enjoying a preserved Alpine setting and magnificent views of the surrounding mountains. With its 4 en-suite bedrooms, 176 sqm of floor space, proximity to the ski slopes, Mont Blanc views and no commercial lease**, this chalet represents a rare opportunity on the **Les Houches and Chamonix Valley property market. A character chalet in Les Chavants, free from any commercial lease, ideal as a main residence, second home or family Alpine retreat. Contact us for further information or to arrange a viewing of this chalet for sale in Les Houches.
…By Alps Property


Chamonix Sotheby's International Realty presents Rania, a luxurious four-bedroom, five-bathroom chalet located in Les Houches, just a few minutes from the Bellevue ski lift, offering breathtaking views of the Aiguille du Midi. This 261 m2 property is part of an exclusive new development consisting of just four chalets, nestled in the heights of the peaceful Saint-Antoine area. It is composed as follows : - Basement level : an entrance hall with direct access to the garage, a bike room, a fitness room, a 27 m2 relaxation area featuring a sauna (with an optional swimming pool), the technical room with a laundry area and the lift serving the upper floors. - Ground floor : a second entrance hall leading to a beautiful, warm and luminous living room of over 50 m2 with a cathedral ceiling, opening onto a fully-equipped, high-end kitchen with direct access to a stunning 30 m2 terrace and south-east-facing garden. A 16 m2 master suite with dressing room, shower room and access to a private additional terrace of 10 m2. - First floor : three additional ensuite bedrooms, each with a private shower room and three private balconies. - Under the eaves : a beautiful 25 m2 fitted dormitory, providing additional sleeping accommodation and a playing area for the children, complete with a hanging net, a shower room and a balcony. The chalet also benefits from two private outdoor parking spaces and five indoor spaces in a secure basement. The Prarion ski lift can be reached in just 10 minutes, along with the Chamonix ski areas. A bus stop, located a five-minute walk from the chalet, offers connections throughout the valley. This high-end development is carried out by a family-owned company renowned for its many constructions in the region and specializing in quality properties since 1999. * VAT reclaimable : opt for a para-hotel rental to reclaim VAT, price excluding VAT: €2,342,083. * Reduced notary fees for this new development. Other chalets available for sale : - Chalet Reem (4 bedrooms) €2,600,500 - Chalet Robin (4 bedrooms) €1,950,000 For more information, please contact Lionel Thomas at Chamonix Sotheby's International Realty on +33 6 68 31 35 08
…By Chamonix Sotheby's International Realty
'%20stroke='%23DDAA3A'%20stroke-width='1.909'%20stroke-linecap='square'%20stroke-linejoin='bevel'/%3e%3c/svg%3e)
Receive by email any new listing that may match your search criteria
Your criteria :
By validating this form, you accept the general conditions of use of Le Figaro Properties.
These agencies offer a selection of luxury properties vente at Chamonix-Mont-Blanc. Feel free to contact them for personalized assistance.
For your search for an exceptional property, select from our luxury houses with panoramic views in Chamonix-Mont-Blanc, starting at $1,108,205. Offering exceptional panoramas, these 17 residences overlook the city and its surroundings. As the seasons pass, the spectacle is renewed without ever becoming tiresome. Depending on the area you are looking for, such as La Tour-Argentière-Les Praz and Les Bossons les Moussoux, the living areas may vary and start at a minimum of 97 m². The largest properties rise to 774 m².
As part of your search for a luxury property, discover our catalog of 55 luxury houses with a terrace in Chamonix-Mont-Blanc, offered from $573,605. Outdoor meals or summer receptions, the terrace extends the house outdoors. Property listings are found in particular in Chamonix Sud-Bois du Bouchet, La Tour-Argentière-Les Praz and Les Bossons les Moussoux. The houses listed in our listings offer attractive living areas measuring between 42 m² and 774 m².
Set down your suitcases without waiting: our catalog brings together 16 furnished luxury houses in Chamonix-Mont-Blanc, with a starting price of $858,606. From the living room to the bedrooms, each residence is tastefully furnished and ready to live in. Property listings are particularly numerous in the following areas: Les Bossons les Moussoux, Chamonix Sud-Bois du Bouchet and La Tour-Argentière-Les Praz. The average price of this furnished stock stands at $15,894 per square meter. Living areas reach 387 m² for our largest properties.
As part of your search for properties of excellence, browse our privileged selection of 9 luxury houses with a pool in Chamonix-Mont-Blanc available from $2,890,969. These exceptional residences enjoy prime locations, particularly in Les Bossons les Moussoux. Whether the architecture of these houses incorporates a covered indoor aquatic space or a vast outdoor pool, each property flourishes amid remarkably landscaped grounds measuring between 1,230 m² and 2,535 m².



