Get early access to listings that match your criteria
Never miss an opportunity again. Our personalized alerts notify you instantly.

 English$ USD · m²


Demeures Marines presents "Sixtine," a sumptuous and historic manor house, ideally located in the heart of the Albert 1er district in Vannes. This exceptional property in Vannes is a subtle marriage between authentic charm and quality renovation. Its typical architecture of 19th-century manor houses offers very nice features: high ceilings, antique parquet flooring, carved moldings, marble fireplaces, crafted woodwork, and cement tiles. Light filters through the living spaces, revealing a remarkable entrance hall leading to a dining room, two elegant lounges with fireplaces, as well as a high-end Bulthaup independent kitchen. A warm atmosphere reigns in its friendly living spaces with generous volumes. The wooden staircase leads to the sleeping areas on the first and second floors. The first floor offers two spacious bedrooms, a dressing room, a bathroom (bathtub and shower), and a laundry room. The second floor is dedicated to children with three bedrooms, a playroom, and a shower room. Its walled garden of nearly 900 m2 is a verdant jewel, completely unsuspected in the city center, and serves as a setting for its magnificent swimming pool, which instills a holiday vibe all year round to this remarkable Vannes property. Dependencies: Its garage and large carport are real assets in this neighborhood. The dependencies, former stables, offer additional development potential, depending on your needs and desires (summer kitchen, relaxation area, etc.). On the functional side, a complete basement completes this ensemble, offering multiple possibilities for storage or development.This description has been automatically translated from French.
…By Demeures Marines


FOR SALE IN LARMOR-PLAGE!Located in a residential neighborhood, hidden from view, beautiful home built in 1968 with a full basement on a wooded park of approximately 2740 m². It offers you on the ground floor: a welcoming entrance with a closet, a spacious living room with a fireplace (open hearth) and access to the terrace, a fitted and equipped kitchen, a back kitchen, a hallway with a closet, a corridor, three bedrooms with closets including one with a private shower room, a dressing room, a bathroom, and a separate W.C. On the first floor, a landing distributes four bedrooms (including one of 28 m² with closets), an office, a shower room, W.C., and an attic of approximately 25 m² that can be converted.The basement consists of a very large garage of 115 m², a cellar, a boiler room, a workshop, a laundry room, and W.C.The landscaped and wooded garden, enhanced by a pond facing the terrace, is a real added value for this functional family property with beautiful volumes... Benefiting from proximity to the beaches and shops and quick access to Lorient, the expressway, and the airport, this house will be perfect for a primary or secondary residence. To be visited quickly. Information about the risks this property is exposed to is available on the site www.georisques.gouv.fr (4.00% fees included at the expense of the buyer.)This description has been automatically translated from French.
…By Maisons De Bretagne


At the gateway to the Rhuys Peninsula, in a peaceful hamlet within the commune of Surzur, and at the end of a cul-de-sac ensuring peace and tranquillity, this character property enjoys a privileged setting. Just a few minutes from local shops, schools, and the stunning beaches of Damgan and Sarzeau (Penvins, Landrezac and Suscinio), it offers a rare balance between nature, authenticity, and everyday convenience. From the moment you arrive, the charm is evident. Set within approximately 6,000 m² of mature, landscaped grounds, the various buildings form a harmonious ensemble where stone architecture, green spaces, and generous volumes naturally inspire new ideas and projects. The main house, offering around 200 m² of living space, provides attractive and well-proportioned accommodation. Its 74 m² living room is a true centrepiece of the home, complemented by a kitchen and a room that can be used either as a bedroom or home office on the ground floor. Upstairs, three bedrooms, a bathroom, a separate WC, and a sitting room complete the property. The outbuildings represent an exceptional asset. These include a former cowshed of approximately 95 m² footprint, a second building offering around 74 m² of convertible space, and a 37 m² workshop/cellar, along with a covered shelter and a former agricultural barn, opening the door to a wide range of possibilities. One can easily imagine a large family estate where everyone has their own independent space, a multi-generational retreat, a second home capable of welcoming family and friends throughout the year, or a project combining residential use with professional activity. Only 21 km from Vannes TGV railway station, the property perfectly combines accessibility with quality of life. A rare property full of authenticity, where the charm of traditional stone meets outstanding potential. A place to be shared, enjoyed, and passed on. Br2-951 Valérie Le Bénézic : 06 58 54 61 10
…By Bretagne Sud Sotheby's International Realty Vannes


New BERG Real Estate listing for sale in PLOEMEL. This large stone longère measuring 268M2 offers several possibilities thanks to its size. First of all, a large single-family home as well as a division into three apartments, one on the ground floor measuring 135M2 and two upstairs measuring 58 and 69m2. Located in the tranquility of a hamlet less than 10 minutes from the town center, the location benefits from a preserved environment in the midst of nature. The large adjoining land covering 5595M2 near a small pond is planted with fruit trees, as well as a 100M2 shed. If you are charmed by the commune of Ploemel and wish to acquire a property, do not hesitate to contact BERG REAL ESTATE to visit this house. Frédéric Le Doaré, Commercial Agent BERG REAL ESTATE (RSAC 384 676 318 Lorient). Sale price net to seller 570476 EUR + fees borne by the buyer of 5% VAT included.This description has been automatically translated from French.
…By Berg Immobilier


Vannes - Ronan Le Béchennec, RB Immobilier, presents this renovated house from 2023 with approximately 137 m² of living space, situated on a closed and planted plot of 933 m², located in a residential area in the northwest of Vannes. Close to shops, schools, and a bus line, it benefits from a convenient location for daily life. Upon entering, you will discover a bright living room of about 40 m² with a sitting area and an equipped kitchen, offering a beautiful living space open to the garden. The ground floor also features a 12 m² bedroom, a shower room, and a separate WC. Upstairs, a mezzanine leads to three bedrooms, a second shower room, a WC, and a 13 m² attic. Outside, the closed and planted plot of 933 m² offers a pleasant green space facing west. An adjoining garage of about 27 m² completes the property. You will appreciate the renovation of the house, its volumes, its garden, and its location allowing you to enjoy a calm environment while remaining close to shops, schools, and transport.This description has been automatically translated from French.
…By 3g Immo Prestige


SAINT-ARMEL - LE HEZO - Ronan Le Béchennec, RB Immobilier, offers you this superb contemporary house, ideally located in a peaceful environment, in immediate proximity to the Gulf of Morbihan. Built on a meticulously landscaped enclosed plot of approximately 890 m², it offers a privileged living environment.With 156 m² of living space, this property features a pleasant single-storey south-facing living area and a sleeping area upstairs served by a mezzanine.Upon entering, you will discover a functional hall leading to a spacious living room bathed in light thanks to large openings and the generous volume offered by the cathedral ceiling. It consists of a large living room, a warm lounge enhanced by a wood stove. At this level, you will also have a fitted kitchen, a pantry, a master suite with a dressing room and private shower room, as well as a separate toilet.Upstairs, the sleeping area includes two bedrooms with built-in storage, a bathroom with a shower, and a separate toilet. The mezzanine, arranged as a reading nook with its custom bookshelf, constitutes an additional living space that is both warm and versatile. It can easily be transformed into a fourth bedroom according to your needs.The overall appeal lies in the quality of its amenities and the care taken in the finishes: cellular concrete construction, plaster brick partitions, underfloor heating with a heat pump on both levels, solid oak flooring in the living areas, impeccable wall coverings, integrated furniture, and quality custom fittings.The outdoor spaces, perfectly maintained, match the quality of the interior amenities. Without any overlooking neighbors, the landscaped garden has been tastefully designed to offer a true outdoor living space. Access to the property is through a motorized gate opening onto a driveway of white gravel on grid. A garage with an attic as well as a 25 m² carport complete the parking spaces. As for the outbuildings, you will also benefit from a 16 m² workshop and a bike storage area located at the back of the house.In fine weather, you will fully enjoy the 26 m² bioclimatic pergola by Gustave Rideau, as well as a relaxation area including a summer kitchen and a spa.Another advantage: the land offers possibilities for development, notably for an extension project and/or a swimming pool, as the ground footprint coefficient is not regulated.Beyond its qualitative amenities, this property is attractive due to its privileged location, allowing you to reach shops, services, and the shores of the Gulf of Morbihan on foot or by bike.Fees of 2.91% including tax are included and payable by the buyer (825,000 € excluding fees). Your 3G IMMO commercial agent on site EI - Ronan LE BECHENNEC registered with the VANNES RSAC no. 488 526 682.According to article L.561.5 of the Monetary and Financial Code, presentation of an ID will be requested for the organization of the visit. Information on the risks to which this property is exposed is available on the Géorisques site: www.georisques.gouv.frThis description has been automatically translated from French.
…By 3g Immo Prestige


Surzur - Ronan Le Béchennec, RB Immobilier, presents this house of approximately 197 m² of living space, set on a plot of 2,419 m², in a pleasant residential environment near the center of Surzur. The house offers on the ground floor a beautiful living area of about 50 m² with a double lounge, dining room, a separate fitted and equipped kitchen, as well as a master suite with dressing room, shower room, and WC. A laundry room and a workshop complete this level. On the first floor, a mezzanine leads to four bedrooms, an office, a bathroom, and a separate WC. Outside, you will enjoy a garden offering beautiful spaces with a covered pool of 50 m², a pool house of 35 m², a 90 m² wooden terrace, and a shelter. A double garage of approximately 40 m² with attic completes the ensemble. You will appreciate the spacious volumes, the ground-floor master suite, as well as the many outdoor amenities that allow you to fully enjoy the property. Some photos are presented with virtual staging to facilitate projection. Fees of 3.83% including VAT payable by the buyer (600,000 € excluding fees). Your local commercial agent 3G IMMO - Ronan LE BECHENNEC registered at the VANNES RSAC No. 488 526 682. According to Article L.561.5 of the Monetary and Financial Code, to organize the visit, you will be asked to present an identity document. Information on the risks to which this property is exposed is available on the Géorisques website: www.georisques.gouv.frThis description has been automatically translated from French.
…By 3g Immo Prestige


Close to the hyper-center, shops, transport, university hubs, and the Scorff walks, this property in single ownership presents a particularly clear configuration for an investment project. Covering around 175 m², it includes five furnished, renovated, and equipped apartments, currently occupied under renewable one-year leases. Each unit benefits from its own kitchen space, a washing machine, and independent outdoor access. The building also features secured access and a designated area for bicycles and two-wheelers. The property has been well-maintained and does not require an immediate renovation program. The already utilized character of the building especially allows for considering the investment based on an existing rental situation rather than a simple theoretical projection. The technical file and useful elements for studying the project are available after an initial exchange. A coherent real estate asset, to be considered for both its location and its organization. "Finding a property is good. Finding one that resembles or will resemble you is essential." Information about the risks to which this property is exposed is available on the Géorisques website: www.georisques.gouv.fr Sale price: €537,000 Seller's fees Contact your SAFTI advisor: Solenn CARIOU, Tel: 0615703126, E-mail: [email protected] - EI - Commercial agent registered with the RSAC of LORIENT under the number 819878455This description has been automatically translated from French.
…By Safti


Real estate agent Immo-vannes Kévin Capelle - In the town of La Trinité Surzur, in the heart of the town centre, close to amenities. On the ground floor, an entrance with light flowing through leads to a living room with a fitted kitchen, a hallway leading to 3 bedrooms, a bathroom, and a toilet. The heating system is electric. The house has a garage of approximately 16 m2 and a plot of land of 850 m2 Contact me Kévin Capelle at 06.22.13.32.69 registered with the RSAC of VANNES under number 909 911 554 acting as a commercial agent for Immo Nantes. Buyer's fees. Information on the risks to which this property is exposed is available on the Géorisques website: www.georisques.gouv.fr'
…By Immo Nantes


Just five minutes from the shops in Gourin, this former farmhouse is nestled in a peaceful rural setting at the end of a cul-de-sac. The property offers very spacious rooms and comprises two houses, a small outbuilding to renovate, and a longère (traditional long farmhouse) converted into a large reception room. The property also includes a large barn for storage, a small outbuilding, and, for relaxation, a heated and covered swimming pool that harmoniously completes the ensemble. Description: The main house opens onto an entrance hall leading to a living room with a fireplace and a beautiful dining room where an elegant staircase leads to the first floor. A kitchen, a shower room, and a toilet complete the ground floor. Upstairs, there is a bathroom, a toilet, and four bedrooms. The second house offers a bright living room with a kitchen area. The ground floor also includes a shower room, a separate toilet, and a bedroom with a mezzanine. Upstairs, two additional bedrooms, a recently renovated bathroom, and a toilet offer considerable comfort. An attic suitable for conversion further expands the possibilities. A small house of approximately 30 m², currently used as a storage shed, can be renovated to suit your needs. The longère (traditional Breton farmhouse) has been transformed into a spacious room, ideal for entertaining family and friends. Outside, a 300 m² barn provides ample storage for equipment or vehicles, while an outbuilding of approximately 50 m² offers additional storage space. A large pasture completes the property, perfect for keeping animals. Surroundings area : Located in a peaceful hamlet, away from busy roads, the property requires some work to enhance its comfort, although it is already very well maintained. Shops are just a five-minute drive away, the beaches are 45 minutes away, and Quimper is 40 minutes away (4.00 % fees incl. VAT at the buyer's expense.)
…By Belles Demeures De Bretagne


Nestled in a green setting at Pointe du Verdon, this independent house offers a rare panorama over the ria of Étel, with an ideal East, South, and West exposure. Set on a wooded plot of pine trees of about 1,200 m², it provides a privileged natural environment.The ground floor opens onto a spacious, bright living area of nearly 47 m² with a kitchen, giving access to a south-facing terrace, perfect for enjoying sunny days. A bedroom, a WC, and a water room complete this level, along with an attached garage.On the upper floor, two additional bedrooms, an office, a shower room, a second WC, and a convertible attic extend the living space, allowing for adaptation to all your life or remodeling projects.With its privileged location and renovation potential, this rare property in Locoal-Mendon presents a beautiful opportunity to create a living space that reflects your image, between sea and nature.Fees included of 3.69% TTC payable by the buyer. Price excluding fees 675,000 €. Energy class D, Climate class B Estimated annual energy expenses for standard use: between €2260.00 and €3090.00 over the years 2021, 2022, and 2023 (subscriptions included). Information on the risks to which this property is exposed is available on the Géorisques website: georisques.gouv.fr.Your SUBLIMONS MORBIHAN advisor: Steve ARBAULT Commercial agent (Individual business) RSAC 932381288This description has been automatically translated from French.
…By Sublimons


Nestled in a lush, private setting, sheltered from view and surrounded by peaceful countryside, this elegant residence of approximately 260 sq.m (2,799 sq.ft) offers generous living spaces and an exceptional lifestyle. From the moment you step inside, you are welcomed into spacious reception rooms, including a charming living room with a fireplace and a dining room overlooking a magnificent 2,740 sq.m (29,493 sq.ft) landscaped park. The ground floor also features two bedrooms, including a primary suite with an en-suite shower room and dressing room, a study, a family bathroom, and a separate WC. Upstairs, the property offers three additional bedrooms, a large children's dormitory, a study, a shower room, a separate WC, and a fully insulated attic, providing excellent potential for further conversion if desired. A full basement is a major asset, comprising a garage with space for at least three vehicles, a laundry room, a wine cellar, a workshop, and a boiler room. Le chauffage actuel est le fuel et le classement du DPE en F, l'installation d'une pompe à chaleur ferait un classement en C, il y a un devis récent à ce sujet. Highlights: Peaceful and private setting Beautiful landscaped grounds of 2,740 sq.m Spacious interiors with excellent accommodation capacity Full basement with extensive storage and parking Just 2 km from the village centre, the beaches, and the coastline
…By Demeures Du Littoral


EXCLUSIVE LISTING 5 minutes from Vannes in the town of Ploeren. House built in 2007, located on the edge of a green zone, facing south and west, on 2 levels offering a total of 182 m2 of living space, with 6 bedrooms including an independent studio of approximately 40 m2 (2018). The ground floor comprises an entrance hall, an office, a laundry room, a large and bright living room with a lounge area and wood-burning stove opening onto a terrace, a semi-open-plan fitted kitchen, a hallway, a WC, a bedroom with an en-suite shower room. Upstairs, landing, 4 bedrooms, bathroom, WC. Adjoining studio (Extension 2018, rented furnished) Garage and attic. Outside, a beautiful enclosed garden bordering a green zone, with a shed, and a paved parking area for 3 cars. Close to the Gulf of Morbihan, hiking trails, Vannes TGV station, Arradon beaches, schools, shops, health services, buses. Ideal for large families Property for sale through Cabinet de Charry Bretagne. Contact Marc Tainguy at +33 6 03 94 40 80 or [email protected] Les informations sur les risques auxquels le bien est exposé sont disponibles sur le site www.georisques.gouv.fr
…By Cabinet De Charry Bretagne - Paris


Master house 1927 – 268 m² – 7 bedrooms – 1,900 m² of land – Ploërmel centerDiscover this elegant master house from 1927, ideally located just steps from shops, schools, and services in Ploërmel.With a living area of approximately 268 m², this property offers beautiful volumes and retains many character elements: dressed stone, wooden floors, patterned cement tiles, solid oak staircase, and marble fireplaces.The house is organized around bright and generous living spaces, benefiting from high ceilings. The south-facing veranda serves as a true extension of the house and provides a pleasant living area open to the garden.The night area includes 7 bedrooms, allowing for ample accommodation for a large family, hosting relatives, or considering various renovation projects. An additional room can also be converted into a bedroom on the ground floor.Outside, you will enjoy a magnificent enclosed garden of approximately 1,900 m², with no overlooking neighbors, offering a rare setting in the heart of Ploërmel. The land includes a well, fruit trees, plants of various species, including exotic ones, and an independent garage.The house also features a large cellar.The advantages:* 1930s master house* Approximately 268 m² of living space* 7 bedrooms + possibility of an additional bedroom* Enclosed land of approximately 1,900 m²* Garden with no overlooking neighbors* South-facing veranda* Many preserved antique elements* Independent workshop/garage* Well* Large cellar* Prime location in the city center, immediately close to shops and schoolsA rare property in Ploërmel, combining the charm of the old, beautiful volumes, and a large garden in the city center.Information on the risks to which this property is exposed is available on the Géorisques website: www.georisques.gouv.frSale price: €549,900Fees charged to the sellerContact your megAgence consultant: Julien HALLIER, Tel.: 06 75 56 19 58, Email: [email protected] - EI - Registered commercial agent at the RSAC of VANNES under number 823523600This description has been automatically translated from French.
…By Megagence


Nestled in a privileged environment, just 500 meters from the beach and the charming Port-Anna harbor, this beautiful detached house offers a rare living environment, quiet and without any overlooking. From the entrance, you will discover comfortable and functional living spaces including a bright living room, a friendly dining room, and a fully equipped and fitted independent kitchen. The ground floor also offers a bedroom, a shower room, and an independent WC. A garage, a cellar, and a storage room complete this level. Upstairs, the house has four additional bedrooms, a shower room, an independent WC, a pleasant mezzanine that can accommodate a study or relaxation area, as well as an attic. Outside, the garden sheltered from prying eyes invites relaxation. You will enjoy a covered pool with a high shelter allowing use for a large part of the year, a bioclimatic pergola ideal for family or friend gatherings, as well as an outbuilding serving as a garden shed. This property will appeal to nature lovers and the Gulf of Morbihan thanks to its exceptional location, in immediate proximity to coastal paths, beaches, and the picturesque Port of Port-Anna. Highlights: Sought-after environment 500 m from the beach and Port-Anna No overlooking 5 bedrooms including one on the ground floor Covered pool with high shelter Bioclimatic pergola Garage, cellar, storage room, and attic Intimate and preserved garden A rare opportunity in one of the most sought-after areas of Séné. Contact Margaux TESSON for more information at 0765864744 or at the following address: [email protected] Information on the risks to which this property is exposed is available on the Géorisques website: www.georisques.gouv.fr Fees included of 3% VAT to be paid by the buyer. Price excluding fees €772,000. Energy class C, Climate class A Estimated annual energy costs for standard use: between €1700.00 and €2350.00 for the years 2021, 2022, and 2023 (including subscriptions). Information on the risks to which this property is exposed is available on the Géorisques website: georisques.gouv.fr.This description has been automatically translated from French.
…By Le Rouzic By Orizon


Just a few minutes from La Gacilly, in the heart of an exceptional natural environment, Groupe Mercure Bretagne invites you to discover this estate with high heritage and tourism value. This haven of peace and greenery extends over 20 hectares and combines quality of life, serenity, and economic performance. The estate is organized around fully renovated stone buildings, with a large independent swimming pool. It can accommodate groups or families of up to 25 people overnight. Each accommodation has been designed down to the finest detail to ensure a pleasant stay. The five cottages (two of which are accessible for people with reduced mobility) are impeccably maintained and offer modern, spacious interiors: bright, dual-aspect living rooms with wood-burning stoves, fully equipped kitchens, and bedrooms featuring high-end bedding and excellent insulation. Ground-floor garden access ensures privacy for each unit, with dedicated terraces. A building currently used as a games room can be converted into a reception hall or wedding venue, with additional adjoining spaces. The estate offers amenities that are particularly sought after by a discerning clientele. The heated swimming pool includes a wellness area with changing rooms, showers, and restrooms. A separate building is dedicated to leisure activities, featuring a fully equipped games room. A bike storage area, a children’s playground, two pony stables, and fenced outdoor spaces provide opportunities for open-air activities. The current business is well established and benefits from a loyal clientele seeking nature and tranquility. In this highly attractive area, there is real development potential: premium stays, private seminars, wellness retreats, and private events. This high-yield property with strong future prospects is ideal for buyers seeking a secure investment or a specific project, such as an eco-hamlet or a senior co-housing development. The property is located near Brocéliande and the town of La Gacilly, 50 minutes from Rennes and one hour from Vannes. Fees payable by the seller Energy Performance Certificate (EPC) for the main cottage: Energy class: C Climate class: A Estimated annual energy costs for standard use: between €370 and €1,920 per year. Prices indexed to the years 2021, 2022, and 2023 (including subscription). Information on the risks to which this property is exposed is available on the Géorisques website: www.georisques.gouv.fr
…By Agence Mercure Bretagne


CHARM, AUTHENTICITY AND POTENTIAL 4 KM FROM THE BEACHES. A property full of character that just needs to find a new life. Ideally located between the village and the beaches, just 4 km from the coast, this authentic thatched cottage benefits from a green and pleasant environment while remaining close to amenities. It enjoys a beautiful plot of 2269 m2 offering a natural setting. The main house currently offers a living room, two bedrooms, a kitchen, as well as the possibility of fitting out a third bedroom. Another asset? An adjoining outbuilding, offering many possibilities for layout: new living space, independent suite, professional activity, creative workshop or rental part. It's up to you to imagine the project that suits you! Some work is to be expected, but this presents the opportunity to reveal all the charm of this property and create a truly unique place. A rare find for lovers of character, nature, and customizable projects, just a few minutes from the beaches. Discover it without delay! For this, contact Frédéric at 07 69 11 77 59, who can tell you more. (4.50% inclusive fees charged to the buyer.)This description has been automatically translated from French.
…By Celimmo


Prix FAI : 749 000 euros of which 4.76 % fees incl. VAT at the buyer's expense.
…By Beneat Chauvel Sarzeau


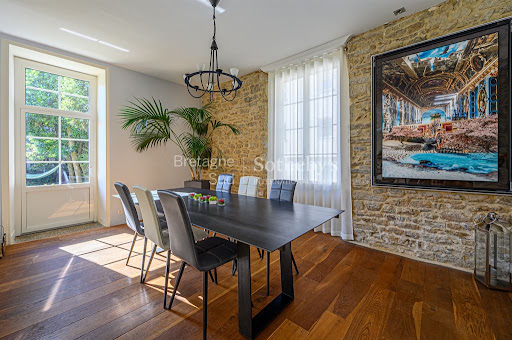
Dreaming of a life in the heart of Vannes? This exceptional residence, combining charm and convenience, awaits you! Discover this splendid house, now available for sale, boasting an absolutely prime location right in the city center of Vannes. You'll appreciate its immediate proximity to emblematic lively spots: 250 m from bustling shopping streets 350 m from the port and its maritime atmosphere 200 m from schools 250 m from Vannes' historic heart Ideal Layout and Generous Volumes The major asset of this residence lies in its generous surface area and its distribution, designed for comfort and functionality: On the ground floor: A spacious, welcoming living room with a fireplace, an independent kitchen, an elegant dining room, and an office/library perfect for concentration. On the 1st floor: A landing leading to two suites with dressing rooms and full bathrooms, as well as an additional bedroom (or office). On the 2nd floor: Two additional bedrooms, a shower room, and an independent apartment comprising three bedrooms, a bathroom, and a kitchenette, with its own separate entrance from the garden – ideal for hosting guests, for a hospitality project, or for a part of the family to live independently. Rare Assets in the City Center Large private garage (approximately 43 m²): A valuable space for your vehicles. Large covered outdoor area and workshop: Offering multiple possibilities for storage or development. Versatile 60 m² space above the garage: Imagine your office, a gym, a home cinema, or a game room – the options are infinite! Immediate Comfort and Charming Garden Bathed in light, this house requires no major renovation work, allowing you to move in without delay. The walled garden offers a true haven of peace right in the city center, perfect for relaxation and organizing summer gatherings. This is a unique opportunity to acquire an extraordinary property in Vannes.
…By Bretagne Sud Sotheby's International Realty Vannes


The art of living in South Brittany:Discover an exceptional residence where contemporary comfort dialogues with the nobility of materials. This light-filled property welcomes you with its warm wooden floors and open volumes, designed for conviviality while preserving the intimacy of each individual.Here are the highlights of this home:Single-level living: A spacious master suite opening directly onto the garden, a true haven of peace with a dressing room and high-end bathroom.Transparency and light: sliding bay windows that erase the boundary between indoors and outdoors.Technical features: Underfloor heating by air-source heat pump for soft and economical warmth.Enchanted exteriors: A landscaped garden with a pool, complemented by a greenhouse for botany enthusiasts.Just 5 minutes from the TGV train station and 10 minutes from Vannes' historic center, this property is the perfect link between city life and bucolic retreat.Photos and additional information available upon request:Agence Bretagne Sud Sotheby's Vannes - Laurence CollobertThis description has been automatically translated from French.
…By Bretagne Sud Sotheby's International Realty Vannes


Located in one of Vannes’s most sought-after residential neighborhoods, this architect-designed home features approximately 380 sq. m of living space and sits on a beautifully landscaped 2,000 sq. m garden. Space and light Large picture windows open the living spaces onto the garden, creating a seamless connection between inside and out. The main reception area boasts generous volumes, housing a spacious living room and an open-plan fully fitted kitchen. The ground floor also includes a master suite with an en-suite shower room, a second bedroom with an adjoining study, and an independent shower room. This layout allows for exceptionally comfortable main-level living. Another key feature of this property is its indoor swimming pool—a dedicated relaxation area accessible year-round. A private retreat to enjoy moments of well-being in any season. Upstairs, a large mezzanine leads to the sleeping quarters and accommodates a TV area and/or home gym. This level offers two large bedrooms with private shower rooms, as well as two additional bedrooms sharing a bathroom. A configuration ideally suited for family life or hosting guests. The home further benefits from substantial secondary spaces, including a basement, a large garage, and a utility room/pantry adjacent to the kitchen, offering ample storage and organization potential. In terms of comfort and efficiency, the property is equipped with a geothermal heating system and photovoltaic panels, combining thermal comfort with energy efficiency (Energy Performance Certificate rated A). Outside, the landscaped grounds feature fine Mediterranean specimens in the front section and fruit trees in the rear. This nearly 2,000 sq. m setting forms a true haven of greenery. Set in a desirable residential environment, the property provides easy access to Vannes’s historic center, port, shops, schools, and TGV train station. The Gulf of Morbihan, its coastal paths, harbors, and water sports facilities are also just minutes away, offering a uniquely appealing lifestyle between town and coast. Key highlights Space and light Main-level living Landscaped 2,000 sq. m garden Quiet and sought-after residential area in Vannes Indoor swimming pool Basement Large garage Utility room/pantry Geothermal heating Photovoltaic panels Close to the city center, the port of Vannes, and the coastal paths of the Gulf of Morbihan A spacious family home offering an exceptionally comfortable living environment, blending architecture, energy efficiency, and nature in one of Vannes’s most desirable locations.
…By Bretagne Sud Sotheby's International Realty Vannes


Carnac Plage Exclusive, charming 1930s house located just 450 m from the Grande Plage and in immediate proximity to shops. Tastefully renovated, it harmoniously combines the charm of the old with modern comfort. With its 115 m2 of living space, it offers warm and functional spaces as well as four bedrooms, ideal for accommodating family and friends. Outside, you can enjoy a pleasant enclosed and wooded plot of 460 m2, without vis-à-vis, providing a true corner of tranquility just steps from the bustle of Carnac Plage. A rare property in the area, ideal both as a main residence or a secondary home. If you are taken by the commune of CARNAC and wish to invest, do not hesitate to contact the BERG IMMOBILIER agency to visit this property. Seller's net price 950,000 EUR, Fees charged to the buyer 5% VAT included. Information about the risks to which this property is exposed is available on the Géorisques website: www.georisques.gouv.frThis description has been automatically translated from French.
…By Berg Immobilier


Côte et Bretagne Immobilier, votre agence immobilière de prestige en Bretagne. Vous souhaitez estimer, vendre ou acheter une maison en bord de mer, contactez-nous. Une équipe professionnelle à votre service.
…By Cote Et Bretagne Immobilier


LORIENT FOR SALE HOUSE - REMARKABLE ARCHITECTURE - A UNIQUE PROPERTY Located just steps from the center of Lorient, this house classified as "remarkable architecture" offers a rare living environment, combining generous volumes, brightness, and character. All shops and services are within walking distance. This 1960s house features vast living spaces that give it an atypical and very pleasant atmosphere. A carefully arranged city garden completes the property, with direct access from the living room through a balcony leading to the garden via a staircase. A large, fully equipped basement, with double access, will allow the handyman, wine enthusiast, or simply for storage, to fully flourish. Composition of the house: Ground Floor: Large entrance hall Office Game room Independent WC Access to the garage 1st Floor: Bright living/dining room with outdoor access Separate kitchen Master suite with private bathroom 2nd Floor: Five bedrooms, two of which have a mezzanine Three bedrooms have a private shower room This atypical house, with its rare architectural charm, represents a unique opportunity on the market. It will be perfectly suited for a family seeking space, character, and immediate proximity to the city center. Price: 863,000 euros net seller and 3.7% buyer fees. For more information or to arrange a visit, please do not hesitate to contact us. "Information about the risks to which this property is exposed is available on the Géorisques website: www.georisques.gouv.fr" (3.71% fees inclusive to be borne by the buyer.) Wally FATIH (EI) Commercial Agent - RSAC Number : - .This description has been automatically translated from French.
…By Fdi56


LORIENT CENTRE - MAISON DE CARACTERE Emplacement de choix en plein centre ville pour cette très belle demeure ! Vous serez séduit par l'architecture de cette maison ainsi que sa hauteur sous plafond. Elle se compose d'un très beau séjour plein de charme et très lumineux. Une cuisine équipée et aménagée récente, 4 chambres, 1 bureau et 2 salles de bains. Beau jardin d'environ 150m2 - Garage avec porte électrique DPE Vierge Prix net vendeur 480 000 euros et 5% d'honoraires acquéreur. (4.15 % fees incl. VAT at the buyer's expense.)
…By Fdi56

Receive by email any new listing that may match your search criteria
Your criteria :
By validating this form, you accept the general conditions of use of Le Figaro Properties.
These agencies offer a selection of luxury properties vente in Morbihan. Feel free to contact them for personalized assistance.
For your search for an exceptional property, select from our luxury houses with panoramic views in Morbihan (56), starting at $422,682. Offering exceptional panoramas, these 68 residences overlook the city and its surroundings. As the seasons pass, the spectacle is renewed without ever becoming tiresome. Depending on the area you are looking for, such as Vannes, Séné and Larmor-Plage, the living areas may vary and start at a minimum of 68 m². The largest properties rise to 1,500 m².
As part of your search for a luxury property, discover our catalog of 651 luxury houses with a terrace in Morbihan (56), offered from $259,374. Outdoor meals or summer receptions, the terrace extends the house outdoors. Property listings are found in particular in Vannes, Sarzeau and Arzon. The houses listed in our listings offer attractive living areas measuring between 26 m² and 1,335 m².
Set down your suitcases without waiting: our catalog brings together 19 furnished luxury houses in Morbihan (56), with a starting price of $550,426. From the living room to the bedrooms, each residence is tastefully furnished and ready to live in. Property listings are particularly numerous in the following areas: Arradon, Auray and Ile-d'Arz. The average price of this furnished stock stands at $5,556 per square meter. Living areas reach 423 m² for our largest properties.
As part of your search for properties of excellence, browse our privileged selection of 188 luxury houses with a pool in Morbihan (56) available from $278,706. These exceptional residences enjoy prime locations, particularly in Vannes, Sarzeau or Baden. Whether the architecture of these houses incorporates a covered indoor aquatic space or a vast outdoor pool, each property flourishes amid remarkably landscaped grounds measuring between 370 m² and 20.4 ha.
Your receptions deserve a setting to match: discover 156 luxury houses with a reception room in Morbihan (56), starting at $259,374. These residences combine family privacy with spaces dedicated to major events. Family gatherings, business dinners or parties with friends naturally find their place there. The fashionable addresses are located in Vannes, Auray and Guidel. Depending on the property, the property area extends up to 20 ha.
The beach as an extension of the garden: this is the spirit of 109 luxury houses by the sea in Morbihan (56), for sale from $477,410. Your life there will be organized to the rhythm of the coastline, between sea bathing and walks. Sarzeau, Arradon and Arzon enliven the local market. In these residences, the minimum recorded living area is 68 m².
The sea horizon as a guiding thread: explore the 121 luxury houses with sea views in Morbihan (56), with prices starting at $359,462. The sea accompanies your days, from sunrise to the last light. A daily privilege that few addresses can claim. Browse the listings in Sarzeau, Arzon or Plouhinec first. In terms of dimensions, the living areas start at a minimum of 64 m² and the grounds at 221 m².
Anchor your daily life at the water's very edge: this is what the 60 luxury houses right on the water in Morbihan (56) allow, for sale from $549,864. These rare residences provide direct access to the shore, with no obstacle to cross. In the geographical area, Arzon, Saint-Gildas-de-Rhuys and Baden account for a significant share of our listing catalog. The average price per square meter stands at $9,751. Expect living areas measuring between 64 m² and 1,500 m². In our selection of listings, a property can have up to 30 rooms.
Within our catalog, 1 luxury house listed as a historic monument in Morbihan (56) is for sale, starting at $3,931,612. This residence perpetuates exceptional architectural expertise. Acquiring it means continuing a story that began long before you. Your search can focus on Ploërdut. The property recorded in our listing has 11 bedrooms. Its grounds measure 20 ha.