Get early access to listings that match your criteria
Never miss an opportunity again. Our personalized alerts notify you instantly.

 English$ USD · m²


Very nice location for this family home that offers you a horizon on the sea and walking access to one of the most beautiful beaches of the Presqu'île. The layout provides you with a spacious and bright single-level living area with a large entrance, a living-dining room, and an open kitchen A/E, a pantry, a bedroom, a shower room, and an independent toilet. The upstairs distributes a mezzanine and 3 bedrooms with sea views and balconies, a bathroom, and an independent toilet. A garage.This description has been automatically translated from French.
…By Agence Clos Salomon


In the Morbihan countryside, 30 minutes from the sea, two 13th-century longères on 5,800 m² of wooded grounds, with bread oven and garage. A road winds through fields to the property's gate. A drive, beginning with a parking area, leads to the buildings. It first passes a rounded bread oven, revealing a clearing behind it, then leads to the main 'longère', with a garage set opposite. Long and south-east-facing, the house rises through two levels beneath a gabled slate roof. An original mullioned-and-transomed window sets off the local rubble-stone masonry. The window surrounds are in dressed stone, and several dormers punctuate the facade, one of them a wall dormer with a triangular pediment breaking through the eaves. The drive slips around a well to reach a second longère, set at right angles and coming into view only beyond the south gable. In front of and behind the two houses, wooded areas alternate with natural lawns. A low stone wall marks the boundary with the neighbouring field.
…By Patrice Besse


56160 Guémené sur Scorff Located in the heart of a rural landscape, the manor is part of the ancient history of Ploërdut, a municipality marked by the presence of numerous noble manors and lordships since the feudal era. Built of stone and renovated in the 1990s, the manor offers 460 m² of living space organized into several reception rooms, including a low living area of 81 m². Remarkable architectural elements are present throughout the house: ornate dormer windows, ancient fireplaces, stone slabs in the kitchen, as well as a small lounge featuring woodwork from the 18th century. The upper floor distributes eight recently renovated bedrooms, allowing for immediate and comfortable occupation. An outbuilding of 160 m² over two levels completes the ensemble, offering additional development possibilities. The manor is set on a wooded park of about 2.3 ha, including centuries-old trees. In addition, there are more than 11 ha of adjoining meadows, currently leased under agricultural tenancy. At the back of the park, a small house of about 30 m², to be finished, offers additional hosting potential. This estate offers a quiet setting, structured around quality built heritage and an extensive natural environment. Its advantages: close to shops, not isolated, peaceful, preserved architecture and environment. Energy Performance Diagnosis D Greenhouse Gas Emissions B Estimated annual energy expenses for standard use between 9840 euros and 13380 euros indexed to the years 2021, 2022, and 2023 I offer you this property for the price of 830,000.00 euros. The agency fees of 4% are to be paid by the buyer, making it 798,076.00 euros net seller. Complete file available upon request after an initial phone call. To visit and assist you with your project, contact Anne-Elizabeth de ROMANS at 0650387404 or by email at [email protected]. According to article L.561.5 of the Monetary and Financial Code, identification will be requested for the organization of the visit. This advertisement was prepared under the editorial responsibility of Anne-Elizabeth de ROMANS, acting as an independent real estate advisor under salary portage with PAUL PARKER PROPERTIES, located at 10 rue du Colisée 75008 PARIS, a brand of PROPRIETES PRIVEES, a simplified joint stock company with a capital of 44,920 euros registered with the Nantes Trade and Companies Register under number 487 624 777 whose head office is located at 44 allée des Cinq Continents - Zac Le Chêne Ferré - 44120 VERTOU, holder of the professional card for Real Estate Transactions and Asset Management (T) number CPI 4401 2016 000 010 388 issued by the Nantes-Saint Nazaire CCI; guaranteed by GALIAN-SMABTP, 89 rue La Boétie, 75008 Paris, holder of escrow account number 30932508467 with Banque Populaire Atlantique in Saint Sébastien sur Loire (44230) and insured for professional civil liability by GALIAN-SMABTP under policy number RCP_01_28137J. Reference mandate: 462908 3PADR - The professional guarantees and secures your real estate project. (4.00% fees including tax to be borne by the buyer.) Information on the risks to which this property is exposed is available on the Géorisques website: www.georisques.gouv.frThis description has been automatically translated from French.
…By Paul Parker Properties


Forty minutes from Vannes, at the end of a dead-end path, this property appears: a deeply Breton manor, born from two architectural eras - a first dwelling from the 15th century, preserved in its authenticity, and a body from the 18th century - now forming a whole of approximately 500 m² to reinvent.The manor retains remarkable elements: a monumental heraldic fireplace, ancient woodwork, a spiral staircase out of the ordinary, a well, wooden floors, as well as the remnants of a 17th-century chapel and former outbuildings. The medieval part, left intact in its truth, requires significant restoration, offering a rare opportunity: to revive an architecture that has remained pure, uncompromised, like a heritage passed on to someone who knows how to appreciate it.Around the main dwelling, several outbuildings make up a true estate. One of them has been renovated and made habitable, offering a living room, a kitchen, a bathroom, and three bedrooms upstairs, allowing for immediate accommodation of family or guests. The whole area extends over nearly 4 hectares combining meadows, centuries-old trees, woods, and a small pond, in a preserved environment, free from disturbances, where time seems suspended.This property is not for everyone. It is a powerful, unique place that calls for people ready to engage in a demanding restoration - out of passion, conviction, and sometimes even a sense of intimate duty towards the stones. A place that awaits not a buyer, but a meeting: that of someone who will recognize its potential, its nobility, and the responsibility to reveal all its beauty. Not subject to the DPE. Complete file available on request.I offer you this property for the price of 518,000.00 euros HAI, negotiation fees of 20,000.00 euros payable by the buyer, i.e., 498,000.00 euros net seller.According to article L.561.5 of the Monetary and Financial Code, for organizing the visit, you will be asked to present an identity document as well as a financial capacity certificate.This sale is guaranteed for 12 months. This announcement has been drafted under the editorial responsibility of Anne-Elizabeth de Romans acting as a commercial agent under salary portage with PAUL PARKER PROPERTIES, based at 10 rue du Colisée 75008 PARIS, a brand of SAS PROPRIETES PRIVEES, with a capital of 40,000 euros, RCS Nantes 487624777, Professional card for Transaction and Real Estate Management n° CPI 4401 2016 000 010 388 issued by the CCI Nantes. Guaranteed by GALIAN - 89 rue La Boétie, 75008 Paris. - n°28137 J for 2,000,000 euros for T and 120,000 euros for G. Professional civil liability insurance by MMA Entreprise policy number 120.137.405.Mandate ref: 447383 - The professional guarantees and secures your real estate project. (4.02% fees including tax payable by the buyer.)This description has been automatically translated from French.
…By Paul Parker Properties


Discover this magnificent family villa benefiting from a privileged location in SARZEAU (56), just 100 meters from the shores of the GOLFE DU MORBIHAN. This prestigious property is unique thanks to its SEA VIEW from almost all rooms and its remarkable natural surroundings.FEATURES and EXTERIORS- View: bedrooms and living areas enjoy views of the GULF.- Pool: covered and heated (ideal for optimal use).- Logistics: two garages and a woodshed.- Capacity: five bedrooms in total and four water points.SPACIOUS LAYOUT (T6 - 5 Bedrooms with Sea View)- On the ground floor: bright living room with views of the Gulf, fitted and equipped kitchen, utility room, one bedroom with a view, a shower room, and a toilet.- Upstairs: a landing leads to four spacious bedrooms with sea views, including one with a loggia and two with private shower rooms, a full bathroom with a toilet, plus a separate toilet.This exceptional property with a pool located in SARZEAU (56370) is sure to be a favorite for seaside enthusiasts. Contact us without delay to arrange a visit to this SEA VIEW property! Price FAI: 754,000 euros including 4.00% VAT fees payable by the buyer.This description has been automatically translated from French.
…By Beneat Chauvel Sarzeau


Adjacent to the ria of Etel, the beaches, and the village of Belz, this charming 1950s house offers vast potential, including a divisible building plot.\n\nDescription:\nThe house, with its typical charm of the 1950s, unfolds over 140 m² of living space on two levels. The ground floor is accessible through an entrance that leads to a shower room and toilets. This entrance leads, on one side, to the kitchen with its dining area, and on the other to the living rooms, one of which has a fireplace, and to the dining room.\nThe two independent upper floors house, on one side, 2 bedrooms, and on the other, 4 bedrooms, one of which is cross-ventilated.\nOutbuildings including a laundry room, workshop, and storage space can also be rehabilitated to enhance the existing living area, which will gain significant value after a comprehensive refresh.\n\nThe land of nearly 2200 m² is buildable and can easily be divided. It can also accommodate a swimming pool, a request for which has already been accepted.\n\nThe charming garden, adorned with various species, offers several atmospheres, such as the large terrace adjoining the house. A well can be equipped with a pump.\n\nEnvironment:\nLocated 1.5 km from the village of Belz, 700 meters from the ria of Etel, 5 km from the nearest beach, and 16 km from Auray, the property is situated in the heart of an exceptional natural environment with immediate access to the ria of Etel, which offers numerous hiking trails and water activities. (4.00% inclusive of fees payable by the buyer.)\n\nGrégoire LAVILLE (EI) Commercial Agent - RSAC Number: 477949168 - Lorient.This description has been automatically translated from French.
…By Belles Demeures De Bretagne


In the heart of the Gulf of Morbihan, on the highly sought-after Rhuys Peninsula, this historic property enjoys a rare and privileged position within a natural environment of outstanding beauty. Overlooking the Gulf, the house benefits from open and soothing views over the seascapes. Set away from any overlooking neighbours, it enjoys absolute peace and a preserved setting where nature remains truly dominant. From the property, direct access to the coastal path leads within a few steps to a small, secluded beach, creating a privileged and intimate connection with the sea. The grounds of approximately 8,450 m², subtly arranged over a series of terraces, form a remarkable garden rich in authenticity. Majestic mature trees, fruit trees, old roses and a wooded area give the property a rare atmosphere, where the spirit of the past blends harmoniously with the natural beauty of the site. The house, currently awaiting restoration, offers approximately 140 m² of living space and requires renovation in order to introduce modern comfort while preserving the character and spirit of this historic home. The accommodation currently comprises: an entrance hall a living room with fireplace overlooking the Gulf a dining room and a second sitting room opening onto the sea a kitchen two bedrooms a shower room with WC Upstairs: one bedroom a bathroom two attic spaces. Situated within a fully protected natural environment, the property cannot be extended and the construction of a swimming pool will not be permitted, ensuring the long-term preservation of this exceptional site. The shops in Sarzeau are located just 6 km away, and the marina of Port du Crouesty is 11 km away. A rare property for those who appreciate authentic and preserved places, where the charm of the past meets the natural beauty of the Gulf of Morbihan. Br2-927 Valérie Le Bénézic 06 58 54 61 10
…By Bretagne Sud Sotheby's International Realty Vannes


Love the sea and the charm of Brittany? This home is made for you! Located at the entrance to the Gulf of Morbihan, directly facing the water and the daily passage of boats, it offers an absolutely stunning panoramic sea view. With approximately 150 m² of living space, a light-filled 57 m² west-facing living room, 4 bedrooms, a garage, and a fully enclosed 1,200 m² plot, this former family home is waiting to be brought back to life with a new project. Just a short walk from the beach, the harbour, and local shops. A rare location, an exceptional view – a true opportunity ! Ref Br2-901 Valérie Le Bénézic 06 58 54 61 10
…By Bretagne Sud Sotheby's International Realty Vannes


Just 100 meters from the shores of the Gulf of Morbihan, this remarkable family home enjoys a prime location in one of Sarzeau's most sought-after areas. Offering panoramic views of the Gulf from every main room, this house captivates with its unspoiled natural surroundings, tranquility, and high-quality amenities. The property boasts a covered, heated, salt-water swimming pool, providing optimal swimming comfort, simplified maintenance, and year-round use. Inside, the ground floor opens onto a spacious, light-filled living area with breathtaking views of the Gulf. The fitted and fully equipped kitchen is complemented by a utility room, adding true everyday convenience. A bedroom with sea views, a shower room, and a separate toilet complete this level. Upstairs, a landing leads to four beautiful bedrooms, all offering exceptional views of the Gulf. One bedroom has its own loggia, while two others have en-suite shower rooms. A bathroom with WC and a separate WC complete the sleeping area. Two garages and a woodshed further enhance the amenities of this quality property. A rare find in Sarzeau, where the breathtaking views of the Gulf of Morbihan are a daily part of your life. A real gem for those who love comfort, nature, and the seaside. Energy rating: D (224 kWh/sqm/year) - Climate rating: B (7 kg CO?/sqm/year) Estimated annual costs: between EUR2,620 and EUR3,600 Average energy prices indexed to 2021, 2022, and 2023 (subscription included) Information on the risks to which this property is exposed is available on the Géorisques website: http://www.georisques.gouv.fr Contact: Jean-Marc de BROUX: 33 7 74 93 50 38 RSAC Saint-Nazaire 910 812 338 (4.00 % fees incl. VAT at the buyer's expense.)
…By Espaces Atypiques Morbihan


A privileged living environment in a sought-after areaIdeally located in the heart of one of Vannes' most popular neighborhoods, this family home of 125 m² offers a peaceful living environment and exceptional potential. The Conleau neighborhood is known for its quality of life, immediate proximity to the Gulf of Morbihan, and easy access to everyday amenities. This property presents a rare opportunity for buyers seeking space, tranquility, and development prospects in the local real estate market.Functional and bright interior spacesThe house benefits from an optimal layout designed for family living. Upon entering, a practical hall equipped with closets welcomes you and leads to the various rooms on the ground floor. The main living area stands out for its beautiful volumes and natural brightness. This warm space is enhanced by a central fireplace that brings authentic charm, while opening directly onto a south-facing terrace to enjoy sunny days. The independent kitchen, adjacent to the living room, offers a functional space for meal preparation. This level also allows for single-storey living thanks to a spacious bedroom with its own private shower room. An independent toilet with a sink, as well as an adjoining laundry room complete this floor, the latter providing direct access to a very practical cellar for storage.A floor dedicated to the comfort and rest of the whole familyUpstairs, the landing harmoniously distributes the sleeping area intended for children or guests. Here you will find three beautiful, bright bedrooms, two of which have integrated closets for optimal storage, while the third benefits from a dedicated dressing area. An independent bathroom and a second separate toilet ensure the comfort of all occupants in their daily lives. The arrangement of rooms on this floor ensures real independence and preserved intimacy for each household member.An exceptional plot with multiple development possibilitiesThe true strength of this property lies in its magnificent garden with trees, spanning 2,118 m². Very rare for sale in the Conleau sector, this large plot allows for all your extension or enhancement projects. With a favorable Ground Footprint Coefficient (CES) of 0.40%, the prospects for development are numerous: you can easily envision a significant expansion of the existing living space, the creation of a custom-built swimming pool perfectly integrated into the landscape, or even a parcel division for a future investment project.A rare investment opportunity on the Vannes coastA perfect blend of development potential, generous volumes, and strategic location, this property will appeal to even the most ambitious family projects. Do not hesitate to contact our agency now to arrange a visit and discover on-site all the potential of this property. Price including fees: 1,768,000 euros including 4.00% VAT fees payable by the buyer.This description has been automatically translated from French.
…By Cabinet Beneat Chauvel


Just 45 minutes from Lorient, discover the unique atmosphere of Île de Groix, a true gem off the Breton coast. This character property, inspired by traditional local architecture, elegantly combines high-quality materials with refined finishes, offering a warm and authentic living environment. The main house From the moment you enter, a bright and spacious living area of approximately 44 sqm unfolds, seamlessly combining lounge and dining spaces, with direct access to the terrace and garden—ideal for enjoying sunny days. The family kitchen, both welcoming and functional, also opens onto the outdoors. A ground-floor master suite with private shower room and WC allows for comfortable single-level living. Upstairs Three generous bedrooms, a shower room, a separate WC, and a study that can easily be converted into a fourth bedroom complete this level. An independent apartment Perfect for hosting guests in complete privacy, it features a pleasant living space with open-plan kitchen, dining area, and lounge. Upstairs, a bedroom with its own shower room and WC completes this self-contained unit. Outbuildings A fully equipped laundry room and an adjoining garage enhance the overall functionality of the property. An exceptional living environment Living on Île de Groix means embracing a peaceful rhythm, surrounded by nature: fine sandy beaches, including the remarkable Plage des Grands Sables with its unique convex shape, preserved coastal paths, a charming harbor, and a lifestyle centered around cycling. Accessibility Ferry crossing from Lorient in approximately 45 minutes Ferry terminal close to the TGV station (Paris – Lorient in around 3 hours) A rare opportunity An exceptional property on a sought-after island, combining total escape with excellent accessibility.
…By Bretagne Sud Sotheby's International Realty Vannes


Located just a few steps from the ocean, this stunning contemporary property of about 238 m² is situated in the seaside village of Lomener in Ploemeur. It offers an exceptional living environment that combines light, comfort, and breathtaking views of the sea.This house enjoys a prime location: the beach and coastal paths are accessible on foot in a matter of seconds. It is a perfect setting to fully enjoy the seaside lifestyle while remaining in close proximity to schools and only 5 km from the center of Ploemeur.As soon as you enter the house, you are immediately charmed by its spacious volumes and the light that prevails there. South-facing, this home has been designed to ensure an exceptional living environment, where the interior spaces harmoniously integrate with the outside thanks to large sliding glass doors.On the ground floor, you will discover beautiful reception rooms flooded with light, including a large living-dining room that opens onto the terraces and the swimming pool, as well as a perfectly equipped kitchen offering a view of the horizon.The nighttime area on the ground floor includes a first suite with direct access to the terrace and the pool, accompanied by two bedrooms overlooking the garden and a shower room. Upstairs, a superb master suite of about 40 m² boasts a panoramic view of the sea and access to a large private terrace, which is a true invitation to contemplate the sunsets over the ocean.The amenities match the address: underfloor heating, heat pump, wood stove, excellent insulation with an energy performance rating of A, quality materials, and meticulous finishes.Outside, three terraces allow you to fully enjoy the ideal exposure and the permanent spectacle offered by the sea. A garage and several private parking spaces complete this rare property in the area.An exceptional property where contemporary elegance and the sweetness of seaside living come together perfectly.For any further information, contact Laurence Collobert at 06 88 52 71 98.This description has been automatically translated from French.
…By Bretagne Sud Sotheby's International Realty Vannes


Exclusivity – Pénestin Ideally located in a sought-after area, this property benefits from a privileged location combining comfort and attractiveness. Just a short distance from the beaches of Mine d’Or, coastal paths, and shops accessible by foot or bike, this wooden frame architect-designed house of about 90 m² charms with its calm, green environment and its true surfer house spirit: a relaxed atmosphere by the sea, conducive to relaxation and escape. Only 1 hour from Nantes airport, 40 minutes from Vannes, and 25 minutes from La Baule, it offers a perfect balance between accessibility and quality of life. You will particularly appreciate the immediate proximity of amenities: shops, services, and beaches accessible on foot in just 5 minutes. A real asset to fully enjoy the coastline in a car-free lifestyle, without transport constraints. The house stands out with its pleasant volumes and brightness, providing a warm and functional living environment. Each space has been designed to meet day-to-day needs as well as moments of relaxation, in a friendly and authentic spirit. Ideal as a second home, this property is a true haven of peace to recharge by the sea, with family or friends. This property also represents a rare opportunity for a rental investment. Its prized geographical location, near dynamic tourist areas, ensures a strong potential for profitability, especially in seasonal rentals. The constant demand in the sector makes it a secure and lasting investment. Whether you are looking for a holiday home, a comfortable pied-à-terre, or a profitable investment project, this property will meet all your expectations. An opportunity not to be missed in an area where quality properties are rare. Contact: Denise Muteau +33 (0)6 12 71 52 43This description has been automatically translated from French.
…By Kretz Real Estate


Come discover with Alré Immobilier "Villa Riviera", a contemporary house with a seventies flair located near the beaches and nestled in a calm and preserved green setting. From the entrance, you will be charmed by its generous volumes, brightness, and the quality of its materials. A spacious living room with a huge bay window facing south opens onto a beautiful terrace and a magnificent landscaped garden. Its wood stove and solid wood floors provide a warm atmosphere to the living space, complemented by a second TV lounge for more intimacy. The ground floor also features an entrance with plenty of storage, leading to a WC, a laundry room, and a bright fitted and equipped kitchen. A lovely master suite invites relaxation with its windows offering a panoramic view of the outdoors, benefiting from a double dressing room as well as a shower room with a WC. The equally warm upstairs welcomes you with a large landing serving two lovely bedrooms, one with a bathroom and WC, and the other with a shower room and WC. A covered area adorned with a pretty climbing rose and a small adjoining outbuilding complete this property. (3.37% fees included charged to the buyer.)This description has been automatically translated from French.
…By Alré Immobilier


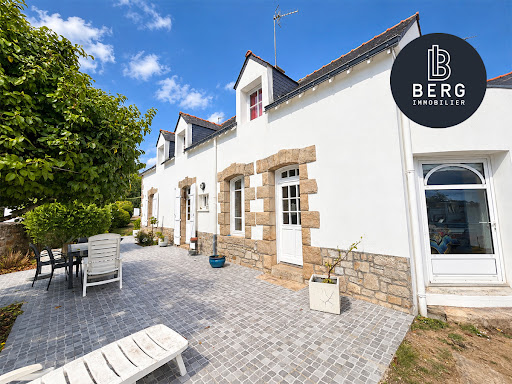
In Erdeven, in a calm and pleasant environment, just 5 minutes from the shops of the town and the port of Étel, discover this beautifully maintained architect-designed house set on a lovely plot of nearly 2,500 m2. This functional and comfortable home offers true single-story living. On the ground floor, the entrance opens onto a fitted and equipped kitchen as well as a large, bright living room that opens onto two terraces. A bedroom with storage, a bathroom, and a separate toilet complete this space. A back kitchen provides direct access to the double garage, equipped with two motorized gates, as well as to the attic. The first floor features a large mezzanine open to the balcony, which can accommodate an office or relaxation area. Two bedrooms, an office, a shower room, and a separate toilet complete this level. Outside, the nearly 2,500 m2 garden has a well. Access to the property is secured by an electric gate. A well-kept, bright, and functional house, offering beautiful living spaces in a peaceful environment while remaining close to shops and the coast. If you are captivated by the municipality of ERDEVEN and wish to acquire a house, do not hesitate to contact the agency BERG IMMOBILIER to visit this one. Jeanne MOTTAIS, Commercial Agent - BERG IMMOBILIER (RSAC 103 254 884 Lorient). Net seller price 780,000 EUR + fees payable by the buyer 5% VAT included. Information on the risks to which this property is exposed is available on the Géorisques website: www.georisques.gouv.frThis description has been automatically translated from French.
…By Berg Immobilier


Agence AIM immobilier, votre agence sur le Golfe du Morbihan.
…By Aim Immobilier


Just 500 meters from the docks, discover this spacious character house, resulting from the merging of two old houses that are now connected. Facing south, it benefits from beautiful brightness and an unobstructed view. It offers generous spaces with a warm living room enhanced by a fireplace, a dining room, a modern fitted and equipped kitchen, six bedrooms, three shower rooms, and a workshop room. Outside, there is a landscaped garden that is easy to maintain and full of charm, as well as a terrace and a parking space. A character house, ideally located, that will appeal to lovers of the old and generous volumes. Small views of the port as a bonus. Don’t miss the chance to discover it! If you are charmed by the municipality of LA TRINITE SUR MER and wish to acquire a house, do not hesitate to contact BERG IMMOBILIER agency to visit this house. Angélique AUDRAN Commercial agent BERG IMMOBILIER (RSAC 890 060 346 Lorient). Net selling price 1,150,000 EUR + fees payable by the buyer 4%. Information on the risks to which this property is exposed is available on the Géorisques website: www.georisques.gouv.frThis description has been automatically translated from French.
…By Berg Immobilier


This property is presented to you in EXCLUSIVITY by LE BEC Immobilier!Let yourself be seduced by this authentic character property dating back to 1875, offering a rare living environment that combines the charm of old, beautiful volumes, and a pleasant view of the Etel river. This stone house, of the farmhouse type, completely renovated, benefits from good energy performance and has a living area of approximately 161 m². Very bright, thanks to its large openings that allow natural light to enter throughout the day, it consists of five rooms, including two bedrooms, an office, and a master suite with a bathroom and dressing room. You will also find a shower room, two independent toilets, and an independent kitchen, completing a warm and friendly living space. Outside, you will enjoy a pleasant garden open to the countryside, offering an unobstructed view of the Etel river, an ideal setting for relaxing in complete serenity. A part of the farmhouse remains to be developed, offering beautiful potential to create additional spaces according to your desires or projects. Located in a calm environment, sheltered from view, this charming property will appeal to lovers of authenticity in search of a character property offering great possibilities for evolution. A virtual tour is available upon request. Highlights: - View of the Etel river - Stone longhouse - Strong development potential REFERENCE: LR2603009 CONTACT US at 02.97.36.87.99 The LE BEC Team - By your side for 50 years. Agency reference: 2937This description has been automatically translated from French.
…By Le Bec Immobilier


In Larmor-Baden, in a sought-after living environment just a few steps from the Gulf of Morbihan, discover this house currently being finished, with delivery scheduled for the second quarter of 2027.Thanks to the virtual tour, you will be able to appreciate the quality of the materials, make the spaces your own, and envision yourself in one of the last opportunities of the Villas des 4 Iles residence.Live the Gulf of Morbihan, today... and tomorrow.Fees charged to the seller. Not subject to DPE. Information on the risks to which this property is exposed is available on the Géorisques website: georisques.gouv.fr. This property is offered by a commercial agent (sole proprietorship).Your advisor SUBLIMONS MORBIHAN: Alexandre JAIGUCommercial agent (sole proprietorship)RSAC 983629411This description has been automatically translated from French.
…By Sublimons


Demeures du Littoral presents this superb, very bright new contemporary villa, located at the end of a cul-de-sac within a private estate in Vannes. The sale includes the villa with 311 m² of living space (441 m² total surface area). The villa features a spacious entrance opening onto a 100+ m² living room and a 24 m² art gallery. A magnificent modern fully equipped kitchen. Back kitchen with pantry and laundry room. The large master suite of over 45 m² includes a wide dressing room, a double shower room with toilet, and a bedroom with triple exposure and direct access to the pool. The pool measures 16 meters long by 4 meters wide (heated and covered). A pantry, an office, and a guest bedroom complete the ground floor. Upstairs, the contemporary staircase opens onto a gym area. Large shared dressing room, two bedrooms with desks and access to the shared 24 m² balcony. Finally, the garage can accommodate 4 vehicles as well as a SPA area. More information about this uniquely designed property in the Vannes area is available from Manuel COSTA at 0669075127.
…By Demeures Du Littoral


Demeures du Littoral presents this charming house and its outbuilding, located right on the beach in the unique and unspoiled setting of Île d'Arz: the Pointe de Ménézig. You have almost certainly seen this part of the island — impossible to miss when arriving at the small port of Arz. The house is filled with natural light, facing south on a fully wooded plot of 4,330 m². It is laid out as follows: On the ground floor: an entrance with living area and Bulthaup B2 kitchen, a Stûv insert in the original fireplace, and access to the large terrace and the beach. On the first floor: a bedroom with a washbasin and a walk-in shower covered in Murano mosaic. On the second floor: a second bedroom. In the basement: a waterproof cellar. A small stone outbuilding, also fully renovated. The house has been completely renovated after three years of work: new roof, installation of an autonomous electricity system with solar panels and brand-new lithium storage batteries, central heating with radiators, gas boiler, remote control of the house via Starlink satellite, compliant wastewater treatment system. High-end furniture may be sold with the property. Rare features in an absolutely magical and timeless location. Another major advantage: this house, built on rock, is entirely safe from any risk of flooding or submersion. The site was awarded the Fondation du Patrimoine label in 2011. Living in a protected natural environment is a true privilege, especially if you love nature and tranquility. This property will appeal to all outdoor enthusiasts — hiking, fishing, sailing — or simply enjoying the magic of the Gulf of Morbihan with family and friends. For more information, please contact Manuel COSTA at +33 6 69 07 51 27. Discover my latest properties in preview and my off-market opportunities on Instagram: @manuelcosta_immo
…By Demeures Du Littoral


Demeures du Littoral presents this magnificent nature-oriented estate, set in a peaceful environment and sheltered from view. Ideal for those seeking serenity, the property enjoys a prime location: just 10 minutes from fine sandy beaches and only a 3-minute drive from all amenities. A superb tree-lined driveway stretching over 100 meters leads you to the estate. The property comprises three buildings set within more than 1.5 hectares of land, enhanced by a beautifully landscaped and wooded garden. The main longhouse, offering approximately 260 sqm of living space, features generous volumes throughout. It includes four bedrooms, one of which is a master suite with an en-suite bathroom on the ground floor. Upstairs, you will find one additional bedroom as well as two large rooms to be finished, requiring some final works. The fully fitted and equipped kitchen opens onto a spacious dining and living area with direct access to a south-facing terrace. A utility room, a cozy lounge, and a wood-burning insert fireplace complete this inviting living space. The second part of the longhouse offers a large, light-filled living area with a fitted and equipped kitchen, a spacious mezzanine games room, and two additional bedrooms with a shower room. Following the longhouse, a first 27 sqm guest house comprises two rooms: an open-plan kitchen and living area, one bedroom, a bathroom, and a terrace. Finally, a second outbuilding of approximately 65 sqm features two bedrooms, a bathroom, and a living area with kitchen and lounge. A large adjoining garage/workshop completes the property. To enhance the peaceful and rejuvenating atmosphere, the estate also offers a wellness area with a jacuzzi, Nordic hot tub, and sauna. Additional features include a carport and several outdoor parking spaces. A rare opportunity to acquire a superb estate ideally located just 10 minutes from the beaches and 20 minutes from Vannes TGV train station. For further information, please contact Manuel Costa at +33 6 69 07 51 27. Discover my latest properties in preview and my off-market opportunities on Instagram: @manuelcosta_immo
…By Demeures Du Littoral


Demeures du Littoral presents this stunning "Blue Villa", perfectly south-facing and surrounded by maritime pines. This architect-designed villa sits on a wooded and flower-filled plot of over 4,000 m², offering absolute tranquility. The property boasts more than 260 m² of living space, featuring: On the ground floor: an entrance hall with cloakroom, walk-in wardrobe, and separate toilet. A spacious 53 m² living and dining area with a fireplace and wood-burning insert. A master suite of over 32 m² with an en-suite bathroom including double sinks, a shower, a bathtub, and double walk-in wardrobes. A large, bright, fully equipped kitchen with a pantry, connected to a utility room (for a total of over 25 m²), a garage with a shower and beach exit, and an attic with conversion potential. A beautiful staircase leads upstairs to a mezzanine used as a playroom and office. Two large bedrooms with wardrobes and built-in storage, a children's bedroom, a shower room, and separate toilet. The highlight of the upper floor: a dormitory with a boat hull–inspired design that will delight children. With sleeping accommodations for over 12 people, this is the ideal place for family gatherings. The villa also includes a wine cellar in the basement, two garden sheds totaling over 36 m², and a pre-dug swimming pool area in front of the terrace. Its natural brightness, layout, and extensive built-in storage make the villa highly functional and pleasant to live in. It is located less than 15 minutes from the beaches of Carnac, Auray TGV station, and close to all amenities. For more information, contact Manuel COSTA at +33 6 69 07 51 27.
…By Demeures Du Littoral


Sublime contemporary property offered by Demeures du Littoral. Bright and functional, this architect-designed house spans over 420 m², carefully built in 2010. Ideal for a large family residence, high-end guesthouse, or cottage rental business. Between the main house and the two outbuildings, you will have 9 bedrooms with 9 bathrooms. 3 kitchens, 3 living rooms, 3 dining rooms. Parking spaces, garage. This property is sold furnished and features a heated indoor pool, a sauna, and a steam room. Situated on a flat plot of over 2200 m², close to all amenities, and less than 20 minutes from the first beaches of the Gulf. For more information, contact Manuel COSTA at 06 69 07 51 27. Discover my latest properties in preview and my off-market opportunities on Instagram: @manuelcosta_immo
…By Demeures Du Littoral


iad France - Maela Guilloux offers you: A contemporary house in the midst of pinesWelcome to this magnificent architect-designed house where nature and light predominate. Designed amidst majestic pines, it has been crafted to blend in among the trees and fully enjoy the environment. From the moment you enter the garden, there is a peaceful and enveloping feeling, cradled by the gentle swaying of the pine needles.Composed of 2 independent modules, it offers 210m2 of distinct yet interconnected spaces through a large wooden terrace on the ground floor and a walkway on the upper level. The main house, measuring 148m2 over 2 levels, features a fully glazed ground floor showcasing a vast living area under a skylight, an open kitchen, and a double lounge around a Focus stove. A utility room and a toilet are discreetly hidden behind a wooden door integrated into the cupboards. The upper floor welcomes you to a spacious mezzanine offering an office and library space, enjoying the feeling of being among the trees and a view of the gulf in the horizon. A master suite (with its private bathroom), 2 bedrooms including one with a sea view, a bathroom, and a toilet complete this level. The second 64m2 house, completely independent and in the same architectural style, offers a lovely living area with an open kitchen and a toilet. On the upper floor, you will find 2 bedrooms and a bathroom with a concrete floor. An ideal space for seasonal rentals or year-round living.Modernity and comfort meet in this house with underfloor heating, featuring different spaces to gather as well as others for private retreat. Inside, the tone is clean, minimalist, and elegant, inviting daydreaming and serenity. From the outside, the fully glazed ground floor contrasts with the upper level facade made of quartzite stone, designed in a staggered fashion to offer a terrace sheltered from the Breton rains. The heavily wooded garden provides relaxation and connection with nature.Ideally located 500m from the village of Arradon and 600m from the gulf (Tour Vincent), it allows you to fully enjoy the pleasures of the sea while having the amenities of a village within walking distance (shops, school, bus...). This remarkable and unique house is an architect's creation, dedicated to fully integrating this family home into the surrounding nature.Agency fees paid by the seller. Energy display information for this property: ENERGY class C index 96 and CLIMATE class C index 11. Information on the risks to which this property is exposed, including the legal obligation for vegetation clearance, is available on the Géorisques website: http://www.georisques.gouv.fr. This real estate advertisement has been written under the editorial responsibility of Ms. Maela Guilloux, independent real estate agent (without holding funds), commercial agent of SAS I@D France registered at the LORIENT RSAC under number 888325818, holder of the real estate canvassing card on behalf of I@D France SAS.
…By Iad France
'%20stroke='%23DDAA3A'%20stroke-width='1.909'%20stroke-linecap='square'%20stroke-linejoin='bevel'/%3e%3c/svg%3e)
Receive by email any new listing that may match your search criteria
Your criteria :
By validating this form, you accept the general conditions of use of Le Figaro Properties.
These agencies offer a selection of luxury properties vente in Morbihan. Feel free to contact them for personalized assistance.
For your search for an exceptional property, select from our luxury houses with panoramic views in Morbihan (56), starting at $422,682. Offering exceptional panoramas, these 68 residences overlook the city and its surroundings. As the seasons pass, the spectacle is renewed without ever becoming tiresome. Depending on the area you are looking for, such as Vannes, Séné and Larmor-Plage, the living areas may vary and start at a minimum of 68 m². The largest properties rise to 1,500 m².
As part of your search for a luxury property, discover our catalog of 651 luxury houses with a terrace in Morbihan (56), offered from $259,374. Outdoor meals or summer receptions, the terrace extends the house outdoors. Property listings are found in particular in Vannes, Sarzeau and Arzon. The houses listed in our listings offer attractive living areas measuring between 26 m² and 1,335 m².
Set down your suitcases without waiting: our catalog brings together 19 furnished luxury houses in Morbihan (56), with a starting price of $550,426. From the living room to the bedrooms, each residence is tastefully furnished and ready to live in. Property listings are particularly numerous in the following areas: Arradon, Auray and Ile-d'Arz. The average price of this furnished stock stands at $5,556 per square meter. Living areas reach 423 m² for our largest properties.
As part of your search for properties of excellence, browse our privileged selection of 188 luxury houses with a pool in Morbihan (56) available from $278,706. These exceptional residences enjoy prime locations, particularly in Vannes, Sarzeau or Baden. Whether the architecture of these houses incorporates a covered indoor aquatic space or a vast outdoor pool, each property flourishes amid remarkably landscaped grounds measuring between 370 m² and 20.4 ha.
Your receptions deserve a setting to match: discover 156 luxury houses with a reception room in Morbihan (56), starting at $259,374. These residences combine family privacy with spaces dedicated to major events. Family gatherings, business dinners or parties with friends naturally find their place there. The fashionable addresses are located in Vannes, Auray and Guidel. Depending on the property, the property area extends up to 20 ha.
The beach as an extension of the garden: this is the spirit of 109 luxury houses by the sea in Morbihan (56), for sale from $477,410. Your life there will be organized to the rhythm of the coastline, between sea bathing and walks. Sarzeau, Arradon and Arzon enliven the local market. In these residences, the minimum recorded living area is 68 m².
The sea horizon as a guiding thread: explore the 121 luxury houses with sea views in Morbihan (56), with prices starting at $359,462. The sea accompanies your days, from sunrise to the last light. A daily privilege that few addresses can claim. Browse the listings in Sarzeau, Arzon or Plouhinec first. In terms of dimensions, the living areas start at a minimum of 64 m² and the grounds at 221 m².
Anchor your daily life at the water's very edge: this is what the 60 luxury houses right on the water in Morbihan (56) allow, for sale from $549,864. These rare residences provide direct access to the shore, with no obstacle to cross. In the geographical area, Arzon, Saint-Gildas-de-Rhuys and Baden account for a significant share of our listing catalog. The average price per square meter stands at $9,751. Expect living areas measuring between 64 m² and 1,500 m². In our selection of listings, a property can have up to 30 rooms.
Within our catalog, 1 luxury house listed as a historic monument in Morbihan (56) is for sale, starting at $3,931,612. This residence perpetuates exceptional architectural expertise. Acquiring it means continuing a story that began long before you. Your search can focus on Ploërdut. The property recorded in our listing has 11 bedrooms. Its grounds measure 20 ha.


