Get early access to listings that match your criteria
Never miss an opportunity again. Our personalized alerts notify you instantly.

 English$ USD · m²


Ideally located in a quiet cul-de-sac, close to the town center, this characterful house offers 270 m² of living space set in 540 m² of landscaped gardens, with no neighbors opposite. On the ground floor, you will be charmed by a spacious 75 m² living room/kitchen with direct access to the garden. A second cozy 20 m² living room and a 40 m² master suite complete this level. Upstairs, a beautiful 37 m² open space offers numerous possibilities for conversion (office, games room, relaxation area), leading to three additional bedrooms and a modern shower room. This house combines comfort, space and modernity in a sought-after area where tranquility and proximity to the center blend perfectly! Les informations sur les risques auxquels ce bien est exposé sont disponibles sur le site Géorisques : www.georisques.gouv.fr
…By Coldwell Banker Must Immobilier


In Port-Vendres, discover this detached 4-sided home of approximately 250 m², filled with natural light and set against a spectacular backdrop of sea and mountains. The main level opens onto a spacious cathedral-style living room with a panoramic terrace, an adjoining kitchen, a master suite, and a mezzanine office that can easily be converted into a bedroom with an en-suite shower (water connection already in place). On the lower level, you’ll find a sleeping area with two bedrooms, a bathroom, a walk-in closet, as well as a garage and laundry room. The garden level offers a generous and flexible interior space, perfect for a summer kitchen, playroom, studio... and a garden with pool potential, full of promise. The house is in excellent condition, with a newly redone façade and roof, travertine flooring, aluminium windows, wrought iron railings… and above all, a breathtaking view that will enchant you every day. Les informations sur les risques auxquels ce bien est exposé sont disponibles sur le site Géorisques : www.georisques.gouv.fr
…By Coldwell Banker Must Immobilier


Cabestany, in a highly residential environment, this architect-designed villa offers 188 m² of living space on a 400 m² plot. On the ground floor, there is a 65 m² living area with a fully equipped kitchen opening onto a large swimming pool, as well as a 36 m² master suite. Upstairs, a mezzanine that can be used as an office leads to three bedrooms of over 15 m² each, along with a bathroom. High-quality features for a rare property on the market.” Les informations sur les risques auxquels ce bien est exposé sont disponibles sur le site Géorisques : www.georisques.gouv.fr
…By Coldwell Banker Must Immobilier


iad France - Merryl Grimaud offers you: Ideally located in the heart of Saint-Cyprien, this contemporary villa, newly built in 2026, features carefully designed architecture, beautiful spaces, and quality amenities. From the entrance, the tone is set with a magnificent living area of over 60 m², enhanced by a beautiful high ceiling and abundant light. This space revolves around a fully equipped modern kitchen, open to a vast living room, extended by a more intimate lounge highlighted by a skylight that adds a real charm to the whole. Thoughtfully designed down to the smallest details, this living area also integrates a wine cellar, a custom-built library, and a decorative fireplace, features that enhance the unique character of this home. The ground floor hosts a superb master suite with a dressing room and private shower room, providing all the comforts of single-level living. Upstairs, the sleeping area consists of three beautiful bedrooms with dressing rooms. One of them has direct access to the bathroom, creating a truly independent space, ideal for hosting family or friends. Outside, everything has been designed to fully enjoy the Mediterranean climate. You will discover a landscaped garden with a heated pool and a magnificent terrace of over 30 m², a true extension of the house, perfect for setting up an outdoor lounge, a dining area, a jacuzzi, or a relaxation corner. The amenities are on par with high standards such as Air Zone ducted air conditioning, quality materials, plentiful storage, a garage with an equipped laundry room, two private parking spaces, and particularly meticulous finishes. Set in a sought-after area of Saint-Cyprien, this villa enjoys a privileged location just minutes from shops, the city center, beaches, and major thoroughfares. Built in 2026, it benefits from all the guarantees associated with a recent construction. No work is needed: you will only need to unpack your bags and fully enjoy this home with its generous spaces and quality features. Merryl Grimaud iad France, your real estate advisor in Saint-Cyprien. Agency fees to be borne by the seller. A valid form of identification will be requested during the visit, in accordance with Article L.561-5 of the Monetary and Financial Code. Information on the risks to which this property is exposed, including the legal obligation to clear brush, is available on the Géorisques website: http://www.georisques.gouv.fr. This real estate advertisement has been written under the editorial responsibility of Ms. Merryl Grimaud, independent real estate agent (without holding funds), commercial agent of SAS I@D France registered at the RSAC of PERPIGNAN under number 901606731, holder of the real estate canvassing card on behalf of I@D France SAS.This description has been automatically translated from French.
…By Iad France


iad France - Benoît Carette offers you: TORREILLES — 500 M FROM THE BEACHContemporary villa • Architecture • Mediterranean garden • Art of livingJust 500 meters from the beach of Torreilles, in one of the most sought-after residential environments on the coast, this contemporary 4-sided villa develops around 180 m² of living space on a landscaped plot of nearly 600 m², entirely designed around light, volumes, and intimacy.Built in 2013, it features a decidedly contemporary architecture, enhanced by high-end fittings and generous spaces.ARCHITECTURE AS A SIGNATUREFrom the entrance, a spectacular full-height glass wall, connecting the ground floor to the upper floor, immediately sets the tone. A strong architectural achievement that structures the house and opens a magnificent perspective towards Canigou.On the ground floor, the living area of over 70 m² constitutes the true heart of the villa. The living room, dining room, and kitchen naturally connect in a light-filled space, widely open to the garden thanks to large aluminum sliding bay windows. The high-end Italian kitchen by Lago, with its clean lines, integrates perfectly into this contemporary ensemble.On the night side, the villa offers a more intimate and particularly comfortable atmosphere.• Parental suite of approximately 30 m² with dressing room and shower room• Two bedrooms of approximately 13 m², each with an integrated dressing room• Second shower room and WC• Second living room of 35 m², which can be arranged as needed into an extra bedroom, office, playroom, or relaxation area.A layout that allows for imagining both a principal residence and a family holiday home.A GARDEN AS AN ESCAPEOutside, the real favorite continues.The landscaped garden blends centenary olive trees, palms, cycads, banana trees, and Mediterranean species, creating an intimate atmosphere with Balinese accents. The nearly 70 m² terrace is extended by a 20 m² bioclimatic pergola, equipped with integrated blinds and RGB LED lighting.In a sheltered spot, the pool made from natural stone, inspired by Bali, benefits from bromine treatment and a movable decking that allows for securing and freeing up the space. An exterior designed as a true additional living space.COMFORT & FEATURESThe villa notably benefits from:• Reversible ducted air conditioning• High-end aluminum joinery• Centralized vacuum system• Water softener• Professional alarm with cameras and perimeter protection• Double motorized gate• 7 kW rapid charging station• Garage of over 30 m²• Several private parking spacesAN ADDRESS, AN ART OF LIVINGJust a few minutes’ walk from the Mediterranean, this property brings together what one looks for on the coast: contemporary architecture, true volumes, well-maintained exteriors, and perfect intimacy, all while remaining in immediate proximity to all amenities.A unique villa at Torreilles Plage, where design meets the Mediterranean art of living.IMMERSIVE VIDEO ON REQUESTBenoît Carette — Real estate advisorValue assessment offered within 48 hoursAgency fees payable by the seller.Presentation of a valid identity document will be required during the visit, in accordance with Article L.561-5 of the Monetary and Financial Code. Information on the risks to which this property is exposed, including the legal obligation for brush clearance, is available on the Géorisques site: http://www.georisques.gouv.fr. This real estate advertisement has been drafted under the editorial responsibility of Mr. Benoît Carette, independent agent in real estate (without holding funds), commercial agent of SAS I@D France, registered at the RSAC of PERPIGNAN under number 827878067, holder of the real estate canvassing card on behalf of the company I@D France SAS.
…By Iad France


iad France - Rémi Perez offers you: New property in Espira-de-l’Agly. Discover this remarkable contemporary T4 villa of 203 m² of living space, built in 2018 on a four-sided plot of nearly 1,000 m², in a particularly calm residential environment, with no disturbances, while benefiting from immediate access to all amenities. From the entrance, the volumes impress. An elegant glass roof allows natural light to circulate and opens onto a spectacular living room of nearly 100 m², enhanced by a ceiling height of 2.80 meters and numerous openings providing exceptional brightness throughout the day. The living and dining area of 82 m² connects with a fully new and equipped independent Schmidt kitchen, which includes a wine cellar and complete kitchen appliances. A second glass roof allows, depending on desires, to preserve the opening to the living room or to elegantly isolate the kitchen. The ground floor also includes an independent laundry room, a separate toilet, and a superb parent suite of 31 m², consisting of a sleeping area, a large dressing room, and a private shower room, all benefiting from a pleasant view of a landscaped garden, meticulously designed by professionals. Upstairs, a hallway leads to two comfortable bedrooms, one of 29 m² with a large dressing room and a second of 11.5 m². Each has direct access to a private terrace, offering many possibilities for layout to create genuine relaxation spaces. Three terraces of 22 m², 15 m², and 38 m² extend the sleeping areas and offer a privileged living environment. A bathroom with toilet completes this floor. This property benefits from particularly high-quality features: ducted air conditioning, photovoltaic panels for self-consumption, centralized rolling shutters, high-end carpentry, and impeccable finishes where every detail has been thoughtfully designed with strict requirements. Outside, the villa reveals a large tiled terrace enhanced with a bioclimatic pergola, ideal for entertaining family and friends in every season. The 9 x 3-meter infinity salt-treated swimming pool integrates perfectly into a magnificent wooded and landscaped garden, composed of many carefully selected species. Two wide driveways allow for parking several vehicles, in addition to a 50 m² garage that can accommodate two cars. Espira-de-l’Agly charms with its balance between quality of life, nature, and practicality. You enjoy the new Halles grouping food shops, bakery, greengrocer, cheese maker, and other daily services, as well as a pharmacy, schools, public transport, and quick access to Perpignan in just 15 minutes. The beaches of Barcarès are accessible in about twenty minutes, while the many walking paths nearby offer a privileged living environment. Recent villas of such volumes, with such a high level of quality and in such a sought-after environment are particularly rare in the area. An exceptional property to discover without delay. Agency fees are to be borne by the seller. A valid identification document will be requested during the visit, in accordance with article L.561-5 of the Monetary and Financial Code. Information on the risks to which this property is exposed, including the legal obligation to clear brush, is available on the Géorisques website: http://www.georisques.gouv.fr. This real estate announcement has been prepared under the editorial responsibility of Mr. Rémi Perez, independent real estate agent (without holding funds), commercial agent of SAS I@D France registered with the PERPIGNAN RSAC under number 905014379, holder of the real estate canvassing card on behalf of I@D France SAS.
…By Iad France


PERPIGNAN SUD - Superb architect-designed villa (2011) with garden and solarium. You will fall in love with this elegant contemporary villa with three facades, flooded with light and featuring quality amenities. The ground floor opens onto a spacious living area with its equipped American kitchen with Silestone worktop, extended by large sliding glass doors. There is a lounge area as well as a space dedicated to a majestic pool table. This level includes a bedroom with a closet, a shower room with an Italian shower and elevated basin, a small garage converted into a laundry room, and a separate toilet. The first floor features three beautiful bedrooms (one equipped with air conditioning) and a modern shower room with an Italian shower and double basins. You can enjoy a magnificent 32m² terrace with a solarium area and a pergola with a view of Canigou! This terrace is designed to support the weight of a jacuzzi or a small pool. For comfort and security, the house has underfloor heating and cooling on both levels, a thermodynamic water heater, double-glazed aluminum sliding windows, centralized shutters, an electric vehicle charging station, an alarm system, and surveillance cameras. The exterior, entirely enclosed by a wall, fencing, and a hedge of various tree species, offers an intimate and lush setting. For added convenience, a small shed connected to water and electricity is accessible at the back of the garden. Perfectly maintained, the waterproofing of the roof, terraces, and canopies is checked every year. Fees paid by the seller. Energy class B, Climate class A Estimated amount of annual energy expenses for standard use: between €1140.00 and €1600.00 for the years 2021, 2022, and 2023 (subscriptions included). Information about the risks to which this property is exposed is available on the Géorisques website: georisques.gouv.fr. Your advisor PALMAROLE: Caroline MARTINEZ Commercial agent (Individual enterprise)This description has been automatically translated from French.
…By Palmarole Immobilier


12-room house with pool and studio in Argelès-sur-Mer. Located in Argelès-sur-Mer, between beaches, shops, and village life, this large and magnificent detached property is a rare find. Bright and spacious, it's designed for those seeking a place where anything is possible. With 350 sqm of living space complemented by an independent studio, this home offers exceptional proportions, a warm atmosphere, and potential that exceeds the area's standards. A space to imagine, create, and entertain. From the moment you enter, the house reveals a pleasing architecture with a welcoming, family-friendly ambiance, where each room seems to invite you to embark on a new project. The 6 bedrooms, 2 living rooms, 2 bathrooms, 2 shower rooms, 4 toilets, a spacious kitchen, an office, and the immense 120sqm (approximately) underground garage (capacity for 5 cars), along with the independent studio with kitchen, shower room, living room, and toilet, make this property ideal for a large family, entertaining friends, or for those with obvious seasonal rental potential. An exceptional, south-facing exterior sits on a perfectly oriented 1,880sqm plot, landscaped with Mediterranean and fruit trees, where living extends seamlessly outdoors. The heated saltwater swimming pool (12 x 5 m), completely private, stretches onto a 70sqm terrace with a pergola and an outdoor shower, creating a true oasis of relaxation. A rare and intimate space, designed to enjoy the sun throughout the day. An exceptional opportunity in Argelès-sur-Mer. This unique property embodies what one seeks most in the South of France: light, space, and the freedom to move into a prime location just a 7-minute walk from the town center and all amenities, and an 8-minute drive from the beaches. A viewing is essential to fully appreciate the potential of this rare home, with its exceptional proportions, stunning exterior, and prime location in Argelès-sur-Mer. Information on the risks to which this property is exposed is available on the Géorisques website: www.georisques.gouv.fr
…By Agence Hamilton


We absolutely fell in love with this superb, charming house, ideally located just steps from the beach. Rare in the area, this single-storey detached villa offers 96 m2 of living space on a magnificent landscaped plot of 596 m2, sheltered from view. It impresses with its beautiful living room opening onto the terraces and garden, its fitted and equipped American-style kitchen, and its three bedrooms, including a lovely master suite with dressing room, bathroom with hammam and private toilet. An office, a second bathroom and a separate toilet complete the sleeping area. A garage with an automatic door completes the property. It also offers ample space for parking a campervan and other vehicles within the grounds. Located close to the market shops and the beach, yet enjoying a peaceful and unspoiled setting, this house offers an exceptional living environment in the heart of the resort. Impeccably maintained and requiring no work, it boasts numerous advantages: reversible air conditioning, solar panels, double glazing, mosquito nets, recently repainted interior, repainted facade, and a completely renovated roof. The garden, with space for a swimming pool, carefully landscaped with Mediterranean plants, completes this charming house, ideal as a main residence or holiday home.
…By Terre Et Mer Immobilier


EXCLUSIVE — In one of Perpignan’s most sought-after neighbourhoods, an exceptional Mediterranean-style property: approx. 500 sq m of living space (close to 750 sq m of usable floor area) set within a lush park of approx. 8,250 sq m. 11 rooms, 6 bedrooms including 3 full suites, a spectacular double cathedral reception room, a billiards room, a winter garden and a vast live-in kitchen. A 17 m swimming pool, XXL terraces, and a high-end summer kitchen with a solid marble table complete a home designed for an ideal lifestyle—light, comfort and effortless entertaining. Outdoor access has been entirely redesigned to provide step-free circulation, including wheelchair access, and to allow moving around the property by golf cart. Everything here has been conceived to privilege space, flow and the feeling of being “elsewhere”, within a fully planted, intensely green setting of rare density. Recently renovated to an exceptionally high standard, the property combines elegance, functionality and conviviality without unnecessary show: generous volumes, open perspectives onto the park, and a level of execution you feel immediately. Living areas naturally extend towards spaces dedicated to pleasure and sharing: the 17 m pool, an outstanding summer kitchen, pétanque court, golf practice area, jacuzzi, kitchen garden, chicken coop… and ample parking capacity for hosting with ease. As for location, the address offers a rare balance of chosen privacy and mobility at this level of land and amenities. Key points: • Location: Perpignan, highly sought-after residential area, privileged setting • Living area: approx. 500 sq m • Usable floor area: close to 750 sq m • Land: approx. 8,250 sq m, lush and mature landscaped park • Total rooms: 11 • Bedrooms: 6, including 3 full suites + 3 bedrooms and 2 bathrooms • Office • Reception: cathedral living room (exposed roof structure), generous lifestyle volumes • Kitchen: spacious high-end kitchen with a winter-garden area • Lifestyle: billiards room, golf practice area, pétanque court, jacuzzi, kitchen garden, chicken coop • Outdoors: 17 m swimming pool, high-end renovated summer kitchen (solid marble table) • Accessibility: redesigned circulation, step-free routes, strong wheelchair accessibility, movement possible by golf cart • Parking: capacity for 10+ cars • Access (indicative): approx. 20 min to airport and train station; approx. 20 min to the motorway; approx. 30 min to the Spanish border; approx. 2 h to the international airports of Barcelona and Toulouse; approx. 10 min to the Roussillon beaches; approx. 10 min to the city centre Full brochure on request; information disclosed only after profile qualification, within a confidential sale process.
…By Terres D'oc Sotheby's International Realty


Lovely, traditional, very private family home, with over 245m² of living space, set on a plot of around 4300m² with a swimming pool and garage, located at a prime address. The ground floor is made up of a lounge - dining room with a wood-burning stove extending onto a vast veranda of more than 30m² opening onto the outside terrace, a separate kitchen, 2 bedrooms and 2 shower rooms. Upstairs, there are 3 additional bedrooms, 2 shower rooms and a huge leisure room of over 50m². The grounds are planted with magnificent Mediterranean type trees and fruit trees and feature a 14x8 chlorine swimming pool. It is possible to park a car in the closed garage or several cars outside the house. Ideal for a large family, in the peace and quiet of the countryside and less than 10 minutes from the seaside and town centre.
…By Terres D'oc Sotheby's International Realty


In a sought-after area of Saint-Cyprien, beautiful 3-sided villa with a living area of 150m2 + outbuilding on a plot of 416m2. It comprises on the ground floor an entrance hall with cupboards, separate toilet, a large living room with wood stove and fitted US kitchen of 60m2 overlooking the garden and its heated swimming pool, a master suite with shower room and toilet. Upstairs, two master suites with bathroom and private toilet, a shower room, a separate toilet and two bedrooms. The house has a fully equipped 31m2 studio with bathroom + toilet. Two garages complete this property. Possibility of parking a camper van + a vehicle. The entire house benefits from reversible air conditioning. Beautiful features: electric roller shutters, double glazing, electric awning, heated swimming pool. No work required. Quiet environment close to shops and schools. Rare property in the area
…By Terre Et Mer Immobilier

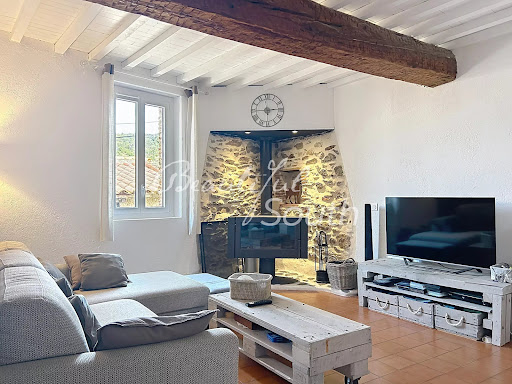


Discover this beautifully renovated and charming village house, situated in the heart of Corbère, in the Pyrénées-Orientales. Offering approximately 146 m² of living space, this delightful property combines traditional character with modern comfort, in a peaceful and authentic village setting. Arranged over several levels, the house retains many of its original features while offering generous proportions, excellent natural light and a warm, welcoming atmosphere throughout. On the ground floor, there is a fully independent one-bedroom apartment, currently operated as a holiday let. This versatile space is an excellent asset, whether for accommodating family and friends or generating additional rental income. The first floor is home to a spacious and light-filled living area, featuring a fully fitted open-plan kitchen and a separate dining area with direct access to the terrace. Exposed beams, a beautiful fireplace and a wood-burning stove add considerable character and create a wonderfully cosy atmosphere during the cooler months. The living area benefits from plenty of natural light and modern comforts, including air conditioning, ensuring a pleasant environment throughout the year. The terrace provides lovely views across the village rooftops and towards the surrounding hills. Peaceful and surrounded by nature, it is an ideal place for enjoying al fresco meals, relaxing with a glass of wine or simply taking in the tranquillity and gentle pace of village life. The upper floor comprises three generously proportioned and comfortable bedrooms, together with a family bathroom. The property also benefits from double glazing and high-speed internet, along with a range of practical features designed to provide everyday comfort and convenience. This is a truly peaceful home where the charm and authenticity of a traditional French village property have been beautifully combined with contemporary comforts. It would make an ideal permanent family home, offering character and space, or an attractive holiday home in a picturesque French village. The independent gîte also provides excellent potential for additional accommodation or rental income. A rare opportunity in Corbère, offering genuine character, versatility and considerable potential. For further information or to arrange a viewing, please do not hesitate to contact us. A property of this quality and character is unlikely to remain on the market for long. Early viewing is highly recommended.
…By Beautiful South


Exclusively at COLDWELLBANKERIn a very sought-after and confidential area, discover this remarkable contemporary architect-designed villa, all on one level, where the elegance of the lines meets high-end finishes.From the entrance, the volumes and brightness impose their presence. The living area, over 90 m², brings together a lounge, dining area, and kitchen in a generous space perfectly designed for entertaining.On the night side, an exceptional master suite of 44 m² is accompanied by three additional bedrooms, two of which have their own shower rooms. Each space has been designed with comfort and refinement in mind.Outside, the property reveals a true haven of serenity. A heated masonry swimming pool is extended by a summer kitchen, creating a privileged place to enjoy long sunny days and shared moments.Sheltered from prying eyes, this home offers a rare atmosphere, blending contemporary architecture, absolute privacy, and the art of living.A confidential address and a unique property, offered with high-end features. A rare gem on the Perpignan market.A spacious garage complements this ensemble.Contact me for a private presentation and let yourself discover this exceptional place.Information about the risks to which this property is exposed is available on the Géorisques site: www.georisques.gouv.frThis description has been automatically translated from French.
…By Coldwell Banker Must Immobilier


Nestled in a green setting in Banyuls-sur-Mer, just steps away from amenities, this exceptional villa of 320 m² living space built on a nearly flat plot of 1000 m² will charm you with its generous volumes, high-end amenities, and privileged living environment. As soon as you enter, you will discover a spacious, bright double living room of approximately 100 m², ideal for entertaining in a friendly atmosphere. The house has six bedrooms, each with its own shower room and private WC, ensuring intimacy and comfort for all. The exterior is not to be overlooked: a beautiful wooded park surrounds the property, providing a peaceful and intimate setting. You will fully enjoy the beautiful days thanks to the swimming pool and the vast landscaped outdoor spaces. Three garages complete this rare property, offering many parking or storage possibilities. A unique property in the area, combining volume, prestige, and immediate proximity to all amenities.This description has been automatically translated from French.
…By Barrio Immobilier Banyuls


Discover this magnificent 287 m² chalet nestled in the heart of Font-Romeu-Odeillo-Via, offering panoramic views of the surrounding majestic mountains. Built on two levels, this exceptional property benefits from a south-facing orientation, flooding every space with natural light and creating a warm and welcoming atmosphere.Outside, a 320 m² garden awaits you for outdoor relaxation, complemented by a spacious terrace and a balcony, perfect for enjoying sunny days. Built in 2000 and recently renovated, this home elegantly combines the charm of noble materials such as wood and slate.Inside, the spacious living room, featuring a wood fireplace, opens onto a sunny terrace, ideal for convivial moments. The modern and functional kitchen, open to the living area, facilitates interaction during family meals. A furnished mezzanine offers a reading and relaxation space. This property includes four generous bedrooms, two of which are master suites, ensuring comfort and privacy for everyone.For leisure activities, a game room equipped with billiards and a ping-pong table, as well as a sauna and a 6-person jacuzzi, add a dimension of luxury and well-being to this cozy retreat. The house also has several bathrooms, separate toilets, a dressing area, integrated storage, a laundry room, a cellar, and practical annex spaces for daily use.Located in a family-friendly neighborhood, this property is close to schools, simplifying daily life for families. The surrounding green spaces offer beautiful opportunities for walks and outdoor relaxation.Technical features- Surface: 287 m²- Number of rooms: 8- Number of bedrooms: 4- Number of bathrooms: 4- Year of construction: 2000- Garden area: 320 m²- Number of parking spaces: 3- DPE: B- Heating: heat pumpLegal mentions:The elements presented in this advertisement are provided for informational purposes and require further verification. For official information concerning the property's exposure to risks and servitudes, refer to Géorisques via the portal www.georisques.gouv.fr. Contractual and technical documents (plans, diagnostics, certificates) can be requested from the appointed professional for consultation and verification. Additional information regarding the cadastre, sanitation, accessibility, work history, taxation, maintenance modalities, and possible guarantees is available upon request.For any questions, contact Zefir at 07 57 91 70 93.This description has been automatically translated from French.
…By Zefir


Near St Estève - Set on a 1,800 m² plot, this elegant 225 m² home is discreetly tucked away in the heart of a charming village west of Perpignan, just 15 minutes from the city center. Behind its modest façade lies a truly lush green haven, like a secret oasis hidden from view. From the moment you enter, the spacious, light-filled living room offers a stunning view of the private garden, where every detail of the landscape seems designed to evoke serenity. The house, conceived to blend elegance and comfort, features five bedrooms on the ground floor and a sixth upstairs, accompanied by a bright mezzanine—ideal as a study, artist's studio, or suspended reading nook. The generous layout, fluid flow, and ample storage contribute to a strong sense of harmony. Outside, the magic continues: a swimming pool lined with exotic wood, a welcoming summer kitchen, and shaded areas perfect for long summer evenings. A private driveway gently separates the property from neighbors and the street, enhancing the feeling of an intimate retreat. At the back of the property, the forested surroundings blend seamlessly into the garden, creating a poetic continuity between architecture and landscape. A truly unique place—both inspiring and calming—for lovers of rare beauty and privacy.
…By Terres D'oc Sotheby's International Realty


Nestled within the highly sought-after Parc de la Prade in Saint-Cyprien, this villa, built in 2007, stands out for the quality of its construction, its impeccable condition, and the sense of tranquillity that defines the property. Bathed in natural light, the home benefits from numerous openings to the outdoors, creating bright and inviting living spaces throughout. Three bedroom suites, including a spacious ground-floor principal suite complete with a walk-in dressing room and an en-suite bathroom featuring double vanities, provide privacy and comfort for both family and guests. Upstairs, a terrace/loggia enjoys uninterrupted views of the surrounding mountains. The beautifully landscaped garden is planted with flowering borders, Mediterranean species, and a variety of fruit trees, creating a peaceful and colourful setting. The swimming pool blends harmoniously into this private oasis, sheltered from any disturbance. With air conditioning throughout, a large garage, well-balanced living spaces, and a thoughtfully designed layout that ensures effortless flow, this is a warm and welcoming home, built to the highest standards and designed to stand the test of time. Information regarding the risks to which this property is exposed is available on the Géorisques website: www.georisques.gouv.fr.
…By Coldwell Banker Must Immobilier


In Toulouges, in a highly sought-after setting, tucked away in a quiet cul-de-sac, discover this contemporary 2045 sq ft home with a swimming pool, offering a rare and peaceful lifestyle. Set on a plot of over 12335 sq ft, the property enjoys an exceptional setting, with a garden opening directly onto a forest, creating a wonderful sense of space, privacy and tranquillity. All on one level, the house features: * A beautiful, exceptionally bright living area of nearly 70 sqm, with an open-plan kitchen leading into the lounge and dining area. A warm and welcoming space, ideal for entertaining and enjoying family life. * A master suite with a fitted dressing room and a bathroom equipped with both a bathtub and a shower. * A second bedroom with its own private shower room. * A home office. * A separate WC. * A utility room. Upstairs, a pleasant mezzanine leads to: * Two spacious bedrooms. * A shower room. * A dressing room. * A separate WC. This layout offers generous volumes and an ideal configuration for welcoming family and guests while preserving everyone’s privacy. Outside, you can enjoy a saltwater swimming pool, three terraces offering different orientations throughout the day, as well as a large garden. A garage further completes the property. A rare opportunity in Toulouges, distinguished by its privileged setting overlooking nature. Les informations sur les risques auxquels ce bien est exposé sont disponibles sur le site Géorisques : www.georisques.gouv.fr Bien présenté par BARNES Occitanie Eva-Fe RIBES Consultante Pyrénées Orientales Agent commercial E.I. +33 (0)6 60 93 86 82 [email protected]
…By Barnes Occitanie


A contemporary signature at the gates of the Mediterranean Hidden from view, in a residential and preserved environment, this 209 m² contemporary villa is situated on a beautiful landscaped plot of 845 m². A rare property, where architecture, light, and perspectives compose a resolutely Mediterranean way of life. From the entrance, the volumes and light set the tone. The spacious living room, fully open to the garden through large folding glass doors, benefits from a remarkable view of the Albères and Canigou landscapes. The contemporary, fully equipped kitchen naturally extends the reception areas. The ground floor also hosts a master suite with dressing room and shower room. Upstairs, three bedrooms, an office, and a bathroom make up an elegant and functional sleeping area. Two bedrooms open onto a terrace offering a remarkable panorama of the mountains. Outside, the enclosed and landscaped garden becomes a true living space. Terraces, summer kitchen, and a saltwater infinity pool measuring 11 x 4 meters create an ideal setting for entertaining or simply enjoying the mild Catalan climate. Automatic watering, powered by a borehole, ensures well-maintained landscaped areas. The basement completes this property with a double garage, a laundry room, and a wine cellar. Designed with comfort and performance in mind, the villa notably benefits from home automation, reversible air conditioning, a wood stove, and photovoltaic panels. Located in Latour-Bas-Elne, between Elne and Saint-Cyprien, this property enjoys a particularly sought-after location: 10 minutes from the beaches of Saint-Cyprien and 20 minutes from Perpignan.
…By Beautiful South


COLDWELL BANKER EXCLUSIVITY: In the Fleurs district, a rare opportunity in this highly sought-after area of Canet-en-Roussillon. Just a few minutes' walk from shops and the beach, this fully renovated, single-story villa features a beautiful fitted kitchen with a wine cellar, a spacious, light-filled living room open to the outside through a magnificent south-facing bay window. One bedroom and a suite complete this home with beautiful amenities. Outside, the built-in pool integrates into the garden, with its solarium, dining area, and beautiful plantings surrounding it. Parking is directly on the property, and the house benefits from ducted air conditioning, a fireplace, a security system, and an electric gate. Have you been looking for an elegant villa in this area for a long time? Here it is.This description has been automatically translated from French.
…By Coldwell Banker Must Immobilier


Contemporary Single-Storey Villa Combining Light, Landscaped Gardens and Mediterranean Living in Mas Llaro, One of Perpignan's Most Sought-After Residential Areas, Just Minutes from the Sea From the very first moment, this property conveys a wonderful sense of space and serenity. Natural light flows generously through every room, the volumes feel open and airy, and the large windows and glazed doors naturally extend the living spaces towards a beautifully landscaped garden where time seems to slow down. Every detail has been designed to make the most of the Mediterranean lifestyle throughout the seasons. Set in the heart of Mas Llaro, this architect-designed single-storey villa, built in 2007, offers **264 sqm of living space** on a beautifully landscaped **1,563 sqm plot**. Its contemporary architecture, clean lines and impressive ceiling heights create an elegant atmosphere filled with natural light throughout the day. The spacious entrance hall leads into a **nearly 55 sqm living area**, enhanced by a striking cathedral ceiling and expansive floor-to-ceiling windows that blur the boundaries between indoor and outdoor living. The lounge flows seamlessly into the dining area, followed by a separate **18 sqm fully fitted and equipped kitchen**, complemented by an adjoining utility room. The entire space has been designed both for relaxed family living and for entertaining guests in a refined setting. The sleeping accommodation perfectly meets the needs of family life while ensuring privacy for everyone. The **principal suite, a genuine private apartment of approximately 80 sqm**, is one of the property's outstanding features. It includes a spacious bedroom, TV lounge, an office ideal for working from home, a generous walk-in wardrobe and an elegant bathroom. Three additional bedrooms comfortably accommodate children or guests, while a second suite with its own dressing room and private bathroom completes the accommodation. An additional shower room provides further convenience. Outside, the landscaped garden has a distinctly Mediterranean character. Mature olive trees, carefully selected planting and mineral landscaping create a harmonious environment requiring relatively little maintenance. The terrace forms a natural extension of the reception areas and is ideal for sunny lunches and long summer evenings. The traditionally built swimming pool, with its elegant curved lines, blends beautifully into the garden and becomes the natural focal point during the warmer months, all within a private and peaceful setting. Designed to provide lasting comfort, the property benefits from an excellent range of features, including **air-to-air heat pump heating and air conditioning, a private borehole, pétanque court, 37 sqm garage with water and electricity, four private on-site parking spaces**, and an impeccable overall level of maintenance. Its **B-rated Energy Performance Certificate (DPE)** and **A rating for greenhouse gas emissions (GES)** also demonstrate the villa's strong energy efficiency — a significant advantage for a property of this size. The location further enhances the quality of life offered by the property. **Mas Llaro is regarded as one of Perpignan's most desirable residential areas**, renowned for its peaceful atmosphere, attractive properties and green surroundings. Shops, a hypermarket, medical practices and a private clinic can all be reached in less than five minutes. The beaches of **Canet-en-Roussillon are only around 10 minutes away**, Perpignan TGV railway station approximately 15 minutes away, and Perpignan Airport around 20 minutes away, offering an ideal balance between residential tranquillity and excellent transport connections. This property will appeal to families seeking generous living space, professionals looking for an exceptional home-working environment, or buyers wishing to combine contemporary elegance, the convenience of single-storey living and the relaxed Mediterranean lifestyle. **A home where architecture, natural light and landscaped gardens come together to create an exceptional setting designed for lasting enjoyment and memorable moments with family and friends.** ### Key Features * Architect-designed single-storey villa built in 2007 * **264 sqm of living space** on a **1,563 sqm landscaped plot** * Bright **approximately 55 sqm living area** with cathedral ceiling * **18 sqm fully fitted and equipped kitchen** with adjoining utility room * **5 bedrooms**, including an **approximately 80 sqm principal suite** * Second suite with dressing room and private bathroom * Traditionally built swimming pool set within a Mediterranean garden * **44 sqm terrace** * Air conditioning and heating via air-to-air heat pump * Private borehole * Pétanque court * Four private on-site parking spaces * **Energy rating B – Greenhouse gas rating A** * Sought-after residential location in **Mas Llaro** * Shops and essential services nearby * Easy access to the beaches of **Canet-en-Roussillon**, Perpignan TGV railway station and Perpignan Airport
…By Efficity


Located in the heart of Vinça, just a few minutes walk to the Lac of Vinça, this charming village house of over 100 m² offers a warm and authentic living environment. You will be immediately drawn to its generous proportions and exposed stone walls, which give the property a wonderful sense of character. The bright living area features a fireplace and a comfortable sitting area, complemented by a mezzanine used as a TV lounge, making it the perfect place for relaxing family evenings. The house comprises 6 rooms, including 4 spacious bedrooms, making it ideal for a family or for hosting guests. The modern, open-plan kitchen is fully equipped and practical, making it perfect for entertaining and enjoying time together. The double-aspect living/dining room is filled with natural light thanks to its large windows and dual exposure, and benefits from open views. Modern comforts include air conditioning, double glazing, and high-speed internet access. This property combines the charm and character of an older home with modern-day comfort, in a lively and sought-after village location. A delightful character property offering an ideal combination of authenticity, comfort and space – well worth discovering.
…By Beautiful South


Just steps from the beach and shops, discover this pleasant villa offering 96 m2 of living space, including a superb 20 m2 veranda opening onto the garden and barbecue. On the ground floor, the house offers a warm living room with a wood-burning stove, a kitchen with a dining area, all extended by this beautiful, bright veranda, a true living space turned towards the outside. Upstairs, the hallway leads to three bedrooms, each with a balcony. There is a large bedroom with a dressing room, a second bedroom with an en-suite shower room and toilet, and a third bedroom accessible from this last one. In addition, a converted attic provides extra storage space. Outside, you'll enjoy a secluded, south-facing garden and two sheds offering convenient storage space, particularly for bicycles. The villa also features a well for garden maintenance, reversible air conditioning in every room, and double glazing. A prime location in the immediate vicinity of the beach and shops, to fully enjoy life by the sea, year-round or as a second home.
…By Terre Et Mer Immobilier


Located just minutes from the city center, this meticulously designed 537 m² property showcases a stunning home of approximately 220 m² that perfectly combines comfort and conviviality with its resolutely modern style and ultimate amenities. You’ll be captivated by a spacious, light-filled living area of nearly 81 m², offering a warm and inviting atmosphere that opens onto a high-end equipped kitchen, designed for culinary enthusiasts and shared moments. The night area features 4 suites – including one on the ground floor – ensuring privacy, as well as a 13 m² office and a spacious mezzanine, perfect for additional relaxation space. High-end features enhance this unique home, such as ducted air conditioning, an advanced video surveillance system, and a superb heated lap pool (11 x 3 m) with saltwater treatment, ideal for year-round relaxation. Several outdoor spaces have been thoughtfully arranged, including a fabulous summer kitchen with an Argentine barbecue and professional-grade hood, inviting convivial gatherings. The property also includes 2 garages and a carport, providing excellent parking flexibility. A rare gem blending modernity and comfort in the heart of Perpignan, offering an unparalleled quality of life !
…By Terres D'oc Sotheby's International Realty
'%20stroke='%23DDAA3A'%20stroke-width='1.909'%20stroke-linecap='square'%20stroke-linejoin='bevel'/%3e%3c/svg%3e)
Receive by email any new listing that may match your search criteria
Your criteria :
By validating this form, you accept the general conditions of use of Le Figaro Properties.
These agencies offer a selection of luxury properties vente in the Pyrénées-Orientales. Feel free to contact them for personalized assistance.
For your search for an exceptional property, select from our luxury houses with panoramic views in Pyrénées-Orientales (66), starting at $279,706. Offering exceptional panoramas, these 49 residences overlook the city and its surroundings. As the seasons pass, the spectacle is renewed without ever becoming tiresome. Depending on the area you are looking for, such as Banyuls-sur-Mer, Port-Vendres and Cerbère, the living areas may vary and start at a minimum of 96 m². The largest properties rise to 1,800 m².
As part of your search for a luxury property, discover our catalog of 379 luxury houses with a terrace in Pyrénées-Orientales (66), offered from $252,747. Outdoor meals or summer receptions, the terrace extends the house outdoors. Property listings are found in particular in Perpignan, Saint-Cyprien and Cabestany. The houses listed in our listings offer attractive living areas measuring between 60 m² and 1,800 m².
Set down your suitcases without waiting: our catalog brings together 12 furnished luxury houses in Pyrénées-Orientales (66), with a starting price of $577,385. From the living room to the bedrooms, each residence is tastefully furnished and ready to live in. Property listings are particularly numerous in the following areas: Font-Romeu-Odeillo-Via, Port-Vendres and Sainte marie la mer. The average price of this furnished stock stands at $6,051 per square meter. Living areas reach 340 m² for our largest properties.
As part of your search for properties of excellence, browse our privileged selection of 279 luxury houses with a pool in Pyrénées-Orientales (66) available from $275,213. These exceptional residences enjoy prime locations, particularly in Perpignan, Saint-Cyprien or Cabestany. Whether the architecture of these houses incorporates a covered indoor aquatic space or a vast outdoor pool, each property flourishes amid remarkably landscaped grounds measuring between 200 m² and 100 ha.
Your receptions deserve a setting to match: discover 82 luxury houses with a reception room in Pyrénées-Orientales (66), starting at $279,706. These residences combine family privacy with spaces dedicated to major events. Family gatherings, business dinners or parties with friends naturally find their place there. The fashionable addresses are located in Perpignan, Saint-Cyprien and Laroque-des-Albères. Depending on the property, the property area extends up to 100 ha.
The beach as an extension of the garden: this is the spirit of 24 luxury houses by the sea in Pyrénées-Orientales (66), for sale from $471,793. Your life there will be organized to the rhythm of the coastline, between sea bathing and walks. Port-Vendres, Sainte marie la mer and Banyuls-sur-Mer enliven the local market. In these residences, the minimum recorded living area is 62 m².
The sea horizon as a guiding thread: explore the 34 luxury houses with sea views in Pyrénées-Orientales (66), with prices starting at $471,793. The sea accompanies your days, from sunrise to the last light. A daily privilege that few addresses can claim. Browse the listings in Port-Vendres, Banyuls-sur-Mer or Cerbère first. In terms of dimensions, the living areas start at a minimum of 62 m² and the grounds at 50 m².
Anchor your daily life at the water's very edge: this is what the 3 luxury houses right on the water in Pyrénées-Orientales (66) allow, for sale from $785,199. These rare residences provide direct access to the shore, with no obstacle to cross. In the geographical area, Collioure, Le barcares and Saint-Cyprien account for a significant share of our listing catalog. The average price per square meter stands at $8,673. Expect living areas measuring between 148 m² and 450 m². In our selection of listings, a property can have up to 15 rooms.



