Get early access to listings that match your criteria
Never miss an opportunity again. Our personalized alerts notify you instantly.

 English$ USD · m²


Between Landivisiau and Sizun, in the heart of a peaceful village, this house is located at the end of a cul?de?sac, in a quiet environment with no overlooking neighbors. Set on a 1,015 m² plot, it benefits from an open view over the countryside. Description: With a living area of 242 m², the house offers comfortable volumes and bright living spaces. The entrance opens onto a hall with a dressing area leading to a living space composed of a cosy lounge and a dining room open to the garden, as well as an open fitted and equipped kitchen. A fireplace with a large insert completes this area, widely open to the terraces and the garden. The ground floor also includes a master suite with dressing room, private shower room and toilet. It has direct access to a terrace with a jacuzzi, offering a relaxing space with countryside views. A guest toilet completes this level. Upstairs, a large landing distributes four bedrooms, a bathroom with toilet, and a very bright lounge or playroom, which can also serve as a reading area, TV room or workspace, offering the perfect view over the surrounding countryside. A double garage with laundry area completes the property. Outside, a 19 m² garden shed, connected to water and electricity, provides storage space, a workshop or a leisure room. This property will suit a family looking for a spacious, functional and well?maintained home, in a pleasant environment while remaining close to amenities. Surrounding area : Shops are accessible 300 meters away, Landivisiau TGV station is 5 minutes away, and the nearest beaches are 25 minutes away. (4.00 % fees incl. VAT at the buyer's expense.)
…By Belles Demeures De Bretagne


Just a short distance from the village centre and its shops, this property enjoys a particularly attractive setting, discreetly nestled in lush green surroundings, bordered by open meadows and offering a wonderful sense of privacy. Its location combines the convenience of nearby amenities with the tranquillity of the countryside, while the beaches and coastline are also within easy reach. The main house offers approximately 197 sqm of living space arranged over three levels. It comprises a living room, kitchen, three bedrooms and a bathroom, together with an attic and additional loft space. The basement provides further useful areas, including a garage, cellar, utility room and an additional room. The property also includes a separate building comprising a spacious workshop and garage, with further space on the upper floor. Its generous proportions offer considerable potential for a variety of uses, whether as a professional workspace, artist's studio, storage area or for further conversion, depending on individual requirements. A distinctive and versatile property offering generous space and numerous possibilities, in a peaceful setting close to both the countryside and the coast. (4.00 % fees incl. VAT at the buyer's expense.)
…By Belles Demeures De Bretagne


The main body of the house, with origins dating back to the 17th century, has lost none of its soul. A bright, meticulous renovation has given it a wonderful new sense of light, reinforcing the feeling of well-being that greets you from the moment you step through the door. The proportions throughout are generous, and two perpendicular wings extend harmoniously from the house, framing the south-facing garden. Description : On the ground floor, a light-filled living room with a pellet stove flows into an open, fully equipped kitchen, complemented by a utility room and a guest WC with washbasin. On the other side, a cosy sitting room with a fireplace and wood-burning stove opens, like the living room, onto the gardens to the north and south. Upstairs, a landing leads to four bedrooms, a bathroom with WC, and a shower room with WC. The adjoining outbuildings house a workshop with boiler room on one side, and a storage room on the other. Outside A south-facing garden extends across the small access lane to a vegetable garden, a carport with an electric vehicle charging point, and an open stone-built structure housing a spa. Behind the house, a second garden features a barbecue area and a hen house. Surrounding area : Set at the end of a cul-de-sac, in a small hamlet of four houses. Local shops are 5 minutes away, with a full range of amenities in Carhaix just 10 minutes away. (4.91 % fees incl. VAT at the buyer's expense.)
…By Belles Demeures De Bretagne


(4.00 % fees incl. VAT at the buyer's expense.)
…By Belles Demeures De Bretagne


In the heart of Dinard, close to shops and a 10-minute walk from the Ecluse beach, discover this character villa known as "La Casita" built between the end of the 19th century and the beginning of the 20th century, offering exceptional potential for an ambitious renovation project.Built over three floors and a convertible basement, the building comprises 317 m² of living space, with its age providing interesting volumes, including integrated libraries and cupboards. Also present are marble fireplaces that reflect the character of the house.Owned by the City of Dinard, it has hosted the offices of the national police since the early 1990s. Today, the public service has moved, and the building is no longer in use. Having been used as an office, the villa will need to be completely renovated to become housing. Likewise, work is required on the roof, electricity, and gas installations.From the exterior perspective, the property is surrounded by a fence with two distinct entrances and an independent outdoor garage. The outdoor spaces are entirely paved, accounting for more than 600 m² of buildable area.Identified as a building of architectural interest under the Remarkable Heritage Site of Dinard, the structure must be preserved and cannot be modified on the exterior facades.The stated price is that of the first offer net to the seller. The site’s fees are covered by the seller.For more information, you can contact Mrs. AUBERT at the town hall of Dinard, by phone at 0299163061 or by email: [email protected] HEURES IMMO 13 Rue du Bois Vert - 19230 PompadourThis description has been automatically translated from French.
…By 36 Heures Immo


Agency exclusive. In the heart of the mythical medieval city of Pont-Aven, renowned for its unique light and famous painters, discover this magnificent 1980s house with a surface area of 186 m², built with very high-quality materials and maintained in impeccable condition. Ideally located in the center of the village where everything is within walking distance, this residence offers the absolute serenity of a peaceful haven completely sheltered from view. Upon entering, a beautiful hall welcomes you and leads to a sumptuous 60 m² living room enhanced by a wood-burning insert that warmly warms the space, a nice independent office, and a fitted kitchen opening directly onto a pleasant pergola for your moments of relaxation outdoors, complemented by a bathroom and WC for easy living on the ground floor. Upstairs, you will discover a lovely landing flooded with light that can ideally serve as a small office or relaxation corner, leading to three beautiful and spacious bedrooms, as well as a shower room and separate WC. The house also benefits from a perfectly arranged basement with a pantry and a functional laundry room, all set on a magnificent 1,300 m² plot with beautiful trees, flowers, and a multitude of plant species. An exceptional property combining tranquility, spaciousness, and a privileged location in the heart of the painters' city, to be visited without delay as its unique position and remarkable upkeep will surely charm you.This description has been automatically translated from French.
…By Terre D’immo


Penmarc'h, just a few steps from the surf spots of La Torche and Pors Carn beach, discover this beautiful family home of about 200 m², set in a quiet location on a magnificent enclosed plot of 3,830 m². Upon entering, the house impresses with its beautiful volumes, brightness, and warm atmosphere. The living room with its open fireplace creates a cozy ambiance year-round, complemented by the comfort of high-performance heat pump heating. It generously opens onto the terrace and garden, inviting you to fully enjoy the nice days. The fitted kitchen combines conviviality and functionality and serves two terraces, including one that is more intimate, ideal for peaceful summer meals. The ground floor is completed by a shower room and a laundry room. On the first floor, five bedrooms, including one with a mezzanine, offer ample space to accommodate family and friends. A bathroom and an office area complete this level. The converted attic reveals a vast dormitory bathed in light, with views of the dunes and the sea and the tip of La Torche, a true refuge for young and old alike. The exterior harmoniously completes the property with an independent garage of over 35 m² and a dependency of about 30 m², allowing for all your projects: guest house, workshop, wellness space, gym, or remote work. Here, the sweetness of life takes on its full meaning. Between long walks in the dunes, surf sessions at La Torche, swims at Pors Carn, and summer evenings on the terrace, this property offers much more than just a house: a true art of living. A rare address where one can already imagine returns from the beach, large family gatherings, and memories created over the seasons. For further information or visits, Typhaine DOYEN is at your disposal at 06.29.86.39.19.This description has been automatically translated from French.
…By Villadici


Quimper in the most sought-after district of the city center "Quartier Paugam" showcases the elegance of a spacious townhouse offering a generous living area of 224 m² spread over three levels served by an elevator.The distinguished entrance, adorned with a lovely wrought iron gate, reveals a façade with a 1900 spirit featuring a few stone steps leading to a porch topped by a canopy. The half-level distribution adds originality and well-distributed spaces for the family with the possibility to create a professional activity independently. A master suite on the ground floor enhanced by a shower room, dressing area, office, and WC. A room serving as a TV corner, a dining kitchen opening onto a terrace, and a living space bathed in light with a fireplace. A second suite with a bedroom and a bathroom. On the second floor, there are 3 bedrooms, a shower room, and a WC.Complete basement with double garages, garden/terrace with perfect exposure. Lovers of city life will find visiting is adopting it...This description has been automatically translated from French.
…By Terre D’immo


VILLADICI presents you with this charming family home located in the village of Edern. Built in 1987, it benefited from an extension completed in 2008 and, more recently, the addition of a pleasant light-filled veranda. Set on a beautiful tree-lined plot of 1,765 m², this property offers generous spaces and a peaceful living environment.On the ground floor, you will discover an entrance hall leading to a vast living area of nearly 42 m² with a lounge-dining room and an open-plan fitted and equipped kitchen. This level also features an office, a bedroom with direct access and a view of the terrace, a modern shower room with an Italian shower, and a separate WC.Upstairs, a mezzanine area provides a cozy space for relaxation or reading, complemented by two additional bedrooms, a shower room, and a second independent WC.The house benefits from electric underfloor heating complemented by a wood stove, providing comfort and conviviality every day.To top it all off: a garage, a carport, and beautiful outdoor spaces conducive to relaxation.A bright and warm house, ideal for a family seeking comfort, space, and tranquility while enjoying proximity to the amenities of the village.For further information or to visit, Typhaine DOYEN is at your disposal at 06.29.86.39.19.--- Independent commercial agent N° 841 424005 RSAC Quimper ---Information on the risks to which this property is exposed is available on the Géorisques website: https://www.georisques.gouv.fr (4.78% inclusive of tax fees payable by the buyer.)TYPHAINE DOYEN (EI) Commercial Agent - RSAC Number: 84142400500012 - .This description has been automatically translated from French.
…By Villadici


Just a 5-minute walk from the fine sandy beaches of Pouldu, this contemporary property spans approximately 170 m² in a calm and privileged environment, offering sea views and high-end features designed for absolute comfort. From the entrance, the volumes, brightness, and quality of the finishes immediately assert the prestige of this property. The living space, elegant and open to the outside, benefits from a warm and contemporary atmosphere, ideal for hosting as well as enjoying daily life in complete serenity.The house offers four bedrooms as well as a true ground-floor master suite, allowing for a fluid and comfortable layout for a primary or secondary residence. The private wellness area, consisting of a heated indoor pool and a sauna, adds a rare and exclusive dimension to the ensemble!Outside, the plot of approximately 643 m² remains entirely landscaped to create garden spaces, terraces, or relaxation areas according to your desires.Located in one of the most sought-after areas of the southern Finistère coast, this property combines a premium location, modern comfort, and lasting heritage potential. An ideal address to experience Brittany at the rhythm of the ocean while enjoying immediate proximity to beaches, shops, and services.A rare opportunity on the Clohars-Carnoët market!This description has been automatically translated from French.
…By Terre D’immo


Here, the stone sets the tone. Built in 1996, this character-filled house offers more than 180 m² of living space and beautiful volumes designed for family life. A warm and generous place, where the charm of stone naturally blends with today's comfort.Located in Penmarc'h, this property benefits from a calm and preserved environment, sheltered from prying eyes, on a closed plot of 1,200 m².The recent kitchen, at the center of the house, harmoniously serves the various living spaces. On one side, a cozy living room conducive to moments of relaxation; on the other, a generous living room of about 45 m², warm and friendly, enhanced by an insert and a ceramic wood stove. Still on the ground floor, an additional space offers beautiful arrangement possibilities: office, guest room, or why not a true master suite, by creating a bedroom in addition to the existing bathroom.Upstairs, it's family life: three bedrooms and a large shower room compose this level with comfortable volumes.And then there is the outside, an enclosed garden where you can enjoy beautiful days in complete tranquility and, above all, a covered and heated swimming pool by a recent heat pump, to extend the pleasure of swimming well beyond summer. An outbuilding, currently used as a storage space, completes the property.Stone, beautiful volumes, a pool, and that feeling of being at home from the very first moments. All that's left is to come and discover it.For any further information or visit, Typhaine DOYEN is at your disposal at 06.29.86.39.19.--- Independent sales agent No. 841 424005 RSAC Quimper --- Information on the risks to which this property is exposed are available on the Géorisques site: https://www.georisques.gouv.fr (4.00% fees included charged to the buyer.)TYPHAINE DOYEN (EI) Commercial Agent - RSAC Number: 84142400500012 - .This description has been automatically translated from French.
…By Villadici


Just 100 meters from the beautiful Lodonnec beach, in a calm and sought-after environment, this pleasant house from the 1980s, enlarged in 2005, offers a privileged living environment just steps from the sea. Another appreciated asset: it is located outside the marine submersion zone.Nestled in a closed garden of 780 m², it develops approximately 136 m² of living space for 160 m² of floor area. Well-maintained over the years, the house is in excellent general condition. Some decoration and modernization work will simply allow you to give it a more contemporary atmosphere and personalize it according to your desires.The ground floor offers a true single-level living experience with a beautiful, bright living room open to a west-facing terrace, a friendly kitchen, a bedroom, a shower room, independent toilets, and a laundry-storage room.Upstairs, the sleeping area consists of four comfortable bedrooms and a bathroom, providing a great capacity for accommodating a family or hosting friends.An adjoining garage completes the property, while the courtyard allows for parking several vehicles.A bright, functional house full of potential, the true privilege remains its location: here, the beach can be reached on foot in a few moments, and the sea naturally becomes part of everyday life.A great opportunity in Loctudy, equally appealing as a main residence or as a holiday home, to fully enjoy the sweetness of life in Brittany.Contact Bertrand CLAQUIN at 06.80.87.72.34Information about the risks to which this property is exposed is available on the Géorisques website: https://www.georisques.gouv.fr (3.90% fees including tax payable by the buyer.)This description has been automatically translated from French.
…By Villadici


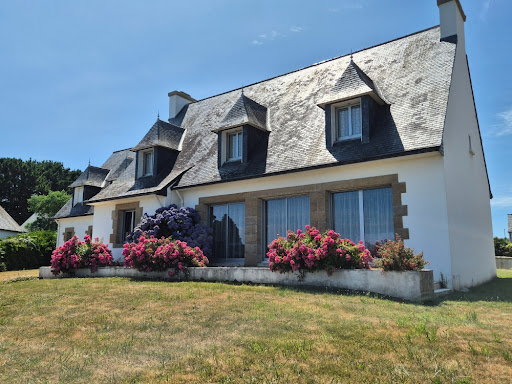

In Lesconil, in one of the most sought-after areas of Pays Bigouden, this family home enjoys a simply privileged location facing the Ster. Here, the gaze naturally settles on the water. From the house as well as from the garden, the light, the changing reflections, and the maritime atmosphere create a rare, soothing, and almost confidential setting. The port of Lesconil, the beaches, the coastal paths, and the amenities come together easily, offering a sought-after living environment for both a main residence and a family holiday home. Built in 1980, the house features spacious volumes and a functional layout. The ground floor welcomes a large entrance, a living room of over 40 m² that opens widely onto the landscape, an independent kitchen, a master suite with a shower room, and an office that can also serve as an additional bedroom. Upstairs, four bedrooms, an extra office, and a bathroom allow for comfortable family living, with each person having their own space. The plot of approximately 1,377 m² pleasantly accompanies the house, with a garden, generous blooms, and unobstructed views of the Ster. A garage with an unrenovated room above completes the whole and opens up additional possibilities depending on the projects. The house also has a cellar accessible from the garage. A rare property due to its location, its volumes, and its maritime setting. A house to reinvent for those who dream of a place to live by the water, in the heart of an authentic and bright Brittany. Information on the risks to which this property is exposed is available on the Géorisques website: https://www.georisques.gouv.fr Contact Bertrand CLAQUIN at 06 80 87 72 34 (4.19% fees inclusive charged to the buyer.)This description has been automatically translated from French.
…By Villadici


In the heart of Cap Sizun, where wild nature meets the sea, this exceptional property reveals all its charm. Hidden along a small country road, out of sight, this discreet and elegant estate opens to the south, nestled within a superb walled garden. Fully renovated with high?quality materials and impeccably maintained, this contemporary?feeling property blends harmoniously into its surroundings. Thanks to its generous volumes and multiple dwellings, it adapts to all your projects, whether a large family home, a tourist accommodation venture, or an event venue. Description: The main house, facing due south, has retained all its soul despite a recent and meticulous renovation. On the ground floor, it offers a welcoming entrance that separately leads to a laundry room and independent toilets. You then access a magnificent, light?filled living space, including a fully equipped kitchen and a cosy lounge warmed by a fireplace. On the first floor, the landing leads to a master suite with its private shower room, two additional beautiful bedrooms, a second shower room, and toilets. The second floor hosts a fourth bedroom with its own relaxation area. The estate also includes several remarkable outbuildings allowing for fully independent living. A first large building houses five independent bedrooms, each with its own shower room and private toilets ? a perfect configuration for a bed?and?breakfast activity. A second house, used as a gîte, offers a warm living room with kitchen area, laundry room, and toilets on the ground floor, as well as two bedrooms and a bathroom upstairs. For family or professional gatherings, you will discover a vast fully glazed outbuilding with an impressive cathedral ceiling. This unique space, equipped with its own kitchen and a huge living?dining room, opens generously onto the garden. The outdoor areas offer a true haven of peace and well?being. The walled garden, adorned with fruit trees, guarantees total privacy. You will enjoy various terraces and a relaxation area with a jacuzzi, as well as an orchard and a meadow ideal for animals. Finally, DIY enthusiasts and creators will appreciate an independent workshop with an attic offering great potential for additional conversion. Surroundings area : Ideally located, the property is just 2 km from local shops and services. The beaches and the ocean are less than 3 km away, while the town centre of Audierne is accessible in under 10 minutes. This rare and versatile property has no shortage of assets to win you over and allow you to project yourself easily ? feet on the ground and mind turned toward the nearby ocean. (3.42 % fees incl. VAT at the buyer's expense.)
…By Belles Demeures De Bretagne


In the highly sought-after Thabor district, just steps from the Saint-Vincent school (international section) and the shops of rue de Paris, this Master house renovated in 2024 with high-end materials opens onto a landscaped garden of 711 m², facing south and without any vis-à-vis: a true haven of nature in the heart of Rennes.With 288 m² of living space, the house combines generous volumes and contemporary layouts. From the entrance, the ceiling heights set the tone. Two reception rooms with restored woodwork and custom fittings preserve the soul of the old and open onto a south-facing winter garden, a true living space oriented towards the garden. The large dining kitchen invites sharing.A rare asset completes this level: a study (which can also be used as a gym) completely independent from the other living spaces, perfectly soundproofed. With a rental value of around €600/month, it can provide additional income or an ideal workspace/fitness area.On the first floor: three bedrooms, including a master suite with dressing room and private shower room; a second bedroom overlooking the garden and a third bedroom facing the street share a shower room. Separate toilets complete the floor.On the top floor: a library landing and reading corner bathed in light, three additional bedrooms, and a family bathroom (island bathtub, triple sink) + separate WC.In terms of comfort: recent high-end renovation (Meljac switches, architect-designed bathrooms, Italian tiles), double flow VMC, plenty of storage, complete basement, and large garage (2 to 3 cars), a luxury in this area. DPE D, a rare performance for a house of this era.The existing winter garden (approx. 30 m²) can be replaced by a contemporary extension (permit granted, valid until 2029, and transferred with the sale), at the buyer's expense. This authorized project allows for the imagination of a light-filled family room, an exceptional second kitchen opening onto the garden, or an indoor/outdoor reception space, further enhancing the whole and ensuring the investment's longevity.Sale from individual to individual. No agency fees. Complete file available on request, including plans, permits, and diagnostics. Agencies abstain.This description has been automatically translated from French.
…Private owner


For sale, in the heart of La Forêt Fouesnant, a beautiful old building consisting of 6 apartments all having an unobstructed view of the bay. A nice attic space to be converted. Close to Port La Forêt, the golf course, Concarneau, Bénodet, Quimper.....Renovations needed.Information on the risks to which this property is exposed is available on the Géorisques website: www.georisques.gouv.frSelling price: €760,760Fees charged to the seller.Contact your SAFTI advisor: Alain CARNAVET, Tel.: 0609562895, E-mail: [email protected] - EI - Commercial agent registered with the RSAC of LORIENT under number 394911077This description has been automatically translated from French.
…By Safti


Located in Larmor-Plage (56260), this property benefits from a sought-after location close to the beach, providing a privileged and peaceful living environment. The town offers a pleasant and dynamic seaside atmosphere, with restaurants, shops, and water activities within reach, ideal for seaside enthusiasts.Outside, this house extends over a plot of 935 m², including 2 parking spaces for ease of parking. The architecture features an elegant and refined design that harmoniously integrates into its surroundings. The year of construction, 1995, ensures a solid and well-maintained structure.Inside, this spacious property of 230 m² offers 9 rooms, including 5 bedrooms, 3 toilets, and 2 bathrooms. Each space is designed for comfort and conviviality, with bright and well-arranged rooms. The arrangement of the rooms allows for smooth circulation and preserved privacy for each family member. A great opportunity to fully enjoy the sweetness of life in Larmor-Plage.Information on the risks to which this property is exposed is available on the Géorisques site: www.georisques.gouv.frSelling price: €1,088,000Fees charged to the sellerContact your SAFTI advisor: Alain CARNAVET, Tel: 0609562895, Email: [email protected] - EI - Commercial agent registered with the LORIENT RSAC under number 394911077This description has been automatically translated from French.
…By Safti


EXPERTIMO est le leader français des réseaux dédiés aux mandataires expérimentés
…By Expertimo

Exceptional property on the edge of the Gulf of Morbihan. In a rare and preserved natural setting, this elegant family home of 220 m² enjoys a privileged location at the heart of the Gulf of Morbihan. Built on a magnificent plot of over 6,600 m², the property offers an exceptional environment where nature, tranquility, and privacy combine perfectly. The land descends to the Gulf, with its trees and natural spaces fully belonging to the property. The house charms with its generous volumes and brightness. Its spacious reception area of 52 m² with a fireplace constitutes a warm living space open to the garden. It has 5 bedrooms, including a comfortable master suite on the ground floor. Outside, a superb landscaped garden surrounds the house and its pool, a true haven of peace inviting relaxation in front of a remarkable natural panorama. Coastal paths are accessible directly from the property, allowing one to reach the Gulf on foot in just a few moments. Highlights: 220 m² family home; 35 m² garage; exceptional land of 6,600 m²; pool in a landscaped garden; bright cathedral living room of 52 m² with fireplace; 5 bedrooms including master suite on the ground floor; direct access to coastal paths; land descending to the Gulf; calm, green, and unoverlooked environment; a rare address offering a privileged way of life between land and sea, in the heart of one of the most beautiful landscapes in Brittany. Estimated amount of annual energy expenses for standard use between €3,690.0 and €5,060.0, indexed to the year 2026 (subscriptions included).This description has been automatically translated from French.
…By Ar'zon Immobilier


In Trélévern, just 1 km from the beach and local amenities, Demeures du Littoral presents this architect-designed home, built in 1993, offering a rare combination of space, tranquillity and proximity to the Brittany coastline. Set at the end of a private lane, in a peaceful and secluded setting without being isolated, the property enjoys a genuine sense of privacy while remaining easily accessible. The sea and beach are just a short distance away, while the surrounding countryside provides a particularly peaceful backdrop. A home designed for comfortable single-level living From the moment you enter, the generous proportions and architectural volumes are immediately apparent. The main living accommodation is arranged predominantly on the ground floor. The spacious sitting room, featuring an impressive cathedral ceiling, creates a strong sense of light and space and opens naturally onto the dining area and open-plan kitchen. The house benefits from different orientations throughout the day. To the north, the windows offer distant views towards the sea, while the southern exposure brings warmth and sunshine into the property. The layout is particularly well suited to comfortable single-level living, making the house equally appealing as a permanent home or as a spacious coastal retreat. Generous accommodation for family and guests The ground floor currently comprises five bedrooms and a study, together with a bathroom and a shower room. Set slightly apart from the other bedrooms, one of the bedrooms has its own bathroom and could readily be transformed into a comfortable and private principal bedroom suite, depending on the needs and plans of the future owners. Upstairs, a further 28 m² bedroom with its own washbasin provides a versatile additional space. It could be used as a teenager's bedroom, guest accommodation or a more private personal retreat. The overall layout offers considerable flexibility and makes the property particularly suitable for those wishing to enjoy the house with family and friends, whether as a permanent residence or a family holiday home on the Brittany coast. A mature garden offering space and privacy The property sits within approximately 4,194 m² of mature, landscaped grounds. The garden, planted with trees and flowering plants, naturally extends the living space outdoors. The mature trees provide welcome shade on sunny days and create several distinct areas in which to enjoy the garden throughout the seasons. One of the property's particular strengths is this feeling of space and privacy, combined with the convenience of being just 1 km from the beach and local shops. Additional space and practical features The basement provides two garages with a total area of approximately 53 m², together with a wine cellar, offering generous parking and storage facilities. The property also features a fireplace, double glazing, electric roller shutters, outdoor lighting and an alarm system. A coastal home designed around a way of life This property will appeal to those looking for more than simply a home close to the sea. Its generous accommodation, predominantly single-level layout, mature grounds and proximity to the beach make it suitable for a variety of projects: a comfortable permanent home, a family coastal residence or a spacious second home designed for enjoying time with family and friends. Set between the countryside and the sea, Trélévern offers a peaceful coastal lifestyle while remaining close to the beaches and amenities of the Côte de Granit Rose. Presented by Demeures du Littoral Based in Perros-Guirec, Demeures du Littoral specialises in character properties along the Brittany coast, with a particular focus on homes where architecture, surroundings and quality of life come together. For further information or to arrange a private viewing, please contact Demeures du Littoral.
…By Demeures Du Littoral


This small stone Breton cottage facing the islands is truly unique. With approximately 65 m² of living space (72 m² total floor area) and nestled just steps from the coast at the foot of a spectacular granite rock formation, it appeals above all to free spirits, dreamers, creatives, and anyone seeking an unconventional home. Everything here invites a simple lifestyle inspired by the sea, the rocks, and the shifting light. The main house features a kitchen and a living area with a fireplace on the ground floor. Upstairs, two bedrooms—one with a sea view—and a shower room with a toilet continue the home's intimate, distinctive atmosphere. Accessed via an outdoor stone staircase with a sea view, a third independent bedroom with a shower room and toilet completes the property; it is ideal for hosting guests, serving as a studio, or acting as a private retreat. At the rear of the house, there is a small lean-to for garden equipment and a magnificent, secluded terrace nestled among the granite boulders. Set on a plot dotted with natural rock formations, this respectfully renovated home retains a raw, authentic character, far removed from standard conventions. A rare find, intended for those seeking a sanctuary or a source of inspiration rather than just a house. Contact me for more information: Sandrine Kerangoff – 06 73 76 35 44.
…By Demeures Du Littoral


Plouhinec, Morbihan. On the peninsula facing Saint-Cado, this contemporary house built in 2009 benefits from a view of the Étel estuary. The water is approximately 200 meters away and is visible from the side from the living room and two bedrooms. The house offers 221 m² of living space, on a 250 m² footprint, and opens southward onto an enclosed garden of 2,295 m². The through living room is organized around a suspended stove and extends to the terrace. The kitchen, renovated around 2023, is equipped with a granite countertop. A ground-floor suite with a dressing room completes this level. Upstairs, three other suites and a mezzanine arranged as an office. An auxiliary kitchen allows guests to maintain their independence. The layout of the house, with two independent entrances and five bathrooms, is particularly suitable for hosting a large family or multiple generations. A 40 m² double garage with workshop and charging station completes the property, along with a 30 m² attic. Very well maintained ensemble, within a quiet hamlet in a natural area. Price: €787,500 including fees Fees: 5% including VAT payable by the buyer Price excluding fees: €750,000 Energy Performance Diagnosis (EPD) valid until October 6, 2026. Energy class C: 122 kWhEP/m²/year. Climate class A: 4 kg CO2/m²/year. Estimated annual energy expenses for standard use: between €2,340 and €3,220 per year. Average energy prices indexed for 2021, 2022, and 2023 (including subscriptions). Information on the risks to which this property is exposed is available on the Géorisques website: www.georisques.gouv.fr.']]} } }**}astes assistant { +33683427525
…By Bonaparte


Demeures Marines presents "La Secrète", an elegant property located in the heart of Sarzeau, just minutes from the beaches of the Rhuys peninsula. Behind its stone walls, unsuspected from the street, lies a place where time seems to align with the sweetness of life. Built in the 19th century and tastefully reimagined over the years, this family home of 241 m² is accompanied by an independent lodge of 61 m² and an outbuilding of 88 m². Together, they create a subtle balance between authenticity and contemporary design, in an atmosphere that is both elegant and profoundly welcoming. From the very first steps, you enter a cocoon of softness where eras delicately interact. The main house reveals generous spaces. The living room, warmed by a wood-burning stove, and the dining room pay homage to the soul of the place: ancient tiles, beams, and exposed stones whisper the history of this property. In its extension, the contemporary addition, bathed in light and with a high ceiling, generously opens onto the garden. It offers a kitchen with dining space, a back kitchen, and a suite with a bathroom, allowing for pleasant single-level living. A mezzanine office completes this space. The spirit of a "holiday home" gains meaning on the upper floors. The first level welcomes a master suite with lofty volumes, featuring a dressing room and bathroom, as well as two bedrooms and a bathroom. The second and final level offers a vast modular space, ready to become a joyful dormitory for children or an inspiring artist's studio. The "Lodge", independent and decidedly oriented towards the outside, stands out for its beautiful architectural design and serves as an ode to the art of hosting. The large bay windows erase boundaries. The living area with an equipped open kitchen seamlessly extends onto a terrace with its intimate garden, bordered by lovely stone walls. Two bedrooms, a bathroom, and a laundry area complete the ensemble. The outbuilding currently houses a music room and a garage with a workshop, providing everyone the freedom to express their passions. The landscaped garden, enclosed and approximately 900 m², reveals its uniqueness. This oasis of well-being, invisible from the street, is home to a heated pool that breathes an air of eternal vacation. On foot or by bike, one leaves this haven of peace to reach the shops in the village or escape to the wild beaches of the Presqu'île de Rhuys. "La secrète" is a house to discover... A confidential address where space, calm, and sweetness harmoniously come together.This description has been automatically translated from French.
…By Demeures Marines


iad France - Stéphanie Sillou offers you: SAINT-BRIAC-SUR-MER - HOUSE - T6 - 176 M² - PARKING - BRIGHT Benefiting from a full south exposure, this architect-designed house from 2019, located in Saint-Briac-sur-Mer, charms with the quality of its finishes, its natural brightness, and its careful layout. Developed over 176 m² of living space, it offers a fluid and well-thought-out distribution around 6 main rooms. The entrance introduces a friendly dining room and a fitted/equipped kitchen, extended by a bright and warm living room with a wood stove. A bedroom with a dressing room and a toilet completes this living space. Upstairs, three bedrooms and a mezzanine add an original architectural touch. A bathroom and two independent toilets ensure good comfort for the whole family. A laundry room and a pantry complete the storage spaces. The property has a garden and a terrace facing full south, ideal for enjoying the nice days, all on a plot of 606 m². Parking is ensured by a carport and a courtyard, accommodating several vehicles. Regarding equipment, the house is equipped with individual natural gas heating with underfloor heating on the ground floor, a wood stove, ventilation system, and fiber optic. Shops are accessible on foot. Contact me for more information! **Virtual visit on request** Agency fees are the responsibility of the seller. A valid ID will be requested during the visit, in accordance with Article L.561-5 of the Monetary and Financial Code. Information regarding the risks to which this property is exposed, including the legal obligation to clear, is available on the Géorisques website: http://www.georisques.gouv.fr. This real estate announcement was drafted under the editorial responsibility of Ms. Stéphanie Sillou, independent real estate agent (without handling funds), commercial agent of SAS I@D France registered with the RSAC of SAINT MALO under number 485256531, holder of the real estate solicitation card on behalf of I@D France SAS.This description has been automatically translated from French.
…By Iad France


In Saint-Gildas-de-Rhuys, overlooking the ocean, this 198 sq m house enjoys beautiful sea views and an abundance of natural light. With a living room of over 75 sq m, the property offers generous proportions and a wonderfully welcoming atmosphere. Its traditional regional architecture gives it real character and understated charm, while the spacious interiors are perfectly suited to comfortable family life and time spent with those you love. On the ground floor, a sea-facing bedroom benefits from its own private shower room. Upstairs, there are a further four bedrooms, including one smaller bedroom, together with one shower room and one bathroom. A large attic and a garage provide valuable additional storage space. And outside, Brittany begins almost at the doorstep. The beaches are just a few minutes’ walk away, offering opportunities for swimming and water sports such as kitesurfing. The renowned Saint-Gildas-de-Rhuys market and local shops are only 1 km away. A home equally suited to long family holidays and spontaneous weekends by the Atlantic, where the sea and the pleasures of village life are both close at hand. Ref : Br2-975 Valérie Le Bénézic : 06 58 54 61 10
…By Bretagne Sud Sotheby's International Realty Vannes
'%20stroke='%23DDAA3A'%20stroke-width='1.909'%20stroke-linecap='square'%20stroke-linejoin='bevel'/%3e%3c/svg%3e)
Receive by email any new listing that may match your search criteria
Your criteria :
By validating this form, you accept the general conditions of use of Le Figaro Properties.
These agencies offer a selection of luxury properties vente in Bretagne. Feel free to contact them for personalized assistance.
For your search for an exceptional property, select from our luxury houses with panoramic views in Bretagne, starting at $317,380. Offering exceptional panoramas, these 135 residences overlook the city and its surroundings. As the seasons pass, the spectacle is renewed without ever becoming tiresome. Depending on the area you are looking for, such as Perros-Guirec, Séné and Vannes, the living areas may vary and start at a minimum of 68 m². The largest properties rise to 1,500 m².
As part of your search for a luxury property, discover our catalog of 1,553 luxury houses with a terrace in Bretagne, offered from $246,627. Outdoor meals or summer receptions, the terrace extends the house outdoors. Property listings are found in particular in Vannes, Sarzeau and Saint-Malo. The houses listed in our listings offer attractive living areas measuring between 26 m² and 1,335 m².
Set down your suitcases without waiting: our catalog brings together 48 furnished luxury houses in Bretagne, with a starting price of $446,683. From the living room to the bedrooms, each residence is tastefully furnished and ready to live in. Property listings are particularly numerous in the following areas: Arradon, Auray and Ile-d'Arz. The average price of this furnished stock stands at $4,594 per square meter. Living areas reach 1,150 m² for our largest properties.
As part of your search for properties of excellence, browse our privileged selection of 425 luxury houses with a pool in Bretagne available from $277,761. These exceptional residences enjoy prime locations, particularly in Vannes, Sarzeau or Baden. Whether the architecture of these houses incorporates a covered indoor aquatic space or a vast outdoor pool, each property flourishes amid remarkably landscaped grounds measuring between 123 m² and 28 ha.
Your receptions deserve a setting to match: discover 407 luxury houses with a reception room in Bretagne, starting at $251,889. These residences combine family privacy with spaces dedicated to major events. Family gatherings, business dinners or parties with friends naturally find their place there. The fashionable addresses are located in Vannes, Saint-Malo and Guidel. Depending on the property, the property area extends up to 38.1 ha.
The beach as an extension of the garden: this is the spirit of 282 luxury houses by the sea in Bretagne, for sale from $291,072. Your life there will be organized to the rhythm of the coastline, between sea bathing and walks. Plouhinec, Penvénan and Arzon enliven the local market. In these residences, the minimum recorded living area is 43 m².
The sea horizon as a guiding thread: explore the 386 luxury houses with sea views in Bretagne, with prices starting at $256,367. The sea accompanies your days, from sunrise to the last light. A daily privilege that few addresses can claim. Browse the listings in Perros-Guirec, Sarzeau or Arzon first. In terms of dimensions, the living areas start at a minimum of 46 m² and the grounds at 70 m².
Anchor your daily life at the water's very edge: this is what the 98 luxury houses right on the water in Bretagne allow, for sale from $493,703. These rare residences provide direct access to the shore, with no obstacle to cross. In the geographical area, Arzon, Plougasnou and Baden account for a significant share of our listing catalog. The average price per square meter stands at $9,159. Expect living areas measuring between 64 m² and 1,200 m². In our selection of listings, a property can have up to 25 rooms.
Within our catalog, 2 luxury houses listed as historic monuments in Bretagne are for sale, starting at $704,170. These residences perpetuate exceptional architectural expertise. Acquiring one means continuing a story that began long before you. Your search can focus on Ploërdut and Saint-Brieuc. The properties recorded in our listings have between 6 and 11 bedrooms. The grounds in our collection measure 6.1 ha. This can rise to 20 ha depending on the property.





