Get early access to listings that match your criteria
Never miss an opportunity again. Our personalized alerts notify you instantly.

 English$ USD · m²


Maison CÉCILE GUILLO invites you to discover, in the heart of the very secluded Villa Dietz-Monnin, a hideaway away from prying eyes. From the moment you enter, the space feels like home. Redesigned by an architect and laid out over several levels, it offers a seamless flow and a contemporary atmosphere. The living room and kitchen form the heart of the home. Opening onto a tree-lined terrace of nearly 15 m², they create a particularly pleasant living space, nestled in the villa’s serene setting. The sleeping area features two bedrooms designed as suites, each with its own shower room and restroom. Located on the lower level, one of them offers the added benefit of privacy. Located just off Avenue de Versailles, this address combines the privacy of a private road, the comfort of a tasteful renovation, and the unique feeling of living in a home in Paris. A Parisian apartment is meant to be discovered, to tell its own story, and to be coveted.
…By Cécile Guillo Immobilier Parisien


Maison CÉCILE GUILLO invites you to discover a family home surrounded by two gardens, just a two-minute walk from the RER B. Built on a 565 m² lot, it offers approximately 178 m² of living space and 210 m² of total floor area. A front garden greets you at the entrance and pleasantly sets the home back from the street. At the rear, a second, more intimate garden, dotted with several fruit trees, serves as a natural extension of the home. As soon as you enter, the spacious rooms, the light, and the preserved period features reveal the home’s character. The ground floor features a living room, a family room, a separate kitchen, and a bathroom. Upstairs, four bedrooms create a true family space, complemented by a bathroom, a shower room, a separate half-bath, and two terraces. The mezzanine provides additional, more open space that could accommodate an office, a library, a playroom, or a relaxation area. The lower level features a room currently used as a bedroom, a bathroom, a laundry room, a boiler room, and several storage areas. A small garage completes the property. In need of complete renovation, this house offers the opportunity to reimagine its spaces and design a custom interior. Its layout, spacious rooms, and two gardens give it a potential rarely found in Bourg-la-Reine. A house to be discovered, to tell its story, to be desired.
…By Cécile Guillo Immobilier Parisien


Clotilde Gaillard Street / Carnot Solidarity. Just a few minutes' walk from the Mairie de Montreuil metro station and the Beaumonts Park, Villaret Immobilier offers you this charming townhouse of 67m² under the Carrez Law and 85m² on the ground, developed over three levels, quiet and benefiting from beautiful brightness. Ground floor: pleasant living area facing West with open kitchen, leading to a laundry room arranged in the basement. First floor: two bedrooms, one with a dressing room, bathroom with toilet. Second and last floor: a large master bedroom with office space and dressing room. A house with functional and clear distribution, quiet, with excellent insulation, offers beautiful volumes and a real feeling of space.This description has been automatically translated from French.
…By Villaret Immobilier Bastille


iad France - Florence Gillier offers you: GARCHES. Ideally located in a sought-after residential area close to Saint Cloud, international schools (American and German), and a short distance from the train station, this beautiful atypical family home (4 to 5 bedrooms) is not adjoining and offers an interior decor like no other on a large garden with no overlooking plants of centennial trees.Superbly renovated and rearranged in 2018, it brings together in a beautiful architectural harmony, the charm of a stone house dating from 1898 and the modernity of a cubic construction added in 1940, adorned with majestic Art Deco bay windows and topped with a rooftop.On the ground floor facing the north garden, a spacious entrance leads to two rooms of more than 13 m2 opening onto greenery: a TV library living room, a bedroom with a bathroom. A few steps lead up to the upper ground floor, designed in a loft spirit, bright and flowing. - Two connected living rooms with wood-burning fireplaces, one paved, the other parqueted with blond oak, open to the south onto the landscaped garden. They extend onto a wide stone terrace. - On the mezzanine at mid-height, flooded with natural light and greenery, a huge lounge area resolutely contemporary is organized around a spacious dining room, a fully equipped kitchen, and a loggia balcony with spectacular Art Deco bay windows. The north and west light is magical.On the upper floors, a large bathroom and three bedrooms (approximately 13, 14, and 19 m2) are added. In the spirit of a penthouse, seemingly floating in the air, the master bedroom with a shower room and dressing room opens onto 24 m2 of terrace with a panoramic view with no overlooking.The healthy, well-ventilated basement with direct access to the garden is organized with a laundry room and a proper wine cellar.A long building adds three outbuildings for the comfort of this superb property: garden furniture, DIY area, 2-wheeled garage.TOTAL AREA: 190 m2 habitable for 270 m2 on the ground (including basement, loggia, and rooftop).Technical side: Significant work carried out by an architect in 2018 (invoices available). Double-glazed aluminum windows. Painting of the entire facade with external insulation of the west wall and zinc roof. Condensing gas boiler (Frisquet. 2022).Transport: -Marnes-La-Coquette Vaucresson train station is 5 minutes on foot. Saint Lazare in 25 minutes door to door. -Direct access to the A13 motorway.+++ ITS ADVANTAGES +++ CALM. Sought-after location. Quality renovation. Habitable without work. Buildable land for a swimming pool. Possible installation of a carport or a car box.Agency fees to be paid by the seller. Presentation of a valid identification document will be requested at the visit, in accordance with Article L.561-5 of the Monetary and Financial Code. Information on the risks to which this property is exposed, including the legal obligation of clearing, is available on the Géorisques website: http://www.georisques.gouv.fr. This real estate announcement has been written under the editorial responsibility of Ms. Florence Gillier, independent real estate representative (without holding funds), commercial agent of SAS I@D France registered at the RSAC of PARIS under number 353252091, holder of the real estate solicitation card on behalf of I@D France SAS.
…By Iad France


Barnes is pleased to present this property, featuring ultra-contemporary architecture, which has been converted into a spacious residential complex following extensive renovation work on a former agricultural co-operative dating from 1961. It stands on 643 m² of land. It comprises the following: ▸ MAIN HOUSE (407 m² of living space): • On the raised ground floor: an entrance hall with coat and shoe storage, a huge living room of over 100 m² with 8 m high ceilings, a fireplace with an insert and an indoor garden, a dining room or bar area, a fitted and equipped kitchen with an island and dining area, a pantry/laundry room, a cinema room (air-conditioned), two bedrooms sharing a bathroom. • On the first floor: an office area with built-in cupboards, a master suite comprising a bedroom with storage and a bathroom with shower, and another air-conditioned bedroom with its own shower room. A 15 m² terrace with a motorised pergola (adjustable slats) facing west. • At garden level: a large 150 m² room that could serve as an additional living area, an artist’s studio or a professional space/office (with separate access), a DIY/storage area, a boiler room/utility room, a wine cellar, a gym, a sauna with shower, and a storeroom (where a hammam could be installed). • Outside: Landscaped garden with beautiful plants (palm trees, olive trees, fig trees, bamboo), lighting and a pond (with UV filtration). Space for several cars in the driveway (at least 4), bicycle storage and an electric gate. ▸ STUDIO (26 m² living space): living room/kitchenette, shower room with WC. Electric heating. Separate entrance or access via the ground floor garden level. ▸ FLAT (69 m² living space): entrance hall with fitted cupboards, living room with open-plan kitchen, 2 bedrooms, shower room with WC, private garden of 80 m² with a terrace and 2 sheds. Separate entrance or access via the garden level. Both flats offer potential for rental income (seasonal or year-round). Contact Barnes: Marie-Sophie NIELLY: +33 (0)7 82 52 82 91 or [email protected]. Agency fees (4%) of €95,769 are included and payable by the purchaser; the price excluding fees is €2,394,231. The risks associated with this property are available at https://www.georisques.gouv.fr 2,394,231 € Agency fees not included - Agency commission: 4%VAT included Agency fees payable by buyer - Montant moyen de la quote-part de charges courantes 6,000 €/yearly - Montant estimé des dépenses annuelles d'énergie pour un usage standard, établi à partir des prix de l'énergie de l'année 2023 : 3918€ ~ 5300€
…By Barnes Saint-germain-en-laye


Nestled in a lush, secluded setting, this elegant family home, ideal for entertaining, stands out for its abundant natural light, generous proportions and exceptional views over Paris and the Eiffel Tower. Set on beautifully landscaped grounds of more than 700 sqm, the property offers nearly 400 sqm of usable floor space. The ground floor is arranged around impressive reception areas, including a spacious entrance hall, a bright dual-aspect living room with a central fireplace opening onto a large terrace, and a dining room also overlooking the terrace and leading into a generous eat-in kitchen with panoramic views across Paris. The layout of the ground floor could easily accommodate a bedroom suite with its own private shower room, while still retaining a spacious reception room. An elegant marble staircase leads to the upper floors, dedicated to family living. These include a large lounge/study/library, two complete suitesone featuring a spa bathroomtwo additional bedrooms, and a bathroom with both a shower and bathtub on the top floor. Convertible attic space offers further potential. Every room enjoys views of the surrounding greenery, with complete privacy and no overlooking neighbours. An independent, fully equipped 37 sqm studio adjoins the main house and benefits from direct access to its own private terrace. The basement includes a utility/technical area, workshop, wine cellar and extensive storage space. The property also features a secure double garage. Carefully renovated throughout, the house boasts an excellent energy performance rating of C. Ideally located close to shops and public transport: - 3-minute walk to the T2 tramway, providing access to La Défense in 7 minutes - 8-minute walk to the Transilien train station, with Paris reachable in 19 minutes Video available upon request.
…By Jl Transactions


THE AGENCY OF THE SLEEPING WOOD ***** LAETITIA POULET 0783107507 offers for sale this superb MANOR. In Moigny-sur-École, in the heart of the École valley, the Manor of Bouron, a character residence dating from the 17th century, spreads its buildings within a magnificent enclosed park of 7,333 m2. About 430 m2 of charm and elegance, an independent guest house, vast reception rooms, a French garden, ancient trees, a pond fed by a spring, and a heated swimming pool of 11 × 6 m comprise an ensemble of rare quality. Less than an hour from Paris, this property offers above all what beautiful homes cannot create: a history. The Manor of Bouron has experienced several lives. Part of the estate was transformed into a starch factory in the 19th century, before becoming the home we discover today. A rare property, for those who seek much more than just an address. The Manor of Bouron is closely linked to the history of Moigny-sur-École. In the 19th century, part of the manor underwent an astonishing transformation. By decree of December 2, 1844, the opening of a starch factory was authorized in Moigny-sur-École. The estate of Bouron then hosted this activity aimed at producing starch from potatoes. A photograph dating from 1917 preserves the memory of this time. It shows the starch factory and the tower that was then part of the architectural ensemble. This industrial activity now belongs to the past. The starch factory was abandoned during the 20th century and the tower subsequently disappeared. But the walls have withstood the test of time. During World War I, the buildings also hosted battalions of Zouaves from Milly-la-Forêt. Today, the Manor of Bouron has regained a residential vocation. The property retains in its architecture and park the traces of this long history while offering the amenities of a contemporary family home. 1917: a starch factory. Today: a family home. Tomorrow: a new story to write. An old photograph of the starch factory in Moigny, dated 1917, is kept in the heritage inventory of the municipality. Information regarding the risks to which this property is exposed is available on the Géorisques site: www.georisques.gouv.frThis description has been automatically translated from French.
…By Agence Du Bois Dormant


EXCLUSIVITY - SAINT-GERMAIN-LÈS-CORBEIL - THE DOMAINS OF THE GOLF Elegance, spaciousness, and the art of living at the heart of the Golf Within the highly sought-after estate of the Domains of the Golf, discover this magnificent family home of approximately 230 m² on the ground (of which 168.66 m² is livable), set on a superb landscaped plot of 574 m², offering a privileged, calm, and green living environment. Upon entering, you will be charmed by the generous volumes and exceptional brightness of this well-maintained property. The vast reception area, extended by an elegant veranda integrated into the living room, creates a true living space opening onto the garden, ideal for hosting family and friends in any season. The kitchen, fully fitted and equipped, combines functionality and conviviality. The sleeping area includes 4 beautiful bedrooms, 2 bathrooms, and 1 shower room, comfortably accommodating a family while preserving each person’s privacy. Outside, the meticulously arranged garden invites relaxation around a magnificent heated swimming pool, secured by an aluminum curtain and protected by a greenhouse, allowing enjoyment for a large part of the year. An adjoining garage of approximately 23 m², as well as several parking options, complete the features of this property. House in excellent condition, no work required. A rare property in the area, ideal for lovers of space, comfort, and a privileged environment, close to schools, shops, and quick access to Paris. https://paris4.sixiemeavenue.com/ Co-ownership of 399 lots - including 399 residential lots. (Ongoing procedure). Annual charges: 1000 euros.This description has been automatically translated from French.
…By Sixième Avenue Marais


Just steps from the Marché de l'Olive and nestled in a peaceful courtyard, this 140.87 sq m (138.87 sq m Carrez law) house immediately captivates with its calm, warm, and secluded atmosphere. It boasts a delightful 14.6 sq m rooftop terrace. At the heart of the property, the 60 sq m living room with its open-plan kitchen impresses with its spectacular proportions. The combination of exposed beams, a wooden staircase, and industrial-style windows lends the space a distinctly loft aesthetic. This vast reception area offers great flexibility in layout. Set back from the living room, a 42 sq m suite comprises a large 23 sq m bedroom, a spacious bathroom, a laundry room, and a toilet. From the living room, a staircase leads to the 34 sq m upper floor, which could accommodate two additional bedrooms and a shower room if needed. Finally, a straight staircase leads to a small mezzanine and the west-facing rooftop terrace. Combining old-world charm with an industrial feel, this unique and light-filled property offers remarkable potential for renovation, perfect for those who appreciate character and are looking for a unique living environment. A cellar completes this property, which is subject to co-ownership regulations. Metro Marx Dormoy (line 12) Contact: Clément +33 6 65 34 83 64 Condominiums of 66 units (No proceedings in progress). Annual expenses : 3420 euros.
…By Espaces Atypiques Paris Ouest


Exclusivity, just 5 minutes from the city center, immediately near schools and 10 minutes by bus from the RER, this family home in Île-de-France style benefits from a privileged residential environment, in absolute calm and without any vis-à-vis.Built on a magnificent 867 m² plot facing south, it offers approximately 175.67 m² of living space and 193.10 m² on the ground. Its generous volumes, particularly functional layout, and beautiful brightness provide an ideal living environment for a family in search of space, comfort, and tranquility.Upon entering, equipped with a closet, the house reveals a superb double living room of 43 m², enhanced by elegant parquet flooring and a fireplace that gives the whole a warm and friendly atmosphere. The equipped kitchen of over 12 m² can easily be opened to the reception area to create a vast contemporary living space. This level also hosts a bedroom with closets and private shower room, ideal for establishing a true ground-floor master suite, welcoming guests, or having an independent space. A separate WC completes this level.The living room, kitchen, and bedroom all benefit from direct ground-level access to the terrace and garden, creating a pleasant continuity between the indoor and outdoor spaces and allowing for full enjoyment of the south-facing exposure.Upstairs, a spacious parquet landing leads to four beautiful bedrooms, several of which have built-in storage, as well as an office perfectly suited for remote work. A bathroom, a shower room, and a separate WC ensure optimal comfort on a daily basis.The complete basement constitutes an additional asset that is particularly appreciated. It includes a versatile room of approximately 17 m² that can be converted into a playroom, gym, office, or leisure area, as well as a boiler room, a wine cellar, and a double garage of more than 65 m² offering many possibilities for parking, storage, or DIY.Outside, the south-facing garden, completely preserved from view, invites you to enjoy the nice days in a peaceful and green atmosphere.A bright, spacious, and perfectly functional family home, offering a peaceful living environment close to all amenities. (4.00% fees inclusive at the buyer's expense.)This description has been automatically translated from French.
…By Le Carre Immobilier


In the municipality of Vaux-sur-Seine, this house of approximately 255 m² of living space sits on a magnificent wooded plot of 2,970 m². Completely renovated and in perfect condition, it offers generous volumes, remarkable comfort, and great freedom of arrangement, which is rare in this sector of Yvelines. On the ground floor, an entrance leads to a bright double living room with a fireplace and a family kitchen that is furnished and equipped, four bedrooms, three of which have their own bathroom with toilet, ensuring total privacy for everyone, and a large terrace space. A laundry room and numerous storage spaces complete this level. An independent access studio apartment allows for hosting guests, family, or household staff, or even considering professional or rental use. On the upper floor, the fully converted attic offers a bedroom, an office or relaxation area, a toilet, and multiple storage spaces. The total basement, with a garage, provides additional parking and storage space. The plot also has a large outdoor space for parking vehicles for the whole family. A rare property, in a quiet area, designed to accommodate a family in a privileged living environment, within walking distance of the Vaux-sur-Seine train station (line J) and nearby shops. Contact us for more information! (3.89% fees included payable by the buyer.)This description has been automatically translated from French.
…By Côté Particuliers Saint-germain-en-laye


In the heart of the La Pie district, nestled at the end of a quiet cul-de-sac, discover this new house of 123 m², built on a plot of 220 m².Designed to offer comfort and functionality for the whole family, it features, on the ground floor, an entrance opening onto a beautiful living room with direct access to the garden, as well as an open kitchen that can be fitted according to your desires (possibility of an independent kitchen). A laundry room with a toilet completes this level.On the first floor, the night space consists of three bedrooms and a bathroom-shower with a toilet.The second and last floor is entirely dedicated to a parental area: a bedroom, a shower room with a toilet, as well as an additional space that can be converted into an office or a dressing room.Outside, the enclosed garden allows for full enjoyment of sunny days in a particularly peaceful environment. Two vehicles can be parked on the property.A new, family-oriented, and functional house, offering 4 bedrooms, well-distributed spaces, and the rare privilege of a nuisance-free environment, in Saint-Maur-des-Fossés.Not to be missed! Supermarket 5 minutes walk, school 9 minutes walk, bank of Marne 550m.Information on the risks to which this property is exposed is available on the Géorisques website: www.georisques.gouv.fr.Selling price with agency fees included: €859,000.Selling price excluding agency fees: €810,500.Fees paid by the buyer: €48,500, which is 5.98% including tax of the property value excluding fees.Contact your SAFTI advisor: Morgane BERNARD-HERBEMONT, Tel: 0664336485, Email: [email protected] - EI - Commercial agent registered at the RSAC of CRETEIL under number 831372305.This description has been automatically translated from French.
…By Safti


Exceptional environment - On the edge of the Parc de Saint-Cloud, on a vast plot facing south and overlooking the valley up to the forest of Meudon, we present this charming residence from the late 19th century. The volumes have been perfectly designed for a large family and offer a spacious living room of 48 m2, a large dining kitchen opening onto a terrace and garden. On the upper floors, you will discover 5 bedrooms, a bathroom and a shower room, an office. A unique place, full of character to discover. Sèvres Rive Droite train station (line L) and shops nearby. Anchored in the heart of Sèvres, between Versailles and Boulogne-Billancourt, our agency benefits from perfect knowledge of the local market and the specificities of each neighborhood. Our team of professional and passionate advisors is committed to providing personalized support based on listening, transparency, and responsiveness. We understand that each project is unique, which is why we place the human relationship at the center of our approach. Don't miss this opportunity, contact AGENCE PRINCIPALE for more information. (1.92% fees including tax payable by the buyer.)This description has been automatically translated from French.
…By Agence Principale - Sèvres


LE MESNIL LE ROI - At the border of St Germain en Laye - Close to a bus stop, schools, and all amenities, this character home offers you: A beautiful entrance - Open kitchen - Living room - Dining room leading onto a very nice terrace - 3 bedrooms - Bathroom. Independent apartment with entrance - Kitchen - Living room - Shower room - Outdoor parking - A charming property that is unique and very bright. AP: 01 39 62 04 04 (4.93% fees inclusive at the buyer's expense.) Co-ownership of 10 lots - including 10 residential lots. (No ongoing proceedings). Annual charges: 20 euros.This description has been automatically translated from French.
…By Agence Principale - Maisons Laffitte


EXPERTIMO est le leader français des réseaux dédiés aux mandataires expérimentés
…By Expertimo


Contemporary family house with swimming pool 240 m2 of living space Land of 1,340 m2 In a calm and privileged residential environment, discover this beautiful contemporary individual house built in 2014, developing approximately 240 m2 of living space on a magnificent landscaped plot of 1,340 m2. Well-maintained, the property is in excellent overall condition and notably benefits from a recent facade renovation. It offers generous volumes, beautiful brightness, and an organization perfectly suited to family life. From the entrance, the ground floor reveals a superb living area of nearly 72 m2, consisting of a triple living room bathed in light, enhanced by a fireplace with an insert and large openings facing the garden and the pool. In its extension, the fully fitted and equipped American kitchen, with its central island, constitutes a true heart of the home: a space that is both friendly, functional, and warm, ideal for receiving family and friends. This level also offers a particularly comfortable night area with three bedrooms, one of which has a shower room, as well as a beautiful master suite of approximately 18 m2 benefiting from a large dressing room and its private shower room. A laundry room completes this level. Upstairs, a spacious family room offers an additional area particularly pleasant for children, an office, a playroom, or a relaxation space. Three additional bedrooms complete this floor. Two of them are connected by a bathroom with a shower and benefit from direct access to a terrace. Another one has its own private shower room; thus, the house has numerous bedrooms and several bathrooms and shower rooms, comfortably accommodating a large family or guests while preserving everyone's privacy. Outside, the property reveals its full potential. The garden, carefully landscaped, offers a green and intimate setting around a large 8 x 8 meter salt swimming pool, perfectly integrated into the environment. The vegetation, notably composed of palm trees and rose bushes, as well as the recently redone lawn, help create a particularly pleasant atmosphere conducive to relaxation. Most of the bedrooms benefit from a privileged view of the pool and the garden, with several accesses or direct openings to the outdoors. Outdoor lighting also allows for full enjoyment of the garden at dusk. A garden shed completes this outdoor space. The property benefits from real comfort in terms of parking with an automated garage accommodating three vehicles, complemented by several outdoor spaces allowing parking for up to seven additional cars. A particularly appreciated asset for a large family or for regular entertaining. The house enjoys a privileged location in a quiet residential area while remaining in close proximity to everyday conveniences. Shops, restaurants, and services, including a pharmacy, are easily accessible. Nursery and primary schools are also within walking distance, a real asset for comfortable family life. Access is facilitated by bus lines and the proximity of Villennes-sur-Seine and Poissy train stations. Major roadways are quickly accessible with the A13 and A14, allowing easy access to Paris and the various activity hubs of western Paris. The proximity to Chambourcy and Saint-Germain-en-Laye completes this sought-after environment. With its generous volumes, brightness, numerous bedrooms, vast living space, swimming pool, landscaped garden, and exceptional parking capacity, this house offers a particularly complete living environment. PriceThis description has been automatically translated from French.
…By Elizabeth Taylor Luxury


EXCLUSIVITY AGENCE PRINCIPALE - SEVRES RIGHT BANKIn a sought-after residential environment of the Right Bank, Croix Bosset neighborhood, this elegant late 19th-century home combines the charm of bourgeois houses with the comfort of a family property. Set back on a landscaped plot of 803 m² facing south, the house captivates from the entrance with its spacious volumes, beautiful ceiling height, and the quality of its preserved character elements.The ground floor features beautiful reception rooms bathed in light: a living room with a fireplace, a dining room, and a more intimate sitting room compose a warm and refined ensemble, largely open to the garden. An independent fitted kitchen completes this level. The upper floors offer 6/7 bedrooms as well as a bathroom and two shower rooms.Hidden from view, the landscaped garden elegantly extends the reception areas and gives the property a peaceful and privileged atmosphere.A total basement, a double garage, and additional parking spaces complete this exceptional property.Situated in the heart of Sèvres, between Versailles and Boulogne-Billancourt, our agency has perfect knowledge of the local market and the specifics of each neighborhood. Our team of professional and passionate advisors prides itself on offering personalized support based on listening, transparency, and responsiveness.We know that each project is unique, which is why we place human relationships at the center of our approach.Don't miss this opportunity, contact AGENCE PRINCIPALE for more information.This description has been automatically translated from French.
…By Agence Principale - Sèvres


VIRTUAL TOUR ON REQUEST - DETAILED PLAN Just steps from the center of Sceaux and its RER B station, a few minutes walk from the Lakanal school group (middle and high school), this house of 177 m2 of living space (263 m2 on the ground) on a plot of 340 m2 offers rare volumes in this highly sought-after area. Prime location: shops, traditional market, organic market, pharmacy, and nursery schools within 500 meters. A complete living environment, without dependence on the car and close to the Ménagerie park. Ground floor A cross-living room of 44 m2 (living room and dining room), an independent kitchen opening onto a terrace, a large entrance with storage of 15 m2. Ceiling height of 2.90 m gives a rare sense of space. 1st floor Three bedrooms, including one of 28 m2 that can accommodate an office or a dressing room or a bathroom, as well as a dressing room and a shower room/wc. Ceiling height of 2.70 m. 2nd floor A very beautiful room that can accommodate a master suite of 25 m2 with an 11 m2 dressing room and a private terrace of 28 m2, a true high-altitude retreat. The floors of the main rooms and bedrooms are parquet, with the bedrooms being carpeted. Basement Approximately 73 m2 including a garage, two rooms, a boiler-laundry room, and a storage area. Key point on the DPE: the technical diagnosis carried out on the property shows that a simple replacement of the boiler allows you to move from a DPE F to a DPE E. A targeted investment, an immediate gain in energy class, and optimized heating expenses. This house is perfectly habitable as it is, even if some adjustments and refreshing are to be expected, and that is precisely what makes it an opportunity at this level of surface and location. Our integrated interior architecture studio can guide you from design to realization. Layout ideas available on visit. Exclusivity of this announcement: detailed plans floor by floor and complete 360o virtual tour on request, to prepare your visit in real conditions even before you move.
…By Bubl


Nestled in a private lane in the town of Champs-sur-Marne, this contemporary family home boasts bright architecture and generous volumes in the heart of a highly sought-after residential area. Built on a garden of nearly 500 m², it offers a privileged living environment right on the doorstep of Greater Paris. The ground floor opens into a vast, light-filled living room, extended by an inviting open-plan kitchen. Clean lines and modern materials create a vibrant atmosphere. This level also features a ground-floor bedroom, a shower room, a laundry room, and a versatile multi-purpose room perfect for a home office, workshop, or playroom depending on your needs. The first floor dedicated to the sleeping quarters offers ultimate comfort with four additional bedrooms, including a master suite complete with its own dressing room and private shower room, as well as a third independent shower room. The top floor, nestled under the eaves, can easily be transformed into an office, leisure room, or a cozy, intimate retreat. Outside, the terrace, landscaped garden, and relaxation areas invite you to make the most of sunny days. The grounds, bordered by a charming small stream, offer various distinct atmospheres, including a dining area, a lounge space, vegetable patches, or a children's play area. This quiet, family-friendly neighborhood benefits from close proximity to local shops, schools, and transport links, making daily life effortless. Our Take: This property perfectly embodies unique real estate and the sought-after lifestyle of Seine-et-Marne: volumes, modularity, and contemporary charm come together with elegance. An inspiring place designed for a dynamic family life, ready to be discovered during a viewing. ENERGY CLASS: D / CLIMATE CLASS: B Estimated annual energy expenditure for standard use, based on energy prices indexed to the years 2021, 2022, 2023 (including subscriptions): between euros3,300 and euros4,540 per year. Information on the risks to which this property is exposed is available on the Géorisques website: www.georisques.gouv.fr Agent: Marilou CEGLIE ? 06 83 14 60 37 RSAC: 981 737 687 MEAUX
…By Espaces Atypiques Seine Et Marne


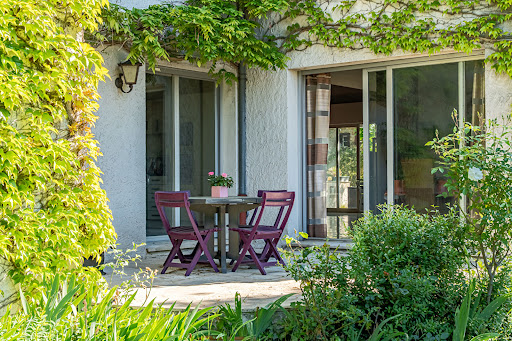
This distinctive 1980 family home sits on the hillsides of the charming town of Villennes-sur-Seine. Upon entering, you are immediately greeted by a spectacular living space where the impressive proportions and soaring ceilings immediately capture the eye. This heart of the home, bathed in natural light, comprises a vast living room of over 70 square meters opening onto a terrace nestled in lush greenery dotted with mature trees. The living areas include a comfortable lounge, a welcoming dining room, and an intimate TV room warmed by a fireplace. The functional, separate 14-square-meter kitchen benefits from its own exterior access and connects directly to a pantry and an integrated garage for ultimate everyday convenience. The ground floor also features a carefully designed sleeping area, including two private suites with terraces and shower rooms, as well as a master suite with its own en-suite bathroom. The staircase, the true artistic backbone of the house, leads to a mezzanine overlooking the living room, offering a second TV lounge and an office adjacent to a fourth suite with a shower room. The property also features an attic space with multiple possibilities, ready to be finished to suit individual tastes: a playroom, home cinema, or additional bedroom, allowing each family member complete independence within its exceptionally spacious layout. Nestled in a pleasant, secluded garden, this unique property offers a high quality of life, combining greenery with convenient access to the A13 and A14 motorways. A nursery, preschool, and primary school are a 5-minute drive away. Secondary schools and high schools are located in Verneuil, Poissy, Saint Germain en Laye, and the International School of Saint Germain en Laye, with school bus service available. A sports hall, stadium, equestrian facilities, tennis courts, and golf course are a 2-minute drive away. The property is an 18-minute walk or 5-minute drive from the town center and Villennes-sur-Seine train station (line J): 25 minutes to Paris Saint-Lazare. Bus (line 26) to Poissy and Saint-Germain-en-Laye. RER: currently Poissy station, line A. Easy access to the A13 and A14 motorways. Paris is 19 km away via the A14. Direct bus to La Défense, 5 minutes by car. The opening of the RER E line will provide service from Villennes station to Paris Saint-Lazare, La Défense, and Paris Porte Maillot in 20 minutes. ENERGY RATING: D / CLIMATE RATING: D. Average prices for the years 2021, 2022, and 2023 (including subscriptions) in accordance with the decree of March 31, 2021, in effect at the time the Energy Performance Certificate (EPC) was issued: between EUR4,550 and EUR6,200 per year. Contact: Sophie 33 7 61 00 52 78 RSAC Versailles 832 411 144
…By Espaces Atypiques Yvelines


Discover this very bright house, without overlooking, ideally located in the sought-after area of the sub-prefecture, near the Notre-Dame Institute, in the heart of a calm and privileged residential environment.The Principale Agency offers you this spacious house of 301.36 m² in total, built on a beautiful wooded plot of 626 m². It consists of 8 rooms with beautiful volumes, with many bedrooms, perfectly adapted to family life.Renovations are expected, offering significant potential for enhancement. Its generous volumes and quality location make it a rare opportunity in the area.AP: 01.39.04.09.09 (3.00% fees inclusive to be borne by the buyer.)This description has been automatically translated from French.
…By Agence Principale - St Germain En Laye


allowing for quick access to La Défense and Paris. DPE DThis description has been automatically translated from French.
…By Kretz Real Estate


COURBEVOIE - Independent house with outbuilding and great potential Located in a sought-after residential area of Courbevoie, quiet yet immediately close to shops, schools, and the train station, this charming non-adjoining house from the 1930s offers numerous layout possibilities. Set on a 387 m² plot facing southwest, with a total area of approximately 187 m², including a main house and a completely independent outbuilding. The main house, with an area of 120 m², consists of an entrance, a bright living room, a dining room, a separate kitchen, a bedroom, a toilet, and a veranda. Upstairs, you will discover a large attic room with a bathroom and toilet. A total basement completes this property. The outbuilding of about 70 m² is a real asset: ideal for independent housing, a professional space, or a rental investment. You will also benefit from vehicle access, parking options, and a pleasant garden at the back of the house. A rare property in the area. (4.19% inclusive fees payable by the buyer.)This description has been automatically translated from French.
…By Morvan Et Edgar Quinet Sa


Located in La Petite Garenne, this contemporary house built in 2012 offers 167 m² of living space and benefits from a pleasant south-facing exterior, comprising a terrace and a garden. The entrance opens onto a spacious living area where the volumes and level variations harmoniously structure the spaces. The open kitchen, organized around a central island, interacts with a dining room, creating a friendly and dynamic living space. Downstairs, the lounge, enhanced by a fireplace, enjoys large bay windows providing a natural continuity to the outside and beautiful brightness throughout the day. A ground-floor bedroom as well as functional spaces complete this level. The staircase leads to the upper floor dedicated to the sleeping area. Two bedrooms share a bathroom, while an office space is located under a light well, providing a pleasant and bright working environment. A master suite with a private shower room and dressing room completes this level. The basement includes a laundry room, a storage space, and a garage, perfectly meeting the needs of family life. Outside, the south-facing terrace and garden extend the living spaces and offer an ideal setting for moments of relaxation. This recent, functional, and light-filled house is equipped with solar panels and will appeal due to its volumes, modernity, and the quality of its location.This description has been automatically translated from French.
…By Biens De Famille


Quiet Chatou, 10 minutes walk from the RER, charming Mansard house from 1885 in perfect condition, close to schools and shops. Approximately 98 m² (plus 28.5 m² of converted basement), it offers an entry with storage, a fitted kitchen open to a cozy living room with a stove, an office space, 3 bedrooms, a bathroom, two shower rooms, a laundry room, a games room, and a wine cellar. Parking on the plot, two outbuildings with electricity. Recent façade, roof, and boiler. Rare.This description has been automatically translated from French.
…By Agence Principale - Chatou
'%20stroke='%23DDAA3A'%20stroke-width='1.909'%20stroke-linecap='square'%20stroke-linejoin='bevel'/%3e%3c/svg%3e)
Receive by email any new listing that may match your search criteria
Your criteria :
By validating this form, you accept the general conditions of use of Le Figaro Properties.
These agencies offer a selection of luxury properties vente in Île-de-France. Feel free to contact them for personalized assistance.
For your search for an exceptional property, select from our luxury houses with panoramic views in Île-de-France, starting at $359,720. Offering exceptional panoramas, these 122 residences overlook the city and its surroundings. As the seasons pass, the spectacle is renewed without ever becoming tiresome. Depending on the area you are looking for, such as Boulogne-Billancourt, Suresnes and Montfort-l'Amaury, the living areas may vary and start at a minimum of 90 m². The largest properties rise to 2,426 m².
As part of your search for a luxury property, discover our catalog of 1,831 luxury houses with a terrace in Île-de-France, offered from $234,942. Outdoor meals or summer receptions, the terrace extends the house outdoors. Property listings are found in particular in Versailles, Saint-Germain-en-Laye and Rueil-Malmaison. The houses listed in our listings offer attractive living areas measuring between 40 m² and 9,000 m².
Set down your suitcases without waiting: our catalog brings together 68 furnished luxury houses in Île-de-France, with a starting price of $409,182. From the living room to the bedrooms, each residence is tastefully furnished and ready to live in. Property listings are particularly numerous in the following areas: Paris 6ème, Garches and Versailles. The average price of this furnished stock stands at $10,401 per square meter. Living areas reach 1,500 m² for our largest properties.
As part of your search for properties of excellence, browse our privileged selection of 643 luxury houses with a pool in Île-de-France available from $403,561. These exceptional residences enjoy prime locations, particularly in Montfort-l'Amaury, Rueil-Malmaison or Rambouillet. Whether the architecture of these houses incorporates a covered indoor aquatic space or a vast outdoor pool, each property flourishes amid remarkably landscaped grounds measuring between 90 m² and 123 ha.
Your receptions deserve a setting to match: discover 37 luxury houses with a reception room in Île-de-France, starting at $438,409. These residences combine family privacy with spaces dedicated to major events. Family gatherings, business dinners or parties with friends naturally find their place there. The fashionable addresses are located in Saint-Cloud, Saint-Rémy-lès-Chevreuse and Versailles. Depending on the property, the property area extends up to 15 ha.
The sea horizon as a guiding thread: explore 1 luxury house with sea views in Île-de-France, with a price starting at $1,629,983. The sea accompanies your days, from sunrise to the last light. A daily privilege that few addresses can claim. Browse the listings in Thiverval-Grignon first. In terms of dimensions, the living area is 336 m² and the grounds measure 4,683 m².
Anchor your daily life at the water's very edge: this is what the 13 luxury houses right on the water in Île-de-France allow, for sale from $629,511. These rare residences provide direct access to the shore, with no obstacle to cross. In the geographical area, Le Vésinet, Triel-sur-Seine and Boissettes account for a significant share of our listing catalog. The average price per square meter stands at $6,891. Expect living areas measuring between 108 m² and 590 m². In our selection of listings, a property can have up to 11 rooms.
Within our catalog, 11 luxury houses listed as historic monuments in Île-de-France are for sale, starting at $258,549. These residences perpetuate exceptional architectural expertise. Acquiring one means continuing a story that began long before you. Your search can focus on Fontenay-sous-Bois, Asnières-sur-Oise and Croissy-sur-Seine. The properties recorded in our listings have between 2 and 9 bedrooms. The grounds in our collection measure 587 m². This can rise to 2,993 m² depending on the property.



