Get early access to listings that match your criteria
Never miss an opportunity again. Our personalized alerts notify you instantly.

 English$ USD · m²


Coteaux neighbourhood. This mid 20th century architect-designed property with a 1930s style offers 230 sqm of living space. Set in a south-facing 1306 sqm plot, it includes a rotunda entrance hall, a double living/reception room opening onto a terrace, a kitchen with dining facilities, and a dining room. The first floor comprises a study, three bedrooms and a bathroom. A master bedroom opening onto a terrace enjoying a panoramic view, a dressing room and a bathroom. On a total basement with a recreation room, a utility room, a boiler room and a wine cellar. With a garage. In a convenient location a stone’s throw from the schools, the shops, Place du Marché and the station.
…By Daniel Feau Saint Cloud


Asnieres ALMA neighborhood Superb loft of over 241 m² offering exceptional volumes and a unique contemporary living environment.From the entrance, you will be charmed by a vast reception area of more than 160 m², enhanced by a magnificent fireplace. A part of this space can be opened thanks to an electrically controlled glass roof, allowing you to connect with the outside while remaining in your living room, bringing remarkable brightness and a true sense of openness.The large fitted kitchen offers a warm and friendly space, ideal for entertaining. The loft currently has 3 bedrooms with storage, with the possibility of easily fitting a 4th bedroom according to your needs.You will also find a bathroom, a shower room, as well as a large dressing room, perfectly completing this living space.This exceptional property will charm you with its generous volumes, contemporary spirit, and quality finishes.For your comfort, a garage that can accommodate 2 to 3 cars is included.Rare product on the market – to be visited without delay.Agency reference: 3878This description has been automatically translated from French.
…By Orpi - Agence De La Gare


EXCLUSIVE 25 minutes from Fontainebleau and 1h15 from Paris, located in the secure residential area of Les Forestières du Lac, this wooden house has been completely renovated. It offers a living area of 58.56m2 and a garage of 17m2 on a fenced plot of 435m2. It also offers three wooden terraces with a total area of 175m2 enjoying magnificent sunshine and a beautiful view that invites you to relax. Totally redesigned by the current owners, this house benefits from modern decoration and quality appointments. The entrance through a French window reveals a living room and a fitted and equipped kitchen which will give you the crush effect. An exhibition bathed in light makes it an ideal room to share good moments of conviviality with the family. On the night side, there are two bedrooms and a space that can be used as a third extra bedroom for children. A bathroom and an independent toilet complete this property on one level. The perfectly maintained garden benefits from three very beautiful wooden terraces, one of which is covered with a view of the canal and very easy access to the lake. A garden shed and a wooden bar complete the set. The area also offers a private beach, six tennis courts, table tennis, playground, hiking or mountain biking around the lakes...Not to mention the joys of swimming, canoeing, paddleboarding and fishing. ..also available a clubhouse. Although part of a co-ownership of 152 lots managed in free union assembly Monthly co-ownership charges: EUR166/month. Additional photos on request Shops nearby. 33km from Fontainebleau and 99km from Paris by the A5 motorway. 31km from Sens/3km from Villeneuve-La-Guyard with train station and access to Gare de Lyon in 1h10 ENERGY CLASS: E/ CLIMATE CLASS: C Estimated average amount of annual energy expenditure for standard use, based on the prices of energy of the year 2015: EUR994. Condominiums of 152 units. Annual expenses : 2124 euros.
…By Espaces Atypiques Seine Et Marne


Located in the sought-after residential area of Fourqueux, BARNES INTERNATIONAL is listing this 1970s house, renovated in 2014. External wall and roof insulation, latest-generation heat pump, triple glazing and a mechanical ventilation system ensure first-class thermal and acoustic comfort. Set on a 730m² (7,858 sq ft) plot, the house offers 220m² (2,368 sq ft) of living space laid out over three floors. The ground floor is laid out around a 46m² (495 sq ft) living/dining room, extended by a veranda flooded with light. The insert fireplace brings warmth and character to the living area, while the reversible air-conditioning system ensures comfort all year round. The fully fitted kitchen can be accessed via an entrance hall with a closet. The ground floor also features a complete master suite: bedroom with wardrobe, bath, walk-in shower and double washbasins, plus a separate toilet. A bedroom with cupboard completes this level. Upstairs, a landing leads to three bedrooms with cupboards, as well as a shower room and a separate toilet. The fully converted basement level features a large playroom, a sauna with a shower room, a bedroom with cupboard, a wine cellar, a laundry room and a double garage. A technical room housing the heat pump and swimming pool equipment completes the property. You'll love the 8m x 3.70m (26ft x 12ft) swimming poolin the garden surrounded by trees. Close to schools, shops and transport services to Paris. A complete family home, energy-efficient and ready to move into. Arrange a viewing with your BARNES consultant: Valérie JOUËT +33(0)646767145 Prix incl. agency fees: €1,265,000 fees at 4% including VAT payable by the buyer. Net seller price: €1,216,346. EPC rating: B - 104 kWh/m²/year. GHG: A - 4 kgCO2/m²/year. Property not subject to shared ownership status. Information on the risks to which this property is exposed is available on the Géorisques website: www.georisques.gouv.fr €1,216,346 Agency fees not included - Agency fees: 4% incl. tax Fees payable by the buyer - Estimated amount of annual energy costs for standard use based on 2021 energy costs: €1,200 ~ €1,630 - Information on the risks to which this property is exposed is available on the Géorisques website: www.georisques.gouv.fr 1,216,346 € Agency fees not included - Agency commission: 4%VAT included Agency fees payable by buyer - Montant estimé des dépenses annuelles d'énergie pour un usage standard, établi à partir des prix de l'énergie de l'année 2021 : 1200€ ~ 1630€ - Les informations sur les risques auxquels ce bien est exposé sont disponibles sur le site Géorisques : www.georisques.gouv.fr - Valérie JOUËT - Agent commercial - EI - RSAC VERSAILLES 839813995
…By Barnes Saint-germain-en-laye


In the heart of historic Montmartre, in one of its most emblematic addresses, the highly sought-after rue Lepic, this fully commercial townhouse embodies a rare opportunity at the crossroads of Parisian living and architectural excellence.Entirely rethought and renovated by a renowned architect, the property stands out for the absolute quality of its amenities, the fluidity of its spaces, and the versatility of its uses.From the entrance, a vast reception area captivates with its generous proportions and brightness. The materials have been carefully chosen:high-quality parquet flooring, integrated home automation, air conditioning, impeccable finishes.The kitchen, fully furnished and equipped, harmoniously integrates into the space, offering a contemporary and functional aesthetic.The house offers three independent suites, each with its own private shower room or bathroom, designed as true spaces of comfort and intimacy.Thanks to its total commercial viability, this property is suitable for multiple projects:• headquarters or executive offices• architectural or creative studio• photo studio or confidential showroom• character main residence• high-end short-term rental investmentA unique, confidential, and rare property in one of the most inspiring neighborhoods of Paris, where history, artistic vibrancy, and timeless elegance intertwine.An exceptional place for an exceptional project.Complete file and visit upon request.This description has been automatically translated from French.
…By Luxury Properties


Ideally located in the quiet surroundings of Division Théry, this charming house dating from 1954, offering a surface area of approximately 195 m² (2,098 sq ft) on a 610m² (6,565 sq ft) plot, will delight with its south-facing main façade. The ground floor features a hall, a living room with a fireplace and a bow window, a dining room, a fitted kitchen with direct access to the garden, a bedroom with an en suite shower room, and a guest toilet. The first floor leads to three bedrooms, a bathroom, and a separate toilet. Boiler room, plenty of storage space, family room, and a bedroom and a shower room on the garden level. Drive with space to park three cars at the entrance to the property. This property also comes with a locked garage for one car and a workshop. Recently renovated roof. Triple glazing and new reinforced shutters. Redecoration work required. Transport services nearby for the reputed private and international schools. Shops a 5-minute walk away, town centre and SNCF train station a 15-minute walk away. Contact: Clarissa Blanchet +33 (0)6 22 27 75 78 Agency fees payable by vendor - Montant moyen de la quote-part de charges courantes 2,695 €/yearly - Montant estimé des dépenses annuelles d'énergie pour un usage standard, établi à partir des prix de l'énergie de l'année 2023 : 3350€ ~ 4580€ - Les informations sur les risques auxquels ce bien est exposé sont disponibles sur le site Géorisques : www.georisques.gouv.fr
…By Barnes Hauts De Seine Ouest


In a highly sought-after residential area of Le Pecq, near Le Vésinet (Quartier Mexique), an unusual loft/studio-style house is for sale. Built on a 272 sq m plot, it boasts a pleasant terrace of approximately 25 sq m. Ideally located, the house is about 10 minutes from the RER A train station and within easy reach of schools (nursery and primary school with a British section, and a middle school), as well as the town center and its shops. Bathed in natural light thanks to its numerous skylights and large windows, this house offers spacious rooms and a contemporary feel. The living area of approximately 50 sq m, spread over two levels, features a lounge, kitchen, and dining room with a cathedral ceiling and a mezzanine that enhances the sense of space. The ground floor also includes an office or music room, a bedroom, and a shower room with a toilet. Upstairs, a landing leads to two bedrooms and a bathroom with a toilet. The fully finished basement offers numerous additional spaces: a TV room, a laundry area, and a sleeping area with a shower and sink, ideal for a teenager, a guest, or a separate living space. A workshop also completes this level. A characterful, bright, and functional house, ideal for those who appreciate unique properties in a desirable location. Contact: Valérie JOUËT +33 6 46 76 71 45 [email protected] Property price: €795,000 (agency fees included) Fees payable by the seller Agency fees payable by vendor - Montant estimé des dépenses annuelles d'énergie pour un usage standard, établi à partir des prix de l'énergie de l'année 2021 : 1610€ ~ 2190€ - Valérie JOUËT - Agent commercial - EI - RSAC VERSAILLES 839813995
…By Barnes Saint-germain-en-laye


In Nogent-sur-Marne, on a quiet street just minutes from schools and shops, this 172 sq m architect-designed house reveals a unique architectural style where volumes flow seamlessly together. A contemporary signature that embodies the spirit of atypical and prestigious real estate. Completely redesigned, this house offers a subtle interior flow, where the central staircase structures and rhythms the different living spaces, creating a sense of movement and perspective. On the first floor, the heart of the house revolves around a spacious, open-plan living/dining room, warmed by a wood-burning stove, a true focal point of the living space. Extending from this, a few steps down, the open-plan kitchen, with its clean and functional lines, opens onto a terrace, extending convivial moments outdoors. The interior architecture reveals elegant design choices, such as a discreetly integrated office space beneath the staircase, or a bathroom with a strong character, where the turquoise of the zellige tiles contrasts with the warmth of the exposed brick. On the upper levels, the three bedrooms each offer an intimate and private atmosphere. Two of them have private terraces, inviting guests to enjoy the light and unobstructed views. A shower room and a separate bathroom complete the layout. In the basement, a large laundry room with direct access to the garden makes daily life easier. A double garage completes the amenities of this family home. Outside, a large, secluded garden provides a true haven of greenery, perfect for moments of relaxation. Located less than five minutes from schools and shops and a fifteen-minute walk from the Nogent-sur-Marne RER A station, this architect-designed house combines a desirable location with contemporary architecture. An inspiring living space where the staircases elegantly orchestrate the volumes, revealing a unique address in the heart of character real estate. RER A Nogent-sur-Marne: 1200 meters. Schools: 5-minute walk. Shops: 3-minute walk. ENERGY RATING: B. CLIMATE RATING: A. Estimated average annual energy costs for standard use, indexed to 2021, 2022, and 2023: between EUR1,550 and EUR2,160 (including subscription). Information on the risks to which this property is exposed is available on the Géorisques website: https://www.georisques.gouv.fr. Contact: Angélique PEREZ 33 6 81 39 98 26 - Sales Agent - RSAC Number: 933 421 042 Créteil
…By Espaces Atypiques Val De Marne


IAD France - Anthony Huguenel offers you: Rare to the market, we present this magnificent Mansart from the late 19th century under exclusive mandate, with approximately 350 m² of living space. After passing through the entrance sheltered by an elegant awning, a vast hall will welcome you, distributing the small living room and the dining room, arranged in a row, the large living room and a spacious dining kitchen, fully furnished and equipped. You will be charmed by the features typical of this era: solid parquet flooring laid on joists in herringbone pattern, marble stones, woodwork, and Napoleon III style marble fireplaces. By taking the beautiful wooden and wrought iron staircase, you will access the first and second levels, offering seven beautiful bedrooms including a master suite, four shower rooms and a bathroom, three toilets as well as a large office. With a triple exposure, East-South-West and a ceiling height of more than three meters, the property enjoys impeccable brightness. The view from the living rooms and the main bedrooms, overlooking the park, is simply sublime. The property has been built on a total basement, consisting of various cellars and rooms and a laundry room as well. Regarding the roof, the zinc terrace and the brisis, covered with slate, give the property a timeless charm. The facade has been recently renovated. In terms of modern comfort, the property is equipped with a top-of-the-range Viessmann boiler of the latest generation, double-glazed windows, electric shutters, motorized gate and garage door, exterior lighting, alarm... A beautiful 12X6 meter swimming pool, recently built, heated by a heat pump and equipped with a motorized roller cover, adds to this exceptional residence. With its wooden terraces and decks, its shelter that can accommodate a summer kitchen, and its sanitary block, you can enjoy absolute relaxation. In addition to the main property, you will benefit from a large outbuilding of about 200 m², fitted out and equipped as a reception room and a very large garage allowing parking for 4 cars. Nestled in a green setting of 2 hectares, partially landscaped, planted with centennial trees, this property benefits from an exceptional, if not unique environment. There are no nuisances and virtually no overlooking. This private hotel is located in one of the prettiest villages in the southern Paris region, just 30 minutes from the capital. You will access the RER station in less than 20 minutes on foot. It is in immediate proximity to the banks of the Seine and the town center where you will find quality shops, numerous restaurants, schools up to college, a medical center, cultural and sports associations, including a music conservatory. The Sénart forest is just a few minutes' drive away. We are truly dealing with an exceptional property. Agency fees are the responsibility of the buyer. Price including fees: 1,790,000 euros. Price excluding fees: 1,720,000 euros. Fees including VAT charged to the buyer (4.07% of the price of the property excluding fees): 70,000 euros. A valid identity document will be requested during the visit, in accordance with Article L.561-5 of the Monetary and Financial Code. Information about the risks to which this property is exposed, including the legal obligation of clearing vegetation, is available on the Géorisques website: http://www.georisques.gouv.fr. This real estate advertisement has been drafted under the editorial responsibility of Mr. Anthony Huguenel, independent real estate representative (without holding funds), commercial agent of I@D France SAS registered with the RSAC of MEAUX under number 852356724, holder of the real estate canvassing card on behalf of I@D France SAS.This description has been automatically translated from French.
…By Iad France


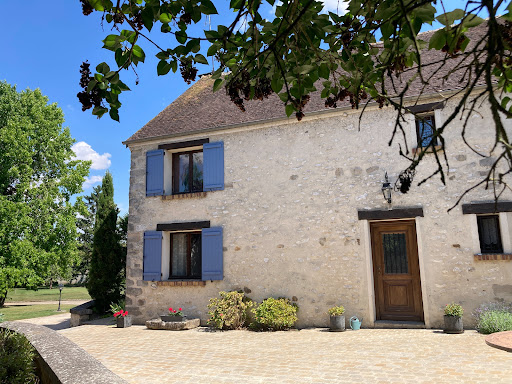
From Courtyard to Garden invites you to discover, exclusively, a true gem nestled in the heart of a charming and characterful village. This stunning 268 m² Briarde house, fully renovated with taste and care, seamlessly blends the charm of the old with refined and modern comforts. From the moment you step inside, the enchantment begins. Behind its stone walls, a light-filled interior opens up, highlighted by an impressive 85 m² cathedral-style living room that radiates warmth and conviviality. A crackling wood-burning stove adds to the cozy ambiance, while the fully fitted and equipped kitchen invites you to share delicious moments. Every detail here reflects a lifestyle rooted in harmony and elegance. Also on this level: a spacious hallway leads you to a shower room, utility room, refrigerated wine cellar, and a large bedroom accessible via a staircase. Upstairs, generous volumes unfold: a master suite with walk-in closet, bathroom, and shower, plus two additional comfortable bedrooms, a study or playroom area, a second shower room, and a laundry room. The layout has been thoughtfully designed to balance privacy and functionality, creating a warm and welcoming family haven. Outside, the landscaped and fully enclosed 4,310 m² garden offers a bucolic and serene setting. Centuries-old trees overlook a poetic pond, a shaded terrace with built-in barbecue promises leisurely summer meals, and the covered heated swimming pool invites year-round relaxation. An old well, a vegetable garden, a double garage with mezzanine, a garden chalet, and a wood shed complete this idyllic picture. For your comfort: underfloor heating, air-to-water heat pump, air conditioning in all bedrooms, double glazing, video intercom, motorized gate… All the benefits of modern living while respecting the soul of the place. The property is connected to mains drainage and has fiber-optic internet. Ideally located just 15 minutes from two SNCF train stations (Marles-en-Brie – Paris Est and Tournan-en-Brie – RER E), 30 minutes from Coulommiers, and close to the A4 and N4 motorways, this home offers a rare balance between rural tranquility and urban accessibility. Nursery and primary schools are available in the village, with school transport to middle and high schools in Rosay-en-Brie, and direct bus lines to the RER A. Whether you’re looking for a family home, a second residence, or a place of inspiration, this exceptional property invites you to slow down, breathe, and embrace a lifestyle where each season holds its own promises. Energy Rating (DPE): D (213 kWhEP/m².year) Greenhouse Gas Emissions (GES): B (6 kg CO₂/m².year) Estimated annual energy costs: Between €3,240 and €4,450 (based on 2021 index) Risk information: www.georisques.gouv.fr Contact Corine Stoubenfol for a private viewing: +33 (0)6 07 69 94 33 [email protected]
…By De La Cour Au Jardin - Immobilier


A 18th-century, 270-m² house in a walled a garden, with an outbuilding, 1 hour from Paris in the Yvelines area. The house and outbuilding stand opposite each other. Both are made of stone, with roofs of old flat tiles, and are separated by a tree-filled garden enclosed by a stone wall, keeping them tucked away from prying eyes. Today, the main building boasts four bedrooms. It is made up of two adjoining wings with two storeys plus an attic level, totalling living space of almost 175 m². On the ground floor, there is more than 50 m² split between two rooms awaiting restoration. The outbuilding has a surface of approximately 90 m². It contains an independent apartment spread over two storeys, with a living room and kitchen on the ground floor plus a bedroom, bathroom and a lavatory on the upper floor. A room used as an office with a mezzanine occupies the rest of the space. The property has a garden of almost 500 m².
…By Patrice Besse


Single-storey villas are already uncommon in the Golf District. When they also offer this level of comfort with no work required, they become particularly sought after. Located in one of the most desirable residential areas of Bussy-Saint-Georges, this home offers a rare balance between quality of life, a peaceful environment, and everyday convenience. From the moment you step inside, natural light fills the living spaces. The spacious and welcoming living room is centred around an elegant contemporary fireplace. Five French doors open generously onto the terraces and garden, creating a seamless connection between indoor and outdoor living. The open-plan kitchen naturally extends the living area, creating a warm and sociable atmosphere, equally suited to family meals and evenings spent entertaining friends. Outside, two ideally positioned terraces allow you to enjoy the sun throughout the day. The landscaped garden provides a green and relaxing setting, while the pétanque court adds a touch of French lifestyle and conviviality. The sleeping area has been thoughtfully designed. The primary suite features its own dressing room and private shower room. Two additional bedrooms are located in a separate wing of the house and share a bathroom, allowing everyone to enjoy their own space and privacy. Everyday life has been made easy with practical features including an entrance hall with built-in storage, a utility/laundry room, reversible air conditioning, a new boiler and a motorised garage door. A home that is as easy to maintain as it is pleasant to live in. For buyers looking ahead, the property also offers exciting possibilities. Plans have already been prepared for a future extension. Planning permission had previously been granted for the construction of a swimming pool, a pergola and an extension that would increase the total living space to approximately 200 sqm. The plans remain available to help future owners explore the property's full potential. The Golf District remains one of the most desirable addresses in Bussy-Saint-Georges, combining elegance, tranquillity and convenience: • La Terrasse restaurant just a 2-minute walk away, with its impressive golf course setting • RER A station within walking distance (1.4 km) • Schools, shops and everyday services nearby • Quick access to the A4 and A104 motorways For leisure and travel: • Disneyland Paris, La Vallée Village and Chessy TGV station within 15 minutes • Charles de Gaulle and Orly airports approximately 25 minutes away • Central Paris in around 30 minutes A home that already offers so much today, while still leaving room for exciting possibilities tomorrow. I would be delighted to introduce you to it during a private viewing. Les honoraires sont à la charge du vendeur. Les informations sur les risques auxquels ce bien est exposé sont disponibles sur le site Géorisques : www. georisques. gouv. fr. Réseau Immobilier CAPIFRANCE - Votre agent commercial (RSAC N°842 656 282 - Greffe de MEAUX) Elena TRUSCHALOVA Entrepreneur Individuel à Responsabilité Limitée 06 68 35 03 22 - Réf.959526
…By Capifrance - Elena Truschalova


Real Estate Advisor MONA MOFRIH presents!A rare opportunity in this area! A rare property on the market, ideal for a large family seeking space, comfort, and an exceptional quality of life in a privileged setting. Nestled in a quiet, green residential area, this magnificent 236 m² family home impresses with its generous proportions, abundant natural light, and privileged living environment, set on a 1,350 m² landscaped lot. Upon entering, you'll discover a vast living room of nearly 60 m² bathed in natural light, offering a warm and inviting space to share precious moments with family and friends. Large windows create a beautiful flow between the interior spaces and the garden. The house features 7 main rooms, including 5 bedrooms, among them 2 suites offering comfort and privacy. A superb 30 m² veranda, a true extension of the living space, allows you to enjoy the garden year-round. Outside, the landscaped and wooded grounds of 1,350 m² offer a genuine haven of peace. The swimming pool blends seamlessly into this idyllic setting and invites relaxation as soon as the weather warms up. Another highly desirable feature: the house has two separate entrances with gates, offering everyday convenience and interesting potential for certain development projects (subject to the necessary planning permissions). A privileged living environment This property benefits from a quiet, residential setting in the heart of Bazemont, a town much appreciated by families for its charm, quality of life, and proximity to major roads leading to Paris and the western suburbs. PROPERTY HIGHLIGHTS 236 m² of living space on two levels Bright living room of nearly 60 m² 5 bedrooms including 2 master suites 30 m² veranda Swimming pool 1,350 m² wooded grounds Large upstairs terrace with potential for development Double independent access to the property -Village school nearby School bus service for local middle and high schools Bus stops in the town providing access to train stations and neighboring towns TRANSPORT & ACCESSIBILITY Maule train station a few minutes away: connection to Paris-Montparnasse via line N. Aubergenville – Élisabethville train station: access to the Transilien J line connecting to Paris Saint- Lazare. Les Mureaux train station: access to line J and future easy connection to the Grand Paris Express network. Bus stops and school transport serving the area's middle and high schools. Quick access to the A13 and A14 motorways, providing easy access to La Défense, Paris, and the entire western suburbs of Paris. Paris-Charles-de-Gaulle and Paris-Orly airports accessible in approximately 45 to 60 minutes, depending on traffic. An ideal location to combine the tranquility of the countryside with proximity to the major economic hubs of the Île-de-France region. A RICH ENVIRONMENT OF DISCOVERIES Bazemont's prime location also allows you to enjoy many remarkable sites in the Yvelines region: • The Palace of Versailles and its grounds • The Saint-Germain-en-Laye forest • The Mauldre Valley Regional Natural Park • The banks of the Seine • The charming villages west of Paris • Numerous golf courses, equestrian centers, and leisure areas A few minor renovations will allow you to personalize it and make it your own. Contact me today to arrange a viewing and discover the full potential of this exceptional property. The fees are to be paid by the seller. Les informations sur les risques auxquels ce bien est exposé sont disponibles sur le site Géorisques : www. georisques. gouv. fr. ** ENGLISH SPEAKERS: please note that Capifrance has an international department that can help with translations. To see our range of 20,000 properties for sale in France, please visit our Capifrance website directly. We look forward to finding your dream home!
…By Capifrance - Mona Mofrih


Charming 8-room house, a real gem – 4 bedrooms – Thiverval-Grignon – Charm, spaciousness, and authenticity. In the heart of the charming village of Thiverval-Grignon, in a sought-after, verdant setting, discover this magnificent character house steeped in history, offering an exceptional living environment close to schools, shops, transport, and the train station, all within a 15-minute walk. From the moment you enter, you will be captivated by the generous proportions and unique character of this home. It features a welcoming first living room with a bar and a majestic fireplace, opening onto a vast terrace, a true extension of the house, perfect for enjoying sunny days. The particularly spacious main reception room includes a superb living and dining area with a second fireplace (ideal for grilling), perfect for sharing convivial moments with family and friends. The large, fully equipped kitchen, with its impressive dimensions, will delight those who love fine food and entertaining. The sleeping area comprises four beautiful bedrooms, a bathroom, and a shower room, offering all the comforts a family could need. The property also features: An attic with excellent potential for conversion A very large cellar A laundry/boiler room Two large garages A beautifully landscaped and meticulously maintained garden The advantages of this property: · Charming house with authentic features · Spacious rooms rarely found in this area · Double fireplace · Large, inviting terrace · Peaceful and idyllic setting · Close to schools, shops, and public transport · Train station within walking distance · Numerous outbuildings and storage spaces A unique property, ideal for lovers of beautiful homes, seeking space, character, and a privileged lifestyle on the outskirts of Paris. A true gem to discover without delay! Les honoraires d'agence sont à la charge de l'acquéreur, soit 3,77% TTC du prix hors honoraires. Les informations sur les risques auxquels ce bien est exposé sont disponibles sur le site Géorisques : www. georisques. gouv. fr. ** ENGLISH SPEAKERS: please note that Capifrance has an international department that can help with translations. To see our range of 20,000 properties for sale in France, please visit our Capifrance website directly. We look forward to finding your dream home!
…By Capifrance - Patrick Renan


NOGENT-SUR-MARNE – PROPERTY SET WITH HIGH POTENTIAL IN THE HEART OF THE CITY Ideally located in the city center of Nogent-sur-Marne, just steps from shops, schools, and the RER A, discover this rare property set offering multiple development and investment possibilities. Built on a beautiful plot of 480 m², it consists of a Mansard-style house of approximately 136 m² of living space that includes five bedrooms, a living room, a dining room, and an extended kitchen of around twenty square meters, a laundry space, as well as an independent studio of 44 m² with a shower room and WC. A large double garage. On the first floor (above the garage and studio) is a large raw space of 113 m². You will also benefit from a vast raw space of approximately 113 m² to develop according to your needs, offering exceptional potential for a family, professional, or division project. The advantages of the property: - Sought-after location in the city center of Nogent-sur-Marne - Immediate proximity to shops, schools, and the RER A - Beautiful plot of land of 480 m² - Quiet and pleasant area - Characterful house in Mansard style - Independent studio of 44 m² - Large double garage at the front - Raw space of 113 m² offering numerous development possibilities (with 2 openings and a ceiling height of 4m at the top and 2.13m at the bottom) - Potential to create two to three additional lots (subject to necessary permits) A rare property in the area, ideal for a large family or 2 families wishing to invest, an investor, or a mixed housing and rental yield project. Agency reference: 423This description has been automatically translated from French.
…By Orpi - Atexia


PARIS 14ᵉ – PARC MONTSOURIS: In the immediate vicinity of the highly sought-after Parc Montsouris, in a calm and residential street in southern Paris, this elegant family home of 154 m² offers a rare and privileged living environment in the heart of the capital. Just steps away from local shops, renowned schools, transport links, and the vast green spaces that characterize the area, this property enchants with its confidential atmosphere, omnipresent brightness, and harmonious volumes.Upon entry, the house reveals a fluid and perfectly thought-out layout. The ground floor features a spacious kitchen open to a pleasant living area bathed in light thanks to large openings. This convivial space opens directly onto a charming south-facing terrace, intimate and vegetated, a true outdoor extension of the house, perfect for entertaining or enjoying moments of relaxation away from prying eyes.The first floor offers a superb double living room with generous volumes, designed as an elegant reception area. An interior patio adds a touch of refined greenery and a pleasant sense of serenity, while a custom library harmoniously completes this level.The second floor is entirely dedicated to the parental space with a beautiful bright bedroom, two dressing rooms, a bathroom equipped with a shower and a bathtub, separate toilets, and an independent office, perfectly suited for remote work or a freelance activity.The top floor accommodates the children's space with two comfortable bedrooms, a bathroom with shower and bathtub, separate toilets, and numerous integrated storage solutions optimizing every space.PARIS 14 – PARC DE MONTSOURIS: The entire property benefits from excellent brightness, an ideal exposure, quality features, and a particularly peaceful environment. A sought-after address, combining comfort, elegance, and quality of life, just steps from Parc Montsouris. A rare house on the market, ideal for a privileged family life in one of the most appreciated neighborhoods on the left bank of Paris.This description has been automatically translated from French.
…By Paris Ouest Sotheby's International Realty


Discover this charming contemporary house, built in 2004, ideally located just 15 minutes from Fontainebleau and Barbizon, perfect for family life in harmony with nature. Set within a 2,200 m² enclosed and landscaped garden, it offers comfortable and functional living spaces. On the ground floor, you'll appreciate a spacious entrance hall leading to a bright living room with a fireplace, a dining room open to a fully equipped kitchen (Lacanche range cooker), a bedroom with an en-suite shower room, a large utility room, and a WC. Upstairs, there are four bedrooms, including a master suite with an en-suite shower room, dressing room, and WC. The converted attic (40 m²) with a window can serve as an office or playroom. A double garage with an electric vehicle charging point and a garden shed complete the property. Technically speaking, the house is equipped with a reversible heat pump, double glazing, a central vacuum system, and a compliant individual wastewater treatment system. Its south-southwest orientation ensures abundant natural light and comfort throughout the day. Located in a peaceful setting, right next to the forest, this property also benefits from: quick access to the A6 motorway (5 minutes), train stations with connections to Paris (15 minutes), a primary school, and local shops. A rare opportunity for a tranquil life in the countryside while remaining close to amenities. Les honoraires d'agence sont à la charge de l'acquéreur, soit 3,64% TTC du prix hors honoraires. Les informations sur les risques auxquels ce bien est exposé sont disponibles sur le site Géorisques : www. georisques. gouv. fr. Contact your local agent, Anne Michelle SUSINI, THOMERY, Optimhome Associate Estate Agent at 06 14 28 38 95 (ref 592611)
…By Optimhome - Anne Michelle Susini


Exclusivity Laura CUPSA OptimHome! CLAMART GALVENTS CORBY NEIGHBORHOOD - 5 MINUTES T6 DIVISION LECLERC - 13 MINUTES BY TRAM ON METRO LINE 13 CHATILLON-MONTOUGE - HOUSE 125.63 M² OF LIVING SPACE - 4 BEDROOMS - LAND 355 M² - PANORAMIC VIEW OF PARISLocated in the heart of a sought-after residential environment, this charming 125.63 m² (132.52 m² usable) house will appeal to families seeking tranquility, greenery, but also proximity to shops in the Panorama neighborhood and schools (Colette Huard Nursery 6 min, Louise Michel Elementary 8 min, Alain Fournier College 5 min, Jacques Monod High School 6 min). Nestled in a peaceful neighborhood just steps from the Bois de Clamart, the house, bright and detached, consists of the following: On the raised ground floor: Veranda acting as an entryway before entering the hallway with closet, living/dining room (northwest/southeast) with a beautiful ceiling height of 2.72 m, equipped American kitchen (oven, gas hob, hood, refrigerator-freezer, dishwasher space), bathroom with window and equipped with a toilet, access to the Garden Level;On the 1st floor: hallway, 3 bedrooms with closet including one with a magnificent panoramic view of Paris, shower room with sanibroyeur (possibility of toilet);On the Garden Level: independent access via a beautiful terrace, large bedroom of 19.34 m², room with window, small kitchen and shower, hallway with Frisquet boiler, separate toilet. This part can be isolated from the basement/workshop to create an independent studio.The garden of approximately 210 m² at the back of the house is very sunny and hosts vines, cherry trees, mirabelle trees, lilacs, etc. A bike shed/garden shed is also present at the back of the plot.Parking can be done in the descent of the former garage or on the street where parking is free. If necessary, the original garage can regain its function.Note: the house is located outside the quarry area.Detailed file with 55 photos, plan and video available.The seller has the option to accept an offer that suits them at any time, without waiting for the end date of the interactive sale, so do not hesitate to contact me to visit.As with a fixed price sale, you will visit, provide your financing if the property interests you, then make one or more offers in order to reach an agreement with the sellers. Buyers, nothing changes for you, just more interactivity and transparency on the offers received!Fees are to be borne by the seller.This property is offered for sale via an INTERACTIVE PROGRESSIVE PRICE CALL FOR TENDERS: purchase offers will be received online on the Immofit platform until 30/09/2026 at 19:00 (Europe/Paris). The price displayed in this announcement corresponds to a possible first offer price and participants may submit their offers in minimum progressive increments of €3,000, until the closing date of the previously specified interactive call for tenders. Participation in the call for tenders is subject to prior approval. All purchase offers will be transmitted to the seller, who will remain free in selecting the offer they wish to respond to. A purchase offer online during the interactive call for tenders does not constitute a firm and precise offer within the meaning of article 1114 of the Civil Code.Information on the risks to which this property is exposed is available on the Géorisques website: www.georisques.gouv.fr.Contact Laura CUPSA Entrepreneur Individuel à Responsabilité Limitée, Commercial Agent OptimHome (RSAC No. 750 271 777 Registry of NANTERRE) 06 16 61 19 44 (ref. 608336)This description has been automatically translated from French.
…By Optimhome - Laura Cupsa

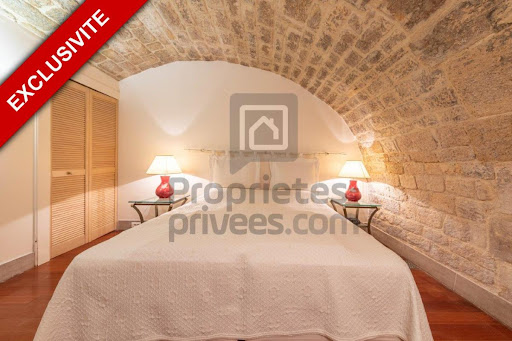


EXCLUSIVITYLike a small town house in the heart of Paris. Just a few meters from the Pont-Neuf and the Seine, discover a rare and decidedly atypical property: an independent triplex of 65 m² on the ground, accessible directly from the street, without passing through the common areas.Although it is part of a co-ownership, this place feels like an autonomous urban refuge, between a confidential townhouse, an architect's pied-à-terre, and a yacht cabin in the middle of Paris.Its interior layout carries a true signature: wood, compact volumes, successive levels, a muted atmosphere, vertical circulation, vaulted stone souplex? An unusual property, designed for those who seek an address, a story, and a true personality.The property consists of three distinct spaces: - a ground floor with a living room, an open kitchen, and a wooden bar,- a vaulted stone lower level, arranged as a bedroom with a shower room and WC,- an upper level with exposed beams, a bathroom, and a space that could serve as a second bedroom, cozy living room, or office.It is important to note: this property is deliberately atypical. It spans three levels and has a large glass door at the front as its main opening to the outside. It therefore offers an intimate and enveloping atmosphere, closer to a confidential refuge than a classic, bright apartment.Its direct access from the street is one of its great assets: no corridor of the building, no co-ownership passage, a private entrance that enhances the feeling of independence and intimacy.Ideal for: - an extraordinary Parisian pied-à-terre,- a lover of singular places,- a person seeking the 'house' spirit without leaving the heart of Paris,- an artist, creative, or collector,- a mixed-use living/professional activity,- a confidential showroom or character office.The property benefits from a mixed-use designation of residential + professional space, offering real usage flexibility. A rare, bold property, independent in its use, intended for a buyer who does not seek a standard product but a place with a soul.Price: 595,000 euros FAICo-ownership charges: approximately 450 euros / quarterProperty tax 2024: 832 eurosDPE C GES BTo visit and support you in your project, contact Vincent FLOURET at 0603216083 or by email at [email protected] to article L.561.5 of the Monetary and Financial Code, for organizing the visit, you will be asked to present an identity document. This announcement has been written under the editorial responsibility of Vincent FLOURET acting under the status of a commercial agent registered with RSAC Perpignan 530 074 574 with SAS PROPRIETES PRIVEES, with a capital of 44,920 euros, ZAC LE CHÊNE FERRÉ - 44 ALLÉE DES CINQ CONTINENTS 44120 VERTOU; SIRET 487 624 777 00040, RCS Nantes. Professional Card for Real Estate Transactions and Business Funds (T) and Property Management (G) n°CPI 4401 2016 000 010 388 issued by the CCI Nantes - Saint Nazaire. Escrow account n°30932508467 BPA SAINT-SEBASTIEN-SUR-LOIRE (44230). Guarantee GALIAN-SMABTP - 89 rue de la Boétie, 75008 Paris - n°28137 J for 2,000,000 euros for T and 120,000 euros for G. Professional liability insurance by GALIAN-SMABTP police number 28137.JMandate reference: 455410 - The professional guarantees and secures your real estate project. Co-ownership of 35 lots.Annual charges: 1,800 euros.Vincent FLOURET (EI) Commercial Agent - RSAC Number: Perpignan 530 074 574.Information about the risks this property is exposed to is available on the Géorisques website: www.georisques.gouv.frThis description has been automatically translated from French.
…By Propriétés Privées


l'Isle-Adam: Located in a sought-after residential area, just 7 minutes from the city center, this tastefully restored 260 m² property offers comfort and charm. An entrance hall (with closet), a large equipped kitchen with a dining area of 30 m², a spacious living room with a stove of 40 m², a small TV lounge, a toilet, upstairs a bedroom with a dressing room, an anteroom office, a shower room with a laundry area and toilet, a master bedroom, a bathroom with shower and toilet, a dressing room, and on the top floor, 3 attic bedrooms, a shower room with toilet, cellars, a heated swimming pool with heat pump, 3 parking spaces, and a closed and tree-lined garden of approximately 670 m². This house combines space, brightness, and comfort... Price: €1,250,000 including commission * *Commission charged to the seller - Estimated amount of annual energy expenses for standard use: Between €3,980 and €5,440 per year. Average energy prices indexed as of January 1, NC (subscription included)This description has been automatically translated from French.
…By Bietrix Immobilier


SAINT-GERMAIN-EN-LAYE VICTOR HUGO District Hidden from view, in a cul-de-sac in a sought-after area of Saint-Germain-en-Laye, this beautiful 202 m2 family home offers a privileged living environment combining absolute calm, generous volumes and proximity to the city center. From the moment you enter, the house captivates with its living spaces bathed in natural light. The two living rooms, one featuring a fireplace, invite conviviality and open harmoniously onto the outdoors. The kitchen completes this level, designed for everyday comfort and entertaining. Outside, two elegant terraces and a landscaped garden create a true haven of peace, ideal for enjoying sunny days in a protected environment. The unobstructed view further enhances the feeling of space and serenity. The sleeping area comprises five beautiful bedrooms, including a spacious master suite with its own private bathroom. A second bathroom is located on the same level, offering optimal comfort for the whole family. The top floor offers converted attic space with multiple possibilities, perfect for creating an additional bedroom, an office or a leisure space. The full basement is a rare asset with a garage, a cellar, a boiler room as well as an independent bedroom with shower room and WC, ideal for creating a guest space (or au pair). Its location is one of its main advantages: - Just a few minutes from the heart of Saint-Germain-en-Laye, its shops, its market, its renowned schools and the RER A which provides quick access to Paris. - The property offers a perfect balance between city living and residential tranquility. - The main transport routes and everyday infrastructure are easily accessible, guaranteeing an exceptional quality of life.
…By Cabinet Descolas


In the heart of a village bordered by the Rambouillet forest, a charming renovated old house of approximately 165 m2 of living space with outbuildings. The house offers an entrance with guest toilet, leading to a beautiful living room of 38 m2 with beams, terracotta tiles, woodwork, and a fireplace opening onto a veranda of 18 m2 and a garden, an independent equipped kitchen, laundry room, and a ground floor bedroom of 18 m2 with closets and a shower room/toilet. Upstairs: landing leading to a bedroom of 21 m2 with shower room and toilet, 2 rooms to be converted into bedroom and shower room. Outbuildings: garage of 30 m2 with automatic door and water point, workshop, greenhouse, cellar. Chalet of 18 m2 with large balcony. Remarkable garden of 2525 m2 with pond, beautiful species and trees, vegetable garden, and orchard. Well, automatic watering, mower robot. Forest on foot. Information about the risks to which this property is exposed is available on the Géorisques site: www.georisques.gouv.frThis description has been automatically translated from French.
…By Agence Duchesse Anne


Set within the highly sought-after, secure estate of La Jonchère, this elegant Anglo-Norman residence dating from 1920 – formerly owned by Nino Ferrer – stands on magnificent wooded grounds of 2,722 m² featuring a decorative pond, enjoying a peaceful setting and south-west facing aspect. The property comprises a 323 m² half-timbered main house offering spacious rooms, original fireplaces, high ceilings and a terrace opening onto the garden. It features several reception areas and 5 bedrooms, including a master suite with a dressing room and en-suite bathroom. On the mezzanine level, a separate apartment of approximately 100 m² with 2 additional bedrooms completes the property. The property also features a 75 m² guest house, ideal for a studio, an office or a separate residence, as well as a garage for two cars. This characterful property, requiring renovation and offering great potential, is situated in a prime location on the edge of the forest and close to international schools, a 7-minute walk from the EIB de la Jonchère (École Internationale Bilingue), 11 minutes from Daniélou Rueil-Malmaison and Passy Buzenval, minutes from the Lycée International de Saint-Germain-en-Laye, 8 minutes from Blanche de Castille in Le Chesnay and the English School in Croissy – with quick access to the A13 and A86 motorways.
…By Kretz Real Estate


Hidden from view, this single-owner property complex offers approximately 1,400 m² of living space and is arranged around a large central courtyard, providing parking for several vehicles. Conceived as a true living and working space, it offers a unique layout, ideal for combining professional activity with residential use, or for the development of a large-scale heritage project. A separate building houses approximately 810 m² of office space spread over two levels. The generous and flexible layouts allow for considerable design flexibility: open-plan offices, partitioned offices, shared spaces, kitchen, and restrooms. The entire complex provides a functional workspace, adaptable to a wide range of professional uses. Set back from the main building, three brick houses each offer their own distinct character and living environment: The first house offers approximately 225 m² of living space, extended by a full basement of 75 m². A private courtyard of approximately 40 sq m completes the property, while an elegant glass roof adds rhythm to the spaces and allows for a beautiful flow of light. The second house offers 211 sq m of living space, complemented by a 30 sq m basement. It also benefits from an outdoor courtyard of approximately 30 sq m, providing a pleasant respite in the heart of the property. The third house, with 159 sq m of living space, is distinguished by its indoor swimming pool, a particularly rare feature. A 12 sq m basement and a private courtyard of approximately 30 sq m complete its amenities. A shared courtyard, both charming and central, connects all the buildings and forms the true heart of this unique living space. The buildings, constructed of characterful brick, have recently undergone renovations: roof repairs, replacement of windows and doors, and installation of high-performance heating systems, ensuring lasting comfort. This rare property is ideal for clients seeking a unique space, capable of accommodating an ambitious lifestyle project that blends residential and professional uses in a protected environment. Metro: Église de Pantin, 600 meters away ENERGY RATING: D / CLIMATE RATING: D Annual energy consumption: euros12,367 (based on provided invoices; usage and operating conditions may influence this amount) for a measurement period between 2023 and 2024. Energy performance certificate carried out using a method specific to commercial buildings (6.3.c bis). Information on the risks to which this property is exposed is available on the Géorisques website: https://www.georisques.gouv.fr Contact: Grégory +33 6 60 65 34 66 RSAC: 822 473 120 Paris
…By Espaces Atypiques Seine Saint Denis


'%20stroke='%23DDAA3A'%20stroke-width='1.909'%20stroke-linecap='square'%20stroke-linejoin='bevel'/%3e%3c/svg%3e)
Receive by email any new listing that may match your search criteria
Your criteria :
By validating this form, you accept the general conditions of use of Le Figaro Properties.
These agencies offer a selection of luxury properties vente in Île-de-France. Feel free to contact them for personalized assistance.
For your search for an exceptional property, select from our luxury houses with panoramic views in Île-de-France, starting at $359,720. Offering exceptional panoramas, these 122 residences overlook the city and its surroundings. As the seasons pass, the spectacle is renewed without ever becoming tiresome. Depending on the area you are looking for, such as Boulogne-Billancourt, Suresnes and Montfort-l'Amaury, the living areas may vary and start at a minimum of 90 m². The largest properties rise to 2,426 m².
As part of your search for a luxury property, discover our catalog of 1,831 luxury houses with a terrace in Île-de-France, offered from $234,942. Outdoor meals or summer receptions, the terrace extends the house outdoors. Property listings are found in particular in Versailles, Saint-Germain-en-Laye and Rueil-Malmaison. The houses listed in our listings offer attractive living areas measuring between 40 m² and 9,000 m².
Set down your suitcases without waiting: our catalog brings together 68 furnished luxury houses in Île-de-France, with a starting price of $409,182. From the living room to the bedrooms, each residence is tastefully furnished and ready to live in. Property listings are particularly numerous in the following areas: Paris 6ème, Garches and Versailles. The average price of this furnished stock stands at $10,401 per square meter. Living areas reach 1,500 m² for our largest properties.
As part of your search for properties of excellence, browse our privileged selection of 643 luxury houses with a pool in Île-de-France available from $403,561. These exceptional residences enjoy prime locations, particularly in Montfort-l'Amaury, Rueil-Malmaison or Rambouillet. Whether the architecture of these houses incorporates a covered indoor aquatic space or a vast outdoor pool, each property flourishes amid remarkably landscaped grounds measuring between 90 m² and 123 ha.
Your receptions deserve a setting to match: discover 37 luxury houses with a reception room in Île-de-France, starting at $438,409. These residences combine family privacy with spaces dedicated to major events. Family gatherings, business dinners or parties with friends naturally find their place there. The fashionable addresses are located in Saint-Cloud, Saint-Rémy-lès-Chevreuse and Versailles. Depending on the property, the property area extends up to 15 ha.
The sea horizon as a guiding thread: explore 1 luxury house with sea views in Île-de-France, with a price starting at $1,629,983. The sea accompanies your days, from sunrise to the last light. A daily privilege that few addresses can claim. Browse the listings in Thiverval-Grignon first. In terms of dimensions, the living area is 336 m² and the grounds measure 4,683 m².
Anchor your daily life at the water's very edge: this is what the 13 luxury houses right on the water in Île-de-France allow, for sale from $629,511. These rare residences provide direct access to the shore, with no obstacle to cross. In the geographical area, Le Vésinet, Triel-sur-Seine and Boissettes account for a significant share of our listing catalog. The average price per square meter stands at $6,891. Expect living areas measuring between 108 m² and 590 m². In our selection of listings, a property can have up to 11 rooms.
Within our catalog, 11 luxury houses listed as historic monuments in Île-de-France are for sale, starting at $258,549. These residences perpetuate exceptional architectural expertise. Acquiring one means continuing a story that began long before you. Your search can focus on Fontenay-sous-Bois, Asnières-sur-Oise and Croissy-sur-Seine. The properties recorded in our listings have between 2 and 9 bedrooms. The grounds in our collection measure 587 m². This can rise to 2,993 m² depending on the property.




