Get early access to listings that match your criteria
Never miss an opportunity again. Our personalized alerts notify you instantly.

 English$ USD · m²


This 120m² (1,292 sq ft) buhrstone house set on a flat 495m² (5,328 sq ft) plot, located in the highly sought-after residential “Lac” neighbourhood of Verrières le Buisson, is laid out as follows: Ground floor: Entrance hall, fitted kitchen, dining room with fireplace opening onto a balcony with views over the lake, lounge opening onto a terrace and separate toilet. First floor: landing leading to 3 bedrooms, one of which has a wardrobe, shower room/toilet. Full basement level: laundry room, cellar/pantry, large convertible room. Garden shed. Parking spaces for 3 cars within the property. Fees payable by the seller - Estimated amount of annual energy costs for standard use based on 2021 energy costs: €4,140 ~ €5,610 - Sandrine DECHAUX - Sales agent - EI - RSAC 907 642 177 Agency fees payable by vendor - Montant estimé des dépenses annuelles d'énergie pour un usage standard, établi à partir des prix de l'énergie de l'année 2021 : 3430€ ~ 4720€ - Sandrine DECHAUX - Agent commercial - EI - RSAC 907 642 177
…By Barnes Versailles


This house with its 2 annexes, totalling 240m² (2,583 sq ft), is located in the residential area of Gommonvilliers in Igny and is set on a level 1,067m² (11,485 sq ft) plot. Floor plan: Ground floor: Entrance hall, fitted kitchen, dining room opening onto terrace, living room with fireplace, master bedroom with wardrobe and bathroom, separate toilet with washbasin, laundry/storage room. First floor: landing leading to 1 bedroom with mezzanine, 2 bedrooms, one of which is accessed through the other, bathroom/toilet. Two independent studio apartments, one of which, adjoining the ground floor, can be connected to the main house. The other studio apartment in the annex also offers potential for extension. Full basement level: boiler room, cellar/pantry, storage room. A garage and several outdoor parking spaces within the grounds complete the amenities. Fees payable by the seller - Estimated amount of annual energy costs for standard use based on 2021 energy costs: €1,810 ~ €2,460 - Information on the risks to which this property is exposed is available on the Géorisques website: www.georisques.gouv.fr - Sandrine Dechaux - Sales agent - EI - RSAC 907 642 177 Agency fees payable by vendor - Montant estimé des dépenses annuelles d'énergie pour un usage standard, établi à partir des prix de l'énergie de l'année 2021 : 1810€ ~ 2460€ - Les informations sur les risques auxquels ce bien est exposé sont disponibles sur le site Géorisques : www.georisques.gouv.fr - Sandrine DECHAUX - Agent commercial - EI - RSAC 907 642 177
…By Barnes Versailles


The advertiser did not provide an english description for this listing.
…By Barnes - Val De Marne


Barnes is listing this 215m² (2,314 sq ft) house, part of a ground-level shared ownership building (lot 6) set on a 4,451m² (47,910 sq ft) plot planted with trees, enjoying a quiet location free from overlook and affording unobstructed views, in the highly sought-after Vauboyen neighbourhood. Laid out as follows: Garden level: Entrance with a space that could be converted into a studio apartment (toilet, shower, kitchen and laundry room), garage, storeroom, cellar Ground floor: entrance, fitted kitchen, dining room, living room with fireplace, two bedrooms, bath/shower room, separate toilet with washbasin First floor with external access: entrance, fitted kitchen, living room with a large fireplace, 2 bedrooms, bath/shower room, toilet, and a mezzanine that could be converted into an office. And five thousand eight hundred and eight tenths (5,808/10,000ths) of the land ownership. Fees payable by the seller - Estimated amount of annual energy costs for standard use based on 2021 energy costs: €7,840 ~ €10,610 - Information on the risks to which this property is exposed is available on the Géorisques website: www.georisques.gouv.fr - Sandrine Dechaux - Sales agent - EI - RSAC 907 642 177 Agency fees payable by vendor - Montant estimé des dépenses annuelles d'énergie pour un usage standard, établi à partir des prix de l'énergie de l'année 2021 : 7840€ ~ 10610€ - Les informations sur les risques auxquels ce bien est exposé sont disponibles sur le site Géorisques : www.georisques.gouv.fr - Sandrine DECHAUX - Agent commercial - EI - RSAC 907 642 177
…By Barnes Versailles


Former 12th century mill offering 424m² (4,564 sq ft) of living space, set in a 2.5ha (4.9 acre) wooded plot with 2 bridges over the Yvette river. Laid out as follows: - Ground floor: an entrance hall leads to a living room with period fireplace and bar, a dining room with fireplace opening onto a large veranda, a spacious fitted kitchen and pantry, an office with fireplace and direct access to the garden, a bedroom opening onto a winter garden, a shower room with toilet, a workshop, an air-conditioned wine cellar. - 1st floor: a landing and corridor with 18th-century woodwork lead to a reading area, 3 bedrooms, each of which has a shower or bathroom/toilet, and a large master suite with spacious walk-in wardrobe, bath/shower room and separate private toilet. Good ceiling height with exposed beams. - 2nd floor: fully converted attic space with shower room/toilet offering a large surface area that could be divided into several bedrooms/rooms. A covered swim spa with jacuzzi provides the perfect place for relaxing among the surrounding greenery. 2 carports for 3 cars, plenty of outdoor parking, a tractor/mower shed, a courtyard and an old caretaker's cottage requiring renovation complete the property. €1,600,000 Agency fees not included - Agency fees: 5% incl. tax Fees payable by the buyer - Estimated amount of annual energy costs for standard use: €5,150 ~ €7,050 - Information on the risks to which this property is exposed is available on the GeoHazards website: www.georisques.gouv.fr - Sandrine Dechauxl - Sales agent - EI - RSAC 907 642 177 1,500,000 € Agency fees not included - Agency commission: 5%VAT included Agency fees payable by buyer - Montant estimé des dépenses annuelles d'énergie pour un usage standard : 5150€ ~ 7050€ - Les informations sur les risques auxquels ce bien est exposé sont disponibles sur le site Géorisques : www.georisques.gouv.fr - Sandrine DECHAUX - Agent commercial - EI - RSAC 907 642 177
…By Barnes Versailles


Close to the shops yet in a quiet location, BARNES is listing this large, light-filled family home with spacious rooms, an unobstructed view and no overlook. Laid out as follows: -On the ground floor: large hall/dining room opening onto a balcony and a 120m² (1,292 sq ft) south-facing terrace, large fitted kitchen. - On the 1st floor: a landing leads to three bedrooms, one of which is particularly large with an office space and a walk-in wardrobe, and a bath/shower room with a toilet. - On the garden level: Three bedrooms, one of which has a shower room, a shower room, a laundry room with a toilet and a storeroom. Two bedrooms have access to the garden. Good amenities: Heated outdoor swimming pool, double garage, outdoor lighting, centralised extraction system. 187m² (2,012 sq ft) of commercial premises are also included. Composed of a “storage” area and an “office” area. Fees payable by the buyers: i.e. €1,419,048 net seller and €70,952 incl. VAT agency fees (5%). Your BARNES contact, Sandrine Dechaux : + 33 (0)6.59.81.07.17. Agency fees payable by vendor - Montant estimé des dépenses annuelles d'énergie pour un usage standard : 2370€ ~ 3270€ - Les informations sur les risques auxquels ce bien est exposé sont disponibles sur le site Géorisques : www.georisques.gouv.fr - Sandrine DECHAUX - Agent commercial - EI - RSAC 907 642 177
…By Barnes Versailles


Situated in an extremely sought-after residential area in Bièvres, near the shops and schools yet benefiting from quiet, leafy surroundings, this magnificent and fully renovated Anglo-Norman style house spans approximately 240m² (2,583 sq ft) and is built on 5,442m² (58,577 sq ft) of wooded and landscaped grounds with an unobstructed view over the valley and no overlook. Laid out as follows: On the ground floor: very bright, vast living area spanning over 80m² (861 sq ft) and featuring a high-end equipped kitchen open on a dining room and a large lounge with an insert fireplace, leading to a south-facing terrace with a view of a Japanese garden and the valley. The other side of the lounge affords a stunning view over the Mediterranean stepped garden and the surrounding forest. A separate toilet with a washbasin rounds off this level. First floor: a landing leading to 2 good-sized bedrooms, a shower room, a separate toilet, a bathroom and a spacious master suite with a wardrobe and private south-facing terrace. The suite also has direct access to the garden via private stairs. 2nd floor: a fourth bedroom with relaxation space (or office). Garden level: a functional space spanning over 40m² that can be fitted out to suit your needs, a lovely 10m² (107 sq ft) air-conditioned, glazed wine cellar, a 27m² (291 sq ft) workshop and a 17m² (183 sq ft) storage room. High-quality amenities (video surveillance, outdoor lighting, automatic sprinkler system, centrally controlled electric shutters on the ground floor, etc.) EPC: C/C. Fees payable by the seller - Estimated amount of annual energy costs for standard use: €1,940 ~ €2,680 - Sandrine Dechaux - Sales agent - EI - RSAC 907 642 177 Agency fees payable by vendor - Montant estimé des dépenses annuelles d'énergie pour un usage standard : 1940€ ~ 2680€ - Sandrine DECHAUX - Agent commercial - EI - RSAC 907 642 177
…By Barnes Versailles


Barnes is listing this magnificent, fully renovated house dating from 1850, in a prime location, a 5-minute walk from the centre of Guyancourt. Floor plan: Ground floor: entrance hall leading to a fitted kitchen with a central island, and a large living room with a fireplace opening onto a pretty, private garden and terrace. 1st floor: landing leading to three bedrooms, each of which has a decorative fireplace, and a bathroom with toilet. 2nd floor: a master suite with wardrobe area and shower room with toilet. Basement level: a boiler room, a laundry room and a cellar/workshop. This house benefits from a parking space and offers a lovely view of the moat surrounding this highly sought-after private residence. Fees payable by the seller - Average amount of the share of charges €2,000/year - Sandrine Dechaux - Sales agent - EI - RSAC 907642177 Agency fees payable by vendor - Montant moyen de la quote-part de charges courantes 2,000 €/yearly - Montant estimé des dépenses annuelles d'énergie pour un usage standard : 3580€ ~ 4900€ - Sandrine DECHAUX - Agent commercial - EI - RSAC 907 642 177
…By Barnes Versailles


Custom-built house with no overlook for sale in La Celle Saint-Cloud (78170): built on a 1,570m² (16,899 sq ft) landscaped plot (2,002m² or 21,549 sq ft in total) located on the Impressionists’ Hill. Magnificent custom-built house dating from 2012. 566m² (6,092 sq ft) of floor space. 517m² (5,565 sq ft) of living space laid out over two levels + full converted basement. Indoor Swimming Pool / Jacuzzi / Gym / Games room. Floor plan: Ground floor (193m² or 2,077 sq ft): Each living space opens onto a magnificent 82m² (883 sq ft) terrace (2024) with no overlook and south-west exposure. Large 28m² (301 sq ft) entrance hall, kitchen (2019), 24m² (258 sq ft) family room, 62m² (667 sq ft) reception room with fireplace (ethanol), 25m² (269 sq ft) office or bedroom, 22m² (237 sq ft) gym with an adjoining 7m² (75 sq ft) room, walk-in wardrobe with toilet, entrance to the independent studio located on the first floor. Planned: a lift shaft connecting all levels. The ground floor also has a 25m² (269 sq ft) garage. Upstairs (127m² or 1,367 sq ft): each room has access to a 127m² (1,367 sq ft) south/west-facing terrace. Master suite comprising a 21m² (226 sq ft) bedroom (air conditioning), 9m² (97 sq ft) bathroom with shower and toilet and a superb fitted wardrobe, children's area comprising two 14m² (151 sq ft) bedrooms (with air conditioning), bathroom, shower room, toilet, studio apartment with independent access comprising a 20m² (215 sq ft) room with kitchenette and south-facing terrace, as well as a shower room with toilet. Basement (264m² or 2,842 sq ft): leisure area (204m² or 2,196 sq ft) containing a swimming pool and jacuzzi, 35m² (377 sq ft) home cinema, 22m² (237 sq ft) games room, closet with shower. toilet, laundry room. The rest of the basement comprises the boiler room, a cellar, a workshop and the pool equipment room. In addition to the quality of the construction and interior and exterior amenities, this property benefits from a privileged location in a verdant setting, with easy access to numerous shops just a 2-minute walk away and the A86 motorway. Versailles Grand Parc sanitation certificate (2024) Compliant. Versailles Grand Parc sanitation certificate (2024) Compliant. Fees payable by the buyers: i.e. €2,850,000 net seller and €130,000 incl. VAT Barnes fees. Your BARNES contact: Alexandre Charlet: +33 (0)6 68 08 88 99 Information on the risks to which this property is exposed is available on the Géorisques website: www.georisques.gouv.fr €2,850,000 Agency fees not included - Agency fees: 4.56% incl. tax Fees payable by the buyer - Estimated amount of annual energy costs for standard use based on 2021 energy costs: €4,760 ~ €6,460 2,850,000 € Agency fees not included - Agency commission: 4.56%VAT included Agency fees payable by buyer - Montant estimé des dépenses annuelles d'énergie pour un usage standard, établi à partir des prix de l'énergie de l'année 2021 : 4760€ ~ 6460€
…By Barnes Versailles


In the heart of Verrières le Buisson, close to the shops yet sheltered from prying eyes and offering peace and quiet, Barnes is listing this magnificent custom-built house spanning approximately 500m² (5,382 sq ft) (761m² - 8,191 sq ft total surface) built in a U-shape around a planted patio created in 2002, and set on 1,741m² (18,740 sq ft) of land. The house is laid out as follows: - Ground floor: entrance hall with closet leading to a beautiful and light-filled living space totalling 150m² (1,615 sq ft) and comprising an equipped open kitchen with pantry, a triple-sized living room with a soaring ceiling and step-free access to 3 terraces offering difference ambiances, as well as a toilet. The 46m² (495 sq ft) mezzanine can be fitted out as a games room/office/TV lounge to suit your needs. The living room provides access to the glazed spa area measuring over 100m² (1,076 sq ft) and comprising a heated indoor swimming pool, a sauna/hammam, a shower room/toilet, a solarium, and a bar to entertain guests. A corridor also on this level leads to a spacious master suite with a walk-in wardrobe and shower room/toilet, as well as an adjoining bedroom. Both bedrooms open onto the interior patio. - 1st floor: corridor leading to 3 good-sized bedrooms, each opening onto a full-length balcony or terrace and overlooking the planted patio, 4th bedroom off to one side, shower room and separate toilet. A staircase on this level leads down to a self-contained studio apartment (independent access also via the ground floor) composed of an equipped kitchen open on the living room with wardrobe, a shower room and a toilet. The full basement spanning approximately 300m² (3,230 sq ft) contains a 5-car garage, a 95m² (1,022 sq ft) night club with an equipped kitchen and sound system, a wine cellar, plenty of storage space, a separate toilet, a boiler room, and a machine room for the pool with dehumidifier. The house also comes with top-of-the-range amenities: reversible air conditioning on the ground floor, low-temperature underfloor heating, remote surveillance alarm, electric shutters, automated sprinkler system, high-end bar and kitchen designed by a specialist in Mayenne, high ceilings, automatic gates, etc. Fees payable by the seller - Estimated amount of annual energy costs for standard use: €9,000 ~ €10,500 - Information on the risks to which this property is exposed is available on the Géorisques website: www.georisques.gouv.fr - Sandrine Dechaux - Sales agent - EI - RSAC 907 642 177 Agency fees payable by vendor - Montant estimé des dépenses annuelles d'énergie pour un usage standard : 9000€ ~ 10500€ - Les informations sur les risques auxquels ce bien est exposé sont disponibles sur le site Géorisques : www.georisques.gouv.fr - Sandrine DECHAUX - Agent commercial - EI - RSAC 907 642 177
…By Barnes Versailles


Barnes is listing this spacious 323m² (3,477 sq ft) custom-built house (451m² or 4,855 sq ft of floor space), boasting a unique character and plenty of natural light and set amidst a wooded, flower-filled plot with space for a swimming pool. Located in a quiet and secluded setting, in a sought-after residential neighbourhood. All the rooms offer views of the garden through large aluminium sliding glass doors and feature plenty of storage space. The house is laid out as follows: Ground floor: entrance hall with closets leading to a large 20m² (215 sq ft) fully fitted kitchen opening directly onto a south-facing terrace; a beautiful 64m² (689 sq ft) dual-aspect living area comprising a dining room and a light-filled lounge with fireplace, also opening onto two terraces and the lush garden, a bedroom with shower room and a separate toilet. Upstairs is a beautiful 30m² (323 sq ft) master suite with its own bathroom and two other large bedrooms, all three opening onto a fitted rooftop terrace designed to make the most of the fine weather and offering unobstructed views of the surrounding greenery, a fourth bedroom, a shower room with toilet, and an additional bathroom. The insulated and convertible attic also offers 84m² (904 sq ft) to create your own bespoke space. The fully fitted mezzanine with its French windows, natural light and great volume is a major asset. It features a good-sized laundry room (20m² or 215 sq ft), separate toilet, pantry, wine cellar, large modular 57m² (614 sq ft) room that can be adapted to suit your needs with plenty of storage space, and a 64m² (689 sq ft) garage with workshop area. €1,730,000 Agency fees not included - Agency fees: 4% incl. VAT Fees payable by the buyer - Estimated amount of annual energy costs for standard use based on 2021 energy costs: €4,060 ~ €5,500 - Sandrine Dechaux - Sales agent - EI - RSAC 907 642 177 1,730,000 € Agency fees not included - Agency commission: 4%VAT included Agency fees payable by buyer - Montant estimé des dépenses annuelles d'énergie pour un usage standard, établi à partir des prix de l'énergie de l'année 2021 : 4060€ ~ 5500€ - Sandrine DECHAUX - Agent commercial - EI - RSAC 907 642 177
…By Barnes Versailles


In a prime location at the heart of the village, Barnes is listing this beautiful 320m² (3,444 sq ft) bourgeois home dating from the late 19th century, set on a 2,016m² (21,700 sq ft) plot. Floor plan: - On the ground floor: an entrance leading to a fitted kitchen, a dining room with fireplace, a 75m² (807 sq ft) triple-sized living room with fireplace and opening onto a south-facing terrace, a mezzanine, a master suite with its own private bath/shower room and separate private toilet, a laundry room and a separate toilet. - On the 1st floor: a living room, kitchen, 2 bedrooms and shower room. - On the 2nd floor: 2 bedrooms, bath/shower room, separate toilet and games room. These amenities are rounded off by a basement with boiler room and wine cellar. This property affords a stunning view over the village and the church, while enjoying peaceful surroundings. Swimming pool possible on the plot. Renovation work required to restore its original charm. Fees payable by the seller - Estimated amount of annual energy costs for standard use based on 2021 energy costs: €8,330 ~ €11,290 - Information on the risks to which this property is exposed is available on the Géorisques website: www.georisques.gouv.fr - Sandrine Dechaux - Sales agent - EI - RSAC 907 642 177 Agency fees payable by vendor - Montant estimé des dépenses annuelles d'énergie pour un usage standard, établi à partir des prix de l'énergie de l'année 2021 : 8330€ ~ 11290€ - Les informations sur les risques auxquels ce bien est exposé sont disponibles sur le site Géorisques : www.georisques.gouv.fr - Sandrine DECHAUX - Agent commercial - EI - RSAC 907 642 177
…By Barnes Versailles


Barnes has the exclusive listing of this superb 1,700m² (18,299 sq ft) plot of land with a countryside feel, in a peaceful location on the upper reaches of Bougival. Composed of a main house boasting great period charm, terracotta tiles, old roof tiles and interior shutters and offering 190m² of living space (255m² or 2,745 sq ft of floor space) and an annex (1995) with 45m² (484 sq ft) of living space, (all requiring renovation) as well as three garages. 500m (545 yards) from shops in Bougival on foot. In an “UG” urban zone on the Bougival Local Urban Development Plan (Page 105) Residential neighbourhoods predominantly consisting of detached houses ABF Zone (Architecte des Bâtiments de France) Years: 1979 to 1981 for the main house and 1995 to 1996 for the caretaker's house Footprint (according to the Land Registry website) of approximately 170m² (1,830 sq ft) for the main house and 70m² (753 sq ft) for the annex: i.e. 240m² (2,583 sq ft) of floor space The local urban planning regulations (PLU) would allow for an additional 20% of the footprint in this zone and therefore on this plot: i.e. a total of 340m² (3,660 sq ft) of floor space possible (to be confirmed with architect and town hall) Energy performance rating ‘D’ for the main house. Sanitation certificate available. Quick access to the A86 and A13 motorways. 8 minutes from EIB de La Jonchère (78170): École International Bilingue. 14 minutes from Blanche de Castille in Le Chesnay (78150) and the British School in Croissy (78290). 17 minutes from Daniélou Rueil-Malmaison (92500) and Passy Buzenval. 15 minutes from the Lycée International de Saint-Germain-en-Laye (78100). Sale without any suspensive division conditions or works. Fees payable by the buyers: i.e. €952,381 net seller and €47,619 incl. VAT Barnes fees. Your BARNES contact: Alexandre Charlet: +33 (0)6 68 08 88 99 Information on the risks to which this property is exposed is available on the Géorisques website: www.georisques.gouv.fr €1,086,000 Agency fees not included - Agency fees: 5% incl. tax Fees payable by the buyer - Estimated amount of annual energy costs for standard use based on 2021 energy costs: €4,630 ~ €6,310 952,381 € Agency fees not included - Agency commission: 5%VAT included Agency fees payable by buyer - Montant estimé des dépenses annuelles d'énergie pour un usage standard, établi à partir des prix de l'énergie de l'année 2021 : 4630€ ~ 6310€
…By Barnes Versailles


Barnes is listing this beautiful 254m² (2,734 sq ft) contemporary house set on a 2,144m² (23,078 sq ft) landscaped plot with no overlook, located in a highly sought-after area, in a quiet location yet close to all amenities. Laid out as follows: - Ground floor: entrance hall, bright triple-sized living room opening onto a large terrace with unobstructed views over the swimming pool and landscaped garden, separate fitted kitchen, pantry/laundry room, large veranda used as a summer lounge, and a master suite with walk-in wardrobe, shower room and separate toilet. - 1st floor: a landing leads to a very spacious 2nd master suite with walk-in wardrobe, bath/shower room/toilet and private terrace overlooking the leafy garden, a bedroom with private terrace and walk-in wardrobe, another bedroom with walk-in wardrobe, a 4th room that could be used as a bedroom (office or play room), shower room and separate toilet. A fully insulated attic can also be converted to suit your needs. A heated outdoor swimming pool (12m x 6m or 39ft x 20ft) with a plant room, shower and separate, dedicated toilet, and a wood shed round off these high-quality amenities. Fees payable by the seller - Estimated amount of annual energy costs for standard use based on 2021 energy costs: €3,860 - Sandrine DECHAUX - Sales agent - EI - RSAC 907 642 177 Agency fees payable by vendor - Montant estimé des dépenses annuelles d'énergie pour un usage standard, établi à partir des prix de l'énergie de l'année 2021 : 3281€ ~ 4439€ - Sandrine DECHAUX - Agent commercial - EI - RSAC 907 642 177
…By Barnes Versailles


RUEIL-MALMAISON - MONT VALÉRIEN This contemporary detached house, set on a 539m² (5,802 sq ft) plot, offers a privileged living environment, just a 15-minute walk from the T2, U and L lines, and 2 minutes from Mont-Valérien. Future metro station for line 15 less than a 10-minute walk away. Laid out over three floors, the ground floor comprises a large 65m² (700 sq ft) reception room with open kitchen, underfloor heating and fireplace, leading directly onto the garden. A master bedroom with wardrobe and shower room, as well as a laundry room and separate toilet, complete this level. On the first floor you’ll find two bedrooms overlooking the street, a bathroom with shower and separate toilet, plenty of built-in storage space, and a small guest bedroom with shower room. A mezzanine overlooking the living room provides space for an office or reading area. The lower level, with separate access, comprises a 30m² (323 sq ft) studio apartment with kitchenette, shower room and toilet, a boiler room, and a garage for one car with storage space. Outside is a 7m (23ft) swim spa at the far end of the garden, in addition to two outdoor parking spaces. Surveys in progress Contact: Patricia PORQUET - +33 (0)6 61 85 65 93 Fees payable by the seller 1,400,000 € Agency fees not included - Agency commission: 3.57%VAT included Agency fees payable by buyer - Les informations sur les risques auxquels ce bien est exposé sont disponibles sur le site Géorisques : www.georisques.gouv.fr - Valérie PRIGENT - Agent commercial - EI - RSAC NANTERRE 509889077
…By Barnes Hauts-de-seine Nord


In the town of Port Marly, bordering Marly le Roi, Ormes neighborhood, in a quiet location close to amenities, discover this charming, fully renovated and refurbished house of approximately 120 m², built on a 585 m² plot. From the moment you enter, you will be captivated by a beautiful, light-filled living area with an open-plan kitchen and living room extending onto a balcony offering pleasant, unobstructed views of Paris. This level also includes a bedroom with an en-suite shower room and built-in wardrobes, and a separate WC. The perfectly laid-out garden level comprises three bedrooms, one with an en-suite shower room, a bathroom/shower, a separate WC, and a utility/laundry room. The complete renovation of this house, both inside and out, along with full insulation, provides an excellent level of comfort, with a functional layout ideal for family life. The pleasant and easy-to-maintain garden harmoniously completes the property. Ample storage space, a new gas boiler, and large windows with electric roller shutters make this a turnkey home, combining comfort, light, and a privileged living environment. Don't miss out! Bus stops: ° Square de Versailles, approximately a 2-minute walk (130 m), lines 10 and EX01. ° Europe, approximately a 3-minute walk (180 m), line 11. ° Marly Soleil, approximately a 7-minute walk, lines 57, 6281, and 18S. Information on the risks to which this property is exposed is available on the Géorisks website https://www.georisks.gouv.fr
…By Paris West Residential


Discover this beautiful fully renovated longère located in a highly sought-after area less than an hour from Paris. The exterior impresses with its elegant facade and light-colored shutters, complemented by a landscaped garden, perfect for enjoying nice days in complete tranquility. The peaceful atmosphere of the village allows you to savor the countryside.The entrance leads to a fitted kitchen, a large bright cathedral living room, a bedroom with a shower room, and a laundry room. Upstairs, you will find 3 bedrooms and a bathroom.The indicated price includes the agency fees of 27,000 euros VAT included, which means a price excluding agency fees of 550,000 euros.This description has been automatically translated from French.
…By Sud Ouest Immo 78

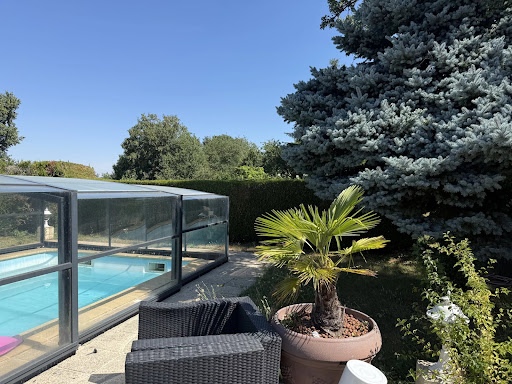


Exclusive at So immo 78. In the Yvelines, located 15 minutes from Rambouillet (78125). Farmhouse in a haven of peace on 3888 m² of land with open views and a covered heated swimming pool. The main living area consists of a 60 m² living room, a kitchen, a pantry, an office, a master suite with shower and fireplace, 1 bedroom, a bathroom-shower, and a toilet. A second suite upstairs of 30 m². All attics are convertible (about 60 m²). Heating by heat pump and solar panels for increased comfort and energy savings. Outside, an independent studio of 30 m² with convertible attic in a little house, a 25 m² garage, and a carport. Very high potential. The indicated price includes the agency fees charged to the buyer of 4% VAT, i.e., a price excluding agency fees of €570,000.This description has been automatically translated from French.
…By Sud Ouest Immo 78


House dating from the 1930s to be renovated, on a plot of approximately 1,900 m², in the center of the village, less than 7 km from Rambouillet.An entrance leads to a living/dining room offering a view of a terrace and a partially wooded garden, also including a kitchen, a bedroom with its adjoining bathroom and dressing room, an office, and toilets. The upstairs consists of three bedrooms, one of which has a water point and a shower area, as well as an attic occupying the entire area. Total basement.The indicated price includes the agency fees borne by the buyer of 4% including tax, which amounts to a price excluding agency fees of 360,000€This description has been automatically translated from French.
…By Sud Ouest Immo 78


This entirely renovated property is located in a peaceful residential neighbourhood a stone’s throw from Bécon-les-Bruyères station, under 10 minutes from la Defense, near Ile de la Jatte island, and in the immediate vicinity of the schools and the shops. It includes a spacious dual-aspect living/reception room, dining room and a kitchen opening onto a terrace and a swimming pool, with three bedrooms, a study, and two bathrooms upstairs. All bedrooms open onto a balcony. The top floor comprises two further bedrooms and a bathroom. The basement includes a utility room, a wine cellar and a bathroom, and a recreation room or fitness room would be possible. Love at first sight.
…By Daniel Feau Neuilly


Flexanville - Beautiful country house with barn Old house of about 170 m2 with barn on a 1026 m2 land including on the ground floor: entrance to living room with fireplace, dining room, small lounge with fireplace, independent kitchen, shower room with WC. Upstairs: large landing with storage, master suite with wardrobe and bathroom, two bedrooms, bathroom and separate WC. Barn. Boiler room. Cellar. We like: the peaceful environment, the quality of the building, the potential of the property. Reference: 3117MA-AL.
…By Rch Immobilier


Just a stone's throw from Rouen, nestled on the edge of a forest, this elegant 19th-century residence welcomes you in a green setting of 4,000 m². Eight generous rooms, 220 m² of character, a 16th-century dovecote bearing witness to time — every corner tells a story. An entrance that sets the tone. As soon as you step through the threshold, the charm takes hold. The volumes, the materials, the authenticity of the places immediately create the atmosphere of a house that has history and soul. A generous kitchen, the heart of the home. Designed for large tables and Sunday breakfasts, it invites you to cook with pleasure, in a space that is both functional and warm. Dining room & living room: the breath of large rooms. Here, receptions have style. The dining room welcomes your guests with elegance, while the living room, bright and spacious, is perfect for family evenings as well as moments of relaxation by the fire. An office, to work differently. Far from the hustle and bustle, this office offers peace and concentration. Ideal for remote work or independent activities, it benefits from the natural silence of the nearby forest edge. Five bedrooms, to accommodate on a grand scale. Five beautiful bedrooms with generous volumes, perfect for a large family or to host friends and relatives for a Normandy weekend. Each has its own character, a bathroom, and two shower rooms — so that everyone can find their rhythm, even on busy mornings. A 70 m² room on the first floor — blank canvas. Seventy square meters to shape according to your dreams: playroom, home cinema, master suite with dressing room, independent studio, gym... The possibilities are endless. And outside, the estate continues. A dovecote from the 16th century of rare elegance, a 60 m² workshop for your projects, four garages, and a wooded park of 4,000 m² where it's good to get lost. And yet, all modern comforts are there: solar panels earning 1,300 €/year, double glazing, electric shutters, water softener, rainwater recovery tank of 20 m³ — for a real energy bill of only 2,000 €/year. The best of both worlds, between Paris and Deauville. Information on the risks to which this property is subject can be found at georisques.gouv.frThis description has been automatically translated from French.
…By Saint Etienne Immobilier Groupe Strategimmo


Magnificent property with 378 m2 of living space on the first floor - overlooking the enclosed garden with access to several terraces, with plenty of light throughout.First floor: entrance hall with checkroom, wc, large open-plan fitted and equipped kitchen opening onto a beautiful dining room/fireplace (60 m2) with sliding glass doors to the garden, large laundry room, utility room, large living room with fireplace (77 m2), magnificent master suite (80 m2) with bedroom, bathroom and shower, wc, large dressing room.Left floor: corridor, shower room/wc, two bedrooms.Basement: large room with storage and boiler room.Swimming pool equipment room with glass ball system.Indoor swimming pool ( 8 x 4,50 ) heated and dehumidified and numerous sliding windows - Sauna and Jaccuzi and shower. Highlights: Reversible air-conditioning, electric roller shutters, fully-equipped kitchen with oven, microwave, induction hob, extractor hood, Japanese-style toilet with hand-held shower. Large parking space for 4 cars .Cabanon.Vide sanitaire .Assainissement collectif.Trois puisards.Adoucisseur d'eau.Le tout sur un terrain de 1700 m2 clos.Lors de votre demande nous vous transmettrons les informations sur les risques auxquels ce bien est exposé sont disponibles sur le site Géorisques : www.georisques.gouv.fr "
…By Les Demeures De Fontainebleau


At the gates of Fontainebleau-Superb property in an exceptional setting in a peaceful village 35 minutes from Paris Gare de Lyon, close to shops and train station, on the banks of the Seine and the Fontainebleau forest, in a secure 18,000 m2 estate with secular trees, a natural spring and a statue in volcanic stone from Bali.This beautiful property offers 200 m2 of living space including: A beautiful reception room overlooking the park, a beautiful fitted and equipped kitchen, hallway, 3 master suites with bathroom and wc. 1st floor: a mezzanine, 4 four bedrooms with bathroom and wc. Laundry/boiler room and outbuildings.A cellar, barn and dovecote.4503 m2 of superb grounds with a pond and ponds and a co-ownership of 4 lots on 3000 m2, not overlooked and quiet.Access to the Seine, grotto/technical room, access paths, spring...Rare on the market in the midst of an exceptional setting - Le Havre de paix.At the time of your request, we will send you information on the risks to which this property is exposed are available on the Géorisques website: www.georisques.gouv.fr "
…By Les Demeures De Fontainebleau


Superb stone property - Exclusivity On the outskirts of Barbizon (2.5 km) - Direct access to forest - Rare on the market Exclusively located in the heart of a privileged natural environment, this magnificent local stone property, dating from 1830, offers around 400 m² of living space and overlooks a superb 5,000 m² enclosed park, with direct access to the forest. An exceptional, peaceful setting, just a few minutes from Barbizon. A house of character with remarkable volumes. From the moment you enter the property, you'll be seduced by its spaciousness, luminosity and quality appointments. The first floor comprises : A beautiful entrance hall, A large fitted and equipped kitchen, A laundry room, Guest toilet, An elegant dining room, A magnificent 60 m² reception room, articulated around two lounges, offering a warm and refined atmosphere, A corridor leading to three large master suites, each with dressing room and shower room with WC. First floor: Two additional master suites, each with dressing room and shower room or bathroom with WC, Two offices, ideal for telecommuting or private spaces. Outbuildings and additional spaces: An independent wooden chalet, perfectly integrated into the park, comprising: A beautiful living room, An open-plan kitchen, A bedroom, A shower room with WC, A study, A terrace overlooking the park, ideal for entertaining family and friends. Two annexes dedicated to games rooms or leisure areas, An annex for garden equipment, Plenty of parking. A privileged living environment This rare property is ideal for a large family, a second home or a high-end hospitality business, combining authenticity, nature and the immediate proximity of the Fontainebleau forest. Location: At the gateway to Barbizon Price: €1,365,000 Living space : 400 m² Land: 5,000 m² enclosed 10 rooms - 6 bedrooms - 5 suites Information on the risks to which this property is exposed is available on the Géorisques website: www.georisques.gouv.fr
…By Les Demeures De Fontainebleau
'%20stroke='%23DDAA3A'%20stroke-width='1.909'%20stroke-linecap='square'%20stroke-linejoin='bevel'/%3e%3c/svg%3e)
Receive by email any new listing that may match your search criteria
Your criteria :
By validating this form, you accept the general conditions of use of Le Figaro Properties.
These agencies offer a selection of luxury properties vente in Île-de-France. Feel free to contact them for personalized assistance.
For your search for an exceptional property, select from our luxury houses with panoramic views in Île-de-France, starting at $359,720. Offering exceptional panoramas, these 122 residences overlook the city and its surroundings. As the seasons pass, the spectacle is renewed without ever becoming tiresome. Depending on the area you are looking for, such as Boulogne-Billancourt, Suresnes and Montfort-l'Amaury, the living areas may vary and start at a minimum of 90 m². The largest properties rise to 2,426 m².
As part of your search for a luxury property, discover our catalog of 1,831 luxury houses with a terrace in Île-de-France, offered from $234,942. Outdoor meals or summer receptions, the terrace extends the house outdoors. Property listings are found in particular in Versailles, Saint-Germain-en-Laye and Rueil-Malmaison. The houses listed in our listings offer attractive living areas measuring between 40 m² and 9,000 m².
Set down your suitcases without waiting: our catalog brings together 68 furnished luxury houses in Île-de-France, with a starting price of $409,182. From the living room to the bedrooms, each residence is tastefully furnished and ready to live in. Property listings are particularly numerous in the following areas: Paris 6ème, Garches and Versailles. The average price of this furnished stock stands at $10,401 per square meter. Living areas reach 1,500 m² for our largest properties.
As part of your search for properties of excellence, browse our privileged selection of 642 luxury houses with a pool in Île-de-France available from $403,561. These exceptional residences enjoy prime locations, particularly in Montfort-l'Amaury, Rueil-Malmaison or Rambouillet. Whether the architecture of these houses incorporates a covered indoor aquatic space or a vast outdoor pool, each property flourishes amid remarkably landscaped grounds measuring between 90 m² and 123 ha.
Your receptions deserve a setting to match: discover 37 luxury houses with a reception room in Île-de-France, starting at $438,409. These residences combine family privacy with spaces dedicated to major events. Family gatherings, business dinners or parties with friends naturally find their place there. The fashionable addresses are located in Saint-Cloud, Saint-Rémy-lès-Chevreuse and Versailles. Depending on the property, the property area extends up to 15 ha.
The sea horizon as a guiding thread: explore 1 luxury house with sea views in Île-de-France, with a price starting at $1,629,983. The sea accompanies your days, from sunrise to the last light. A daily privilege that few addresses can claim. Browse the listings in Thiverval-Grignon first. In terms of dimensions, the living area is 336 m² and the grounds measure 4,683 m².
Anchor your daily life at the water's very edge: this is what the 13 luxury houses right on the water in Île-de-France allow, for sale from $629,511. These rare residences provide direct access to the shore, with no obstacle to cross. In the geographical area, Le Vésinet, Triel-sur-Seine and Boissettes account for a significant share of our listing catalog. The average price per square meter stands at $6,891. Expect living areas measuring between 108 m² and 590 m². In our selection of listings, a property can have up to 11 rooms.
Within our catalog, 11 luxury houses listed as historic monuments in Île-de-France are for sale, starting at $258,549. These residences perpetuate exceptional architectural expertise. Acquiring one means continuing a story that began long before you. Your search can focus on Fontenay-sous-Bois, Asnières-sur-Oise and Croissy-sur-Seine. The properties recorded in our listings have between 2 and 9 bedrooms. The grounds in our collection measure 587 m². This can rise to 2,993 m² depending on the property.



