Get early access to listings that match your criteria
Never miss an opportunity again. Our personalized alerts notify you instantly.

 English$ USD · m²


Just a few minutes from Carcassonne and Limoux, discover this character estate of 304 m² of living space, nestled in the heart of over 60 hectares of meadows and woods (in one piece). A rare place where nature, serenity, and authenticity combine beautifully.A path through the forest gradually leads to the estate, revealing a property discreetly set in a green environment. Here, privacy is preserved without being isolated, with shops, schools, and main services accessible in just 10 minutes.The house charms with its generous volumes and warm atmosphere. The large living room with fireplace, bathed in light, opens onto the terrace and garden. The spacious and friendly family kitchen invites to share naturally.The property offers seven bedrooms, all equipped with their own shower room or private bathroom, providing remarkable comfort for hosting family, friends, or guests. An independent section with a second living room, a fireplace, and a second kitchen allows for the possibility of a guesthouse or bed and breakfast while preserving everyone's privacy.Outside, the estate reveals all its potential. Several terraces invite you to enjoy the exceptional setting, while the outbuildings, stables, boxes, saddlery, and paddocks will meet the expectations of horse enthusiasts. But this place is not just about its equestrian vocation.Thanks to its configuration and privileged environment, it is perfectly suited for the development of a charming guesthouse activity, organizing wellness retreats, workshops, seminars, or creating an exceptional family residence where several generations can live together.Designed to combine comfort, performance, and functionality, the property is equipped with double-glazed windows, reversible air conditioning, wood or oil heating according to preference, solar hot water production (or wood/oil of choice), solar panels, fiber optic, two wells, a surveillance system as well as complete equestrian facilities including paddocks and horse-friendly fencing.The existing facilities already offer excellent boarding conditions for horses, and the terrain configuration allows for the creation of a riding arena, providing additional potential for the development of a professional or leisure activity.A rare property, where every project finds its place naturally and where the art of living makes perfect sense.Complete file upon request. Agency fees are the responsibility of the buyer, amounting to 5.76% including VAT of the price excluding fees. The Energy Performance Diagnosis (DPE) has been carried out according to a valid but unreliable and non-opposable method. Information on the risks to which this property is exposed is available on the Géorisques website: www.georisques.gouv.fr.CAPIFRANCE Real Estate Network - Your commercial agent (RSAC No. 881 790 091 - Greffe de CARCASSONNE) Sigrid ALLEMEERSCH Individual Entrepreneur 06 60 30 82 24 - Ref. 962559This description has been automatically translated from French.
…By Capifrance - Sigrid Allemeersch


Come and discover this unique villa offering 330 m² of living space in an exceptional natural setting, on a 2,760 m² plot that blends charm and modernity. This 1980s villa has been tastefully and authentically renovated, offering incredible potential for entertaining friends and family in a convivial atmosphere. The property is laid out as follows: On the ground floor, you will enter a spacious 65 m² living/dining room with a beautiful fireplace, leading to a fully equipped open-plan kitchen with a utility/laundry room. On the same level, there is an 8 m² office, two bedrooms of 12 and 14 m² with built-in wardrobes, and a lovely shower room. Upstairs, there is a true 40 m² master suite. In one wing of the villa, a 44 m² space is dedicated to guests or could be used as a guest room, very practical for hosting. You will also be delighted by the charming 90 sq m pool house, detached from the main villa and perfect for entertaining. It comprises a separate bedroom, a billiard room, and a 50 sq m living room with a fireplace and fitted kitchen, all opening onto a terrace and its magnificent 14 m swimming pool in an exceptional, secluded setting. The villa's technical features include: solar panels, security cameras, a water softener, reversible air conditioning, mechanical ventilation, a jacuzzi, a fish pond with a treehouse, a fully automated 14 x 6 m swimming pool, a 30 sq m wine cellar carved into the rock, an automatic gate, and a water meter connected to the Bas Rhône River. The property also includes ample parking, a 36 sq m garage, and a carport. As you can see, this property offers enormous potential, which you can discover on-site. Please do not hesitate to contact me for further information. Guillaume Soliveres Capifrance 06 30 20 54 10. Les honoraires sont à la charge du vendeur. Les informations sur les risques auxquels ce bien est exposé sont disponibles sur le site Géorisques : www. georisques. gouv. fr. ** ENGLISH SPEAKERS: please note that Capifrance has an international department that can help with translations. To see our range of 20,000 properties for sale in France, please visit our Capifrance website directly. We look forward to finding your dream home!
…By Capifrance - Guillaume Soliveres


Contemporary villa with dominant view of the garrigue – Sector of Saint-Mathieu-de-TréviersJust a few minutes from Saint-Mathieu-de-Tréviers, in the heart of a sought-after village, discover this superb contemporary villa of 220 m², built in 2023, nestled in a privileged environment offering a dominant and unobstructed view of the garrigue.Bathed in light and designed for an indoor/outdoor lifestyle, the house features beautiful volumes spread over two levels. Ground floor – sleeping & leisure areaOn the East side, two beautiful bedrooms open directly onto a cozy garden, accompanied by a shower room. A large garage completes this level, as well as an additional room that can accommodate a gym, leisure space, or office according to your wishes. First floor – living space & panoramaOn the first floor, you will enjoy a spacious kitchen with dining room, extended by a terrace offering, on one side, an unobstructed view of the garrigue, and on the other, direct access to the pool area. The living room, more intimate, fully opens thanks to its sliding glass doors, creating a perfect continuity with the outside.This level also hosts an elegant master suite with dressing room, a guest room, as well as a shared shower room. Amenities & comfortRecent house (2022)Very nice featuresDucted reversible air conditioningAlarmBright villaEnclosed and wooded land with an area of 950 m²Calm and privileged environmentAn ideal property for a primary or secondary residence, combining modernity, comfort, and exceptional natural setting.Fees are the responsibility of the seller. Information about the risks to which this property is exposed is available on the Géorisques site: www.georisques.gouv.fr.CAPIFRANCE Real Estate Network - Your commercial agent (RSAC N°522 333 020 - Montpellier Registry) Fanny BUYENS Individual Entrepreneur 06 42 53 54 03 - Ref.958132This description has been automatically translated from French.
…By Capifrance - Fanny Buyens


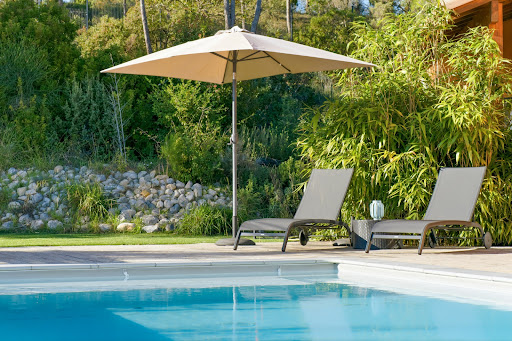
On the sought-after heights of the village of Matelles, discover this remarkable architect-designed house developing approximately 170 m² of living space, nestled in the heart of a privileged natural environment with panoramic and unobstructed views of the garrigue.As soon as you enter, the tone is set with an elegant pivoting glass door opening onto magnificent volumes bathed in light. The cathedral living room, the true centerpiece of the house, opens widely onto a superb covered terrace, designed as a real outdoor living space to enjoy meals sheltered from the sun while admiring the pool and the surrounding landscape.The house offers a recently fully equipped and furnished kitchen, complemented by a functional pantry/laundry room.The sleeping area consists of 4 beautiful bedrooms, including a pleasant master suite with its private shower room, as well as an independent bathroom. A mezzanine overlooking the living area completes the whole and provides an ideal space for an office, library, or relaxation corner.Outside, the landscaped plot of about 1,500 m² invites serenity with a magnificent pool benefiting from a dominant view with no overlook.A garage and a cellar that can easily be converted into an independent office, workshop, or guest accommodation round off the features of this rare property in the area.A rare location on the heights of Matelles, a charming village known for its medieval heritage, preserved natural environment, and quality of life with its shops and restaurants. Between garrigues, pine forests, and hiking trails, the commune offers a privileged living environment just minutes from Saint-Gély-du-Fesc (5 km) and all its amenities, while maintaining a calm and authenticity that have become rare at the gates of Montpellier.A property with contemporary charm, offering peace, light, and intimacy, just minutes from Montpellier. The fees are the responsibility of the seller. Information on the risks to which this property is exposed is available on the Géorisques website: www.georisques.gouv.fr.CAPIFRANCE Real Estate Network - Your commercial agent (RSAC No. 522 333 020 - Montpellier Registry) Fanny BUYENS Individual Entrepreneur 06 42 53 54 03 - Ref. 957583This description has been automatically translated from French.
…By Capifrance - Fanny Buyens


PBI Collection® — 'Architecture of Clarity' Nestled between the Cévennes and the Mediterranean, Montpellier presides over a landscape of *garrigue*—scrubland where white rock outcrops beneath evergreen oaks—located just fifteen minutes from the beaches and an hour from the foothills. SETTING THE SCENE Ten minutes from Place de la Comédie, in the heart of the historic center of Castelnau-le-Lez, the road winds upward amidst Aleppo pines and evergreen oaks. MEASURING THE LANDSCAPE A gateway. A 1,440 m² enclosed garden, with the property nestled between olive trees and a cedar. The home’s clean lines frame the horizon like a canvas, constantly recomposed by the shifting light throughout the day. GEOMETRY OF FORM The entrance stands out as a sculptural composition; a contemporary wooden door, extended by a matching panel, creates a welcoming threshold that contrasts subtly with the two-tone render in shades of burnt umber and off-white. THE ART OF ENTERTAINING A perfect balance across 302 m². At the heart of the home, a living area exceeding 100 m² seamlessly unites the lounge, dining room, and kitchen in a single, light-filled space bathed in southern sunshine. A SANCTUARY FOR DREAMS The sleeping quarters—comprising four bedrooms, two shower rooms, and a bathroom—extend the property's refined minimalist aesthetic. Overlooking the living area, a study and mezzanine complete the layout, offering 36 m² ideal for focused work or contemplating the distant canopy of trees. THE LAY OF THE LAND Set within over 1,400 m² of meticulously landscaped grounds, a 10-meter-long lap pool traces a path of cerulean blue. VECTORS OF COMFORT Craftsmanship – Contemporary wooden entrance door. 120 × 120 porcelain stoneware flooring with minimal grout lines. Aluminum joinery, flush thresholds. Features – Saltwater pool · Home automation · 40 m² garage · Two parking spaces · EV charging station Location – Secluded and private, yet close to the historic center of Castelnau-le-Lez. Parks and wooded estates: a ten-minute walk away. Shops and Tram Line 2: fifteen minutes away. Saint-Roch and Sud de France train stations: a fifteen-minute drive. — From refined finishes and open, airy volumes to the harmonious blend of nature and architecture, every detail underscores the character of an exceptional residence. Private viewing by appointment Full dossier available upon request +33 (0)4 67 70 07 87 © PIERRES-BLANCHES Immobilier
…By Pierres Blanches Immobilier


Exceptionally rare : Muchir-designed villa facing the sea, offering an intimate and lush garden on a 500m² plot and approximately 200m² of refined and distinctive style. In addition to its spacious double living room with breathtaking views, 5 bedrooms enjoy the peace and coolness of the garden. Its striking paved floor, impressive ceiling height with cathedral ceilings, high-quality finishes, and a designer double iron staircase—a true centerpiece of the interior architecture—make this residence truly unique. A workshop, storage space, and convenient parking further enhance its livability. This distinctive address blends character, style, and functionality—ideal for a life between the sea and architectural inspiration.
…By Terres D'oc Sotheby's International Realty


In a sought-after residential area in the heart of Castelnau-le-Lez, this contemporary villa built in 2018 stands out for its architectural elegance and prime location, close to schools, the tramway, and amenities. Behind its sleek and timeless exterior, the property offers approximately 313 m² of living space with generous volumes, bathed in natural light thanks to large floor-to-ceiling windows. Every space has been designed with the utmost attention to detail, combining aesthetics, innovation, and absolute comfort. Built with noble and durable materials, the villa incorporates the latest home automation technologies, high-end finishes, and custom features. The vast living room, opening onto a covered terrace with a summer kitchen, offers perfect continuity between the interior and exterior, in a resolutely Mediterranean spirit. A bar area, a lounge, and an exceptional high-end kitchen complete this refined living environment. On the ground floor, there is an elegant suite with a private bathroom. Upstairs, there is a superb master suite with a dressing room and bathroom (bathtub & walk-in shower), two additional bedrooms sharing a bathroom, the whole opening onto a magnificent terrace, accessible from each bedroom, and a spacious office, bathed in calm and light, completes this floor. A wellness area completes the ensemble, with a gym and private sauna. Two closed garages for three cars, a wine cellar, and a laundry room. A superb infinity pool and large, carefully landscaped terraces offer a refined outdoor living environment conducive to relaxation. The property has two independent entrances, giving it a rare flexibility of use. It brilliantly combines family comfort, contemporary luxury, and everyday functionality. An exceptional architectural signature for a lifestyle focused on well-being, in one of the most sought-after areas of the Montpellier region. To benefit from more outdoor space, it is also possible to acquire 400 m², including a 50 m² building.
…By Montpellier Sotheby's International Realty


Just 5 minutes from Uzès, discover this splendid contemporary villa of approximately 280 m², nestled in the tranquility of a beautiful enclosed and wooded garden of 1,600 m². The living area: Bathed in light, the majestic 100 m² reception room boasts superb proportions and large aluminum bay windows. The open-plan kitchen flows seamlessly into this space and opens onto a vast terrace, ideal for entertaining, leading to a lovely 10x5 m swimming pool. The sleeping areas: On the ground floor: A private master suite with dressing room, shower room, and WC. Upstairs: A second suite (with shower, bathtub, and WC), four large bedrooms, a separate bathroom, and a large fitted dressing room. The exterior: A 20 m² outbuilding offers excellent potential to be developed according to your needs (office for remote work, workshop, or guest room). High-end features include: solid oak parquet flooring, integrated and motorized Ferrari blinds for a combination of thermal comfort and transparency, reversible air conditioning, a pantry/laundry room, an automated gate, automatic watering system, an alarm system. A rare and secluded address, combining absolute comfort and timeless elegance. The fees are to be paid by the seller. Les informations sur les risques auxquels ce bien est exposé sont disponibles sur le site Géorisques : www. georisques. gouv. fr. ** ENGLISH SPEAKERS: please note that Capifrance has an international department that can help with translations. To see our range of 20,000 properties for sale in France, please visit our Capifrance website directly. We look forward to finding your dream home!
…By Capifrance - Nathalie Calle


Ideally located in the heart of the lively village of Saleilles, close to all amenities, this charming character property enjoys a highly sought-after central location, while also benefiting from the proximity to Saint-Cyprien and its Mediterranean coastline. Offering approximately 152 sqm of living space, this authentic stone house, with an East-West aspect, stands out for its natural light and character. Outside, a private 57 sqm courtyard, not overlooked, provides a true additional living space. It includes a wood/bike storage area and offers the possibility to park a vehicle—an uncommon feature in the village center. The ground floor features a spacious 40 sqm living area with a fully equipped kitchen, lounge, and dining space, along with a bedroom with dressing room, a shower room, a laundry room, and a utility room. Upstairs, a beautiful 44 sqm living space with exposed stone walls, wooden beams, and a wood-burning stove creates a warm and inviting atmosphere. This bright area opens onto a terrace overlooking the courtyard. The floor also includes an open-plan semi-equipped kitchen, two bedrooms, and a shared bathroom. A key advantage: the layout allows for the creation of two independent living units, making it ideal for a family project or a rental investment (long-term, seasonal, or mixed use). Fully renovated with taste, the property combines period charm with modern comfort, including reversible air conditioning upstairs. The roof is fitted with solar panels under a resale contract, generating additional income.
…By Beautiful South


Situated in the heart of the Vallespir Valley, just a few minutes from the vibrant market town of Céret, around 20 minutes from the Mediterranean coast and close to the Spanish border, the sought-after village of Saint-Jean-Pla-de-Corts offers an exceptional quality of life. Renowned for its picturesque lake, beautiful walking and cycling trails and friendly atmosphere, it provides the perfect setting for this charming stone village house, where authentic character meets modern comfort. Offering approximately 133m² of living space, the property benefits from a private garage, a cellar and several useful storage areas – highly desirable features in the heart of a historic village. Its versatile layout includes a beautifully renovated independent one-bedroom apartment with its own private terrace, currently operating as a successful holiday rental, making it ideal for welcoming family and friends or generating an attractive additional income. The main house is full of charm, showcasing bespoke handcrafted woodwork throughout. The accommodation is arranged over four levels and comprises, on the ground floor, a fitted kitchen and shower room. The first floor offers a spacious office and library area, a lounge, together with a bedroom and bathroom, while the second floor provides an additional sleeping area. Occupying the top floor, a bright artist's studio (or another bedroom) opens onto a superb roof terrace enjoying panoramic views over the village rooftops, the church tower, the Albères mountains and the majestic Canigou. A wonderful outdoor living space, perfect for relaxing or entertaining while making the most of the Mediterranean climate. A unique and characterful property offering the perfect balance of authenticity, modern comfort and income potential, in one of the Vallespir's most desirable villages.
…By Beautiful South


Located in a quiet cul-de-sac in the Aygual area, this fully renovated, single-story, three-sided villa is within easy reach of shops and the beach. Built on a 233 m2 plot with no overlooking neighbors and a south-facing aspect, it offers approximately 85 m2 of perfectly laid-out living space. From the entrance, equipped with built-in wardrobes, the house impresses with its 36 m2 open-plan living area, featuring a wood-burning stove and a fully equipped open-plan kitchen. The sleeping area comprises three bedrooms with built-in wardrobes, a shower room with a window, and a separate WC. A garage accessible directly from inside the house and a driveway complete the property. Features include: reversible air conditioning in all rooms, double-glazed windows with electric roller shutters, and completely rewired electrical system. A turnkey villa, ideal as a primary or secondary residence, combining modern comfort with a prime location. Inactive co-ownership with no fees or management company.
…By Terre Et Mer Immobilier


Nestled away from prying eyes, on a rare plot of over 4,300 m² with lush accents, this property reveals a unique living environment that combines absolute serenity with immediate proximity to amenities.The villa, bathed in light, offers a warm living space that opens onto vast terraces. From the outside, the tone is set: a lagoon pool, wellness areas, a jacuzzi, a hammam, and a summer kitchen create a true universe dedicated to well-being and reception.Functional and elegant, it also features comfortable sleeping areas on the ground floor, as well as an independent annexe ideal for hosting in complete privacy.Carefully considered amenities, modern equipment, and harmonious volumes complete this rare ensemble.A confidential place where nature, comfort, and the art of living meet with evident ease.For more information, contact us! Yoann Raysseguier O6 89 44 29 58 - Mark Gimferrer O6 14 84 O1 43Fees paid by the seller. Energy class C, Climate class A. Estimated average annual energy expenses for standard use, based on energy prices from 2021: between €1830.00 and €2510.00. Information on the risks to which this property is exposed is available on the Géorisques website: georisques.gouv.fr.Your IMMOVANCE GROUP advisor: Yoann RAYSSEGUIER Commercial agent (Individual business)
…By Immovance


Through the attic window, let yourself be captivated by the breathtaking view of unspoiled nature. Nestled in a verdant setting, this elegant, partially renovated manor house offers an exceptional living environment where charm and authenticity meet. From the moment you pass through the grand gate, the tone is set. A walled garden of approximately 2,000 square meters leads you to the house. A few steps take you to a spacious terrace, ideal for relaxation, complete with a barbecue area. On the ground floor, a superb, fully renovated living room of approximately 90 square meters will charm you with its generous proportions and abundant natural light. The first floor comprises four large bedrooms, three bathrooms, and a large room that could serve as an office, playroom, or workspace. On the second floor, you will discover three additional bedrooms, a bathroom, and access to the attic. This vast open space offers tremendous potential for customization to suit your needs: additional bedrooms, a master suite, a workshop, or a leisure area. The property actually comprises two houses, each with its own separate entrance, offering numerous possibilities: a bed and breakfast business, a professional office, or a rental investment. A huge garage completes the amenities and provides considerable storage space. Finally, part of the garden is buildable, a real asset. Are you looking for a charming and characterful home with multiple possibilities? This property is perfect for you. For a personalized viewing, please contact me at +33 6 18 29 81 13 (Séverine).
…By Agence Internationale Albert Honig


The sleeping quarters feature a spacious master suite with an en-suite bathroom, shower, and private WC, along with three additional bedrooms. A family bathroom, a shower room, and two separate WCs complete this area. Each bedroom enjoys direct access to the garden, creating a seamless connection between indoor and outdoor living. A large utility/laundry room and a double garage further enhance the amenities of the main residence. Outside, numerous terraces invite you to fully enjoy the beautifully landscaped grounds, planted with magnificent Mediterranean species. Designed as a true haven of relaxation, the pool area evokes the ambiance of a Californian villa. Its fully equipped pool house includes a summer kitchen with a plancha grill, dishwasher, outdoor shower, and separate WC, providing the perfect setting for entertaining family and friends. Two independent guest houses complete the property. A charming stone mazet of approximately 50 m², arranged over two levels, offers a living room with kitchenette and WC on the ground floor, with a bedroom and shower room upstairs. A second outbuilding of similar size features a shower room and WC, providing comfortable accommodation for guests or a versatile space suited to a variety of projects. An independent workshop and a separate garage for gardening equipment further enhance the property's practicality. Rare for its exceptional location, generous proportions, and high-quality finishes, this property offers an outstanding lifestyle where comfort, elegance, and nature come together, just a few minutes from the historic heart of Uzès. This property has been exclusively selected by Botella et Fils Immobilier, serving clients since 1989. Agency fees are payable by the seller. Information regarding potential natural and technological risks affecting this property is available on the Géorisques website. For further information, please contact Corine George on +33 (0)6 14 86 24 46, independent sales agent (EI), registered under No. 351 342 191 with the Nîmes Trade and Companies Register (RSAC). Reference: 2938. We look forward to discussing your property project with you.
…By Botella - L'immobilier Depuis 1989


Located 5 minutes from Uzès, in the heart of a green environment, this architect-designed house from 1975 offers an exceptional living environment. With a living area of approximately 188m², it captivates with its authenticity, generous volumes, and its preserved natural surroundings of about 6300m², entirely enclosed and landscaped, with olive trees, centenarian oaks...A family home with timeless charm, it consists on the ground floor of an equipped and furnished kitchen, a comfortable living room enhanced by a fireplace, 3 bedrooms, and a laundry room. On the first floor, there is an en-suite bedroom with the possibility of converting the attics. Enjoy the two covered terraces to take in the peace and beauty of the garden as well as a 10x5 meter swimming pool, and a very pleasant summer kitchen for outdoor meals. This property features high-quality amenities, such as heat pump heating, air conditioning, water softener, well, automatic watering, and fiber optic internet. As for the outbuildings, there is a carport, 2 workshops, and equestrian facilities.A property selected by Botella and fils immobilier since 1989.Your advisor, Audrey ESCHALIER 06.98.71.81.22Fees charged to the seller.Ref 10621This description has been automatically translated from French.
…By Botella - L'immobilier Depuis 1989


On the edge of a picturesque village, an exceptional character property enjoys a rare and unspoiled natural setting Located on a magnificent plateau overlooking the Cèze valley, this former 18th-century silkworm farm boasts a 360° panoramic view of the Cévennes mountains, with Mont Lozère as a backdrop. Situated on 1.6 hectares of landscaped grounds, entirely enclosed by an electric fence, it offers a privileged living environment, combining privacy, absolute tranquility, and abundant sunshine. The property offers 330 m² of living space, comprising 13 rooms, and features generous proportions with high-quality amenities: fireplaces, central heating, reversible air conditioning, and more. It also benefits from several terraces, including a 35 m² terrace opening onto this splendid view, and vaulted cellars. It offers remarkable accommodation capacity and can, depending on your needs, be divided into two large, independent apartments thanks to a simple connecting door, plus a separate guest room. The exterior amenities harmoniously complement the property: a 12 x 4 m covered and heated swimming pool, a 60 m² detached garage, a 63 m³ rainwater harvesting tank with pump, a well for the vegetable garden, photovoltaic panels, and more. Just minutes from beautiful hiking trails and the magnificent swimming spots of the Cèze River, this exceptional property is ideally suited for a charming family home, a characterful guesthouse, or a nature-based tourism project.
…By Agence Vigne


The advertiser did not provide an english description for this listing.
…By Pavlova Immobilier


This 18th Century country manor house has been carefully renovated and offers exceptional space. Its Templar origins give it a special character….the perfectly landscaped and stone-walled garden of 2200m²is enhanced by a large 17 x 7m swimming pool. A majestic entry leads to the house, where different levels are accessed by a beautiful stone staircase. The vaulted 35m² kitchen features a monumental fireplace, pewter finishes and polished cement bench top. The main living room of 90m² has imperial vaulted ceilings and opens onto the 44m² music room and smaller relaxing living room of 28m². A furnished outbuilding offers a large 100m² room and 44m² en-suite bedroom. Ten bedrooms in total, 6 of which have their own private bathroom and toilet. Further spaces with clearing could accommodate libraries, games rooms or studies. Outbuildings. A property selected by Botella and Sons (since 1989). Agency fees to be paid by the vendor. Ref : 934.
…By Botella - L'immobilier Depuis 1989


L'Agence CASANOVA vous propose cette propriété viticole rare. Nichée sur un plateau offrant une vue panoramique exceptionnelle sur le Larzac méridional, le Pic Saint-Loup et le Pic du Vissou, cette propriété bénéficie d’un emplacement rare et recherché à seulement 30 minutes de Montpellier et à proximité de Clermont l’Hérault. Entourée de forêts et de landes qui accentuent son caractère préservé, elle représente une opportunité unique pour les passionnés de la vigne et du vin. Un tenement unique pour ce domaine viticole de neuf hectares, dont deux classés ' Terrasses du Larzac' . Composé de divers cépages tels que la Syrah, le Mourvèdre ou encore Le Grenache, La Roussane et le chenin, ce vignoble offre une production diversifiée et de qualité. Les vignes, exploitées sous le label Haute Valeur Environnementale et cultivées dans un esprit proche de la biodynamie avec l’utilisation de produits semi-conventionnels, garantissent une viticulture respectueuse de l’environnement et tournée vers l’avenir. La cave de vinification, d’une surface d’environ 300 m², a été conçue avec une isolation thermique performante, permettant une parfaite maîtrise des températures. Sa capacité actuelle de cuverie, estimée à environ 210 hectolitres, peut être encore augmentée afin de répondre à d'éventuels projets d’expansion. L’exploitation dispose également d’un forage à 50mètres de profondeur et d’un système d’arrosage, des atouts techniques non négligeables dans cette région ensoleillée. En complément des installations viticoles, un caveau de dégustation vient enrichir le domaine, offrant la possibilité de développer un volet œnotouristique et d’accueillir une clientèle locale comme internationale. La partie résidentielle, quant à elle, se compose d’un logement de type T3 disposant d'une terrasse avec vue panoramique. Un espace de vie idéal pour s’installer sur place et profiter du calme et de la beauté des paysages environnants, tout en restant proche des principaux axes de communication. L’ensemble des bâtiments, d’une surface totale bâtie d’environ 300 m² au sol, est fonctionnel, harmonieux et prêt à être exploité.
…By Agence Galerie Casanova


Située dans un quartier résidentiel calme et dans un bel environnement à seulement quelques minutes de Montpellier, cette magnifique maison de 210 m² habitables séduit par le charme de son architecture méditerranéenne et son jardin luxuriant parfaitement entretenu où se côtoient de majestueux cyprès, des haies végétales denses et de vastes espaces de détente et où est implantée une belle piscine chauffée (10x5m). À proximité, une grande terrasse ombragée par une pergola naturelle invite à des repas en plein air, avec vue sur la verdure environnante. À l’intérieur, la maison offre des volumes généreux et une distribution pensée pour le confort de toute la famille. Les pièces de vie bénéficient d'une belle ouverture plein sud sur la terrasse et le jardin situés à l'avant. Elle comprend un séjour de 50 m² avec une cheminée pouvant être utilisée comme foyer ouvert traditionnel ou comme poêle à bois fermé. Ce vaste séjour est ouvert sur une grande salle à manger attenante, avec des portes-fenêtres donnant sur la terrasse latérale ombragée par une pergola naturelle, idéale pour partager des repas ou des moments conviviaux en famille ou entre amis. La cuisine est indépendante (possibilité d'ouverture)et sa porte arrière donne également sur cette charmante terrasse latérale. La maison dispose de cinq chambres spacieuses (dont 3 en Rdc), ainsi qu’un deuxième salon (ou atelier) idéal pour accueillir une grande famille ou aménager des espaces de télétravail ou de loisirs selon vos envies. Un garage de 70 m² en sous-sol complète ce bien, offrant un espace de stationnement vaste et pratique, pouvant également faire office d’atelier ou d’espace de rangement supplémentaire. Ce sous-sol comprend également un espace buanderie avec évier, machine à laver et sèche-linge. Cette propriété réunit tous les atouts : une situation géographique stratégique à proximité immédiate de Montpellier, un quartier paisible très recherché, un extérieur soigné de plus de 2200 m² avec piscine et terrasse, et une superficie intérieure rare sur le marché. C'est le lieu idéal pour une vie de famille et recevoir des amis. Le DPE est améliorable en installant des PAC.
…By Agence Galerie Casanova


A quelques encablures de Pézenas (15 min), sur plus d'un hectare (possibilité d'acquisition de terrain supplémentaire), magnifique Mas rénové offrant plus de 300 m² habitables, se composant d'une habitation principale, de 4 chambres d'hôtes indépendantes avec salles d'eau et terrasses privatives et de dépendances. Implantés dans un environnement exceptionnel constitué de champs et de pinède, ces différents bâtis en pierres apparentes organisés autour d'un bassin de nage (15 x 4) au sel et chauffé; offrent un cadre idyllique, propice à une activité d'accueil touristique. Une cuisine d'été, tournée vers la piscine et la vue sublime sur le paysage, agrémente ce bien d'exception. Honoraires : 3,92 % TTC à la charge de l’acquéreur Prix hors honoraires d’agence : 1 250 000 €
…By Agence Galerie Casanova


Located in the area of Avignon (20 mins from the TGV station), Arles and Saint Rémy de Provence, in the peaceful village of Vallabrègues, this magnificent mansion dating from the 15th century has been completely renovated. Its current owners kept all the original charm and cachet: vaulted rooms, mullioned windows, stone staircases and the magnificent fireplace that adorns the living room. The property offers more than 280m2 of living space including a large living room, a separate kitchen with dining area, 3 beautiful en-suite bedrooms (2 are completely independent). The undeniable asset: 3 beautiful terraces which allow you to enjoy the beautiful Provençal days for outdoor dining, the jacuzzi or quite simply admire the panoramic view over the roofs of the city and Mont Ventoux. A unique place for lovers of charming houses ideally located near Avignon City of the Popes, Saint Rémy de Provence and the Alpilles, Arles and the Camargue. For more details, please contact us.
…By Saint-rémy-de-provence Sotheby's International


Just a few minutes’ walk from the historic centre of Uzès, facing the magnificent Eure Valley, this single-storey home offers a truly rare quality of life. Fully renovated in 2026, air-conditioned, and offered fully furnished and decorated, it captivates with its warm atmosphere and carefully selected features. From the entrance, the generous volumes open onto a beautiful light-filled living space, comprising a sitting area with panoramic views over the valley and a perfectly integrated open-plan kitchen. The traditional terracotta floor tiles add an authentic Mediterranean touch to the property. The sleeping area includes a master suite opening onto the garden, as well as three further bedrooms sharing an elegant shower room. Outside, the landscaped garden features a swimming pool inviting relaxation, a charming small workshop with a glass roof, ideal for a creative space or studio, as well as a double garage. The outdoor areas enjoy unobstructed views over the surrounding landscape. A delightful home in Uzès, offering the perfect balance between nature, exceptional views, and the convenience of being within walking distance of shops, restaurants, and all the town’s amenities. A charming, turnkey property in one of Uzès’ most sought-after locations.
…By Uzes - Sotheby's International Realty


Near Montpellier North, nestled in the heart of the charming village of Saint-Mathieu-de-Tréviers, a stone's throw from the majestic Pic Saint-Loup, this authentic stone house of over 165sqm, one of the oldest in the village, captivates with its historical character and contemporary amenities. Located in a quiet cul-de-sac, this Mediterranean-style home offers a haven of serenity. A private and bright living space, ideal for savoring the laid-back lifestyle of the South. Upon entering, you'll discover a bright, east-facing living room, enhanced by beautiful arched windows and a bay window opening onto a sunny terrace with unobstructed views. A corner fireplace with an insert and warm parquet flooring complete this living space. The recently renovated vaulted kitchen will delight enthusiasts with its gas range, antique oven, and meticulous finishes. On the first floor, two large bedrooms with high ceilings, stone walls, and exposed beams offer a unique atmosphere, complemented by a shower room, a separate WC, and access to a tiled terrace. The top floor, accessed by a magnificent stone staircase, houses two further bedrooms with storage and a full bathroom with a shower and bathtub. Outside, the garden is a true oasis of tranquility, featuring a 4x8 meter UV-treated swimming pool, several terraces, a balcony, outbuildings, a large cellar, a carport, and private parking. Absolute peace and quiet, unobstructed views, and the immediate proximity to shops, schools, services, sports facilities, and hiking trails make this property a rare opportunity. Contact: Vanessa: 06-64-03-13-94 ENERGY RATING: D-162 / CLIMATE RATING: D-35 Estimated average annual energy costs for standard use, 2021, 2022, 2023: between EUR2,490 and EUR3,410/year. Information on the risks to which this property is exposed is available on the Géorisques website for the areas concerned. https://www.georisques.gouv.fr/
…By Espaces Atypiques Montpellier


This is a contemporary 170m2 house with clean lines completed in 2023 that we are offering today on the Canet market. Built on three living levels and a top floor of 40m2 with a rooftop view of the sea and mountains, it offers rare and extremely high-quality amenities to its occupants - mostly tenants, since it is classified as a logis de France, and provides its owners with returns of over 50,000 euros/year on Airbnb. Habitable year-round as well as seasonally, the materials chosen from the entrance comfort us in the sensation of refinement and care given to the construction and finishing of the property. Opening onto a garden/patio with a swimming pool and summer kitchen, the ground floor is mainly dedicated to the living and dining area with its beautifully equipped kitchen (Zimbabwean granite countertop, teppanyaki, warming tray, etc.). The elevator, the backbone and practical complement to the staircase, serves all levels and will take you, for example, to the first floor dedicated to the sleeping area (two bedrooms, shower room), while the top floor offers a living space for parents with a beautiful suite-lounge, dressing room, shower room with toilet, and terrace. Located in the hyper center but in a quiet area, just steps from the beach, featuring a garage, ducted air conditioning, and next-generation home automation, this architect-designed house is completely finished. The cherry on top, it is sold fully furnished. RareThis description has been automatically translated from French.
…By Coldwell Banker Must Immobilier
'%20stroke='%23DDAA3A'%20stroke-width='1.909'%20stroke-linecap='square'%20stroke-linejoin='bevel'/%3e%3c/svg%3e)
Receive by email any new listing that may match your search criteria
Your criteria :
By validating this form, you accept the general conditions of use of Le Figaro Properties.
These agencies offer a selection of luxury properties vente in Languedoc-Roussillon. Feel free to contact them for personalized assistance.
For your search for an exceptional property, select from our luxury houses with panoramic views in Languedoc-Roussillon, starting at $252,731. Offering exceptional panoramas, these 196 residences overlook the city and its surroundings. As the seasons pass, the spectacle is renewed without ever becoming tiresome. Depending on the area you are looking for, such as Uzès, Montpellier and Saint-Gély-du-Fesc, the living areas may vary and start at a minimum of 62 m². The largest properties rise to 1,800 m².
Set down your suitcases without waiting: our catalog brings together 114 furnished luxury houses in Languedoc-Roussillon, with a starting price of $242,392. From the living room to the bedrooms, each residence is tastefully furnished and ready to live in. Property listings are particularly numerous in the following areas: Uzès, Montpellier and Saint-Geniès-de-Fontedit. The average price of this furnished stock stands at $4,629 per square meter. Living areas reach 3,000 m² for our largest properties.
As part of your search for properties of excellence, browse our privileged selection of 1,968 luxury houses with a pool in Languedoc-Roussillon available from $268,814. These exceptional residences enjoy prime locations, particularly in Uzès, Montpellier or Nimes. Whether the architecture of these houses incorporates a covered indoor aquatic space or a vast outdoor pool, each property flourishes amid remarkably landscaped grounds measuring between 6.3 ha and 13,300 ha.
Your receptions deserve a setting to match: discover 40 luxury houses with a reception room in Languedoc-Roussillon, starting at $488,231. These residences combine family privacy with spaces dedicated to major events. Family gatherings, business dinners or parties with friends naturally find their place there. The fashionable addresses are located in Carcassonne, Beziers and La Livinière. Depending on the property, the property area extends up to 105 ha.
The beach as an extension of the garden: this is the spirit of 94 luxury houses by the sea in Languedoc-Roussillon, for sale from $411,263. Your life there will be organized to the rhythm of the coastline, between sea bathing and walks. Sète, Grau d'Agde and Port-Vendres enliven the local market. In these residences, the minimum recorded living area is 62 m².
The sea horizon as a guiding thread: explore the 81 luxury houses with sea views in Languedoc-Roussillon, with prices starting at $425,048. The sea accompanies your days, from sunrise to the last light. A daily privilege that few addresses can claim. Browse the listings in Sète, Port-Vendres or Montpellier first. In terms of dimensions, the living areas start at a minimum of 62 m² and the grounds at 158 m².
Anchor your daily life at the water's very edge: this is what the 12 luxury houses right on the water in Languedoc-Roussillon allow, for sale from $861,584. These rare residences provide direct access to the shore, with no obstacle to cross. In the geographical area, Grau d'Agde, Sète and Carcassonne account for a significant share of our listing catalog. The average price per square meter stands at $8,511. Expect living areas measuring between 133 m² and 1,500 m². In our selection of listings, a property can have up to 20 rooms.
Within our catalog, 2 luxury houses listed as historic monuments in Languedoc-Roussillon are for sale, starting at $1,378,534. These residences perpetuate exceptional architectural expertise. Acquiring one means continuing a story that began long before you. Your search can focus on Carcassonne and Montpellier. The properties recorded in our listings have between 5 and 6 bedrooms. The grounds in our collection measure 1.4 ha. This can rise to 2.4 ha depending on the property.




