Get early access to listings that match your criteria
Never miss an opportunity again. Our personalized alerts notify you instantly.

 English$ USD · m²


Located in Montrabé, in a green and preserved environment, this single-unit estate represents a rare opportunity at the gates of Toulouse. Situated in a natural area, the site benefits from an exceptional setting conducive to projects related to nature, leisure, hospitality, or agritourism. Formerly operated as a family golf course, the estate now offers vast potential for reinvention. The estate includes: - 25 hectares of landscaped and structured land - A building used as a restaurant of approximately 235 m² - A club house with changing rooms of about 70 m² - Two adjoining houses of 190 m² and 135 m² - Several outbuildings: shed, garage, and ancillary buildings Activity ceased on December 31, 2025, allowing for a new dynamic. An upgrade of the outdoor facilities is to be expected according to the proposed project. Remarkable conversion potential... Thanks to its classification as a natural zone and its strategic location in immediate proximity to Toulouse, this estate is suitable for numerous directions: - Nature leisure base - Educational farm or agricultural project with an educational purpose - Eco-friendly site or environmental project - Event or tourism activity - Nature accommodation concept with catering - Wellness or seminar center in a green setting This property is aimed at visionary project holders, investors, or operators wishing to develop an activity in harmony with the environment, in a dynamic and sought-after sector. Fees are chargeable to the seller. Energy class B, Climate class A Estimated average amount of annual energy expenses for standard use, based on energy prices from the year 2021: between €1233.00 and €1670.00. Information on the risks to which this property is exposed is available on the Georisques website: georisques.gouv.fr. Information on the risks to which this property is exposed is available on the Georisques website: www.georisques.gouv.frThis description has been automatically translated from French.
…By 2n Immobilier


TARN 19th Century Castle Event Hotel 3 HA. Rare for sale! Located between the episcopal city of Albi and the medieval city of Cordes-sur-Ciel, discover this exceptional estate of 3,500 m² of built area in the heart of a park of nearly 3 hectares. A 'turnkey' working tool combining the splendor of the Second Empire with immediate economic profitability. MAIN ADVANTAGES: A Historical Castle (1871): 540 m² of elegance offering 5 luxurious suites, refined reception rooms, and a 120 m² master apartment served by an elevator. A large event center: An old silk factory transformed into modular reception rooms (2 x 140 seating), a professional kitchen to standards, and a large covered terrace. Ideal for weddings and seminars. A Hotel and its wellness area: A rehabilitated farm comprising 23 to 25 rooms, 3 seminar rooms, as well as an orangery with a heated indoor pool and jacuzzi. Park & Infrastructures: 3 hectares of centenary trees, French gardens, a helipad, and vast parking lots. POTENTIAL & INVESTMENT. This unique estate offers rare flexibility: Complete Hotel Operation: Total capacity of over 80 beds. Secured Income: Hotel under professional lease (sale of the walls included). Independence of spaces: Three distinct areas without vis-à-vis, allowing for separate management or a private residence with adjoining commercial activity. Fully renovated with care: double glazing, high-performance insulation, PMR access, elevator, function housing (T4 and T5), private helipad. Impeccable condition, no work required. An exceptional estate for a large-scale project!This description has been automatically translated from French.
…By Property And Consulting


Charming Stone Farmhouse, stone barn and pool on 1 acre of flat gardens Bourg de visa Discover the perfect blend of rustic charm and contemporary living in this authentic stone farmhouse, nestled in a picturesque setting just 5 minutes from two enchanting medieval villages. Spread across three spacious floors, this beautifully restored home offers 4 bright and airy bedrooms, thanks to its freshly plastered interiors that exude warmth and light. On the ground level there is salon and dining room leading to a fully fitted kitchen, with french doors open onto a wisteria-covered terrace, ideal for al fresco dining or simply enjoying the tranquil surroundings. Importantly there is a bedroom with ensuite showeroom on the ground floor. Plenty of original features such as a stone bread oven in the entrance, an authentic covered terrace with stone steps from the master bedroom and a stone well. Outside, the property boasts 4,857m2 of flat, manicured gardens, offering plenty of space to relax, entertain, or explore. The inviting swimming pool is perfect for cooling off during the warm summer months. Adding to the property's appeal is a large stone barn, used as a versatile games room and bar area, plus a mezzanine level providing an excellent space for hosting gatherings or unwinding with family and friends. The back of the barn still has the mangers intact and used for storage. The roof has been fully replaced and the back stone wall re built. Whether you seek a peaceful retreat or a vibrant home for entertaining, this farmhouse offers the best of both worlds in an idyllic location. Taxe fonciere 1,100 euros per year. Energy Audit available Fibre optic internet available Septic tank 5 mins drive to Bourg de Visa and Beauville for small commerce, bakery and bar 1h10 mins to Toulouse airport, 1hr20 mins to Bergerac airport, 30 mins to Agen (TGV) Price 420,000 EUR including 5% agency fee, paid by buyer - 400,000 EUR net vendeur. Présenté par Jennifer Small, Mandataire Expert Imo, Poppins Real Estate. EXPERTIMO est le leader français des réseaux dédiés aux mandataires expérimentés
…By Expertimo


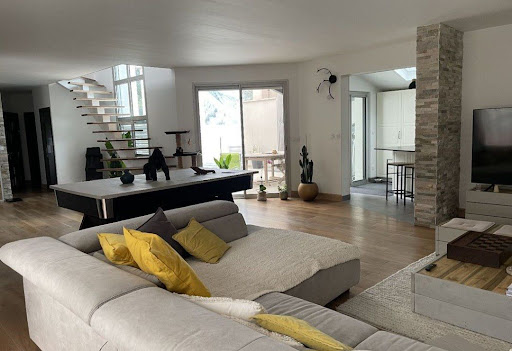

PAVÉE COAST – RENOVATED HOUSE WITH POOL & INDEPENDENT STUDIOSIn the heart of the highly sought-after Côte Pavée district, this fully renovated 247 m² house offers a living environment that is as comfortable as it is functional, with quality amenities and no work required. Spread over two levels, it features bright, spacious volumes, with an open kitchen leading to a vast welcoming living room, extended by a south-facing terrace and a pool, ideal for fully enjoying the outdoors. The sleeping area consists of four bedrooms and an office that can easily be converted into an additional bedroom. Each space has its own bathroom, ensuring comfort and privacy for all occupants. Two independent studios of approximately 20 m² each, currently rented, complete this property. They offer immediate rental income or the possibility of being reintegrated into the house according to your needs. Two outdoor parking spaces enhance the whole. A rare property, turnkey, ideal for combining quality of life and investment in a sought-after environment. Agency reference: 967This description has been automatically translated from French.
…By Orpi Les Carmes


Exclusively at Sotheby's, come and discover this beautiful property on the outskirts of Lavaur town centre. Set in the middle of its 4,700 m² enclosed garden with trees, it offers the serenity and charm of the beautiful stone and brick houses so dear to our region. 220 m² of living space with beautiful volumes and beautiful light. We particularly appreciate the vast living spaces: an 87 m² lounge/dining room opening onto a covered terrace where you can spend long hours sheltered from the sun while enjoying the garden, a 31 m² fitted kitchen, four bedrooms, a bathroom and a shower room. Attractive swimming pool, 52 m² garage and over 110 m² of outbuildings. Its location, appearance and beautiful light make it a rare property.
…By Midi-pyrénées Sotheby’s International Realty


AN IDEAL LOCATION: Located in the popular Saint-Martial district, this superb villa of 209 m² of living space, built in 2000 and completely renovated in 2021, will seduce you with its exceptional setting, its peaceful environment, and its breathtaking panoramic view of the valley, without any vis-à-vis. Benefiting from a strategic location, it allows quick access to essential amenities: 8 minutes from the historic center of Montauban, 6 minutes from the main shopping areas, 2 minutes from schools and public transport, 10 minutes from the train station, 15 minutes from the motorway, And 40 minutes from Toulouse-Blagnac international airport. This property is a true haven of peace, while remaining connected to the major axes of the region. A SPACIOUS, BRIGHT AND FUNCTIONAL HOUSE: Spread over a plot of 7,785 m² entirely fenced, this villa with clean lines offers generous and functional volumes, bathed in light thanks to large bay windows equipped with anti-UV and anti-heat films, thus preserving comfort and privacy all year round. Upon entering, you will be seduced by the fluid organization of the spaces: - An entrance hall of 8.93 m², - A vast living space of 94 m² including a warm living room, a friendly dining room and a fully equipped American kitchen, - Three comfortable bedrooms of 15 m², 13 m² and 12.24 m², with built-in storage, - A functional laundry room of 10.86 m², - A bathroom of 10.86 m², - A separate toilet, - A bright master suite, a cocoon of well-being, equipped with two spacious dressing rooms, a separate toilet, and an elegant bathroom with Italian shower and freestanding bathtub. LATEST TECHNOLOGICAL COMFORT: This villa is equipped with the latest technologies for a simplified and secure daily life, thanks to an intelligent home automation system that can be controlled via tablet and smartphone, allowing the control of: - Bose sound system, broadcast in all rooms, - Motorized roller shutters, - Dimmable mood lighting, adjustable by room, - Video surveillance system, guaranteeing absolute peace and quiet. THERMAL AND ENERGY COMFORT: - Ducted heating/air conditioning by heat pump, - Eighteen invisible solar panels, installed in 2024, allowing a reduction in consumption of around 50%, - Two hot water tanks, strategically positioned for optimal comfort throughout the house, - High-capacity generator, providing a relay in the event of a power outage. Thanks to an optimal renovation, the house benefits from an excellent DPE classification in B, guaranteeing remarkable energy efficiency. A CAREFULLY MAINTAINED EXTERIOR WITH MULTIPLE POSSIBILITIES: This villa and its annexes are set on a fully buildable plot of 7,785 m², offering numerous opportunities for land development with the possibility of detaching three plots of 1,000 m² each. The exterior layout includes: - A heated 6x3 meter active oxygen swimming pool, ideal for taking full advantage of the sunny days, - Two spacious carports, which can accommodate up to 10 vehicles, - A 35 m² outbuilding, connected to water and electricity, which can be fitted out according to your needs, - Three generous terraces, offering relaxation areas with unobstructed views of the surrounding valleys, - A tarmacked driveway, facilitating access and ensuring easy parking. This exclusive villa, combining modernity, elegance and connected comfort, is perfectly suited to lovers of luxury services, looking for a peaceful, spacious and strategically located living environment.
…By Lougance


Large charming house, near Isle Jourdain, easy access to the N124 towards Toulouse-Auch.280 m² of living space with a large entrance, a vast living room with a fireplace, a fitted kitchen, 4 bedrooms (including 3 master suites), a large mezzanine, laundry room, and convertible attic. The old materials have been preserved (half-timbering, tiles, beams). Two suites offer the possibility of tourist rental. Large terrace of 76 m². Nice view of the countryside.Outside, a beautiful plot of 6,255 m² with a swimming pool, a garden shed, and a vegetable garden. Possibility to acquire an additional 1,300 m².This description has been automatically translated from French.
…By Arkemys


In the heart of a calm and preserved environment, this mansion completed at the beginning of the 19th century, arranged in a U-shape around an interior courtyard, is a true invitation to travel back in time. This property, which has crossed the ages with elegance, offers a total surface area of more than 550 sqm including a habitable part tastefully renovated, but also considerable development potential. The living rooms, bathed in light, benefit from a qualitative renovation that has sublimated the noble materials and generous volumes. The upper floor consists of a sleeping area where the bedrooms, several of which are suites with private bathrooms, offer intimate and warm spaces. Above, an attic, with its beautiful exposed framework, which attests to the quality know-how of the time, suggests great development possibilities. In the wings of the house, which communicate with the main part, old rooms of character follow one another such as a kitchen with scullery or a magnificent room of 130 sqm with a framework and its vaulted yokes of unparalleled charm, which are all spaces to rethink for a unique project. A barn completes the property. Outside, the 1.5 hectare park offers large green spaces with trees with a breathtaking view of the surrounding countryside, a real promise of moments of relaxation and conviviality, especially around the swimming pool (renovation work to be expected). This residence, formerly nicknamed "castle", is just waiting for new owners to write a new chapter in its history. This is the atypical property par excellence for a project of a family home, guest rooms, gîtes with reception room Outbuilding Heating with oil and wood Services and shops: 10 minutes Albi, Place du Vigan: 40 minutes Toulouse, North toll: 1h10 ENERGY CLASS: E / CLIMATE CLASS: E Estimated average amount of annual energy expenditure for standard use, based on energy prices for the years 2021, 2022 and 2023: between 14,439 euros and 19,535 euros Information on the risks to which this property is exposed is available on the Géorisques website: http://www.georisques.gouv.fr
…By Espaces Atypiques Albi


A chateau and regional historical monument, with outbuildings and 8-ha grounds, including vineyards, not far from a historical city, in the Gers. At the end of a B road, a 180-metre lane leads to a car park located next to the chateau’s grounds’ enclosure wall. From there, the lane becomes a footpath, providing access to a drawbridge that spans deep and currently dry moats, which gives on to the gravel courtyard surrounded by the property’s edifices, while the chateau itself is made up of three buildings, each with two floors and laid out in a U-shaped composition around its courtyard. Built up on a rocky promontory, overlooking the medieval village’s dwellings, the chateau abuts a church to the south and looks out over its grounds and surrounding valleys to the east and north, whereas the central structure stands directly opposite the bridge that marks the entrance to the chateau’s courtyard. With its medieval foundations still evident, constructed out of magnificent ashlar stone, with no visible joints, the main façade features a classical style indicative of the 18th century with, in the middle, a heavy door accessible via the chateau’s front steps and topped with a triangular pediment. In addition, a number of tall windows and doors cadence its exteriors, while most of its architectural details have been conserved, such as its mullioned windows, majestic stone staircase, parquet floors, crown moulding and fireplaces. Constructed in 1247 by Montassin de Goalard, Abbot of Condom, the chateau, once a Gascon fortress, has, over the years, been progressively transformed, embellished and opened outwards in the direction of the village, whereas, in 1567, Blaise de Monluc made several improvements before Monsignor de Milon carried out significant modifications in a more classical style in the early 18th century.
…By Patrice Besse


In a quiet district of Vieille-Toulouse, contemporary house of 272 sqm built in 2024 on a plot of 2000 sqm. On the ground floor, the entrance hall leads to a beautiful, bright 83 m² living room with numerous windows opening onto the terrace and swimming pool, as well as an open-plan kitchen. On the night side, there are two bedrooms, a bathroom with shower and a master bedroom with dressing room. Upstairs, there are two bedrooms, a shower room, an open-plan area with a rockery that could be used as a study or games room and a bedroom with private terrace. The basement includes a laundry room and a 78 m² garage with space for 3 cars.
…By Barnes Toulouse


LUXURY VILLA WITH SWIMMING POOL and ON ONE LEVEL - Puygouzon, a highly sought-after residential area. In the prized heights of ALBI-PUYGOUZON, in a calm and privileged environment, discover this superb T6/7 villa of 176 m² of living space, nestled in the heart of a landscaped park of 1,720 m². Built on the hillside, the property offers an unobstructed view of the countryside and remarkable brightness thanks to its East/West exposure. The main level offers: An elegant entrance with storage. A modern, fully equipped independent kitchen. A vast living/dining room bathed in light, opening onto the terrace and pool. 4 bedrooms including a master suite with dressing room, 2 well-appointed shower rooms, and 2 toilets. In the half basement, an independent studio of about 70 m² completes the whole, ideal for entertaining, accommodating a relative, or developing a rental project. The features are up to standard: marble flooring, centralized electric roller shutters, oscillating double glazing, high-end Campa heating, insulated and tiled garage, and ample storage spaces. Outside, the landscaped park of olive trees is fully landscaped and has a petanque court. The heated pool (8x4 m, salt treatment) harmoniously integrates with a 120 m² exotic wood terrace. A rare property combining comfort, elegance, and a privileged living environment.This description has been automatically translated from French.
…By 3g Immo Prestige


Exclusively at Sotheby's, beautiful property with almost 600 m2 of living space, in need of updating. Spacious rooms: 64 m2 lounge, 23 m2 dining room, two offices, 66 m2 billiards room, 6 bedrooms including a spacious master suite... Generous space for a very comfortable family life. Garden of almost one and a half hectares, with a bucolic pool area, outbuildings, garage... Its superb 360° views and wonderful light give it plenty of character.
…By Midi-pyrénées Sotheby’s International Realty


For sale in Revel (31250), just 800 meters from Lake Saint-Ferréol, close to all amenities and 30 minutes from the motorway, this property of approximately 510 m² is situated on a 27-hectare plot with an electric gate as well as a second access road, in a peaceful environment with a beautiful view of the mountains.The main house features generous spaces: a 60 m² living room, a 20 m² kitchen, a 6 m² utility room, a 6 m² bar, a second living room of about 60 m², two bathrooms (6 m² and approximately 5 m²), two separate toilets (3 m² each), as well as an entrance. Upstairs, a mezzanine of about 108 m² serves four bedrooms (16 m², approximately 16 m², 22 m², and 11 m²). A 49 m² garage completes the property. Attached to this house, an independent studio of about 50 m², simply separated by a partition, allows for seasonal rental or independent living.The second house, also spacious, includes on the ground floor a 33 m² living room, a 22 m² kitchen, a 2 m² utility room, a bathroom of approximately 6 m², and a separate toilet. Upstairs, there is a large living room of 49 m² opening onto a beautiful terrace of approximately 30 m², a 15 m² mezzanine, a second kitchen of 12 m², two bedrooms (8 m² and 11 m²), a 4 m² bathroom, and a separate toilet.For your comfort:The heating is provided by a mixed wood and heat pump system, complemented by a thermodynamic water heater. The windows are double glazed, and sanitation is individual.Fees charged to the seller. Your commercial agent 3G IMMO on site EI - Lucas CRESPY registered with the RSAC of Castres no. 920 461 803. According to Article L.561.5 of the Monetary and Financial Code, for the organization of the visit, you will be asked to present an identity document. Information on the risks to which this property is exposed is available on the Géorisques site: www.georisques.gouv.frThis description has been automatically translated from French.
…By 3g Immo Prestige


BRESSOLS - 30 minutes from Toulouse - Charming family home with swimming pool and privileged surroundingsIn a preserved environment, shielded from view and any nuisances, this charming house offers 128 m² of living space, set in a landscaped garden of 2,150 m² fully enclosed. Its strategic location, at the crossroads of Toulouse's dynamism and the serenity of the countryside, makes it an ideal address for combining tranquility and accessibility.A HARMONIOUS AND FUNCTIONAL LAYOUTIn the basement:- Large garage of 55 m², offering generous parking capacity as well as appreciated storage space.- Adjacent laundry room, combining practicality and volume.On the ground floor:- Entrance of 9 m², revealing a fluid and intuitive layout.- Living room of 47 m², bathed in light and enhanced by a wood fireplace.- Separate and equipped kitchen of 13.6 m², opening onto a shaded terrace.- Two bright bedrooms of 16 and 11 m², facing south, with a view of the pool.- Shower room of 6 m².- Independent WC of 2.33 m².Upstairs - Mezzanine:- Open bedroom of 20 m², offering pleasant volume and undeniable charm under the cathedral ceiling.- Attic of approximately 25 m², offering the possibility to create a custom space, whether it's a dressing room, shower room, office, or workshop.A SHELTER OF GREENERY ENHANCED BY WELL-MANICURED EXTERIORS- Swimming pool of 10 x 5 m, chlorinated.- Pool house of 30 m², equipped with a shower, toilet, and barbecue, a genuine convivial space.- Three spacious terraces, offering different viewpoints of the garden and distinct relaxation areas.- Impeccably maintained private driveway and access path, adding charm and practicality to the whole.COMFORT AND AMENITIES- Heating: oil underfloor heating on the ground floor, radiator upstairs.- Double-glazed windows.- Compliant electrical installation.- Fiber optic internet.- Electric gate.- Sanitation: Septic tank.A LOCATION CLOSE TO AMENITIES- 2 minutes from the center of the village of Bressols.- 4 minutes from schools.- 5 minutes from fast access routes facilitating access to Toulouse.- 8 minutes from shopping centers.- 11 minutes from the train station.- 13 minutes from downtown Montauban.- 30 minutes from Toulouse-Blagnac Airport.A WELL-MAINTAINED HOUSE, TO BE REFRESHED ACCORDING TO YOUR DESIRESCarefully maintained by its owners, this property does not require any major work; a refresh will suffice to reveal its full potential and adapt it to your tastes.This description has been automatically translated from French.
…By Lougance


Completely renovated from top to bottom by the current owner, this beautiful stone property is a perfect match between old character and modern day living. It is a house which demands to be lived in and enjoyed, every detail has been thought about carefully and the quality of the renovation can be seen everywhere. Designed as split level living, the front door opens on to a vast dining room with bi-fold doors opening out on to the garden. At the other end is a fantastic old style 'pub' family room which also becomes a cinema when all the blinds are drawn. There is a bar area with sink and fridge in one corner to avoid going up and down stairs for refreshments. Also on the ground floor are two guest bedrooms with ensuite shower rooms, and the utility/boiler room housing the wood pellet system, a very economical way of running the under-floor heating. The lovely wide, wooden, stairs lead up into the living room with fully fitted kitchen at one end and sitting room with wood burner at the other, with more bi-fold doors opening out on to a covered terrace. This is an excellent spot to sit and admire the views over the village and beyond, no matter the weather. Back inside, the master suite is inviting with its dressing, shower room and doors leading out to the terrace, another perfect blend of modern and character. Next door to the master suite is another bedroom which would be ideal for an office if preferred. Finishing off the indoors the last bedroom is next door to the family bathroom. Everywhere is light, airy, comfortable and in immaculate condition. Outside is just as delightful. The current owner loves to cook, so the summer kitchen has been created for him to enjoy: a pizza oven, built in grill with spit, sink with instant hot water, a fridge, and stainless steel (rodent proof) cupboards and drawers as well as plenty of work surface. A small in-ground pool is perfect to cool off after a spot of sunbathing. The ground around the pool has been prepared for tiling if preferred. Every metre has been used to full effect in this low maintenace garden, and along with the covered terrace, there really is plenty of opportunity to enjoy the outdoors. Situated in the heart of a pretty village, this property is for those who wish to be part of a community, one which adheres to the old-fashioned values of looking out for each other, helping each other and, of course, celebrating with each other. It could work equally well as a family home or a holiday home with little maintenance needed and easy to lock up and leave with the surrounding neighbours on hand to watch over it. EXPERTIMO est le leader français des réseaux dédiés aux mandataires expérimentés
…By Expertimo


BARNES Propriétés et châteaux offers you the opportunity to acquire this fully renovated 17th century hamlet nestling between the Aubrac, the Grands Causses and the Margeride. Ideally situated close to the A75 motorway and close to the St Jacques de Compostelle pilgrimage route, it comprises independent gites and an old barn converted into the main house on a 2.5 ha property. -1 modular gite for 6 to 9 people, comprising 3 bedrooms with en suite bathrooms and an independent studio. Kitchen, outdoor living room and access to private spa. -1 gite for 8 people with outdoor terrace and access to the spa. -5 cosy guest rooms for 2 people. Each with a different theme. -Inn with professional kitchen for breakfasts and evening meals or groups. -The renovated barn forms the main living area, which can accommodate 2 families. The first part has 4 bedrooms, one of which is a master suite. Kitchen, living room, mezzanine, bathroom. In the second part 2 bedrooms dressing room bathroom kitchen lounge dressing room. Tastefully restored with respect for tradition and ecology, this hamlet stands out for its eco-responsible character and is classed as a top-of-the-range eco-lodge. "Information on the risks to which this property is exposed is available on the Géorisques website.
…By Barnes Proprietes & Chateaux


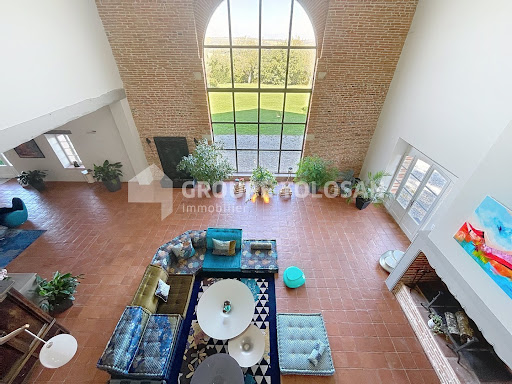


RARE, ELEGANT, and TIMELESS RESIDENCE - SPACIOUS - QUIET - QUALITY. Located in a residential area 30 minutes from Toulouse, this property of about 700 m² of living space offers a rare living environment, combining absolute tranquility, unobstructed views with no overlooking, and no disturbances. Completely renovated in 2021 with high-end amenities, this single-story residence meets all the requirements of modern and refined comfort. Bathed in light, it is distinguished by its generous volumes and exceptional modularity. It notably consists of two main living rooms of about 100 m² each, ideal for entertaining, several secondary lounges providing different atmospheres, a contemporary kitchen (Eggersmann, Gaggeneau) fully equipped, with two sinks, numerous integrated storage spaces, and a spacious back kitchen/laundry room. A refined master suite including a large bathroom, double shower, double sink, WC, bathtub, and vanity, along with two separate walk-in closets. Two other bedrooms, each with their own private shower room. An independent apartment of about 60 m², with a separate entrance and the possibility of communicating with the main house – ideal for a guest, a household employee, a professional office, or a separate studio. The property also includes a 100 m² garage, accommodating 4 to 6 vehicles, equipped with a customized lighting system highlighting the cars. The garage doors are motorized and secure. A second garage allows parking for three additional vehicles, and an approximately 100 m² convertible attic offers great potential for expansion. The enclosed land of 1.1 hectares is fully secured (alarm, video surveillance) and enhanced by a landscaped garden with automatic watering. The saltwater swimming pool from Everblue, a mirror type with an electric rolling cover, adds a contemporary touch and elegance to the whole. An outbuilding houses a summer kitchen and, upstairs, an additional room that can serve as a bedroom or recreational space. The overall quality of the amenities is remarkable. Schools and shops are located in the immediate vicinity, in Verfeil or Gragnague. Highway access is just 5 minutes away. This former castle outbuilding, built around 1800, has retained all of its original charm, enhanced by a high-standard renovation. Fees are the responsibility of the sellers - Viola Reichardt - Independent sales agent.This description has been automatically translated from French.
…By Tolosan Immobilier


Dwelling: Renovated former farmhouse offering 350 sqm of living space on two levels, in a dominant position with an unobstructed view of the Pyrenees. The house, on two floors, includes 5 bedrooms (between 15 and 25 sqm), 3 shower rooms, 3 toilets, a 120 sqm living/kitchen area, a laundry room and a pantry, an office, and a large 30 sqm mezzanine featuring a 20 sqm play area. An adjoining outbuilding of approximately 150 sqm, awaiting development, opens up many prospects: house extension, creation of additional lodgings, or guest house accommodation. A workshop/garage of 120 sqm as well as an additional 120 sqm outbuilding complete the ensemble, offering further possibilities for development depending on the project. Underfloor heating in the common areas and a modern wood pellet boiler with silo. Recent insulation. The electricity and plumbing have been brought up to standard. All renovations were carried out between 2019 and 2020. The property also includes an old dovecote nicely converted into a 35 sqm gîte, consisting of a large bedroom, a shower room, and a living-kitchen area. The whole has been renovated using natural materials. The property is suitable for both family residence and a tourist accommodation project in the Pyrenean territory. Land: The property comes with a hilly 6 ha 28 a 17 ca plot, grouped immediately next to the building, comprising meadows and pastures. Additional elements: Rental potential: house already operated as seasonal rental, classified furnished tourist accommodation. Non-contractual data. Mission and issues of Safer on this property - Supporting local development This transfer is part of the objective of contributing to the development of rural areas by establishing project holders and meets the objectives of sustainable development by promoting the enhancement of rural heritage. Please note that some advertisement sites may not display our service properly. For complete and accurate information, we invite you to visit our website or contact us directly. Information about the risks to which this property is exposed is available on the Géorisques website: georisques.gouv.fr Photos: © Copyright Safer - Use prohibited without the author's agreement.This description has been automatically translated from French.
…By Safer Occitanie


Rarely does one come across such beauty combined with character, comfort and history. Standing in a beautiful park with all kinds of mature trees, scrubs, bushes and fields full of spring flowers. Approached by a long private drive, the chateau stands in its own land of 4.5 hectares showing all its “grandeur” of the past. One falls directly in love experiencing the “being home feeling”. A large outbuilding, partially transformed into a guest dwelling (needs TLC) or pool house, with stables and shelter for many cars and/or tractors. Next to this outbuilding, a generous size swimming pool is well away from the chateau in order to keep it relaxed or simply not see it out of the season. All the above is less than an hour from Toulouse centre, even less to the Airport and all your shops and services in Gimont at 10 minutes’ drive.
…By Ma Maison Immobilier


Exceptional estate with indoor pool, superb dominant view, beautiful volumes, wooded park, elevator, 5 minutes from FIGEAC (LOT/AVEYRON) on 24,476 m2. This property of approximately 516 m2, with a dovecote, has been built and renovated in several stages since 1945.On the garden level: entrance, an office of 22 m2 with library, living room with large fireplace of 48 m2, dining room 33 m2, L-shaped kitchen of 31 m2 with insulated and heated wrought iron veranda, BBQ fireplace, laundry room with cement tiles on the floor, stone walls, another bedroom of 31 m2 with shower room, staircase with elevator, another large bedroom with exposed beams and office.On the ground floor, a bedroom of 31 m2 with bathroom and shower, storage space, armory, landing with cement tiles, climate-controlled wine cellar. Another bedroom of 14 m2, laundry room.Upstairs, a bedroom of 21 m2, landing, games room, a bedroom of 20 m2 with dressing room, two bathrooms, and a bedroom of 27 m2. A total of 7 bedrooms.Indoor garage for two cars, another independent garage for two cars, with a mezzanine for storage. Shed for gardening tools and a dovecote. Garages and entrance gate electrified.The property is equipped with centralized vacuuming with two motors, reversible VIESMANN heat pump, solar panels for electricity.Excellent energy performance (DPE) rated A and A. Rare.Indoor pool 11 x 6, submerged cover.Superb wooded park of 2 ha 64 a 76 ca. Magnificent view.Many possibilities, guest rooms or tourist accommodation, 5 minutes from Figeac.This description has been automatically translated from French.
…By Art & Maisons Figeac


We offer for sale the walls and business assets of this magnificent hotel ideally located on the strategic axis Toulouse – Andorra.This character property offers over 1,000 m² of living space spread over two distinct buildings, all set on a wooded plot of 5,000 m².The hotel features 15 spacious rooms with elegant decor, some having their own terrace, a restaurant area, a wellness area with hammam, gym, heated outdoor pool, and jacuzzi, as well as a seminar room, an indoor and outdoor bar, terraces, and ski and bike storage. A 60 m² employee apartment completes the property.The clientele is varied, composed of both tourists and professionals thanks to a preserved natural environment and a location in immediate proximity to ski resorts and the principality of Andorra.The establishment benefits from a good positioning on booking platforms and a strong reputation.This property represents a rare opportunity for hotel investment in a region with high tourist potential! Don't wait any longer! Contact us.Agency reference: 0000This description has been automatically translated from French.
…By Orpi - Amplitude Immobilier


You will fall under the charm of this beautiful family home of approximately 250 m² of living space, set on a wooded plot of around 2100 m² that offers an unobstructed view. On the ground floor, you will find a living room, a dining room, a kitchen with direct access to a custom-designed fan-shaped veranda with a jacuzzi, a master suite with a dressing area and a shower room. Upstairs, the landing leads to three bedrooms, including a master suite with a dressing area and a shower room, as well as a toilet. Extras: a double garage, a studio, and a swimming pool complete this property. Fees charged to the buyer: 5.48%. Price excluding fees: €620,000. Fee schedule: https://www.realysmart.com/Content/Baremes-honoraires-RS.pdfThis description has been automatically translated from French.
…By Une Villa Et Des Vignes Toulouse


A remarkable residence in the heart of LauragaisAt the end of a majestic plane tree-lined driveway, an elegant master house reveals itself at the heart of a domain where time seems to have suspended its course. Typical of the grand Lauragais manors, this property is organized around a main house and two outbuildings, forming a landscaped courtyard in a highly coherent architectural ensemble.The historical heart of the property, the master house retains all the character of charming residences. A vast hallway distributes, on the ground floor, generous reception rooms. Upstairs, four bedrooms, each with its own bathroom, offer comfortable and private spaces.One wing has been remarkably renovated. It accommodates five bedrooms with en-suite bathrooms, a living room, a kitchen, and a magnificent dining room largely open to nature. On the upper floor, a cinema room and several rooms remain to be arranged, as well as a cellar and a garage.The second wing houses an independent apartment, several garages, and a culinary lab with a cold room.The estate also reveals an elegant orangery, an authentic functioning bread oven, an old farm waiting to be reinvented, a shed, and its dovecote.The entire property extends over approximately 6 hectares of meadows and woods, complemented by a large swimming pool, in a particularly preserved natural environment.Due to its layout, volumes, and accommodation capacity, this property offers a rare potential for imagining a high-end reception and hosting place: family home, prestigious guesthouse, event residence, or a private domain dedicated to the art of living.Free agricultural land, located around the property, can also be acquired as an addition.A unique and confidential property, for those seeking more than just a place of residence: a heritage to live, develop, and share.COMPLETE FILE AVAILABLE UPON REQUEST.Information about the risks to which this property is exposed is available on the Géorisques website: www.georisques.gouv.frThis description has been automatically translated from French.
…By Vip Occitanie


Ideally located a few hundred metres from the city centre, this magnificent townhouse, typical of the 1920s, is one of the finest examples of the Art Deco period in the city. Completely renovated in the mid-2000s, the owners have added all modern comforts while enhancing the beautiful original features (floors, fireplaces, staircases, ironwork, mouldings, picture rails, etc.). A very successful extension was built in 2005, offering a superb view of the garden, its blue cedar tree and its large 16 m x 5 m swimming pool. This makes the nearly 40 m² kitchen the nerve centre of the property, along with the numerous reception rooms. The house covers nearly 400 m² (385 m² of living space) and has a 110 m² professional space on the garden level, offering a wide range of possibilities. The 5 large bedrooms (20 m² on average) all have their own bathrooms. A 33 m² garage and a 45 m² pool house (with summer kitchen) complete this exceptional property, set on a peaceful 1,585 m² plot. A preserved and discreet location to be discovered before anyone else. Sotheby's Ref AS3-5059
…By Midi-pyrénées Sotheby’s International Realty


Exclusively at Sotheby's, a mansion, the ultimate family home in the heart of the historic town center! All schools and amenities within walking distance. This 477 m² property comprises 404 m² for the main house and 73 m² for the dovecote house. It consists of 5 living rooms, an exceptional 45 m² kitchen, 8 bedrooms including 4 suites... Lovely garden enclosed by brick walls, swimming pool, orangery with jacuzzi and hammam, two garages of 607 ft² and 230 ft²! We particularly love its incredible charm, its multiple possibilities, and its location in the town center, hidden from view. Located 40 minutes from Toulouse, Albi, Castres, and Montauban.
…By Midi-pyrénées Sotheby’s International Realty

Receive by email any new listing that may match your search criteria
Your criteria :
By validating this form, you accept the general conditions of use of Le Figaro Properties.
These agencies offer a selection of luxury properties vente in Midi-Pyrénées. Feel free to contact them for personalized assistance.
For your search for an exceptional property, select from our luxury houses with panoramic views in Midi-Pyrénées, starting at $228,349. Offering exceptional panoramas, these 94 residences overlook the city and its surroundings. As the seasons pass, the spectacle is renewed without ever becoming tiresome. Depending on the area you are looking for, such as Castres, Condom and Balma, the living areas may vary and start at a minimum of 113 m². The largest properties rise to 1,850 m².
As part of your search for a luxury property, discover our catalog of 815 luxury houses with a terrace in Midi-Pyrénées, offered from $228,349. Outdoor meals or summer receptions, the terrace extends the house outdoors. Property listings are found in particular in Toulouse, Lavaur and Montauban. The houses listed in our listings offer attractive living areas measuring between 81 m² and 3,500 m².
Set down your suitcases without waiting: our catalog brings together 28 furnished luxury houses in Midi-Pyrénées, with a starting price of $486,920. From the living room to the bedrooms, each residence is tastefully furnished and ready to live in. Property listings are particularly numerous in the following areas: Saint-Lary-Soulan, Figeac and Lavaur. The average price of this furnished stock stands at $3,209 per square meter. Living areas reach 1,000 m² for our largest properties.
Your receptions deserve a setting to match: discover 177 luxury houses with a reception room in Midi-Pyrénées, starting at $274,242. These residences combine family privacy with spaces dedicated to major events. Family gatherings, business dinners or parties with friends naturally find their place there. The fashionable addresses are located in Toulouse, Albi and Lavaur. Depending on the property, the property area extends up to 158 ha.
The beach as an extension of the garden: this is the spirit of 3 luxury houses by the sea in Midi-Pyrénées, for sale from $334,688. Your life there will be organized to the rhythm of the coastline, between sea bathing and walks. Bressols, Graulhet and Montauban enliven the local market. In these residences, the minimum recorded living area is 128 m².
Anchor your daily life at the water's very edge: this is what the 8 luxury houses right on the water in Midi-Pyrénées allow, for sale from $491,398. These rare residences provide direct access to the shore, with no obstacle to cross. In the geographical area, Lavaur, Brousse-le-Château and Castelsarrasin account for a significant share of our listing catalog. The average price per square meter stands at $3,349. Expect living areas measuring between 185 m² and 504 m². In our selection of listings, a property can have up to 17 rooms.
Within our catalog, 3 luxury houses listed as historic monuments in Midi-Pyrénées are for sale, starting at $1,006,302. These residences perpetuate exceptional architectural expertise. Acquiring one means continuing a story that began long before you. Your search can focus on Ambeyrac, Condom and Mirepoix. The properties recorded in our listings have between 5 and 6 bedrooms. The grounds in our collection measure 2,755 m². This can rise to 8.2 ha depending on the property.




