Get early access to listings that match your criteria
Never miss an opportunity again. Our personalized alerts notify you instantly.

 English$ USD · m²


GOURDON (46300) - Superb character property with pool on 13.5 hectares of land. Price euros 879,000 (agency commission borne by the seller).Between Sarlat and Cahors lies this beautiful property composed of a very spacious house with two dwellings, a barn, a heated pool, and a pool house situated on 13.5 hectares of land in a green and peaceful environment.This property was fully and very qualitatively renovated in 2000. It is a comfortable house with gas central heating through underfloor heating and a wood stove, double glazing throughout, and fiber optic internet. The building consists of two independent but connected dwellings.The main building has two floors with a new fully equipped open kitchen (2024) on the first floor with enough storage. The kitchen opens onto the exterior terrace (42m2) through French doors. The kitchen is connected to the dining room and the spacious living room (total 70.5m2) with a wood stove. At the same level are 2 bedrooms (12m2 and 11m2), a bathroom, and a separate toilet. One floor below, on the ground floor, there are 3 bedrooms (26m2, 16.8m2, and 16.7m2), including the master suite with an adjoining bathroom, a separate bathroom, and a separate toilet. All bedrooms have access to the large outdoor terrace and garden through French doors, creating a pleasant connection to the outside.In the tower, there is a bedroom (18.2 m2) that connects the two dwellings. Of course, they also have their own separate entrance from the outside. The second dwelling consists, on the ground floor, of a cozy living room (40m2) with a fireplace, a kitchen (20.5m2) with a dining area, and a toilet. French doors provide access to the courtyard and the private outdoor terrace. On the first floor, there are two bedrooms (15m2 and 6m2) and a bathroom.On the other side of the courtyard is a dependency (14m2) for tools (like gardening) etc., and a shelter (7m2) for wood storage. The 15m x 6m pool with a heat pump completes everything. Next to it is the pool house with a toilet, shower, and outdoor kitchen. Finally, a lovely vegetable garden with a water tank. The total land area is 13.5 hectares consisting of meadows and woods.All amenities (shops, hospital, train station) are within 10 minutes. The septic tank is non-compliant.DPE: Class D 167 kWhEP/m².year GES: class D 31 kg CO2/m².year. Estimated annual costs: between 5060 and 6900 euros. Average energy prices indexed as of January 1, 2021.This present announcement has been written under the editorial responsibility of Paulien BRANDSMA acting under the status of registered commercial agent at RSAC NANTES no. 123 456 789 with PAUL PARKER PROPERTIES, located at 10 rue du Colisée 75008 PARIS, a brand of SAS PROPRIETES PRIVEES, national real estate network, with a capital of 40,000 euros, RCS NANTES no. 908345895, Professional card T and G no. CPI 4401 2016 000 010 388 CCI Nantes, Guarantee GALIAN, 89 rue La Boétie, 75008 Paris.Paulien BRANDSMA (EI) Commercial Agent - RSAC Number: 908 345 895 BERGERAC - . Information about the risks to which this property is exposed is available on the Géorisques site: www.georisques.gouv.frThis description has been automatically translated from French.
…By Paul Parker Properties


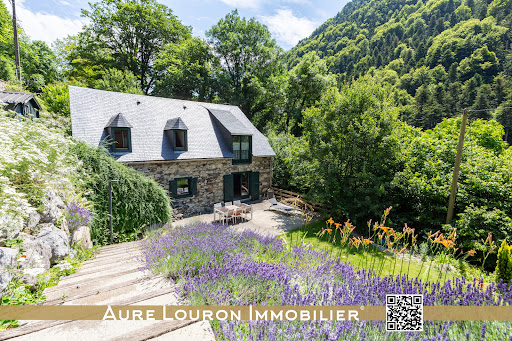


BARN CONVERTED INTO A LARGE CAPACITY GITE ON THE ROAD TO SPAIN AND THE RESORTS (SAINT-LARY 6KM). Are you looking for the authenticity and warmth of a Pyrenean barn combined with the comfort of today's materials? Are you looking for accommodation with a large capacity in a natural and preserved environment for yourself or for guests? You are in the right place. Aure Louron Immobilier presents to you EXCLUSIVELY this exceptional property located a few kilometers from the village-resort of SAINT-LARY SOULAN (6KM) on the road to SPAIN via the ARAGOUET-BIELSA tunnel, the ski resort of PIAU-ENGALY (highest resort in the PYRENEES), the lakes and hiking trails of the NÉOUVIELLE national nature reserve or the PYRENEES NATIONAL PARK. This old traditional barn from the Pyrenees was renovated in 2011, respecting the materials and local architecture. The addition of an extension to the rear of the original building allows the living area to reach 194m2. Split into two independent parts, this building is ideal for hosting guests for short-term rentals (large capacity gîte type, or for overnight stays in guest rooms/tables d'hôtes). Note: the current owners have successfully welcomed hundreds of visitors over the last 10 years (hundreds of 5* ratings on many platforms such as TripAdvisor etc.). Inside you will find all the amenities: On the ground floor, in the gîte/barn area; a very beautiful living room in exposed stone and beams allowing the restoration and rest of 10/12 people by the fire (log wood stove) opening onto a beautiful and large outdoor terrace facing SOUTH (an adjoining lean-to allows the storage of wood and shelters the entrance door). A separate toilet completes this space. On the ground floor, in the apartment/extension section: an independent kitchen area with all modern conveniences (storage, cupboard, hob, oven, etc.), a laundry area, a back kitchen and a storeroom, a living/dining room area opening onto a small private, shaded terrace. Upstairs, in the gîte/barn area: 3 magnificent double bedrooms with their private bathrooms (balneotherapy shower cubicle, WC, vanity unit with sink) and with a neat aesthetic (combination of modernity and the barn look with the exposed wooden frame), 1 additional more recent dormitory room (2 bunk beds + 1 single bed) with its private bathroom (balneotherapy shower cubicle, WC, vanity unit with sink). A laundry area completes this area (with a laundry hatch to the laundry area). On the upper floor of the apartment/extension section: following a miller's staircase, an independent double bedroom with storage and its bathroom (balneotherapy shower cubicle, vanity unit with sink) and a private WC. Outside, a parking space in front of the property for several vehicles. Following the SOUTH-facing terrace, a flat space in the nature of a pleasure garden, below on a small plateau (and on the edge of the estate) a small stream supplies water to a vegetable garden/planting area. Opposite in the rear part of the house and in a wooded area, a wooden treehouse of ±14m2 (registered) completes the outdoor/nature atmosphere (following some structural improvements the cabin can be converted). Double-glazed wooden frames, heating by electric fluid inertia radiator with additional wood-burning stove, hot water: electric water tank. Well connected to the collective sanitation network (sewerage). ADSL Internet (fiber currently being deployed). Can't get there? Register to immediately access the document cloud for this property (technical diagnosis of the property, charges, its exact location, 360o virtual tour, etc.): CLICK HERE Selling price: 499,900 EUR HAI . Price excluding notary, registration and land publicity fees. Or 484,000 EUR excluding agency fees (net seller) and 3.29% agency fees including tax payable by the purchaser. 'Housing with excessive energy consumption': DPE letter F or 387 kWhep/m2/year for heating, production of domestic hot water. GES letter C or 12 KGeqCO2/m2/year for greenhouse gas em
…By Expertimo


Discover this elegant contemporary house from 2023, approximately 164 m² on a 900 m² plot, located in a peaceful residential area. Designed for your comfort with quality finishes and materials, it offers 4 bedrooms with dressing rooms and private bathrooms, a spacious and bright living room, a fully equipped modern kitchen. Its vast living space opens onto a south-facing terrace, ideal for enjoying the sun, and a saltwater pool for your summer moments. A garage, a laundry room, and electric heating via reversible air conditioning complete this exceptional property, combining style, comfort, and quality. Fees payable by the buyer: 5%. Price excluding fees: €820,000. Fee schedule: https://www.realysmart.com/Content/Baremes-honoraires-RS.pdfThis description has been automatically translated from French.
…By Une Villa Et Des Vignes Toulouse


CASTLE with GUARD HOUSE - RENOVATED - CHARM and SERENITY 30 minutes from BLAGNAC. Nestled in a calm and preserved environment, this charming little 18th-century castle immediately captivates with its architectural elegance, excellent structural condition, and natural setting. A rare property, imbued with soul and authenticity, surrounded by nearly 8 hectares of woods and meadows, offering privacy, nature, and a sweet way of life. Completely renovated in 2008, with deep respect for the old building, the estate has retained its remarkable original features - such as perfectly preserved old tiles, period fireplaces, beautiful ceiling heights, generous volumes, and four charming turrets that define its unique character. The main building, approximately 500 m² of living space, hosts several bright lounges on the ground floor, a friendly kitchen, a laundry room, and access to a magnificent brick cellar, composed of several distinct spaces, ideal for a wine cellar or storage rooms. A monumental staircase leads to the first floor, where five bedrooms unfold, including two suites, offering comfort and elegance. The attic, now insulated, offers great potential for additional development. From the ground floor, a transversal wing offers two spacious rooms that can perfectly accommodate a liberal profession, an artistic space, or additional lounges. Independent and full of potential, the guard house includes several living rooms on the ground floor, and upstairs, two bedrooms and a bathroom. Approximately 60 m² of additional developable space. The estate is complemented by numerous outbuildings such as a winery, a workshop, a large garage of about 60 m², a storage area for wood, several sheds, and a shelter for a camper van. Three wells enhance the property, highlighting its authentic character and autonomy. A unique place for a prestigious family residence, a hosting project, or a life combining elegance, nature, and serenity, while remaining just 30 minutes from Toulouse-Blagnac Airport and 5 minutes from all amenities. Fees charged to sellers - Viola Reichardt - Independent commercial agent.This description has been automatically translated from French.
…By Tolosan Immobilier


Whilst close to the thriving town of Mauvezin with all its amenities, the driveway leading up through the trees to the house makes us feel we are leaving the world behind. A sense of peace and calm pervades, both inside and out, the only sound is the leaves of the century old oak trees welcoming you, and perhaps the sound of a tennis game or splashing in the pool in the background. The main door of the house leads you straight into a magnificent reception room with a large open fireplace in the centre and a wood burner at the far end. With designated areas for reading, dining, music and games, this old barn is most definitely the hub of the house. Off this room, through impressively thick stone walls, the kitchen is large and airy. The working part has views of the garden, making the washing up a pleasure! A vast utility room is next door to the kitchen. An east- facing veranda and its terrace also leads from the kitchen, perfect for those relaxing breakfasts. Back through the reception room, there is another doorway leading to a downstairs guest room, shower room and snug TV room. Going upstairs, there is an intriguing wooden door halfway up which reveals a charming bathroom under the eaves. The sunken bath is an interesting feature! Continuing on upstairs, we find the second guest room and the master suite. The cosy guest room feels inviting, and the master suite has its own shower room as well as lovely views of the garden to wake up to. To complete the main house, there is a tower behind the snug which has access to the garden so could become separate if required. It currently has an office on the ground floor and a bedroom on each of the two floors above. Outside there are almost two hectares of trees and parkland, plenty of space to lose yourself, or to sunbathe, to play a game of tennis on the private tennis court, or to cool off in the swimming pool, so much choice. A small outbuilding has been converted into a games room with storage for garden equipment on the side. The charm of this lovely stone property is in its uniqueness EXPERTIMO est le leader français des réseaux dédiés aux mandataires expérimentés
…By Expertimo


Energy class D, Climate class D Estimated average amount of annual energy expenditure for standard use, based on the year's energy prices 2021: between 4040.00 and 5550.00 €. Information on the risks to which this property is exposed is available on the Geohazards website: georisques.gouv.fr.
…By Safer Occitanie


Discover this charming town house of 163m² + outbuildings, nestled behind a discreet 1910 facade, offering authenticity and space. From the entrance, a vast, crosswise living room with parquet flooring and high ceilings reveals a bright area, connected to a lovely enclosed garden with a terrace, ideal for your moments of relaxation. On the first floor, there are 4 large bedrooms with storage, two bathrooms, and beautiful ceiling heights. The half-garden level of 25m², bathed in light, opens onto the garden and can accommodate various extensions. Renovated in 1994, this home is ready to evolve, with a garden suitable for a pool. A rare opportunity, to be seized quickly! Fees payable by the buyer: 5.5%. Price excluding fees: €710,901. Fee schedule: https://www.realysmart.com/Content/Baremes-honoraires-RS.pdfThis description has been automatically translated from French.
…By Une Villa Et Des Vignes Toulouse


Exceptional residence or guest house 9 minutes from Tarbes, on a private estate of 1.9 hectares with a panoramic view of the Pyrénées. In a preserved natural setting above Tarbes, a unique property reveals itself, combining architectural elegance, high-end amenities, and a spectacular view of the Pyrénées mountain range. A rare address where every detail has been designed to offer comfort, serenity, and quality of life. Completely renovated at the end of 2024, this residence of over 250 m² of living space offers a bright contemporary interior, open to nature and perfectly suited for a prestigious guest house activity or a refined family residence. Fireplace, 6 private suites, large garage, and tennis court. Vast green spaces to host guests or confidential events. Premium seasonal rental, luxurious second home, or rare family residence. Discreet luxury at the gates of Tarbes, an invitation to contemplation. Contact: ARTHURIMMO.COM TARBES Christophe Gauran 05 19 08 25 45 Virtual tour: https://my.matterport.com/show/?m=VBoceE243ZyThis description has been automatically translated from French.
…By Prestige By Arthurimmo.com Biarritz


Residence: 18th-century stone manor house, splendid panoramic view, over 7 hectares, exceptional renovation.In a preserved natural setting, this elegant 18th-century property, approximately 246m², has been restored with the utmost care: noble materials, modern functionality, high-end amenities, and generous spaces.Stone flooring, old wood floors, monumental fireplace, and stone-cut kitchen fittings and sink recall the authenticity of the place.The cathedral lounge of 58m², with 7 meters under the ceiling, bathed in light, constitutes the heart of the house.The high-end equipped kitchen opens onto a covered terrace in an old carriage house.Two separate staircases of old wood lead to the master suite (with bathroom, dressing room, WC) and two en-suite bedrooms with their bathroom.The outbuildings include two highly secure garages (ideal for collector cars) and a storage workshop.There is also a possibility to extend the house, for which a building permit of 50m² has been obtained.Land: Over 7 hectares, including 1.5 ha of park, a plane tree avenue leads to the house whose south-southwest orientation offers unobstructed 360º views of the countryside, the Montagne Noire, and the Pyrenees.Mission and challenges Safer on this property - Supporting local development.In an area to be revitalized, the arrival of a new family will contribute to the maintenance of all public services and shops in this rural territory.Please note that some listing sites do not allow for proper displays of our service. For complete and accurate information, we invite you to visit our site or contact us directly.Photos: © Copyright Safer - Use prohibited without the author's consent.This description has been automatically translated from French.
…By Safer Occitanie


Located a short distance from motorway access, 20 minutes from the Toulouse ring road, this magnificent building dating from 1860 has been fully and deeply renovated less than 10 years ago to become a unique place for hosting, seminars, guest rooms, and relaxing weekends... Its more than 600 m² of living space accommodates 7 bedrooms, all en suite, a magnificent veranda of over 30 m², while preserving a high-quality private space for the owners. Air conditioning, swimming pool, spa, a vast 80 m² room offering multiple possibilities are just a few of the many assets of this charming property. Equipped with a global home automation management system (shutters, lighting, gates, swimming pool, alarm...) Land of 7520 m² of which 4103 m² is still buildable. No anomalies.This description has been automatically translated from French.
…By Midi-pyrénées Sotheby’s International Realty


Stéphane Plaza Immobilier CAHORS presents this magnificent villa just 10 minutes from Cahors in the heart of the countryside. You will find a house on 2 levels with 5 bedrooms including a master suite and a large living-dining room of 75sqm. A double garage 58sqm with motorized doors adjoining the house. Enjoy your beautiful summer evenings by a salt-treated swimming pool with a 46sqm pool house including kitchen-living-dining room as well as a bathroom with WC. An outbuilding of 116sqm offers you various possibilities of development, liberal activity, rental, seasonal rental, events ... Come quickly discover this place of peace in order to build your new life project.
…By Sixième Avenue


Situated 30 minutes from Albi, come and discover this former seigneurial residence from the 17th century surrounded by 4 hectares of woods and meadows with a beautiful view of the countryside. With a living area of approximately 552 m2 spread over three levels, there are large rooms such as the kitchen (30 m2), the dining room with monumental fireplace (33 m2), the living room (35 m2) with fireplace. A study, a shower room and an independent toilet complete the ground floor. The first and second floors are accessed by a beautiful wooden staircase, at the end of which are 8 bedrooms, including 4 large master suites each with bathroom and toilet, and 4 other bedrooms with bathroom/shower and toilet. The attic can be converted into a loft, games room or bedrooms....... In the basement of about 80 m2, part of which is under vaulted ceilings, there is a boiler room, a cellar, a water treatment system for the borehole, storage, as well as a garage which you can access through a gate. Outbuildings for this property include a 100 m2 space with a workshop, a large garage of about 80 m2, and a pigeon house that can be converted into a caretaker's house if needed. Nearby is a large pool that could be converted into a swimming pool. The property is in very good condition, has a superb view and is very bright. Lots of potential for this property which has been completely insulated, including double glazing. Rare in the area at this price in this condition. Ref: AS3-3943-Immobilier Chavanne. Sotheby's International Realty. Tel : 05 63 58 36 92
…By Midi-pyrénées Sotheby’s International Realty


This rare property sits in a peaceful valley near Castelsagrat, surrounded by 360-degree views and 18 hectares of lush, flat pasture divided into paddocks. The farmhouse, a beautifully renovated barn, offers over 200m2 of living space with underfloor heating throughout most of the ground floor. There are two bedrooms on the ground level and a spacious third bedroom in the attic. The adjoining barn hangar includes a small accommodation area, while the remaining space is ideal for hay storage and farm vehicles, with a secure tack room at one end. Two blocks of bespoke stables (11 boxes each, 3m x 4m) are fully equipped with automatic waterers and lighting. At one end of the stable block, there's a grooming station with hot water and a telescopic hose, everything needed to keep a neat and efficient yard. An outdoor arena and circular training pen sit nearby; they're currently a little overgrown but could easily be restored or expanded to suit your needs. Other features include: Taxe foncière: EUR2,527 Conforming septic tank Electric vehicle charging point Solar panels for supplementary power The property is just a 3-minute drive from Castelsagrat, a charming medieval village with a bakery, village shop, café-restaurant, and primary school. The village also hosts a three-day national equestrian endurance event each year. Agen (TGV) is 30 minutes away, Toulouse airport 1 hour, and Bordeaux 2 hours. Formerly a stud accommodating over 40 horses, this is a dream property for equestrian enthusiasts. With wonderful off-road trails through the Quercy countryside and the ability to see your horses from the house, it offers the perfect blend of rural living and equestrian comfort--a true haven. Main House Kitchen 24m2 Living room (with stone fireplace) 54.27m2 Bedroom 1 18.48m2 Ensuite bathroom 10.35m2 Dressing room 7.30m2 Office 19.30m2 Bedroom 2 22.40m2 Larder 2.70m2 Hallways 9.22m2 and 8m2 WC 1.70m2 Laundry room (also accessible from the veranda) 5.94m2 Bathroom 6.40m2 Boiler room 2.60m2 1st Floor Landing 4.60m2 Bedroom 3 (with air conditioning) 16.43m2 Barn Common room 20m2 Shower room with WC 6m2 Outbuildings Hangar / hay store 110m2 Tack room 20m2 Greenhouse / potting shed 30m2 Stables 110m2 Wooden hay store 150m2 EXPERTIMO est le leader français des réseaux dédiés aux mandataires expérimentés
…By Expertimo


TARN MANOR 19th CENTURY GUEST ROOMS 2.6 HA: Elegance at the Heart of the Gaillac Vineyard. Located just 35 minutes from Toulouse, this former 19th-century wine estate invites you to an exceptional lifestyle. Fully renovated and without any work needed, this residence is ready to welcome your family or your tourism project. An exceptional living and hosting environment: area and volumes: 330 m² of living space (400 m² built) offering generous reception areas: double living room with fireplaces, cozy dining room, equipped kitchen. Accommodations: 6 guest rooms, all with private bathrooms, ensuring optimal comfort. Independence: A 70 m² loft/apartment allows hosting guests independently or generating additional rental income. Functionality: Vaulted basement of 150 m² converted into a game room and laundry room (former wine cellar). The manor is nestled in a preserved natural setting of 2.6 hectares (26,780 m²), with no overlooking neighbors. Exteriors: Sublime French garden structured by a central pond and a wooded park with century-old trees. Leisure: Large fenced swimming pool of 14m x 6m with pool house, productive orchard, and space suitable for accommodating horses. Potential to Develop: A dovecote can be converted into an additional guesthouse. Proximity: Quick access to the highway and train station (5 min). Amenities: Close to schools, shops, medical services, and famous farmers' markets. Heritage: In the center of the 'golden triangle' (Gaillac, Albi - UNESCO, Cordes-sur-Ciel), providing immediate access to the riches of the Gaillac region. This property is a unique opportunity to acquire a well-maintained legacy. Settle in and start your new refined life.This description has been automatically translated from French.
…By Property And Consulting


Residence: In the heart of a 52-hectare forest with several kilometers of trails and benefiting from a beautiful view, this property houses several residential buildings. The large stone house, recently renovated, has an area of approximately 250 m². With its covered terrace leading to the swimming pool, it features a large 50 m² living room with two fireplaces, a large 43 m² kitchen, and 3 bedrooms including a spacious one with a dressing room. An independent section includes 3 additional bedrooms with their own bathrooms. Solar panels are present for self-consumption. A second recent wooden house offers an area of 89 m². It has a living room with a kitchen opening onto 2 bedrooms, each with its own shower room. It includes a heat pump for underfloor heating. It also provides a covered terrace with a beautiful view of the property, as well as 100 m² of basement that can also be developed. Virtual visit upon request. Exploitation: Close to the residential house, a separate 96 m² hangar, with a workshop and a canning factory, allows for the storage of equipment or parking for 3 cars. Land: Surrounding the property, over 52 hectares of forests are fully enclosed by an electrified fence. Various species make up this forest, including hardwoods (red oaks, maples, wild cherries) and softwoods (Douglas firs, laricio pines), all managed under a Simple Management Plan (PSG). The property also includes a 3,700 m² pond, fed by two ditches. Additional elements: The property could be suitable for various activities that may be complementary: guest rooms, lodges, hunting park, dog training, or even forestry. Mission and issues Safer on this property - Energize agriculture and forestry Please note that some advertisement sites do not display our service properly. For complete and accurate information, we invite you to consult our site or contact us directly. Information on the risks to which this property is exposed is available on the Géorisques site: georisques.gouv.fr Photos: © Copyright Safer - Use prohibited without the author's agreement.This description has been automatically translated from French.
…By Safer Occitanie


Character estate surrounding an inner courtyard. House and its cottages, reception room, tea room, pool Character property built around an inner courtyard. Main house and guest cottages, reception hall, tearoom, swimming pool. Located in the Lot region, in a peaceful environment, just 5 km from all amenities. Set within a beautifully landscaped and easy-to-maintain park of 1.5 hectares. A new, in-ground, heated saltwater pool with an electric cover adds undeniable appeal to the property. Situated in the heart of the famous Cahors vineyards. This recently renovated character estate is ideal for family living, tourism, or event-based projects. Main House – 211 m² Ground floor Entrance hall with storage. Separate living room with fireplace insert. Office (15 m²). Shower room with WC and laundry area. Open-plan kitchen and dining room with access to a covered terrace. First floor Bedroom 1: ensuite shower room, WC, and dressing room. Bedroom 2. Bedroom 3. Bedroom 4. Shared shower room with WC. Attached Guest House – 50 m² Kitchen/dining area. Separate living room. One bedroom. Shower room. WC. Renovated Gîte – 75 m² Open-plan kitchen and dining area with access to the inner courtyard and garden. Living room. Large bedroom with garden access. Shower room with WC. Second bedroom upstairs. House to Renovate – 116 m² The main structure is in good condition, with a renovated roof. The house currently offers three rooms on the ground floor and three on the upper level. Tearoom – 57 m² A 57 m² space with kitchen and sanitary facilities opening onto the inner courtyard, with access to an 85 m² covered terrace. Restaurant Hall and Professional Kitchen – 203 m² Currently used for catering, this hall offers multiple possibilities thanks to its versatile layout. The building is fully renovated and insulated, featuring double-glazed windows and reversible air conditioning. Main room: 153 m² Fully equipped professional kitchen: 50 m² Staff area with restrooms and changing rooms Beautiful 100 m² stone cellar Three customer restrooms, including one accessible to persons with reduced mobility (PRM). There is still great potential for further development or expansion, depending on your vision.
…By Anthouard Immobilier


Built on a historic site dating back to the 5th century, this exceptional estate covers ten hectares. A restored stone farmhouse, a Gallo-Roman hut, a spring, a pond, a swimming pool and jacuzzi, and a sublime terrace overlooking the park worthy of English gardens: this is the idyllic setting that awaits you. The main building offers eight en-suite bedrooms, all with exceptional views, a living room, a dining room, and a large kitchen with a range cooker, making it suitable for use as a guest house. Access to the private area is via a charming stone staircase. A living room with a monumental fireplace, a kitchen, two bedrooms, and a bathroom. A 1,000-square-foot outbuilding/artist's studio can be used for exhibitions, parties, dinners, or simply as a guest house. Two annexes house a wine cellar, a spacious workshop, and a well-appointed laundry room. The 12x6-meter heated swimming pool, jacuzzi, and large terrace are the perfect place to enjoy a starry summer evening. The large outdoor terraces offer spectacular views for al fresco dining and relaxing in the sunshine. A spring flows tirelessly in the heart of the property, giving this place a permanent natural harmony. An undeniable haven of peace in the heart of a privileged environment. AS3-4586 - Midi-Pyrénées Sotheby's Realty- 05. 63.58.36.92
…By Midi-pyrénées Sotheby’s International Realty


Just 15 km from TARBES, in the heart of a completely enclosed 1.3-hectare wooded park, this exceptional property combines elegance, modern comfort, and high-end amenities. Ground floor: Majestic living room with panoramic view of the park; Office that can serve as a bedroom; Shower room with toilet; Kitchen and dining room opening onto a shaded courtyard, ideal for summer meals. First floor: Spacious and bright living room; Two bedrooms, each with its own shower room, including a master suite. Second floor: Three bedrooms, two of which have private shower rooms. Additional spaces: Convertible attics of approximately 80 m², offering the potential for extension or the creation of a dedicated space. Outbuildings: Attached caretaker's house of 110 m²; Horse boxes and sandy jumping arena; Two large garages. Exteriors: Swimming pool with pool house; Enclosed grounds, ensuring privacy and security; Carefully maintained landscaped park. Comfort and renovation: Geothermal heating, supplied by a vertical well ensuring optimal and sustainable energy performance. Numerous works carried out over the last ten years, ensuring excellent overall condition and discreet modernity. For visits: Christophe GAURAN 06 23 36 02 10. Information on the risks to which this property is exposed is available at www.georisques.gouv.fr Decree 2022-12389 of 01 10 2022This description has been automatically translated from French.
…By Prestige By Arthurimmo.com Biarritz


In the heart of Castelsagrat, overlooking the village square with its bakery, restaurant, and épicerie,stands this exceptional stone house -- a striking fusion of heritage architecture and contemporarydesign. Every detail has been reimagined with precision: underfloor heating, travertine and oak,bespoke lighting, and curated materials creating effortless sophistication. The open-plan livingspaces flow naturally into a private walled garden, ideal for slow mornings or vibrant evenings withmusic and wine. A turn-key property offering refined style, serene comfort, and a connection tovillage life just steps away. Perfect for those who value modern design, authenticity, and SouthwestFrance's art de vivre, this is a rare chance to own one of the region's most elegant village homes -- aplace where history meets creative soul. Location: Department Tarn et Garonne (82), Toulouse Blagnac International Airport at 65 mins,Agen for TGV line to Paris at 38 mins, shops and services 1 minute on foot.Access: On a quiet village road with neighbours, just off the main square. As well as directaccess to the garden from the house, it also has separate external access to the back of theproperty.Interior: Total 330m2Ground flooro Entrance hall (21,8m2) - original wooden staircase and tomette tileso First salon (25m2) - dark wood floors, double doors from hallway, integrated speakerso Second salon (33,25m2) - stone walls, hidden door to street, bar area, hard woodfloors, integrated speakers, remote controlled ambient lighting, insert fire.o Shower room (25m2) double shower with underfloor heating, decorative fireplace,integrated speakerso Bedroom (32m2) - chevron style parquet flooring, decorative fireplace, door togarden, private WC.o Kitchen (30m2) three large doors to garden, stone floor, stone wall, underfloorheatingo Guest WC in entrance hallFirst flooro Bureau (26,3m2) - attached room (10m2) currently a gymo Bedroom (20,25m2) connects with bureau, has en-suiteo Shower room (3m2) and separate WC (1m2)o Landing (15m2 approx.) with 'Juliet' balcony with original dooro Bedroom (17,2m2) - fitted cupboards, wooden fireplace surround, wood floorso Corridor (6m2)o Sitting room/bedroom (30m2)o Bedroom (24,3m2)o Corridor (5,3m2)o Two storerooms of 3m2 & 21,5m2Exterioro Private walled garden with raised beds and with lime, palm, olive and walnut trees aswell as fruits treeso Garage (31,4m2) with water and electrics accessed from the streeto Laundry area (9,1m2), accessed from the gardeno Garden storeroom (10,7m2), accessed from the gardeno Cellar, accessed from the gardeno Additional external access to garden via communal path.o Wood storeo Shared well with pump, watering system in raised beds, also connected to the mains.Additional infoo The property has been completely renovated since 2005o Mains drainso Taxe foncière 1583EUR annuallyo Village is listed with Bâtiment de France.o Smoke detector and carbon monoxide alarm installed in the houseo Mainly double glazed.o Possible to connect to fibre already installed at the front of the house.o Heating supplied by a heat pump with an insert fireplace in the second salon.o Well insulated through-outo Roof redone in 2008.o Space for a pool.o Possibility to buy another garage/workshop with an EV charging point, a 5-minutewalk away. o DPE C160/A5 Commentaires : Our properties have beencarefully selected for their location, characterand charm. A house is sold unfurnished unlessmentioned in the description. Agency feespayable by the seller. All measurements anddistances are approximate. Information on therisks to which this property is exposed isavailable on the Georisques website: Noncontractual document. EXPERTIMO est le leader français des réseaux dédiés aux mandataires expérimentés
…By Expertimo


OCCITANIE DOMAIN WEDDINGS EVENTS 2.8 HA: A rare opportunity for a unique life and business project! Discover an exceptional property located just 1 hour from Toulouse, in a peaceful village. This historic mansion from 1795, marked by the passage of Toulouse-Lautrec, is a place where the charm of yesteryear meets extraordinary commercial potential. The master house of 580 m² (expandable to 870 m²) will charm you with its generous volumes. On the ground floor, you will find large reception areas, a living room, a billiard room, a library, an orangery, as well as a large kitchen. Nine working fireplaces add a unique and warm character. The upper floor is dedicated to rest areas, with several elegant bedrooms. The 290 m² of convertible attics offer considerable development potential. The estate is already operational for organizing weddings, seminars, and other receptions, and has been run by the same professional for 50 years. It is equipped with top-notch facilities: a 180 m² air-conditioned reception hall, which can accommodate up to 150 people (and 240 with a marquee). A professional kitchen for caterers, with direct access, cold storage, and freezing rooms. A 45 m² soundproof seminar room, ideal for meetings. The 2.8-hectare park, fully wooded, is a true haven of peace. It has a pond fed by a natural spring, a 120 m² covered area with a barbecue, and a covered terrace. A large, independent, and well-lit parking lot ensures the safety and comfort of your guests. In addition to the master house, the property includes a fully equipped 200 m² guesthouse with three bedrooms, accommodating up to 14 people during events. The 40 m² watermill, still functional, can also be converted into a charming additional guesthouse. This splendid estate is a turnkey business with strong growth potential. It is a unique opportunity for those wishing to combine a life project with a significant commercial investment. Do not miss this unique chance to acquire an exceptional estate.This description has been automatically translated from French.
…By Property And Consulting


Beautiful stone Property, on a very tranquil location, surrounded by nature and only a few minutes away from the charming and historic villages of Fourcès and Montréal. It is composed of a main house of 251 m², a large guest house of 268 m², a wooden chalet of 29 m², a swimming pool with its covered terrace, a beautiful lake and 3.7 ha of garden, meadow and woodland. The setting and the views on the lake are exceptional. The main house has been renovated with great taste and by using ecologic materials: travertine stoon flooring on the entire ground floor, the walls have been insulated using chalk and hemp, wood and pellet stoves have been installed to supplement the gas central heating. It is composed of an entrance, a beautiful open plan kitchen in Vianne stone, 2 living rooms, a laundry room, a downstairs bedroom with its en suite bathroom and dressing room. The original wooden staircase leads to the first floor which is composed of 4 bedrooms, 2 bathrooms and a study. The very spacious guest house has gas underfloor heating on the ground floor and consists of a large living room of 93 m², a bar area, a semi-professional kitchen with scullery, 2 bathrooms and a toilet. On the first floor, a nice mezzanine, 5 bedrooms and a family bathroom. A beautiful and private terrace allows to enjoy the outside, with a pretty view on the lake. The wooden chalet by the lake is composed of a living room opening onto the terrace, a kitchenette, 2 bedrooms and a bathroom. The garden has a nice variety of shrubs and trees, the lake is fed by 3 springs, and the woodland has a palombière (which is great for hunting). The swimming pool of 12 x 6 m has a new pump and liner, a covered terrace and sanitary facilities. It is an ideal property for receiving guests and it can be easily used to create an income by renting the guest house and the chalet. Feel free to contact us for a viewing, Fees to be paid by the seller. Energy class B, Climate class B Estimated average amount of annual energy expenditure for standard use, based on the year's energy prices 2021: between 2097.00 and 2837.00 €. Information on the risks to which this property is exposed is available on the Geohazards website: georisques.gouv.fr.
…By Belle Maison Gascony


Architectural creation by Glogowski – Panoramic view of the hills and the PyreneesIn the heart of the Lauragais hills, just 35 minutes from Toulouse, lies the Domaine de Gibel, a unique masterpiece by Brazilian architect Glogowski, who has designed here an inspiring house, entirely made of red brick, in homage to the traditional architecture of the region. A distinguished master house Spanning 360 m², the main house opens onto a vast reception area of nearly 90m2, bathed in light, offering a 240° view of the hills. It also includes four bedrooms and a spacious master suite, an office, a cinema room in the basement, and additional spaces to develop on the upper floor. An independent apartment of 32 m², integrated on the ground floor, complements this ensemble — ideal for a caregiver, professional use, or a guest house. A property conducive to the art of living The 3-hectare park surrounds the residence and opens, on clear days, to the chain of the Pyrenees. A pool house with a covered pool, sauna, and hammam invites relaxation in a privileged setting. POSSIBILITY OF ADDITIONAL PURCHASE: On the other side of the road, an independent building of approximately 2,000 m² provides a rare space for enthusiasts of fine mechanics or large storage volumes. A place to reinvent Although the whole property today needs a complete renovation, it offers exceptional potential for a family, artistic, or professional project, in a unique natural setting, between history, architecture, and the landscapes of the South-West. For more information, please contact me at 06 81 33 10 00.This description has been automatically translated from French.
…By Kretz Real Estate


Discover this high-end house of 217 m², built in 2021, on a beautiful quiet plot. Perfectly maintained, it combines modern design and elegance: 4 spacious bedrooms, 3 contemporary shower rooms, fully equipped kitchen, reversible air conditioning, and a wood stove for a cozy atmosphere. Outside, enjoy a large terrace, a summer kitchen, a garden shed opening onto a vegetable garden, a jacuzzi, and a very beautiful pool for moments of absolute relaxation. A true turnkey gem, ready to live in, which will appeal to lovers of comfort and elegance! Fees payable by the buyer: 5.5%. Price excluding fees: €650,237. Fee schedule: https://www.realysmart.com/Content/Baremes-honoraires-RS.pdfThis description has been automatically translated from French.
…By Une Villa Et Des Vignes Toulouse


Master house dating from 1700 of approximately 350m² of living space, 5 minutes drive from st mont and 40 minutes from Pau. This quiet situation facing the Pyrenees will appeal to you with it private drive, vineyards and panoramic views of over 150 kilometers. The habitable space comprises of a large entrance hall, 2 reception rooms with fireplaces, large kitchen, pantry , veranda, office, 4 bedrooms and 2 bathrooms, corridor and landing. The roof is recent but work needed for the electricity, decoration and heating. Large outbuidings ( former wine vats) and interior courtyard.2 acres land.
…By Barnes Biarritz


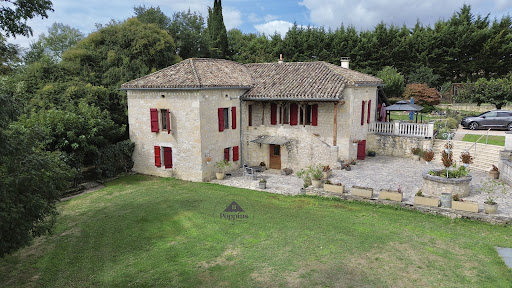

Superb Quercy Stone Farmhouse with Guest Cottage, Apartment, Pool & Gardens A beautifully restored Quercy stone farmhouse, meticulously renovated and maintained to the highest standard, set in a peaceful, private setting. Ideal for extended families or hosting guests, this property combines charm, comfort, and versatility. Main House oVeranda entrance with folding doors, blending indoor and outdoor living; wood-burning stove (28m2). oWell-equipped kitchen with granite countertops, professional-style oven, and breakfast area (14.45m2). oLaundry room with boiler and downstairs WC. oDining room with exposed stone and beams (30.07m2) opening to a salon with wood-burning stove and garden views (40m2). oCloakroom area via original front door leads to a second sitting/hobby room (17m2). oOak staircase connecting upstairs and garden-level areas. Upstairs: oOpen-plan office or potential bedroom (21m2) with Velux windows. oLanding leading to master bedroom with ensuite shower room (25m2). Garden Level: oTwo large bedrooms (16.66m2 and 13.43m2) with two shower rooms (one ensuite). oDirect garden access, ideal for independent living. Guest Cottage oSingle-level, two bedrooms, fully fitted kitchen, and shower room (75m2). oGas central heating with radiators throughout. oPrivate terrace and entrance gate for complete independence. Garages and Apartment oThree bays with shutter doors for garaging, workshop, or storage: 20.12m2, 17.32m2, and 23.66m2, head height 2.10m. oApartment above garage: One bedroom, open-plan living room with corner kitchen, and shower room. Entrance terrace spans the full width of the building, offering a stunning viewpoint over the entire property, from pool to gardens. Exterior & Grounds oLandscaped gardens (3,683m2) with terraces, paved areas, sunken lawn, and footpaths around the house and cottage. o10m x 5m saltwater pool with retractable dome cover, ornate balustrade, outside shower, and corner sink for an outdoor kitchen. oAutomatic entrance gates with videophone, private parking, and stone walls bordered by hedges for seclusion. oWell-insulated, efficient gas boiler with radiators throughout, achieving a C energy rating. Location o10 mins from Bourg de Visa o24 mins to Valence d'Agen o38 mins to Agen (TGV) o1h10 to Toulouse Airport Additional Information oTwo septic tanks in perfect working order (non-conforming). oTaxe foncière EUR4,028/year. A versatile property offering independent living for family and guests, with potential rental income from the guest cottage and apartment. With its immaculate renovation, private grounds, pool, and multiple dwellings, this is a rare opportunity in the Quercy region. EXPERTIMO est le leader français des réseaux dédiés aux mandataires expérimentés
…By Expertimo

Receive by email any new listing that may match your search criteria
Your criteria :
By validating this form, you accept the general conditions of use of Le Figaro Properties.
These agencies offer a selection of luxury properties vente in Midi-Pyrénées. Feel free to contact them for personalized assistance.
For your search for an exceptional property, select from our luxury houses with panoramic views in Midi-Pyrénées, starting at $228,597. Offering exceptional panoramas, these 96 residences overlook the city and its surroundings. As the seasons pass, the spectacle is renewed without ever becoming tiresome. Depending on the area you are looking for, such as Castres, Condom and Balma, the living areas may vary and start at a minimum of 113 m². The largest properties rise to 1,850 m².
Set down your suitcases without waiting: our catalog brings together 28 furnished luxury houses in Midi-Pyrénées, with a starting price of $487,450. From the living room to the bedrooms, each residence is tastefully furnished and ready to live in. Property listings are particularly numerous in the following areas: Saint-Lary-Soulan, Figeac and Lavaur. The average price of this furnished stock stands at $3,230 per square meter. Living areas reach 1,000 m² for our largest properties.
As part of your search for properties of excellence, browse our privileged selection of 648 luxury houses with a pool in Midi-Pyrénées available from $267,257. These exceptional residences enjoy prime locations, particularly in Toulouse, Lavaur or Montauban. Whether the architecture of these houses incorporates a covered indoor aquatic space or a vast outdoor pool, each property flourishes amid remarkably landscaped grounds measuring between 90 m² and 170 ha.
Your receptions deserve a setting to match: discover 182 luxury houses with a reception room in Midi-Pyrénées, starting at $274,541. These residences combine family privacy with spaces dedicated to major events. Family gatherings, business dinners or parties with friends naturally find their place there. The fashionable addresses are located in Toulouse, Albi and Lavaur. Depending on the property, the property area extends up to 158 ha.
The beach as an extension of the garden: this is the spirit of 3 luxury houses by the sea in Midi-Pyrénées, for sale from $335,052. Your life there will be organized to the rhythm of the coastline, between sea bathing and walks. Bressols, Graulhet and Montauban enliven the local market. In these residences, the minimum recorded living area is 128 m².
Anchor your daily life at the water's very edge: this is what the 8 luxury houses right on the water in Midi-Pyrénées allow, for sale from $491,932. These rare residences provide direct access to the shore, with no obstacle to cross. In the geographical area, Lavaur, Brousse-le-Château and Castelsarrasin account for a significant share of our listing catalog. The average price per square meter stands at $3,352. Expect living areas measuring between 185 m² and 504 m². In our selection of listings, a property can have up to 17 rooms.
Within our catalog, 3 luxury houses listed as historic monuments in Midi-Pyrénées are for sale, starting at $1,007,396. These residences perpetuate exceptional architectural expertise. Acquiring one means continuing a story that began long before you. Your search can focus on Ambeyrac, Condom and Mirepoix. The properties recorded in our listings have between 5 and 6 bedrooms. The grounds in our collection measure 2,755 m². This can rise to 8.2 ha depending on the property.


