Get early access to listings that match your criteria
Never miss an opportunity again. Our personalized alerts notify you instantly.

 English$ USD · m²


Exclusive chalet for sale located in L'Aldosa, in a privileged and peaceful residential setting at the end of a cul-de-sac, ensuring maximum privacy, no traffic, and spectacular panoramic valley views.The property has recently undergone a complete renovation, carefully designed by interior design specialists, with a strong focus on quality, comfort, and energy efficiency. The result is a sophisticated contemporary home ready to move into.It is delivered fully equipped with high-end appliances, premium materials, and top-quality finishes. The entire property features AC5 parquet flooring and brand-new triple-glazed windows, ensuring outstanding thermal and acoustic insulation.The master suite occupies an entire independent floor, conceived as a true private retreat, and includes two walk-in wardrobes, an en-suite bathroom, and direct access to a private terrace with stunning open views. In total, the chalet offers four double bedrooms, three of them with private bathrooms, as well as a guest bathroom with shower on the main floor.On the lower level, there is a spacious multifunctional room of more than 50 m², ideal for a gym, leisure area, office, or entertainment room. The chalet also benefits from several south-facing terraces, perfectly integrated into the natural surroundings and complemented by an outdoor summer kitchen.The interior layout has been carefully designed to provide maximum comfort, privacy, and functionality on every level. The property includes a hydraulic lift connecting the garage to the main floor, adding an exceptional level of comfort and accessibility.The enclosed garage accommodates up to four vehicles and also includes a laundry area and technical room.A truly unique property for those seeking exclusivity, privacy, and quality of life in one of Andorra’s most desirable residential areas.
…By Annonceur International


Spectacular fully renovated chalet that perfectly combines traditional Andorran architecture with a modern and elegant interior design, offering a home where comfort and sophistication are present in every detail.With a total surface of 450 m², the property is laid out in spacious and bright areas that guarantee a warm and functional atmosphere.It features 5 bedrooms, of which 4 are suites —each with a private bathroom and built-in wardrobes— plus an additional double bedroom, ideal for guests or as a multifunctional space. In total, it includes 5 full bathrooms with high-end finishes and contemporary style.The day area includes a large living-dining room with a fireplace, with direct access to the exterior, as well as a designer open kitchen, fully equipped with state-of-the-art appliances.One of the property’s standout features is its private swimming pool, perfectly integrated into the outdoor space, ideal for relaxing, enjoying the good weather or creating an exclusive environment surrounded by nature.The property offers over 100 m² of private terrace, an excellent space for relaxing moments, outdoor dining or simply enjoying the open views.This chalet represents a unique opportunity for those seeking a fully renovated luxury residence, with generous spaces, privacy and an exclusive atmosphere where design and comfort blend in perfect harmony.
…By Annonceur International


TOWNHOUSE IN THE CENTER OF LA MASSANA WITH SUN ALL DAYOpportunity in the heart of La Massana. Semi-detached house of 351.25 m² with an excellent location, centrally located, with all amenities on foot (shops, schools, transport and quick access to slopes).The house is distributed over 5 floors, also connected by an interior elevator:Ground floor: large garage, laundry room, dressing room and machine room.First floor: large open-plan room ideal as a games room, cinema or multipurpose space, and an en-suite bedroom.Second floor: main entrance, spacious living-dining room with fireplace and access to a 40 m² terrace, fully equipped semi-open kitchen and guest bathroom.Third floor: two double bedrooms (one of them en suite), a third bedroom currently fitted out as a dressing room and a shared bathroom.Fourth floor: large master bedroom suite with access to a large terrace.The house has two terraces with a total area of 55.15 m², ideal for enjoying the sun all day long, as well as a total of 4 full bathrooms and 1 guest bathroom. In addition, it has parquet floors, fitted wardrobes, oil heating and a lift with access to all floors, configuring a comfortable, functional and well-distributed home.It is currently rented, which makes it an interesting option for investment profiles looking for profitability in one of the most sought-after areas of Andorra.IF YOU ARE INTERESTED IN THIS PROPERTY AND WANT TO KNOW MORE, DO NOT HESITATE TO CONTACT OUR TEAM. ref:2204
…By Annonceur International


Exclusive chalet for sale in the charming village of Ordino, the first destination in the Principality of Andorra designated as a Biosphere Reserve. This sensational property is part of a new development that stands out for its privileged location as well as its luxurious design, conceived by the prestigious architectural firm Rafael De la-Hoz Arquitectes.It is a newly built property of approximately 669 m², which includes multiple terraces optimally oriented to provide maximum exposure to natural light while enjoying the magnificent views of Ordino and its valleys.The ground floor is designed for relaxation, featuring a spa area and gym, as well as a cinema room. This floor also includes two double en-suite bedrooms with full bathrooms, a guest restroom, and a storage area, along with a large terrace. The first floor continues the relaxation area, with two en-suite bedrooms with full bathrooms, and the property's master suite, complete with a dressing room and full bathroom. All bedrooms have access to the terrace. The second floor features a large kitchen with a central island, equipped with the latest technologies and open to a cozy dining area with access to the terrace. This area also includes a living room and a library, both of which also lead to the terrace, along with a guest restroom and a laundry area. On the top floor, which is attic-style, there is a functional office.The property has 8 parking spaces of 11.5 m² each, totaling approximately 706 m² of parking.The finishes are elegant and of the highest quality, and the design of the property combines modern elements, such as large windows, with classic Andorran architecture in stone and wood to integrate seamlessly into the environment while preserving the essence of the country.
…By Annonceur International


Nestled in one of the most privileged locations of Cortals d’Encamp, within the renowned and exclusive El Mollar residential development, this magnificent designer chalet perfectly combines luxury, comfort, and natural surroundings.With a built area of 300 m², the property offers a perfect balance between space, warmth, and functionality, featuring top-quality materials and a layout designed for year-round comfort.The residence opens onto a 120 m² terrace, from which you can enjoy breathtaking panoramic views of the valley and surrounding mountains — an ideal setting to relax and embrace the serenity of the Pyrenees.The garage, covering nearly 150 m², is a true added value. It provides space for more than six vehicles, features double-height ceilings, and includes the option to create an independent guest area fully adapted for residential use.Inside, the spaces are intelligently divided between day and night areas:Day area (68 m²): a bright, spacious living-dining room with an elegant fireplace and large triple-glazed windows ensuring state-of-the-art thermal and acoustic insulation.Night area (70 m²): designed to provide privacy and comfort, featuring generous bedrooms, functional mezzanines, and abundant storage.The property also includes a laundry area, multipurpose room, and is fully renovated and equipped, ready to move in with exceptional quality and detail.A truly outstanding home, ideal for those seeking to live surrounded by nature while enjoying design, exclusivity, and contemporary comfort, in one of Andorra’s most prestigious mountain settings.
…By Annonceur International


This exclusive house is located in La Pleta del Solà del Tarter, one of the most sought-after residential areas due to its proximity to the Grandvalira ski slopes and its privileged natural surroundings.The property has a built area of 359.4 m², of which 283.7 m² are usable living space, and a spacious outdoor area of 140.8 m² distributed over several terraces: one of 84.1 m², another of 34.2 m², one of 16 m², and an external staircase of 6.5 m².The house features four bedrooms and four bathrooms, offering spacious, bright areas designed for comfort. The day area includes a living-dining room with an open kitchen, ideal for creating an integrated and functional environment. It also has an independent laundry area and a closed garage of 55 m², with capacity for several vehicles.The property offers quality finishes and modern architecture, designed to blend with the surroundings and maximize natural light and views.
…By Annonceur International


Newly built townhouse in SisponyWe present this newly built townhouse located at the entrance of the charming village of Sispony, in a privileged natural setting surrounded by mountains and forest. A home that combines comfort, contemporary mountain design, spaciousness, and privacy.The property is distributed over several floors thoughtfully designed to offer maximum comfort.On the ground floor, with direct access from the road, there is a large garage of approximately 190 m² with capacity for between three and five vehicles, as well as a technical room, laundry area, and interior access to the house.The main floor holds the living area, composed of a large and bright living-dining room with direct access to a pleasant private terrace. The kitchen, modern, functional, and fully open, integrates perfectly into the space, creating a cozy and contemporary atmosphere. Its large windows allow enjoying stunning views of the natural surroundings, providing abundant natural light throughout the day. On this floor, there is also a full bathroom and a suite-type bedroom.The upper floor houses the sleeping area, distributed in three spacious suite bedrooms, all designed to offer maximum comfort and privacy.The home features an aerothermal system and underfloor heating, ensuring high energy efficiency and excellent thermal comfort throughout the year. It also stands out for its high construction quality, elevator, spacious and bright areas, and a privileged location that combines the tranquility of the mountain with proximity to the center of La Massana, the Vallnord ski slopes, and the commercial axis of Andorra la Vella and Escaldes-Engordany.A house designed to enjoy all year round, surrounded by nature and located in a true haven of peace.Advice for real estate portals: avoid stating “190 m² garage suitable for 3 to 5 cars” if not exact, since 190 m² is very large for 3–5 vehicles and may cause doubts. Better to indicate “large garage with capacity for several vehicles.”
…By Annonceur International


Exclusive promotion in La Pleta d'Incles located in the Incles Valley, one of the most privileged natural areas in Andorra. Promotion of 4 single-family houses, four stories high with garden. Carefully designed by a prestigious architect. They are characterized by a sensory search and respect for the environment. This house, of 437.01 m2, is distributed in 3 suites with direct access to the garden and a master suite with study, dressing room and impressive windows with dreamlike panoramic views of the ski slopes, fully integrated into the area, caring for and respecting the natural environment. It has 5 bathrooms, gym, laundry, private garden, fireplace, parking for one or two cars with direct access to the sky room, and can have a Spa, Hammam, cinema room, games room, depending on the different layouts needed. . The houses are integrated into the mountain, where natural light enters through large windows, designed with the finest materials, and a careful study of sunlight that guides all rooms so that they have the maximum number of hours of sunshine. Adapting to the terrain, they open and slide along floors to seek the views and natural light on its three facades. They are located 1 minute from the Soldeu ski slopes, one of the towns that serve as the entrance to Grandvalira, the largest ski area in the Pyrenees. So that in winter you can enjoy the fantastic ski slopes and in summer the pleasant walks through privileged places in Andorran nature. You are also just a few minutes from the center of Andorra so you can have fun taking advantage of its wide commercial and leisure offer. The surfaces of the houses in La Pleta d'Incles range from 437m2 to 482m2. Expected completion date 2026
…By Annonceur International

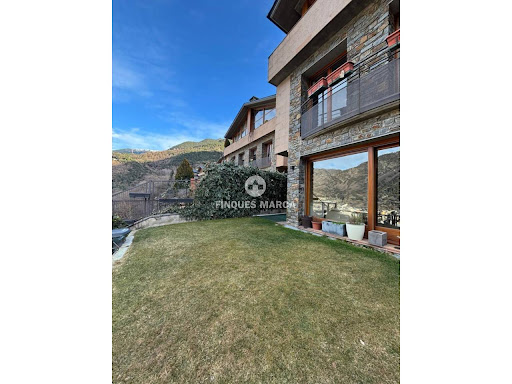


Total surface area 600 m², house usable floor area 323 m², double bedrooms: 4, 3 bathrooms, 1 toilets, age between 20 and 30 years, built-in wardrobes, heating (gasoil), kitchen, dining room, state of repair: in good condition, garage (over 2), garden (own), floor no.: 3, sunny, terrace, double glazing, inner courtyard.
…By Annonceur International


Total surface area 260 m², house usable floor area 250 m², double bedrooms: 4, double bedrooms are ensuite: 1, 3 bathrooms, built-in wardrobes, carpintería interior, fireplace, kitchen, state of repair: in good condition, garage, furnished, floor no.: 3, sunny, terrace, lands: parquet, double glazing, lighting.
…By Annonceur International


Located in the incomparable natural setting of Sant Miquel d'Engolasters, this exclusive 328 m² apartment to buy is part of the new development, ESCALA, designed by the prestigious Rafael de la-Hoz architecture studio.This unique building integrates perfectly into its mountain environment and thanks to its open concept to the outside plus its location in an exceptional natural viewpoint, it allows it to incorporate in its interior space, a lot of natural light and the impressive views over Andorra la Vella and Escaldes-Engordany. Its privileged location also allows it to be a few minutes from the commercial, financial and administrative center of Andorra, with all its varied commercial, leisure and service offers, as well as all the leisure and sports facilities, among others, the Principality's ski and mountain sports resorts: GrandValira, Vallnord Pal-Arinsal, Ordino Arcalís and Naturlàndia.The property has 193 m² of living space, completely exterior. All rooms have access to the 111 m² terrace from where you can enjoy a unique and different sunset, as well as the incredible views, every day of the year with family and friends panoramic views over the central valley of the Principality of Andorra and the majestic peaks that surround it.The rest area is divided into a master suite with a built-in dressing area and full bath, plus two suites with their own full baths.The day part is made up of a fantastic open space formed by the kitchen, fully equipped with high-end appliances and an attached laundry, a lounge-dining room and a space intended for a library or a chill-out area.For your total comfort, the flat has 3 garage spaces and 1 storage room in the same building. And for perfect relaxation at the end of the day, you can enjoy an exclusive private Spa, located in the same building, with inspiring views over the Andorran valleys.This luxurious penthouse, with a modern and elegant design, is specially designed to satisfy all your wishes for comfort, tranquility and privacy, which you can only find in ESCALA, in the heart of one of the best residential areas of the Principate of Andorra.
…By Annonceur International


Engel & Völkers is pleased to present this exclusive property of approximately 583 m², a residence that combines spaciousness, character and serenity, distributed over four levels: basement, ground floor, first floor and second floor, elegantly connected by staircase and elevator, guaranteeing comfort and functionality in every corner of the home.The basement, with 253.10 m², offers a generous parking area with capacity for 6 or 7 vehicles, as well as a storage room and laundry room. A spacious and practical space that brings order and versatility to the day to day.On the ground floor, measuring 130.12 m², there is a living room, dining room and kitchen that invite you to share unforgettable moments in a warm and authentic atmosphere. From here you can access a magnificent terrace facing West, the perfect setting to enjoy golden sunsets, alfresco dinners and evenings full of calm.The first floor, with 105.59 m², houses the rest area, consisting of three bedrooms and two bathrooms. The master suite, with private bathroom and dressing room, becomes an intimate and elegant retreat where comfort and privacy are the protagonists.On the second floor, of 93.96 m², a large multipurpose room and a toilet complete the house, offering endless possibilities: an office with natural inspiration, an additional living room or a leisure space with unobstructed views.A property of large dimensions, rustic design and excellent features, located in a very quiet area, a few minutes from the center, and surrounded by idyllic views of the mountains that provide peace and a constant connection with nature. A home designed for those looking for space, privacy and an exceptional quality of life.Aixirivall is one of the quietest and most appreciated residential areas in the parish of Sant Julià de Lòria, in the Principality of Andorra. Located in a privileged natural environment, it stands out for its serene atmosphere, privacy and stunning open views of the mountains.It is a mainly residential area, made up of villas and single-family homes, ideal for those looking for quality of life, contact with nature and tranquillity without giving up the proximity of the urban centre. In a few minutes by car you can access the centre of Sant Julià de Lòria, with all the essential services, schools, shops and restaurants.Aixirivall offers a relaxed lifestyle, surrounded by forests and mountain routes, perfect for both a permanent residence and a second home. Its orientation and altitude allow you to enjoy abundant natural light and panoramic views all year round.In short, an ideal location for those who value privacy, nature and quick connection to the centre and the rest of the country.
…By Annonceur International


In the most exclusive, elegant and reserved area of Andorra, next to the distinguished surroundings of the French Embassy, you will find this extraordinary stately property that embodies classic luxury, absolute privacy and timeless sophistication. Located in a privileged residential enclave, surrounded by nature, discretion and international prestige, this estate represents one of the most unique real estate opportunities in the Principality. Set on a magnificent plot of 1,634 m², the property offers an imposing architectural presence and a generous layout designed for an exclusive and comfortable lifestyle. Its 723.01 m² of built living space are complemented by 250 m² of spacious and sunny terraces, 336.62 m² of garage with large capacity and 850 m² of lush private gardens that envelop the residence in a green, intimate and serene environment. Built in 1972 and refurbished and extended in 1985, the house retains the noble character and constructive solidity of classic residences, combining spaciousness, functionality and elegance. It is distributed over four floors – underground, ground, first and second – offering large spaces, generous ceilings and bright rooms that convey warmth and distinction. The property is divided into two independent houses, which provides exceptional versatility: main residence with guest house, housing for extended family, space for staff or even a mixed configuration that allows combining private life and social representation. The first house stands out for its refined day area, where the kitchen with integrated laundry connects with a cozy dining room and opens onto an elegant main room ideal for intimate meetings or distinguished receptions. The gala dining room, spacious and sophisticated, invites you to celebrate memorable evenings, while the wine cellar provides an exclusive and traditional character. The night area houses four spacious suites, five full bathrooms and a guest toilet, guaranteeing maximum comfort, privacy and well-being. The entrance hall, spacious and representative, sets the stately tone of the property from the first moment. The second house maintains the same level of spaciousness and category. It has a kitchen with dining room and integrated laundry, a bright living room, gala dining room, four bedrooms en suite, a private office ideal for teleworking or business management, as well as two service bedrooms with bathrooms. The mezzanine adds a special charm with two additional bedrooms – one double en suite and one single with bathroom – perfect for guests or young family members. The exterior is simply spectacular. The 850 m² of consolidated garden make up a true private oasis, carefully designed to offer tranquility, beauty and functionality. The pool blends harmoniously into the green surroundings and has changing rooms and a bathroom, creating a wellness and relaxation area at the highest level. The automatic irrigation system and the elegant ornamental fountain provide comfort and an extra touch of class. This residence is not simply a house, but an emblematic, solid and representative property, located in the most sought-after enclave of Andorra. A high-class home that combines tradition, exclusivity, spaciousness and enormous potential to update or customise to the most demanding standards. A truly exceptional opportunity for those seeking distinction, privacy and prestige in one of the most select locations in the country. The area of the French Embassy in Andorra is considered one of the most exclusive, discreet and prestigious residential enclaves in the Principality. Located in an elevated and privileged position within Andorra la Vella, this area perfectly combines privacy, security and proximity to the nerve centre of the country. It is an eminently residential environment, characterised by elegant detached villas, large landscaped plots and high-end buildings. The predominant architecture conveys solidity and distinction, with large properties, noble facades and well-kept outdoor areas. The low urban density provides a feeling of spaciousness, tranquillity and exclusivity that is difficult to find in other more central areas. One of the great attractions of the area is its balance between intimacy and connection. A few minutes away are the main shopping avenues, financial centers, international schools, prestigious restaurants and all essential services, but always maintaining a quiet, safe and select environment. It is an area especially valued by local families, businessmen and international profiles looking for discretion and quality of life.
…By Annonceur International


House for sale in Auvinyà. 200m2 distributed over 2 floors and a plot of 410m2 with different terraces, vegetable garden, garden with barbecue and wood-burning oven. House with views, sun and located in a very quiet urbanization. 3 double bedrooms, one en suite with dressing room and shoe rack, 2 bathrooms, 2 independent kitchens all equipped with appliances. Elevator and the whole house with accessibility. Parking for 3 cars and storage room
…By Annonceur International


In Els Cortals de Encamp, one of the most exclusive and quiet areas of the Principality of Andorra, you will find this spectacular luxury villa under construction. With 1,185 m² of floor space on a plot of 465 m², the property has been designed to offer maximum comfort, privacy and a unique residential experience in the middle of nature.Its east-west orientation guarantees natural light throughout the day and exceptional panoramic views over the Andorran mountains and valleys. Distributed over five floors connected by a private elevator, the villa combines contemporary architecture and noble materials, creating an atmosphere of timeless elegance and great visual balance.On the main floor there is a spacious living-dining room with fireplace and large windows that open onto terraces of more than 280 m², from which you can enjoy stunning views of the natural environment. The open-plan kitchen, equipped with high-end finishes, blends perfectly into the living area, providing modernity, brightness and functionality.The house has four double bedrooms, all with en-suite bathrooms, conceived as intimate and comfortable spaces where design and warmth combine to create an exclusive atmosphere. In total, it has seven full bathrooms and a guest toilet, finished with top quality materials and a refined style that reinforces the feeling of well-being.The lower floors are dedicated to wellness and leisure, including a gym, games room, wine cellar, smoking room, laundry room, storage room and pantry. The garage, with capacity for eleven cars and three motorcycles, completes the layout and guarantees comfort, spaciousness and security.Outside, private gardens surround the house and house a barbecue area, a gazebo and a wellness area with sauna and jacuzzi, ideal for relaxing and enjoying the surroundings at any time of the year. The whole complex is equipped with a heat pump air conditioning system, combined stoneware and natural parquet floors, and Climalit exterior carpentry, which guarantee energy efficiency and comfort throughout the year.This property represents a unique opportunity for those looking for a high-end residence that combines design, exclusivity and nature. Located just a few minutes from the centre of Encamp and with quick access to the slopes of Grandvalira, it offers the perfect balance between serenity, luxury and connection with modern life.An exceptional home that redefines the concept of luxury in Andorra, designed for those who value architectural beauty, tranquillity and quality of life. ref:00339
…By Annonceur International


This distinguished townhouse offers 359.6 m² of built area, distributed across four floors and designed to provide a perfect balance of comfort, spaciousness, and functionality in a privileged residential setting.The property features a spacious 109.6 m² basement, dedicated to parking, with capacity for 6 to 7 vehicles, adding exceptional value in terms of convenience and storage.The ground floor, measuring 81 m², hosts an elegant open-plan living and dining area with an integrated kitchen and bathroom, creating a modern, bright, and functional space. From this level, there is direct access to a terrace that connects to a 143.5 m² garden, offering an ideal setting for outdoor living and entertaining.The first floor, of 87.7 m², comprises three bedrooms and two full bathrooms, with a layout designed to ensure privacy, comfort, and optimal space organization.The top floor (attic level), measuring 81.3 m², provides a versatile space that can be adapted for various uses, such as an office, leisure area, or relaxation zone, adding further value to the property.The home is completed by a guest toilet and a laundry area, combining practicality with elegance.
…By Annonceur International


We are pleased to present this exceptional townhouse of 351.7 m², designed for those seeking a high-end residence that combines design, comfort, and functionality. Every detail of the home reflects quality and meticulous finishes, offering an elegant and welcoming living space in an exclusive residential setting.The property features four bedrooms, including two suites with private bathrooms and an additional shared bathroom. The suites stand out for their spaciousness, natural light, and thoughtful layout, providing intimate spaces to rest and unwind.The open-plan living and dining area with integrated kitchen serves as the heart of the home. Its modern, airy design ensures a seamless flow between living areas and kitchen, encouraging family life and social gatherings. From here, you have direct access to a 161.9 m² garden, part of which is designed as a terrace with parquet, creating a versatile and elegant space for outdoor enjoyment, entertaining, or simply relaxing.The home also includes a guest toilet, a practical laundry area, and parking for 6–7 vehicles, combining convenience and functionality without compromising style.With its intelligent layout, generous spaces, and high-quality finishes, this residence represents a unique opportunity for those seeking a prestigious home in L’Aldosa de la Massana, where comfort, privacy, and lifestyle merge in perfect harmony.
…By Annonceur International


Exclusive promotion of three semi-detached chalets under construction located in Vall d'Incles, in the parish of Canillo, in a privileged natural environment with open views of the valley. A high-level project that combines design, comfort, and quality, with easy access and very close to ski slopes and the center of Canillo. Ideal for enjoying the tranquility of the mountains without giving up comfort.Features:Promotion of 3 semi-detached chalets under constructionExpected delivery in approximately 18 monthsSingle-family homes with 2 floors with high-quality finishesApproximate surfaces between 310 m² and 360 m²Distribution:Floor -1: garage with capacity for 4 carsGround floor:3 double bedrooms en suiteComplete bathrooms and dressing roomDirect access to the garden (between 55 m² and 130 m² depending on the chalet)Floor 1:Spacious living-dining room with open kitchenLarge windows with spectacular views of the valleyGuest toiletLaundry roomTerrace of about 20 m²Located in a quiet residential area surrounded by natureEasy access and proximity to services and ski slopes
…By Annonceur International


Fantastic xalet to buy in exclusive residential area of Escaldes; It is an individual villa with quality finishes, furnished and fully equipped.~ Located in a quiet residential area 5 minutes drive from the center. Very well oriented, sunny and with panoramic views from all rooms.~ The House is divided into 4 floors, one for the garage, and the other 3 homes with approximately 120 m2 each floor. The floors are connected with a practical lift for 4 people, and stairs.~ It has the following distribution:~ - Ground floor: a large garage with capacity for 3-4 cars, machinery room, and room for washer / dryer and cellar.~ - Floor 1: on this floor is located the day area, with a nice outdoor kitchen, large living room with access to the garden / terrace, and a bathroom. The garden surrounds the entire house, and has about 180m2, with barbecue area.~ ~ - Floor 2: night area where 3 double rooms are located, each with its own bathroom, and with fantastic views of the valley.~ ~ - Floor 3: on this floor is the main room, spacious and with full bathroom (with bath and shower), and also a second living room / multipurpose area, where you can locate a large office, gym, playground. This room also has a fireplace.~ ~ FANTASTIC HOUSING !! Before € 3,500,000 ref:00590/5210
…By Annonceur International


A unique piece in a privileged natural environment, where luxury, privacy, and open views combine to offer an exceptional residential experience. Located in Els Cortals d'Encamp, one of the most exclusive and peaceful areas of Andorra, this chalet enjoys an unbeatable orientation that guarantees natural light throughout the day.Just 2 minutes from the Funicamp, with direct access to Grandvalira, and 10 minutes from the center of Andorra la Vella, the property offers the perfect balance between nature and proximity to services.With a built area of 1,145 m² and over 340 m² of outdoor spaces including gardens and terraces, this property stands out for its spaciousness, careful architecture, and constant connection with the surroundings.Distributed over five levels connected by an elevator, each space has been designed to maximize comfort, light, and panoramic views.Distribution-2nd FloorA large garage with capacity for 11 vehicles, complemented by storage spaces and technical areas equipped with state-of-the-art systems.-1st FloorA level designed for well-being and relaxation, with two suites, multipurpose spaces, a gym, and a laundry area, with direct access to a private garden that invites you to unwind.Ground FloorThe heart of the house: a spacious living-dining area and kitchen, open to a large terrace and garden, where light and landscape take center stage.First FloorRest area with two suites, an additional bedroom, and a full bathroom, designed to ensure comfort and privacy.Top FloorAn intimate and elegant space housing the master suite with dressing room and private bathroom, with access to a terrace with spectacular views.Qualities and EquipmentThis chalet incorporates high-end finishes and advanced technology to ensure maximum comfort and energy efficiency:- Integrated home automation system- Aerothermal heating- Air conditioning- Underfloor heating- Elevator- Large windows that enhance natural light and viewsAn exceptional property designed for those seeking much more than a house: an exclusive lifestyle, surrounded by nature, light, and tranquility, in the heart of the Pyrenees.
…By Annonceur International


A magnificent townhouse located in the La Plana d’Escaldes urbanization is for sale, in a very quiet residential area surrounded by nature and with pleasant views over the valley. The property stands out for its spacious areas, great luminosity, and a very functional distribution on several floors. It is only a few minutes by car from the center of Andorra la Vella and Escaldes, with close access to all services and public transport. Key features: Approximate surface area of 200 m² 3 double bedrooms, one of them a suite 3 total bathrooms Spacious living-dining room with fireplace Direct access to a terrace of about 15 m² Independent kitchen Laundry room Guest toilet Large entrance hall Built-in wardrobes High wooden ceilings on the upper floor Parquet floors Double glazed PVC windows Very bright property, with sun and open views over the valley Located in a quiet residential area surrounded by nature Extras: Garage with capacity for 2 cars Boiler room Additional information: Approximate age of 30 years Oil heating Property very well maintained and with quality finishes.
…By Annonceur International


At Engel & Völkers we are pleased to present this elegant semi-detached house, it has 515 m² of living space and 79 m² of garden, distributed over 7 floors, of which 8 are bedrooms and 9 bathrooms. It offers a very spacious layout, perfect for those looking for comfort and well-being in a privileged environment with panoramic views of the Pic de Carroi and Andorra la Vella.On the ground floor, we find the kitchen that connects to a terrace and a cozy dining room with fireplace, all complemented by a guest bathroom. The upper floors include several bedrooms, with two double bedrooms equipped with fitted wardrobes, and full bathrooms with hydromassage.The master bedroom suite includes a dressing room and spectacular mountain views. The house also has a cozy living room and practical spaces such as an office and a laundry area. It has a garage with capacity for three cars, as well as a very large mezzanine.The lower floors have a dining room with a bar counter, pellet stove, a separate kitchen and a guest bathroom. Additionally, the top floors offer two very spacious en-suite bedrooms with a full bathroom and dressing room.For any questions, do not hesitate to ask us.La Comella is an area located on the outskirts of Andorra la Vella, the capital of the Principality of Andorra. This area is characterized by its tranquility and natural surroundings, offering a location that combines proximity to the city center with the serenity of the mountains.It is a highly appreciated residential area, with single-family houses, villas and high-end buildings, many of them with panoramic views over the valley of Andorra la Vella. La Comella is within walking distance of the city centre, allowing you to enjoy all the services and amenities of the capital – such as shops, restaurants and shopping centres – without giving up a more private atmosphere surrounded by nature.It is an ideal area for families or for those looking for a quiet life, but at the same time with easy access to the cultural, commercial and leisure activities that Andorra la Vella offers. In addition, its proximity to hiking trails and other natural spaces make it an attractive place for nature and sports lovers.
…By Annonceur International


EXCLUSIVE AND UNIQUE TOWNHOUSE WITH SPECTACULAR VIEWS AND SUNWe present this wonderful new build townhouse located in the quiet village of Pal, in an incomparable natural environment and surrounded by mountains. A home that combines comfort, light and modern design, designed to make the most of family life and the Andorran landscape.Upon entering, we find a large hall, which gives access to a garage with capacity for three vehicles, a large laundry room, a storage room and a sanitary chamber.Going up to the main floor, we find a spacious living-dining room with direct access to a private terrace and garden that surrounds the house, a modern and functional kitchen that is totally open and perfectly integrated with the day area. The large windows allow you to enjoy spectacular views and fill the space with natural and natural light. Next, we find a full bathroom, and a multipurpose room, which could be used for a second living room, a games room, a gym or even a fourth bedroom, depending on the needs of each family.On the upper floor we find the area at night, distributed in three bedrooms. The master bedroom is suite-type, with its own bathroom, double sink and a large shower, offering an intimate and comfortable space. The other two bedrooms share a second full bathroom, also with modern and elegant finishes.This property consists of aerothermal energy and solar panels, which makes it energy efficient. It also stands out for its construction quality, with the pre-installation of a lift, its spacious and bright spaces, and its privileged location, which combines the tranquillity of the mountains with the proximity to the centre of La Massana and the ski slopes of Vallnord.A house designed to live all year round, surrounded by nature, comfort and incomparable views.IF YOU ARE INTERESTED IN THIS PROPERTY, AND WANT TO KNOW MORE, DO NOT HESITATE TO CONTACT OUR TEAM. ref:R1221
…By Annonceur International


In the heart of a privileged natural environment stands one of the most unique residences in the Principality: a property of exceptional character that combines architecture, privacy and luxury at its best.The property extends over a large plot of 3,500 m², with access via a private road, surrounded by nature and with total visual independence, offering an atmosphere of absolute tranquility. With a constructed area of 1,675 m², the property enjoys extraordinary light throughout the day thanks to its southwest orientation. Each space has been carefully designed to offer comfort, spaciousness and elegance at all levels.The property is distributed over five floors.On the lower floor there is a spectacular space dedicated to wellness, which includes a large heated indoor pool, sauna area, jacuzzi and a gym area. From the pool you can enjoy views of the garden, designed with great care and naturally integrated into the environment, creating ideal outdoor spaces to enjoy the outdoors in total privacy.The main floors house spacious rooms full of light, elegant living rooms with fireplaces, reading areas and a professional-level independent kitchen, designed for both day-to-day use and for receiving guests. All this is completed with perfectly integrated service spaces.The rest area has five en-suite bedrooms, each with a private bathroom, highlighting the master suite for its large spaciousness, dressing room and an exclusively designed bathroom.On the upper floor, an area dedicated to leisure and entertainment brings added value to the property, ideal for enjoying social moments in a sophisticated atmosphere.In addition, the property has a separate apartment for the staff, fully equipped, which guarantees functionality without interfering with the privacy of the main house.It is an unrepeatable property that represents a unique lifestyle, where exclusivity, nature and comfort coexist in perfect harmony, just a few minutes from the centre of Andorra.Anyós is one of the most exclusive and quiet residential areas in the Principality of Andorra, located in the parish of La Massana. It is characterized by its privileged natural environment, surrounded by forests and mountains, and for offering a high level of privacy and quality of life.Its location perfectly combines calm and comfort, as it is just a few minutes from the centre of La Massana, where all the essential services are available, and a short distance from the centre of Andorra la Vella. In addition, it has quick access to the Vallnord-Pal Arinsal ski resorts, which makes it an ideal area for both a permanent residence and a second home.Anyós is known for its high-end residential character, with high-quality single-family homes, open views of the valley and excellent solar orientation. All this, together with its proximity to sports centres, mountain routes and natural spaces, makes Anyós a privileged location for those looking for exclusivity, tranquillity and a lifestyle in contact with nature without giving up urban comforts.
…By Annonceur International


Fantastic ground floor flat in Escaldes-Engordany, with a fantastic orientation that allows you to enjoy sun all year round and spectacular views of the valley. It is worth mentioning that all the rooms are exterior, with large windows and access to the garden. It is a property of 145m2 built plus 64 m2 of garden. It is distributed as follows: - practical entrance hall - living-dining room with very good distribution and exit to the terrace and garden. - Semi-open kitchen, equipped with top of the range appliances and also with access to the terrace and garden. - room for washing machine and dryer. - 4 bedrooms, all of them with built-in wardrobes. 3 bedrooms are double and one single. One of them is a suite with a nice bathroom. The other bedrooms share another bathroom. 3 of the bedrooms have access to the garden. The heating is oil-fired and is distributed through underfloor heating. Two parking spaces and a storage room of 5,6 m2 are included. It is worth highlighting the quality of its finishes, the sun and views and the fact that it is located in a building with few neighbours. Don't hesitate to contact us to arrange a viewing.
…By Annonceur International
'%20stroke='%23DDAA3A'%20stroke-width='1.909'%20stroke-linecap='square'%20stroke-linejoin='bevel'/%3e%3c/svg%3e)
Receive by email any new listing that may match your search criteria
Your criteria :
By validating this form, you accept the general conditions of use of Le Figaro Properties.
These agencies offer a selection of luxury properties vente in Andorra. Feel free to contact them for personalized assistance.


