Get early access to listings that match your criteria
Never miss an opportunity again. Our personalized alerts notify you instantly.

 English$ USD · m²


Just 30 minutes from Fortaleza International Airport and a 5-minute walk from the beach, discover this sumptuous architect-designed villa nestled in the charming village of Prainha. Built on an enclosed and secure 880 m² plot, this exceptional property combines contemporary elegance with Brazilian charm. A unique setting with breathtaking sea views Renovated with high-quality materials and designed to take full advantage of the climate and scenery, the villa offers 360 m² of living space spread over three levels, with a hanging garden that invites you to relax. Ground floor: large, light-filled living room with home cinema area opening onto a spectacular terrace with direct ocean views, en-suite master bedroom. First floor: three refined master suites, each with en-suite bathroom and toilet, all offering views of the pool and sea. Basement: pool house area with deck leading to the pool. Outside, a 9 x 9 m pool overlooks the sea horizon, creating a year-round vacation atmosphere. A second independent villa currently serves as a laundry room and service area. A privileged environment: shops, amenities, and an 18-hole international golf course by the sea are in the immediate vicinity. The ideal place to enjoy the best of the Brazilian coast, combining tranquility, leisure, and absolute comfort. Information and visits 7 days a week. Agency fees payable by the seller. +33610071308
…By La Sauvage Immobiliere


This sophisticated residence features an excellent layout, a beautiful garden, a pool, and a gazebo. The entrance hall, with flooring in Minas Gerais stone, opens to the social area, which boasts wide-plank hardwood flooring, double-height ceilings, and a fireplace. The home enjoys abundant natural light and offers a spacious home theater with stone flooring, central air conditioning, a backup generator, and a private wing with three large suites featuring carpeted floors and marble bathrooms. The primary suite includes a walk-in closet designed as a dressing room. The property also offers a garage with capacity for sixteen vehicles.
…By Bossa Nova Sotheby's International Realty


Located in Fazenda Boa Vista, this residence combines architectural design by David Bastos and landscaping by Maria João D’Orey, standing out for the integration of spaces and refined natural stone finishes. The social area features a large living room with double-height ceiling, connected to a gourmet kitchen that integrates with the veranda and heated swimming pool with hot tub, as well as sauna and leisure areas. The landscaped garden enhances the sense of tranquility and privacy. The private quarters comprise six well-distributed suites. The property also includes six parking spaces and two additional spots for golf carts, along with full home automation and solar energy. The condominium offers first-class leisure infrastructure, with golf courses, equestrian center, tennis courts, green areas, restaurants and exclusive services for residents.
…By Bossa Nova Sotheby's International Realty


Unique house with an exclusive view of the ocean and Pedra da Gávea, inside a gated community with 24-hour security on a quiet location of Rio, close to the beach in São Conrado. The first floor comprises a living area with multiple environments, a half bath, and a kitchen with a breakfast nook and a pantry. The living area opens into a spacious outdoor area, where there is a swimming pool, a barbecue grill and a steam room, as well as a bathroom, employee facilities and covered parking for four cars. In the sleeping area there are five comfortable bedrooms, all with en-suite bathrooms and balconies, as well as plenty of closet space; the master bedroom has a walk-in closet and a whirlpool bath in the bathroom. There also is a smaller guest bedroom with en-suite bathroom and a family room with an indoor garden. The downstairs area has a separate entrance and comprises a games room with a pool table, a poker table, table tennis, gym equipment and mats, as well as a half bath. The house has CCTV and plenty of cabinetry.
…By Bossa Nova Sotheby's International Realty


Tibau do Sul. In the heart of the most exclusive condominium of Pipa, with enhanced security and high-end infrastructure. Located in the most prestigious residential area, on a plot of 2,180 m². A 637 m² villa with an infinity pool and garden. Double living room, TV room, two American kitchens. Five suites with bathrooms. Gym. Possibility to park 10 vehicles. Close to transportation, restaurants, and the beach.This description has been automatically translated from French.
…By Kretz Real Estate


Situated in one of Jardim Pernambuco’s most prestigious enclaves, this commanding residence offers breathtaking vistas alongside unparalleled comfort, sophistication and privacy. The home features five spacious, air-conditioned bedrooms, three full bathrooms and a powder room—each element meticulously designed for optimum well-being. The formal living areas flow seamlessly to the outdoors, where a comprehensive leisure pavilion awaits, complete with swimming pool, whirlpool spa, sauna and games lounge—ideal for hosting friends and family. With four deeded parking spaces, this property represents a rare opportunity for those seeking tranquility and elegance within one of Rio de Janeiro’s most exclusive gated communities.
…By Bossa Nova Sotheby's International Realty


Located in a highly sought-after gated community in Itanhangá, this house offers a panoramic view and an inviting outdoor area with a swimming pool and sauna. The main floor features an expansive, integrated living room, dining room, and veranda, along with a recently renovated kitchen with a spacious pantry and a breakfast room. The private wing includes three suites, with the master suite offering a walk-in closet and an office. The upper floor boasts a deck with stunning views, an office, a support bathroom, and an additional master suite with a walk-in closet. The lower level includes two additional suites and a large lounge area with a billiards table, as well as two complete staff quarters.
…By Bossa Nova Sotheby's International Realty


An exceptional home near the sea, situated in a high-end condominium, featuring abundant natural light and excellent ventilation. The spacious and well-distributed interiors offer comfort and sophistication. The social area includes living, dining, TV, and game rooms, along with a charming veranda that provides breathtaking panoramic sea views. A powder room serves this area. The open-plan kitchen is fully equipped and complemented by a laundry room, pantry, and a staff bathroom. The private quarters consist of five bedrooms, four of which are suites, one with a walk-in closet, all equipped with air conditioning. The complete gourmet area is designed for entertainment, featuring a barbecue grill, stove, electric and pizza ovens, electric grill, sauna, and swimming pool, along with a dedicated kids’ area. The condominium offers 24-hour security, controlled access, leisure facilities including a swimming pool, sauna, barbecue area, sports court, boarding deck, and a cable car for convenient access.
…By Bossa Nova Sotheby's International Realty


This luxurious contemporary property combines modernity, technology, and minimalism in every detail, both in its facade and interior. Designed by a renowned architect, the mansion spans a 14,639 sq. ft. lot with 15,608 sq. ft. of built area. Upon entering, the double-height foyer is impressive, followed by a spacious living area with four distinct rooms. The private area features five spacious en-suite bedrooms. With seven parking spaces and full staff quarters, the house is also equipped with a photovoltaic system for energy savings, a water treatment station, a private elevator, and a dumbwaiter. The condominium offers complete infrastructure and 24-hour armed security.
…By Bossa Nova Sotheby's International Realty


This house comprises three structures: the main space and two distinct sleeping areas. Open doors to the tropical garden provide a view of the infinity pool and the tropical forest. The open-plan living area is impressive in size and height, ideal for entertaining guests. The infinity pool, made with unique small black stones, is complemented by an antique wooden deck overlooking the tropical landscape. The property features five suites accommodating ten people, including a master suite, two junior suites, and two standard suites. Available for seasonal rental.
…By Bossa Nova Sotheby's International Realty


Located in the newly built Condomínio Fazenda Rio da Barra. Project signed by the trancosense Julia Regis Bittencourt and decoration by Beatriz Veronezi. Casa Morena offers accessibility and the convenience of an elevator to serve guests and, especially, people with reduced mobility. The property features an acoustic nightclub with professional lighting, four bathrooms and an exclusive bar. Right at the entrance there is a large living room with double height, dining room, TV room and pool table. In the outdoor area, it has sofas and loungers. Swimming pool with an 18-metre lap pool, beach and views of the underground through a large glass panel. The property has two master suites with a private balcony and sea view, one of them with a hydromassage. In the guest block there are six more suites with balconies overlooking the garden and in the basement a standard suite and another for accommodation of staff. The condominium offers, as a leisure option, a tennis court, restaurant, forest and access to the private beach next to Rio da Barra.
…By Bossa Nova Sotheby's International Realty


Located in one of the most sought-after addresses in Joá, this residence offers wide sea views and well-distributed spaces. The private level features seven suites, all with walk-in closets and balconies, as well as a family room and linen storage. The social area includes a double-height living room integrated with the dining room, home theater, office, bar, and gym. The outdoor area is dedicated to leisure and landscape integration, with a swimming pool, sauna, deck with gazebo, and gourmet space with barbecue. The service area is complete, with pantry, kitchen, china cabinet, storage, laundry, and elevator. The house also has two powder rooms and support facilities such as a guardhouse, dog kennel, storage rooms, driver’s quarters, and exclusive staff accommodations with pantry and kitchen. The garage accommodates up to eleven vehicles, in addition to four staff bedrooms, two of which are suites.
…By Bossa Nova Sotheby's International Realty


Located in a condominium in Barra da Tijuca, this duplex house offers spacious and functional environments throughout. The social area includes three integrated living rooms designed for different uses, all connected to the outdoor space. The garden features a swimming pool, an outdoor leisure area, and a gourmet space. The private area comprises six well-distributed suites, ensuring privacy. The residence also includes nine bathrooms, a kitchen with breakfast area, and a planned service area. For greater convenience, there are eight parking spaces. The condominium provides complete leisure and security infrastructure, with easy access to main roads and neighborhood conveniences.
…By Bossa Nova Sotheby's International Realty


On a quiet, tree-lined street, this house renovated by a renowned architect features a contemporary façade and privileged views of Christ the Redeemer. The social area includes a spacious living room designed for four settings, integrated with terraces that enhance the connection between spaces. The private area offers four suites, including a master with mezzanine, along with two additional suites also featuring mezzanines for added comfort. For leisure, the residence includes an indoor swimming pool, barbecue area, and a cinema room equipped with a large screen. Additional features include a fully equipped laundry room, two complete staff quarters, and parking for four vehicles.
…By Bossa Nova Sotheby's International Realty

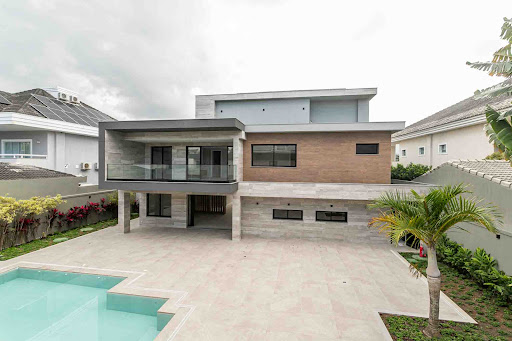


Located in a gated community in Barra da Tijuca, this newly built residence combines contemporary architecture with state-of-the-art technology. Modern landscaping enhances the outdoor areas, which include a porcelain-tiled swimming pool with hydro massage and steam sauna, as well as a spacious integrated gourmet area. The social floor features a large living room, dining room and kitchen with custom cabinetry by Todeschini. The second floor hosts four suites, including two master suites, one with over 1,100 sq. ft., a balcony, office and bathroom with soaking tub. A fifth suite is located on the ground floor, in addition to a guest house with two independent suites. The third floor offers a versatile lounge with balcony and full bathroom. The property is equipped with smart lighting, automated irrigation, solar energy, provision for electric vehicle charging and infrastructure for an elevator. With eleven parking spaces, three of them covered, this home delivers functionality, technology and comfort in one of the most sought-after areas of the region.
…By Bossa Nova Sotheby's International Realty


House with green views, featuring a contemporary design that emphasizes integration and functionality. On the main floor, the entrance hall with double-height ceilings leads to a living room for two environments, a home office, dining room with balcony, guest bathroom, breakfast room, and planned kitchen with pantry. On this level, the primary suite includes his-and-hers bathrooms and two walk-in closets. The upper floor offers a mezzanine lounge with home theater and three suites, all with walk-in closets. The leisure area includes a swimming pool, sauna with bathroom, gourmet room with barbecue and support bathroom, as well as a gym with bathroom. The garden features fruit trees and a vegetable garden. The property also includes staff quarters and a caretaker’s house.
…By Bossa Nova Sotheby's International Realty


Located in a gated community in the Itaipava region, this two-story house stands out for its natural brightness throughout and its permanent mountain views. The social area includes a spacious living room, integrated dining room, and open-concept kitchen, promoting a seamless flow between spaces. It also features a private office and an outdoor area with a landscaped lawn, pool, gourmet space with barbecue, and sauna, ideal for entertaining with comfort. The private quarters comprise seven bedrooms, five of which are well-distributed suites. The community offers security with a guarded entrance and controlled access, ensuring privacy and tranquility for residents.
…By Bossa Nova Sotheby's International Realty


This residence is distributed over four levels, connecting Rua Professor Júlio Lohman to Estrada do Joá. On the ground floor, the social area offers a leisure space with barbecue, lounge, bedroom, and bathroom, as well as a generous outdoor area that allows for multiple uses. The upper floors feature three suites, two of them with walk-in closets, along with spacious living rooms, an office, additional bathrooms, lavatories, and four balconies facing different angles of the landscape. The kitchen is functional and integrated with the service area. The garage includes both covered and uncovered parking spaces, and there is building potential for a new project with independent access from Estrada do Joá.
…By Bossa Nova Sotheby's International Realty


Located on a street with 24-hour security, this home offers privileged views of Lagoa Rodrigo de Freitas and Christ the Redeemer. With naturally lit and well-ventilated spaces, the layout is distributed across three levels. The main floor features an entrance hall, integrated living and dining areas, guest lavatory, office, two bedrooms - one of them a suite - along with a balcony, pantry, and kitchen. The upper floor, accessed by a linear staircase, includes the primary suite, an additional bathroom, two staff quarters, a service bathroom, and a laundry area. The third level offers a rooftop terrace with a swimming pool, covered lounge with a counter, and a gourmet space with a barbecue. The property includes two parking spaces.
…By Bossa Nova Sotheby's International Realty


Magnificent house for sale in a gated community with 24-hour security, located at the beginning of Barra da Tijuca. This corner property stands out for its expansive garden with natural grass and an outdoor area featuring a gourmet space, spa, and sauna, ideal for family leisure. The house is divided across three floors: on the first floor, there is a spacious living room, TV room, dining room, powder room, breakfast area, well-equipped kitchen, and service area with staff quarters, as well as an elevator connecting all floors. The second floor houses the private area with five bedrooms, four of which are suites with walk-in closets. The master suite features a whirlpool tub, two closets, and a shared balcony with two of the suites. On the third floor, a large attic with a bathroom can be used as a studio, home theater, or for various other purposes.
…By Bossa Nova Sotheby's International Realty


This triplex penthouse offers breathtaking 360-degree views encompassing the Rodrigo de Freitas Lagoon, Jockey Club Brasileiro, Dois Irmãos Hill, and Christ the Redeemer. On the first level, the social area features an expansive living room, powder room, kitchen, service area, and full staff quarters. The private quarters include three bedrooms, highlighted by a primary suite with walk-in closet and two bathrooms, in addition to a social bathroom. The second level presents a spacious lounge integrated with the terrace, barbecue area, and gourmet space, creating an ideal environment for entertaining. This floor also includes a powder room, terrace, and steam sauna. On the third level, the private leisure area is composed of a swimming pool, deck, and solarium, all overlooking some of Rio de Janeiro’s most iconic landmarks and panoramic cityscapes.
…By Bossa Nova Sotheby's International Realty


Located in a gated community in Alphaville, with convenient access to Rodovia Castelo Branco and close to local shops and clubs, this residence features a functional layout with spacious, integrated environments. The social area includes a living room with fireplace and veranda, dining room, TV lounge, guest lavatory, and breakfast room. The gourmet area connects to the solarium and pool, offering a space designed for entertaining. The private wing includes five well-sized suites. Additional features include a gym, home theater, two staff rooms, storage area, and garage with five parking spaces.
…By Bossa Nova Sotheby's International Realty


Residence located in a private gated community in São Conrado, featuring a design that embraces open views of the sea, Morro Dois Irmãos, and Pedra da Gávea. On the main level, the entrance hall opens to a double-height living room, with integrated sitting and dining areas that extend to a veranda with outdoor seating and a contemplative setting. This level also includes a guest lavatory, TV room, a suite currently used as a home office, equipped kitchen, laundry area, and terrace. The upper floor hosts three suites with sea-view balconies, including the primary with double bathroom, whirlpool tub, walk-in closet, storage area, linen closet, and pantry. On the lower level, the leisure area offers a heated infinity-edge pool, steam sauna, shower, gym, climate-controlled wine cellar with tasting room, gourmet kitchen with bar, and an additional lounge. The landscaped garden, with approximately 12,900 sq. ft., includes an automated irrigation system. Additional features include an elevator, zoned air conditioning, solar water heating, pool filtration, generator, six-car garage, storage room, two staff rooms with bathroom, and an auxiliary two-bedroom apartment.
…By Bossa Nova Sotheby's International Realty


Located in a gated community in Barra da Tijuca, this three-level house features a functional layout with naturally lit environments. The social area includes a spacious living room integrated with the outdoor area, which offers a swimming pool, gourmet space with barbecue, and a sauna. The layout includes four suites, with the primary suite featuring a balcony and excellent natural light. The property is equipped with a photovoltaic solar energy system that contributes to energy efficiency. The community provides security and is conveniently located near schools, shops, and major roads in the area.
…By Bossa Nova Sotheby's International Realty


Located in a secluded area of Praia das Conchas, within the Iporanga gated community, this contemporary residence blends natural integration, architectural precision, and high-end finishes. The 18,837 sq. ft. lot includes 14,531 sq. ft. facing the sea and 4,306 sq. ft. of preserved green area, integrated into the landscaping designed by Gilberto Elkis. With a 12,917 sq. ft. built area, executed by TECSA, the home features imported materials and high-performance construction solutions. The main living area brings together lounge, dining, fireplace, and home theater, all seamlessly connected. The sound system covers both indoor and outdoor areas, including the garden and a climate-controlled gazebo overlooking the sea. The gourmet kitchen includes an island with a hood, three Gaggenau cooktops, support countertop, and permanent ocean view. Leisure amenities include a heated pool with waterfall, jacuzzi, outdoor shower, and a dedicated winch for personal watercraft or boat, positioned by the beachside wall. The gourmet area, located indoors, is equipped with barbecue, griddle, and electric pizza oven. The lower level houses a gym, dry and steam saunas, and a relaxation area with bathroom and shower. The home also features a climate-controlled wine cellar for up to 1,600 bottles, pantry with beer cooler and ice maker, and a Kitchens-brand kitchen with three refrigerators and a vertical freezer. The private wing includes five suites, all with air conditioning, wardrobes, terraces, and ocean views. The primary suite includes a spacious bathroom and Japanese-style soaking tub. There is an approved project for a sixth suite. On the same floor, a linen closet and minibar support the intimate area. Staff quarters include a fully equipped laundry room, a caretaker’s apartment with two bedrooms, living area, kitchenette, and bathroom, as well as additional staff accommodations. A diesel generator supports the entire residence (except sauna), along with a storage area and a large garage.
…By Bossa Nova Sotheby's International Realty

Receive by email any new listing that may match your search criteria
Your criteria :
By validating this form, you accept the general conditions of use of Le Figaro Properties.
These agencies offer a selection of luxury properties vente in Brazil. Feel free to contact them for personalized assistance.


