Get early access to listings that match your criteria
Never miss an opportunity again. Our personalized alerts notify you instantly.

 English$ USD · m²


Nestled in the exclusive hillside enclave of Gávea, this remarkable residence enjoys breathtaking panoramic views of Christ the Redeemer and Rodrigo de Freitas Lagoon, offering an exceptional combination of privacy, generous proportions, and one of Rio de Janeiro's most spectacular natural settings. Set on a level site, the home encompasses approximately 11,076 sq. ft. of built area across two main levels, thoughtfully designed to embrace the surrounding landscape. The main floor features expansive reception areas arranged across three elegant living spaces that open seamlessly onto a spacious veranda overlooking the landscaped gardens and swimming pool. A gourmet kitchen appointed with custom cabinetry serves as the heart of the home, complemented by a service kitchen, laundry room, and two complete staff quarters. A graceful staircase leads to the upper level, where four generously proportioned bedrooms, including two suites, feature rich hardwood flooring, custom cabinetry, and private balconies. The primary suite is enhanced by a walk-in closet, a private terrace, and sweeping views, while a shared bathroom serves the additional bedrooms. A separate two-story guest pavilion further enriches the property, offering a family lounge, barbecue area, sauna, and inviting entertainment spaces on the lower level, with an additional living room, home office, bedroom with balcony, and full bathroom upstairs, providing exceptional flexibility for guests or extended family. Additional features include a three-car garage and the peace of mind of a gated street with a 24-hour security gatehouse. Combining generous living spaces, exceptional views, and a privileged location in one of Rio de Janeiro's most desirable residential neighborhoods, this residence offers a truly distinctive lifestyle.
…By Bossa Nova Sotheby's International Realty


A complex with two houses: the main house, with 600m² of built area, consisting of a large living room with fireplace, dining room with a table for eight seats and a TV room. In the intimate area, it has five rooms with ensuite bathrooms, all with closets and the master one with hot and cold split. All environments with balconies, complete gourmet space with cooktop, charcoal and gas barbecue and pizza oven. It has laundry facilities and staff area. Outdoor area with landscaping, swimming pool, heated spa, volley court and games room with a pool table. The house has recently been modernized. The second house is completely independent and had a living room in three environments with fireplace, American kitchen, three suites with hot and cold split, heated pool with garden and balcony with a barbecue.
…By Bossa Nova Sotheby's International Realty


Located near Parque Ibirapuera, offering a walkable lifestyle and excellent commercial infrastructure, this duplex penthouse features expansive views of the neighborhood with abundant natural light and ventilation. The social elevator serves both levels. On the first floor, the living area includes a spacious layout for three distinct environments—living room, home theater, and dining room—with a custom lighting design and marble flooring, all surrounded by a terrace with the feel of a suspended house. The property also features a private leisure area, including a swimming pool, a solarium with landscaping, a gourmet terrace with a barbecue, and an additional living space. It is equipped with inverter air conditioning throughout, a central vacuum system, a breakfast room, and a custom-designed kitchen by Formaplás with a bulletproof service door. The upper floor hosts the private area with four suites, all with Saint Claire cabinetry. The master suite includes a walk-in closet, a private terrace, and a bathroom with a marble-clad bath. The additional suites are spacious, well-ventilated, and also feature terraces. The building is new and highly sought-after, offering a bulletproof guardhouse, a multisport court, a fitness room, a sauna, a party room, a barbecue area, a playground, and adult and children's swimming pools.
…By Bossa Nova Sotheby's International Realty


Excellent house located in Alto Leblon, offering spacious interiors and outdoor leisure areas. On the first level, the layout includes a living room, powder room, two bedrooms including one suite, and a social bathroom. The second level features additional social environments, including a living room, dining room, TV room, and powder room, as well as two suites, a kitchen with service area, and full staff quarters. The outdoor area offers a generous lot with a vegetable garden, landscaped garden with fruit trees, swimming pool, sauna, and barbecue area, creating a pleasant setting for leisure and social gatherings. At the highest point of the property there is also a chalet with bathroom and whirlpool tub. The ground level includes a garage with space for three cars and a driver’s room with bathroom.
…By Bossa Nova Sotheby's International Realty


Situated in a prime location just a few meters from the Pinheiros and Hebraica clubs and Shopping Iguatemi, this contemporary-style house is located on a private street. The ground floor features an open-plan design that integrates all the living spaces: a living room with a fireplace, spacious dining areas, and floor-to-ceiling glass doors that enhance natural light and connect to the outdoor area with a garden and fireplace. The American kitchen with an island is complemented by artistic brises and a staircase. The private area includes four suites with floor-to-ceiling glass windows and electric blinds. The master suite boasts his and hers bathrooms with views of the exterior and its lush vegetation. The rooftop offers a skyline view of Jardim Europa and includes marble flooring, an infinity pool with a waterfall, a jacuzzi with hydromassage, a solarium, infrastructure for a barbecue, and a multifunctional room that can be used as a suite, along with a bathroom featuring a sauna. The house is equipped with automation, VRF air conditioning in all areas, and an elevator serving all floors with artificial intelligence and remote monitoring. The integrated water heating system uses solar energy, an electric boiler, and gas, with pressure pumps and a cistern.
…By Bossa Nova Sotheby's International Realty


An extraordinary residence in the exclusive Condomínio Aretê, in Búzios. Set on a 1,000 m² lot with 450 m² of built area, the property features a design by BC Arquitetos and is offered fully furnished and decorated. Contemporary architecture, interiors integrated with nature, and sophisticated finishes. There are 4 suites, including a primary suite with two bathrooms, a Jacuzzi for two, and privileged views of the lakes and golf course. The outdoor area is an invitation to leisure, with an infinity pool, heated spa, steam sauna, gourmet area, and landscaping by Landscape. Sustainable and complete, the residence also features photovoltaic energy, rainwater harvesting, automated irrigation, climate control, and lighting design. At Aretê, residents enjoy 24-hour security, a complete sports club, and an exclusive beach club. A unique house, move-in ready and designed to enjoy the best of Búzios.
…By Bossa Nova Sotheby's International Realty


Designed by Lina Bo Bardi, one of the foremost figures in Brazilian and international architecture, this residence ranks among the most extraordinary properties in São Paulo. Maintained to an absolutely exceptional standard, it conveys the impression of having been recently built, with finishes, materials, and details in impeccable condition. The residence features six suites, all with walk-in closets, and was designed to offer an unparalleled living experience, bringing together comfort, leisure, privacy, and technology at the highest level. It features a comprehensive yet discreet security system developed with military-grade technology, providing maximum protection without compromising the elegance of the architecture. The property also features an elevator, providing convenience and accessibility between floors. The imposing living room, with double-height ceilings and flooring crafted from rare Verde Ubatuba granite, currently unavailable on the market, highlights the grandeur and exclusivity of the residence. The primary suite, measuring approximately 200 m², offers two walk-in closets and two bathrooms, creating a level of comfort and privacy rarely found. The residence also features separate offices for him and her, providing functionality and complete privacy for everyday life. Among its major highlights are a regulation-size tennis court with LED lighting and two heated swimming pools with ozone filtration systems, one of which is an impressive 25-meter lap pool. The residence also features a complete gourmet area with a barbecue and wood-fired oven, integrated with the living and game areas and the social pool, creating an ideal setting for entertaining family and guests. The residence also features a fully equipped children's playroom measuring approximately 150 m², providing a dedicated space for children. Amid lush landscaping that ensures complete privacy, a beautiful ornamental pond with koi and turtles completes the setting. The garden also features a fully automated irrigation system and a lighting design that enhances the property at night, reinforcing its exceptional standard of maintenance and care. The 350 m² fitness center is equipped exclusively with premium Life Fitness equipment. The residence also offers a professional beauty salon, massage room, dry and steam saunas, a spacious climate-controlled wine cellar, and an impeccable kitchen fully equipped with Bertazzoni appliances. Complementing its extensive infrastructure, the property features a solar panel system and a power generator capable of supplying the entire residence, providing energy efficiency and complete autonomy. A truly singular property, conceived without compromise and with a level of quality that makes it virtually impossible to replicate.
…By Bossa Nova Sotheby's International Realty


Situated on a quiet street in Jardim Botânico, this house offers a well-distributed social area with a spacious entrance hall and integrated living and dining rooms, all facing the garden and offering views of the pool. On the same floor, there is a powder room, a large kitchen with breakfast area, pantry, and a functional laundry space. The second floor is accessed by an elegant staircase with wooden handrail and wide steps and features four bedrooms, including a master suite, two bedrooms connected by a Jack-and-Jill bathroom, an additional full bathroom, and a hallway linen closet. The intimate lounge on this level opens to a balcony overlooking the garden, pool, and barbecue area, creating a peaceful and inviting atmosphere. At the back of the property, there is a garage accommodating up to seven vehicles (two covered and five uncovered), as well as a guesthouse with two bedrooms, a living room, kitchen, and bathroom.
…By Bossa Nova Sotheby's International Realty


Located in a private setting surrounded by native Atlantic Forest vegetation, this residence features a layout that emphasizes integration with the landscape. Spread over two levels, the upper floor includes four bedrooms, three of which are suites with balconies overlooking the greenery, as well as a TV room and a home office. On the ground floor, the spacious living area opens to a winter garden and landscaped yard with uninterrupted views of the mountains. The social wing also offers a dining room, a library with independent entrance that can serve as a guest suite, guest lavatory, and a large kitchen with central island and pantry. Service areas include a laundry room and staff quarters with bathroom. The garage accommodates three covered and two uncovered parking spaces, with additional outdoor capacity. Infrastructure includes a sustainable water heating system, rainwater collection gallery, security cameras, automatic gate, and full perimeter enclosure.
…By Bossa Nova Sotheby's International Realty


Located in Alphaville, in Barra da Tijuca, this brand-new residence sits on a 600 m² lot and offers 700 m² of built area, with a design that integrates the social spaces with the leisure areas. The residence features five suites, including a primary suite, as well as an elevator providing access to every floor. The living room connects directly to the leisure area, which includes a swimming pool and sauna, creating a practical setting for entertaining and enjoying the outdoor spaces. On the ground floor, a gourmet area with a barbecue provides additional space for gatherings, while the rooftop features another gourmet area, a whirlpool, and provisions for a wine cellar. The property also includes two water cisterns, one equipped with a rainwater collection system, as well as automatic irrigation. Views of the lagoon complete the residence, which combines spacious interiors, leisure amenities, and functional features in one of the residential areas of Barra da Tijuca.
…By Bossa Nova Sotheby's International Realty


In a residential community with a tranquil atmosphere, this house features contemporary architecture defined by extensive glass surfaces that enhance natural light and connect the interior to large terraces and balconies. The double-height living area links seamlessly to the dining room, while a reserved home theater complements the social spaces. On the main floor, four suites open onto a continuous terrace, accompanied by a family room, an additional suite and bathrooms with heated floors, mirror defoggers and marble finishes. The residence is clad in Roman travertine and includes Segatto millwork and a Kitchens-designed main kitchen. The breakfast room integrates with the outdoor gourmet area designed for open-air dining, along with the main kitchen, two pantries, laundry room and a staff bedroom. On the lower level, a wine cellar was designed for proper storage and organization. The upper floor hosts the primary suite surrounded by glass and connected to a terrace, featuring a skylight, two closets and separate bathrooms finished in Nero Marquina marble. This level also includes a library with double-height ceilings and shelving distributed along a mezzanine. The leisure area offers a gourmet space, fireplace, gym, sauna, game room and a heated pool with jacuzzi. The property also includes an independent staff annex with garage, living room, kitchen, two bedrooms, laundry room and storage space.
…By Bossa Nova Sotheby's International Realty


A unique atmosphere and unforgettable setting define this residence, which blends the elegant exoticism of Balinese inspiration with absolute comfort across four floors served by a private elevator. Completely renovated and impeccably maintained, it offers an exclusive living experience in every detail. There are six suites that ensure privacy and well-being for residents and guests, complemented by a support pantry that enhances everyday functionality. The social area was designed for entertaining with charm and spaciousness: a generous living room, TV lounge integrated with the game room, and an inviting lounge that encourages both relaxation and social gatherings. The infinity-edge pool, framed by a breathtaking view, reinforces the truly unique character of this property. The gourmet area—complete, sophisticated, and strategically positioned—features a barbecue, fully equipped kitchen, and once again, a horizon that transforms any moment into a celebration. More than just a house: a light-spirited retreat, ready to be enjoyed with intensity and elegance.
…By Bossa Nova Sotheby's International Realty


Located in a sought-after area of Ipanema, one block from the beach, this apartment combines practicality with a range of services designed for everyday convenience. The residence features a living room extending onto the balcony, a custom-designed kitchen, two suites, a laundry area, and built-in cabinetry throughout. The condominium features an entire floor dedicated to leisure and wellness, including a whirlpool, swimming pool with a waterfall, sauna, massage room, yoga room, and spaces designed for rest and relaxation. Daily housekeeping and concierge services are also provided, including on weekends and holidays, and are included in the condominium fee.
…By Bossa Nova Sotheby's International Realty


This architect-renovated residence offers privacy, ocean views, and interiors distributed across three levels. The outdoor area features landscaped gardens, a swimming pool, a sauna, a green area with children's play equipment, and verandas surrounding the residence. On the ground floor, the living area is arranged across multiple settings opening onto the front veranda and swimming pool, and is complemented by a powder room, a modern fully equipped kitchen, a laundry area, and complete staff quarters. The upper floor is dedicated to the private quarters, comprising four suites, including the primary suite with a generous walk-in closet, along with bathrooms finished to a high standard. On the lower level, a spacious sitting area connects to the home theater and the children's playroom, which is served by a full bathroom. The residence also includes a garage for two vehicles and is move-in ready.
…By Bossa Nova Sotheby's International Realty


Located in Quinta da Baroneza, this Tuscan-style residence combines timeless architecture, structural block construction, and carefully planned infrastructure on a 6,186.39 m² site, with 1,714.40 m² of built area. The project emphasizes integration, comfort, and privacy through spacious, well-distributed interiors. The social area includes an English-style living room with a fireplace, a formal living room, billiards room, home cinema, game room, climate-controlled wine cellar, dining room, and a gourmet area seamlessly integrated with the outdoor spaces. The landscape design by Alex Hanazaki enhances the gardens and connects a variety of outdoor living areas, including a pergola with a gourmet area, a swimming pool heated by gas and electricity, a carp pond designed for swimming, and reflecting pools that complement the property's landscape composition. A fully glazed gazebo enhances the wellness area, which also features a dry sauna, an eight-person Jacuzzi, and a relaxation area. More recently, the residence was expanded with an additional wellness space comprising a steam sauna and an outdoor relaxation deck, further enhancing the opportunities for leisure and well-being amid the landscaped grounds. The residence features complete home automation, a central Daikin air-conditioning system, a generator capable of supplying the entire property, and carefully selected finishes throughout. The private quarters comprise seven suites in the main residence, including one on the ground floor. The upper level includes the primary suite with a fireplace, integrated office, and walk-in closet, along with four additional suites, a linen room, and a spacious game room with independent access via a secondary staircase, complete with a breakfast area and bathroom, offering the possibility of conversion into an additional suite. Two detached guest suites complement the guest accommodations, providing privacy and comfort. The support infrastructure includes a kitchen with a breakfast area, two china storage rooms, a pantry, storage rooms, a driver's suite, and a caretaker's house with two bedrooms and a garage, ensuring practicality for the property's day-to-day operations. Located in one of the most sought-after gated communities in the countryside of São Paulo, approximately one hour from the city of São Paulo, this residence offers a unique combination of architecture, nature, and infrastructure. The property will be sold on a porteira fechada basis, remaining fully furnished and decorated, ready for immediate occupancy.
…By Bossa Nova Sotheby's International Realty


Located at Condomínio Barracuda Hotel e Villas in Itacaré, Bahia, this 1,065 m² residence was conceived to establish a harmonious relationship between architecture and nature. Set atop a rocky outcrop, facing the ocean and surrounded by the Atlantic Forest, the residence celebrates the landscape in every space through a design that prioritizes integration with its surroundings, natural light, and cross ventilation. Developed across three levels and built entirely with certified timber, the residence brings together the living room, TV room, dining room, and kitchen in a generous integrated space opening onto a wooden deck with an infinity-edge swimming pool and unobstructed ocean views. The nine suites are distributed across different levels, all facing the sea and providing privacy along with a constant connection to the landscape. The primary suite occupies the central position on the upper floor, enjoying a privileged vantage point. Large wooden doors with glass panels reinforce the transparency between the interior and exterior spaces, allowing nature to become part of the home's everyday experience. The property also includes a laundry area, storage room, staff suite, outdoor bathroom, and five parking spaces. Condomínio Barracuda Hotel e Villas offers 24-hour security, a helipad, tennis and padel courts, as well as a complete range of pay-per-use services, including laundry, transfer service, room service, delivery from Empório Barracuda, personal training, tennis lessons, massages, and other amenities. A property that brings together contemporary architecture, carefully selected materials, and a design conceived to enhance the natural landscape, providing a living experience defined by comfort, privacy, and integration with one of the most distinctive settings on the Bahia coastline.
…By Bossa Nova Sotheby's International Realty


Located in an exclusive gated community between Leblon and São Conrado, this corner-lot residence stands out for its layout, designed to maximize privacy and provide multiple access points. The property features two independent entrances and approximately 400 m² of built area. The outdoor area includes a swimming pool and deck overlooking permanent, unobstructed ocean views, creating a seamless connection between the interior spaces and the surrounding landscape. On the main level, the residence features a living room, a dining room with expansive glazed surfaces and ocean views, a powder room, wine cellar, functional kitchen, breakfast room, and well-organized service area. The upper floor comprises three bedrooms, including one suite with a walk-in closet and privileged views, as well as a full bathroom. On the lower level, the property includes a garage for two vehicles, complete staff quarters, and a storage area, providing a layout designed to meet the demands of everyday living in a location that combines convenient access with proximity to some of the city's most important destinations.
…By Bossa Nova Sotheby's International Realty


This cinematic mansion is set on a private plot, offering one of the most stunning mountain range views in the condominium. On the first floor, the social area features multiple living spaces, a fireplace, a powder room, a climate-controlled wine cellar for 1,500 bottles designed by Joshua and Miguel Pinto Guimarães, a china cabinet, a ground-floor suite, a breakfast room, a main kitchen, a pantry, a service area, and a staff lounge with two bathrooms and a dedicated suite. The second floor includes a hall with a support pantry and six suites, all with balconies structurally designed to accommodate a hot tub or ofuro with hot water access. The master suite stands out for its spacious design, a ceiling-mounted motorized flip TV, and a luxurious bathroom with double showers and double sinks. The third floor consists of an attic, a full bathroom, a support pantry, and balconies, which can be converted into an eighth suite. The leisure area is a highlight, featuring a heated infinity pool with a hot tub, fruit trees, a vegetable garden, a steam sauna, a visitor’s changing room, a gourmet space with an additional kitchen, an ice machine area, a veranda with an outdoor fire pit, a home theater, a massage room, a playroom, a game room with a bathroom, and a fully enclosed and illuminated multi-sport court. Adding to its uniqueness, the property also includes a stunning air-conditioned chapel with breathtaking mountain views. High-end finishes include German Weiku window frames, Lacca-designed furniture and cabinetry, a 15 cm-wide peroba mica ceiling, designer furniture, and an exterior clad in premium-grade white Sienna granite. Technical highlights include fully approved plans with the city and the condominium, balconies equipped with water taps and 110V/220V outlets for cleaning equipment, a water reuse system for irrigation, automated garden lighting, a dedicated staff service staircase, a pressurization system with extra pumps, a gas hub with ten alternating cylinders, a triple heating system (solar, gas, and electric) by Aqualar, full home automation, a sound system, a security camera monitoring system, a water reuse system for the pool, and a Stemac generator. The entire plumbing system is designed for noise reduction, while the chimneys are thermally insulated for enhanced safety.
…By Bossa Nova Sotheby's International Realty


Located in the traditional Condomínio Santa Marina, this residence combines security, leisure amenities, and a strategic location, close to a wide range of shops, Shopping Novo Leblon and Rio Design Barra, as well as some of the area's leading schools. The condominium offers 24-hour security and recreational facilities including tennis and soccer courts, as well as a children's play area. The residence features a well-designed floor plan with integrated living spaces and practical solutions for everyday living. Outdoors, the swimming pool, steam sauna, support bathroom, and gourmet area create an inviting space for entertaining, surrounded by fruit trees and offering privacy. The spacious veranda connects seamlessly to the living room and the modern, functional open-concept kitchen, fitted with cabinetry and designed to be enclosed if desired. The first floor also includes a home office with independent access, a powder room, pantry, laundry area, and complete staff quarters, with the possibility of integrating this area into the main residence to create a ground-floor suite. The second floor comprises four spacious, bright, and well-ventilated suites, all fitted with custom cabinetry. The primary suite features a walk-in closet and a whirlpool bathtub. A residence that combines well-planned spaces, inviting living areas, and practicality within one of Barra da Tijuca's established gated communities.
…By Bossa Nova Sotheby's International Realty


Rarity, grandeur, and sophistication define this exceptional property, located within one of the country's most exclusive equestrian communities. Set in an environment of complete privacy and security, it encompasses 80,000 m² of private grounds, thoughtfully planned to offer a unique lifestyle immersed in nature and equestrian living. Its defining feature is a spectacular lake of approximately 12,000 m², enhancing the landscape and transforming the estate into a truly private retreat. With more than 2,000 m² of built area, the residence combines striking architecture, expansive interiors, and an exceptional standard of comfort, bringing together elegance and functionality in every detail. The equestrian facilities are comprehensive, featuring multiple paddocks ready for the horses and providing all the infrastructure required for breeding, management, and equestrian activities at the highest standard. Located in Indaiatuba, just a short drive from the city of São Paulo, this is a rare opportunity for those seeking a distinguished estate that combines security, exclusivity, a passion for horses, and an unparalleled lifestyle. A truly private equestrian estate, reserved for a privileged few.
…By Bossa Nova Sotheby's International Realty


Located within an exclusive gated community, this residence stands out for a design that emphasizes the integration of its living spaces, comfort, and privacy, surrounded by lush gardens that enhance every area of the property. The first floor features an entrance hall with soaring ceilings and a mezzanine, creating a striking arrival experience, as well as a veranda and spacious, well-distributed interiors. On the second floor, the living area comprises four distinct settings, integrating the sitting and dining rooms, in addition to a powder room and a kitchen equipped with a central island and expansive countertops, providing practicality for everyday living and entertaining. The third floor is dedicated to the private quarters, offering five suites, including a primary suite, all with private balconies, as well as a pleasant space designed for a home theater. Outdoors, the swimming pool with direct access to the sauna provides a space for leisure and relaxation, while the gourmet area, equipped with a barbecue, pizza oven, and bar, complements the residence with an ideal setting for entertaining, surrounded by thoughtfully designed landscaping.
…By Bossa Nova Sotheby's International Realty


Located in the Terras de São José II condominium, this house offers a leisure area featuring a gourmet space with a gas barbecue, a pool with a waterfall, a fire pit, landscaping with various fruit trees, a grassy backyard for pets, a beach tennis court with a bench connected to the pool's waterfall, and a mini sports court. The social area includes integrated living rooms, a home theater with a projector, a powder room, a fireplace, a kitchen with a pantry, a laundry room, a climate-controlled wine cellar, and a fully equipped bar with a bronze Armani marble countertop. The left side of the residence is separated from the neighboring lot by a four-meter alley, providing extra privacy for its residents. The house also features a sauna and a gym with garden views. The private quarters consist of six en-suite bedrooms, each with a closet and a balcony. The property will be sold with custom cabinetry throughout, an automation system, a jacuzzi, LED lighting, and Italian marble finishes.
…By Bossa Nova Sotheby's International Realty


This three-story penthouse stands out for its layout that enhances space and privacy, featuring a social area with a three-room living space, powder room, home office, study, and a dedicated cinema room. The rectangular kitchen includes a breakfast area, central island, and custom cabinetry. The private quarters offer four suites, including a master suite. The private and secluded terrace presents multiple possibilities for customization and includes a pool with waterfall, hot tub, and gourmet area.
…By Bossa Nova Sotheby's International Realty


Magnificent residence located in an exclusive gated community in Morumbi. It features a spacious entrance hall, a living area with multiple environments, a formal dining room, a home theater, and a private office. The private wing offers five spacious suites. Additional highlights include a heated swimming pool, a sauna, a fitness room, and a garage with capacity for eight vehicles.
…By Bossa Nova Sotheby's International Realty
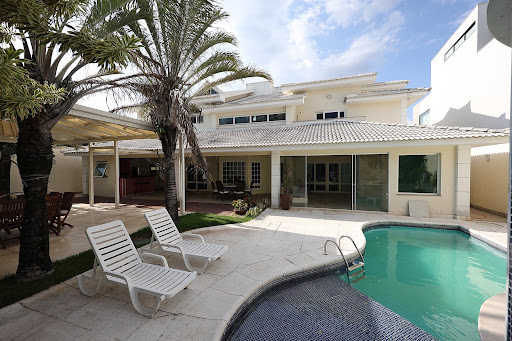


This fully furnished mansion is for sale in the exclusive Santa Mônica Jardins Condominium, a high-end gated community with complete infrastructure and 24-hour security. With 8,072 sq. ft. of built area on an 8,826 sq. ft. lot, this home offers luxury and comfort at its finest. On the ground floor, the interior features a grand living room with triple-height ceilings, two spacious suites, a home theater, a powder room, a breakfast nook, a custom-designed kitchen, a pantry, and a laundry room. The outdoor area on the same level includes a stunning leisure space with a steam sauna, a heated pool with a hot tub, a gourmet area with a barbecue, and lush landscaping. The second floor houses three large suites with walk-in closets. The master suite features a double walk-in closet, a bathroom with dual vanities, a whirlpool tub, and a separate shower. The third floor offers a game room and an attic, perfect for recreation. The residence also includes complete staff quarters with two bedrooms, a bathroom, and a kitchen, as well as a rainwater reuse system, an artesian well, and a covered garage for four vehicles. An integrated camera and alarm system ensure enhanced security. The condominium provides residents with squares, a gym, tennis courts, soccer fields, basketball courts, and sand volleyball courts, alongside monitored access points for optimal security.
…By Bossa Nova Sotheby's International Realty

Receive by email any new listing that may match your search criteria
Your criteria :
By validating this form, you accept the general conditions of use of Le Figaro Properties.
These agencies offer a selection of luxury properties vente in Brazil. Feel free to contact them for personalized assistance.


