Get early access to listings that match your criteria
Never miss an opportunity again. Our personalized alerts notify you instantly.

 English$ USD · m²
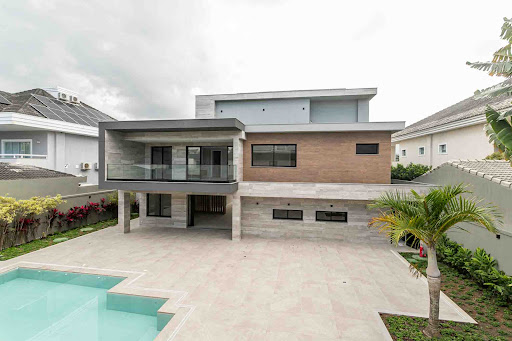


Located in a gated community in Barra da Tijuca, this newly built residence combines contemporary architecture with state-of-the-art technology. Modern landscaping enhances the outdoor areas, which include a porcelain-tiled swimming pool with hydro massage and steam sauna, as well as a spacious integrated gourmet area. The social floor features a large living room, dining room and kitchen with custom cabinetry by Todeschini. The second floor hosts four suites, including two master suites, one with over 1,100 sq. ft., a balcony, office and bathroom with soaking tub. A fifth suite is located on the ground floor, in addition to a guest house with two independent suites. The third floor offers a versatile lounge with balcony and full bathroom. The property is equipped with smart lighting, automated irrigation, solar energy, provision for electric vehicle charging and infrastructure for an elevator. With eleven parking spaces, three of them covered, this home delivers functionality, technology and comfort in one of the most sought-after areas of the region.
…By Bossa Nova Sotheby's International Realty


Located on a street with 24-hour security, this home offers privileged views of Lagoa Rodrigo de Freitas and Christ the Redeemer. With naturally lit and well-ventilated spaces, the layout is distributed across three levels. The main floor features an entrance hall, integrated living and dining areas, guest lavatory, office, two bedrooms - one of them a suite - along with a balcony, pantry, and kitchen. The upper floor, accessed by a linear staircase, includes the primary suite, an additional bathroom, two staff quarters, a service bathroom, and a laundry area. The third level offers a rooftop terrace with a swimming pool, covered lounge with a counter, and a gourmet space with a barbecue. The property includes two parking spaces.
…By Bossa Nova Sotheby's International Realty


Located in a secluded area of Praia das Conchas, within the Iporanga gated community, this contemporary residence blends natural integration, architectural precision, and high-end finishes. The 18,837 sq. ft. lot includes 14,531 sq. ft. facing the sea and 4,306 sq. ft. of preserved green area, integrated into the landscaping designed by Gilberto Elkis. With a 12,917 sq. ft. built area, executed by TECSA, the home features imported materials and high-performance construction solutions. The main living area brings together lounge, dining, fireplace, and home theater, all seamlessly connected. The sound system covers both indoor and outdoor areas, including the garden and a climate-controlled gazebo overlooking the sea. The gourmet kitchen includes an island with a hood, three Gaggenau cooktops, support countertop, and permanent ocean view. Leisure amenities include a heated pool with waterfall, jacuzzi, outdoor shower, and a dedicated winch for personal watercraft or boat, positioned by the beachside wall. The gourmet area, located indoors, is equipped with barbecue, griddle, and electric pizza oven. The lower level houses a gym, dry and steam saunas, and a relaxation area with bathroom and shower. The home also features a climate-controlled wine cellar for up to 1,600 bottles, pantry with beer cooler and ice maker, and a Kitchens-brand kitchen with three refrigerators and a vertical freezer. The private wing includes five suites, all with air conditioning, wardrobes, terraces, and ocean views. The primary suite includes a spacious bathroom and Japanese-style soaking tub. There is an approved project for a sixth suite. On the same floor, a linen closet and minibar support the intimate area. Staff quarters include a fully equipped laundry room, a caretaker’s apartment with two bedrooms, living area, kitchenette, and bathroom, as well as additional staff accommodations. A diesel generator supports the entire residence (except sauna), along with a storage area and a large garage.
…By Bossa Nova Sotheby's International Realty


Located on a quiet, tree-lined street in Alto de Pinheiros, this three-story residence was designed by architect Simone Mantovani and features an integrated layout with expansive glass surfaces and abundant natural light. The entrance hall has a double-height ceiling and a six-meter pivoting door that leads to the living room, dining area, and terrace overlooking the garden with a pool and tropical landscaping. The outdoor area includes a fully equipped gourmet zone with a barbecue grill, Argentine grill, and professional-grade appliances. The house also features a sauna, home theater, and a climate-controlled wine cellar with capacity for up to 800 bottles. The custom-designed kitchen includes imported appliances and built-in cabinetry. On the upper floor, a home office is accessible via a panoramic elevator that serves all levels, including the garage. There are five suites with built-in wardrobes and custom lighting design. The residence is equipped with a home automation system for lighting, sound, and solar energy.
…By Bossa Nova Sotheby's International Realty


Property located in Praia da Armação, one of the most sought-after spots in the city of Búzios. The house has the configuration of an inn, with panoramic views of Orla Bardot, just a few steps from the historic Church of Sant’ana, where guests can enjoy a stunning setting and walk to the beaches of Ossos, Azeda, Azedinha and João Fernandes. The famous Rua das Pedras is also just a few minutes walk from the house. The decor is rustic, beachy and contemporary, designed to bring comfort and tranquility.
…By Bossa Nova Sotheby's International Realty


Designed by a renowned architect in the late 1970s, this house focuses on natural light and seamless integration of indoor and outdoor spaces, with the garden surrounding and connecting to the interiors. The entrance hall offers full visibility of the social areas, which include a sitting room with a fireplace, a living room with a bar, a dining room, and a powder room. All social spaces open directly to the garden through glass doors. The kitchen is spacious and includes a pantry and a silver storage area. The private wing features four bedrooms, including two suites and one Jack-and-Jill suite, with wide hallways, built-in linen storage, and extensive use of glass to maximize natural light. The bathrooms are generous in size, and the master suite includes a walk-in closet. The main garage accommodates four vehicles, and there is an additional garage with one space, offering practical access for loading and unloading near the kitchen.
…By Bossa Nova Sotheby's International Realty


Located on a gated tree lined street opposite Parque do Martelo, this renovated home stands out within an environmental preservation zone. On the ground floor you’ll find a two-car garage, an indoor garden room, an open living area connected to the kitchen, a powder room, a detached service annexe and an external garden. A solid wood staircase ascends to the second level, where three spacious bedrooms, a full bathroom and a versatile lounge space offer broad views of Christ the Redeemer, creating a serene and welcoming atmosphere.
…By Bossa Nova Sotheby's International Realty


This contemporary residence in the Jardim Acapulco gated community offers permanent views of the surrounding nature reserve and is being sold fully furnished. The architectural design emphasizes the integration of indoor and outdoor spaces while preserving the privacy of both social and intimate areas. A smart floor plan organizes the home efficiently, providing a complete experience of leisure, comfort, and sophistication. A spacious glass-enclosed salon brings together the TV lounge, gourmet area, dining room, and support kitchen — all opening onto the lawned garden, ideal for volleyball or beach tennis. This space also connects to an outdoor lounge with a fire pit, perfect for casual gatherings, as well as to a wellness area featuring a hot tub, meditation and relaxation zone, and a sauna with submerged access to the swimming pool — creating an immersive atmosphere of relaxation and well-being. Extending from the gourmet terrace are three suites with direct access to the garden and pool, all offering views and a seamless connection to the outdoor area. A dedicated poolside powder room and a glass-enclosed game room complete the leisure amenities. Inside the main structure, the double-height living room impresses with its volume and natural light. A wine cellar with a tasting area, home theater, and guest powder room further elevate the sense of comfort and elegance. Upstairs, two additional suites include the master, which features a private sitting area and a spacious walk-in closet — a true retreat with privacy and privileged views. Located in Praia de Pernambuco, Jardim Acapulco is one of the most exclusive addresses on the São Paulo coastline. Spanning nearly 4 million square meters, the gated community is known for its lush landscaping, wide streets, and high-end architecture. It offers 24-hour security with gated access and mobile surveillance, a private country club with various sports facilities, a medical clinic with mobile ICU, a shopping area, a mini-market, and an exclusive beach club with internal transportation to the shore.
…By Bossa Nova Sotheby's International Realty


With 9,967 sq. ft. of built area, this residence stands out for its bold and contemporary architectural design. Created by Arkitito—one of the leading names in Brazilian architecture—the house features a structure in bulletproof glass, offering seamless integration with the outdoors while ensuring privacy and security. The landscape design, signed by Walter Wasconcellos—creator of the renowned Amantikir Park—frames the property with natural elegance and harmony. Interior design by Cristina Tavares completes the composition with refined selections and tailored finishes, resulting in an atmosphere that is both sophisticated and serene.
…By Bossa Nova Sotheby's International Realty


House designed by Antonio Scarpa and with a landscape project by Juliana Freitas, located in an exclusive gated community of São Paulo. The living area comprises a spacious room that can be divided into multiple environments, a dining room and a gourmet space with a barbecue grill, as well as an outdoor area with a patio and a garden. There also is a half bath, a kitchen with plenty of cabinets and a pantry. On the upper floor there are three bedrooms, all with en-suite bathrooms and wood flooring. The master bedroom has a double walk-in closet and a double-vanity bathroom with marble flooring. There is a linen closet in the hallway. The gated community offers common leisure facilities that include a swimming pool, a party hall and a gourmet space.
…By Bossa Nova Sotheby's International Realty


Located in the pleasant Condomínio Pedro Grande, with a magnificent view of Praia do Rio da Barra, this house is surrounded by tropical vegetation and a large lawn with a swimming pool. The traditional materials used in construction and the open spaces guarantee a very Trancoso style, creating a relaxed and cozy atmosphere. Rental for New Year's Eve for a period of 10 days.
…By Bossa Nova Sotheby's International Realty


Located on a quiet and sought-after street, this home offers a social area fully oriented toward an inviting garden with a terrace. The living spaces include a living room with two environments, a TV room, a dining room, and two solariums. The private wing features four suites and an additional bedroom. There is also a guest house with a gourmet kitchen overlooking the garden. The spacious gourmet area is equipped with a barbecue, stove, griddle, and oven, while the leisure area includes a swimming pool, jacuzzi, and sauna.
…By Bossa Nova Sotheby's International Realty


This house, designed by renowned architects Gálvez & Márton, is located in Estâncias Fasano, part of the Reserva Trancoso complex. Situated on a large plot of land, the villa enjoys a privileged location near the Quadrado, while also offering the privacy and tranquility provided by Itapororoca Beach. The design establishes a harmonious dialogue with the surrounding environment, embracing native plants and facing the tropical forest. The interiors feature wide open spaces and natural materials such as charred wood, stone, and granite, minimizing the impact on the land. The upper floor houses four en-suite bedrooms, while the ground floor offers the social areas, kitchen, and service area. The social space includes a TV room integrated with the gourmet area, a barbecue station, a garden, and a swimming pool. The gated community offers a tennis court with exclusive support facilities and grants residents access to the amenities of Hotel Fasano Trancoso, which features two restaurants, a spa, a gym, an Olympic-size swimming pool, beach services, a beach tennis court, among others. Access to the hotel’s services is available upon membership and payment to Clube Fasano Trancoso.
…By Bossa Nova Sotheby's International Realty


Located in an exclusive condominium in Joatinga, this residence features a panoramic elevator, a terrace with views of the sea and surrounding greenery, a library, four sitting rooms, two dining rooms, a bar, a wine cellar, a cinema room, a steam sauna, a swimming pool, a guest bedroom, three staff bedrooms with a shared bathroom, and three powder rooms. The property also offers six verandas and a breakfast room. The private wing includes three suites. The entire house features flooring in São Tomé stone, with carpets in the bedrooms and offices. The property is being sold fully furnished, excluding works of art.
…By Bossa Nova Sotheby's International Realty


With an extraordinary view, this classic house, one of the first built on Estrada do Joá, offers six bedrooms and a spacious living room with hardwood floors. The property is supplied by a natural water spring from the mountains. There is the potential to install an elevator, a garage for up to six cars, and a helipad. Situated on a 75,347.36 square feet plot, the house enjoys an everlasting ocean view and total privacy. With many possibilities for expanding the existing construction or creating a new residence, the plot also offers the potential for the development of up to 30 horizontal units. Located just a few minutes' drive from the main shopping malls and attractions of São Conrado.
…By Bossa Nova Sotheby's International Realty


This colonial-style house, set across two plots of land within a gated community with 24-hour security, offers breathtaking views of Barra da Tijuca Beach, Pedra da Gávea, and the lagoon. The main house features five bedrooms, including three suites, all with ocean or garden views. The social area includes a living room divided into three environments, an expansive veranda, a powder room, a kitchen, a breakfast room, and a laundry area, as well as full staff quarters. The leisure area is outstanding, with a multipurpose sports court, a private cinema, a nightclub with two bathrooms, a pantry, and a bar for support, a swimming pool, a dry sauna, and a gourmet area with a barbecue grill. The property also offers a garage for four vehicles within the house. The annex, referred to as "House 2," serves as an atelier surrounded by a garden with fruit trees.
…By Bossa Nova Sotheby's International Realty


Located in Cidade Jardim, near Clube Paineiras and Shopping Cidade Jardim, this residence offers abundant natural light and ventilation. It features four suites, a spacious living room with a fireplace, a dining room, an office, and two terraces, one of which is integrated with the garden and a beautiful oval pool. Additional amenities include a wine cellar and an outdoor living area. The property sits on a 15,069 sq. ft lot with approximately 6,781 sq. ft of built area. It also offers excellent potential for renovation.
…By Bossa Nova Sotheby's International Realty

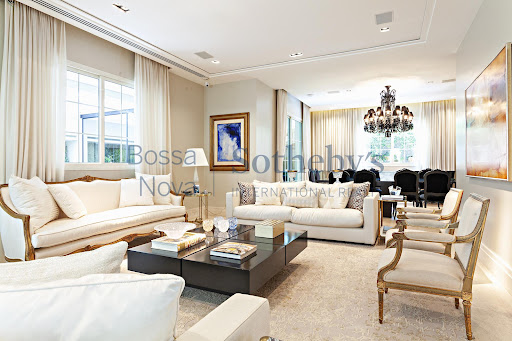


Located in a gated community with full security, next to Parque Ibirapuera, this residence features a social area comprising a home theater, a breakfast room, a gourmet space, an office, an open terrace, a garden, a jacuzzi, a beauty salon, a gym, a wine cellar for 700 bottles, and several other spaces. In the private wing, there are four suites, including a master suite with walk-in closets, His and Hers bathrooms, and a private sitting room. The house is equipped with an internal security system, home automation, structured cabling, staff quarters, and a garage with a basement level. The condominium offers amenities such as a gym, a heated lap pool, a playground, a communal plaza, a children's playroom, and a reception hall.
…By Bossa Nova Sotheby's International Realty


This house, designed by renowned architects Gálvez & Márton, is located in Estâncias Fasano, part of the Reserva Trancoso complex. Situated on a large plot of land, the villa enjoys a privileged location near the Quadrado, while also offering the privacy and tranquility provided by Itapororoca Beach. The design establishes a harmonious dialogue with the surrounding environment, embracing native plants and facing the tropical forest. The interiors feature wide open spaces and natural materials such as charred wood, stone, and granite, minimizing the impact on the land. The upper floor houses four en-suite bedrooms, while the ground floor offers the social areas, kitchen, and service area. The social space includes a TV room integrated with the gourmet area, a barbecue station, a garden, and a swimming pool. The gated community offers a tennis court with exclusive support facilities and grants residents access to the amenities of Hotel Fasano Trancoso, which features two restaurants, a spa, a gym, an Olympic-size swimming pool, beach services, a beach tennis court, among others. Access to the hotel’s services is available upon membership and payment to Clube Fasano Trancoso.
…By Bossa Nova Sotheby's International Realty


This house brings together architectural elements inspired by country and coastal residences, featuring a signature design by Sig Bergamin and landscaping by Gilberto Elkis. It offers six air-conditioned suites and social areas that include a living room, reading room and dining room, all equipped with ceiling fans. Additional spaces include a winter garden and an elevated veranda designed for gatherings throughout the day. The gourmet kitchen is spacious and fully equipped, supported by three pantries and a complete laundry area. The outdoor area includes a private pool and lounge overlooking the golf course, forming a functional and well-organized residential layout.
…By Bossa Nova Sotheby's International Realty


A unique property full of charm and history, located in Paraty's Historic Center, facing a picturesque square. It combines comfort, sophistication, and convenience, just steps from local shops and the main boarding points for boat tours. It features six spacious suites, four on the ground floor and two on the upper level. The living area is seamlessly integrated with the garden and pool, creating a warm and inviting atmosphere. The spacious and cozy living and dining rooms are complemented by a private entrance hall with a winter garden and a powder room. The kitchen includes a breakfast area, pantry, and an industrial stove, ideal for culinary enthusiasts. The service area offers staff quarters and a service bathroom. On the upper floor, a mezzanine hallway leads to two suites—one overlooking the pool and the other facing the charming streets of the Historic Center.
…By Bossa Nova Sotheby's International Realty


Spanning 172,222 sq. ft. with 121 ft. of ocean frontage, this unique property offers complete infrastructure and multiple usage possibilities. The estate features a main house and an annex building with 18 suites, a reception area, and 15 parking spaces, along with extensive leisure spaces. The 16,146 sq. ft. deck includes 16 lounges with TVs, providing an unparalleled seaside experience. For relaxation and entertainment, the property boasts indoor and outdoor pools, a sauna, a swim-up bar, hot tubs, and a fully equipped gym. Additional amenities include an elevator, three kitchens, and a laundry facility, ensuring practicality for various purposes. A boat lift and a jet ski hoist make it ideal for water sports enthusiasts. This property can serve as a private residence for a large family, be converted into a luxury boutique hotel or guesthouse, or be adapted for exclusive events such as weddings and retreats. With a stunning coastal setting and top-tier infrastructure, it presents an unmatched opportunity for living or investment.
…By Bossa Nova Sotheby's International Realty


Located on a gated street in Morumbi, this house offers complete security and comfort, featuring a stunning outdoor area with lush landscaping, a pool, a fitness space, and a tennis court. The expansive interiors boast high-quality finishes and abundant natural light. The private area includes five spacious en-suite bedrooms, with an additional two suites outside the main living quarters, providing versatility and privacy. The property also features a fully equipped kitchen, a laundry room, and complete staff quarters. Additionally, the house is equipped with a private generator, ensuring greater autonomy and security. A unique opportunity for those seeking quality of life and exclusivity in one of Morumbi’s most desirable locations.
…By Bossa Nova Sotheby's International Realty


This modern home with private accessibility through an ATLAS Schindler elevator for six people is located near Pernambuco beach in a gated community. It boasts ceiling heights ranging from 3.4 to 9 meters and features harmonious landscaping with jabuticaba trees, coconut palms, and other tropical plants. The property is equipped with 200 Mbps fiber optic internet throughout. Carefully furnished and decorated, the choice of high-quality finishes such as metals, porcelain tiles, window frames, and facades stands out as top-tier. There are seven spacious suites with balconies and automatic irrigation for flower boxes, all equipped with TVs, air conditioning, and automated blinds. The master suite, with over 2,152 sq. ft. of private space, includes a living room, closets, office, two king-size beds, air conditioning, a large bathroom with individual showers, a jacuzzi, and a relaxation area with nature views. The house offers natural light, spacious rooms, and several amenities including a rainwater harvesting system for irrigation, a 30-camera HD Wi-Fi infrared monitoring system, and a water heating system powered by solar energy. The leisure area includes a FIFA-standard soccer field with LED lighting, a home theater with JBL speakers and 7.1 surround sound, a game room, a party room, a sauna, a high-end gym, a barbecue area, and a large pool integrated with a spa.
…By Bossa Nova Sotheby's International Realty


A historic gem in the heart of São Paulo, this farm dates back to 1876 and was originally a coffee producer. Located just 1 hour and 15 minutes from the state’s major cities, it offers easy access and excellent infrastructure, making it ideal for rural tourism or exclusive events. The property comprises two deeds: one covering 84 acres currently leased for cattle ranching, and another of 138 acres, which houses the main estate. The main house, a preserved colonial structure spanning 8,611 sq. ft., features four spacious suites, two service bedrooms, two living rooms, a dining room, a breakfast nook, and a versatile basement that can serve as a game room or office. The expansive gardens include a private pool and a charming chapel, perfect for celebrations and moments of reflection. The farm also offers well-maintained pastures, native forest areas with centennial trees, an orchard, grapevines, rock formations, streams, and natural trails. These trails, combined with panoramic views and proximity to the Atlantic Forest, make the property ideal for outdoor activities such as trekking and mountain biking. With a rich history in coffee production and recent prominence in viticulture, the property holds significant tourism appeal, making it perfect for exclusive receptions, weddings, corporate events, and rural tourism experiences. The presence of permanent preservation areas (APPs) and protected biomes further enhances the unique connection between history and nature, making this farm a singular heritage property with multiple possibilities for development.
…By Bossa Nova Sotheby's International Realty
'%20stroke='%23DDAA3A'%20stroke-width='1.909'%20stroke-linecap='square'%20stroke-linejoin='bevel'/%3e%3c/svg%3e)
Receive by email any new listing that may match your search criteria
Your criteria :
By validating this form, you accept the general conditions of use of Le Figaro Properties.
These agencies offer a selection of luxury properties vente in Brazil. Feel free to contact them for personalized assistance.


