Get early access to listings that match your criteria
Never miss an opportunity again. Our personalized alerts notify you instantly.

 English$ USD · m²


Due to limited land availability and stricter regulations following the new PLU rules in Chamonix, the chalets in Hestia are among the last of their kind. In a region where finding new-build chalets is increasingly difficult, Les Fermes d’Hestia truly stands out. Located just five minutes from the centre of Megève, this exclusive pair of family chalets offers spacious interiors, private gardens and complete wellness suites. As planning regulations tighten across the Evasion Mont-Blanc area, opportunities like this are rapidly diminishing. The timeless design combined with their unmatched rarity means that once these chalets are gone, they cannot be replaced. About the Location Located in a peaceful residential area, just a six-minute walk from the centre of Megève via a scenic forest path, Les Fermes d’Hestia occupies a rare elevated plot that offers panoramic views of Le Jaillet. With no direct road visibility and ample private gardens, it provides a true sense of tranquillity, merely moments away from the heart of the resort. The Mont d’Arbois ski area is only a three-minute drive away, with the possibility of ski-in access when snow conditions permit. In a market where buildable land in the centre is nearly non-existent, this location represents one of the last opportunities to acquire a spacious new chalet so close to the village. About the Property This semi-chalet of 202 sqm feature four en-suite bedrooms, cathedral ceilings and an expansive open-plan living area that opens onto generous terraces offering breathtaking views of Le Jaillet. The property also boasts a private 470-square-metre plot with a landscaped garden and a traditional mazot. Designed with a blend of traditional Alpine architecture and contemporary features, the chalet features standout amenities, including a sauna, a gym and cathedral-style living areas with double-height ceilings and expansive windows. Each property sits on a generous private plot — a rarity in the Alps — offering private gardens. Investment Potential Positioned in a rare elevated setting just minutes from the centre of Megève, these new-build chalets offer a compelling investment opportunity. Properties of this scale and quality are exceptionally scarce, located so close to the village, with access via a scenic forest path or a direct road. Set on a tiered hillside with no road visibility, each chalet enjoys panoramic views over Le Jaillet and Megève. Priced at €15,500 per square metre (incl. VAT), this represents strong value given the prime location, generous interior volumes and high-end specifications. ATHENA ADVISERS - Added value and 360° purchase support since 2003 In addition to organising property viewings from our offices in the French Alps and Cannes, our in-house teams also support clients through every step of the purchase process: accessing the 20% VAT rebate programme, finding the best French mortgage at a low rate, and introducing you to the best rental management company via our in-house service or partner agencies. We also decode the paperwork and contracts and become the bridge between all the different legal and official parties involved in the purchase, guiding our clients through every step of the process.
…By Athena Advisers


LOFT GALERIE Agency offers you this character house in Bouscat : In the tranquility of a private lane, this recent family home in perfect condition offers 180m² of living space, four bedrooms, a garage, an outdoor parking space, a poolable garden, a patio, and terraces. It consists on the ground floor of an entrance with a cloakroom, a large double-height living room of 80m² with a lounge, dining area, and a spacious equipped kitchen, a utility-laundry room, two terraces overlooking the garden and patio, and direct access to the garage. The upper floor includes a large landing-office, two bedrooms with closets and respective shower rooms, a bedroom with a closet and an adjoining bathroom, a suite with a shower room and two fitted walk-in closets. Enclosed garden, patio, and terraces, heating by reversible heat pump, under ten-year warranty. Small horizontal co-ownership with low expenses. Close to Tram D, schools, park. To be found on our website.
…By Loft Galerie


Ref 4731: Elegant 625 sqm residence with heated pool, grounds, and pond on 4.1 acres, 22 km from Paris. This elegant 18th-century property, ideally located near Paris and easily accessible by car or train, combines the peaceful charm of the countryside with unexpected proximity to the city. Its priviledged setting also provides easy access to the châteaux of the Loire Valley and the forests of Fontainebleau. The main house, dominated by its square tower, overlooks a paved courtyard and a parapet offering a splendid view of the park with its century-old trees. With 625 sqm of living space, the property offers spacious reception rooms with high ceilings. Large bay windows bathe the rooms in light, while an elegant staircase leads to the first floor. On the ground floor: the entrance opens onto a spacious living room with a fireplace and a contemporary kitchen. It also leads to a dining room featuring a spectacular staircase with wrought iron banister, as well as a living room with a fireplace and large bay windows that flood the space with light and overlook the central courtyard. There is also an office and a cellar in the tower. The superb Burgundy stone floors and high ceilings give the whole house a majestic feel. To the west of the kitchen is a gym and a spacious garage that can accommodate two large vehicles. Two additional staircases lead to the bedrooms upstairs. On the first floor: a beautiful staircase leads to a spacious suite with a bathroom in the tower, featuring a spectacular ceiling that highlights the superb roof structure. A hallway also leads to four bedrooms, a bathroom, two shower rooms, an office area, a laundry room, three other bedrooms, and a toilet. On the second floor: one room, a playroom, and a large attic. The outbuildings include: A - A caretaker's house in need of restoration, offering 136 sqm of living space. - Ground floor: entrance hall, kitchen, living room, and two other rooms, including a toilet. - First floor: four bedrooms, a toilet, and a bathroom. B - A heated swimming pool C - A laundry room D - Four dog kennels E - A chicken coop F - A greenhouse G - A stone garage The property covers 1.66 hectares (4.10 acres), mainly consisting of a south-facing English-style park with beautiful century-old trees, a paved courtyard, a pond, and water features. Possibility of purchasing an additional 3,042 sqm plot of land adjacent to the park. Cabinet LE NAIL – Centre - Eure et Loir – Mr Ernesto SORIA : +33 (0)2.43.98.20.20 Ernesto SORIA, Individual company, registered in the Special Register of Commercial Agents, under the number 900 502 238. We invite you to visit our website Cabinet Le Nail to browse our latest listings or learn more about this property.
…By Cabinet Le Nail


EXCLUSIVE MONTPELLIER HERAULT RARE AND EXCEPTIONAL ARCHITECT'S HOUSELe Bien Fondé is pleased to present exclusively this sumptuous architect villa. In a quiet and residential area, nestled in the heights of Castelnau le Lez, 10 minutes from the center of Montpellier, known for its 148 days of sunshine per year, 20 minutes from the beaches, the airport, and the train stations, situated on a plot of approximately 1,600 m², this architect villa developing around 350 m² over 1.5 floors, built entirely of bricks, is set to be finished by the end of January 2026 and awaits you to bring it to life. This home features clean lines that combine comfort and innovative design. A beautiful pivot door opens to a vast entrance that leads to a generous living and dining room filled with natural light, offering a beautiful reception space, complemented by a fully equipped high-end integrated kitchen, a back kitchen also equipped, a laundry room, a toilet, and a guest closet. The triple-exposure living room opens to a beautiful terrace and landscaped garden, a true haven of peace, featuring a large heated swimming pool measuring 10x4. On the left wing, you will find a cinema room, a spacious office with independent access, and a sumptuous suite of approximately 60 m² with a dressing room, bathroom, private shower, and separate toilet, which opens onto a terrace with direct access to the garden and pool. All rooms open directly to the outdoors, enhancing the in/out ambiance. A beautiful suspended staircase leads to the upper floor where everything is designed for comfort and privacy. With a superb view, three beautiful suites of about 20 m² each, with their bathroom, toilet, and dressing room, share this space. A garage of approximately 68 m² completes this property. Everything has been thought out to provide unparalleled quality of life and comfort: full-height sliding doors (2.80), numerous storage spaces, ducted heat pump, central vacuum system, 120x120 tiles, parquet flooring, heated swimming pool with a heat pump, thermodynamic water heater, and water softener. With its refined architecture, environment, high-end amenities, generous volumes, and elegance, this villa is a must-see!! Price includes the seller's fees. Excluding notary fees, registration duties, and property advertising costs.Contact: Le Bien FondéMarie-Claire CalventusListing reference 2025021134170
…By El Tomillar


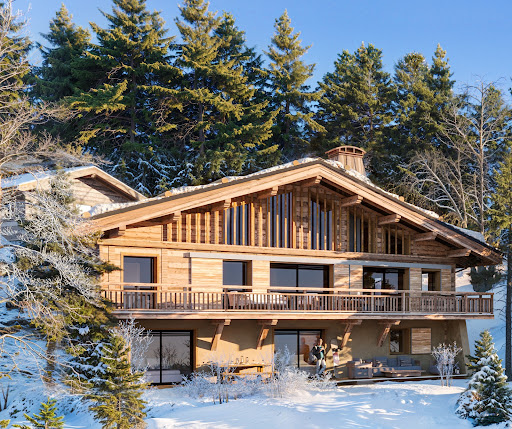


Due to limited land availability and stricter regulations following the new PLU rules in Chamonix, the chalets in Hestia are among the last of their kind. In a region where finding new-build chalets is increasingly difficult, Les Fermes d’Hestia truly stands out. Located just five minutes from the centre of Megève, this exclusive pair of family chalets offers spacious interiors, private gardens and complete wellness suites. As planning regulations tighten across the Evasion Mont-Blanc area, opportunities like this are rapidly diminishing. The timeless design combined with their unmatched rarity means that once these chalets are gone, they cannot be replaced. About the Location Located in a peaceful residential area, just a six-minute walk from the centre of Megève via a scenic forest path, Les Fermes d’Hestia occupies a rare elevated plot that offers panoramic views of Le Jaillet. With no direct road visibility and ample private gardens, it provides a true sense of tranquillity, merely moments away from the heart of the resort. The Mont d’Arbois ski area is only a three-minute drive away, with the possibility of ski-in access when snow conditions permit. In a market where buildable land in the centre is nearly non-existent, this location represents one of the last opportunities to acquire a spacious new chalet so close to the village. About the Property This semi-chalet spanning 182 sqm features four en-suite bedrooms, cathedral ceilings and an expansive open-plan living area that opens onto generous terraces offering breathtaking views of Le Jaillet. The property also boasts a private 410-square-metre plot with a landscaped garden. Designed with a blend of traditional Alpine architecture and contemporary features, the chalets feature standout finishes and cathedral-style living areas with double-height ceilings and expansive windows. Each property sits on a generous private plot — a rarity in the Alps — offering private gardens. Investment Potential Positioned in a rare elevated setting just minutes from the centre of Megève, these new-build chalets offer a compelling investment opportunity. Properties of this scale and quality are exceptionally scarce, located so close to the village, with access via a scenic forest path or a direct road. Set on a tiered hillside with no road visibility, each chalet enjoys panoramic views over Le Jaillet and Megève. Priced at €15,500 per square metre (incl. VAT), this represents strong value given the prime location, generous interior volumes and high-end specifications. As new-build properties, they benefit from reduced notary fees of just 2% and buyers can reclaim 20% VAT through a rental scheme — a significant financial advantage in a market with consistent demand for luxury second homes. Completion is scheduled for Q2 2027, offering both long-term lifestyle appeal and capital growth potential. ATHENA ADVISERS - Added value and 360° purchase support since 2003 In addition to organising property viewings from our offices in the French Alps and Cannes, our in-house teams also support clients through every step of the purchase process: accessing the 20% VAT rebate programme, finding the best French mortgage at a low rate, and introducing you to the best rental management company via our in-house service or partner agencies. We also decode the paperwork and contracts and become the bridge between all the different legal and official parties involved in the purchase, guiding our clients through every step of the process.
…By Athena Advisers


Located in the charming hamlet of Le Bettex, a short drive from Saint-Martin-de-Belleville and Les Menuires, Naos 1570 is a collection of brand-new ski-in ski-out apartments and semi-chalets with the vast Three Valleys on the doorstep. About the Location Unlike many hamlets in the Three Valleys where you will need to drive to a larger town to access the ski lifts, Le Bettex has its own ski lift, which is just 60m from Naos 1570 and will whisk you up to the world’s largest ski area in a mere seven minutes. At the end of the day, you can simply take a blue run called ‘Le Bettex’ back to your apartment. It couldn’t be easier! From here, you are just a short drive from Les Menuires and picturesque Saint-Martin-de-Belleville. One spot not to miss is La Bouitte in Saint-Martin-de-Belleville which was the first Savoyard restaurant to be awarded a Michelin star. About the Property Nestled amidst the stunning local architecture, a charming collection of 10 semi-chalets and apartments will soon grace the area. Built in a traditional style with a wood and stone facade and a sloping roof, this new-build 3-bedroom property exudes an authentic alpine charm. The apartment boasts a private entrance, providing a cozy chalet-like feel and an enhanced sense of seclusion. Inside, the property features parquet flooring, wood paneling with exposed beams, creating a warm and inviting atmosphere. A fully equipped kitchens, outdoor living space, underground parking, and individual ski locker are just some of the amenities included. For those seeking ultimate relaxation, the apartment also comes with a sauna, perfect for soothing ski-weary muscles. With the possibility to add a fireplace or to combine properties for a larger living space, these properties offer the perfect blend of traditional charm and modern comfort. Investment Potential Offering direct access to the ski domain, a charming location, options for customisation and mountain views, Naos 1570 is very well-priced for the Three Valleys with an average of €11,000 per sqm. With full rental management and three hotel-like services in place, you will be able to reclaim the 20% VAT from the purchase price, making these apartments keen more keenly priced. Our experienced Athena Client Relations team can help you with this process and we can put you in touch with our longstanding rental partner in the French Alps. ATHENA ADVISERS - Added value and 360° purchase support since 2003 In addition to organising property viewings from our offices in the French Alps and Cannes, our in-house teams also support clients through every step of the purchase process: accessing the 20% VAT rebate programme, finding the best French mortgage at a low rate, and introducing you to the best rental management company via our in-house service or partner agencies. We also decode the paperwork and contracts and become the bridge between all the different legal and official parties involved in the purchase, guiding our clients through every step of the process.
…By Athena Advisers

Superb, contemporary-style, architect-designed villa, built in 2021 in Hossegor, between lake and sea, a stone's throw from the Plage Nord. 206 sqm floor space with 1 050 sqm of magnificent, landscaped grounds with pool. Very quiet with south and westerly aspects and all-year-round sun. Energy class: A/A.
…By Terres & Ocean Immobilier – Real Estate (biarritz)

Elegant, contemporary-style property, 5 mn from Annonay and golf course. 302 sqm floor space, fully remodelled in 2021, set in 3 300 sqm of landscaped rooms. Spacious, light-filled property overlooking countryside. 5 bedrooms, heated pool, jacuzzi and modern fixtures and fittings. Quiet, comfortable and energy efficient. 1 hour from Lyon and 45 mn from Valence. Energy class: B/B.
…By L'adresse Valence

Charming, stone property in unspoilt, natural setting. Spacious residence, with exceptional fixtures and fittings, comprising spectacular 74 sqm living room with double-height ceiling, XXL windows and fireplace, plus equipped, contemporary-style kitchen. Master bed suite, two bedrooms with dressing room, mezzanine, 50 sqm separate flat plus additional 100 sqm to develop. Energy class: A/A.
…By L'adresse Valence

Elegant, contemporary-style villa in La Destrousse. Roughly 165 sqm living space set in more than 1 200 sqm grounds with pool and pool-house. Very spacious property featuring bright, open-plan living room with vast terraces, 3 bedrooms including one suite plus versatile, open-plan area. Exclusive setting, on outskirts of Aubagne. Energy class: A/A.
…By L’adresse La Ciotat


In this villa designed by an inspired architect, light feels at home. The living area, surrounded by large glass walls, combines wood and contemporary lines to fully open up to nature. A fireplace adds charm for warm evenings. On the ground floor, there is a bedroom and an XL parental suite with a bathtub, shower, and dressing room, creating an intimate and soothing space. Upstairs, two bedrooms, each with their own bathroom, lead out to a rooftop terrace. Outside, the swimming pool and its jacuzzi invite you to savor every moment. A unique house, designed for living both indoors and outdoors. Fees charged to the buyer: 4.48%. Price excluding fees: 1,430,000 €. Fee schedule: https://www.realysmart.com/Content/Baremes-honoraires-RS.pdfThis description has been automatically translated from French.
…By Une Villa Et Des Vignes Pyla Sur Mer


Located within a private and secure estate in the highly sought-after Beauvallon Bartole area of Grimaud, this exceptional newly built villa enjoys a full south-facing orientation and remarkable sea views, set in a peaceful and preserved environment. Offering approximately 425 sqm of living space, the main villa stands out for its elegant contemporary architecture, where clean lines, generous volumes and expansive openings create a seamless connection between indoor and outdoor living. The reception area, spanning over 114 sqm, brings together the living and dining rooms in a bright, fluid atmosphere, extended by a welcoming kitchen designed for both everyday living and refined entertaining. The living spaces open naturally onto the south-facing terraces and the swimming pool. The villa features five refined suites, each with its own bathroom or shower room, ensuring optimal comfort and complete privacy for every occupant. A study/library, laundry room, wine cellar and extensive storage further enhance these high-end amenities. Outside, set on landscaped grounds of approximately 5,350 sqm, an independent pool house forms a true additional living space. It includes a spacious suite of around 30 sqm with bathroom and shower room, ideal for hosting family and guests in total independence, or for premium private use such as a guest house, wellness area or home office. The expansive south-facing terraces, swimming pool and landscaped areas have been designed to fully embrace the Mediterranean lifestyle, from sunrise to sunset, facing a horizon where sea and nature blend with elegance. A closed garage and additional annexes complete this rare property, ideally located in immediate proximity to the beaches, the Beauvallon golf course and the iconic addresses of the Bay of Saint-Tropez.
…By Emerige


In Châteauvert, at the heart of Provence Verte, this architect-designed villa embodies the perfect harmony between contemporary elegance and unspoiled nature. Set on a private 1.3-hectare estate bordered by a river with its own natural beaches, the property offers a lifestyle defined by light, calm, and exclusivity. From the entrance, the eye is immediately drawn to the spectacular 140 m² cathedral-style living room. Its soaring ceilings, clean architectural lines, and abundant natural light create an atmosphere that is both grand and serene. A contemporary fireplace enhances the warmth and character of the space. The vast 40 m² fully equipped kitchen has been designed as a true gathering place, combining modern design, functionality, and comfort. The night area features six elegant suites, each with its own bathroom and integrated dressing room, ensuring privacy and comfort for every guest. The level of finish and equipment is exceptional: underfloor heating via a latest-generation heat pump, motorized shutters with centralized control, pocket doors, and steel joinery for enhanced security. A 150 m² terrace seamlessly extends the living areas and overlooks the 14.5 × 6.5 m swimming pool — a shimmering mirror of water surrounded by lush greenery. Two independent T3 apartments (100 m² and 85 m²) complete the property. Perfect for hosting family or guests, they also offer strong potential for high-end rental income while preserving the tranquillity of the main residence. Finally, a 350 m² basement accommodates garages, cellars, and workshops, providing ample space for storage and convenience. More than just a residence, this exceptional villa is a way of life — a meeting point between architecture, nature, and the Provençal art of living. A rare property, conceived for those who seek authenticity, space, and beauty without compromise.
…By Safti


Character building in the heart of Mennecy (91540) –Total area: 417 m² Ideal for investors or mixed use (primary residence / rental investment)Located in the center of Mennecy, in the charming old town, this superb character property comprises three independent buildings, combining the charm of the old with contemporary fittings. • Building 1: Individual house of 167 m² over three levels, which can easily be divided into two duplex apartments. • Building 2: Courtyard duplex with 2 rooms of 43 m², currently rented on Airbnb. • Building 3: Set of 260 m² including a commercial space on the ground floor (formerly a restaurant) and a spacious duplex apartment under the roof on the upper floor.Advantages: • Paved inner courtyard sheltered from view • Two private parking spaces • Mixed heating (city gas / electric), reversible air conditioning in part • Double-glazed windows, sober and contemporary decor • Change of use possible – sold free of any occupantThe entire property is in excellent condition and offers many possibilities: rental investment, primary residence with additional income, or mixed residential/commercial project.A great opportunity, rare for sale in the sought-after area of Mennecy Center. Information on the risks to which this property is exposed is available on the Géorisques website: www.georisques.gouv.fr.Do not hesitate to contact me for a visit, Commercial agent registered with the Special Register of the Commercial Court of Évry under the number 882192289 Reference agency: 8288This description has been automatically translated from French.
…By Orpi - Evry Groupe Evolution


Nestled in a green setting, in the heart of an olive grove, on a plot of approximately 1700m2, this single-storey bioclimatic villa of 2025 embodies the perfect alliance between contemporary architecture, modern comfort and respect for the environment. Offering 150m2 of living space, the villa was designed to provide generous volumes, conceived to optimize natural light and heat through bioclimatic architecture. This ensures optimal natural light and a constant harmony between interior and exterior. It consists of: a large living room of 60m2, 5 bedrooms including a master bedroom with shower room, a bathroom, 2 WCs. A garage of approximately 25m2 and terraces with an area of approximately 120m2 complete this villa. The living spaces open widely onto the garden, inviting nature into the house, a true haven of peace offering a rare and preserved setting, conducive to relaxation and serenity. Double-flow mechanical ventilation, triple glazing, excellent floor insulation Some finishing touches are needed. Swimming pool possible. Contact Nathalie LIABEUF at 07.88.43.24.70 or Laurence VEIGA at 06.07.35.19.43 Fees payable by the sellers. Information on the risks to which this property is exposed is available on the Géorisques website http://www.georisques.gouv.fr
…By Swixim International Uzès - Côté Soleil Immobilier


Set in the heart of authentic Provence, just one hour from Marseille International Airport and the Aix-en-Provence TGV station, this magnificent château embodies French refinement at its finest. With its private helipad, the estate offers direct helicopter access and an unparalleled lifestyle combining history, elegance, and modern comfort. Dating back to the year 1000, the château took on its current architectural form in the mid-18th century. A complete and meticulous restoration, carried out over seven years and completed in 2010, has returned this exceptional residence to perfect condition. With approximately 5,000 sq.m. of living space spread over five main levels and several intermediate floors, this property is recognized as the largest château in Provence. It has around a hundred rooms and houses 25 bedrooms and suites, each with its own private bathroom, with the potential to create an additional ten rooms. The interior décor, particularly the exquisite Provençal gypseries, is considered among the finest in the region. With is 16 hectares of enclosed parkland, the estate offers an incomparable art de vivre: 1 hectare of olive groves Possibility to plant a vineyards Two swimming pools providing moments of leisure and relaxation Equestrian facilities, including boxes and a dressage arena Guardian houses and numerous outbuildings Lift/elevator serving the main floors A refined and elegant residence, this château perfectly blends the grandeur of its historical heritage with the comfort of contemporary living. A truly unique architectural masterpiece, bearing witness to a thousand years of history, at the heart of timeless Provence.
…By Provence Verte - Sotheby’s International Realty


Nestled in the heart of the Hameau du Génépi, this bright Dunoyer chalet enjoys a prime location in Saint-Gervais-les-Bains, facing Mont Blanc and at the foot of the ski slopes (BettexArbois gondola). It offers high-end features with bespoke wooden interior fittings. This fully equipped, furnished and decorated 189 sq m chalet + 22 sq m of annexes includes a beautiful living area, 5 bedrooms and suites, a sauna, ski room, laundry room, many storage and a large garage. Stunning views of the mountains and Mont-Blanc. Immediate delivery. Off-plan sales new home: the indicated price includes the land, the turnkey house construction, outdoor landscaping, studies, and insurances. Notary fees (reduced rate) are not included.
…By Five Stars Agency


Quiet contemporary villa with exceptional view of the sea and Cap Martin on two levels with an area of 184m2. It is composed on the ground floor of a dining room, a fitted kitchen and a large bright living room opening onto a spacious sunny terrace with a swimming pool and a summer kitchen enjoying breathtaking views of the sea. Upstairs there are 3 bedrooms with sea views. A master bedroom with dressing room, bathroom and side terrace. Two more bedrooms with a dressing room, sea view balcony and a bathroom. Villa is situated in a quiet and residential area in Roquebrune-Cap-Martin close to the Principality of Monaco. A closed garage completes this property. Exceptional property to visit without delay! To get in touch with the agent Yulia RIGHT NOW and 7/7, please fill in the form and receive the agent's mobile phone in a few moments on your e-mail!
…By Vessnart


In PARTHENAY, a historic town, this beautiful 19th-century townhouse has been beautifully restored with a contemporary feel. Close to the town center, this 280 m² (2,900 sq ft) house offers a peaceful setting and excellent amenities. The charming walled garden houses a heated swimming pool and a private patio. The two garages with automatic doors and the air-conditioned cellar promise contemporary comfort. On the ground floor, the living areas open onto the outdoors. You'll find a fully equipped and fitted kitchen and a 60 m² (640 sq ft) open-plan living room with a lounge area, a TV lounge, and a dining area. A laundry room, toilet with a washbasin, and a boiler room complete this level. On the first floor, there are three bedrooms, including a master suite with a bathroom (shower, two sinks, and a separate toilet), a dormitory (large bedroom), a bathroom, and a separate toilet. The house is heated by town gas with hot water production. The exterior features various terraces and relaxation areas, as well as a summer dining room by the pool. The cozy patio inspires serenity with its romantic fountain. The town of Parthenay is located 25 minutes from Niort (TGV train station), 30 minutes from Saint Maixent l'Ecole (TGV train station; 2 hours 10 minutes from Paris Montparnasse), 1 hour 30 minutes from Nantes (airport), 1 hour 30 minutes from Les Sables-d'Olonne, and 1 hour 20 minutes from La Rochelle. Sale price including fees : 392,200 euros. Buyer's fees. Fee : 6 % VAT of the price excluding fees. Sale price excluding fees : 370,000 euros. Energy class : C. Climate class : C. Estimated annual energy costs for standard use : between 1,830 and 2,530 euros per year. Prices indexed to years 2021, 2022 and 2023. Information on the risks to which this property is exposed is available on the Georisques website : www.georisques.gouv.fr
…By Agence Mercure Poitou-charentes-vendée


PRICE ADJUSTED! A wonderful contemporary villa in a a rare location in a most sought-after area near the charming villages of Saint-Paul-de-Vence and La Colle-sur-Loup, in absolute calm and with no other buildings nearby. Wonderful surroundings and beautiful views of nature, hills and the sea. The south orientation of the villa allows you to enjoy the Mediterranean sun throughout the day. The villa has been completely renovated using noble materials: natural stone on the floor, built-in furniture made of solid oak. Great layout with panoramic living room on the main level offering fantastic sea views and access to the terrace and the garden. On the same level there is a kitchen and dining room with access to a large terrace with panoramic views, a wine cellar, a laundry room, a guest toilet, and numerous built-in wardrobes. The top floor features 3 stunning en-suite bedrooms, including a very spacious luxurious master bedroom with a stunning en-suite bathroom having a gorgeous panoramic window and with its access to a panoramic terrace enjoying beautiful views. The lower level also has a spacious studio with a separate entrance, and on the living room level there is another bedroom that can be used as an office. There is also a double garage. The villa sits on a large flat garden of 2,180 sqm and offers excellent opportunities for further arrangement. Great property with high quality finishes in a very convenient location with easy access and just a few minutes drive from Saint Paul and shops. Highly recommended for a visit! To get in touch with the agent Yulia RIGHT NOW and 7/7, please fill in the form and receive the agent's mobile phone in a few moments on your e-mail!
…By Vessnart


Golf de Chiberta, sumptuous 385 m² contemporary villa built on a plot of over 1,500 m². First floor: lift-equipped entrance, home cinema-style leisure room, master suite and shower room, gym, guest toilet, 3-car garage and storeroom. 1st floor: spacious reception room, open kitchen, living room opening onto the garden and heated pool, master bedroom with dressing room and bathroom, study. 2nd floor: 2 master suites with en-suite shower rooms.
…By Breteuil Biarritz


In the heart of Montpellier, this Montpellier folly from the mid-18th century, built by a renowned architect of the city, has over 550 m² of living space, mostly on one level, on an intimate garden sheltered from view of around 1900 m². A suburban villa inspired by Italy, the result of the reflections and discussions between the architect and the client who worked closely to design a 'villa' in the Italian sense of the term, whose discreet and refined elegance must fit into the green decor of the garden. A resolutely contemporary architecture made up of rooms that are largely open to the garden. The central pavilion was designed in 1757 with an increasing concern, compared to the first construction, for opening onto the garden that now literally encloses it. On the western facade, windows and French windows alternate throughout. Laterally to the north and south, the French windows, all on the same level, open the rooms for private use directly to the outside and put them in intimate contact with nature. To the east, above the garden, seven French windows punctuate the facade and overlook and dominate the vegetation as if to better observe it. The sculpted decor is elegant: all the openings of the house are decorated with sculpted staples, the facade magnified by a pediment. Inside, rich living rooms are adorned with an exceptional set of plasterwork. The private areas perfectly meet the requirements of contemporary life with beautiful rooms for bedrooms and bathrooms. Among the annexes, the caretaker's house with its discreet entrance, the independent pavilion entirely on one level to receive family and friends, the orangery complete this magnificent ensemble around a pleasure garden, a small earthly paradise sheltered from the inconveniences of life. For this, all the characteristic elements of the Italian villa were used: a house opening widely onto a flower garden with terraces, groves and fountains giving a Languedoc aspect full of charm and naturalness. File on request.
…By Deflandre Résidences & Propriétés


Ideally located in one of Aizenay's most sought-after neighborhoods, this exceptional property, steeped in history and designed for modern comfort, has been completely redesigned and renovated with high-quality materials. This elegant character home offers over 210m² of living space, subtly blending period charm with contemporary amenities. A harmonious layout spans several levels: On the ground floor, a spacious entrance hall opens onto magnificent, light-filled living areas: - a welcoming living room - an inviting dining room - a spacious family room - a high-end, custom-designed and equipped kitchen - a master suite with a private bathroom Upstairs, the landing leads to four generously sized bedrooms, including a suite with a dressing room and an elegant bathroom. The fully finished basement offers both relaxation and functionality: - a wellness area with sauna and shower - a laundry room - a wine cellar - a garage A verdant oasis in the heart of the city. Outside, the property opens onto a magnificent 1,724 sq m wooded park, completely private and secluded. This landscaped garden, with space for a pool and the possibility of subdividing, offers a unique setting and numerous development options to suit your desires. Generous proportions, authentic charm, and high-end amenities: this rare property will appeal to lovers of beautiful homes and exceptional properties. Contact us for more information and to arrange a private viewing. Virtual tour available upon request.
…By Square Habitat Atlantique Vendee


In the Winter Town of Arcachon. Located in a calm and green environment, this recent house of approximately 300m² of living space attracts with its contemporary charm, generous volumes, and quality features. Built on a comfortable 100m² basement, it rises over three levels. Its 7 bedrooms can accommodate family and friends with complete autonomy. The 90m² living room opens onto a large terrace with a view of the forest. Outside, you will enjoy a heated swimming pool and its pool house. A garage completes this rare property in the area. Fees payable by the buyer: 4.48%. Price excluding fees: €2,871,000. Fee schedule: https://www.realysmart.com/Content/Baremes-honoraires-RS.pdfThis description has been automatically translated from French.
…By Une Villa Et Des Vignes Pyla Sur Mer


On the heights of Latresne in a quiet environment, just a few minutes from the center and the bike path connecting to Bordeaux. This bright contemporary house of approximately 240 m² offers a vast living area of 84 m² with an open kitchen opening onto a south-facing terrace and a landscaped garden of about 2500 m². Two bedrooms, one bathroom, and a master suite of 34 m² complete the ground floor. Upstairs, a contemporary walkway leads to one en-suite bedroom. A garage and a carport complete the property. Quality renovation; the generous volumes, unobstructed view, and pool make it a rare property, ideal for a family seeking comfort and serenity at the gates of Bordeaux. Fees payable by the buyer: 4.26%. Price excluding fees: €1,150,000. Fee schedule: https://www.realysmart.com/Content/Baremes-honoraires-RS.pdfThis description has been automatically translated from French.
…By Une Villa Et Des Vignes Bordeaux
'%20stroke='%23DDAA3A'%20stroke-width='1.909'%20stroke-linecap='square'%20stroke-linejoin='bevel'/%3e%3c/svg%3e)
Receive by email any new listing that may match your search criteria
Your criteria :
By validating this form, you accept the general conditions of use of Le Figaro Properties.
These agencies offer a selection of luxury properties vente in France. Feel free to contact them for personalized assistance.
For your search for an exceptional property, select from our luxury houses with panoramic views in France, starting at $232,023. Offering exceptional panoramas, these 4,302 residences overlook the city and its surroundings. As the seasons pass, the spectacle is renewed without ever becoming tiresome. Depending on the area you are looking for, such as Provence-Alpes-Côte d'Azur, Rhône-Alpes and Aquitaine, the living areas may vary and start at a minimum of 1 m². The largest properties rise to 13,299,999,744 m².
As part of your search for a luxury property, discover our catalog of 19,603 luxury houses with a terrace in France, offered from $205,605. Outdoor meals or summer receptions, the terrace extends the house outdoors. Property listings are found in particular in Provence-Alpes-Côte d'Azur, Aquitaine and Rhône-Alpes. The houses listed in our listings offer attractive living areas measuring between 1 m² and 570,000 m².
Set down your suitcases without waiting: our catalog brings together 1,916 furnished luxury houses in France, with a starting price of $229,726. From the living room to the bedrooms, each residence is tastefully furnished and ready to live in. Property listings are particularly numerous in the following areas: Provence-Alpes-Côte d'Azur, Rhône-Alpes and Aquitaine. The average price of this furnished stock stands at $10,892 per square meter. Living areas reach 40,000 m² for our largest properties.
As part of your search for properties of excellence, browse our privileged selection of 19,351 luxury houses with a pool in France available from $229,726. These exceptional residences enjoy prime locations, particularly in Provence-Alpes-Côte d'Azur, Aquitaine or Languedoc-Roussillon. Whether the architecture of these houses incorporates a covered indoor aquatic space or a vast outdoor pool, each property flourishes amid remarkably landscaped grounds measuring between 2,000 m² and 13,300 ha.
Your receptions deserve a setting to match: discover 468 luxury houses with a reception room in France, starting at $278,451. These residences combine family privacy with spaces dedicated to major events. Family gatherings, business dinners or parties with friends naturally find their place there. The fashionable addresses are located in Provence-Alpes-Côte d'Azur, Aquitaine and Languedoc-Roussillon. Depending on the property, the property area extends up to 953 ha.
The beach as an extension of the garden: this is the spirit of 3,605 luxury houses by the sea in France, for sale from $364,116. Your life there will be organized to the rhythm of the coastline, between sea bathing and walks. Provence-Alpes-Côte d'Azur, Corse and Aquitaine enliven the local market. In these residences, the minimum recorded living area is 39 m².
The sea horizon as a guiding thread: explore the 3,991 luxury houses with sea views in France, with prices starting at $290,558. The sea accompanies your days, from sunrise to the last light. A daily privilege that few addresses can claim. Browse the listings in Provence-Alpes-Côte d'Azur, Corse or Bretagne first. In terms of dimensions, the living areas start at a minimum of 39 m² and the grounds at 2,000 m².
Anchor your daily life at the water's very edge: this is what the 284 luxury houses right on the water in France allow, for sale from $382,876. These rare residences provide direct access to the shore, with no obstacle to cross. In the geographical area, Provence-Alpes-Côte d'Azur, Corse and Bretagne account for a significant share of our listing catalog. The average price per square meter stands at $16,434. Expect living areas measuring between 42 m² and 126,804 m². In our selection of listings, a property can have up to 32 rooms.
Within our catalog, 160 luxury houses listed as historic monuments in France are for sale, starting at $264,185. These residences perpetuate exceptional architectural expertise. Acquiring one means continuing a story that began long before you. Your search can focus on Provence-Alpes-Côte d'Azur, Centre and DOM-TOM. The properties recorded in our listings have between 1 and 18 bedrooms. The grounds in our collection measure 2.5 ha. This can rise to 112 ha depending on the property.




