Get early access to listings that match your criteria
Never miss an opportunity again. Our personalized alerts notify you instantly.

 English$ USD · m²


In one of Grimaud's most sought-after areas, in the heart of the Gulf of Saint-Tropez, this elegant Provençal villa enjoys a privileged location and panoramic views of the sea and its Mediterranean surroundings. Built on landscaped grounds of over 2,000 m², the property offers approximately 300 m² of living space. Its Provençal architecture, highlighted by natural stone and antique tiles, has been subtly updated with a more contemporary feel, while preserving the character and authenticity of the house. Arranged over two levels, the villa offers spacious, light-filled rooms. The vast living area opens generously onto the exterior through large bay windows and extends onto a spacious terrace, a true belvedere overlooking the sea. The sleeping area comprises five en-suite bedrooms, each offering comfort and privacy. Below, the swimming pool is nestled naturally within a Mediterranean garden dotted with olive trees and native species. A pool house completes this outdoor space, designed to fully enjoy long summer days. A spacious enclosed garage completes the amenities of this property, ideally located in one of the most sought-after areas of Grimaud, facing the sea and in the heart of the Gulf of Saint-Tropez.
…By Collection Provence Immobilier


Some homes are not simply visited. They are felt from the very first moment. From the outset, this property reveals a rare atmosphere, blending contemporary elegance, natural light and an effortless sense of comfort. Set in the heart of the highly sought-after village of Saint-Martin-de-Londres, at the foot of the majestic Pic Saint-Loup and just a few minutes from Montpellier, this remarkable architect-designed villa enjoys a privileged setting where nature, authenticity and refined living come together in perfect harmony. Everything is within walking distance: shops, schools, the market and village life… A quality of life that has become increasingly rare in one of the most desirable areas north of Montpellier. Set on a beautifully landscaped plot of approximately 2,300 sqm, subtly integrated into its natural surroundings through striking rock formations, the property offers nearly 324 sqm of living space with exceptional proportions. The plot is also divisible, offering further development potential while preserving the privacy and landscaped quality of the setting. The contemporary architecture has been designed to maximise natural light, perspectives and the seamless flow of space. The main reception room, the true heart of the home, immediately impresses with its generous proportions and exceptional ceiling height. Flooded with natural light, it is arranged around an elegant central fireplace that structures the space with both character and warmth. Overlooking the living room, a superb open mezzanine provides the perfect setting for a study, library or more intimate lounge area. The villa offers five bedrooms, including a beautiful principal suite with private bathroom. Four bathrooms complete the accommodation, all finished to a high standard with carefully selected materials. The bespoke kitchen, perfectly integrated into the living areas, combines aesthetics, functionality and ample storage. Outside, the mature landscaped garden forms a true green haven, completely secluded from view. A private, peaceful and preserved environment, while still enjoying immediate proximity to the village centre. A garage, covered parking, high-quality features and an excellent overall condition complete this turnkey property. A distinctive contemporary residence designed for those who appreciate space, light and unique living environments, in one of the most sought-after villages in the Pic Saint-Loup area. Agency fees are payable by the seller. Information regarding the risks to which this property is exposed is available on the Géorisques website: www.georisques.gouv.fr. Presented by BARNES Montpellier [email protected] +33 (0)4 99 58 32 60
…By Barnes Occitanie


Contemporary 152 sqm house enjoying beautiful sea views and a sought-after location, just a short walk from the port of Ploumanac’h. The property features a bright living area of approximately 50 sqm, opening onto the outdoors and benefiting from sea views, an independent fully fitted and equipped kitchen with terrace access, as well as a master suite with bathroom, dressing room, and separate WC. A second bedroom, a utility room, and a double garage complete the ground floor. Upstairs, two additional bedrooms with sea views, a shower room, and separate WC. The landscaped 850 sqm garden allows you to fully enjoy the surroundings and the proximity to the coastline. Shops are located 1 km away, while the port and coastal paths are within walking distance.
…By Demeures Du Littoral


Entre Saint Mathieu de Treviers et Sommières, entre Nîmes et Montpellier, cette villa contemporaine d’environ 280 m², construite en 2017-2018, bénéficie d’un environnement privilégié sur plus de 13 000 m² de terrain entièrement clôturé, sans aucun vis-à-vis. La propriété offre six chambres, près de 100 m² d’espace de réception, une piscine au sel à débordement, un garage d’environ 75 m² pouvant accueillir trois véhicules ainsi que de nombreux équipements techniques orientés vers le confort et la maîtrise énergétique. L’architecture privilégie les volumes, la lumière et les ouvertures sur l’extérieur. Le séjour d’environ 100 m² réunit salon, salle à manger et cuisine dans un vaste espace ouvert, prolongé par de larges baies vitrées à galandage qui assurent une continuité naturelle avec les terrasses et le jardin. Une corniche lumineuse intégrée permet de moduler les ambiances, tandis que le carrelage grand format 160 x 80 cm renforce les lignes contemporaines de l’ensemble. La cuisine Schmidt, parfaitement intégrée à la pièce de vie, dispose d’un piano de cuisson alimenté au gaz (bonbonne domestique) et peut également recevoir une plaque à induction. Les menuiseries aluminium, les volets roulants électriques et la porte d’entrée haut de gamme participent à la qualité générale des prestations. La partie nuit accueille six chambres, dont plusieurs suites aux dimensions généreuses, ainsi que deux salles de bains et deux salles d’eau. La maison dispose au total de cinq toilettes. L’organisation des espaces permet de répondre aussi bien aux besoins d’une grande famille qu’à ceux d’acquéreurs recherchant de véritables espaces privés et une circulation confortable. À l’extérieur, la piscine à débordement de 9 mètres, traitée au sel avec régulation automatique du pH et électrolyse, s’intègre naturellement face au parc. Une paillote en bambou d’Anduze, un terrain de pétanque et différents espaces de détente complètent les aménagements. Le terrain, entièrement clôturé, offre de vastes surfaces naturelles particulièrement adaptées à l’accueil de chevaux ou d’autres animaux. Une dépendance d’environ 25 m² sur dalle béton, alimentée en électricité, apporte un espace supplémentaire pour du rangement, un atelier ou différents usages annexes. Le garage d’environ 75 m² permet de stationner jusqu’à trois véhicules tout en conservant une partie atelier. Plusieurs stationnements sont également disponibles à l’intérieur de la propriété, avec deux accès indépendants, dont un accès de plain-pied facilitant notamment les déplacements PMR. Une prise dédiée à la recharge d’un véhicule électrique est déjà installée. La villa bénéficie d'un équipement technique complet avec pompe à chaleur air/eau, plancher chauffant et rafraîchissant, climatisation split dans la pièce de vie, chauffe-eau thermodynamique de 300 litres et adoucisseur. Une installation photovoltaïque d’environ 6 kW contribue à réduire les consommations électriques et permet la revente du surplus de production. La propriété est également équipée d’un dispositif de vidéosurveillance et d’une alarme avec détection extérieure. Présence d'un BRL (eau moins chère). L’environnement combine tranquillité et proximité des services. L’école maternelle et primaire se situe à seulement quelques minutes à pied, tandis que des chemins de promenade sont directement accessibles à proximité. Le centre historique de Sommières se rejoint rapidement, avec Nîmes et Montpellier accessibles pour les principaux pôles économiques, les gares et les infrastructures régionales. Une propriété de prestige adaptée à une vie familiale, associant architecture contemporaine, grands volumes, parc de plus d’un hectare, absence de vis-à-vis et équipements énergétiques performants, dans l’un des secteurs recherchés entre le Gard et l’Hérault. Taxe foncière : environ 1 500 € / an. Obtenez le dossier complet et davantage de renseignements auprès de votre agent dédié, Alexandre VOLANTE (Agent Commercial - R.S.A.C n° 819 481 086 Montpellier), contact direct au 06 41 34 67 77.
…By Agence Galerie Casanova


LAND FOR SALE for Contemporary Villa with Sea View – Project of approximately 250 m²In a particularly quiet residential environment, discover this project for a contemporary villa of approximately 250 m², benefiting from a beautiful sea view. Designed around light and outdoor spaces, the villa will offer a spacious living area with a living room and open kitchen, large bay windows facing the panorama, as well as 4 bedrooms including a master suite. Contemporary architecture, modern features, home automation, terraces, and outdoor amenities will create a comfortable and current property in a privileged setting. The property offered for sale is a building plot. The presented villa constitutes a layout proposal and remains customizable, subject to urban planning regulations and administrative authorizations. Construction to be carried out. Visuals created with the help of artificial intelligence, for illustrative purposes only.Not subject to the Energy Performance Diagnosis (DPE). Information on the risks to which this property is exposed is available on the Géorisques website: georisques.gouv.fr.This description has been automatically translated from French.
…By Fc2i


Including fees of 3.92% TTC to be paid by of the purchaser. Price excluding fees 1 020 000 €. Energy class C, Climate class C Estimated amount of annual energy expenditure for standard use: between 3400.00 € and 4690.00 € for the years 2021, 2022, and 2023 (including subscriptions). Information on the risks to which this property is exposed is available on the Geohazards website: georisques.gouv.fr.
…By L'agence D'aix En Provence


iad France - Gianni Schiariti offers you: In one of the most sought-after municipalities of the Emerald Coast, just a 10-minute walk from the beaches of La Garde and Port Hue and 5 minutes on foot from the golf course, this elegant contemporary house built in 2005 offers a privileged living environment, combining space, light, and quality features.Upon entering, the house reveals a vast living space of nearly 60 m² bringing together the living room, dining room, and fully equipped open kitchen. Bathed in light thanks to its triple exposure, this living area is particularly appealing due to its beautiful high ceiling in the living room, offering a pleasant cathedral effect. The ground floor also features a bedroom with its own shower room and toilets, a second independent WC, as well as a back kitchen and a pantry.Upstairs, the sleeping area consists of four bedrooms, including one with its own dressing room, as well as an office, two shower rooms, and an independent WC.Outside, the garden is organized around a large terrace facing west, a true extension of the living spaces, and a beautiful heated swimming pool with shelter.The property also benefits from a double garage and an outdoor shelter, perfectly complementing its numerous storage and parking spaces.In terms of comfort, the house has electric underfloor heating on the ground floor, electric ceiling heating upstairs, as well as reversible air conditioning in the living area.A rare property in the area, ideally located between beaches, golf, and downtown Saint-Briac, which will appeal to those looking for a privileged living environment just minutes from the sea.Agency fees are the responsibility of the buyer. Price including fees: 1,280,000 euros. Price excluding fees: 1,240,000 euros. Fees inclusive of VAT to be borne by the buyer (3.23% of the property price excluding fees): 40,000 euros.A valid ID will be required during the visit, in accordance with Article L.561-5 of the Monetary and Financial Code. Information on the risks to which this property is exposed, including the legal obligation to clear brush, is available on the Géorisques website: http://www.georisques.gouv.fr. This real estate advertisement was drafted under the editorial responsibility of Mr. Gianni Schiariti, independent real estate agent (without holding funds), commercial agent of SAS I@D France registered at the RENNES RSAC under number 527895536, holder of the real estate canvassing card on behalf of I@D France SAS.
…By Iad France


iad France - Jules Daudier offers you: VÉLIZY-VILLACOUBLAY – LE CLOS – CHARACTER HOUSE – 184 M²In the heart of Clos, a sought-after residential area of Vélizy-Villacoublay, this character house of 184 m² of living space, built on a plot of 248 m², attracts with its privileged environment as well as its unique architecture. Spread over three levels, this renovated and carefully decorated home asserts an identity inspired by the lines of the 60s and 70s, subtly revisited in a contemporary spirit. Wooden parquet, generous volumes, and wide openings create a bright, elegant, and warm atmosphere. Presented in very good general condition, the property notably features a recently renovated facade. On the garden level, a spacious entrance offers multiple layout possibilities, particularly as a professional space or additional bedroom. This level also includes a dressing room, a laundry room, and a summer kitchen that opens directly onto the garden. Outside, the enclosed garden with no overlooking neighbors pleasantly extends the living areas. A garage and two parking spaces complete this level. On the first floor, the reception areas are organized around a beautiful open space benefiting from a double north-south exposure and pleasant through light. The open kitchen with a central island connects to the dining room, which is extended by a balcony, while the living room and office-library area form a convivial ensemble. A shower room with WC completes this floor. On the second floor, entirely dedicated to the sleeping area, the house has four bedrooms, two of which are slightly sloped, as well as a shower room and a separate WC. THE ART OF LIVING AT CLOS The address is one of the real assets of the property. Calm, residential, and green, Clos offers a particularly pleasant living environment, close to the forest, shops, and educational establishments, from kindergarten to middle school. The T6 tram facilitates mobility and allows easy access to Westfield Vélizy 2. The bus line 6132, heading to the Saint-Thomas School, complements the area’s transport service. A family home with a strong character, where the modernist inspiration of the 60s and 70s interacts with contemporary comfort, between volumes, light, and serenity. Agency fees are the responsibility of the seller. A valid form of identification will be required at the visit, in accordance with article L.561-5 of the Monetary and Financial Code. Information on the risks to which this property is exposed, including the legal obligation of brush clearing, is available on the Géorisques website: http://www.georisques.gouv.fr. This real estate announcement has been drafted under the editorial responsibility of Mr. Jules Daudier, independent real estate agent (without holding funds), commercial agent of SAS I@D France registered with the RSAC of VERSAILLES under number 108122920, holder of the real estate canvassing card on behalf of I@D France SAS.
…By Iad France


iad France - Ameline Andrieu offers you: CUGNAUX – CONTEMPORARY ARCHITECT'S HOUSE OF 191 M² – 4 BEDROOMS + MULTI-PURPOSE ROOM – POOL-ABLE LAND OF 1,000 M²In Cugnaux, in a particularly quiet environment, at the end of a private road and close to shops and schools, discover this contemporary architect's house built in 2012.Spanning 191 m² of living space on a plot of 1,000 m², it charms with its architecture, generous volumes, high-quality equipment, brightness, and particularly functional layout.From the entrance, the eye is drawn to the remarkable living space of 59 m², bathed in lovely light and enhanced by a ceiling height of about 3.30 m. It features a large custom-made solid wood library that integrates harmoniously with the open fireplace and its marble bench, creating a warm, elegant, and unique ensemble.The separate kitchen, fully fitted and equipped, also benefits from comfortable dimensions. It is complemented by a laundry room and a superb climate-controlled wine cellar, visible from the living room through a tinted glass wall. Once illuminated, it reveals its contents and provides a very nice visual effect.Accessible from the entrance and visually open to the living room thanks to a custom-made glass roof, an additional room offers multiple layout possibilities: office, playroom, multimedia space, gym, or leisure room. An independent WC completes the entrance area.On the ground floor, the sleeping area accommodates three generously sized bedrooms. It includes a master suite with dressing room and private shower room, as well as a bathroom and an independent WC serving the other two bedrooms.Upstairs, the fourth bedroom forms a true independent suite with its own shower room and WC. This space is ideal for accommodating family or friends, setting up a teenager's room, or maintaining the privacy of everyone.Outside, a large covered terrace of nearly 53 m² pleasantly extends the living spaces. The 1,000 m² land, pool-able, offers future owners the freedom to imagine an outdoor space to their taste. A double garage of approximately 40 m² completes the whole.In terms of comfort, the house benefits from underfloor heating powered by a heat pump, air conditioning in all bedrooms, and excellent energy performance with a DPE B. Fiber optics, digicode, intercom, motorized aluminum gate, and alarm installation enhance its features.KEY POINTS TO REMEMBER: • A particularly quiet environment at the end of a private road • Generous room sizes and a layout designed for everyone's comfort • A 59 m² living space, bathed in light, with approximately 3.30 m of ceiling height • A spectacular glass-walled climate-controlled wine cellar • Four bedrooms, including a master suite on the ground floor and an independent suite upstairs • An additional room with a glass roof offering multiple layout possibilities • A covered terrace of nearly 53 m² and a double garage of approximately 40 m² • Excellent energy performance with a DPE BAn architect's house with a strong personality that combines volume, brightness, refined features, and quality of life.Contact me for more information and to arrange a visit.Agency fees to be borne by the seller. A valid identification document will be requested at the visit, in accordance with Article L.561-5 of the Monetary and Financial Code. Information on the risks to which this property is exposed, including the legal obligation to clear brush, is available on the Géorisques website: http://www.georisques.gouv.fr. This real estate announcement has been drafted under the editorial responsibility of Ms. Ameline Andrieu, independent real estate agent (without holding funds), commercial agent of SAS I@D France registered with the Toulouse RSAC under number 100783505, holder of the real estate canvassing card on behalf of I@D France SAS.
…By Iad France


iad France - Rémi Perez offers you: New property in Espira-de-l’Agly. Discover this remarkable contemporary T4 villa of 203 m² of living space, built in 2018 on a four-sided plot of nearly 1,000 m², in a particularly calm residential environment, with no disturbances, while benefiting from immediate access to all amenities. From the entrance, the volumes impress. An elegant glass roof allows natural light to circulate and opens onto a spectacular living room of nearly 100 m², enhanced by a ceiling height of 2.80 meters and numerous openings providing exceptional brightness throughout the day. The living and dining area of 82 m² connects with a fully new and equipped independent Schmidt kitchen, which includes a wine cellar and complete kitchen appliances. A second glass roof allows, depending on desires, to preserve the opening to the living room or to elegantly isolate the kitchen. The ground floor also includes an independent laundry room, a separate toilet, and a superb parent suite of 31 m², consisting of a sleeping area, a large dressing room, and a private shower room, all benefiting from a pleasant view of a landscaped garden, meticulously designed by professionals. Upstairs, a hallway leads to two comfortable bedrooms, one of 29 m² with a large dressing room and a second of 11.5 m². Each has direct access to a private terrace, offering many possibilities for layout to create genuine relaxation spaces. Three terraces of 22 m², 15 m², and 38 m² extend the sleeping areas and offer a privileged living environment. A bathroom with toilet completes this floor. This property benefits from particularly high-quality features: ducted air conditioning, photovoltaic panels for self-consumption, centralized rolling shutters, high-end carpentry, and impeccable finishes where every detail has been thoughtfully designed with strict requirements. Outside, the villa reveals a large tiled terrace enhanced with a bioclimatic pergola, ideal for entertaining family and friends in every season. The 9 x 3-meter infinity salt-treated swimming pool integrates perfectly into a magnificent wooded and landscaped garden, composed of many carefully selected species. Two wide driveways allow for parking several vehicles, in addition to a 50 m² garage that can accommodate two cars. Espira-de-l’Agly charms with its balance between quality of life, nature, and practicality. You enjoy the new Halles grouping food shops, bakery, greengrocer, cheese maker, and other daily services, as well as a pharmacy, schools, public transport, and quick access to Perpignan in just 15 minutes. The beaches of Barcarès are accessible in about twenty minutes, while the many walking paths nearby offer a privileged living environment. Recent villas of such volumes, with such a high level of quality and in such a sought-after environment are particularly rare in the area. An exceptional property to discover without delay. Agency fees are to be borne by the seller. A valid identification document will be requested during the visit, in accordance with article L.561-5 of the Monetary and Financial Code. Information on the risks to which this property is exposed, including the legal obligation to clear brush, is available on the Géorisques website: http://www.georisques.gouv.fr. This real estate announcement has been prepared under the editorial responsibility of Mr. Rémi Perez, independent real estate agent (without holding funds), commercial agent of SAS I@D France registered with the PERPIGNAN RSAC under number 905014379, holder of the real estate canvassing card on behalf of I@D France SAS.
…By Iad France


Located in the heart of the charming authentic village of Pianottoli, this magnificent new house of 120 m², on a plot of approximately 700 m², combines modern comfort and an idyllic setting. It enjoys a peaceful environment with a garden carefully planted with local species such as olive trees, pine trees, and immortelle, evoking all the beauty of Corsican nature. A swimming pool completes the exterior of this newly completed villa. The villa: On one level and completely open to the outside, it offers: Entrance Large living room, lounge and dining room Fully equipped open kitchen Two bedrooms, each with its own open shower room Two separate toilets A master suite with full bathroom and toilet Furnished decks with dining area and summer lounge
…By Agence Immobilière Du Golfe


A true haven of peace for this contemporary single-storey house with Rhétais charm in the Ocean district, just steps from the waterfront. Very beautiful, warm and bright living space enhanced by a fireplace, equipped and fitted US kitchen, 4 bedrooms, 2 shower rooms, one bathroom, landscaped garden, outbuilding, swimming pool, parking for 4/5 vehicles. A real favorite and rare in this highly sought-after area of the village.This description has been automatically translated from French.
…By Sas Not'atlantique


BARNES Pornichet exclusively presents this fully renovated house, boasting an exceptional location in Pornichet. Just steps from the beach, shops, and train station, this house enjoys a rare and peaceful setting, while still allowing easy access on foot to Pornichet's main attractions. An ideal location to fully enjoy the seaside lifestyle without sacrificing everyday conveniences. Built on a plot of approximately 170 m², this villa of approximately 100 m² perfectly embodies the spirit of seaside homes. Completely renovated, it offers high-quality features and contemporary comfort, while retaining the charm of a holiday home. The ground floor features a beautiful, bright, south-facing living room that opens onto a private garden through a large bay window. The contemporary and elegant open-plan kitchen blends seamlessly into this welcoming space. For comfort, the house benefits from a heat pump and underfloor heating on the ground floor, providing a pleasant temperature year-round and an efficient heating solution. Upstairs, the sleeping area comprises three bedrooms and a shower room. Private parking on the property completes this offering. This villa is an ideal address for either a primary or secondary residence, in a sought-after area very close to the ocean. A rare find, ready to move into, perfect for enjoying Pornichet year-round or during your holidays. Agency fees payable by vendor - Montant estimé des dépenses annuelles d'énergie pour un usage standard, établi à partir des prix de l'énergie de l'année 2023 : 450€ ~ 660€ - Les informations sur les risques auxquels ce bien est exposé sont disponibles sur le site Géorisques : www.georisques.gouv.fr
…By Barnes Nantes - La Baule


In Moguériec, a small coastal port in northern Finistère, this architect-designed house seems to have dropped anchor facing the ocean. It overlooks the fine sandy beach and the comings and goings of boats that cross at the foot of the lighthouse. Oriented towards the open sea, it enjoys a constantly changing panorama, bathed in light from the early morning. Formerly a fisherman's cottage, it underwent a complete metamorphosis at the hands of a renowned architect, who gave it a new silhouette: clean, open, and resolutely turned towards the horizon. From every room, the sea is an obvious presence, ever-changing and majestic. Here, life moves to the rhythm of the tides, lulled by the cries of seagulls, with direct access to the water and the constant feeling of being at sea. Inside, the spaces are arranged like an upper deck, where the sea remains visible from one end to the other. The living area revolves around a large, glass-walled living room, entirely oriented towards the terrace and garden, with the ocean on the horizon. The dining room boasts a distinctly tropical décor, blending botanical touches, graphic tones, and a soaring ceiling. A suspended staircase, its airy lines a true spine of the space, draws the eye. The entire space extends naturally outdoors: a vast wooden terrace invites contemplation, the enclosed garden ensures privacy, and the ever-present, ever-changing sea provides a constant backdrop. Thermal comfort is paramount: electric underfloor heating offers gentle warmth, complemented by a wood-burning stove that enhances the cozy atmosphere of seaside evenings. Further back, the fitted and equipped kitchen impresses with its contemporary aesthetic. It opens subtly onto the rest of the room without ever disrupting the visual flow. On the ground floor, a sleeping area with an en-suite shower room has been designed as a discreet retreat. A laundry room and a separate WC complete this level. From the living room, a suspended staircase leads to the upper floor, where circulation is seamless and transparent. The mezzanine, open to the living room and bordered by frosted glass railings, overlooks the space like a suspension bridge. Upon reaching the top of the stairs, an unexpected vista unfolds: a suspended rooftop terrace, offering a 180° view of the sea and the graceful movements of the boats. This orientation provides an unobstructed view towards the Guillec cove and the Île de Sieck, where each sunrise reveals new hues on the water. Here, the gaze stretches to infinity, between the harbor jetty, the beach, and the shores that define the bay. The first bedroom on the upper floor has direct access to this panoramic terrace, allowing guests to wake up to the ocean. The second bedroom, bright and peaceful, also overlooks the sea, offering a rare view of the Moguériec lighthouse. The mezzanine space, currently used as an office, could easily be partitioned to create an additional bedroom without disrupting the balance of the space. A shower room with WC and a storage area complete this level, creating a peaceful and functional atmosphere. Outside, the enclosed garden unfolds facing the sea, evoking a gentle seaside ambiance. Bordered by flowers and local plants, it invites relaxation on the wooden terrace or in the heart of the lawn, with the sea and the lighthouse as a backdrop. A woodshed and an additional storage area provide additional storage. A large covered carport offers secure parking for two vehicles. The house features central vacuuming and a rainwater harvesting system for the washing machine and toilets. It is connected to mains drainage and has fiber optic internet access. A unique property requiring no work, where you can simply unpack and fully enjoy the sea and sandy beaches. Ideal as a primary residence, vacation home, or rental investment, it offers a rare living environment, combining immediate comfort with a coastal escape. Contact: Sandrine 33 6 22 26 84 76
…By Espaces Atypiques Finistère


Just minutes from the center of Paimpol, nestled in the countryside between the town and the coast, lies this small stone estate. A rare and harmonious property, comprising the main house, outbuildings, and outdoor spaces, offering the opportunity to live fully while developing a hospitality business, a family project, or a lifestyle focused on space and tranquility. Description: The main house, approximately 135 m², is spread over three levels. Upon entering, the living area sets the tone: a warm living room with an open fireplace, extending into a welcoming kitchen perfect for sharing moments, and a discreetly integrated shower room with toilet. Upstairs, there are two bedrooms, one with a built-in wardrobe, a shower room, and a separate toilet. The top floor, under the eaves, features two attic bedrooms and a toilet with a washbasin. A vibrant home, designed for welcoming guests and gatherings. Just a few steps away, the first cottage (82 m²) offers an equally welcoming atmosphere. On the ground floor, a bright living area combines a lounge with a pellet stove, a dining area, and an open-plan kitchen. A bathroom, a toilet with a washbasin, and a bedroom complete this level. Upstairs, there are two additional bedrooms, a bathroom, and a toilet, comfortably accommodating family, friends, or travelers. The second cottage, more intimate at 60 m², comprises a pleasant living room, a bedroom, a shower room, and a toilet. It's an ideal space for a couple or as a rental property. The estate spans over 1.4 hectares, a generous plot where nature accompanies every step. A large open barn housing a bread oven and an open-sided barn add a functional and practical dimension to the property. Two wells and outbuildings for technical purposes make daily life easy or allow for the development of new projects. Surrounding area : In the countryside, just a few kilometers from the beaches and the town center of Paimpol. (3.99 % fees incl. VAT at the buyer's expense.)
…By Belles Demeures De Bretagne


LANGON – TOWN CENTRE – CHARACTER PROPERTY WITH SWIMMING POOL In the heart of Langon’s town centre, this distinctive property combines elegance, natural light and the timeless charm of period features with the comfort of modern living. The generous, light-filled living spaces include a fully fitted and equipped kitchen-dining room, ideal for entertaining, as well as a separate lounge providing a more intimate setting for relaxation. The sleeping quarters comprise two beautiful master suites, two additional bedrooms and a bathroom. A space currently used for a professional office also offers the possibility of creating a third master suite, depending on your requirements. A utility room and cellar complete the property, while approximately 40 sq m of additional space in the attic offers excellent potential for further conversion. Outside, a cosy and private garden provides a peaceful retreat in the heart of town, complemented by a swimming pool, perfect for enjoying the warmer months. Retaining beautiful original features while offering modern comfort, this exceptional property combines character, versatility and genuine potential. A rare and distinctive property, ideally suited to discerning buyers seeking an elegant lifestyle in the very heart of Langon. A truly rare opportunity!
…By Cabinet Bedin


Just minutes from the center of Vitré, this contemporary, single-story home, built in 2020, invites relaxation. Particularly bright, its comfortable 70 sq m living area impresses with its spaciousness and volume, its views, and its immediate access to the generous terrace, swimming pool, and spa. Beyond the entrance, the living area comprises three distinct sections: two lounges, one with an inset fireplace, as well as a dining room and its fully fitted and equipped eat-in kitchen. Set back and opening onto the terrace is a master suite with a dressing room and shower room. On the opposite side are a utility room and laundry room, followed by the children's area with two bedrooms, a shower room, and an office space. Comfortable and highly functional, this house also offers a double garage. The meticulously landscaped exterior provides opportunities for enjoyable days by the pool. Technical features: Heat pump with underfloor heating. Chlorine injection pool with heat pump. Spa ENERGY RATING: A CLIMATE RATING: A Estimated average annual energy costs for standard use, based on 2025 energy prices: EUR830 to EUR1170. (Assessments carried out after July 1, 2024) Information on the risks to which this property is exposed is available on the Géorisques website: www.georisques.gouv.fr More information and photos at www.espaces-atypiques.com Contact: Yann Martin 33 6 75 98 87 54 RSAC 751749771 Rennes
…By Espaces Atypiques Rennes


An experimental achievement at the gates of Paris Located in Bois-Colombes, this family house was designed in 2011 by architect Jacques Moussafir, in collaboration with Gilles Poirée. It stands out for its unique geometry and outdoor spaces. The house offers 211 m² of living space (229 m² of total space) spread over three levels, organized around a custom-made wooden staircase and widely opened onto terraces and a landscaped garden. The ground floor features a spacious kitchen equipped with 30 m², which includes a dining area, extended by a first terrace outside. On a half-level, the garden-level comprises two calm and bright bedrooms open onto the west-facing wooded garden. They share a bathroom adorned with yellow mosaics, featuring a bathtub and double sink, a large dressing room, and independent toilets. Facing East-West and traversing, the first floor offers a bright living room of 44 m² with double height. The interior layout combining 'pop' decoration, exposed concrete walls, and white ceiling is elevated by a Focus fireplace, whose contemporary lines perfectly complement the space. The last level is reserved for a spacious master suite of 30 m². It enjoys a shower room dressed in glossy black mosaic and an adjoining office. The house has a laundry room and a boiler room in the basement, as well as a second terrace and a landscaped garden. Located in Bois-Colombes, near Asnières-sur-Seine, the property enjoys a calm and residential environment at the gates of Paris. It benefits from all amenities: local shops, markets, schools, leisure activities, restaurants, and transportation. The RER line J connects to Gare Saint-Lazare in about twenty minutes.This description has been automatically translated from French.
…By Architecture De Collection


On the highly prized heights of Éguilles, just a few minutes from the historic center of Aix-en-Provence, located in the heart of a superb landscaped plot of about 2,700 m 2, facing an exceptional open view, this elegant and bright contemporary property offers a rare living environment, full of serenity and elegance. The infinity pool, perfectly integrated into its environment, offers a privileged relaxation area on the surrounding nature. You will be seduced by its architecture with clean lines and generous volumes, designed to offer a perfect harmony between interior and exterior. The wide openings naturally extend the living spaces towards vast terraces. The interior distribution gives the house a unique character and great fluidity of spaces. The living room of 114 M2, bright and friendly, opens widely on the terraces while the night spaces offer comfort, privacy and many possibilities for development. Ground floor: entrance hall, harmonized around a fully equipped semi-open kitchen on living/dining room with fireplace, dining area, library corner and office space, pantry/laundry. In its extension an exceptional glass roof leading to a master suite (dressing room and bathroom) of about 45 M2 - Floor: Three beautiful bedrooms with their respective bathrooms, each enjoying a magnificent view of the very intimate garden and the surrounding countryside. Many workspaces. Camarguaise hut of about 38 M2 fully equipped with dining area – The house has fiber - Dual charging station for electric vehicle - A rare living space that will appeal to lovers of calm, light and exceptional panoramas, in one of the most sought after environments at the gates of Aix-en-Provence. The IBS International School in Luynes offers a school transport service from Éguilles, located near the house.
…By Aix En Provence International Sotheby's Realty Territoires Ouest


Some houses are meant to be visited. Others are to be felt. This one, discreetly set in the heart of a wooded enclave in Kerbader, belongs to the second category. A Bretons house from 1885, completely reimagined by an architect in 2010, it offers 140 m² of character and light. The old stones converse here with a demanding contemporary renovation. Nothing has been left to chance. Everything has been designed for a profound sense of well-being. The large 35 m² living room welcomes warmly. The insert fireplace, customized storage, the 20 m² Roche Bobois kitchen extended by a bright and heated veranda (2021): everything invites you to slow down, to share, to live. On the ground floor, the space unfolds intelligently: a back kitchen, an artist's studio convertible into a ground-floor bedroom, a pantry, a dressing room, and a shower for returning from the beach. Upstairs, a light-filled office mezzanine precedes two spacious bedrooms with custom storage. Outdoors, the deep garden, planted with fruit trees, offers a tiled terrace shielded from view. A true haven of peace, with secure parking and meticulous finishes. And the sea? It's 1.4 km away. The Cleut Rouz beach can be reached in 20 minutes on foot or in 7 to 8 minutes by bike. Close enough to become a habit, far enough to preserve tranquility. Classified D, the house benefits from 4.5 kW photovoltaic panels (self-consumption + resale), optimized insulation, and efficient heating. A rare balance between authenticity, comfort, and performance. If you wish to discover what the photos cannot convey, contact us. We will arrange a discreet and personalized visit. 02 98 51 00 00 espaceimmobilier-29sud.com [email protected] description has been automatically translated from French.
…By Espace Immobilier


Aix-en-Provence – Renovated Bastide – Sought-after residential area Located just minutes from the historic center of Aix-en-Provence, the IBS international school, shops, and other schools, this elegant renovated *bastide* combines authentic charm with high-quality contemporary features. Set on a plot of approximately 2,095 m², this light-filled home offers nearly 210 m² of living space, featuring generous proportions—particularly in the main living area. Upon entering, a spacious hall leads to a beautiful reception area comprising a living/dining room with a fireplace and a fully equipped kitchen with a dining area. Bathed in natural light thanks to numerous windows and glass doors, this space flows seamlessly out onto the terraces. The sleeping quarters include five bedrooms—among them a comfortable master suite with a double walk-in closet—as well as three shower rooms and a bathroom (with a shower), perfectly suited to family living. The basement offers additional practical spaces, including a laundry room, a wine cellar, and a garage.
…By Aix En Provence International Sotheby's Realty Territoires Ouest


ANNECY-LE-VIEUX Mountain Views, Natural Light and an Exceptional Lifestyle Just 15 Minutes from the Lake by Bike In one of Annecy-le-Vieux's most sought-after residential areas, Babolat, independent agency, presents this brand-new contemporary villa, enjoying beautiful open mountain views and a peaceful, highly desirable setting. Since the villa has never been occupied, we have a few suggestions for furnishing it. From the moment you enter, the villa impresses with its bright interiors and generous proportions. Benefiting from a triple aspect and expansive glazing, this semi-detached property is flooded with natural light throughout the day. The main living area opens seamlessly onto the south-facing terrace and landscaped garden, creating a natural connection between indoor and outdoor living. Carefully designed, the garden offers privacy while enhancing the surrounding views. The newly installed Vercauteren kitchen, fitted with Siemens appliances, blends perfectly into this welcoming living space, designed for both family life and entertaining. Upstairs, the sleeping quarters comprise four bedrooms with built-in storage. Two of the bedrooms open directly onto a pleasant terrace with uninterrupted mountain views. Two bathrooms complete this level. High-quality features have been selected to meet modern standards of comfort and energy efficiency, including a heat pump, oak flooring in the bedrooms, electric shutters and adjustable sun screens. Outside, the property benefits from a private garage and an additional parking space. Ideally located just 950 metres from the village centre, less than 15 minutes by bike from Lake Annecy and within immediate reach of shops, schools and public transport, this home enjoys a highly desirable location. A rare opportunity to acquire a bright, brand-new home in a prime Annecy-le-Vieux setting, offering the perfect balance between lake, mountains and everyday convenience. Babolat Sylviane, phone number +33 6 70 64 14 51, independent agency, specializing in the sale of properties around Lakes Annecy and Bourget, the Tarentaise, the Aravis, and the Genevois region.
…By Babolat

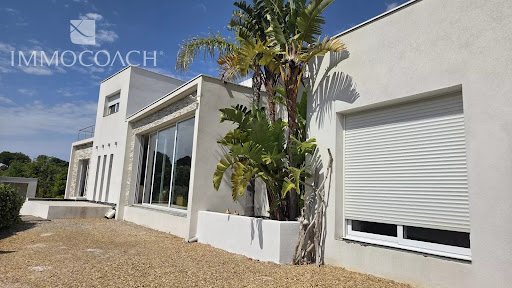


In Carqueiranne, close to shops and the town center, this contemporary house built in 2015 offers beautiful volumes and a superb unobstructed view of the sea and hills. Its potential for enhancement is significant: the exteriors remain to be done = pool, garden, car access... Its beautiful finishes (large 2.70m doors, underfloor heating, American kitchen with high-end appliances, pantry, cellar, electric roller shutters, home theater, numerous cupboards...) Don't miss this opportunity... In accordance with Article L.561-5 and following of the Monetary and Financial Code, you will be asked to present an identity document before each visit. Information about the risks to which this property is exposed is available on the Géorisques website: www.georisques.gouv.frThis description has been automatically translated from French.
…By Immocoach


A few steps from the harbour and the vibrant heart of Ars-en-Ré, this elegant renovated house offers a rare balance between village life and absolute tranquillity. Behind its discreet façade lies a true haven of peace, where a high-quality renovation has preserved the soul of the house while giving it a contemporary and welcoming atmosphere. Raw materials, natural textures and carefully considered architectural details create an authentic, bucolic and timeless setting. The house offers 5 bedrooms and an office, providing the perfect setting for family and friends while also offering a dedicated space for working from home or running a professional activity. The various living spaces flow seamlessly around a beautifully preserved outdoor area, creating an intimate and peaceful atmosphere, sheltered from the bustle of the village while remaining at the very heart of everything: the harbour, shops, market and cycle paths are all within walking distance. A truly exceptional family retreat in the heart of Ars-en-Ré, distinguished by its location, character and the quality of its renovation. **Possibility of adding a swimming pool**, offering even greater potential to this exceptional property.
…By Maxwell-baynes Christie's International Real Estate - La Rochelle - Île De Ré


Nestled in the heart of a highly sought-after residential neighbourhood in Malo les Bains. Contemporary 170m² villas with high-end amenities, floor-to-ceiling windows offering views of the garden, master bedroom with en-suite bathroom, 3 bedrooms, 2 fully equipped bathrooms, large living room, fitted kitchen, large terrace, double garage. The most beautiful beach in the North is just 500m away, with its restaurants and terrace bars. Shops nearby, excellent schools (primary, secondary and sixth form).
…By Barnes Lille

Receive by email any new listing that may match your search criteria
Your criteria :
By validating this form, you accept the general conditions of use of Le Figaro Properties.
These agencies offer a selection of luxury properties vente in France. Feel free to contact them for personalized assistance.
For your search for an exceptional property, select from our luxury houses with panoramic views in France, starting at $228,866. Offering exceptional panoramas, these 4,620 residences overlook the city and its surroundings. As the seasons pass, the spectacle is renewed without ever becoming tiresome. Depending on the area you are looking for, such as Provence-Alpes-Côte d'Azur, Rhône-Alpes and Aquitaine, the living areas may vary and start at a minimum of 1 m². The largest properties rise to 13,299,999,744 m².
As part of your search for a luxury property, discover our catalog of 31,330 luxury houses with a terrace in France, offered from $189,600. Outdoor meals or summer receptions, the terrace extends the house outdoors. Property listings are found in particular in Provence-Alpes-Côte d'Azur, Aquitaine and Rhône-Alpes. The houses listed in our listings offer attractive living areas measuring between 1 m² and 570,000 m².
Set down your suitcases without waiting: our catalog brings together 1,900 furnished luxury houses in France, with a starting price of $224,267. From the living room to the bedrooms, each residence is tastefully furnished and ready to live in. Property listings are particularly numerous in the following areas: Provence-Alpes-Côte d'Azur, Rhône-Alpes and Aquitaine. The average price of this furnished stock stands at $10,849 per square meter. Living areas reach 40,000 m² for our largest properties.
As part of your search for properties of excellence, browse our privileged selection of 20,966 luxury houses with a pool in France available from $224,379. These exceptional residences enjoy prime locations, particularly in Provence-Alpes-Côte d'Azur, Aquitaine or Languedoc-Roussillon. Whether the architecture of these houses incorporates a covered indoor aquatic space or a vast outdoor pool, each property flourishes amid remarkably landscaped grounds measuring between 2 m² and 35,000 ha.
Your receptions deserve a setting to match: discover 6,733 luxury houses with a reception room in France, starting at $200,819. These residences combine family privacy with spaces dedicated to major events. Family gatherings, business dinners or parties with friends naturally find their place there. The fashionable addresses are located in Provence-Alpes-Côte d'Azur, Aquitaine and Rhône-Alpes. Depending on the property, the property area extends up to 15,187 ha.
The beach as an extension of the garden: this is the spirit of 3,886 luxury houses by the sea in France, for sale from $256,914. Your life there will be organized to the rhythm of the coastline, between sea bathing and walks. Provence-Alpes-Côte d'Azur, Corse and Bretagne enliven the local market. In these residences, the minimum recorded living area is 10 m².
The sea horizon as a guiding thread: explore the 4,654 luxury houses with sea views in France, with prices starting at $256,914. The sea accompanies your days, from sunrise to the last light. A daily privilege that few addresses can claim. Browse the listings in Provence-Alpes-Côte d'Azur, Corse or Bretagne first. In terms of dimensions, the living areas start at a minimum of 10 m² and the grounds at 3 m².
Anchor your daily life at the water's very edge: this is what the 804 luxury houses right on the water in France allow, for sale from $373,964. These rare residences provide direct access to the shore, with no obstacle to cross. In the geographical area, Provence-Alpes-Côte d'Azur, Bretagne and Corse account for a significant share of our listing catalog. The average price per square meter stands at $16,972. Expect living areas measuring between 28 m² and 126,804 m². In our selection of listings, a property can have up to 33 rooms.
Within our catalog, 164 luxury houses listed as historic monuments in France are for sale, starting at $258,036. These residences perpetuate exceptional architectural expertise. Acquiring one means continuing a story that began long before you. Your search can focus on Provence-Alpes-Côte d'Azur, Basse-Normandie and Centre. The properties recorded in our listings have between 1 and 25 bedrooms. The grounds in our collection measure 80 m². This can rise to 60 ha depending on the property.





