Get early access to listings that match your criteria
Never miss an opportunity again. Our personalized alerts notify you instantly.

 English$ USD · m²


PACE - At the end of a cul-de-sac, this house built in 2013 meets BBC standards and therefore offers high-quality insulation and very low energy consumption. The construction, with a wooden frame, is almost passive and has benefited from insulation with wood wool in the attic and walls, ensuring perfect insulation against both cold and heat. It is equipped with a dual-flow MVHR system, hot water is produced by solar tubes, with a tank for support. In addition to these technical advantages, the house offers beautiful and bright volumes and is composed as follows: entrance, living room with a wood stove, dining room, equipped kitchen, separated by a quality metal glass partition, parental suite with bathroom and shower, dressing room, private WC, office (possible bedroom). Upstairs, an immense library landing can be easily divided to create another bedroom and shower room, with 3 bedrooms, each with its own private shower room. Garage with an attic above that could be connected to the house or allow the creation of an independent studio. The garden opens at the back onto a green corridor that provides access to a large park and paths leading to the Champagne woods. (3.76% fees including tax to be borne by the buyer.)This description has been automatically translated from French.
…By Pga Immobilier


In a green setting just 10 minutes from the sea between Toulon and Hyères in the Var region, this modern contemporary architecture house skillfully unfolds over 345 sqm offering a unique living experience, combining spectacular volumes, natural light, and design. Upon entering, the eye is drawn to the immense bay windows and high ceilings that give the whole an impression of space and elegance. The architecture plays with the inside-outside boundary, letting nature generously invite itself thanks to large sliding windows and concrete caps. Perspectives, materials, and colors respond to each other in a bold harmony. The large-format villa extends over a fully landscaped and automated plot of approximately 2,000 sqm, where each space has been designed to offer a rare and convivial quality of life. As if taken from a Kubrick film, the sunken living room offers a panoramic view of the exterior and stands out as a unique living space. The theatrical dining room harmoniously complements the living room, connected to a fitted and equipped kitchen, ingeniously designed for entertaining with its counter. The true heart of the house, this ensemble creates a warm and unique atmosphere. It opens widely onto an elegant set of sheltered terraces and a heated infinity pool, facing the hills and the sea. The serenity of the place is reinforced by lush, carefully maintained vegetation, which envelops the property in a feeling of intimacy and well-being. On the night side, the villa offers five bedrooms, including two suites, all designed with noble and custom-made materials. he generous volumes and numerous storage spaces testify to a successful design. On the lower floor, an art gallery-style home office reveals itself as a confidential space, ideal for working. The atmosphere continues in a room dedicated to evenings, where billiards, pinball, fireplace and sofas create a convivial setting. Outside, a bowling alley in the shade of the trees evokes the Mediterranean art of living. Fully controlled by home automation, it combines modernity, comfort and current standards. A wine cellar, annexes, a garage and parking for several vehicles complete this free-form property. A rare architectural work in the Var, designed for lovers of atypical spaces where design, conviviality and nature meet near the sea. ENERGY CLASS: A / CLIMATE CLASS: A Estimated amount of annual energy expenditure: between EUR1,207 and EUR1,392 (2021 price reference) Information on the risks to which this property is exposed is available on the Géorisques website: www.georisques.gouv.fr Espaces Atypiques
…By Espaces Atypiques Toulon


Located in the sought-after district of La Martelle in Montpellier, just a few minutes from the historic center in a residential area, this architect-designed house built in the 1980s stands out for its unique style and generous volumes. With its 220 sqm of living space, spread over 270 sqm of floor space, it offers ingeniously arranged half-levels to offer optimal functionality. A former guest house, it is equally suited to a large family as to a professional project, thanks to its many modular spaces. The ground floor has a large cathedral living room bathed in light, decorated with a through fireplace that creates a warm atmosphere. A separate kitchen and a large veranda, ideal for an office or relaxation area, complete this level. Upstairs, three bedrooms offer various configurations, including two duplexes, and a master suite with dressing room, shower room and WC. The basement is just as functional with a room for carrying out a professional activity, a games room, a bedroom, a shower room, a toilet, a laundry room and a storage space. Each level offers direct access to the exterior, ensuring a pleasant continuity between the interior and exterior spaces. Outside, the house is integrated into a green and peaceful environment. The various terraces invite you to enjoy the sunny days, while the swimming pool adds a touch of refinement to this ensemble. Each outdoor space has been designed to extend moments of conviviality and offer a privileged living environment in the heart of the city. ENERGY CLASS: B - 95 / CLIMATE CLASS: A - 5 Estimated average amount of annual energy expenditure for standard use, established from 2021 energy prices: between EUR1,363/year and EUR1,843/year. Information on the risks to which this property is exposed is available on the Géorisques website for the areas concerned. Contact: Camille TEXIER +33 7 59 50 12 02
…By Espaces Atypiques Montpellier


At Aux Chalets, in the historic center of Toulouse, on a calm plot of about 230m2, a beautiful bourgeois building from 1890 of over 300m2, entirely renovated, blending refinement, period elements, and modern amenities.This description has been automatically translated from French.
…By Kretz Real Estate


GUIDEL - THE CHARM OF STONE BETWEEN COUNTRYSIDE AND OCEANThis former stone school from 1899, full of charm and authenticity, offers 174 m² on the ground (154 m² living space) on a lovely plot of 1,040 m², in a very beautiful environment.On the ground floor, a cathedral entrance opens onto a large semi-open living room and kitchen equipped. A beautiful bedroom with a bathroom (shower and bathtub) allows for single-level living. Independent WC, back kitchen/laundry room, and cellar complete this level.Upstairs, the landing leads to three bedrooms, an office, and a shower room with WC.Outside: large double carport with workshop and outbuilding.A character house, warm and full of soul, where stone and the history of the place add to its charm.Agency reference: 1780This description has been automatically translated from French.
…By Ruseff Latruffe Immobilier


deally located just a 3-minute drive from the town center (15-minute walk), this charming house enjoys a peaceful, green setting. Set on 1000m² of land with a swimming pool, it offers a beautiful living space of approximately 150m². The ground floor comprises an entrance hall, a spacious living room with an open-plan kitchen and dining area of over 40m² opening onto a south-facing terrace, a lounge, and an office area. The house also features three large bedrooms, including a master suite on the ground floor, as well as a separate, fully equipped studio. A perfectly maintained, comfortable, and ideally located home, perfect as either a primary or secondary residence.
…By Saint-rémy-de-provence Sotheby's International


Only 10 minutes from Aix-les-Bains and 30 minutes from Annecy, this property of about 320 m² on the ground (290 m² living space) is set on a beautiful landscaped plot of over 3,500 m². It benefits from a calm and privileged environment, with stunning views of Lake Bourget.The main house, developing approximately 250 m², offers a warm atmosphere and open living spaces. On the garden level, it consists of an entrance hall, a dining room with an open kitchen, a living room with a fireplace, as well as a toilet and a laundry room. On the lower level, you will find a guest room with a toilet and shower room, as well as a magnificent vaulted wine cellar.Upstairs, the sleeping area includes two bedrooms with dressing rooms, a bathroom with a shower and toilet, as well as an additional bedroom arranged under the eaves with a shower room and toilet.Outside, the property includes a carport with a workshop leading onto a welcoming courtyard. An independent pool house of about 70 m² completes the ensemble, with an open kitchen onto a reception or leisure room, a bedroom, and a shower room with a toilet.The relaxation area, designed to fully enjoy the setting, includes an infinity pool, a spa, and a large terrace offering a view of the lake.A rare property, combining tranquility, spaciousness, and quality of life in an exceptional setting.François Picollier (EI) Commercial Agent - RSAC Number: 841 755 416 - Chambery.This description has been automatically translated from French.
…By Comparet Immobilier


Century 21 offers you this beautiful contemporary house of over 170 m², ideally located in Theix-Noyalo, in the quiet of a cul-de-sac, in a privileged environment, near shops and schools. From the entrance, this family house captivates with its generous volumes, brightness, and south-facing exposure. On the ground floor, you will discover a pleasant living room with an insert, open to a fitted and equipped kitchen. This convivial space benefits from direct access to the terrace and the garden. An adjoining laundry room completes the ensemble and brings true comfort to daily life. This level also includes an office, a bedroom with a private shower room, as well as a separate toilet with a sink, thus offering the possibility of true single-story living. A real asset of the property, a wellness area of over 20 m² features a spa, a sauna, and a shower. Opening directly onto the garden and shielded from view, this area offers a privileged setting to enjoy real moments of relaxation at home. Upstairs, the sleeping area consists of four bedrooms, a library space, a bathroom, and a separate toilet. A garage and an adjoining workshop complete the features of this house. Outside, you will enjoy a closed and wooded plot of over 1,080 m², perfectly exposed to the south, providing a pleasant outdoor space to enjoy the beautiful days in complete tranquility. A family home with beautiful volumes, combining comfort, functionality, and wellness space, to discover in Theix-Noyalo. Estimated annual energy expenses for standard use range between €1310.0 and €1820.0, indexed to the year 2021 (subscriptions included).This description has been automatically translated from French.
…By Century 21 Tex'immo


Exclusively: Facing the Port of PortivyThe Spirit of the Place: Located in Saint-Pierre-Quiberon, directly on the charming little port of Portivy, this authentic captain's house dating back to 1890 has undergone a complete transformation. Entirely reinvented by a renowned architect, it now combines the nobility of its history with the utmost comfort of contemporary luxury.Here, the ocean invites itself at every moment. Just 20 meters from the sea and the port, and 100 meters from the beach, the property offers a permanent spectacle: the ballet of boats, the authentic life of the port, and the changing light of the bay of Quiberon. A rare location, a true starting point for the most beautiful coastal paths.Elegant Volumes Thoughtfully Designed for Hosting: Spread over several levels, the home offers stunning interior features:Ground Floor: A fully equipped high-end kitchen, opening onto a vast living area and a cozy lounge, bathed in light.First Floor: The sleeping area consists of 4 beautiful bedrooms and 3 full bathrooms with toilets, providing privacy and comfort for your guests.Second Floor: A privileged space including 2 additional large bedrooms, each with its own private bathroom.Technical and comfort spaces have not been overlooked, as the house also includes a utility-laundry room.Outbuildings: The garden, a true haven of peace enclosed by walls, houses two well-appointed outbuildings:Wellness Area: The first outbuilding contains a jacuzzi, a shower room, and a toilet, all offering a view of the garden.Technical Space: A second outbuilding ideal for storing nautical or beach equipment, complemented by a garden shed.Parking: A motorized gate allows for safe parking of your vehicle inside the property.An Excellence in Technical Renovation: Behind the charm of the stone lies a structural and technical renovation of impeccable quality, designed for durability and thermal comfort:- Fully renovated slab with enhanced insulation.- Complete wall treatment with anti-humidity treatment.- High-end air conditioning system and comprehensive insulation.- Thermal home automation allowing for individual temperature control room by room.Major Assets: - Incredible panoramic view of the ocean and the port.- The beach and coastal paths accessible on foot within a few steps.- Easy access: 1 km from the Kerhostin train station (tire-bouchon connection) and quick access to Auray TGV station.An exclusive opportunity to own a piece of Breton maritime history, enhanced by modern comfort.Complete file and visits on request.This description has been automatically translated from French.
…By Bretagne Sud Sotheby's International Realty Vannes


Ref 4923: townhouse for sale in the centre of Clisson Situated in the Nantes wine-growing region, the town of Clisson captivates visitors with its unique charm and a Tuscan-style quality of life. Boasting a rich medieval heritage stemming from its location on the borderlands of Brittany, it underwent a veritable transformation in the 19th century, taking on the character of the Italian Renaissance. Crossed by the Sèvre Nantaise and set against a backdrop of rolling countryside, this town with its distinctive character offers a feast for the eyes with its ochre-coloured façades, Romanesque roof tiles, cypress trees and cobbled streets. The medieval castle, the narrow streets, the historic market halls, the cultural scene, the walks along the banks of the Sèvre, and the Garenne-Lemot estate all lend the town of Clisson a particularly romantic atmosphere. It is also a lively and vibrant little town. Clisson is highly regarded for its quality of life, offering a rare balance between nature, culture and dynamism. Walks and open-air cafés by the water’s edge, bustling markets, café terraces, the wine industry and iconic festivals – notably the Hellfest festival with its 250,000 attendees – set the pace of local life in a friendly and inspiring atmosphere. The park is accessed via a gate which opens, on the courtyard side, onto a very classical façade spread over two storeys. The overall symmetry, the central staircase, the corner pilasters and the windows with white stone surrounds emphasise this classical style. On the garden side, the atmosphere is more bucolic, with windows featuring rounded lintels brightened by brick surrounds. The house offers 245 sqm of floor space, generous rooms and a particularly tasteful and elegant interior. The recent restoration of the property was carried out by local craftsmen. Each room has been designed with harmony and comfort in mind, whilst preserving the character and remarkable features of the house. The high ceilings showcase the original architectural details, which have been carefully restored: ceiling rosettes, picture rails and herringbone parquet flooring. The combination of fine materials and refined décor creates a serene and timeless atmosphere. On the ground floor: the entrance hall opens to the right onto beautiful, light-filled reception rooms. The living room and dining room enjoy a pleasant view out onto the garden, whilst the fitted kitchen opens onto the grounds. A side door leads from the kitchen to a pantry. To the left of the entrance hall is a sitting room/study, with an en-suite shower room, which can also be used as a bedroom, allowing for a fully ground-floor lifestyle across the spacious ground floor. There is also a toilet on this level. The first floor houses the sleeping area. A landing leads to two spacious bedrooms. Each also has a large, fully fitted walk-in wardrobe. A shower room, a toilet. On the second floor, there are two rooms, each measuring approximately 40 sqm. Currently used as offices, they could also be converted into bedrooms. These rooms possess all the charm of a period property, with high ceilings and beautiful exposed beams. A shower room completes this area. The property has a basement, covering approximately half of its floor area, comprising a cellar and a workshop. This house offers the perfect blend of classic old-world charm, meticulous renovation, high-quality fittings and finishes that meet the most exacting standards, and the exclusive lifestyle of the town of Clisson. The outbuildings include: - a large garage; - a particularly pleasant covered courtyard, ideal for entertaining outdoors or simply relaxing; - a shed. The property also has several parking spaces. The property is set within a beautiful, fully fenced garden of approximately 1,700 sqm with plenty of trees. A veritable oasis of greenery, this garden offers a peaceful and intimate setting, featuring a variety of beautiful plants and maritime pines, all scented by the delicate fragrance of Mexican orange trees. Cabinet LE NAIL – Loire-Atlantique and Vendée - Mrs Nathalie TOULBOT : +33 (0)2.43.98.20.20 Nathalie TOULBOT, Individual company, registered in the Special Register of Commercial Agents of Saint-Nazaire, under the number 418 969 077. We invite you to visit our website Cabinet Le Nail to browse our latest listings or learn more about this property.
…By Cabinet Le Nail


Exclusivity. Sète – Frontline on a little-frequented beach, in a sought-after neighborhood, architect-designed villa of approximately 191 m² built on a plot of 800 m². Living spaces: spacious living room of 81 m² opening onto a panoramic terrace, equipped American kitchen, dining room, back kitchen. Ground-floor sleeping area: three bedrooms, a bathroom, and a superb master suite with dressing room and private bathroom. Exteriors: large terrace with heated swimming pool, landscaped garden, in an environment of absolute tranquility. Garage of 53 m². High-end amenities: elevator, reversible air conditioning, central vacuum, panoramic sea view. Immediate proximity to the beach and amenities.This description has been automatically translated from French.
…By Kretz Real Estate


Located in Noves, just a few minutes from the village center, in a preserved natural environment classified as a non-buildable protected zone, this house built in 1995 offers a rare and privileged living environment, quiet and serene. Set on a superb fully enclosed plot of over 7,000 m², positioned on a dominant spot, the property benefits from a breathtaking 180° panorama, embracing the Alpilles mountain range and the Vaucluse mountains. In very good overall condition, it offers generous volumes and a fluid layout: - Living spaces: a large, bright reception room facing the outside and its large terrace with a view, a modern and functional kitchen, a dining area, and a very cozy lounge with a fireplace. The house also has a games room, two office spaces, and a large mezzanine overlooking the living room. - Sleeping area: 4 spacious bedrooms including a large master suite with a private terrace, with real potential for adaptation: very easy layout of 2 additional bedrooms according to your needs (ideal for hosting family and friends). - Annexe: several outbuildings complete the whole (gym, hammam, double garage, workshop, storage rooms, very nice wine cellar..). - A strategic location in the heart of Provence: immediately close to Saint-Rémy-de-Provence and the Papal city of Avignon (TGV station 25 minutes away), this rare property combines the serenity of a protected natural area with quick access to main roads and amenities as well as the most beautiful tourist sites in the Alpilles (Saint Rémy de Provence 15 minutes away). For more details, please consult us.This description has been automatically translated from French.
…By Saint-rémy-de-provence Sotheby's International


Ref 4872: Beautiful home for sale in the historic center of a village near Nantes Rocheservière is a charming town located in northern Vendée, on the border with Loire-Atlantique, in the heart of the Terres de Montaigu region. It enjoys a strategic location between Nantes, La Roche-sur-Yon, and Cholet. Nantes is about a 30-minute drive away, which greatly enhances the town’s appeal as a place to live. The town charms visitors with its rolling natural landscape, typical of the Vendée bocage, traversed by the Boulogne River. The historic center overlooks the valley and offers several remarkable views. Rocheservière is renowned for its historical heritage: a medieval fortified castle, a 19th-century viaduct, a Gallo-Roman bridge, historic mansions, and numerous charming homes. This heritage contributes to the area’s authentic and sought-after identity. Rocheservière offers a dynamic living environment with an active community life, regular cultural events, and numerous outdoor activities. Residents enjoy hiking and biking trails, as well as water sports on the Boulogne River (canoeing, paddleboarding, kayaking). In terms of shops and services, the town offers a comprehensive range of local amenities that is highly valued for a town of this size: a supermarket, bakeries, restaurants, cafés, grocery stores, and everyday services. The property is accessed via a charming alleyway in the historic center. The house, situated on high ground, offers unobstructed views of the village and the valley. Built in 1871, this property was formerly the rectory. A high-quality renovation began in 2021. The result is a charming, comfortable home that has retained its historic character. The rooms are bright. On the ground floor, you’ll find a spacious entryway that runs the length of the home. To the right, a large living room opens onto the terrace, featuring hardwood floors, wood paneling, and an elegant ceiling medallion. The kitchen, which opens onto the living room, is fully fitted and equipped. A pantry offers ample storage space. A half-bath completes this level, featuring a charming original granite sink. On the left, two beautiful reception rooms feature high-quality hardwood floors, ample storage, and a bookcase. Access to the upper floors is via a magnificent original wooden staircase. On the first floor, a landing leads to two bedrooms and a master suite featuring a walk-in closet, a bathroom with a toilet, and a shower room. A study and a separate half-bath complete this level. On the second floor, the landing leads to four bedrooms, two bathrooms, a living room, and a half-bath. The basement consists of three rooms, including the boiler room and a beautiful room used as a wine cellar. The garden covers approximately 1,800 sqm, is fully enclosed and has been carefully landscaped. From the house, a south-west-facing terrace enjoys plenty of light throughout the afternoon and naturally extends the living spaces outwards. An old stone staircase, full of character, leads to a garden enclosed by ancient walls. The pool area blends harmoniously into the overall design, conceived as a true haven of relaxation and conviviality at the heart of the property. The vegetation here is particularly lush: century-old camellias, holm oaks, a pomegranate tree, a walnut tree, an old lime tree, a mulberry tree and a magnolia create a verdant and unspoilt setting. At the far end of the grounds, hidden amongst the greenery, a secure old wash house adds the finishing touch to the charm of the property. Cabinet LE NAIL – Loire-Atlantique and Vendée - Mrs Nathalie TOULBOT : +33 (0)2.43.98.20.20 Nathalie TOULBOT, Individual company, registered in the Special Register of Commercial Agents, under the number 418 969 077. We invite you to visit our website Cabinet Le Nail to browse our latest listings or learn more about this property.
…By Cabinet Le Nail


- Exclusive - Very rare property in the area! Superb Mansard house of 260sqm with total basement of 130sqm, swimming pool and small outbuilding on land of 2,400sqm The property is composed as follows: - on the ground floor: entrance hall with a dressing room, bright living room of 80sqm with open fitted kitchen, opening onto a superb terrace and heated swimming pool facing South, all with an unobstructed view of the forest, a master suite with dressing room and shower room; - on the 1st floor, large landing currently used as a TV lounge, three bedrooms, a shower room, a master suite of 40sqm triple exposure with custom-made storage and bathroom; - in the basement: large garage, cellar, workshop, boiler room, laundry room, large room to be converted. At the back of the land, there is a small house in addition (to be rehabilitated) with independent access on another street (offering the possibility of a rental income, to accommodate family, or to make offices of the liberal profession type). The setting is exceptional, green, quiet and not overlooked! A favorite property! (3.28 % fees incl. VAT at the buyer's expense.)
…By Mon Agent Du Grand-paris


The notarial office SEGUIN and associates, SCP offers you: House / villa for sale in Immo-interactive - - - - - - - - - - - - - - - - - - - - - - Property address: Chemin de Saint Come 83270 ST CYR SUR MER - - - - - - - - - - - - - - - - - - - - - - In a privileged environment, in total calm and without any noise disturbance, discover this pleasant house of approximately 164 m², set on a flat, fenced, and landscaped plot of approximately 918 m², benefiting from a southeast exposure and a remarkable view of the classified AOC Bandol vineyards. Built on three levels, this house is appealing due to its generous volumes and brightness. The main level features a spacious living area composed of a living room and a dining room, enhanced by a very nice ceiling height and a double exposure. This space opens directly onto a sunny terrace facing southeast, providing an ideal setting to enjoy the unobstructed view. A barbecue area complements this inviting exterior. Still on this level, you will find a bedroom, a shower room with a toilet, as well as direct access to the garage. An independent, functional kitchen also has its own terrace equipped with a pizza oven, along with an adjoining laundry room. On the upper floor (N+1), a bedroom with a private terrace, a bathroom, and an independent toilet form a comfortable and well-arranged sleeping area. The last level offers two additional bedrooms, one of which has a dressing room, providing great layout possibilities. Outside, the flat and fully enclosed garden is a real asset. It also features a vegetable garden area, ideal for gardening enthusiasts or for cultivating fruits and vegetables independently, in an exceptional natural setting. The property additionally benefits from access to the Canal de Provence, allowing for easy and economical watering. Attached on one side, this property still preserves real privacy, in a rare and sought-after environment. A property offering a privileged living environment, between nature, tranquility, and exceptional views. CONTACT ME BEFORE VISITS - - - - - - - - - - - - - - - - - - - - - - Visits: - Tuesday, September 22 from 5:30 PM to 7:00 PM - Wednesday, October 7 from 5:30 PM to 7:00 PM - Thursday, October 22 from 12:30 PM to 2:00 PM Contact: 06.71.79.14.78 - - - - - - - - - - - - - - - - - - - - - - Sale conditions: The property is presented in Immo-interactive at an increase: - 1st offer possible: starting from 520,000 euros (negotiation fees included) - Following offers: multiples of 10,000 euros. - Reception of offers from 10/28/2026 at 1:00 PM to 10/29/2026 at 1:00 PM on the Immo-interactif® website. - - - - - - - - - - - - - - - - - - - - - - Announcement from the SEGUIN and associates study - Notaries in Aubagne - SIRET No: 53530191500026 - - - - - - - - - - - - - - - - - - - - - - Immo-interactif®: the constraint-free, transparent, and secure real estate auction system offered by your notary.This description has been automatically translated from French.
…By Immo-interactif


EXCLUSIVE - Architect's villa with exceptional sea view, a short walk to the Americains beach. In a privileged environment, discover this lovely architect-designed villa full of charm, benefiting from a magnificent sea view and a rare location just steps away from the famous Americains beach. The property offers a beautiful, bright living room thanks to its double exposure, an independent kitchen, three comfortable bedrooms, as well as an independent room with its own shower room and toilet that can be converted into an apartment (water supply ready). The volumes, brightness, and unique character of this villa will captivate you. An exceptional living environment between elegance, comfort, and immediate proximity to the beaches.This description has been automatically translated from French.
…By Fines Homes & Estates


In Collonges-sous-Salève, in the heart of the village and just a stone's throw from Geneva, this charming home is nestled in a residential, leafy setting. It has undergone a contemporary renovation that preserves its character. Its main appeal lies in the balance between its generous interior spaces and a 3,500 sqm wooded park, offering a rare sense of spaciousness in the heart of the city. With approximately 205 sqm of living space, the house is spread over several levels. The main floor features a spacious 90 sqm living area combining a living room, dining area, and kitchen, as well as an office. Upstairs, there is a master suite, two bedrooms, and a bathroom. The lower level offers a separate apartment with a living room, kitchen, a bedroom, and a bathroom. The 3,500 sqm lot serves as a natural extension of the house. Lush with trees and well-maintained, it offers various spaces to fully enjoy the outdoors in a peaceful setting, all while remaining in the center of Collonges-sous-Salève. Part of the lot is also zoned for construction, opening up the possibility of an expansion project. With its location in the heart of the village, its family-friendly layout, its wooded grounds, and its potential for future development, this property is particularly well-suited for a family seeking a primary residence on the outskirts of Geneva, offering a privileged living environment. Information on the risks to which this property is exposed is available on georisques.gouv.fr Agency fees payable by the seller.
…By Stone & Wood


Located on a secure private estate within a peaceful residential district in Touques, this modern house (built in 2015) offers approximately 217 sq.m of living area on 2,520 sq.m of beautiful private grounds (flat, enclosed, not overlooked). The house boasts a spacious, light-filled interior. The ground floor is centred around a vast living area comprising a lounge, a dining room and an open-plan fitted kitchen with central island; this area extends into a back kitchen that also serves as a utility room. Also on the ground floor, you will find three bedrooms, including a master suite with private bathroom and a walk-in closet, as well as a second shower room. Upstairs, the attic has been converted and presents a large space of approximately 80 sq.m offering excellent potential for use as additional bedrooms, a home office, a playroom, a relaxation area or a home cinema. There is also a shower room on this floor. The property includes a double garage that is big enough to accommodate a tall vehicle. The spacious private garden provides a pleasant setting to enjoy sunny days. This is a comfortable, functional and modern family home in a prime location within easy reach of Deauville, Trouville-sur-Mer and the shops in Touques.
…By Emile Garcin - Normandie


EXCLUSIVE Jager Real Estate offers you exclusively this sea view house of 220 m² with contemporary inspirations and spacious volumes. The entire kitchen, dining room, and living room open onto a 100 m² terrace overlooking the Gulf of St. Tropez and the Maures hills. A comfortable jacuzzi, which can be converted into a swimming pool, enhances this terrace, suspended above the garden and its olive trees. 3 en-suite bedrooms, with the possibility of a 4th. Laundry room, garage, cellar. Attached on one side.
…By Jager Immobilier


Located in Fleurey-sur-Ouche and all its amenities, just 15 minutes from the Dijon train station, this contemporary house built in 2011 charms with the coherence of its design, the generosity of its volumes, and the quality of its features.On the ground floor, the large living room with triple exposure opens onto a north-west/south-west facing terrace with a beautiful unobstructed view of a fully vegetated environment. No overlooking neighbors. The open kitchen naturally integrates into the living room, creating a fluid and bright living space. The underfloor heating powered by a heat pump ensures uniform thermal comfort and a controlled energy bill.One half-level above the garage, a first bedroom benefits from a separate position, ideal for a parental space, an office, or a preserved guest room.Upstairs, fully renovated and served by a custom staircase, three large luminous bedrooms, two of which have balconies, and a bathroom with a bathtub and shower complete the sleeping area.In the basement, the garage and laundry room offer generous functional spaces, with direct access to the back garden.The 664 m² garden is divided into two distinct levels: a poolable area next to the terrace adjacent to the living room and another lawn area, lower down, accessible by a beautiful stone staircase. This creates varied and perfectly usable outdoor spaces according to needs.For this property, you are accompanied by your consultant from De La Cour Au Jardin: Guillaume Robinet (EI) – Status of Commercial Agent registered with the Dijon R.C.S. under N° 799 730 106.Visits: by appointment.ENERGY CLASS: B – CLIMATE CLASS: A – Estimated annual energy expenses for standard use: between €1610 and €2240 per year (Average energy prices indexed in 2021/2022/2023, subscriptions included).Information on the risks to which this property is exposed is available on the Géorisques website: https://www.georisques.gouv.frThis description has been automatically translated from French.
…By De La Cour Au Jardin - Immobilier


Barnes International presents a beautiful contemporary house built in 2000, offering 261 m² of living space plus a full basement, located less than 10 minutes from Le Vésinet-Centre RER station and 100 metres from several shops. Built on a 1,000 m² plot, it is laid out as follows: On the garden level: an entrance hall leads to a double reception room with a semi-open kitchen opening onto the terrace and garden. A master bedroom with bathroom and dressing room completes this level. Guest WC. Upstairs: a large mezzanine (which could be used as an office) leads to 4 beautiful bedrooms, a bathroom, a shower room and a separate WC. Full basement: games room with bar area and home cinema, toilet, garage for 3 cars with automatic door, gas boiler room with water softener, cellars. Outside: pretty garden with trees and a terrace, and parking spaces. Close to schools (Princesse nursery school 4 mins away, Princesse primary school 4 mins away, Collège du Cèdre 18 mins away, Lycée Alain 13 mins away, Malherbe International School 17 mins away, The British School Of Paris 20 mins away). A green oasis on the outskirts of Paris, Le Vésinet offers a rare way of life: lakes, rivers and gardens combine to create a green, unspoilt retreat, whilst remaining close to the capital. DPE D Agency fees payable by the purchaser: 3.7%. Your Barnes contact: Constance PATTE on +33 (0)6 61 42 82 07 Information on the risks to which this property is exposed is available on the Géorisques website: www.georisques.gouv.fr 1,634,523 € Agency fees not included - Agency commission: 3.7%VAT included Agency fees payable by buyer - Montant estimé des dépenses annuelles d'énergie pour un usage standard, établi à partir des prix de l'énergie de l'année 2021 : 2560€ ~ 3480€ - Constance PATTE - Agent commercial - EI - RSAC 750 685 489
…By Barnes Saint-germain-en-laye


Set in a sought-after location just a few minutes from the village of Maussane-les-Alpilles, surrounded by vineyards and the natural beauty of the Alpilles, this 18th-century property offers approximately 3,767 sq ft of living space within nearly 4.94 acres of landscaped grounds. Combining character, privacy and a genuine Provençal lifestyle, it provides a peaceful setting in one of the region’s most desirable areas. A cypress-lined driveway leads to the property, immediately conveying a sense of tranquillity and space. The grounds, fully enclosed and carefully landscaped, feature century-old olive trees, a productive vineyard, lavender and white rose bushes, creating a setting that reflects the charm and authenticity of Provence. Designed to be enjoyed throughout the year, the outdoor areas include a 55.8 x 16.4 ft swimming pool, a tennis court and a welcoming outdoor entertaining space centred around a landscaped fire pit, ideal for gathering with family and friends. The vineyard further enhances the property's appeal, offering the opportunity to produce your own wine. A separate outbuilding accommodates a garage, complemented by a discreet carport that blends naturally into the surroundings. The main house provides approximately 3,444 sq ft of living space, with generous volumes and plenty of natural light. It comprises an entrance hall with a dressing area, a dining room, a living room with fireplace and a fully equipped high-end kitchen. Featuring its own fireplace, the kitchen is particularly inviting and serves as a true focal point of the home. A back kitchen and laundry room complete the layout. Upstairs, a TV lounge, a relaxation area and a mezzanine currently arranged as a reading or games space provide additional living areas well suited to family life and entertaining. The accommodation includes four en-suite bedrooms, with one suite on the ground floor opening onto a private terrace and three additional suites upstairs. Each enjoys lovely views over the landscaped grounds and surrounding countryside. The current configuration also offers the possibility of creating five to six bedrooms, depending on requirements. Large terraces extend from the main living areas, creating a seamless connection between the house and its surroundings while offering open views across the gardens and the natural landscape. A property where life naturally slows down, offering the opportunity to enjoy the beauty of Provence and the unique lifestyle of the Alpilles, just moments from Maussane-les-Alpilles.
…By Barnes Alpilles Luberon
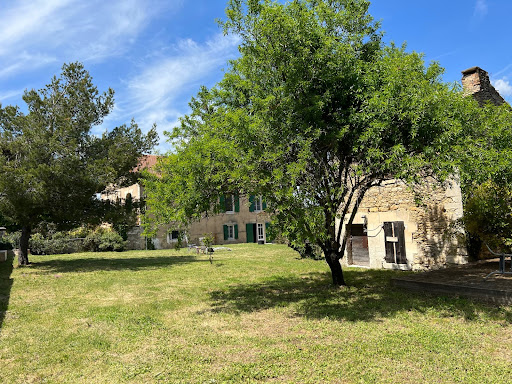


MENERBES In the middle of the vineyards of the Luberon coasts Located approximately 800 meters from the village This property is made up of a group of buildings comprising on the one hand; A recently restored house dating from the 1940s, its living space is approximately 180 sqm, it includes: On the garden level: a living-dining room, an equipped kitchen, toilets, a large garage On the 1st floor: a hallway, a library, 4 spacious bedrooms, a bathroom, two shower rooms, a dressing room This house has direct communication with a stone farmhouse to be restored dating from the 19th century comprising on the ground floor two rooms including an old stable, then a large large room of 76 sqm opening onto an interior courtyard, on the first floor two rooms develop which were former silkworm farms Then an independent small stone house to restore including a room on the ground floor with fireplace and a room above Then another separate outbuilding which was originally an old tile factory. The surface area of the wooded garden is 5250 sqm, a permit has been granted to develop the parts to be restored and to build a swimming pool. This comfortable residence is equipped with reversible ducted heating and air conditioning by heat pump, automatic gate, alarm, compliant individual sanitation. It benefits from a beautiful view to the Mont Ventoux, the Monts de Vaucluse and the vineyards all-around and the surrounding hills.
…By Immobiliere Du Luberon


Leforestier Immobilier presents this beautiful property, located very close to Neufchâtel-en-Bray and set within over 4 hectares of grounds, including pasture and a magnificent landscaped garden. The large kitchen and three reception rooms all open onto a spacious conservatory. A beautiful wooden staircase leads to the first floor, where there are four bedrooms and two bathrooms. On the second floor, the attic, with its impressive exposed roof structure, offers excellent potential for conversion. A large outbuilding, connected to water, electricity and heating, provides several workshops, a garage, storage areas and a gîte requiring renovation. The A29 motorway towards Brussels and Deauville, together with the A13 towards Paris, makes this peaceful property easily accessible. Technical and additional information, as well as a 3D interior tour and drone video, are available on our website. Référence agence : 5684
…By Leforestier Immobilier


A 15th-century village house renovated in a modern style, with garden courts and a rooftop pool, 20 minutes from Avignon high-speed train station. The house stands on a slope, spread over three levels that follow the land. It lies on one of the narrow streets that lead up to the chateau. Part of it is hidden behind an enclosed plant-dotted plot that covers around 600m² and part of it leads straight out onto a small, secret road in the village, which the house looks down at. You can either enter the house from the narrow street, via its former cellars, now used as a garage, or from a hidden door that leads, surprisingly, into a vast patio where local plants grow. This courtyard takes you, via a stone staircase, to a swimming pool, which, unusually, looks down at the house from above it, while also looking down at the rest of the village and offering an unrivalled view of the region. The house is a former annexe of the old Knights Templar commandery that neighbours it. The year 1411 can be seen in its majestic vaulted cellars, bearing witness to its true age. Yet the place was regularly extended up to the 19th century. Its facade has kept the monastic austerity of elevations in France’s Gard department. Indeed, this plain style contrasts with the exuberance of the Renaissance style that the remains of the commandery beside it display. Only the village's chateau and church bell tower look at the secret dwelling, which enjoys privacy yet offers spectacular views of the surrounding countryside. The edifice has been restored in a very modern style, but which respects the place’s original architecture and old high-quality materials. The dwelling is in excellent condition and offers a 300m² floor area, spread out, via a system of internal hallways that is both playful and practical, across a vast lounge with a cathedral ceiling and a mezzanine reading room, a contemporary open-plan kitchen with a dining area, six spacious bedrooms with bathrooms, an office and a fitness room. The connecting cellars with high four-part vaulted ceilings were medieval annexes that were once inhabited, but which, today, are not included in the home’s liveable floor area. Inside the house, the walls are lime-plastered white and the floors are adorned with glazed terracotta tiles and old wood strips. Even the tiniest fragment of the wealth of history contained in each piece of stone has been carefully preserved. This is the case outside too, where the stonework has been masterfully restored in a style identical to the original design, which is typical of France’s Gard department. Indeed, this property is a wonderful tribute to its rich past.
…By Patrice Besse

Receive by email any new listing that may match your search criteria
Your criteria :
By validating this form, you accept the general conditions of use of Le Figaro Properties.
These agencies offer a selection of luxury properties vente in France. Feel free to contact them for personalized assistance.
For your search for an exceptional property, select from our luxury houses with panoramic views in France, starting at $226,940. Offering exceptional panoramas, these 4,691 residences overlook the city and its surroundings. As the seasons pass, the spectacle is renewed without ever becoming tiresome. Depending on the area you are looking for, such as Provence-Alpes-Côte d'Azur, Rhône-Alpes and Aquitaine, the living areas may vary and start at a minimum of 1 m². The largest properties rise to 13,299,999,744 m².
As part of your search for a luxury property, discover our catalog of 32,053 luxury houses with a terrace in France, offered from $201,101. Outdoor meals or summer receptions, the terrace extends the house outdoors. Property listings are found in particular in Provence-Alpes-Côte d'Azur, Aquitaine and Rhône-Alpes. The houses listed in our listings offer attractive living areas measuring between 1 m² and 570,000 m².
Set down your suitcases without waiting: our catalog brings together 1,888 furnished luxury houses in France, with a starting price of $226,940. From the living room to the bedrooms, each residence is tastefully furnished and ready to live in. Property listings are particularly numerous in the following areas: Provence-Alpes-Côte d'Azur, Rhône-Alpes and Aquitaine. The average price of this furnished stock stands at $10,780 per square meter. Living areas reach 40,000 m² for our largest properties.
As part of your search for properties of excellence, browse our privileged selection of 21,342 luxury houses with a pool in France available from $224,693. These exceptional residences enjoy prime locations, particularly in Provence-Alpes-Côte d'Azur, Aquitaine or Languedoc-Roussillon. Whether the architecture of these houses incorporates a covered indoor aquatic space or a vast outdoor pool, each property flourishes amid remarkably landscaped grounds measuring between 2 m² and 35,000 ha.
The beach as an extension of the garden: this is the spirit of 3,968 luxury houses by the sea in France, for sale from $257,274. Your life there will be organized to the rhythm of the coastline, between sea bathing and walks. Provence-Alpes-Côte d'Azur, Corse and Aquitaine enliven the local market. In these residences, the minimum recorded living area is 28 m².
The sea horizon as a guiding thread: explore the 4,658 luxury houses with sea views in France, with prices starting at $246,007. The sea accompanies your days, from sunrise to the last light. A daily privilege that few addresses can claim. Browse the listings in Provence-Alpes-Côte d'Azur, Corse or Bretagne first. In terms of dimensions, the living areas start at a minimum of 28 m² and the grounds at 3 m².
Anchor your daily life at the water's very edge: this is what the 800 luxury houses right on the water in France allow, for sale from $374,489. These rare residences provide direct access to the shore, with no obstacle to cross. In the geographical area, Provence-Alpes-Côte d'Azur, Bretagne and Corse account for a significant share of our listing catalog. The average price per square meter stands at $16,811. Expect living areas measuring between 28 m² and 126,804 m². In our selection of listings, a property can have up to 33 rooms.
Within our catalog, 171 luxury houses listed as historic monuments in France are for sale, starting at $258,397. These residences perpetuate exceptional architectural expertise. Acquiring one means continuing a story that began long before you. Your search can focus on Provence-Alpes-Côte d'Azur, Centre and Île-de-France. The properties recorded in our listings have between 1 and 22 bedrooms. The grounds in our collection measure 80 m². This can rise to 112 ha depending on the property.


