Get early access to listings that match your criteria
Never miss an opportunity again. Our personalized alerts notify you instantly.

 English$ USD · m²


Located in the southern Luberon, just 35 minutes from the Aix-en-Provence TGV station, the John Taylor real estate agency offers this charming, character-filled *bastide* for sale on a co-exclusive basis in the village of La Tour-d'Aigues. Set in a peaceful, leafy environment, the property is within immediate walking distance of village shops and schools. This 300 m² house is in excellent condition, laid out over three levels and comprising 10 rooms. It features a bright living room opening onto a fully equipped kitchen, with authentic materials throughout, including traditional terracotta floor tiles, stone flooring, and oak woodwork. There are six generously sized bedrooms, some of which offer flexible layout options (such as an office, a master suite, or an independent living area) to suit your needs. The second floor offers the potential to create a loft-style space with impressive ceiling heights, where multiple bedrooms could be arranged if desired. The property also includes several stone outbuildings. Outside, there is a lovely garden featuring centuries-old trees and ample parking space.
…By John Taylor Luberon


Nestled in a charming village of the Var hinterland, hidden from prying eyes, this 18th-century former olive oil mill transformed into an elegant manor house of approximately 360 m² embodies Provençal charm at its finest. Framed by a cypress-lined driveway, the estate opens onto a landscaped park of nearly one hectare, blending centuries-old olive groves with peaceful natural corners. Sun-drenched and covered terraces, a large pool, a workshop convertible into a separate studio, and a double garage invite you to enjoy the art of living in the South of France. Inside, exposed stone walls and ancient beams beautifully complement modern comforts: majestic living rooms, a character-filled kitchen, refined suites, and a wellness area with sauna and solarium. Just 500 meters from shops and less than an hour from the beaches, this exceptional property offers a rare setting where elegance meets tranquility. More than a home, a true Provençal dream.
…By Michaël Zingraf Christie's International Real Estates Opio


Located within the prestigious private and secure Sinopolis estate in Gassin, this newly built contemporary villa enjoys an exceptional setting and one of the most spectacular panoramic views on the Saint-Tropez peninsula. Overlooking the Gulf, it offers a breathtaking panorama stretching from the port of Saint-Tropez to the Southern Alps in the distance. A truly remarkable backdrop that can be enjoyed from every room of the house. Offering approximately 600 sqm of surface area (nearly 800 sqm of total surface area) on a beautifully landscaped 2,100 sqm plot, the property impresses with its generous proportions, high-end finishes and abundant natural light. Expansive reception areas, framed by floor-to-ceiling windows, seamlessly extend onto the terraces and the infinity pool overlooking the sea. The villa features six en-suite bedrooms, including a magnificent master suite enjoying exceptional views over the entire Gulf of Saint-Tropez. Designed to provide absolute comfort, the property also includes a cinema room, a spacious fitness room, a games room, a large wine cellar, a laundry room and a caretaker's apartment. A vast secure garage accommodating at least eight vehicles completes the property, an exceptionally rare feature in the area. Just a few minutes from Pampelonne beaches, the centre of Saint-Tropez and the villages of Gassin and Ramatuelle, this outstanding property combines every feature sought after in the ultra-prime market: a brand-new construction, exceptional amenities, impressive volumes and a truly unique view. Property for sale through our Saint-Tropez agency. Janssens Immobilier & Knight Frank: the perfect combination of renowned local expertise and the strength of the world's leading luxury real estate network, represented in more than 50 countries. Surface areas are provided for information purposes only and are non-contractual. They may vary depending on the measurement methods applied by professionals. Information regarding the risks to which this property is exposed is available on the Géorisques website: http://www.georisques.gouv.fr
…By Janssens Immobilier Saint-tropez


This enchanting 5-bedroom, 5-bathroom Chartreuse, built in 1783 just before the French Revolution, originally served as a wine storehouse for local vineyards. It is ideally located within walking distance to a charming medieval village rich in history. The property has been completely renovated, showcasing modern enhancements such as underfloor heating with a heat-pump, soundproof windows and doors, new kitchen and bathrooms and two tower-rooms each with their own bedroom. The kitchen is fully equipped, and a luminous living room boasts high ceilings and opens onto two spacious terraces, allowing you to bask in the tranquil ambiance and peaceful surroundings. The property can be sold fully furnished. Outside, a beautifully landscaped garden features a heated swimming pool, and a pétanque court. There is a garage, three large store-rooms and a shed. Experience an exceptional lifestyle in the heart of south west France. For further information, please contact Virginie Corré on 0633845340
…By Maxwell-baynes Residential And Vineyards - Christie's International Real Estate


Located on the heights of Hendaye beach, this stunning contemporary house of approximately 275 m2 offers a privileged living environment, combining generous volumes, brightness, and comfort. From the entrance, you will be captivated by its vast cathedral living room, enhanced by a beautiful high ceiling and large openings that allow natural light to flood in throughout the day. The house consists of five bedrooms, including a master suite on the ground floor and four bedrooms on the upper floor, all connected to a shower/bathroom, offering comfortable living spaces suitable for the whole family. Two fully independent studios complement this property. Covering an area of approximately 23 m2 and 29 m2, each has its own entrance and a private terrace, providing numerous possibilities for use, whether for a rental project, a space to host family and friends, or for a professional activity. Outside, you can enjoy a pleasant heated pool, with its large pool house, perfect for extending the beautiful days in a calm and sought-after environment. The property also includes a garage of approximately 19 m2 and two parking spaces. A rare property in the heights of Hendaye, close to the beach, offering quality services and materials, beautiful volumes, and strong potential.This description has been automatically translated from French.
…By Batimo Agence Immobiliere Laguillon


In the heart of a preserved natural environment, between Uzès, Nîmes and Vézénobres, this remarkable stone property offers an exceptional living environment where authenticity, elegance and development potential come together perfectly. This true haven of peace extends over more than 4,685 m2 of land, part of which is buildable, with the possibility of acquiring additional land. The complex offers nearly 500 m2 of living space, divided between a main house, two independent cottages and several reception areas. The fully renovated manor house offers approximately 300 m2 of living space. Its spaciousness, authentic character, and amenities provide remarkable comfort while retaining the charm of period homes. On the ground floor, a magnificent 130 m2 room opens the way to numerous projects. Two superb stone cottages (103 m2 and 92 m2) complete the property. Each has its own private terrace in a warm and peaceful atmosphere. Outside, the wooded park invites you to stroll and relax in the shade of the trees. The 12 x 6 meter swimming pool and summer kitchen naturally become the heart of the property, perfect for precious moments shared with family and friends. An old sheepfold completes the property and still offers great potential for development. A rare property on the market, ideal for developing a tourist accommodation project, organizing events or simply enjoying a unique living environment in the heart of the Gard. An inspiring place where the art of living meets the timeless charm of stone. For further information, contact Sandra NAVARRO 06 36 18 75 71 - SWIXIM International Agency in Vézénobres. 'Our brand is open to inter-agency collaboration subject to the introduction of a qualified client.' Information on the risks to which this property is exposed is available on the Géorisques website http://www.georisques.gouv.fr
…By Swixim International Uzès - Côté Soleil Immobilier


UNDER OFFER Your agency John Taylor is pleased to present for sale a renovation house, located in the charming village of Couteron, just 15 minutes from Aix-en-Provence. Ideally situated in a quiet environment, this property has a wooded land of 4,405 m². The house, with an area of 138 m², offers great renovation potential. It also allows for a 30% extension of the existing surface and the construction of a 30 m² dependance. The interior consists of a large bright living room, with a mezzanine bedroom, three other bedrooms, a bathroom, and a separate kitchen. You will also appreciate the terrace, which opens onto the living room and offers a pleasant view of the garden. The land is partially fenced and green, with the possibility of installing a pool. Rare opportunity on the market. The most beautiful transactions always carry the same signature. John Taylor Information about the risks to which this property is exposed is available on the Géorisques website: www.georisques.gouv.fr
…By John Taylor Aix-en-provence


CASTELNAU DE GUERS - CONTEMPORARY VILLA 150m² - VERY LARGE GARDEN 3560m² - POOL - TERRACE - 4 BEDROOMS - COVERED PARKING - LARGE OUTDOOR PARKINGJust 5 minutes from Pézenas, at the exit of the village of Castelnau de Guers, with its beautiful unobstructed view of the vineyards and sunset, discover this superb contemporary villa of 150m², on its very large (and rare) enclosed plot of 3560m², partially landscaped. On the living side, it is a beautiful building constructed in 2021 to RT2012 standards waiting for you.On the ground floor, you will find a superb living area of 70m² with a majestic cathedral ceiling, fully equipped kitchen, and two beautiful spaces for the living room and dining room. All overlooking a splendid and large travertine terrace and its spacious heated pool. At this level, you will also find a lovely master suite with bathroom/shower and dressing room, as well as a laundry room and a separate toilet with a hand basin.Upstairs, there are 3 very beautiful bedrooms (between 12 and 14m² each), a shower room, and an open space that can be used according to your wishes. (currently it is an office corner, very pleasant). Regarding the exteriors, you will enjoy an immense plot of 3560m² partly agricultural and non-buildable. This large garden can unleash your imagination.The highlights of this property: *Its main asset, its rare outdoor space offering great potential *Its features (reversible air conditioning, aluminum joinery, heated pool, thermodynamic water heater, etc.) *The presence of a 5000 Liter rainwater recovery tank)Don't wait any longer to visit this property that has no equivalent in the area.Fees charged to the sellerYour commercial agent 3G IMMO on-site EI - Justine LUCAS registered with the RSAC of Beziers n° 902 960 988According to article L.561.5 of the Monetary and Financial Code, for the organization of the visit, you will be asked to present an identity document.Information on the risks to which this property is exposed is available on the Géorisques website: www.georisques.gouv.frThis description has been automatically translated from French.
…By 3g Immo Prestige


Located 30 minutes from Toulouse Airport, close to Balma. Bordered at the rear by a stream, this 200 sqm architect-designed home, built in 2022, embodies a rare art of living within a preserved, wooded estate of over 12,000 sqm, free from any disturbance and sheltered from view. Designed for convivial living and entertaining, the house is centered around a remarkable living area of more than 70 sqm, enhanced by a wood-burning stove—the true heart of the home, dedicated to moments of sharing. The intimate, perfectly integrated outdoor spaces naturally extend the living room, opening onto the vast wooded grounds. The sleeping area features a stunning 40 sqm master suite with its own terrace overlooking the park, as well as two bedrooms arranged around a shared shower room. The property is further complemented by a 27.40 sqm office, two separate toilets, and a utility room, ensuring optimal everyday comfort. The features are commensurate with the property’s standing: heating and cooling via a heat pump with ceiling diffusion, double glazing, electric shutters, burglar-resistant glazing, and professional-grade outdoor lighting. The entire home fully complies with current standards. A rare additional asset completes this property: 170 sqm of buildable space, allowing for the creation of a swimming pool, tennis court, or leisure facilities. The property is fenced on three sides and naturally bordered at the rear by the stream, reinforcing its atmosphere of tranquility and exclusivity. An elegant and discreet living environment, designed for those who appreciate space, nature, and the art of entertaining.
…By Junot Châteaux & Patrimoine


In the heart of Jacquets, on the peninsula of Cap-Ferret, discover this family home of about 80m 2, where comfort, authenticity and sweetness of life meet. On one level, it offers beautiful volumes and a pleasant ceiling height. The living room, bathed in light, brings together a warm living room, a friendly dining room and a semi-open kitchen equipped, open to the outside. The sleeping area includes two comfortable bedrooms. The first enjoys a view of the terrace and jacuzzi, while the second has an independent outdoor access. A contemporary bathroom, with polished concrete finishes, is equipped with a large walk-in shower, a sink and a toilet that can be isolated. Sheltered from view, the exteriors are designed to take full advantage of sunny days: a partially covered wooden terrace, a summer kitchen, two outdoor showers with hot and cold water, as well as a perfectly maintained jacuzzi. Its location is a real asset: shops within walking distance, bike paths in the immediate vicinity, access to the ocean and market Piraillan just 10 minutes by bike. A turnkey house, ideal to fully enjoy the art of living in Cap-Ferret, as a main residence or holiday home.
…By L’ Agencerie Bassin D’ Arcachon


In the heart of the Pamatai Hills development, this new contemporary villa, currently being finished, offers volumes, comfort and breathtaking views of the ocean and the bay of Papeete. Located on a plot of more than 900 m², bathed in light by a spectacular glass roof, this property of approximately 330 m² rises on 4 harmoniously arranged levels: Ground floor: • Entrance • Room with terrace • Private bathroom • Laundry room R+1: • 4 bedrooms, 2 of which have a terrace • 3 bathrooms • Separate toilet R-1: • Kitchen open to the living room and the terrace • 55 m² convertible space (home cinema) • Wine cellar • Separate toilet • Wooden deck terrace with swimming pool R-2: Independent space with garden access, which can be transformed into a studio, workshop, gym... A covered garage for 2 vehicles completes this property. A rare property combining contemporary architecture, top-of-the-range services and an exceptional panorama.
…By Annonceur International


The "Henri IV Manor," formerly a post relay, partially renovated, is able to host the public for the following activities: catering (License IV), accommodations, cultural events, weddings, and concerts. All major work has been carried out by highly skilled local craftsmen (only noble materials) to respect the soul of this historic residence. This 700 m² manor is currently divided into three distinct areas: - A private residence of 93 m² under the Carrez law over 2 floors: the ground floor consists of a living room (40 m²) and a kitchen, while the first floor (55 m², of which 41 m² is Carrez law) includes a bedroom, a bathroom, and toilets. Attic space is convertible. - A space of 530 m² to welcome the public, organized as follows: An entrance hall opening onto the ground floor with a total area of 190 m² housing two dining rooms (including the "Henri IV" room) and a lounge known as "Louis XV." The first floor of 190 m² and the second of 146 m² remain to be developed. A cellar of 31 m² complements the property. The entire property represents 4857 m² of land - including a buildable plot (1500 m²) adjoining the manor, representing 1531 m²). Buildable plot included in the initial presentation price of 136,500 Euros, agency fees included. There is a possibility to make an offer excluding this plot. The primary lot alone represents: 1,260,000 € inclusive of tax (agency fees included, seller's charge). A particularly charming property, perfectly designed for hosting the public and living on-site. Private visits by appointment. An exceptional property reserved for lovers of beauty. Annual energy cost estimates for the housing range between 18020 € & 24430 €. Energy Class: F (351 KW/m²/YEAR) Climate Class: C (11 kgCO2/m²/YEAR) Fees payable by the seller. Consult risks at georisques.gouv.frThis description has been automatically translated from French.
…By Vaneau Boulogne


Laforêt Mérignies vous propose cette magnifique maison cubique Piraino de 2021 vous offrant 185m2 habitables, toujours sous garantie décennale, sur le Golf de Mérignies. La maison dessert une belle entrée avec dressing, un bureau pouvant servir de chambre, une suite parentale avec belle salle de douche et dressing. Un WC séparé. A l'étage, 3 chambres dont une suite parentale avec salle de bains ( baignoire balnéothérapie ) et dressing. Une belle salle d'eau ainsi qu'un wc indépendant complètent l'étage. Le palier ainsi que la suite ont un accès direct sur la terrasse avec vue imprenable sur le Golf. A l'extérieur, vous trouverez un double garage carrelé avec porte motorisé, un spa encastré 5 places, une belle terrasse avec un store banne. Chauffage au sol, ballon thermodynamique, système de climatisation dans l'espace de vie et dans la suite parentale. Maison en second rang, dans un bel environnement, au calme. Secteur : Golf de Mérignies / Mérignies / Templeuve / Pont à marcq / Avelin
…By Laforêt Mérignies


Discover this magnificent 254 m² house offering breathtaking views of the sea. Located on a vast plot of over 8000 m², this property combines space and tranquility, perfect for those seeking an exceptional living environment.Main features:- Sea view: Enjoy panoramic ocean views from almost every room in the house.- Direct beach access: Exclusive access to the shore, ideal for relaxing days by the water.- Spacious living areas: The house includes a large, light-filled living room, perfect for cozy moments with family or friends.- **Separate kitchen:** The modern kitchen opens onto the terrace, providing a perfect space for outdoor meals while admiring the view.- Comfortable bedrooms: With 6 bedrooms, there is plenty of space to accommodate a large family or guests.- **Large garage:** The spacious garage and basement offer practical storage solutions.- **Elevator:** The elevator facilitates access to all levels of the house, adding an extra touch of comfort.This house is a true haven of peace, combining luxury and functionality, and represents a rare opportunity on the market. Don't miss the chance to visit this exceptional property!This description has been automatically translated from French.
…By Kretz Real Estate


Karacterre ®. Discover this charming town house of 174 m², ideally located in the heart of the highly sought-after Saint-Martin district, in the city center of Beaupréau. Completely renovated with care in 2015, this property combines the charm of the past with the comfort of contemporary amenities. One of its true assets lies in its parking possibilities, particularly rare in the city center. You will benefit from a large garage as well as a private courtyard secured by an electric gate, allowing for several vehicles. An electric vehicle charging station completes this set. From the entrance, you will be seduced by a beautiful convivial living space, organized around a fitted and equipped kitchen, the true heart of the house. On either side of this central area, two living rooms offer distinct atmospheres: one open to the garden to enjoy a peaceful setting, the other street-side, ideal as a reception room or relaxation area. This level also includes an entrance with storage space as well as an independent WC. The sleeping area spreads over two floors and offers an ideal layout for family life. On the first floor, you will find a master suite with its own private shower room, as well as two additional bedrooms. The second floor hosts two more bedrooms, an office that can serve as an extra bedroom or telecommuting space, as well as a bathroom. Each level has its own sanitary facilities, ensuring optimal comfort on a daily basis. Outside, you will enjoy a pleasant garden, perfectly sized for city living: easy to maintain while providing a true relaxation space. Several outbuildings complement the property, offering numerous possibilities for storage, workshops, or additional parking. A family home with generous volumes, combining character, modern comfort, and a privileged location, just steps away from shops, schools, and services in the city center of Beaupréau. TO KNOW: Condensing gas boiler from 2015, electric gate, lawn mowing robot, solid wood flooring, home automation, electric charging station, electric shutters, VMC, double-glazed aluminum windows, roof in good condition (2009), compliance with mains drainage, property tax €1400. Karacterre is an agency specialized in Authentic properties. We cover all regions of the PAYS DE LA LOIRE and BRITTANY. ANGERS, CHOLET, SAUMUR, LE MANS, RENNES, SAINT MALO, NANTES, CHÂTEAU-GONTIER, TOURS. Discover our properties such as Master Houses, Bourgeois Houses, Lofts, Contemporary Houses, Private Hotels, Castles, Manors, Charming Longères, Character Apartments, Exceptional Properties, Luxury Properties, Charming Properties, Income-generating Buildings, directly on the Karacterre real estate site. Free estimation upon request. An identity document will be requested before any visit, in accordance with article L561-2-2 of the Monetary and Financial Code. Fees included of 4.18% including tax charged to the buyer. Price excluding fees €335,000. Energy class C, Climate class C Estimated amount of annual energy expenses for standard use: between €1200.00 and €1680.00 over the years 2021, 2022, and 2023 (subscriptions included). Information on the risks to which this property is exposed is available on the Géorisques website: georisques.gouv.fr.This description has been automatically translated from French.
…By Karacterre


iad France - Matthieu Bossard offers you: Elegant family property with landscaped park and numerous outbuildings.Located in L'Oie, Vendée, this property of approximately 360 m² of living space offers a privileged living environment in the heart of a landscaped park of about 10,500 m². Generous volumes, predominantly single-storey living, reception areas, numerous outbuildings, and a green environment combine to create a rare ensemble, ideal for a large family, lovers of beautiful spaces, or buyers looking for a place to combine private life, entertaining, and personal projects.From the entrance, the generous dimensions of the house set the tone. The spacious living room includes a sitting area and a double lounge allowing for multiple atmospheres: reception area, family living room, reading nook, or relaxing space open to the park. Adjacent, the fitted and equipped kitchen benefits from high-quality features and offers a pleasant view of the surrounding nature. A charming office, ideal for working from home, or as an additional bedroom completes this space.The main sleeping area is organized on the ground floor and includes two bedrooms. The master suite consists of a large bedroom, an elegant dressing area with access to the exterior, and a shower room with toilet. The second spacious bedroom has its own private bathroom. Upstairs, a third bedroom also has its own bathroom and private toilet. A true independent suite, it offers a comfortable space for welcoming family, children, or guests while preserving everyone’s privacy.The house is built on a large finished basement offering numerous additional spaces. It includes a secondary kitchen of approximately 20 m², a large reception room suitable for hosting large gatherings, a bar area, and a games room equipped with a billiard table. Several storage rooms complete this level, as well as a charming vaulted cellar, ideal for preserving and showcasing a wine collection.Outside, the landscaped park of over one hectare constitutes a true green oasis. The terrace benefiting from a beautiful exposure and the summer kitchen invite you to fully enjoy the beautiful days, outdoor meals, and shared moments with family or friends.The property also has a set of particularly appreciated outbuildings:– a triple garage directly connected to the house,– an outbuilding with two additional garages,– a large independent garage-workshop,– numerous parking, storage, and utility spaces.These volumes will be especially suitable for vehicle collectors, mechanics enthusiasts, craftsmen, entrepreneurs, or buyers looking for large ancillary spaces.Ideally located, the property benefits from the proximity to Les Herbiers and the Puy du Fou. La Roche-sur-Yon is accessible in about 25 minutes and the first Vendée beaches are less than an hour away.The proximity to the A83 and A87 highways also facilitates travel to Nantes, Bordeaux, and Paris.A generous and versatile property, offering a privileged environment, vast living spaces, and remarkable potential thanks to its numerous outbuildings.Contact me for more information and to arrange a visit!Agency fees payable by the seller. Presentation of a valid identity document will be requested during the visit, in accordance with article L.561-5 of the Monetary and Financial Code. Information on the risks to which this property is exposed, including the legal obligation for maintenance, is available on the Géorisques website: http://www.georisques.gouv.fr. This real estate announcement has been drafted under the editorial responsibility of Mr. Matthieu Bossard, an independent real estate agent (without holding funds), commercial agent of SAS I@D France registered at the RSAC of LA ROCHE SUR YON under number 904914736, holder of the property marketing card on behalf of I@D France SAS.
…By Iad France


Situated in a sought-after neighborhood in the hills of Sainte-Maxime, close to beaches and amenities, this brand-new contemporary villa impresses with its architectural elegance, abundant natural light, and high-end finishes. Set on a landscaped plot of 1,077 m², this 210 m² property spans three levels, offering bright, elegant, and perfectly balanced living spaces. Upon entering, natural light takes center stage, streaming through large floor-to-ceiling windows that seamlessly blend indoor and outdoor living. The expansive living area opens onto the terraces and garden. Light tones and clean lines create a warm, refined atmosphere. The semi-open, fully fitted and equipped kitchen offers a welcoming space, featuring a central island and a dining area that opens directly onto a private terrace. Designed in an L-shape, the villa wraps around the swimming pool, which serves as a natural focal point. The four bedrooms—including a master suite with a cozy, serene ambiance—provide intimate retreats perfect for rest and relaxation. An 82 m² garage attached to the main house completes the property's features. Outside, carefully landscaped grounds surround the natural stone pool, bordered by terraces shaded by a bioclimatic pergola. It is a private, secluded setting where every day feels like a holiday, located in one of Sainte-Maxime’s most desirable areas. Please contact: Jeanine MELCHIOR (EI) Tel: +33 (0)6 61 13 84 12 Email: [email protected]
…By Confidential Properties


Unique estate in SologneOn the commune of Ménestreau en Villette, 7 km from La Ferté St Aubin (SNCF train station and A71-Olivet highway), a 19th-century castle on a wooded estate of approximately 50 hectares with a pond. An extension of 20 hectares is possible.On either side of the entrance, 2 identical service pavilions with stables on the ground floor and accommodations on the first floor. The ditches fed by springs form a protective enclosure.The ground floor and the first floor are currently used for living with a usable area of approximately 450 m2. The second floor is used as an attic. The whole residence rests on beautiful cellars.The habitable part is fully equipped with recent double glazing, heating by heat pumps, and thermodynamic water heaters.The harmony of the whole and the environment with ancient trees are remarkable.The well-appointed hunting grounds benefit from a varied biotope conducive to a high density of wild boars. Small game hunts can be easily organized.Estimated annual energy expenses for standard use: €5277 per year. Average energy prices indexed to the year 2015 (subscriptions included).The information to which this property is exposed is available on the site: https://www.georisques.gouv.frThis description has been automatically translated from French.
…By Sologne Conseil Immobilier


Nestled on a peaceful plateau just a few minutes from Montaigu-de-Quercy (220m elevation), this beautifully maintained traditional Quercy stone farmhouse offers four bedrooms, an attached stone barn, a swimming pool and just over one acre of level gardens. Surrounded by open countryside with no close neighbours, it is an exceptional property presented in immaculate condition. The main entrance is accessed via the original stone staircase leading to a charming covered terrace. From here, the first floor comprises two spacious, light-filled bedrooms (15m2 and 13m2), both featuring double-aspect windows and attractive wooden floors. The principal bedroom benefits from an en-suite WC with hand basin, while the family bathroom is fitted with a bath with shower over, a large wash basin and WC. A spiral staircase leads to the attic level, where there are two further bedrooms, a storage landing and an additional attic cupboard. On the garden level, the fully equipped kitchen has direct access to the side terrace and barn. The welcoming sitting room (25m2) enjoys double-aspect windows and an insert fireplace, creating a warm and comfortable living space. A few steps lead up to the generous dining room (27m2) and adjoining study. French doors open directly onto the gardens and pool, while the fully glazed rear elevation fills the room with natural light and provides lovely views across the garden. Attached to the house is an impressive stone barn of approximately 83m2, presented in excellent condition. It is currently divided into three sections: a large 45m2 area with wide doors opening onto the terrace, a 17m2 section incorporating a summer kitchen and storage area, and a further 20m2 storeroom. Previous owners used part of this space as additional accommodation. To the rear of the barn is a substantial 44m2 workshop, ideal for storing garden equipment and machinery. Subject to the necessary planning permissions, the barn offers excellent potential to create additional guest accommodation, a pool house or further living space. Outside The beautifully landscaped gardens extend to 4,623m2 and are completely level, with mature ornamental planting, several seating areas and uninterrupted views over the surrounding Quercy countryside. The property enjoys complete privacy with no immediate neighbours. The chlorine swimming pool (8.5m x 4m with Roman steps) is surrounded by a paved terrace, providing an ideal space for relaxing and entertaining. A gravel driveway offers ample parking for several vehicles. Additional Features oTraditional Quercy stone farmhouse oFour bedrooms oAttached stone barn with development potential (subject to planning) o44m2 workshop oDouble-glazed windows oElectric radiators and insert fireplace oFibre optic internet available oSeptic tank oAnnual taxe foncière: approximately EUR900 Ideally located just 5 minutes from the shops, restaurants and services of Montaigu-de-Quercy, 20 minutes from Villeneuve-sur-Lot, 30 minutes from Agen with TGV connections, 1 hour from Bergerac Airport and approximately 1 hour 30 minutes from Toulouse Airport. Price : 339 000 EUR agency fees of 5,76% included at the charge of the buyer , 330 000 EUR net vendeur. Présenté par Jennifer Small, Mandataire Expert Imo, Poppins Real Estate. EXPERTIMO est le leader français des réseaux dédiés aux mandataires expérimentés
…By Expertimo


This house in Chinon, built in the 1950s and accessed via a steep path from the road, has the unique feature of being situated along the hillside and communicating through a stone vault to a vast cellar and its staircase carved into the tufa rock? Like the rare houses enjoying a dominant position and facing due south, in each of its rooms the view overlooks the wooded landscape of the valley and its river. The terraced garden, covering more than 5,000 m2, one section of which houses the swimming pool, is planted with very beautiful tall trees, all the way to the top of the hillside, from where a true panorama with its orientation point will leave you suspended? THE HOUSE , approximately 288 m2 Ground floor: terraced porch at the front of the house Entrance Kitchen 15 m2 (French doors opening onto a terrace with steps, fitted units) + cave-like area 15 m2 with cupboard Dining room with stone vaulted section 29 m2 (3 cupboards, small cave storage room and cellar passage) Living room 32 m2 (4 French doors and 2 bay windows, fireplace) West-facing entrance hall with staircase Guest WC Storage/changing room Laundry room, exterior access near the entrance to Cellar #1 Outdoor toilet 1st floor: panoramic view from all rooms Landing and corridor Bedroom 1 of 25 m2 (parquet flooring, 2 bay windows + 2 French doors + 1 window onto a balcony) Bathroom (large wardrobe, pedestal sink, bidet, bathtub, toilet) Dressing room 14 m2 (3 double wardrobes, 1 cupboard and 8 drawers) Office 10 m2 with parquet flooring Bedroom 2, 17 m2, with parquet flooring Bathroom (sink, bidet, bathtub) 2nd Floor: Panoramic view from all rooms Landing and corridor serving Bedroom 3 (parquet flooring, closet) Bathroom (shower cubicle, sink) WC Clearance Rooms 4 and 5, measuring 14 and 13 m2 respectively, have parquet flooring. In the middle of the corridor, a door provides access to a turret which contains an ingenious staircase leading to the top of the grounds. Isolated attic, at the end of the corridor (convertible, 2 skylights) COMFORT -Energy C diagnosis -Central heating with heat pump (2008) & oil boiler (2017) -Average electricity consumption: 2,100 euros/year -Three-phase meter ADDICTIONS CELLAR No. 1 - To the right near the house, a canopy at the entrance to cellar No. 1 serves as a car shelter; beyond is a pretty troglodyte room lit by a glass roof opening into the greenhouse. CELLAR no2 - Large cellar with a central pillar? Staircase carved into the tuffeau descending to a landing where there is the heat pump, a wine cellar and arriving at a small courtyard, at road level. The cellars underwent maintenance work and control examinations, notably in 2019 and October 2025. TIGHT GARAGE approximately 13m x 7m wide Metal frame (entrance door 3.60m high x 3.20m wide) At the rear, there are 3 storage rooms, one of which has access to a water source. THE PLOT OF LAND , registered area of 5,559 m2 The walled property on the road has 2 access points, one leading to a small courtyard which serves as access to cellar no. 2, and the second which joins the level where the house is located by following a small sloping and stabilized path. These levels offer a variety of atmospheres linked to different plantings, including some very beautiful trees, up to the last plateau at the top of the hill which can be reached through the gardens, or directly from inside the house (staircase from the corridor to the 2nd floor) to enjoy a fantastic panoramic view! Level 1? Access ramp, courtyard and large garage Level 2? Swimming pool (9m x 4.50m, heat pump 2024), garden Level 3? House, cellars, greenhouses, garden Level 4? Park, cave dwelling Level 5? Gardens, park, orientation point, panoramic view Retrouvez toutes nos annonces sur notre site INTERNET : https://www.cabinetchevillon.fr/vente/1
…By Cabinet Chevillon


A whole building for sale in the village of Essert-Romand, a few minutes drive from the centre of Morzine, split into 4 apartments plus a pool house with pool, sauna and sundeck. Set in a plot of 1465 metres squared at the end of a no-through road, with views to both the northeast and the southwest. Fully functioning for holiday and full season rentals in its current layout, an excellent development opportunity that could also interest anyone looking to house staff for their business in the area as it can sleep at last 30 people in 13 bedrooms and bunk rooms, whilst providing parking for 10 vehicles. There is even potential to convert the pool house into a stand alone chalet. 3 bed 2 bath ground floor apartment, sleeps 886m² 1 bed 1 bath ground floor apartment, sleeps 427m² 1 bed 1 bath first floor apartment, sleeps 242m² 8 bed 7 bath apartment occupying the first, second and third floors - sleeps 16233m² Pool house of 119 sqm with indoor sauna, outdoor jacuzzi and sundeck.119m2 Technical and storage areas41m² Total floor area548m²
…By Barnes Portes Du Soleil


Just fifteen minutes from Bayeux, on the edge of the Balleroy State Forest, Normandie Privilège presents a beautifully restored 18th-century manor house with its collection of period outbuildings, set on more than 2.6 acres crossed by a river. Among its most distinctive features is a former blacksmith's forge that has been transformed into a private leisure pavilion with a heated indoor swimming pool. Built of local schist stone, the manor offers approximately 5,435 square feet of living space, including a main residence and a self-contained guest apartment. The interiors are remarkable for their generous proportions, with nearly 1,290 square feet of reception rooms, a 750-square-foot professional kitchen, and a 366-square-foot ground-floor bedroom suite. The restrained, symmetrical façade overlooks the courtyard on one side and the gardens on the other. The main residence includes an entrance hall, a double reception room, a game room, a fully equipped kitchen, a ground-floor bedroom with en-suite bathroom, a laundry room, a wine cellar, and utility rooms. Upstairs are a spacious primary suite with a dressing room and private bathroom, two additional bedrooms, and a second bathroom. The top floor accommodates another bedroom, a home office, a fitness room, and an additional bathroom. The guest apartment has its own private entrance and features a spacious open-plan living area with kitchen, a double bedroom, a dressing room, and a bathroom. Internal connections allow it to function either independently or as an extension of the main residence. Completed in 2022, the restoration preserves many original architectural features, including terracotta tile floors, the original staircase, period doors, and fireplaces, while incorporating modern amenities throughout. The professional kitchen is centered around a Lacanche range, one bathroom is finished in traditional tadelakt plaster, and several custom-designed fittings reflect a restrained contemporary aesthetic. Heating is provided by a De Dietrich gas-fired condensing boiler, complemented by a pellet stove in the living room. Four fireplaces remain, two of which are operational. Most of the wooden double-glazed windows, along with the aluminum picture window in the living room, were replaced within the past five years. The outbuildings include a former village grocery store, a traditional Norman longhouse converted into an artist's studio and showroom, a workshop garage, and the former forge. The latter now houses an 8-by-3-meter heated indoor swimming pool, together with a bar, showers, and restroom facilities. Behind the manor, two terraces extend the reception rooms into landscaped gardens bordered by the river. A koi pond and a centuries-old yew tree contribute to the property's distinctive atmosphere, while a wooden footbridge crosses the water to a meadow on the opposite bank. The property is connected to the public sewer system and is equipped with a remote-controlled entrance gate, a Verisure security system, exterior lighting, high-speed fiber-optic internet with satellite backup, and a Sonos audio system throughout the manor. With an Energy Performance Certificate rated Class C (June 2026), the property combines the character of an 18th-century estate with the comfort and technical standards expected of a modern home. Located less than thirty minutes from the D-Day beaches and the Normandy coast, it is equally well suited as a distinguished private residence or a boutique hospitality venture. --- The price of this property is €1,595,000. Agency fees are payable by the vendor. Information on the risks to which this property is exposed is available on the Géorisques website www.georisques.gouv.fr. For reasons of discretion, the location of the property is given approximately. The information given in this description is based on our visit to the property and on information obtained from the current owner. The surface areas and dates of construction, in particular, are given for information only. They have no contractual value and we cannot be held liable for any inaccuracies or omissions. Photographs may be modified Référence agence : 291
…By Normandie Privilège


Beautiful old property comprising 2 large buildings over 500 m2 of surface area in a calm and green environment, with forest on foot and on a beautiful plot of over 5,000 m2 approximately, enclosed, planted with trees and not overlooked. In the first building, large entrance, toilet, several reception rooms including 2 large living rooms with fireplaces (50 and 77 m2), separate kitchen, possible single-storey parental space. Several staircases lead upstairs to corridors and hallways, 3 bedrooms, 2 bathrooms, 2 toilets, open office space overlooking the large living room. The second building is on 2 levels: garage, workshop, laundry room, cellar. Entrance to the house, kitchen, living room (42 m2), 3 bedrooms, shower room and bathroom, 2 toilets, another large room. Quiet location and in a forest environment, beautiful family property with outbuildings, peace and quiet guaranteed and close to shops just a few minutes by car. Work to be planned to revive this sleeping beauty.
…By Agence Duchesse Anne


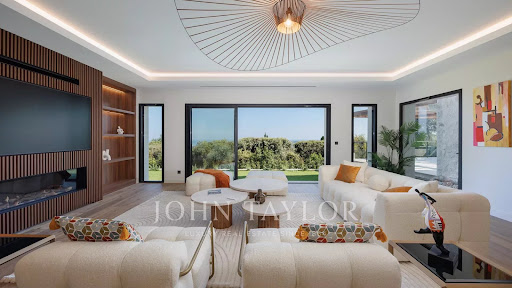
Located in the heart of the prestigious gated estate of Les Hauts de Saint-Paul, this magnificent stone villa has been completely renovated to the highest standards, offering approximately 400 sq m of living space and breathtaking sea views. Set on a beautifully landscaped plot of 2,671 sq m, this turnkey property features five en-suite bedrooms, a swimming pool, a gym, and stunning landscaped gardens. On the main level, the villa boasts a spacious and light-filled 78 sq m living room with a gas fireplace, an elegant library, and a superb 47 sq m fully fitted kitchen with large pocket sliding glass doors opening onto a covered terrace beneath a pergola. A pantry and a beautiful ground-floor principal suite complete this level, with every room enjoying direct access to the outdoor living areas. Upstairs, there are four additional en-suite bedrooms, including a second principal suite. Each bedroom benefits from sea views, a private terrace, dressing room or built-in wardrobes, and its own en-suite shower room, ensuring maximum comfort and privacy for family and guests alike. On the garden level, you will find a fully equipped gym with a shower room and sauna, an exceptional wine cellar, and direct access to the swimming pool. Designed to meet today's highest standards of comfort and lifestyle, the villa offers generous, light-filled volumes throughout both the reception areas and the private accommodation. High-end features include home automation, ducted air conditioning, a heat pump, a paved driveway, a double garage, additional outdoor parking, and, of course, spectacular views over the Mediterranean Sea and the picturesque village of Saint-Paul de Vence.
…By John Taylor - St Paul De Vence


A late 18th-century bourgeois townhouse, with a pavilion and garden, 30 minutes from Paris. The property is located behind a large, white, wrought-iron gate. Behind the entrance gate, the residence, which was built in the late 18th century and early 19th century, rises up from the middle of a landscaped and fully stone walled garden that is not overlooked. It boasts a typical Directory era style with a triangular pediment and rectangular layout. The façade that overlooks the garden boasts a flight of stone steps leading to a stoop. Both are adorned with a wrought-iron banister and guard-rail topped by an awning all the way along the stoop. At the edge of the house, there is a pavilion which has recently been converted into an estate keeper’s house. Lastly, in front of the edifice, in the ornamental garden, there is a pond and a former dovecote.
…By Patrice Besse

Receive by email any new listing that may match your search criteria
Your criteria :
By validating this form, you accept the general conditions of use of Le Figaro Properties.
These agencies offer a selection of luxury properties vente in France. Feel free to contact them for personalized assistance.
For your search for an exceptional property, select from our luxury houses with panoramic views in France, starting at $226,910. Offering exceptional panoramas, these 4,689 residences overlook the city and its surroundings. As the seasons pass, the spectacle is renewed without ever becoming tiresome. Depending on the area you are looking for, such as Provence-Alpes-Côte d'Azur, Rhône-Alpes and Aquitaine, the living areas may vary and start at a minimum of 1 m². The largest properties rise to 13,299,999,744 m².
As part of your search for a luxury property, discover our catalog of 31,931 luxury houses with a terrace in France, offered from $201,074. Outdoor meals or summer receptions, the terrace extends the house outdoors. Property listings are found in particular in Provence-Alpes-Côte d'Azur, Aquitaine and Rhône-Alpes. The houses listed in our listings offer attractive living areas measuring between 1 m² and 570,000 m².
Set down your suitcases without waiting: our catalog brings together 1,886 furnished luxury houses in France, with a starting price of $226,910. From the living room to the bedrooms, each residence is tastefully furnished and ready to live in. Property listings are particularly numerous in the following areas: Provence-Alpes-Côte d'Azur, Rhône-Alpes and Aquitaine. The average price of this furnished stock stands at $10,774 per square meter. Living areas reach 40,000 m² for our largest properties.
As part of your search for properties of excellence, browse our privileged selection of 21,287 luxury houses with a pool in France available from $224,664. These exceptional residences enjoy prime locations, particularly in Provence-Alpes-Côte d'Azur, Aquitaine or Languedoc-Roussillon. Whether the architecture of these houses incorporates a covered indoor aquatic space or a vast outdoor pool, each property flourishes amid remarkably landscaped grounds measuring between 2 m² and 35,000 ha.
The beach as an extension of the garden: this is the spirit of 3,967 luxury houses by the sea in France, for sale from $257,240. Your life there will be organized to the rhythm of the coastline, between sea bathing and walks. Provence-Alpes-Côte d'Azur, Corse and Aquitaine enliven the local market. In these residences, the minimum recorded living area is 28 m².
The sea horizon as a guiding thread: explore the 4,646 luxury houses with sea views in France, with prices starting at $246,007. The sea accompanies your days, from sunrise to the last light. A daily privilege that few addresses can claim. Browse the listings in Provence-Alpes-Côte d'Azur, Corse or Bretagne first. In terms of dimensions, the living areas start at a minimum of 28 m² and the grounds at 3 m².
Anchor your daily life at the water's very edge: this is what the 789 luxury houses right on the water in France allow, for sale from $374,439. These rare residences provide direct access to the shore, with no obstacle to cross. In the geographical area, Provence-Alpes-Côte d'Azur, Bretagne and Corse account for a significant share of our listing catalog. The average price per square meter stands at $16,895. Expect living areas measuring between 28 m² and 126,804 m². In our selection of listings, a property can have up to 33 rooms.
Within our catalog, 168 luxury houses listed as historic monuments in France are for sale, starting at $258,363. These residences perpetuate exceptional architectural expertise. Acquiring one means continuing a story that began long before you. Your search can focus on Provence-Alpes-Côte d'Azur, Centre and Île-de-France. The properties recorded in our listings have between 1 and 22 bedrooms. The grounds in our collection measure 80 m². This can rise to 112 ha depending on the property.


