Get early access to listings that match your criteria
Never miss an opportunity again. Our personalized alerts notify you instantly.

 English$ USD · m²


Superb charming property in a peaceful location, just steps from the village of Fayence, set on a 10-hectare park. The building, with high-end features, offers a total area of 856 m². It benefits from beautiful living areas and 11 bedrooms, with everything designed for the comfort of its guests : home cinema lounge, billiard room, sauna, wine cellar, etc. The estate itself is planted with a variety of species : a truffle orchard with 250 trees in their second year, cherry trees, apple trees, a vegetable garden with herbs, pastures, and more. It is also enhanced by a large swimming pool, a tennis court, a maze, a playground, a chicken coop, and a skateboard ramp. A truly exceptional property in the heart of the Fayence region, perfect for lovers of authenticity, just a few minutes by helicopter from Monaco, one hour from Nice International Airport, 45 minutes from the Croisette in Cannes, and only minutes from the prestigious Terre Blanche Golf Resort.
…By Magrey & Sons Valbonne


CROZON Peninsula (29160) - EXCLUSIVITY - Pleasant long house, nestled in a charming hamlet, in a quiet area. This property enjoys a privileged environment with hiking trails nearby and preserved landscapes as a backdrop. Its careful and refined renovation provides all the necessary comfort. It consists of a living room with a fireplace, a kitchen, a laundry room, a toilet, and a conservatory giving access to the landscaped garden; upstairs, there are 4 bedrooms (including 1 with a private bathroom and toilet), a shower room, and a toilet. A garage is attached to the house. The property, which extends over 1590 m², allows for parking several cars. SELARL Pierre FRESNAIS, Arnaud HÉBERT, Mikaël RENÉ and Pierre-Renan FOUQUE Place de l'Hôtel de Ville - 29160 CROZONThis description has been automatically translated from French.
…By Selarl Fresnais, Hébert, René Et Fouque


Located between the Gorges de l'Ardèche and the Cèze Valley, this vast property enjoys an exceptional setting. Nestled in absolute tranquility yet close to amenities, it offers a peaceful lifestyle while providing access to numerous activities. You will be just 1 hour from a TGV train station and 1.5 hours from Montpellier Airport. The region is rich in tourist attractions such as the Chauvet Cave, Vallon Pont d'Arc, and the Anselm Kiefer Foundation. Description: This property is a vast estate remarkable for the quality of its environment. Spanning 8 hectares of nearly uninterrupted land, it was once an entry point to an old mine. You will enjoy three individual houses, two of which are single-story, each offering breathtaking views of the water and surrounding landscape: - First house (F7, 245 m², single-story): 2 living rooms, dining room, open kitchen, 3 bedrooms, 1 office, laundry room, and a large garage. - Second house (F3, 131 m²): 2 bedrooms, bathroom, garages, and a terrace overlooking the water. - Third house (85 m², also single-story): Can also serve as a reception hall, featuring an open kitchen, bathroom/toilets, and a terrace by the water. The estate includes a body of water fed by the property’s well, equipped with two oxygenation systems, as well as a magnificent heated and covered swimming pool (13m x 5.5m), surrounded by 200 m² of poolside areas, with toilets and a shower nearby. Several garages and annexes complement the property, including two large storage buildings: - 750 m² hangar with independent access at the back of the property, rented out for €7,500 per year. - 450 m² hangar with high ceilings, a recently renovated roof, and a fully paved floor, suitable for conversion into a single-story reception hall. - 3 large garages. The heating system is a mixed combination of underfloor heating, heat pump, central heating, and gas boilers. Finally, the property is equipped with various facilities: stables, aviary, easy parking, well with water and electricity throughout the estate. Our Opinion: This property is ideal for developing a hospitality business, hosting private events, or simply enjoying an exceptional lifestyle with family and friends. The vast outbuildings offer numerous opportunities for development. With its outstanding setting and infrastructure, this estate presents an excellent investment opportunity in the heart of a historically rich region. Contact: Thierry LALLEMAND +33(0)6.62.51.94.07 Information about potential risks to which this property is exposed is available on the Géorisques website: www.georisques.gouv.fr
…By Poncet & Poncet


In the commune of Souesmes, in a quiet area, discover this charming property set on approximately 15 hectares. You will appreciate the spaciousness of the main house, which exceeds 350 m² and offers an entrance, a kitchen, a living room with a large open fireplace, a remarkable dining room, a master suite, four bedrooms, and three bathrooms. You will also benefit from an outbuilding that includes a guest room with a bathroom, an office, a living space with a room, a bathroom, and a bedroom. A large attached garage completes the property. The land consists of woods, an orchard, plains, and a water body.This description has been automatically translated from French.
…By Century 21 Sologne Immobilier


ITC REAL ESTATE invites you to discover this exceptional property, nestled on a 4.4-hectare estate, in the heart of a preserved and tranquil environment, away from any disturbance. Just 35 minutes away from the medieval city of Uzès, this magnificent residence offers a living space of 466m², featuring spacious reception rooms and exceptional en-suite bedrooms. The property also boasts a splendid 16x5-meter swimming pool, where you can relax and enjoy breathtaking views of the surroundings. The courtyard, adorned with beautiful plants, provides a haven of peace where you can rejuvenate in tranquility. The majestic plane tree-lined driveway, framed by magnificent gates, will lead you to this stunning property, allowing you to enjoy the serenity of the countryside while being close to city amenities. This exceptional property, with its 4.4-hectare estate and stunning pool, is a true gem in the real estate market, offering a unique lifestyle. Let yourself be enchanted by this oasis of peace and serenity, providing you with a refuge away from the bustle of city life. For more information and to schedule a visit, please do not hesitate to contact us. We are at your disposal to answer any questions and guide you through your real estate project. Ref: 2503915 Information on the risks to which this property is exposed is available on the Georisques website: www.georisques.gouv.fr
…By Itc Immobilier


MAGNIFICENT SEA VIEW, sought-after neighborhood of the guard body in Binic; Nestled in a green setting, this renovated house is a gem of modern comfort. While the exterior remains understated, the interior breathes current style: a vast living space bathed in light opens onto the sea, offering a breathtaking view, as if out of time. On the ground floor, two independent apartments allow each family member to maintain their privacy while staying together. A house where every day becomes an escape. The property consists of: an open kitchen leading to a large living area with a wood stove, three bedrooms, a shower room, and an independent toilet. On the ground floor: on the street side, an apartment with a living area, bedroom, shower room, and toilet. On the garden side: a second apartment with an open kitchen to the living area, two bedrooms, a shower room, and toilet. LARGE FLAT GARDEN / GARAGE. A must-see... Your contact: Emilie Cléret 06 77 35 12 33 Plérin real estate 02 96 74 72 73 (4.00% fees inclusive charged to the buyer.)This description has been automatically translated from French.
…By Plerin Immobilier


Elegant renovated Lauragais farmhouse – 30 minutes from Toulouse and 10 minutes from Villefranche-de-Lauragais. Just minutes from the motorway and amenities, discover this authentic, fully renovated Lauragais farmhouse, offering over 500 m² of living space in an exceptional setting. Combining old-world charm with high-quality contemporary features, this property captivates with its generous proportions and warm atmosphere. Upon entering, a vast living room with a cathedral ceiling opens onto a welcoming and fully equipped kitchen, bathed in light thanks to its large windows opening onto the terrace and garden. A central wood-burning stove enhances the unique character of this living space. A spacious entrance hall, a laundry room, a pantry, and a separate toilet complete this level. A self-contained apartment on the ground floor provides privacy for family, friends, or guests. For added convenience, the house includes a double garage and a carport for a campervan. Upstairs, a spacious mezzanine, converted into a relaxation area, billiards room, and office, leads to four large bedrooms, including a master suite with an en-suite bathroom. A second, separate bathroom completes this sleeping area. An adjoining workshop offers further potential for development to suit your needs. Situated on a fully fenced one-hectare plot, the property enjoys a peaceful and private setting with breathtaking panoramic views of the Pyrenees. The exterior invites relaxation: a large terrace, a bright veranda, a swimming pool, and even horse stables for equestrian enthusiasts. This exceptional residence, combining comfort, authenticity, and serenity, would be ideal for a family seeking space and nature, as well as for a gîte or bed and breakfast project. A true haven of peace, a rare find in this area. Les honoraires sont à la charge du vendeur. Les informations sur les risques auxquels ce bien est exposé sont disponibles sur le site Géorisques : www. georisques. gouv. fr. ** ENGLISH SPEAKERS: please note that Capifrance has an international department that can help with translations. To see our range of 20,000 properties for sale in France, please visit our Capifrance website directly. We look forward to finding your dream home!
…By Capifrance - Jordan Saunier


Perched on the highly sought-after hills of Aix-les-Bains, in a quiet and privileged residential setting, this exceptional contemporary villa offers high-end features within a spectacular natural environment overlooking the lake and surrounding mountains. Designed as a true wellness-focused property oriented toward the outdoors, this residence combines contemporary architecture, generous volumes, and absolute comfort within an elegant and refined atmosphere. From the moment you enter, the villa reveals a bright architectural design enhanced by large floor-to-ceiling windows offering uninterrupted panoramic views over Lake Bourget. The living spaces, filled with natural light, open seamlessly onto a vast suspended terrace facing the landscape, creating a unique sense of continuity between indoor and outdoor living. The living room and fully equipped kitchen have been designed in a convivial yet sophisticated spirit, combining premium materials, contemporary lines, and meticulously refined finishes. Every detail has been carefully considered to deliver a smooth and exclusive living experience. The property features 4 bedrooms, including a stunning primary suite with custom walk-in wardrobe, en-suite bathroom, and commanding lake views. The additional bedrooms also benefit from high-end finishes, solid wood flooring, elegant shower rooms, and direct access to landscaped outdoor areas. A true signature feature of the villa, the wellness area offers a rare experience in the region, with a heated indoor swimming pool opening onto the garden and panoramic views, complemented by either a hammam or private sauna in an atmosphere inspired by the finest contemporary spas. A dedicated family room for cinema, games, or relaxation completes the amenities, making it equally suitable as a family primary residence or an exceptional second home. The villa also benefits from state-of-the-art technical features: heat pump with underfloor heating, self-consumption photovoltaic panels, high-performance insulation, premium aluminium joinery, as well as a large carport accommodating up to 6 vehicles. Just a few minutes from the centre of Aix-les-Bains, the lake, and main routes to Geneva, Annecy, and Lyon, this rare property combines a strategic location, premium features, and an exceptional quality of life. A discreet address where architecture, nature, and panoramic views come together with elegance.
…By Kretz Real Estate


Large renovated 18th-century farmhouse located near the village of Robion. The property presents a spacious interior including 12 bedrooms (including 5 guest rooms and a gîte) and several reception areas suitable for hosting guests or for commercial activities (retreats, seminars, conferences, etc.). There is also a large garage is also included. The grounds stands out for the presence of a beautiful flower garden, complemented by a swimming pool, a hot tub and a sauna. A romantic and secluded setting.
…By Emile Garcin - Luberon


In the heart of the historic district of Nogent le Rotrou, a splendid 15th-century mansion, completely renovated with taste and respect for materials. This beautiful mansion offers you on the ground floor: a very beautiful room of about 80 m² with terracotta tiles, exposed beams, and a fireplace, leading to a staircase giving access to the first floor. On the first floor: two bedrooms with their bathrooms, a master apartment with three rooms, a fitted kitchen, and a bathroom. Top floor: two attics of approximately 120 m² and a study of about 30 m². Adjacent to the mansion, a dependency building of approximately 93 m², three bedrooms, two bathrooms, and a kitchenette, plus service annexes, with a laundry room, boiler room, and cellar. All set on landscaped grounds with an area of about 500 m² enclosed by walls. Fees charged to the seller. Energy class E, Climate class D Estimated annual energy expenses for standard usage: between €7350.00 and €10000.00 for the years 2021, 2022, and 2023 (subscriptions included). Information on the risks to which this property is exposed is available on the Géorisques website: georisques.gouv.fr. Professional card. 2801 2019 000 042 261This description has been automatically translated from French.
…By Paty Immobilier


Domaine des Gîtes du Manoir: Heritage et Art of Living in Brittany | 17th Century Manor House | 3 Renovated Cottages | One Hectare of Land | Turnkey Business | Located in the Côtes-d'Armor department, this pink granite estate is a rare blend of the nobility of Breton heritage and immediate tourism potential. A place where history meets contemporary comfort. The Main Manor House (261 sqm): Authenticity et Spaciousness | A characterful residence offering elegant amenities and a warm atmosphere. Living areas: Two spacious living rooms with wood-burning and pellet stoves, a 33 sqm eat-in kitchen. Sleeping area: 4 characterful bedrooms, including a full master suite. Potential: Two large attics that could be converted to expand the accommodation capacity. Tourist Activity: A Longère, Three Gîtes. Facing the manor house, a traditional longère has been converted into three independent units, sold fully furnished: 83.6 sqm Gîte: Family capacity with 2 bedrooms and en-suite bathrooms. 48.8 sqm Gîte: Ideal for a couple, cozy and intimate atmosphere. 78 sqm Gîte: Large capacity with 3 independent bedrooms. Total Estate: 10 bedrooms and 8 bathrooms. Charming Exteriors et Outbuildings. The 8,160 sqm grounds are a true landscaped haven organized around a majestic inner courtyard. Built Heritage: Ancient stone well, authentic bread oven. Technical Spaces: 90 sqm open barn with greenhouse, independent workshops and private parking. Strategic Local Location: 1 km from the village of Runan, near the "Petite Cité de Caractère" (Small Town of Character) of Pontrieux. Location: Quick access to the Pink Granite Coast, Tréguier, Guingamp, and the beaches of North Brittany. Key Features: Living area: Approx. 470 sqm Land: 8,160 sqm (nearly one hectare) Layout: 10 bedrooms / 8 bathrooms Use: Prestigious residence with gîte business (immediately operational) Expert opinion: "This estate is a rare opportunity. Unlike many historic manor houses, it offers a fully renovated and furnished working environment, allowing you to generate income from the moment of purchase while living in an exceptional architectural setting." Energy rating D (190 kWh/sqm/year) Climate rating CB (6 kg CO?/sqm/year) Estimated average annual energy costs for standard use, based on energy prices indexed to 2021, 2022, and 2023: between EUR3,460 and EUR4,730/year. Information on the risks to which this property is exposed is available on the Géorisques website: www.georisques.gouv.fr Contact: Hélène GEERAERTS: 33 6 38 23 34 56 RSAC Saint-Brieuc 408 759 314
…By Espaces Atypiques Côtes-d'armor


Located in the typical village of Chenac-Saint-Seurin-d'Uzet, just minutes from Royan, the beaches, and the estuary, this charming property is attractive due to its peaceful living environment, generous spaces, and dual residential and tourist potential.The estate consists of two distinct dwellings: a carefully renovated main house and a successfully operated independent gîte. The whole area provides approximately 370 m² of living space, set on a closed, landscaped, and secluded plot of 2,527 m², complete with beautiful landscaping and functional outbuildings.The main house, spread over two levels, offers a spacious and bright living area with a 30.8 m² living room, a 28.4 m² dining room, and a 20.8 m² family kitchen, as well as a laundry room. On the upper floor, there is a complete master suite (bedroom, shower room, office/dressing), two other bedrooms, and a shower room. All in a warm atmosphere, with beams, parquet flooring, and quality finishes.The independent gîte, with an area of approximately 200 m², includes 5 bedrooms, a living room, kitchen, shower rooms, and a games room. It is sold fully furnished and equipped, ready to be operated (website, e-reputation, professional equipment). With an average annual turnover of €37,000, it offers a net yield of 4%, with a margin for optimization (pricing, seasons, themes). The main house and the gîte, although distinct, are already connected and can be easily merged without work. This potential for unification allows for the consideration of a large family home or an intergenerational house while maintaining the option to separate the spaces if needed.The outdoors are on par with the whole: a beautiful swimming pool measuring 11 x 4.5 m, surrounded by natural stone paving, a pétanque court created by a professional, and a meticulously maintained garden, composed of palm trees, fruit trees, rose bushes, and oleanders.More details with your partner consultant Lloyd & Davis - Karine FERRAND - +33 6 75 93 18 85Fees payable by the seller. Energy class C, Climate class B Estimated annual energy expenses for standard use: between €4944.00 and €6690.00 for the years 2021, 2022, and 2023 (subscriptions included). Information on the risks to which this property is exposed is available on the Géorisques website: georisques.gouv.fr. This property is offered to you by a commercial agent (sole proprietorship).Your LLOYD & DAVIS advisor: Karine FERRAND Commercial agent (sole proprietorship) RSAC 535 265 144 Saintes RCP 101PGMAN-AW20439 Apivia Courtage
…By Lloyd & Davis


Ref. 4363: 15th & 18th C. historic manor for sale, with park and outbuildings, only 20 min from Tours A peaceful rural setting on the edge of a village set amidst its mature park, this historic home is a short distance into Azay-Le-Rideau. Ideally located in the centre of the Loire Valley offering a number of potential uses: permanent or holiday home, residential or B&B. Easy access to Tours and the rest of the Loire Valley. If walls could talk .. dating back to the 15th century when it was used as a hunting lodge for the nearby château at Azay Le Rideau and then modified and extended in the 17th century when it was owned by a close employee of Louis XIV. This handsome manor has been used for a variety of activities including a US hospital during WW2 and more recently a B&B. With great period features, exposed beams, half levels and fireplaces throughout this charming property lends itself extremely well to private residence and space for paying guests or a large family home. -The ground floor, with circa 3m high ceilings, has a central entrance hall of 11sqm with exposed beams and access to the south-west terrace via the front door and internal doors to: a large 38 sqm herring bone parquet floored drawing room with views and access to the rear of the park, a library (17sqm) with fireplace and wood burner, the dining hall, also herring bone parquet, of 25 sqm with front views. The former 15th Century entrance hall is today an office with stairs leading to the tower and the private suite above. The wood panelled rear entrance hall separates the drawing room from a “breakfast room” (23 sqm) with steps down into the well equipped kitchen (27sqm) with fireplace and original bread oven, larder and outside door to the park. Completing the ground floor on the west side are two bedrooms (13 sqm + 19.5 sqm) one with ensuite shower room and a hallway with stairs leading to the 1st floor. Above the kitchen, access via the breakfast room is a half floor mezzanine with wc (22 sqm) and its own private terrace. -On the first floor: a master bedroom (25 sqm) and study area (8.5 sqm) with dressing room (8 sqm) and private bathroom with bath and shower, twin bedrooms (21 sqm + 16 sqm) with a shared bathroom and separate wc (originally these were 2 separate bedrooms and could be again), a fitness room/bedroom (18 sqm) reached by a small staircase, a separate bedroom (11 sqm), a through room used as an art room (17sqm) and a laundry room. There are 3 separate buildings, located around the courtyard to the East of the manor. -The first is part habitable with a laundry room of 6 sqm, a 13sqm boiler room, a living room of nearly 25sqm with beams, fireplace with bread oven, another room of 21sqm also with beams and a final room of 26sqm to be renovated. Along with the attic above this building would lend itself well to a guest lodge or gite. -The second, used today as a workshop of 31sqm with an attic room above. -The third, the “barn”, a large 78sqm two storey building, currently used as a garage and store. In addition to the outbuildings, this property has 2 caves. The first 23m long and 3m wide with separate twin wine cellers .. the one to the rear measuring 4m deep by 3m wide. The second cave, we’ve not ventured inside as the entrance is somewhat overgrown. With nearly 5 acres of gated mature park and gardens with private entrance drive. The land is terraced and slightly sloping away from the house with a large 150m² south facing terrace with views over the park. Plenty of space for tennis courts if required. The 11x6m pool exists but requires some investment (mainly a new liner and time) to put back into operation. There are a good number of specimen trees, lawn area, flowerbeds along with space for a vegetable garden. There are 2 wells which could be used for watering etc. Cabinet LE NAIL – Touraine - Loire Valley – M. Tony WELLS : +33 (0)2.43.98.20.20 Tony WELLS, Individual company, registered in the Special Register of Commercial Agents, under the number 444 692 156. We invite you to visit our website Cabinet Le Nail to browse our latest listings or learn more about this property.
…By Cabinet Le Nail


EXCLUSIVE: Villa for sale in Saint-Raphaël, located in a sought-after residential area at the end of a private cul-de-sac, close to the Santa Lucia marina, beaches, and shops. This villa in Saint-Raphaël offers a privileged lifestyle on the French Riviera. It comprises a bright living room with large bay windows opening onto the terraces and swimming pool, a fully equipped kitchen with a breakfast bar, and a master suite with a dressing room. Upstairs, you will find three bedrooms and a bathroom with a partial sea view. Outside, this villa for sale in Saint-Raphaël features a landscaped garden, a swimming pool with a wooden deck, and several relaxation areas. Amenities include: electric gate, electric roller shutters, and on-site parking. Situated in a prime location in Saint-Raphaël, close to the Santa Lucia marina, beaches, train station, and amenities, this villa represents a rare opportunity on the French Riviera. Villa in Saint-Raphaël, ideal as a primary residence, secondary residence, or investment. Contact Agence du Cap l'ETRAVE: 33 4 94 19 85 18 to arrange a viewing.
…By Agence Du Cap L’etrave
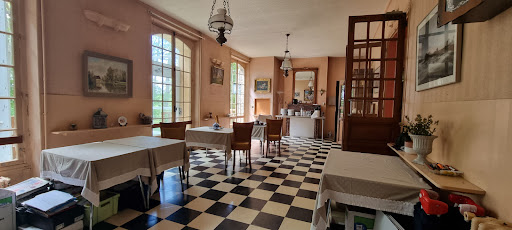


THE MAINTENON REAL ESTATE presents to you: A large complex of several buildings in the heart of nature on a plot of approximately 3.8 hectares, in the middle of which is a magnificent late 19th century manor of 454m2 to be renovated, comprising: - On the ground floor: A spacious entrance leading to a beautiful living room, a dining room, an office, as well as 3 bedrooms and a bathroom - On the first floor: 8 bedrooms (ranging from 11 to 17m2) each with its own water point and a bathroom - In the attic: 6 bedrooms with a bathroom - In the basement: 2 bedrooms with shower rooms, a cold room, a pantry, and a vast kitchen recently equipped with 18m2 The whole also includes 3 annexes to be renovated: one of 85m2 (6 bedrooms), one of 90m2, and one of approximately 45m2 (3 bedrooms) A chapel and two garages of 26m2 and 60m2 complete the property. Contact us for more information! Ref: 3008 (5.00% inclusive fees to be charged to the buyer.)This description has been automatically translated from French.
…By L’immobilière De Maintenon


MANOR HOUSE ON THE OUTSKIRTS OF BESANÇON Just a few minutes from Besançon, this historic property reveals behind its walls a rare ensemble comprising a 19th-century mansion, a renovated guest house, and a second detached house waiting to be reimagined. Set within over two hectares of wooded grounds, the stone facades, gravel paths, and lush vegetation create a place filled with tranquility, light, and the promise of a legacy. A WALLED PROPERTY ON THE OUTSKIRTS OF BESANÇON From the cul-de-sac, the property appears discreetly behind its gates and century-old trees. The property immediately evokes a sense of space rarely found in the Greater Besançon area, nestled between unspoiled countryside and quick access to shops, schools, and major thoroughfares. The main house, built in the late 19th century, stands alongside a fully renovated guest house and a second detached building currently used for storage. The layout of the estate allows for the possibility of an extended family life, spaces for entertaining, or additional uses over time. Surrounding the buildings, the landscaped grounds unfold with gentle slopes, hedges, mature trees, and views of the surrounding nature. A deeply residential setting, designed to be lived in as much as to be enjoyed. INTERIORS BLENDING OLD-WORLD ELEGANCE WITH MODERN COMFORT The main house offers approximately 190 m² spread over three levels. The spaces retain the spirit of old bourgeois mansions: high ceilings, moldings, wood paneling, wall niches, solid hardwood floors, and a wooden staircase connecting the floors. Light floods the reception rooms and living areas, which open onto the greenery and surrounding natural landscapes. The separate kitchen, centered around a central island and marble countertops, extends this atmosphere of a family home lived in day to day. The original materials interact with more contemporary elements that have been discreetly integrated. Geothermal heating, double-glazed aluminum window frames, and technical systems provide a modern take on comfort without altering the home's identity. In addition, the guest house features a separate space spread over two levels, while the garages, carports, cellars, and workshops offer a multitude of possibilities. A PLACE TO LIVE, ENTERTAIN, AND GROW The uniqueness of this property lies as much in its location as in its layout. Few estates offer more than two hectares of private land just minutes from Besançon and the Auxons TGV station. The second detached house naturally opens the door to various projects: a family guesthouse, a professional space, a caretaker's home, or a future additional residence after renovation. The property maintains a sense of privacy without isolation, striking a particularly sought-after balance between urban life and the tranquility of nature. A property designed for those seeking more than just a house: a place to call home for the long term. AGENCY'S OPINION This property has a unique presence in the Besançon landscape. The grounds, the various buildings, and the architecture of the main house form a rare ensemble, capable of accommodating both a vibrant family life and a broader legacy project.
…By Arriere Cour


#Panoramic Lake Views# Between lake and peaks, a confidential address on the doorstep of Val d'Isère. Nestled in an exceptionally peaceful natural setting, this detached 172 sqm chalet offers a privileged lifestyle overlooking one of the valley's most breathtaking panoramas: Lake Chevril and the surrounding mountains. Arranged over three levels and complemented by a mezzanine, the chalet has been designed as a true alpine retreat, where authenticity, comfort and spectacular views blend seamlessly. The main living area revolves around a warm lounge with fireplace and a welcoming open-plan kitchen, both opening onto a terrace enjoying outstanding panoramic views over Lake Chevril. Throughout the day, natural light enhances the generous volumes and creates a constant connection between the interior spaces and the surrounding landscape. The sleeping quarters comprise five bedrooms, including a remarkable master suite occupying its own dedicated level. A true private apartment within the chalet, it features a dressing room, a bathroom with sauna, a study, an intimate sitting room, as well as direct access to the garden. Its uninterrupted views over the lake and surrounding peaks give this space a particularly exclusive character. A covered parking space completes the property. For optimum year-round convenience, it is also possible to acquire the concession of an additional parking space within the Val Village car park, located in the heart of Val d'Isère, just a short walk from the ski slopes and village amenities. Villaret du Nial appeals to a discerning clientele seeking authenticity, nature and privacy, while remaining closely connected to the vibrancy of Val d'Isère and its world-renowned ski area. A character property offering a privileged mountain lifestyle in one of the valley's most preserved and sought-after environments.
…By Vallat Val D'isere


Provence Home, the real estate agency of the Luberon, is offering for sale, close to the beautiful village of Roussillon, a sumptuous restored bastide set on 5 hectares of land. SURROUNDINGS OF THE PROPERTY Nestled in the heart of a natural agricultural environment, this property enjoys a rare and serene lifestyle. Built on 4.3 hectares of land, it benefits from total privacy, with no overlooking neighbours, while remaining close to amenities and the villages of the Luberon. The surrounding landscape, typically Provençal, alternates between meadows, groves and landscaped areas, offering soothing, green panoramic views. OUTDOOR SPACES OF THE PROPERTY The outdoor areas have been designed to combine elegance, comfort and conviviality. The very pleasant pool area features a heated 16-metre pool, secured by an electric cover, along with a shower, a toilet and a sauna, all bordered by paved sun terraces inviting relaxation. The landscaped garden highlights the natural beauty of the site and includes a pétanque court for leisure time. A large open hangar, a garage and an agricultural barn complete this harmonious ensemble. INTERIOR SPACES OF THE PROPERTY The property has recently undergone an outstanding restoration, combining high-quality materials with modern technologies. The impressive ceiling height is enhanced by excellent thermal comfort ensured by a geothermal heating and cooling system. With approximately 470 sqm of living space, the bastide is distinguished by its generous volumes and abundant natural light. The ground floor opens onto a vast entrance hall leading to a first living room with fireplace, a second TV lounge, a beautiful fully equipped kitchen opening onto the terrace, a welcoming dining room, and a perfectly fitted utility/laundry room. The first and second floors each host 3 spacious suites, all with their own private shower room or bathroom and WC. A 7th independent bedroom, arranged over two levels with shower room and WC, offers an ideal private space for guests. A huge covered porte-cochère, a sauna near the pool, a large garage and an agricultural hangar complete the facilities of this spacious Provençal bastide. An exceptional property where charm, elegance and modern comfort blend harmoniously, offering outstanding quality of life — ideal for hosting a large family and many friends in complete privacy. The property is sold fully furnished and equipped. FEATURES OF THE PROPERTY Electric gate Fibre optic internet Geothermal heating and air conditioning Heated 16 m x 4.50 m swimming pool with electric cover and paved terraces Alarm system Electric vehicle charging point Well Automatic irrigation and outdoor lighting Mains drainage Numerous outbuildings and large garage ACCESS Just a few minutes from the village of Roussillon, the market town of Apt and all its shops and services, 1 hour from Avignon TGV station and 1 hour from Marseille Provence International Airport. PROVENCE-HOME, sale of charming and prestige properties – [email protected] +33 (0)4 90 74 54 47
…By Provence Home


In the highly sought-after Hameau de Villers in Saint-Fargeau-Ponthierry, just 40 minutes from Paris... Magnificent mansard house on a 1573m² plot. Built in 1995 by an Italian, it has been decorated exclusively with high-end materials from Italy. On the ground floor, a large arched wrought iron door opens to an entrance that circulates into an L-shaped living area of 87m² consisting of a double living room with a bar and insert fireplace, a large fitted kitchen, and a utility room. A triple exposure ensures constant sunlight. A stunning circular staircase with a wrought iron railing leads to the upper floor, which distributes to 3 bedrooms including a master suite with a bathroom and 2 bedrooms with a shared shower room. A fourth office/dressing room completes this level. Only the very colorful decor would need refreshing. The arched windows on the ground floor have been replaced along with all the radiators, which are all equipped with electric rolling shutters. The basement, fully tiled, is perfectly arranged: a double garage side by side with 2 automatic doors, a wine cellar, a cupboard cellar, and a laundry room. A 27m² living space with a window and an adjoining water room could serve as a professional office, games room, gym, home cinema, or teenage bedroom/studio. Outside, a magnificent 50m² terrace with rounded shapes and no overlooking opens onto a beautiful landscaped garden featuring a fountain, basins, and a statue that reflects its Latin origins. A pétanque court completes the exterior. The irrigation and lighting are automated. The land is suitable for a swimming pool, and a summer kitchen around a pool house could be added. The property is enclosed by a prestigious wrought iron gate and an automated pedestrian gate with a video intercom. For daily needs: schools, colleges on site, high school nearby. Private colleges and high schools in Melun are 12 minutes away. Paris is 45 km away, with a direct SNCF train from Melun in 25 minutes, RER station of Saint-Fargeau-Ponthierry 10 minutes on foot to Paris. In summary, an exceptional property in an exceptional setting where you can add your personal touch to perfect it... Fees payable by the seller. In a condominium of 500 lots. No ongoing proceedings. Energy class D, Climate class B Average estimated annual energy expenses for standard use, established from energy prices for the year 2021: between €3060.00 and €4200.00. Information on the risks to which this property is exposed is available on the Géorisques website: georisques.gouv.fr.This description has been automatically translated from French.
…By Idée Prestige Immobilier


If you are looking for a change of scenery and nature, this little corner of Switzerland nestled in the Sabarthès massif will surely seduce you? Upon arrival, you'll be greeted by a magnificent panoramic view overlooking 3 hectares of beautiful meadows bordered by a variety of trees. The property includes a riding arena, two outbuildings--one a renovated barn and the other a stable with hay storage on the upper floor--a decorative spring-fed pond, an orchard with diverse tree species, and a vegetable garden. The house, spread over 3 levels, comprises: On the ground floor: a fully equipped kitchen with a central island and a large dining area. The living area comprises a bright living room with a central fireplace and a second living room with an open fireplace. A toilet is also located on this level. A pantry, laundry room, and boiler room include a tack room. A south-facing terrace runs the length of the house and features a barbecue. For the sleeping area, on the first floor, you will arrive at a landing and a corridor serving 4 bedrooms, 3 bathrooms and a separate toilet. Above the boiler room, also on the first floor, is a large space with exposed beams to create a relaxation area or a future library. A staircase leads to the second and final floor, providing access to a dormitory where you will have the option of setting up a separate sanitary area. Quality and amenities will not be lacking in this characterful property with exposed stone, a roof made according to the rules of the art in slate, oak beams and parquet floors, renovated facade and exterior walls? This property is a gem for lovers of altitude and fresh air!
…By Europe Sud Immobilier - Esi


In a medieval village at the gates of major European cities and in close proximity to Charles de Gaulle Airport, an elegantly and sophisticatedly restored 19th-century castle. It consists of an entrance hall, reception room, kitchen with pantry, office, several lounges including a music lounge, suites with different atmospheres, billiard room and games room. Outbuilding, laundry room, boiler room, cellar, storage cellar and wine cellar. Garage and outbuildings. Covered pool and spa. Renovated annex house with 4 bedrooms. Landscaped park of about 25,000 m² with woods and pasture. Fees borne by the seller. Energy class D, Climate class D. Estimated average annual energy expenses for standard use, based on energy prices for the year 2022: between €8,673.00 and €11,733.00. Information on the risks to which this property is exposed is available on the Géorisques website: georisques.gouv.fr. This property is offered to you by a commercial agent (Sole proprietorship). Your advisor LLOYD & DAVIS: Emmanuel BOULOGNE, Commercial agent (Sole proprietorship) RSAC 424 132 702 Soissons RCP 101PGMAN-AW20384 Apivia CourtageThis description has been automatically translated from French.
…By Lloyd & Davis


BARNES Baie de La Baule offers you this elegant historic villa in need of refurbishment, ideally located just a few steps from the beach, shops and Pornichet train station. Built at the turn of the 19th century, this characterful residence features typical Belle Époque architecture: exposed stone, elaborate balconies, glazed bow-windows and ornamental wooden details. With its generous surface area, it offers great potential for conversion into a prestigious family residence or an elegant 7-bedroom vacation home. The interior volumes allow for multiple layouts, while natural light flows throughout the house. The garden opens onto a quiet, residential environment. A rare opportunity to acquire a property steeped in history in a sought-after setting. A confidential address, a real "coup de coeur" for lovers of beautiful properties steeped in history, in the immediate vicinity of the ocean. Would you like to visit? Contact us now! Agency fees payable by vendor - Montant estimé des dépenses annuelles d'énergie pour un usage standard, établi à partir des prix de l'énergie de l'année 2021 : 6190€ ~ 8430€ - Les informations sur les risques auxquels ce bien est exposé sont disponibles sur le site Géorisques : www.georisques.gouv.fr
…By Barnes Nantes - La Baule


Located in the heart of the highly sought-after village of Caromb, this village house with a historic soul instantly captivates with its generous volumes and authenticity. Originally dedicated to agricultural activity linked to vine grafts and silkworm rearing, this history-filled property has retained all its old-world character. Access via a peaceful cul-de-sac, lined with beautifully maintained period homes, guarantees absolute tranquility.Laid out in an L-shape around its courtyard, the building offers a particularly functional layout. Carefully preserved original features — cement tiles, stone staircases, and period fireplaces — bestow a serene and timeless atmosphere upon the property.Living Spaces and the Main HouseThe ground floor opens onto a discreet entrance hall with a guest toilet and direct access to the garden. It leads to a bright kitchen open to the dining room, followed by a warm living room enhanced by a fireplace. This reception area is bathed in continuous light thanks to magnificent period glass-paneled doors.Two staircases provide access to the upper floors, offering ideal modularity for independent living: the first, in original granito, is located in the hall, and the second, in stone, is in the living room.First floor (via the entrance hall):A first bedroom with a fireplace opening onto a balcony, a dressing room, and a shower room with toilet. Continuing through, a second en-suite bedroom features its own large shower room with toilet.Second floor:A superb space under exposed roof timbers has been converted into a large dormitory (bedroom III) with ample storage.The Guest Apartment and Independent BedroomThe Apartment (accessible via the stone staircase):Both connected and independent, this space comprises a beautiful living area with a kitchen boasting high ceilings, a shower room with toilet, and a fourth bedroom overlooking the covered courtyard (préau). Most notably, it opens onto a stunning Tropézienne terraceoffering breathtaking views over the village rooftops and Mont Ventoux.The Ground-Floor Bedroom (bedroom V):Completely independent and nestled under the covered courtyard for absolute privacy, it features its own shower room with toilet.Exteriors and Outbuildings: The Provençal LifestyleSouth-West facing, the property enjoys optimal sunlight throughout the day. Its 245 sqm of living spaceis arranged around a shaded, intimate courtyard with absolutely no overlooked views. A small stone plunge pool is set within it, ideal for cooling off during the summer.A true gathering point, a vast 40 sqm covered courtyard (préau) allows for extended outdoor lunches. It is complemented by a period glasshouse, currently used as an artist's studio.A basement cellar accessible from the living room, as well as an outbuilding used as a laundry/boiler room and bicycle storage, complete the functionality of the house. The courtyard also provides parking for one vehicle.Features and ComfortRecent Renovations:The roof was entirely renovated in April 2026, including the complete waterproofing of the Tropézienne terrace, the chimney ridge, and the flashing.Amenities:Mains gas central heating, mains water, and mains drainage.Situated just a two-minute walk from the shops and the village center, this unique property represents an exceptional opportunity. Whether as a primary residence, a secondary family home, or a hospitality project thanks to its modular spaces, it embodies authentic Provence in its most intimate and rarest form.
…By Agence Rosier - Gordes Immobilier Depuis 1970


Exceptional estate in the heart of the Black Périgord, 60 hectares. Discover a unique opportunity in one of the 'Most Beautiful Villages of France', at the crossroads of the Dordogne and Vézère rivers. Nestled in a green haven of nearly 60 hectares in one piece, this exceptional estate is a true gem, combining an idyllic living environment with a diverse and prosperous economic project. An extraordinary place of life and activity: With nearly 2,000 m² of built area, this turnkey estate offers a triple vocation: Hospitality and Tourism: The heart of the estate, a superbly restored 17th-century manor, offers 8 luxury rooms and suites. It is complemented by 28 gîtes, for a total capacity of about 110 beds. Ideal for attracting a varied clientele, in search of a charming stay, family vacations, or the organization of events. The estate also offers numerous leisure facilities (swimming pool, sports fields) for a complete and appealing offer. It is a fully operational working tool and a strategic investment, perfectly positioned in the thriving high-end tourism markets. If you are an investor or a hospitality professional, this estate is an invitation to write the next chapter of its story. Take on the role of 'Lord of these lands' and enhance a heritage of exceptional richness. Do not miss this opportunity!This description has been automatically translated from French.
…By Property And Consulting


Architect-designed villa on the front line of the golf course – Exceptional setting In the heart of the highly sought-after Brigode neighborhood, at a discreet and coveted address, this remarkable architect-designed cubic villa enjoys a rare front-line location on the golf course, offering unobstructed views of the fairway and a living environment of absolute tranquility, nestled in lush greenery. Built in 1980 by a renowned architect, the property has undergone an elegant and gradual renovation since 2002, enhancing its contemporary lines with high-quality finishes and modern comforts. Upon entering, the spaciousness is immediately striking. The vast, light-filled reception area centers around a 72 m² double-height living room that spans the width of the home, opening onto a spectacular southwest-facing terrace, extended by a decorative pond—a true invitation to relax. A separate dining room and a generously sized, fully equipped contemporary kitchen open directly onto the teak terrace and landscaped garden. A laundry room and a game room complete this level. The upper floor, accessed via two separate staircases, features a sumptuous master suite of approximately 50 m², designed as a viewing platform overlooking the golf course, with large floor-to-ceiling windows. It includes a custom-built walk-in closet, a full bathroom, and a separate guest bathroom. Four additional bedrooms, bright and perfectly laid out, along with several bathrooms and shower rooms, create an ideal sleeping area for family life. Designed for year-round comfort, the property features an elegant heated indoor pool with a shower area, offering rare and exclusive comfort. The full basement houses a bright office, a spacious multipurpose room, a wine cellar, and utility areas. Outside, the property provides ample parking for several vehicles and features a large double garage with motorized doors. A rare architect-designed property with timeless lines, offering generous spaces and a unique location overlooking the golf course, in one of the most sought-after neighborhoods in the Lille metropolitan area.
…By Barnes Lille

Receive by email any new listing that may match your search criteria
Your criteria :
By validating this form, you accept the general conditions of use of Le Figaro Properties.
These agencies offer a selection of luxury properties vente in France. Feel free to contact them for personalized assistance.
For your search for an exceptional property, select from our luxury houses with panoramic views in France, starting at $226,940. Offering exceptional panoramas, these 4,689 residences overlook the city and its surroundings. As the seasons pass, the spectacle is renewed without ever becoming tiresome. Depending on the area you are looking for, such as Provence-Alpes-Côte d'Azur, Rhône-Alpes and Aquitaine, the living areas may vary and start at a minimum of 1 m². The largest properties rise to 13,299,999,744 m².
As part of your search for a luxury property, discover our catalog of 32,030 luxury houses with a terrace in France, offered from $201,101. Outdoor meals or summer receptions, the terrace extends the house outdoors. Property listings are found in particular in Provence-Alpes-Côte d'Azur, Aquitaine and Rhône-Alpes. The houses listed in our listings offer attractive living areas measuring between 1 m² and 570,000 m².
Set down your suitcases without waiting: our catalog brings together 1,886 furnished luxury houses in France, with a starting price of $226,940. From the living room to the bedrooms, each residence is tastefully furnished and ready to live in. Property listings are particularly numerous in the following areas: Provence-Alpes-Côte d'Azur, Rhône-Alpes and Aquitaine. The average price of this furnished stock stands at $10,789 per square meter. Living areas reach 40,000 m² for our largest properties.
As part of your search for properties of excellence, browse our privileged selection of 21,327 luxury houses with a pool in France available from $224,693. These exceptional residences enjoy prime locations, particularly in Provence-Alpes-Côte d'Azur, Aquitaine or Languedoc-Roussillon. Whether the architecture of these houses incorporates a covered indoor aquatic space or a vast outdoor pool, each property flourishes amid remarkably landscaped grounds measuring between 2 m² and 35,000 ha.
The beach as an extension of the garden: this is the spirit of 3,968 luxury houses by the sea in France, for sale from $257,274. Your life there will be organized to the rhythm of the coastline, between sea bathing and walks. Provence-Alpes-Côte d'Azur, Corse and Aquitaine enliven the local market. In these residences, the minimum recorded living area is 28 m².
The sea horizon as a guiding thread: explore the 4,658 luxury houses with sea views in France, with prices starting at $246,007. The sea accompanies your days, from sunrise to the last light. A daily privilege that few addresses can claim. Browse the listings in Provence-Alpes-Côte d'Azur, Corse or Bretagne first. In terms of dimensions, the living areas start at a minimum of 28 m² and the grounds at 3 m².
Anchor your daily life at the water's very edge: this is what the 799 luxury houses right on the water in France allow, for sale from $374,489. These rare residences provide direct access to the shore, with no obstacle to cross. In the geographical area, Provence-Alpes-Côte d'Azur, Bretagne and Corse account for a significant share of our listing catalog. The average price per square meter stands at $16,824. Expect living areas measuring between 28 m² and 126,804 m². In our selection of listings, a property can have up to 33 rooms.
Within our catalog, 171 luxury houses listed as historic monuments in France are for sale, starting at $258,397. These residences perpetuate exceptional architectural expertise. Acquiring one means continuing a story that began long before you. Your search can focus on Provence-Alpes-Côte d'Azur, Centre and Île-de-France. The properties recorded in our listings have between 1 and 22 bedrooms. The grounds in our collection measure 80 m². This can rise to 112 ha depending on the property.