Get early access to listings that match your criteria
Never miss an opportunity again. Our personalized alerts notify you instantly.

 English$ USD · m²


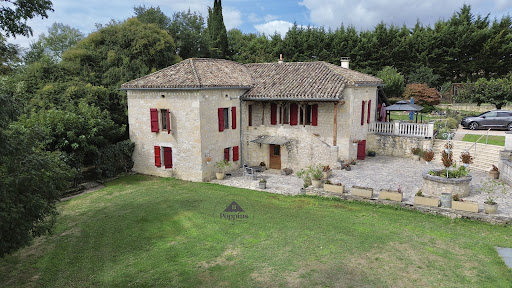
10 Minutes de Montfort l'Amaury - Dans un village recherché au calme (2 minutes toutes commodités), vaste propriété ancienne familiale sur son terrain d'environ 1 hectare 628 m² comprenant pièce de réception 50 m² avec cheminée, bureau, cuisine aménagée, 6 chambres, 4 salles de bains, nombreux dégagements, chaufferie, buanderie. Le tout avec matériaux anciens, en très bon état de maintenance. Beaux volumes. Dépendance : Vaste garage en pierres (70 m² au sol) avec atelier, maison d'amis restaurée environ 80 m². (4.35 % fees incl. VAT at the buyer's expense.)
…By Agence De La Poule Faisane & Du Vieil Orme


In the heart of a small village with amenities within walking distance, a SNCF train station to Paris Saint Lazare just 5 minutes away, is this restored stone property built with quality materials. On the ground floor: an entrance, a kitchen, a dining room, a living room with beautiful ceiling height and fireplace, a lovely ground-floor bedroom with closets/dressing room and bathroom, an office, a small TV lounge with access to an apartment above which includes 2 bedrooms on solid wood flooring, a kitchenette, and a bathroom. Main floor: a landing serving 3 bedrooms with closets, a bathroom, and a shower room, an attic that can be converted under the framework. Outbuildings: a garage, a cellar, a well. A quality ensemble on a landscaped garden of approximately 3,768 m² with many types of plants. (3.77% fees including tax payable by the purchaser.)This description has been automatically translated from French.
…By Agence De La Poule Faisane & Du Vieil Orme


20 minutes from SISTERON, close to the village of Clamensane, at an altitude of 750 m, located at the foot of the Massif des Monges, in a preserved natural environment with a privileged setting, this real estate complex offers you 6 furnished gîtes, each with its own private terrace offering a panoramic view of the mountain of Jouère and its valley of Sasse, with guaranteed peace and quiet, including each a living room kitchen, 2 bedrooms, a shower room and toilet, a fully equipped reception room of 70 m2 with a terrace of 50 m2, a large swimming pool of 14x7 with its spacious beaches and paddling pool, its pétanque court, all on a plot of 2.5 hectares, a business to be developed, ideal for weddings, family reunions, birthdays....................... possibility of adding unusual accommodations, to seize quickly CONTACT: Mme Gendronneau 06 07 76 97 04 The fees are the responsibility of the sellers. Information on the risks to which this property is exposed is available on the Géorisques website: www.georisques.gouv.frThis description has been automatically translated from French.
…By Mg - Immobilier


At an altitude of 1060 m, a lodging center offering a total area of 854 m2 on 1 hectare 13 ares 95 ca with a capacity of 63 beds, including: the holiday center measuring 699 m2, a function apartment of 115 m2, a separate chalet of 40 m2 + garage, all located 13 km from Lake Serre-Ponçon, in the heart of 3 winter sports resorts, 40 km from Gap, 60 km from Sisteron, 40 km from Barcelonnette, 40 km from Digne. IDEAL for oxygenation centers, sports clubs, discovery classes, snow classes, holiday camps, seminars................A must see ............Rare opportunity ............Contact: Mrs. Gendronneau at 06 07 76 97 04, the fees are to be borne by the sellers. Information on the risks to which this property is exposed is available on the Géorisques website: www.georisques.gouv.frThis description has been automatically translated from French.
…By Mg - Immobilier


20 minutes from DIGNE, stone property completely renovated with beautiful materials, located in the heart of nature without neighbors, it offers a total surface area of 315 m2 including: a large entrance hall, a beautiful living room, a fitted Provencal kitchen, 4 bedrooms, a bathroom, 4 shower rooms, 5 toilets, a large games room with a lounge area, laundry room, boiler room, a beautiful cellar, a large garage of 50 m2 with a good height for a camper van, a beautiful swimming pool and its jacuzzi, terraces, all on a fully enclosed plot of 1766 m2 with electric gate, watering water with an agricultural terminal, to see absolutely!, a visit is essential !!!!!!!!!!!!!!Contact: Mrs. Gendronneau 06 07 76 97 04. the fees are the responsibility of the sellers.
…By Mg - Immobilier


UNIQUE Overlooking the Mediterranean directly, this exceptional villa designed by Jean Aubert is one of the few PIEDS DANS L'EAU constructions in this sought-after area of Lavandou. Built in the 1960s, it embodies a singular architectural vision, where modernity serves the landscape and the marine horizon, in a permanent relationship with the sea. Its location is simply unique: direct access to the coastline, unobstructed views of Cape Bénat, the islands of Levant and Port-Cros, and above all a true art of living all within walking distance, allowing you to reach the port, beaches, shops, and downtown in just a few minutes, while benefiting from a preserved and tranquil natural environment. Spanning approximately 180 m² over two levels, the property is set on a landscaped plot of nearly 1,100 m². The main level opens up to a vast living space bathed in light, extended by large bay windows facing the sea. The living room, dining room, and kitchen interact with the outside and extend towards a long terrace offering total immersion in the Mediterranean landscape. The sleeping area on this level includes three bedrooms as well as several water rooms and toilets. The lower level hosts two additional bedrooms, a shower room, and toilets, with independent access to the garden. Outside, the property reveals its full Mediterranean dimension: terraced garden, stone steps, successive terraces, and an infinity pool that appears to merge with the sea. Each outdoor space naturally extends the architecture towards the landscape. A carport and storage spaces complete the whole, enhancing the functionality of this rare property. More than just a villa, it is a true architectural manifesto by the sea, carrying the signature of Jean Aubert, a figure of Mediterranean modernism. A confidential address, pieds dans l'eau, offering exceptional quality of life in one of the most sought-after locations on the Var coast. File available upon request. Property with excessive energy consumption: class G. Estimated annual energy expenditure for standard use between €5,520.0 and €7,540.0 indexed to the years 2021, 2022, 2023 (subscriptions included). Property offered by Tiphaine ESTELLE EI, commercial agent (RSAC 919419143)This description has been automatically translated from French.
…By Century 21 Net-immo Agency


Vendu par l'agence du Vieil Orme (4.04 % fees incl. VAT at the buyer's expense.)
…By Agence De La Poule Faisane & Du Vieil Orme


Villas and Houses Agency presents this villa ideally located on the waterfront, with direct access to the beach and an unobstructed view of the Basin.With its 270 m² spread over two independent levels, the house offers a very practical configuration: two complete living spaces that allow you to easily host family and friends or consider two autonomous living areas.On the ground floor:- A beautiful entrance with a ceiling height of 5 meters.- A large living room of over 67 m², very bright, facing the garden, terrace, and the Basin.- A spacious independent kitchen.- 3 bedrooms, including a large master suite with its own shower room and WC.- A second shower room and a separate WC.Upstairs:- A second bright living room, extended by a large terrace overlooking the Basin.- A fully open kitchen leading to the living area.- 3 bedrooms, a shower room, and a WC (same layout as the ground floor).Outdoors and annexes:An 18 m² outbuilding converted into a gym.An independent garage of 25 m².Garden and terrace with feet in the water.A rare property in the area, appreciated for its volumes and its privileged location facing the Basin.A visit is a must!DPE: B - 79 kwh/an/m2GES: A - 3kg/co2/m2/an.Estimated annual energy costs of the property: between €1910 and €2630 per year (Average energy prices indexed to the years 2021, 2022, 2023).PRICE INCLUDING FEES: €2,496,000. Price excluding fees: €2,400,000. Fees of 4% inclusive of tax payable by the buyer, namely: €96,000.Quickly contact our agency in Arès at 05 56 03 78 29 or Valérie MERCHADOU: 06 61 46 47 80 (E.I. commercial agent n° 510 924 673 RSAC BX).Information on the risks to which this property is exposed is available on the Géorisques site: www.georisques.gouv.fr.Fees included of 4% inclusive of tax payable by the buyer. Price excluding fees €2,400,000. Energy class B, Climate class A. Average amount estimated for standard annual energy expenses, established based on the energy prices of the year 2023: between €1910.00 and €2630.00. Information on the risks to which this property is exposed is available on the Géorisques site: georisques.gouv.fr.Your advisor VILLAS & MAISONS L'AGENCE: Valérie MERCHADOU Commercial agent (Sole proprietorship) RSAC 510 924 673 RCP 842953333This description has been automatically translated from French.
…By Villas & Maisons L'agence


Ideally located between Sarlat, Gourdon and Souillac, this perfectly maintained residence displays its authentic charm within a preserved 2.5-hectare estate with woods, meadows, landscaped park and a large swimming pool. Ideally nestled between Sarlat, Gourdon, and Souillac (20 minutes from the motorway), this exceptional residence, in perfect condition, exudes authentic charm within a preserved 2.5-hectare estate. Surrounded by woods, meadows, and a beautifully lit landscaped park. Restored with meticulous attention to detail, the property perfectly blends the character of period materials (60 cm thick walls, hand-crafted terracotta tiles, oak joinery with double glazing, and traditional fireplaces) with modern comforts (underfloor central heating on the ground floor and soundproofing via a double floor). • Ground floor: A 13 m² entrance hall with a shower room/WC leads to a large 23 m² eat-in kitchen, an intimate 30 m² TV lounge with a fireplace, and a breathtaking 78 m² living room. This room impresses with its 6-meter span abbey beams, its indirect lighting integrated into the stonework, and its second period fireplace. A storage room and boiler room complete this level. • First floor: The sleeping area comprises three large bedrooms (18.5 m², 21 m² with en-suite shower room/WC, and 24 m²), a dressing room, a separate WC, and a magnificent 60 m² master suite with a marble bathroom and high-end fixtures. • Attic: Two light-filled attic rooms (18 m² and 18.5 m²) serve as a 5th and 6th bedroom or an office. • 11 x 5 m swimming pool (reinforced PVC liner, chlorine treatment, large adjoining terrace, technical room, and heating option). • Spring, well, two fountains, and rainwater harvesting system. • Outbuildings: Carport of 20 m². * Double-glazed oak windows • Heating: Oil-fired central heating (underfloor heating on the ground floor, radiators upstairs). • Sewage system: Septic tank. • Property tax: €2,051.
…By Valadie Immobilier


This house is a real gem, for sale in Charbonnieres Les Bains. The living area in the house is 340 sq. m, so lack of space will definitely not be a problem. An attractive entrance hall flows beautifully through to a sud, sud, large lounge and 2 living rooms. There are 6 bedrooms, including one master suite in the house. It also offers a kitchen, one study and 2 shower rooms. You will benefit from great natural light all day long thanks to the property's double east/west exposure. The property's 2 garages provide space to store any vehicles. Its beautiful natural light is among the assets that make the house a stunning property.
…By Lyon - Sotheby's International Realty


Lucas Fox International Properties, in the sought-after area of Aiguelongue, remarkable 338 m² manor house with dual purpose, accessibility for people with reduced mobility and a private park of 3,000 m². This property, suitable for events, receptions, work, and/or living, offers great potential. Restored a few years ago, it benefits from multiple entrances and a layout that allows for a variety of projects. On the ground floor, a vast 80 m² room boasts a magnificent high ceiling and access to the terrace and garden. A large bar and various dining areas currently occupy this space. Two other areas are used as restaurant dining rooms (one with a glass roof and the other with a high ceiling). The kitchen (with almost new equipment) measures 38 m² and includes: a cold room, a boiler room and a pizzeria. A storage area, access to a large cellar and a sanitary area complete this level. On the upper level, a 180 sq m apartment comprises a 17.5 sq m terrace, four bedrooms, and two bathrooms. The views are unobstructed, with exposures from four different angles, and overlook the property's park. A fireplace, Montpellier-style beams, stunning glass roofs, and exposed beams lend the space considerable character. The property's exterior features three terraces, one with a swimming pool. A stroll through the park is very pleasant. Various areas have been created: a pétanque court, a lounge, and even a covered outdoor café. The large trees invite relaxation. Functionality-wise: property equipped with an alarm, air conditioning, double glazing, different entrances, double garage + one disabled parking space, disabled access with a small external elevator and a large cellar in the basement. Plans and complete file available from your dedicated agent, Alexander DEANS, Sales Director. Information on the risks to which this property is exposed is available on the Géorisques website: www.georisques.gouv.fr
…By Lucas Fox Montpellier


On the heights of Aix-en-Provence, overlooking the Cézanne landscape, the estate is distinguished by a property of more than 830 sqm consisting of an original country house and a former farmhouse converted into offices. On a landscaped park of 1.4 hectares, the complex is structured on two wings around a patio served by a central granite-paved path lined with tall cypress trees. The south wing, the country house, of 240 sqm, includes a library, a large Provençal living room bathed in light, a vast living-dining room punctuated by a high-volume kitchen area under cathedral roof beams. Upstairs, 3 large bedrooms and bathrooms. The north wing of 590 sqm, resolutely contemporary, offers on two levels bright ''open spaces'' allowing all living and usage arrangements. A vast terrace suitable for receptions adjoins an awning linked to the living room. Outside, there's a typical Provençal swimming pool and an olive grove. A proper parking area with around thirty spaces and a 220 sqm underground parking lot. Accessible to people with reduced mobility. This property offers numerous uses and benefits to the main house. Its fluid, rigorous, and rational layout allows for the possible development of a tertiary activity, either connected to or private from the original country house. Sales mandate 378861 / Sale price 4725 KEUR / Fees payable by the seller / RCP: Axa 03030 / RSAC: 381083401 00079 / Christian MICHEL Consultant Paul Parker Properties P: 00 33 (0)672318456 [email protected] https://www.paul-parker-properties.com/en/ https://www.paul-parker-properties.com/en/consultant/christian-michel/ This present announcement was written under the editorial responsibility of Christian MICHEL acting under the status of commercial agent registered with the RSAC of Aix en Provence n°381083401 with PAUL PARKER PROPERTIES, domiciled at 10 rue du Colisée 75008 PARIS, brand of SAS PROPRIETES PRIVEES, Network national real estate, with capital of EUR40,000, RCS NANTES n° 487 624 777, Professional card T and G n° CPI 4401 2016 000 010 388 CCI Nantes, GALIAN Guarantee, 89 rue La Boétie, 75008 Paris.
…By Paul Parker Properties


Stunning property featuring 2 villas in a quiet area, swimming pool, sea view, 3793 m2 land, panoramic view.Located on the heights of Propriano, this property consists of 2 independent villas and boasts an exceptional location surrounded by nature, offering nearly 360° views of the mountains, the scrubland, and the sea. Just 5 minutes from the town center, this property is a haven of peace and tranquility. The 3793 m2 plot is fully enclosed, landscaped with local species, olive trees, oaks, beautiful rocks, and stone walls, and includes an electric gate and a 6 x 4m swimming pool perfectly integrated into the environment.The first villa is an old sheepfold that has been enlarged and now comprises a single-story villa of 112 m2 with an open kitchen leading to a 40 m2 living area, one bedroom, a shower room, and a master suite. Upstairs in this villa, an independent bedroom is accessible via an external staircase and features its own shower room and a large 28 m2 terrace.The second villa, which is also single-story, covers 81 m2 and includes a kitchen/living area of 37 m2 opening onto a large covered terrace of 20 m2, 2 spacious bedrooms, a large shower room, and a separate toilet.The buildings are recent and of very high quality. No work is needed inside or outside.A rare and exceptional property to visit!DPE B (80) GES A (2)Estimated annual energy costs for standard use between 768 euros and 1038 euros indexed to the years 2021, 2022, and 2023.For visits and assistance with your project, please contact Fanny PETITGENAY at 0614209391 or by email at [email protected]. According to article L.561.5 of the Monetary and Financial Code, an identification document will be required to organize the visit.This announcement has been prepared under the editorial responsibility of Fanny PETITGENAY, acting under the status of a commercial agent registered with RSAC AJACCIO 793549395 under SAS PROPRIETES PRIVEES, with a capital of 44,920 euros, ZAC LE CHÊNE FERRÉ - 44 ALLÉE DES CINQ CONTINENTS 44120 VERTOU; SIRET 487 624 777 00040, RCS Nantes. Professional card for transactions on real estate and business assets (T) and property management (G) n°CPI 4401 2016 000 010 388 issued by the CCI Nantes - Saint Nazaire. Escrow account n°30932508467 BPA SAINT-SEBASTIEN-SUR-LOIRE (44230). Guarantee GALIAN-SMABTP - 89 rue de la Boétie, 75008 Paris - n°28137 J for 2,000,000 euros for T and 120,000 euros for G. Professional liability insurance by GALIAN-SMABTP policy no. 28137.JMandate ref: 450844 - The professional guarantees and secures your real estate project.Fanny PETITGENAY (EI) Commercial Agent - RSAC Number: AJACCIO 793549395.Information on the risks to which this property is exposed is available on the Géorisques website: www.georisques.gouv.frThis description has been automatically translated from French.
…By Propriétés Privées


Abriculteurs is pleased to present this large family home with generous living spaces and a swimming pool, situated on a plot of over 1,000 m² for sale in Orvault (44700). Nestled in a prime area of Orvault, this family haven combines absolute tranquility with city life, with shops and transportation accessible within minutes. Set on a wooded plot of more than 1,000 m², the residence offers 205 m² of bright, sunlit space. Upon entering, the 60 m² living room impresses with its volume and south-facing orientation, opening widely onto the garden. A separate, fitted and equipped kitchen elegantly extends this reception area. The main level favors truly independent daily living thanks to a master suite with walk-in closet and shower room, complemented by three additional bedrooms, a bathroom, and separate toilets. The upper floor sparks the imagination. In addition to a fifth bedroom, a vast 50 m² room and an attic of the same size offer endless possibilities, whether for a large office, a home cinema, a sports area, or additional bedrooms. Everyday life extends naturally outdoors with a well-positioned, private terrace and a swimming pool overlooking the fully enclosed garden. Practically speaking, the house also includes a full basement (bikes, workshop, wine cellar, storage...) and a double garage with an electric door, enhancing everyday comfort. On the technical side, the house benefits notably from a heat pump, double-glazed joinery with electric roller shutters, and excellent thermal comfort (class C). A property with pleasant volumes, offering tranquility, functionality, and potential, in a residential area of Orvault that allows easy access to Nantes or the outer ring road. Key features of this property: - Quiet location close to everything; shops, schools, public transport, and outer ring roads - Large wooded plot, well oriented, with stone terrace and swimming pool - Very generous ground floor spaces and ample layout possibilities upstairs Practical information: - Individual heating via heat pump (air/water) - Hot water production by photovoltaic solar panels (thermodynamic water heater) - Property tax: €3,081 in 2025 - Connected to public sewer system - Fiber optic internet connection - Facade renovation and roof inspection scheduled for January 2026 Energy performance: - Conventional consumption: 147 kWhEP/m².year (Class C) - Estimated emissions: 6 kg CO₂/m².year (Class B) Asking price: €570,000 VAT included (excluding agency fees) Buyer fees of €22,000, representing a total of €592,000 (Agency fees included), i.e. 3.85% of the sale price. Listing drafted under the editorial responsibility of Mr. Benoit MONTY, commercial agent (EI), registered with the NANTES RSAC under number 913240313, without holding funds, acting on behalf of SARL Abriculteurs Immobilier, with capital of €5,000, registered under SIREN number 837 704 584, holding professional card number CPI 7501 2018 000 025 842 issued by the CCI Paris Île-de-France, whose legal representative is Mr. Adrien Piot, head office at 12 rue des Halles, 75001 Paris.
…By Abriculteurs


SOLLIES-PONT, LES RUSCATS, MAGNIFICENT PROPERTY OF 5900 m2 WITH OUTBUILDINGS, SWIMMING POOL, FOUNTAINS AND POND. In absolute calm, a large building of 180 m2 on two levels comprising 5 bedrooms including two on the ground floor and fully air-conditioned with beautiful amenities. On the ground floor, a very large equipped kitchen extends to a laundry room and a workshop, a large living room dining room with fireplace and a bedroom opening onto the southwest-facing terrace, a second bedroom, shower room and WC. Upstairs, 3 bedrooms, bathroom and dressing room. At the end of the garden is a building of about 40m2 composed of two air-conditioned bedrooms, each with shower room and WC. Large wooded and fenced garden where there are: a large heated swimming pool with rigid cover, pool house, aviary, pond, three beautiful ornamental fountains and many fruit trees. The house has two boreholes, a water treatment system, and a septic tank (less than two years old), automatic gate with intercom, alarm system throughout the property, outbuilding used for storage that can be converted into a studio, 3 garages (for tools, bikes, motorbikes). A real favorite, in excellent condition, a must-see!!! Offered by Thierry ZAGORI Commercial Agent registered under number 950852582 at the TOULON RSAC.This description has been automatically translated from French.
…By Les Agences Des Copains


SAINT-GENIS-POUILLY – Moraines District. Located in one of the most sought-after residential areas of Saint-Genis-Pouilly, at the end of a cul-de-sac, this 143.66 m² (136.08 m² Carrez law) family home offers a privileged living environment combining tranquility, space, and proximity to all amenities. Built in 1985 on a beautiful 1,030 m² plot, this property benefits from a flat, harmoniously proportioned garden, offering numerous landscaping possibilities and the potential for a swimming pool. Its orientation and beautiful views of the Jura mountains contribute significantly to the quality of life it provides. The house comprises, on the ground floor, an entrance hall, a pleasant living/dining room with a fireplace, a separate kitchen, and an adjoining studio with its own kitchenette and bathroom. This independent space is a real asset, whether for hosting family and friends, running a business, or generating rental income. Upstairs, you'll find three bedrooms, a bathroom, and a separate toilet. Ample storage space complements the property, with several attics that could be converted and access to the loft offering additional storage potential. A large double garage completes the package. Heating is electric. Upgrading to a D energy performance certificate (DPE) rating is easily achievable with minimal work, including the installation of a humidity-controlled mechanical ventilation system (VMC Hygro B) and a thermodynamic water heater. Just minutes from shops, schools, services, and the city center's infrastructure, this property presents an excellent opportunity for a family looking to settle in a desirable residential area while maintaining quick access to Geneva. The property has undergone an independent survey conducted by Berthier & Associés, in accordance with current French professional standards and the RICS (Royal Institution of Chartered Surveyors) Red Book 2025. Les honoraires sont à la charge du vendeur. Les informations sur les risques auxquels ce bien est exposé sont disponibles sur le site Géorisques : www. georisques. gouv. fr. ** ENGLISH SPEAKERS: please note that Capifrance has an international department that can help with translations. To see our range of 20,000 properties for sale in France, please visit our Capifrance website directly. We look forward to finding your dream home!
…By Capifrance - Virginie Flichy


Rare product in Exclusivity! Located in the beautiful Domaine des Hauts de Vaugrenier, high-end amenities with an Olympic swimming pool, tennis/padel courts, restaurants, and shops within the residence. Easy access to the motorway towards Nice and Cannes (15/20 min) and close to the beach, public transport, and shops. Individual villa of about 153 m2 with a garage, situated in a quiet hamlet with plenty of outdoor parking. South/East exposure with a lovely circular garden and a beautiful terrace next to the living room. This house consists of 4 bedrooms with a bathroom and a shower room. A large independent kitchen fully equipped and a large living room with a library. A nice garden without vis-à-vis with vegetable beds on the west side enhances this property.This description has been automatically translated from French.
…By Saint Paul Properties


In the heart of the village of Orx, a very beautiful fully renovated farmhouse that consists of a huge living area, with a lounge, dining room, and fireplace corner, a spacious open kitchen, equipped and furnished, 4 bedrooms including one with a bathroom/WC and another with a dressing room, an office, a bathroom, a terrace with a pool, and a workshop. You also benefit from a swimming pool as well as a superb landscaped garden.This description has been automatically translated from French.
…By Orpi - Agence Durand


Superb Quercy Stone Farmhouse with Guest Cottage, Apartment, Pool & Gardens A beautifully restored Quercy stone farmhouse, meticulously renovated and maintained to the highest standard, set in a peaceful, private setting. Ideal for extended families or hosting guests, this property combines charm, comfort, and versatility. Main House oVeranda entrance with folding doors, blending indoor and outdoor living; wood-burning stove (28m2). oWell-equipped kitchen with granite countertops, professional-style oven, and breakfast area (14.45m2). oLaundry room with boiler and downstairs WC. oDining room with exposed stone and beams (30.07m2) opening to a salon with wood-burning stove and garden views (40m2). oCloakroom area via original front door leads to a second sitting/hobby room (17m2). oOak staircase connecting upstairs and garden-level areas. Upstairs: oOpen-plan office or potential bedroom (21m2) with Velux windows. oLanding leading to master bedroom with ensuite shower room (25m2). Garden Level: oTwo large bedrooms (16.66m2 and 13.43m2) with two shower rooms (one ensuite). oDirect garden access, ideal for independent living. Guest Cottage oSingle-level, two bedrooms, fully fitted kitchen, and shower room (75m2). oGas central heating with radiators throughout. oPrivate terrace and entrance gate for complete independence. Garages and Apartment oThree bays with shutter doors for garaging, workshop, or storage: 20.12m2, 17.32m2, and 23.66m2, head height 2.10m. oApartment above garage: One bedroom, open-plan living room with corner kitchen, and shower room. Entrance terrace spans the full width of the building, offering a stunning viewpoint over the entire property, from pool to gardens. Exterior & Grounds oLandscaped gardens (3,683m2) with terraces, paved areas, sunken lawn, and footpaths around the house and cottage. o10m x 5m saltwater pool with retractable dome cover, ornate balustrade, outside shower, and corner sink for an outdoor kitchen. oAutomatic entrance gates with videophone, private parking, and stone walls bordered by hedges for seclusion. oWell-insulated, efficient gas boiler with radiators throughout, achieving a C energy rating. Location o10 mins from Bourg de Visa o24 mins to Valence d'Agen o38 mins to Agen (TGV) o1h10 to Toulouse Airport Additional Information oTwo septic tanks in perfect working order (non-conforming). oTaxe foncière EUR4,028/year. A versatile property offering independent living for family and guests, with potential rental income from the guest cottage and apartment. With its immaculate renovation, private grounds, pool, and multiple dwellings, this is a rare opportunity in the Quercy region. EXPERTIMO est le leader français des réseaux dédiés aux mandataires expérimentés
…By Expertimo


Located in St Symphorien (79270), this former 17th-century manor house, complete with several outbuildings, is set on a 6,292 m² plot. It offers a peaceful countryside setting while being on the doorstep of Niort, just a 10-minute drive from the Mendès France shopping district, the MAIF (formerly MUD)*, and major motorway links. The turret on the facade reveals its historic character, and right from the entrance, the omnipresence of stone and wood works its magic. A few steps in, you will discover a grand 100 m² living area with its own fireplace. This residence features two very spacious suites (32 m² and 34 m²) with their own private shower rooms, including one on the ground floor. A third shower room serves the final two bedrooms, which measure 23 m² and 31 m². The layout and generous space make it ideal for creating a bed and breakfast (chambres d'hôtes) ! As for the outbuildings, they offer endless possibilities: creating a holiday cottage (gîte), or setting up a professional, craft, or artistic business.
…By Safti


Located in the charming town of Saint-Rémy-de-Provence, this large farmhouse benefits from a south-facing exposure, providing optimal sunlight. Close to schools and daycare centers, it combines tranquility and practicality for families. Its urban environment allows easy access to amenities while preserving a pleasant and dynamic living environment.This luxurious property combines Provençal charm, a peaceful and discreet setting, while offering immediate proximity to the historic center, its shops, restaurants, and its Provence market (3 minutes on foot).LIVING AREA — 204 M²Ground floor• Open kitchen to the dining room, with access to a covered terrace of 27 m²• Living room• Laundry room• Shower room• Separate WCFirst floor• Parental suite with dressing room, bathroom, and WC• 3 bedrooms with private shower room• Separate WCLIVING OR COMMERCIAL AREA — 220 M²Ground floor• 7 rooms ranging from 8 to 51 m²First floor• 3 bedrooms with private shower room (2 of which need to be finished)HIGH POTENTIAL FOR DEVELOPMENTThis farmhouse offers numerous possibilities for development:• Expand the main residence to create a spacious family home• Divide the property into two units of approximately 210 m² each• Use part for residential and another part for commercial purposes: guest rooms, liberal professions, offices or other professional projects...To facilitate any future modifications, the necessary installations for an extension have already been planned (plumbing, electricity, connected to main drainage).ASSETS & STRENGTHS• Permits granted for adding a pool and a garage• High energy performance: DPE B and A, excellent insulation• High-quality materials• Quiet and preserved environment• Reversible air conditioning in every roomPhotos modified by AIInformation on the risks to which this property is exposed is available on the Géorisques website: www.georisques.gouv.frSale price: €2,190,000Agency fees borne by the sellerContact your SAFTI advisor: Fabienne PONSOLLE, Tel: 0671502255, Email: [email protected] - EI - Commercial agent registered with the Tarascon RSAC under number 822906350This description has been automatically translated from French.
…By Safti


Located in the charming commune of Pernes-les-Fontaines (84210), this property enjoys a prime location in the heart of the countryside, offering tranquility and serenity. Just a stone's throw from schools and the college, the neighborhood provides an ideal living environment for families. Additionally, the presence of fiber optic internet ensures modern and facilitated connectivity for residents.Outside, this villa-style residence built in 2010 on a plot of 806 m² stands out with its amenities, including a swimming pool with a heat pump, a welcoming terrace, a sunny garden, as well as a garage for two vehicles and an independent guest house. The East-West exposure guarantees optimal sunshine throughout the day.Inside, this spacious 187 m² house offers a total of 8 rooms, including 4 comfortable bedrooms. The 4 toilets and 3 bathrooms provide convenience and privacy for occupants. The 2010 villa is distinguished by its quality features and generous volumes, offering a bright and comfortable living environment. The beautiful panoramic views perfect this ideal family cocoon.Information on the risks to which this property is exposed is available on the Géorisques site: www.georisques.gouv.frSelling price: €560,000Fees charged to the sellerContact your SAFTI advisor: Marie France MICHEL, Tel.: 0610037113, Email: [email protected] - EI - Commercial agent registered in the Avignon Trade and Companies Register under the number 517946547This description has been automatically translated from French.
…By Safti


This rare and prestigious property is located at the southernmost point of the exclusive Domaine Mont d’Azur, offering breathtaking views of the Mediterranean Sea. A beautiful contemporary villa of approximately 350m², spread over two levels, perfectly combining elegance, comfort and functionality. Upon entering, a spacious hallway welcomes you into a bright and airy double living room, which flows into a modern kitchen with a breakfast bar. Adjacent to this space, is a remarkably vast and immaculate open area with high beams and sliding glass doors throughout, encompassing a kitchen, dining and living space with direct views of - and access to—the garden, with its numerous al fresco lounges and summer dining areas. The villa comprises five generously sized bedrooms and five bathrooms, inclusive of a bedroom suite designed to function as an independent apartment or studio—perfect for guests, extended family, or staff. The principal bedroom offers stunning views from its private terrace. Set on a flat, landscaped plot of approximately 1,500 m², featuring traditional Provençal plantings, providing a tranquil and private setting. The property includes a remarkable and fully renovated heated lap swimming pool, finished with elegant dark stone tiling and complemented by a jacuzzi. Multiple outdoor lounge and sunbathing areas, including an elevated relaxation space, provide stunning views. Additional amenities include: - Secure gated entrance with intercom and door monitoring system. - Ample parking for multiple vehicles. - Full perimeter fencing. - Security lighting and alarm system. - Air conditioning throughout. - A gym/fitness room with a kitchenette. - Laundry room. This villa offers an exceptional lifestyle, combining luxury, privacy, and magnificent views in one of the most sought-after locations on the Côte d’Azur. Information on the risks to which this property is exposed is available on the Géorisques website : www.georisques.gouv.fr
…By Douglas Elliman Valbonne-mougins


The advertiser did not provide an english description for this listing.
…By We Invest La-franchise-immo Saint-aunès


SÈVRES - INTERNATIONAL SCHOOL - 15 MINUTES FROM PARIS - EXCEPTIONAL PROPERTY - 6 BEDROOMS In Sèvres, just 15 minutes from Paris and 4 minutes from the International School, discreetly tucked away in a lush setting, this remarkable family and entertaining residence dating from 1892 offers 560 sq m (454 sq m under the Boutin law) on landscaped grounds of 1,054 sq m. Fully renovated in a contemporary style, the property elegantly combines the charm of its architecture, spectacular volumes, high-end features and remarkable outdoor spaces. A discreet address offering a truly exceptional lifestyle on the doorstep of Paris. Arranged over four levels, the house offers generous 108 sq m reception areas, comprising a double reception room and dining room, both opening onto a terrace and the garden, with no overlooking properties. A spacious fully fitted and equipped eat-in kitchen and guest cloakroom complete this level. Accessible by lift, the principal bedroom floor features a superb master suite comprising a bedroom opening onto a terrace, a spacious walk-in wardrobe and a bathroom with a double whirlpool bath and walk-in shower. Two further bedrooms, a shower room, WC and utility room complete this floor. On the top floor, three large bedrooms each have their own shower room. Two of them open directly onto a spectacular 100 sq m roof terrace, a true open-air living space offering beautiful views over the Eiffel Tower and western Paris. The lower level, also accessible by lift, is entirely dedicated to well-being and leisure. It features a nearly 60 sq m cinema room with a bar area and kitchen, as well as a heated indoor swimming pool with counter-current swimming, opening onto the garden through large glazed doors. A generous wine cellar completes this space. With its own independent entrance, an approximately 30 sq m apartment comprises a reception room with open-plan kitchen, a bedroom and a shower room. Fully self-contained, it can accommodate guests or staff, or be converted into an independent office. Carefully renovated and fitted with high-quality contemporary features, the property benefits notably from reversible air conditioning. A garage provides parking for two vehicles, while the courtyard can accommodate a further four to five cars. An exceptional family property in Sèvres, discreet and secluded from view, offering rare volumes, remarkable reception areas and a privileged lifestyle on the doorstep of Paris.
…By Paris Ouest Sotheby's International Realty - Hauts-de-seine - Yvelines

Receive by email any new listing that may match your search criteria
Your criteria :
By validating this form, you accept the general conditions of use of Le Figaro Properties.
These agencies offer a selection of luxury properties vente in France. Feel free to contact them for personalized assistance.
For your search for an exceptional property, select from our luxury houses with panoramic views in France, starting at $226,480. Offering exceptional panoramas, these 4,687 residences overlook the city and its surroundings. As the seasons pass, the spectacle is renewed without ever becoming tiresome. Depending on the area you are looking for, such as Provence-Alpes-Côte d'Azur, Rhône-Alpes and Aquitaine, the living areas may vary and start at a minimum of 1 m². The largest properties rise to 13,299,999,744 m².
As part of your search for a luxury property, discover our catalog of 32,144 luxury houses with a terrace in France, offered from $201,101. Outdoor meals or summer receptions, the terrace extends the house outdoors. Property listings are found in particular in Provence-Alpes-Côte d'Azur, Aquitaine and Rhône-Alpes. The houses listed in our listings offer attractive living areas measuring between 1 m² and 570,000 m².
Set down your suitcases without waiting: our catalog brings together 1,889 furnished luxury houses in France, with a starting price of $226,480. From the living room to the bedrooms, each residence is tastefully furnished and ready to live in. Property listings are particularly numerous in the following areas: Provence-Alpes-Côte d'Azur, Rhône-Alpes and Aquitaine. The average price of this furnished stock stands at $10,723 per square meter. Living areas reach 40,000 m² for our largest properties.
As part of your search for properties of excellence, browse our privileged selection of 21,365 luxury houses with a pool in France available from $224,238. These exceptional residences enjoy prime locations, particularly in Provence-Alpes-Côte d'Azur, Aquitaine or Languedoc-Roussillon. Whether the architecture of these houses incorporates a covered indoor aquatic space or a vast outdoor pool, each property flourishes amid remarkably landscaped grounds measuring between 2 m² and 35,000 ha.
The beach as an extension of the garden: this is the spirit of 3,963 luxury houses by the sea in France, for sale from $256,752. Your life there will be organized to the rhythm of the coastline, between sea bathing and walks. Provence-Alpes-Côte d'Azur, Corse and Aquitaine enliven the local market. In these residences, the minimum recorded living area is 28 m².
The sea horizon as a guiding thread: explore the 4,639 luxury houses with sea views in France, with prices starting at $256,752. The sea accompanies your days, from sunrise to the last light. A daily privilege that few addresses can claim. Browse the listings in Provence-Alpes-Côte d'Azur, Corse or Bretagne first. In terms of dimensions, the living areas start at a minimum of 28 m² and the grounds at 3 m².
Anchor your daily life at the water's very edge: this is what the 803 luxury houses right on the water in France allow, for sale from $373,729. These rare residences provide direct access to the shore, with no obstacle to cross. In the geographical area, Provence-Alpes-Côte d'Azur, Corse and Bretagne account for a significant share of our listing catalog. The average price per square meter stands at $16,917. Expect living areas measuring between 28 m² and 126,804 m². In our selection of listings, a property can have up to 80 rooms.
Within our catalog, 171 luxury houses listed as historic monuments in France are for sale, starting at $257,874. These residences perpetuate exceptional architectural expertise. Acquiring one means continuing a story that began long before you. Your search can focus on Provence-Alpes-Côte d'Azur, Centre and Île-de-France. The properties recorded in our listings have between 1 and 22 bedrooms. The grounds in our collection measure 80 m². This can rise to 112 ha depending on the property.




