Get early access to listings that match your criteria
Never miss an opportunity again. Our personalized alerts notify you instantly.

 English$ USD · m²


The advertiser did not provide an english description for this listing.
…By Domea Immobilier


The advertiser did not provide an english description for this listing.
…By Alp


Ideally located in Ramatuelle, in the heart of a preserved natural environment among the most sought-after on the Saint-Tropez peninsula, this confidential property benefits from an absolutely exceptional location just steps from the mythical beaches of Pampelonne, immediately set back from the famous Club 55. A rare and privileged setting, allowing you to reach the sea on foot in just a few minutes while enjoying absolute calm, particularly sought after in this emblematic area of the French Riviera. Nestled on a landscaped plot carefully integrated into the surrounding pine forest, the villa offers approximately 500 m2 of living space and impresses with its elegant contemporary architecture, designed to blend harmoniously into its natural surroundings. The generous proportions and large windows create a seamless flow between the interior spaces and the terraces, providing exceptional natural light and a distinctly Mediterranean atmosphere. The reception areas, bathed in natural light, open generously onto the garden and various outdoor relaxation spaces, inviting guests to embrace a lifestyle centered on the sea and the mild climate of Saint-Tropez. Eight comfortable suites offer the opportunity to welcome family and guests in complete privacy and tranquility, within an elegant and soothing atmosphere. Outside, the shaded terraces, landscaped areas and relaxation zones create a truly private retreat, ideal for enjoying long summer days between morning swims at Pampelonne, lunches at Club 55 and evenings facing the lights of the peninsula. Its exceptional, elevated location, allowing easy access to the beach on foot while remaining sheltered from the summer crowds, positions this property among the most sought-after opportunities in the area. Just minutes from the village of Saint-Tropez and the peninsula's iconic beaches, it represents a rare opportunity to acquire a luxury villa in Ramatuelle Pampelonne, within walking distance of the beach, in the heart of the Saint-Tropez peninsula on the French Riviera. Information on the risks to which this property is exposed can be found at: www.georisques.gouv.fr This property is located in an area subject to mandatory brush clearing. A rare opportunity to acquire a luxury villa in Ramatuelle within walking distance of Pampelonne beach, ideally located near Saint-Tropez on the French Riviera.
…By Amandine Lapresle Real Estate


The advertiser did not provide an english description for this listing.
…By Prestige & Châteaux Sainte Cécile Les Vignes


The advertiser did not provide an english description for this listing.
…By Prestige & Châteaux Sainte Cécile Les Vignes


Exceptionally Villa in Grimaud - Sea View and Saint-Tropez Village Located in a private and secure gated community in Grimaud, immediately near Saint-Tropez, this architect-designed new villa offers a unique living environment with breathtaking views of the sea and the iconic village of Saint-Tropez. High-end amenities: 5 elegant bedrooms with private bathrooms Bright spacious living area, including a lounge with fireplace, a dining room, and a fully equipped open kitchen Functional back kitchen for added practicality Wellness area with hammam and sauna Private cinema room for exclusive relaxing moments Stunning pool with a landscaped pool house, perfect for enjoying the Mediterranean climate A true haven of peace combining luxury, comfort, and security Contact us for more information or to organize a private visit.
…By Elite Immobilier Saint-tropez


The advertiser did not provide an english description for this listing.
…By Alp


The advertiser did not provide an english description for this listing.
…By Alp


The advertiser did not provide an english description for this listing.
…By Alp


The advertiser did not provide an english description for this listing.
…By Prestige & Châteaux Sainte Cécile Les Vignes


The advertiser did not provide an english description for this listing.
…By Prestige & Châteaux Sainte Cécile Les Vignes


The advertiser did not provide an english description for this listing.
…By Prestige & Châteaux Sainte Cécile Les Vignes


Charming little house, a cocoon, it consists of: an entrance leading to a fully equipped kitchen and a living room that opens onto a large terrace with a beautiful sea view. It has 2 bedrooms, 2 shower rooms, a cellar, and a garden with trees that includes citrus. There is a possibility to build a swimming pool; a must-visit.This description has been automatically translated from French.
…By Residenza


Demeures du Perche and Normandy reveals to you a beautiful stone ensemble located in the heart of the Perche Natural Park, just ten kilometers from the small town of Mortagne-au-Perche. At the exit of a small hamlet, in a quiet and disturbance-free area, this property, with its typically Percheron charm, offers a unique living environment with immediate access to a state-owned forest of 1,640 hectares, an ideal playground for hikers and nature lovers.This property has the particularity of offering two houses that can be 'lived in' together or independently. A perfect configuration for a family seeking a modular living space according to their personal and professional needs and aspirations.The first house, called 'La longère basse', approximately 220 m² on the ground (180 m² on the energy performance certificate), offers on the ground floor an entrance, independent toilets, a large open living room of 42 m² that opens onto a warm lounge with its stone fireplace, a dining room, a fitted kitchen, a large bedroom with its bathroom, and another bathroom with toilets. Organized into two distinct parts, the upstairs features on one side two large attic bedrooms with a shower room and on the other side, accessible by a second staircase, a mezzanine office and a final attic bedroom.Renovated with care, the second house, called 'La longère haute', approximately 152 m² on the ground (131 m² on the energy performance certificate), comprises on the ground floor a small fitted kitchen, a living room, a lounge with its stone fireplace, a bedroom with its shower room (shower), a laundry room, and independent toilets. Attached, a large garage. At night, the upstairs features a landing and three bedrooms, each with its shower room and toilets. An attic that can be converted and a large garage.Connected to the surrounding nature, you will appreciate the unique atmosphere of this home, which has retained all its charm and embodies the dream of a country house in the heart of the Perche Natural Park, at the crossroads of the most beautiful villages and a majestic forest, one of the most iconic in Perche. An absolute privilege for lovers of large green spaces, you will have access on foot to forest walks.THE ESSENTIALSHouse 1: 180 m² - 4 bedrooms including one on the ground floor, 3 bathroomsPrimary energy: F (316) - Greenhouse gases: F (91)House 2: 131 m² - 4 bedrooms including one on the ground floor, 4 bathroomsPrimary energy: E (209) - Greenhouse gases: E (64)Convertible attic. A garage.Orientation: South-westHeating: oil, underfloor heating, and radiatorsHot water production: solar panels;Land/garden area (cadastre): 1,890m²;First local shops (village with a school) are 6 km away, Mortagne-au-Perche and Longny-au-Perche are 10 km away, Bellême and its 18-hole golf course are 20 minutes away.Paris (Porte de Saint Cloud) is 1h50 away, the train station is 30 minutes away (Departure from Paris Montparnasse). The sea, Ouistreham is 1h35 away, Honfleur, Deauville and Trouville are 2 hours away.If you would like more information about this charming ensemble, please contact us at 02.33.25.25.44'Information on the risks to which this property is exposed is available on the site: www.georisques.gouv.fr' (4.00% VAT inclusive fees charged to the buyer.)
…By Demeures Du Perche Et De Normandie


On a beautiful 3698 m2 flat and tree-lined plot, there is a single-story house of about 110 m2, which consists of an entrance, a living room/kitchen, 3 bedrooms, 2 shower rooms, a bathroom, 2 toilets, 2 terraces, 1 garage, a large swimming pool, work to be expected.This description has been automatically translated from French.
…By Residenza


Demeures du Perche et de Normandie exclusively presents 'Gianni,' a former 16th-century presbytery, located just twelve kilometers from the charming town of Bellême. Here, the allure of old stone and the privacy of a garden with its spacious, secluded terrace blend harmoniously in the heart of a village offering essential services and shops. The ground floor boasts generous and bright living spaces: a welcoming living room, warmed by its large stone fireplace, a functional and modern kitchen with a pantry, and a convivial dining room. Upstairs, two large bedrooms enjoy unobstructed views of the Perche hills and provide a rare sense of calm and spaciousness in the heart of the village. A shower room with toilet completes this level. In the attic, two further bedrooms with vaulted ceilings, an office, and another shower room with toilet await. Bathed in light and enveloped in a hushed atmosphere, this home elegantly combines the charm of the old with the comfort of a high-quality renovation. Key features: 214 sq m house with garage, shed, terrace, enclosed garden with mature trees; 4 bedrooms; 2 bathrooms and 2 toilets; South-facing; Double-glazed wooden windows, interior wooden shutters; Mains gas central heating; Mains drainage; Property tax: EUR880. Location: In the heart of the village, quiet and private. Basic services/shops and school within walking distance; Bellême, its golf course, and its national forest are 12 minutes away. 12 km from La Ferté Bernard train station (Paris-Montparnasse - Le Mans line); Paris (Porte d'Orléans) 2 hours via the A11 motorway. Energy Performance Certificate: Energy Consumption: 199 kWh/sqm/year - D Greenhouse Gas Emissions: 32 kg CO?/sqm/year - D Estimated Annual Energy Costs: between EUR3,710 and EUR5,080 Price: EUR390,350 (Agency fees included) Fees: 5.21% including VAT, payable by the seller. 'Information on the risks to which this property is exposed is available on the website: www.georisques.gouv.fr' If you would like more information about this charming and characterful property, please do not hesitate to contact us at 33 2 33 25 25 44 or 33 6 10 78 80 17.
…By Demeures Du Perche Et De Normandie


Regional Natural Park of Perche - Orne 150 km from ParisSubtly hidden in the heart of the village, just steps away from the majestic Reno-Valdieu state forest and the famous sanctuary of the Basilica of La Chapelle-Montligeon, Demeures du Perche and Normandy reveal for sale 'Secret Garden'. This former 19th-century school showcases its elegant silhouette in a dominant position, offering delightful views of the village and the surrounding countryside. A testament to a bygone era where the voices of schoolchildren echoed, the house has been carefully and sensitively restored, preserving its authenticity while providing the comfort of a warm and welcoming home. From the entrance, the volumes seduce. The house offers two large reception rooms. The nearly 40 m² living room serves as the heart of the home: a bright reception space where old materials harmoniously converse with refined decor. Following this, the open kitchen, arranged in a U-shape, invites moments of sharing and conviviality. Beyond it is the former classroom, now transformed into a 46 m² artist's studio. The sleeping area, on the same level, accommodates two beautiful bedrooms, each with its own private shower room and toilet. A washroom/laundry completes this level. Upstairs, a remarkable 112 m² attic, occupying the entire building, enhanced by its exposed framework, offers exceptional potential to create new living spaces according to the desires of its future owners. Today, the house develops approximately 130 m² of living space, heated by an electric system supplemented by two wood stoves that radiate a soft and comforting atmosphere throughout the seasons. Outside, the charm works immediately. Entirely enclosed by walls and delicately planted, the garden creates a true green haven of 872 m². Sheltered from view, it offers lovely perspectives on the village and provides a privileged space to relish the calm and beauty of Perche. An old outbuilding including a covered area and wood shed, a garage, and a garden shed complete the ensemble. A rare property, imbued with poetry and authenticity, ideal for lovers of beautiful country homes seeking an elegant refuge in the heart of one of the most beautiful areas of Normandy. Essentials: 130 m² house with independent garage and covered area; 2 bedrooms (3 possible), all on the same level; Immense convertible attic; 2 bathrooms and 3 toilets; Land of 872 m² comprising a garden and courtyard; Orientation: south; Single and double-glazed wooden joinery; Electric and wood heating (stoves); Sewage by mains drainage; Property tax: 535 euros. Location: Shops, restaurants, services, and primary school within walking distance. Mortagne-au-Perche and Longny-au-Perche are 12 km away, Bellême and its 18-hole golf course are 20 minutes away. Paris (Porte de Saint Cloud) is 2h (N12) and the Porte d'Orléans is 2h 5 (A11) The sea, Ouistreham, is 1h 45 away, Honfleur, Deauville, and Trouville are 2 hours away. 28 km from Nogent-le-Rotrou Station (Paris-Montparnasse - Le Mans Line) Energy balance Energy consumption: 419 kWh/m2/year - F Greenhouse gas emissions: 16 kg CO2/m2/year - C Estimated annual costs: between 4,200 euros and 5,740 euros per year. Price: 318,000 euros H.A.I. (Agency fees included) Fees: 6% including tax borne by the buyer (18,000 euros). "Information about the risks to which this property is exposed is available on the site: www.georisques.gouv.fr" If you wish to obtain more information about this charming and characterful property, we are at your complete disposal at 02.33.25.25.44 and 06.10.78.80.17 (6.00% fees including tax borne by the buyer.)This description has been automatically translated from French.
…By Demeures Du Perche Et De Normandie


Just a 15-minute walk from the charming village of Saint-Paul-de-Vence, this beautiful property enjoys a highly sought-after location and an elevated setting with sweeping views over the surrounding hills and a distant glimpse of the Mediterranean. Offering approximately 310 sqm (3,336 sq ft) of living space, the villa is filled with natural light and enjoys open views of the surrounding landscape, creating a serene and private atmosphere. The 4,800 sqm (approximately 1.2 acres) landscaped grounds, arranged across three generous terraces, feature Mediterranean plantings and inviting outdoor living areas, as well as parking for up to five vehicles. At the heart of the property, a swimming pool with jacuzzi opens to the panoramic setting, offering an ideal place to relax while enjoying the beauty and tranquility of the countryside. The architecture blends timeless Provençal character with contemporary design elements. Generous volumes and large openings flood the interiors with natural light and create a seamless indoor-outdoor flow, naturally extending the living spaces onto the terraces. The main living areas feature a spacious living room highlighted by elegant arched openings leading to the terraces, complemented by a refined dining room and a fully equipped kitchen with pantry and wine cellar. Upstairs, the primary suite offers a dressing room, a spacious bathroom, separate toilets, an outdoor shower, and a private terrace with panoramic views. A second bedroom with its own shower room completes this level. The garden level includes an additional lounge with kitchen and three en-suite bedrooms, each opening onto a terrace with beautiful views of the surrounding natural landscape. A sauna with shower and restroom, located near the pool area, further enhances the amenities of the property. Perfectly suited as either a family residence or a refined French Riviera retreat, the home offers easy access to Nice, its international airport, and Monaco, while enjoying the timeless charm of Saint-Paul-de-Vence, one of the Riviera’s most iconic villages, celebrated for its artistic heritage and exceptional lifestyle. Complete file and private showing upon request.
…By Coldwell Banker Art Realty


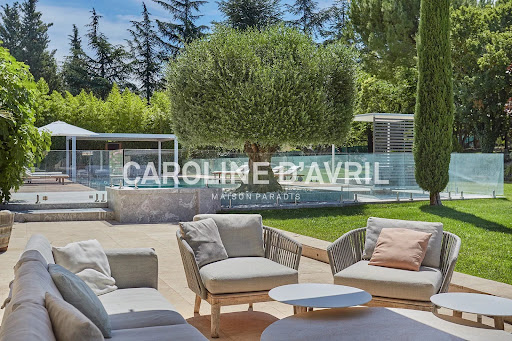

Just a few minutes from the town centre to the south of Aix-en-Provence, this sumptuous contemporary property with views of Mont Sainte Victoire offers 565m2 of living space in 1.3 hectares of beautifully landscaped grounds. It boasts a superb heated mirror pool, an outdoor jacuzzi, a large pool house, a tennis court, a petanque area, a gym, a hammam and an indoor jacuzzi. The house is bathed in light thanks to its many bay windows, and is decorated in a contemporary style with various living areas that combine perfectly. The materials are noble and the attention to detail offers luxury and comfort. The property comprises a large main house of 370m2, a detached house of 120m2 and a pool house (open/closed) of 75m2 with adjoining guest bedroom. The main house is as follows: The entrance opens onto a spacious living area with a central fireplace. It comprises two lounges, a library, a dining area and a superb contemporary kitchen with central island. The ground floor also features a large master suite with dressing room and bathroom. All the rooms on the ground floor lead onto an outdoor terrace with views over the parklands. Upstairs are three bedrooms, each with its own private bathroom. One of them has a lovely terrace with a view of the Sainte Victoire. The basement is a real bonus for this exceptional house. There is a laundry room, a superb 15m2 wine cellar, a hammam, a jacuzzi and a spacious gym that benefits from natural light thanks to its opening onto a vast staircase leading to the property's grounds. The second house has an individual gate with access to the grounds, just like the main house. A large covered terrace sets the tone for this contemporary-style home. Large bay windows open onto the living area, which comprises a kitchen, a dining area and a slightly elevated lounge. An industrial-style spiral staircase leads upstairs to two bedrooms with a shared bathroom. Finally, the pool house is a real convivial space that can be used in both summer and winter, as it has accordion windows that allow it to be fully opened in summer. It is equipped with a large professional kitchen with plancha, traditional pizza oven, fireplace, etc. It also has a guest bedroom with en suite bathroom. A large terrace completes the space, giving it a relaxing feel. The house can accommodate more than seven cars thanks to its numerous garages and parking spaces. The 1.3 hectare grounds are majestic, setting the scene for a harmoniously undulating landscape. It features an olive grove and an orchard with numerous fruit trees. It features a vast pool area with a 15x6m mirror pool (heated), a jacuzzi, a covered terrace and a wooden cabanon with shower and toilet. It is surrounded by a large terrace and is secured by a system of glass barriers. A magnificent tennis court and petanque court complete the leisure facilities. This property, very close to the centre of Aix-en-Provence and set in lush countryside, is a real gem combining design, harmony and comfort. VIABILITY South-facing, Reversible air conditioning, Heat pump, Electric heating (connected to the heat pump), Videophone, Fireplace, Wine cellar, Hammam, Indoor Jacuzzi, Sports room, Ground of game of bowls, Outdoor Jacuzzi, Heated mirror pool 15x6m, Pool house (shower and wc), Pool house, Automatic watering system, Double garage, Single garage, Carport, Car park, 2 automatic gates, Detached house 120m2, Septic tank.
…By Caroline D'avril


Location: Between Angers and Cholet in the municipality of St Lambert du Lattay, this family house is set in a calm and green environment. Situated on a plot of 755 m2, it offers 188 m2 of living space and presents a balanced living environment between nature, comfort, and accessibility.Architecture and organization: Designed around generous volumes and smooth circulation, the house is organized around a recent, fully equipped kitchen, which serves as the central space with its friendly island. It naturally opens onto a living room warmed by a stone fireplace and offers a direct view of the adjoining covered pool. The ground floor also accommodates two bedrooms, a shower room, and a functional laundry room.Upstairs, a mezzanine distributes three additional bedrooms, a linen room, a bathroom, and a space for attic rehabilitation, allowing for multiple projects.Technical aspects: The house has recently undergone renovation: new electrical systems, new air/water heat pump heating, and individual sanitation. A wooden extension made in 2002 enriches this ensemble, complemented by a facade coating of the house in 2013.The Desjoyeau pool is equipped with a white liner replaced in 2025. The stone fireplace, designed by Pierre Le Droff, and the roof redone in 1998 complete these technical amenities.In short: a family house with generous volumes, where modernity and authenticity harmoniously interact, offering warm living spaces, a covered pool, and rare evolutionary potential in this sought-after area between Angers and Cholet.Contact Clarisse 06 80 282 89 90 RSAC: 862731037Fees included at 4.55% VAT at the charge of the buyer. Price excluding fees: 440,000 €. Energy class C, Climate class B Estimated amount of annual energy expenses for standard use: between 2,580.00 € and 3,540.00 € for the years 2021, 2022, and 2023 (subscriptions included). Information regarding the risks to which this property is exposed is available on the Géorisques website: georisques.gouv.fr.Your ÔRA Prestige advisor: Clarisse MARTIN Commercial agent (Sole proprietorship) RSAC 852791037. Ôra Prestige, unique properties!
…By Ôra Prestige


BAYONNE In the heart of the Beyris district, a beautiful characterful Basque house built in 1926, combining the charm and authenticity of a family home. With approximately 205 m2 of living space, it is surrounded by a superb park of 2089 m2 embellished with magnificent centennial trees. It offers spacious volumes, high ceilings, and a pleasant green environment. A large entrance leads to two spacious reception rooms oriented towards the garden: a living room adorned with a large Basque fireplace and a living space opening onto a lovely terrace where you can enjoy your meals in the summer with family or friends in the shade of the plane trees. A beautiful staircase leads to the first floor which features a comfortable master suite with its shower room and two large bedrooms each with their own bathroom. The second floor houses three additional bedrooms and attic space to be developed. A cellar, a boiler room, and a storage area make up the basement of the house. An annex consisting of a 25 m2 garage and two rooms upstairs offers additional space. You can do your shopping at nearby stores located 550 m away within a 7-minute walk. Your children will attend Lycée Villa Pia, just 800 m away, which is only an 11-minute walk. You can reach the Chambre d'Amour Beach in 15 minutes by car. For sports enthusiasts, the Golf du Phare in Biarritz is located 4.8 km away and can be reached in 15 minutes. The bus line with a stop in front of the house serves Biarritz and Bayonne. Biarritz Airport and Train Station are located 3.5 and 5.3 km away, respectively. You will be charmed by this friendly property that is pleasant to live in for a large family, featuring a rare park in a residential and privileged area of Bayonne. The property has excessive energy consumption: class F. Property offered by Catherine COSTE EI, commercial agent (RSAC 005298193)This description has been automatically translated from French.
…By Century 21 Berritzea Fine Homes & Estate


Hyères countryside, quiet, discover this recent villa that has everything to please: modern amenities, large living room with dining room opening onto open kitchen and its veranda full of light which gives the impression of being in the heart of the wooded garden, on one level it consists of a master suite with shower room, dressing room and separate toilet and a back kitchen equipped with laundry room. Upstairs an open office with view of vineyards, 2 bedrooms, a shower room and a toilet. Outside everything is profitable: the large terrace for summer evenings, the swimming pool area, confidential, with pergola to read in the shade, the barbecue area, the bowling green for playtime ... The 24m2 garage has a large mezzanine. Shade sail for vehicles outside. Put down your suitcases, recharge your batteries, just a few kilometers from the city and the beaches.
…By Agence Associés Canat Et Warton


At the Pointe du Cap Ferret, this spacious family villa with a pool, spread over two levels, enjoys direct access to the ocean. Redesigned in a cabin style, it embodies the charm and authenticity of Cap Ferret, with the sound of waves in the air. Set on a comfortable tree-lined plot, this villa features an authentic setting and style with five bedrooms and three bathrooms. With its direct access to the ocean, it promises unique moments in harmony with nature and the marine elements.This description has been automatically translated from French.
…By L'agence Immobiliere Du Cap


Located on the water’s edge, this exceptional villa boasts stunning views over the bay from every room. Cap Ferret peninsula villa on the waterfront Description: Net floor area: 240 m² Lot area: 637 m² Cellar / Workshop Direct bay access Garden level: Entrance Lounge with fireplace Dining room Independent fully equipped kitchen Master suite with shower room Office space Laundry Guests toilet Upstairs: Two bedrooms A room used as an office or TV room One shower room One bathroom Outbuilding: One bedroom One shower room Guests toilet Energy class: in progress
…By L'agence Immobiliere Du Cap


In Co exclusivityLocated in the commune of Pignan, about fifteen minutes from Montpellier, in a privileged residential environment at the heart of a quiet cul-de-sac in Pignan, I am delighted to present this magnificent contemporary villa from 2021, offering approximately 192 m² of living space, set on a plot of 450 m², with high-end finishes and exceptional living comfort.Ground floor: - A spacious living room filled with light, with generous volumes and a warm atmosphere - A modern, fully equipped open kitchen, ideal for sharing convivial moments - A bedroom with a custom dressing - An elegant shower room with its WC - A secondary lounge (perfect for relaxation or reception)Upstairs: - 3 beautiful, bright and comfortable bedrooms - A modern bathroom with WC - An office or relaxation space, perfect for telecommuting or reading cornerHigh-end features: - Ducted air conditioning throughout the house - Thermodynamic water heater - Electric roller shutters - Aluminum joinery - Large format tiling 120x120 - Custom dressing - High-quality equipped kitchen - Staircase with tempered glass railing - Fiber optic + video surveillance systemA turnkey house, with careful finishes and no compromise on comfort.Outdoors: - Bali tiled swimming pool 5x3 m, perfect for relaxation - Friendly terrace for hosting family and friends - Landscaped garden with synthetic grass, easy to maintain - Plot on 4 sidesThe advantages: - Large underground garage of approximately 70 m² - Laundry and storage space - Quiet and sought-after environmentA recent, elegant villa that is perfectly designed, offering premium features and an ideal living environment for a family in search of comfort and modernity.Discover it without delay!Contact me to arrange a visit.This real estate ad has been written under the editorial responsibility of Mr. Grégory Clérel, commercial agent (EI registered at the Montpellier commercial court under the number RSAC 982 663 502).Information on the risks to which this property is exposed is available on the Géorisques website: www.georisques.gouv.frThe fees are to be paid by the seller.Agency reference: 14807This description has been automatically translated from French.
…By Lgm Immobilier
'%20stroke='%23DDAA3A'%20stroke-width='1.909'%20stroke-linecap='square'%20stroke-linejoin='bevel'/%3e%3c/svg%3e)
Receive by email any new listing that may match your search criteria
Your criteria :
By validating this form, you accept the general conditions of use of Le Figaro Properties.
These agencies offer a selection of luxury properties vente in France. Feel free to contact them for personalized assistance.




