Get early access to listings that match your criteria
Never miss an opportunity again. Our personalized alerts notify you instantly.

 English$ USD · m²


Nestled in the heart of a highly sought-after residential area, just a few minutes’ walk from the center of Vence, this characterful property captivates with its timeless elegance and exceptional location. Set on a landscaped plot of approximately 890 m², adorned with Mediterranean plants, the villa enjoys an ideal orientation and a peaceful atmosphere, with unobstructed views offering a glimpse of the sea. The stone façades and refined finishes reflect the nobility of the materials, combining authenticity with discreet charm. Offering around 185 m² of living space, the residence is arranged over two levels with harmonious volumes. On the main floor, the light-filled reception rooms open onto a terrace, perfect for relaxing moments and summer evenings. The master bedroom, a truly romantic retreat, provides a generous and intimate space. The garden level hosts a second living area, thoughtfully arranged, including several bedrooms and opening onto the exterior. This layout allows for both a spacious family home or an independent guest area. In addition, the property features a full basement including a double garage, a wine cellar, and various storage spaces. Outside, the carefully maintained garden offers a serene, verdant setting, punctuated by sun-drenched terraces and intimate corners, with potential for further development, including a swimming pool. A charming residence with classic lines and refined elegance, where the quality of materials and the art of living combine with romance, ideal for those seeking privacy, comfort, and a privileged lifestyle close to the heart of Vence.
…By Michaël Zingraf Christie's International Real Estate Saint-paul De Vence


iad France - Maria De Lourdes Charetteur offers you: Discover a beautiful character house of 150m², a real heartthrob, tastefully renovated, a true gem located in Plouhinec just steps from the beaches, providing an exceptional living environment. Built in 1930, it combines the charm of the old with modern amenities for absolute comfort. With a large plot of 1170m², you will enjoy a well-kept landscaped garden and a south-facing terrace of 20m² for unforgettable moments of relaxation. Part of the land is buildable, a real plus if you wish to make an extension. On the ground floor, you will discover an entrance with a bright living room featuring a stone wall and a large open fireplace complemented by a wood stove for lovely winter evenings, a fitted kitchen, equipped and in addition a back kitchen, open to the dining room and a veranda for good meals facing full south, a laundry room, a games room, and a parental suite with a private shower room and WC, a true single-level living experience. On the first floor, a landing leads to four beautiful bedrooms, along with a shower room and bathroom with WC; this house is ideal for hosting family and friends, as well as a mezzanine conducive to relaxation and reading. The three bedrooms have sea views. The outdoor spaces include a magnificent landscaped park, a pleasant garden, a sunny wooden terrace facing south, with a barbecue area. No work is to be planned. The property is equipped with individual heating with a wood stove distribution for cozy evenings by the fire and a heat pump for optimal comfort. The tranquility of the place and the harmony of this environment will charm you. Do not miss the opportunity to visit this exceptional dwelling.Agency fees are to be borne by the buyer. Price including fees: 584,000 euros. Price excluding fees: 560,000 euros. Fees inclusive of VAT borne by the buyer (4.29% of the price of the property excluding fees): 24,000 euros. Energy display information for this property: ENERGY class C index 174 and CLIMATE class C index 29. Information on the risks to which this property is exposed, including the legal obligation of vegetation clearance, is available on the Géorisques site: http://www.georisques.gouv.fr. This real estate advertisement has been drafted under the editorial responsibility of Mrs. Maria De Lourdes Charetteur, independent real estate agent (without holding funds), commercial agent of SAS I@D France registered with the RSAC of QUIMPER under the number 907572614, holder of the real estate canvassing card on behalf of I@D France SAS.
…By Iad France


Located at the entrance of Golfe-Juan, just minutes from Cannes and a short walk from the beaches, this superb Belle Époque-style villa with a swimming pool offers an exceptional living environment. Spread over two levels connected by an elevator, the property features on the ground floor an entrance hall, three bedrooms, two bathrooms with toilets, a shower room with toilet, and a laundry room. The upper floor comprises a spacious living area with sea views, an independent kitchen, and a primary suite. A rooftop terrace crowns the villa, offering a panoramic view of the Mediterranean Sea. Outside, a refined pool area with a sun-drenched deck and shaded dining space allows you to fully enjoy the summer lifestyle of the French Riviera.
…By Savills Beaulieu


Perfectly located in the heart of Cannes, in a peaceful setting just 10 minutes’ walk from Rue d’Antibes, this magnificent Belle Époque villa dating from the late 1800s offers a rare opportunity to complete and personalize a prestigious property in one of the most sought-after central locations. The villa already benefits from an extensive renovation and now provides a solid, high-quality base. Certain finishing works and interior fittings remain to be completed, allowing the future owner to tailor the final details to their tastes and requirements. With 421 sqm of living space set on a flat, landscaped and fully enclosed 1,490 sqm plot, the property features beautiful reception volumes, impressive ceiling heights and charming period details typical of Belle Époque architecture. Layout Lower level Wine cellar Gym room Home cinema Mini bar Shower room with WC Bedroom Storage areas Ground floor Entrance hall Guest toilet with storage Back kitchen / pantry Separate kitchen Dining room Spacious living room Terrace First floor Landing Two bedrooms Bathroom with WC Master suite with bathroom, WC and dressing room Second floor TV lounge / office Built-in storage Two bedrooms Shower room with WC Outdoor areas Swimming pool Large terraces Flat landscaped garden Pétanque court Garden sheds Parking spaces and garage
…By Agence Impact


Discover this fully renovated character property, nestled in the heart of a lush green setting, where timeless elegance meets modern comfort. Featuring a stunning stone main façade, the property immediately impresses with its warm and welcoming atmosphere. The main house boasts a bright cathedral-style living room filled with natural light, opening onto a contemporary kitchen with central island—perfect for sharing convivial moments while preparing delicious meals. Three comfortable bedrooms provide privacy and tranquility, while the landscaped garden and swimming pool invite relaxation and outdoor enjoyment. A major asset of this property is its independent access to five en-suite guest bedrooms, along with a shared living area and kitchen, offering a unique and refined experience for your guests. You will also enjoy a dedicated wellness area including a spa, jacuzzi, sauna, and hammam, complemented by a second swimming pool exclusively designed for ultimate relaxation. A large parking area accommodates up to 7/8 vehicles, ensuring easy and convenient access for guests. The property benefits from open views over the surrounding hills, offering absolute peace and serenity, while remaining within immediate proximity to the village and its restaurants. This exceptional villa is ideal for developing a guesthouse activity or simply for hosting family and friends in an outstanding setting. Do not miss this rare opportunity to acquire a remarkable property combining charm, comfort, and strong rental potential.
…By Michaël Zingraf Christie's International Real Estate Saint-paul De Vence


Barnes is listing this exceptional property: Stunning custom-built house offering 330m² (3,552 sq ft) of living space, set on a 675m² (7,266 sq ft) plot, located in a leafy and sought-after area of Le Chesnay. Combining charm and modernity, this upmarket property was renovated by an architect in 2024 and offers top-of-the-range amenities making it a unique property with a very contemporary style. Laid out as follows: Ground floor: soaring ceiling entrance hall with closets, bedroom with solid oak parquet flooring, shower room, separate Japanese toilet, living area featuring a dining room, a kitchen with marble central island and top-of-the-range Swiss appliances (steam oven, pyrolysis oven, microwave, combo fridge, dishwasher, etc.), pantry with laundry area, hob and oven. 1st floor: landing leading to a first bedroom with bathroom, a second bedroom with large walk-in wardrobe and bathroom, a magnificent 56m² (603 sq ft) master suite with walk-in wardrobe, built-in cupboards, bath/shower room, separate toilet. Access to the garden level via a marble staircase leading to a magnificent, 60m² (646 sq ft) lounge with bookcases opening onto the garden and swimming pool, an air-conditioned play room or gym and a shower room and toilet. A large covered garage with electric gate completes this property, with the possibility of parking several cars on the plot. Completely re-rendered, double-glazed windows with thermal acoustic glass and burglar-proofing, home automation, 6mx3m (20ftx10ft) swimming pool with liner and heat pump, hot/cold air conditioning, extra-flat built-in radiators... Close to the Jardy golf course and stud farm, quick access to the A13 motorway, schools, shops and transport services, this property will delight with its large living areas, south-facing swimming pool and garden with no overlook. Exceptional and extremely rare property on the market! Fees at 4% payable by the buyers (€1.913.463 net seller price). € 2.153.846 Agency fees not included - Agency fees: 4% incl. tax Fees payable by the buyer - Estimated amount of annual energy costs for standard use based on 2021 energy costs: €1,620 ~ €2,260 - Your BARNES consultant: Nathalie BOUE Phone number: 06.44.07.93.50 1,913,463 € Agency fees not included - Agency commission: 4%VAT included Agency fees payable by buyer - Montant estimé des dépenses annuelles d'énergie pour un usage standard, établi à partir des prix de l'énergie de l'année 2021 : 1620€ ~ 2260€
…By Barnes Versailles


iad France - Lyse Tristan offers you: Beautiful bright house, with sea view, south-facing terrace, 3 bedrooms including one on the ground floor. Outbuilding. Two shower rooms. In Groix, in the sought-after area of Locmaria, just a few steps from the beach, this house offers a rare living environment where the ocean invites itself daily. It benefits from a sea view from the living room and the terrace, revealing an even more striking panorama on the upper floor, a true living picture throughout the seasons. Sea view, 3 bedrooms including one on the ground floor, garden, parking, garage, 2 shower rooms and 2 separate toilets.From the entrance, you will be charmed by its warm atmosphere and natural brightness. The living room, generous and bathed in light thanks to its large openings, is organized between a cozy lounge area - with a wood stove - and a dining room facing outward, with the sea in sight. The fitted and equipped kitchen integrates elegantly into this functional and fluid ensemble, with access to a very practical pantry/laundry space. The ground floor bedroom, equipped with closets, with its shower room allows for comfortable daily living. On the upper floor, with particularly remarkable sea views, the attic spaces open onto a bright and spacious landing, ideal for an office or relaxation corner, extended by two bedrooms. A shower room and sanitary facilities complete this level, designed to host family and guests in a soothing environment. The attic, at the 3rd level, offers a welcome storage space. Outside, the stone terrace, facing south and carefully sheltered from the wind, becomes a true living area from which one can enjoy the sun and the sea view in complete tranquility. The garden, enclosed and carefully landscaped, enhances this feeling of intimacy and softness. Perfectly maintained, this Groix house is immediately habitable, with no work required, combining modern comfort and discreet charm. It also has a large garage, a valuable asset on the island, and is located on a buildable lot offering development prospects. Between elegance, brightness, and a privileged location, this property embodies a way of life oriented towards the sea. A rare property on the Groix market, ideal for a primary residence as well as for a vacation home, where every detail invites you to fully enjoy the exceptional environment.Agency fees are the responsibility of the seller. Energy display information for this property: ENERGY class D index 206 and CLIMATE class B index 7. Information on the risks to which this property is exposed, including the legal obligation for clearing, is available on the Géorisques site: http://www.georisques.gouv.fr. This real estate advertisement has been written under the editorial responsibility of Mrs. Lyse Tristan, independent real estate agent (without holding funds), commercial agent of SAS I@D France registered at the LORIENT RSAC under number 801711581, holder of the real estate canvassing card on behalf of the company I@D France SAS.
…By Iad France


The advertiser did not provide an english description for this listing.
…By Doly


The advertiser did not provide an english description for this listing.
…By Iad France


CASANOVA Immobilier presents an elegantly renovated 1850 property. Located just 8 minutes from Lunel and 20 minutes from Montpellier, this 1850 property has been completely renovated with high-quality features, combining old-world charm with contemporary comfort. Situated on a 635 m² plot, it offers a peaceful, private living environment with several parking spaces on and in front of the property. The main house covers 224 m² on three levels. Upon entering, you'll be captivated by the generous volume of the 45 m² main living room, bathed in light, extended by an elegant glass-roofed dining room overlooking the garden. A fully equipped Italian-style kitchen features a magnificent Zimbabwe granite worktop, a dining area, and an adjoining pantry. Also on the ground floor: a living room-office that can be converted into a bedroom and a separate toilet. Upstairs, three bedrooms await you, including a superb master suite with a dressing room, shower room, toilet, and direct access to a large terrace overlooking the pool. A bathroom and storage space complete this level. On the second floor, the dovecote has been transformed into a characterful office, bathed in light, offering panoramic views of the surrounding area and the heart of the village. The amenities are top-of-the-range: heated and cooled floors, air conditioning, double-glazed wooden windows, a terrace with a pergola, a large covered patio, automatic watering, a 24 m² swimming pool, and a fodder area. An 80 m² outbuilding houses two apartments of 40 m² each, with a large independent terrace, ideal for entertaining or for a rental project. Finally, a large garage, a storage room, and a pretty tree-lined courtyard complete this rare property. A haven of peace combining character, space, and modernity—ideal for a large family, a second home, or a tourist destination.
…By Agence Galerie Casanova


The advertiser did not provide an english description for this listing.
…By Sajatim


In Le Chesnay, in the highly coveted Résidence Corneille in the Bas de Plateau area, Barnes Versailles has the listing of this house offering 100.79m² (1,085 sq ft) of floor surface in VIP surroundings. The house has been fully renovated with quality fittings and is in excellent general condition. The bright lounge (facing East) off of the entrance hall extends onto a lovely veranda overlooking the garden sheltered from prying eyes. Harmonious volumes characterise this living space which flows seamlessly into the modern open kitchen designed with family life and conviviality in mind. The ground floor also has a bedroom (facing West) as well as a shower room with toilet, renovated in 2025; Upstairs are three bedrooms with cupboards, a bathroom, a separate toilet and a cupboard space on the landing. The house’s main feature, the veranda, provides an additional living room space flooded with light. It was entirely redesigned in January 2026, including a roof renovation with panels, enhancing both the quality and comfort. The garden and wooden terrace extend the living spaces and provide a much-appreciated green haven. A private parking space in front of the house and a shed round off the property. The light-coloured oak flooring, the enhanced wall insulation, the recent insulation of the roof terrace, the double-glazed windows, the carefully selected materials and the meticulous upkeep are just some of the attributes of this lovely home not in need of any work. Résidence Corneille is renowned for its family ambiance, its green spaces and its unspoilt residential environment. A VIP location within walking distance of Les Châtaigniers, Blanche de Castille and Saint-Jean-Hulst schools, as well as local shops including the Super U Express just a few minutes’ walk away. The bus routes surrounding the residence provide easy access to Versailles, Vaucresson and La Celle-Saint-Cloud stations. The property is part of a shared ownership complex of 73 lots – No ongoing proceedings Charges: €693 per quarter (€231/month) - including: collective gas heating with individual meters, cold water (individual meters), upkeep of the green spaces and gardens, upkeep of the common areas and bin management. Hot water: individual (the house has an individual electric hot water tank equipped with an anti-calc filtration system). A rare opportunity in a residence particularly popular with families in search of green surroundings and a safe and convivial atmosphere. Property tax: €1,562/year EPC: D/D - Estimated annual energy costs (baseline years 2021, 2022, 2023): between €2,200 and €3,040 per year Price: €738,000 incl. agency fees Net seller price: €709,615 (excluding fees) Fees payable by the buyer: 4% incl. tax of the net seller Your Barnes contact: Nathalie Boué Tel: +33 (0)6 44 07 93 50 Email: [email protected] €709,615.38 Agency fees not included - Agency fees: 4% incl. VAT Fees payable by the buyer - Average amount of the share of charges €2,772/year - Estimated amount of annual energy costs for standard use based on 2021 energy costs: €2,200 ~ €3,040 709,615.38 € Agency fees not included - Agency commission: 4%VAT included Agency fees payable by buyer - Montant moyen de la quote-part de charges courantes 2,772 €/yearly - Montant estimé des dépenses annuelles d'énergie pour un usage standard, établi à partir des prix de l'énergie de l'année 2021 : 2200€ ~ 3040€
…By Barnes Versailles


The advertiser did not provide an english description for this listing.
…By Iad France


The advertiser did not provide an english description for this listing.
…By Iad France


iad France - Jeanne Jouaux offers you: A magnificent house located in Monteils, at the heart of a preserved environment, within a tree-filled park of 5,835 m² without overlooking, at the foot of the Cévennes. This old farmhouse from 1820, completely redesigned with contemporary sensitivity, offers an exceptional living environment combining authenticity with the refinement of modern comfort, ideally positioned between Uzès and Alès, just ten minutes from amenities. The main house of approximately 160 m² reveals on the ground floor a 40 m² living room enhanced by a fireplace, bathed in natural light, a 18 m² dining kitchen designed for everyday pleasure, as well as a 20 m² dining room. A shower room and a separate toilet harmoniously complete this level. Upstairs, the sleeping area includes: a master suite of over 20 m² equipped with an adjoining dressing room and direct access to a private terrace, a large bathroom with shower and double sink, a separate toilet, as well as two bedrooms of 19 m² and 12 m². An entirely independent outbuilding of approximately 45 m² significantly enhances the potential of the property. It features a garage with workshop space and a garden shed on the ground floor. Upstairs, a living room, a bedroom, a shower room, a separate toilet, and a terrace open up a range of possibilities: liberal professional activity, sustainable rental income, or seasonal rental like Airbnb in one of the most sought-after tourist areas of Gard. Outside, the wooded park with century-old trees creates an atmosphere of rare serenity. The 10-meter swimming pool elegantly integrates into this green setting, inviting relaxation in complete privacy. Features: double-glazed aluminum joinery and solar shutters, PVC double glazing on the outbuilding, sanitation via septic tank. An exceptional property, combining the soul of the old with contemporary lines, ideal for a prestigious main or secondary residence in a sought-after area of Gard. Discover it without delay, contact me for a visit! Agency fees are the responsibility of the seller. Energy display information for this property: ENERGY class C index 164 and CLIMATE class C index 22. Information on the risks to which this property is exposed, including the legal obligation for clearing, is available on the Géorisques website: http://www.georisques.gouv.fr. This real estate advertisement was drafted under the editorial responsibility of Mrs. Jeanne Jouaux, independent real estate agent (without holding funds), commercial agent of SAS I@D France registered at NIMES RSAC under number 950715565, holder of the real estate canvassing card on behalf of I@D France SAS.
…By Iad France


The advertiser did not provide an english description for this listing.
…By Iad France


Propriété de caractère de 550 m2 sur 1000m2 avec pool house, garage et piscines à Aimargues – ancien chai avec piscine intérieure, espace bien-être et prestations haut de gamme CASANOVA Immobilier vous présente cette propriété d’exception au cœur d’Aimargues, ancien chai viticole entièrement repensé avec une élégance contemporaine et des prestations très haut de gamme, offrant des espaces de vie et de loisirs rares sur le marché. Située dans le village d’Aimargues, entre Nîmes et Montpellier, cette adresse bénéficie d’un cadre de vie authentique, à proximité immédiate des commodités, des axes de communication et à courte distance des plages du littoral méditerranéen. La propriété développe 551 m² habitables sur une parcelle d’environ 1 000 m². Derrière sa façade de caractère, elle dévoile des volumes spectaculaires, une rénovation d’une grande précision et un niveau d’équipement remarquable. Au rez-de-chaussée, une vaste pièce de vie baignée de lumière accueille salon, salle à manger et cuisine contemporaine entièrement réalisée en Corian. Les matériaux sont soigneusement sélectionnés : carrelage grand format Porcelanosa, béton ciré, poutres apparentes sablées. Une suite parentale, une buanderie, une cave à vin ainsi qu’un espace bureau indépendant complètent ce niveau. À l’étage, l’ancienne structure du chai est sublimée avec trois suites indépendantes aménagées dans les anciennes cuves, offrant un cachet rare. Ce niveau accueille également une suite principale avec dressing sur mesure, un bureau, une salle de musique entièrement insonorisée ainsi qu’une terrasse. L’espace bien-être, véritable signature de la propriété, propose des prestations exceptionnelles : piscine intérieure entièrement habillée de Corian, jacuzzi intégré, nage à contre-courant, sauna, hammam et système de déshumidification. Une salle de sport, une salle de danse avec parquet professionnel, une salle de jeux et un espace home cinéma avec vidéoprojecteur 4K viennent enrichir cet ensemble dédié au confort et aux loisirs. À l’extérieur, le jardin paysager s’organise autour d’une piscine (9 x 2,5 m) avec volet immergé et d’un pool house entièrement équipé : bar, vidéoprojecteur, billard, espace réception. Un platane centenaire et une collection de bonsaïs viennent parfaire l’atmosphère des lieux. Un garage double isolé de 62 m² complète l’ensemble. La propriété bénéficie d’équipements techniques de premier ordre : pompe à chaleur avec chauffage au sol, climatisation gainable et réversible, cheminée gaz, sonorisation intérieure et extérieure Bose et Bang & Olufsen, système home cinéma complet, alarme, vidéosurveillance et dispositifs de sécurité renforcés. Une adresse rare en Occitanie, mêlant patrimoine et modernité, idéale pour une résidence principale ou secondaire à proximité de Montpellier, de Nîmes et du littoral méditerranéen. Dossier complet, diagnostics et visite qualifiée sur demande. ••• Plus d'informations et visites avec Casanova Immobilier — référence historique de l'immobilier de caractère et haut de gamme à Montpellier et dans le Sud de la France depuis 1979. Spécialistes des demeures d'exception, hôtels particuliers, appartements haussmanniens, villas contemporaines, propriétés viticoles, mas et maisons de charme, ainsi que biens en bord de mer et dans l'arrière-pays (Montpellier et sa métropole, littoral méditerranéen, Pic Saint-Loup, Clermont-l'Hérault, Pézenas, Béziers, Sète et bassin de Thau, Gard). Estimation experte, mise en valeur premium (photographie, vidéo, stratégie digitale) et accompagnement humain, confidentiel et sur-mesure. Les informations sur les risques auxquels ce bien est exposé sont disponibles sur le site Géorisques.
…By Agence Galerie Casanova


Overlooking the Mediterranean from the highly sought-after western side of the Cap d’Antibes, this rare property embodies elegance and the refined lifestyle of the French Riviera at its finest. Nestled within a private landscaped estate of approximately 5,000 sqm, the villa offers 555 sqm of light-filled living space, where every room opens onto breathtaking sea views. The volumes are generous, the design is refined, and the finishes are of the highest standard. The property features six bedrooms, including a sumptuous master suite offering exceptional privacy and panoramic views, as well as an independent apartment—ideal for hosting family and guests in absolute comfort. Designed as a true haven of well-being, the villa includes a spa area with sauna, a heated swimming pool with an elegant pool house, and a pétanque court for convivial moments in a truly Mediterranean spirit. Set in a private and peaceful environment, shielded from view, Bella Vista stands out for its perfect blend of luxury, discretion, and lifestyle. Its prime location also makes it a superb investment opportunity, with strong rental potential. A confidential address for a discerning clientele seeking the exceptional.
…By Michaël Zingraf Christie's International Real Estate Cap D'antibes


Set within a stunning detached villa recently restored and adorned with remarkable frescoes, this bright apartment enjoys a prime location in the most sought-after area of Beaulieu-sur-Mer. Offering approximately 170 sqm of living space, it also features a terrace and a private garden. Arranged over two levels, the main floor comprises an entrance hall, a double reception room opening onto a dining area, a fully equipped separate kitchen with direct access to the terrace and garden, a bathroom, guest toilets, a large storage room, and a staircase leading to the lower level. On the garden level: four bedrooms with built-in wardrobes, one bathroom, two shower rooms, ample storage space, a laundry room, and a boiler room. This property stands out for its Belle Époque charm, exceptional brightness, high level of comfort, peaceful setting, and its rare and prestigious location in the highly coveted “Quartier des Anglais”, in the heart of Beaulieu, just steps from shops, beaches, all amenities, the Casino, and local security services. Property subject to co-ownership regulations. Energy Class: C / Climate Class: C Estimated average annual energy costs for standard use: between €2,320 and €3,230. Information about natural risks to which this property is exposed is available on the Géorisques website: www.georisques.gouv.fr Request the full brochure and book a personalized tour with our agency.
…By Barnes Beaulieu


Located in a sought-after residential neighborhood of Antibes, this fully renovated villa offers a peaceful living environment with a lovely, unobstructed view of the sea. Built on several levels, the ground floor features a spacious, bright living room, a dining area, a fully equipped kitchen, and a guest restroom. Upstairs, you will find three bedrooms, two shower rooms, as well as a master suite with a full bathroom (bathtub and shower) and a private terrace offering a pleasant view. On the garden level, a bedroom with an en-suite shower room has direct access to the pool, ideal for hosting friends or family in complete privacy. This level also includes a laundry room and a staff bedroom with a shower room. Outside, you’ll enjoy a beautiful pool area, a jacuzzi, and several relaxation spots, perfect for savoring the laid-back lifestyle of the French Riviera. A turnkey property combining modern comfort, generous spaces, and high-quality finishes. Information on the risks associated with this property is available on the Géorisques website: www.georisques.gouv.fr
…By Douglas Elliman Cannes


The advertiser did not provide an english description for this listing.
…By Bro. Immobilier


Ref: 70566FD Sete, the Barrou in the front line facing the Etang de Thau, an extremely bright house with R+1 layout oriented east/west, a real estate favorite, fully renovated with high-end materials situated on a plot of 196 m2 benefiting from four intimate outdoor spaces including a large terrace with a panoramic view.Entrance, living room/equipped kitchen, lounge, pantry, a ground floor suite, and a garage; then upstairs a large suite with terrace, a shower room, and a large dressing room. A third bedroom is possible.A tribute to a good lifestyle, I await your arrival with your bags! Florence DIOT +33608639413 Fees to be paid by the seller - Estimated amount of annual energy expenses for standard use, based on energy prices for the year 2023: €1300 ~ €1790 - Florence DIOT - Commercial agent - EI - RSAC 814 676 276 / BéziersThis description has been automatically translated from French.
…By Reseau Swixim


iad France - Isabel Vieira offers you: Superb Family Home of 241m² on a Plot of 1392m² in Feucherolles.Come and discover this magnificent family home offering an exceptional living environment for a family seeking space, comfort, and tranquility.On the ground floor, you will benefit from a vast living area including: a cathedral entrance with storage, a living/dining room opening onto the terrace and featuring a fireplace with an insert, a fitted kitchen with its dining area, a laundry room, and a magnificent office with a bow window offering an unobstructed view of the greenery of the garden. A shower room with toilet allows for an independent space according to your needs: playroom, studio, etc.Upstairs, a landing and a corridor with a library allow you to discover 4 bedrooms, including 2 suites each with a shower room. There are also 2 additional shower rooms, one of which has a toilet, as well as separate toilets. The bedrooms offer beautiful volumes, ideal for accommodating the whole family in optimal comfort.In the converted attic, there is the possibility of making a bedroom as well as a playroom, perfect for creating a dedicated space for rest and leisure.The 1392m² garden is a true haven of peace where children can play safely. The terrace will allow you to enjoy outdoor meals or moments of relaxation with family or friends.A double garage of 24 m² completes the whole.The roof and insulation were renovated in 2025, thus benefiting from a ten-year guarantee. The replacement of the windows was done a few months ago.Do not miss the opportunity to acquire this superb family home in Feucherolles, a true haven of peace close to all amenities.+++++++++++Possibility to visit on Sunday+++++++++++This real estate announcement concerns 1 lot located in a condominium of 40 lots in total and not subject to any ongoing procedure mentioned in article L. 721-1 of the construction and housing code. Average monthly charges declared by the seller: €56.5 per month (or €678 annually). Agency fees are the responsibility of the seller.Energy display information on this property: ENERGY class D index 244 and CLIMATE class B index 7. Information on the risks to which this property is exposed, including the legal obligation of clearing, is available on the Géorisques site: http://www.georisques.gouv.fr.This real estate announcement was written under the editorial responsibility of Mrs. Isabel Vieira, independent real estate agent (without holding funds), commercial agent of SAS I@D France registered with the RSAC of VERSAILLES under number 385240999, holder of the real estate canvassing card on behalf of I@D France SAS.
…By Iad France


In the quartier du phare, a very quiet and residential area, close to the Grand Hotel. Beautiful contemporary villa renovated on three levels, on a beautiful flat plot of about 1840m². On the first level, large living room opening onto garden with a large swimming pool, a master bedroom with dressing room and bathroom. On the upper level 3 large bedrooms offer a beautiful sea view, bathrooms, dressing rooms, terraces. On level -1 a gym, sauna, an independent studio. Bright and functional, this villa offers luxurious and refined services Two large garages and parking spaces complete these services. Agency fees due by the seller.
…By Nicolas Pisani & Laurent Romor


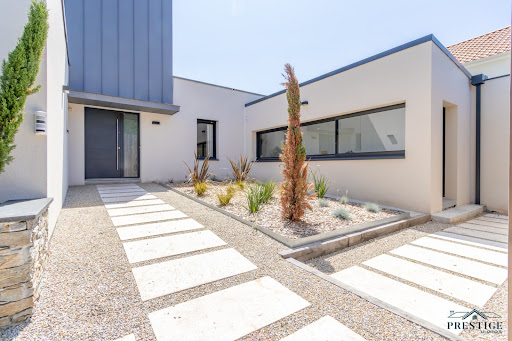


The advertiser did not provide an english description for this listing.
…By Prestige Atlantique
'%20stroke='%23DDAA3A'%20stroke-width='1.909'%20stroke-linecap='square'%20stroke-linejoin='bevel'/%3e%3c/svg%3e)
Receive by email any new listing that may match your search criteria
Your criteria :
By validating this form, you accept the general conditions of use of Le Figaro Properties.
These agencies offer a selection of luxury properties vente in France. Feel free to contact them for personalized assistance.