Get early access to listings that match your criteria
Never miss an opportunity again. Our personalized alerts notify you instantly.

 English$ USD · m²
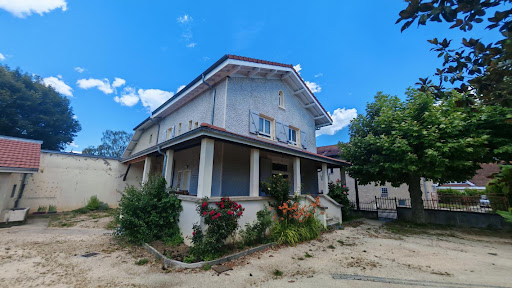


38500 - VOIRON - CRIEL AREA - 6 ROOMS - 4 BEDROOMS - 153.0 SQM - CHARACTER HOUSE WITH TERRACE AND OUTBUILDINGS - FLAT LAND 1475 SQM. Jérôme ARTAUD with Efficity, the agency that evaluates your property online, offers you this magnificent charming house located in the heart of Voiron, in a popular and sought-after area of the city and benefiting from a privileged geographical location. Built in traditional materials at the beginning of 1900 and completely renovated in 2022, it offers high-quality services and great potential for development regarding the outbuildings. Built on a flat and fenced plot of 1475 sqm, this semi-detached house on one side has 153 sqm of living space and benefits from convertible outbuildings of over 120 sqm. A luxury renovation combining authenticity and modern comfort: Upon entering, you will be charmed by the generous volumes and high ceilings that bring brightness and elegance to the living spaces. The ground floor consists of a beautiful fully equipped contemporary open kitchen, a large living/dining room of nearly 60 sqm, an independent toilet, as well as numerous dressing rooms and storage spaces. The first level is accessed by a beautiful wooden staircase which leads to three bedrooms of 13, 18, and 18.5 sqm, including a remarkable master suite with a bathroom, toilet, and large dressing room. The last level accommodates a fourth bedroom of 16 sqm, a large bright office of 25 sqm, a toilet, and numerous storage spaces. The finishes of the walls, ceilings, and floors are remarkable, and the materials used for the renovation are of high quality, ensuring durability. Quality technical features: The house benefits from recent and efficient equipment, latest generation city gas boiler, cast iron radiators with high thermal inertia, custom-made PVC triple glazed windows and frames, insulated roof with wood wool, double flow ventilation, fiber, and collective sanitation. A 70 sqm basement completes the interior layout with a boiler room, laundry room, pantry, and storage spaces. The roofs were completely redone in 2022, no structural work is required. Exceptional potential thanks to the outbuildings: The property also has approximately 140 sqm of outbuildings divided into two separate entities. A first space of 20 sqm could be used, for example, for a pool technical room, the second annex has a surface of 120 sqm including the ground floor and the first floor. Formerly, this ensemble housed a washhouse, a bread oven, and a chicken coop, which are now spaces for play and storage, offering proven potential for creating studios, offices, coworking spaces, workshops, independent housing, professional or rental activity, in accordance with the current urban planning regulations. Water, electricity, and drainage are already available. The land is suitable for a pool and construction (consult current urban planning regulations ZONE UD, residential area with predominantly detached houses,). This house is located in a privileged location close to all amenities, schools, city center a 10-minute walk away, highway access and commercial areas less than 15 minutes away. A rare property in the area with this configuration and its many possibilities for development and transformation. I am at your disposal for any further information and to arrange a visit. 0688687032 [email protected]
…By Efficity


OUISTREHAM-RIVA-BELLA (14150) — Rare, late 19th century, charm and potential in the heart of Riva Bella. Just steps away from shops, the market, and the beach, this elegant late 19th-century residence offers approximately 200 m² of living space on a fenced plot of 412 m². Its characterful architecture, high ceilings, and generous openings make it a bright and timeless living space on the Côte de Nacre. Currently arranged into six apartments (studios, T2, T3), the property offers exceptional flexibility: either keep rental income or reinvent the whole into a large family home. The volumes naturally lend themselves to a contemporary layout with a spacious living room, open kitchen leading to the garden, suites, and private spaces on the upper floor. Exteriors and outbuildings Beautiful sunny garden, currently divided, easily reunifiable into a unique landscaped haven. Two charming chalets/shops ideal for workshop, office, showroom... Two private parking spaces in the courtyard. Cellar for storage and wine. What we love The location: everything within walking distance, sea and market on a daily basis. The charm of the late 19th century and the beautiful brick façade. The rare potential: family home, refined second residence, or high value-added investment. The versatile outbuildings that offer multiple uses. Practical information Living space: approx. 200 m² Plot: 412 m² fenced Current configuration: 6 units (studios, T2, T3) Outbuildings: 2 chalets/shops, cellar Parking: 2 spaces in the courtyard. To discover this uniquely charming property and envision your project, contact Nathalie COLLET at: 06 70 98 64 44.
…By Efficity


The advertiser did not provide an english description for this listing.
…By Immobiliere Le Palatin


The advertiser did not provide an english description for this listing.
…By L'atelier Immobilier


The advertiser did not provide an english description for this listing.
…By Efficity


Saint-Nom-la-Brèteche, Beautiful fully renovated cottage located in a private and secure domain of 156m2 on a plot of 1656m2. Bright and through house, beautiful services and beautiful materials. Double living room with wood stove, dining room opening onto a south-facing terrace with stunning views of the Green, separate kitchen and laundry room. Parental suite on one level with dressing room and bathroom equipped with a shower/hammam. Upstairs, four bedrooms with storage and a bathroom. Terrace and jacuzzi/spa overlooking the golf course. 4 parking spaces. Guardian 24 hours a day
…By Kretz & Partners




The advertiser did not provide an english description for this listing.
…By Benac Immobilier


Provence Home, the Luberon real estate agency, is offering for sale, in the heart of authentic and unspoilt Provence, this sumptuous fully renovated Provençal mas, nestled in an exceptional and peaceful setting in Sarrians. A RARE AND PRESERVED ENVIRONMENT Set in an agricultural zone within a sought-after area, the property enjoys a bucolic countryside setting, with no disturbances or overlooking neighbours. From the moment you pass through the gate, nature unfolds before you: walking paths, open landscapes and a serene atmosphere. The village and its amenities remain easily accessible, offering a perfect balance between tranquillity and convenience. REMARKABLE EXTERIORS Built at the heart of a landscaped park of approx. 18,900 sqm, carefully maintained and planted with mature trees, this mas immediately impresses with its generous volumes and high-quality outdoor features. Upon arrival, a vast parking area is revealed, complemented by a double hangar of approx. 78 sqm with impressive ceiling height, as well as a garage adjoining the mas, accessible from an intimate courtyard. The garden, a true green haven, evolves beautifully with the seasons and features a 10 x 6 m swimming pool bordered by an elegant relaxation area. A fully equipped summer kitchen, designed for convivial moments, extends the poolside living experience. A covered terrace, directly connected to the kitchen, provides the perfect shaded setting for breakfasts and lunches overlooking the garden. INTERIORS COMBINING AUTHENTICITY AND REFINEMENT Entirely renovated using noble, high-quality materials, the mas offers approx. 200 sqm of living space and delivers an immediate sense of comfort and elegance upon entering. On the ground floor, a glazed door opens onto a beautiful entrance hall leading to a staircase hall, a cloakroom with WC, a utility room/pantry connected to the garage, a bright Provençal kitchen with stone fireplace opening onto an outdoor dining area enhanced by a fountain, a dining room filled with natural light thanks to a large bay window overlooking the garden, a spacious and welcoming living room with cut-stone fireplace, and a mezzanine. Upstairs, four bedrooms, a separate WC and two shower rooms – one with shower, the other with bathtub – provide comfort and privacy for all occupants. The renovation, carried out in a resolutely contemporary spirit while respecting the soul of the property, gives this home a rare level of standing in the area. A PROVENÇAL ART OF LIVING A character mas par excellence, this property combines understated luxury, generous volumes and absolute serenity. It will appeal to a discerning clientele seeking a unique place to live, ideal as a main or secondary residence, in the heart of an authentic and confidential Provence. FEATURES • Geothermal underfloor heating • Electric gate • Intercom • Borehole • Double glazing • ADSL, fibre optic eligible • Large pool house • Septic tank (non-compliant) • 10 x 6 m swimming pool ACCESS Close to the centre of Sarrians, 50 minutes from Avignon TGV station and 1 hour 15 minutes from Marseille Provence International Airport. PROVENCE-HOME, sale of charming and prestigious properties – [email protected] - +33 (0)4 90 74 54 47
…By Provence Home


The advertiser did not provide an english description for this listing.
…By Ezare Immobilier


The Office Immobilier de Ventabren offers for sale a 201 m² family house on landscaped grounds of 1 766 m² with swimming pool and garage. Location and context: Located in a quiet residential area, close to the village centre of Ventabren. Less than 5 minutes' drive from the primary school and shops; train station 10 minutes away and Marseille Provence airport 20 minutes away. Internal description: House of around 201 m² offering a large bright living room opening onto the terrace and garden, fitted open-plan kitchen, well-kept fittings, double glazing and roller shutters. Functional layout suited to family life. Back kitchen with utility room communicating with the garage. Night area: A ground floor master suite with en-suite shower room, Upstairs, 3 bedrooms, one with en-suite shower room, a bathroom. Exterior benefits: Landscaped grounds of 1,766 m² with large terrace and garden with trees. Swimming pool exposed to the sun throughout the day. Additional benefits: Large 40 m² garage and several parking spaces on the property. -- -- À votre service : Audrey SALA - +33757907469 Agent commercial Mon Office Immobilier immatriculé au RSAC de Aix en provence - N°88922840 Référence annonce : 6844-AUS. Le DPE est visible dans l'onglet informations énergétiques. Le prix indiqué comprend les honoraires à la charge de l'acheteur d'un montant de 2.65% inclus dans le prix affiché. Les informations sur les risques auxquels ce bien est exposé sont disponibles sur le site Géorisques : www.georisques.gouv.fr
…By Mon Office Immobilier


The advertiser did not provide an english description for this listing.
…By Orpi - Agence Du Loup


Between sky and earth, for lovers of paradise-like settings, nestled between the Cèze Valley and the Ardèche Gorges, prepare to be amazed! From the shores of the Mediterranean to the wild and distinctive landscapes of the Camargue, the region offers an authentic setting with a remarkably rich heritage, displayed through an incredible variety of scenery. Be curious: the stories behind the village bell towers will lead you through charming lanes and narrow streets, bringing you closer to the treasures of our heritage. It is just beside this delightful village, built from local stone, that you will discover the “Bonne Visite” — the one that will instantly capture your heart, as if it were meant to be. An exceptional mas farmhouse featuring an attractive swimming pool: history, character, timeless charm, elegance and seduction… A carefully executed renovation showcasing authentic materials — exposed beams, noble stone slabs, terracotta floors, wooden parquet, traditional plaster and finishes, and beautifully textured walls in warm tones… The grounds? Approximately 1.8 hectares of beautifully landscaped parkland planted with Provençal and Mediterranean species. In addition, the property benefits from two wells, including one artesian well with excellent pressure, supplying both the swimming pool and the grounds with water during periods of drought. A touch of modernity has been added with the installation of 24 photovoltaic solar panels (2022) and several reversible heat pumps. Energy rating: C. The main residence? Approximately 520 sqm of living space comprising several reception rooms, including a magnificent 75 sqm cathedral-style lounge with a central fireplace! Naturally, there is also a beautiful semi-professional fitted and equipped kitchen opening onto a 36 sqm terrace overlooking a lush green setting… Along with six spacious and comfortable bedrooms, each with its own bathroom facilities, not forgetting an independent 100 sqm apartment with private terrace. To complete the property: a projection room, numerous outbuildings and several wine cellars. In short, a property to fall completely in love with! The estate is equipped with two fibre-optic internet connections. Road and rail networks are accessible within approximately 30 minutes to one hour by car. And, as a little anecdote, once you acquire this magnificent family property, you may find yourself repeatedly saying: “Is this really ours? Are we truly home?”. Looking for a return on investment? A hospitality project? Guest rooms, seminars, weddings — everything is possible! The icing on the cake: the commune boasts a remarkable natural heritage, including a Natura 2000 protected site (“Forêt de Valbonne”) and two protected ecological, fauna and flora conservation zones. Your advisers: Julien BOTELLA (+33 6 78 94 59 08) Olivier BOTELLA (+33 6 07 35 31 64) Agency fees payable by the seller. A property selected by Botella & Fils Immobilier, Uzès Ref. 2908
…By Botella - L'immobilier Depuis 1989


Nestled in the heart of a lively village, with all amenities within walking distance, this charming stone house dating from 1870 immediately captivates with its authenticity and timeless appeal. Offering generous volumes, high ceilings and abundant natural light, the property extends over approximately 243 sqm. Arranged around a delightful inner courtyard enhanced by a swimming pool, the house provides a private and peaceful outdoor living space, ideal for relaxation. The interior comprises seven rooms, including five spacious and elegant bedrooms, four of which are equipped with recent Mitsubishi air conditioning, ensuring optimal comfort throughout the year. Two modern bathrooms, each with its own toilet, complete this harmonious living space. The character of the property is enhanced by numerous period features that have been carefully preserved, including original cement tiles, exposed beams, a beautiful stone staircase and a Provençal fireplace, all contributing to the home’s unique identity. Additional features include a large garage, a spacious cellar and an attic offering further potential for conversion or expansion. Comfort is ensured by a heat pump, complemented by a central oil-fired heating system, as well as reversible air conditioning in the bedrooms providing both heating and cooling. All windows are fitted with wooden double glazing. This property offers a rare balance between historic charm, modern comfort and a prime location in a highly sought-after village. Agency fees are paid by the seller. A property selected by Botella Properties – Real Estate since 1989. Reference: 879 BF
…By Botella - L'immobilier Depuis 1989


Proximity to Bergerac, a beautiful residence in a highly privileged setting, with a swimming pool, guesthouse, and pond Ideally located on the heights of Bergerac, just 4 km from the town center. In a highly privileged setting, with no disturbances or overlooking neighbors. On a fenced plot of 7.3 hectares of wooded meadows, featuring a 3,500 m² pond fed by a natural spring. A charming small guinguette has been set up by the water. Mains water supply and a well connected to the house network. Tennis court to renovate. Swimming pool (12 × 6 m, chlorine), stone terraces overlooking the landscape and offering beautiful countryside views. A charming residence dating from the 19th and 20th centuries, with an H-shaped layout between the main house and its guest house Main house 330 m² Ground floor Through the patio: spacious entrance/living room with library, fireplace, and bar. Veranda. Double living room (57 m²) with fireplace. Study/library. High-quality independent kitchen (Leicht). WC. Living areas open onto a beautiful 35 m² steel-framed veranda, air-conditioned and equipped with a barbecue. Master suite: large bedroom, dressing room, bathroom with shower, WC. Adjoining laundry room. First floor 3 bedrooms. 1 shower room with WC. Guest house 35 m² (opening onto the patio) Living room with fireplace. Kitchenette. 1 bedroom. 1 shower room with WC. Water softener. Double glazing. Fiber internet. Cellar. 4 garages, including 2 enclosed. Former tobacco drying barn and workshop.
…By Anthouard Immobilier


In the heart of Varengeville-sur-Mer, just a few meters from the Petit Ailly path leading to the beach, this traditionally built house awaits you, bathed in natural light thanks to its south-facing exposure. It spans two main levels built over a spacious basement. Garden level: A welcoming entrance hall leads to a vast living and dining room, highlighted by a fireplace with an insertpromising cozy winter evenings. The fully equipped separate kitchen offers ample preparation space. This level ensures perfect single-story living with a bedroom, a shower room with a toilet (renovated in 2025), and an additional separate toilet. Upstairs: The sleeping area comprises three beautiful bedrooms, including a primary bedroom, as well as a second shower room renovated in 2025. There is also a large, unconverted room offering endless possibilities for future projects (playroom, library, etc.). Basement: A highly functional space featuring a garage that easily accommodates two vehicles, a workshop, a laundry room, and a large wine cellar. Outside: The house is set on a magnificent 8,900 sqm flat plot of land and includes viable building rights. A unique opportunity to acquire a character property and an exceptional plot of land in one of the region's most magical settings.
…Private owner


Facing the majestic Mont Ventoux, this superb Provençal stone property offers a rare lifestyle setting where absolute tranquillity, privacy, exceptional natural environment and breathtaking panoramic views come together in perfect harmony. At the end of a countryside path, nestled amongst its magnificent olive groves, stands an elegant residence, blending seamlessly into its 2.3 hectare estate and the natural surroundings. Bathed with natural light and widely open to the outdoors, the house offers approximately 220 sqm of living space arranged as follows: the ground floor features a bright entrance hall leading to a spacious living room with fireplace, extended by a fully equipped open-plan kitchen and a utility room. A study/library, which could easily be converted into an additional bedroom, a boiler room, and a hallway leading to two bedrooms, a shower room, a separate WC, and a storage room complete this level. Upstairs, three further bedrooms provide comfortable accommodation, together with a bathroom and a separate loo. The generous living area extends seamlessly onto a south- and west-facing terrace. An elegant covered section, complete with a barbecue and a wine cellar, creates the perfect setting for outdoor dining and relaxation while overlooking the beautifully landscaped and tree-filled grounds of approximately 4,600 sqm. Just a few steps away, the pool area forms a true living space of its own. Equally suited to peaceful relaxation and summer entertaining, it enjoys exceptional panoramic views. The 12 m x 6 m swimming pool is equipped with a dome cover, allowing extended use during the shoulder seasons. A pool house completes the ensemble, featuring a lounge area, kitchenette, shower room, WC, and covered terrace. A 37 sqm garage accommodating two vehicles, together with a technical room, further enhance the property. The 2 hectares of olive trees under leasehold tenure are fully productive and well maintained. Offering endless views over the Provençal countryside and Mont Ventoux, this exceptional property is an invitation to escape and unwind. A unique haven of peace for those seeking to experience Provence in all its authenticity and splendour. Les informations sur les risques auxquels ce bien est exposé sont disponibles sur le site Géorisques : www.georisques.gouv.fr
…By Lord & Sons


Situated in the heart of the highly sought-after town of Arradonjust a short walk from the village center, local shops, and the beaches of the Gulf of Morbihanthis remarkable home of character elegantly blends period charm, family comfort, and an exceptional natural setting. Set within a magnificent landscaped park of over 5,500 m², this rare property enjoys a privileged, secluded location. Majestic centuries-old trees throughout the grounds lend the estate a unique atmosphere of serenity and authenticity. A true haven of greenery, the garden invites relaxation, leisurely strolls, and convivial moments with family and friends. Upon entering, the house reveals generous proportions and architecture full of character. The functional and welcoming eat-in kitchen serves as an ideal living space for daily meals and opens harmoniously onto the various reception rooms. The vast living room, enhanced by impressive ceiling heights, is bathed in natural light thanks to large windows overlooking the park. The ground floor also features an officewhich could easily be converted into a bedroom depending on needsand a bathroom, offering great flexibility of use. The upper floors are dedicated to the sleeping quarters, offering four spacious, light-filled bedrooms with lovely views of the park. Two shower rooms complete this area. Practical amenities include a garage and a laundry room, providing added convenience and extra storage space for daily life. A major asset of the property is the separate outbuilding, which adds further value to the estate. It comprises a living room, two bedrooms, and a shower room. This space offers an ideal solution for hosting family and friends independently, running a professional practice, creating a charming guest cottage, or housing staff. The property enjoys a truly privileged location. Arradon appeals with its exceptional setting between land and sea, its authentic atmosphere, and its immediate proximity to Vannes. Here, you can enjoy a preserved environment while remaining just minutes away from the amenities, schools, shops, and water-based activities that make the Gulf of Morbihan famous.
…By Aim Immobilier


"Lake Tahoe Estate" For Sale Leon 7KM from the beach, close to all amenities, lake & forest, Moliets Golf Course - superb contemporary 4 bed / 5 bath villa with swimming pool & annex nested on circa 3800 sq. m. of land... £ 1,075,000. The main house, set on a single level with refurbished eaves, offers: Large double exposition living room with fireplace & wood-burning stove, glass bay windows opening onto the garden & covered terraces, beautiful fully equipped open-plan kitchen with access to terrace and swimming pool, pantry / laundry room, home office / library, 3 bedrooms (each with its own shower room & w.c.), guest w.c. Upstairs, accessible via a modern staircase, loft space converted into a dorm room with shower room & w.c. Reversible A/C system. Adjacent but cleverly separated by a storage wall: Separate apartment with fully equipped kitchenette, bedroom, shower room & w.c., modern wood-burning stove. At the back of the garden: Separate building comprising of a kitchenette, bedroom, shower room & w.c.; large workshop easily transformable into extra living space, garage and carport. Further amenities include 15 x 3 m. swimming pool complete with electric cover, plant room & fenced and landscaped garden extending to circa 3800 sq. m. with century old trees. This villa is presented in perfect condition throughout, and needs no further work; the location is quiet & residential, yet 500 m. from all shops & amenities. The perfect main or holiday home for nature & open spaces lovers. Sales Mandate granted to Wattine Real Estate, independent estate agency specializing in the sale of unique properties on the South Atlantic Coast since 1963 (translation services available for foreign buyers). Exclusive partnership with Lifestyle Estates Intl., London, UK.
…By Wattine Immobilier


The advertiser did not provide an english description for this listing.
…By Agence Galerie Casanova


This villa is situated in a dominant position, offering incredible panoramic views all the way to the sea. It has 4 bedrooms, including an en suite master bedroom with its own balcony allowing you to admire the surrounding landscape. The grounds of over 6,000 sqm are planted with a variety of Mediterranean species, creating a haven of peace. The villa also has an independent studio, providing additional accommodation for guests or family. Walking distance of the shops, and only 30 minutes from the airport.
…By Michaël Zingraf Christie's International Real Estates Opio


SUPER CANNES - CHARMING PROVENCAL VILLA TO RENOVATE - This charming villa of about 300 m² on a plot of 2500 m² is located in the residential area of Super Cannes, 5 minutes from the beaches, in absolute calm and offering an unobstructed view of the hills. REZ-DE-CHAUSSEE Entrance hall opening onto spacious living room with fireplace, bright opening onto terrace and swimming pool. Large, bright kitchen. Three bedrooms, two bathrooms or showers and two toilets. FLOOR Two bedrooms, one bathroom. Attic to be converted into an under-slope. GARDEN LEVEL Large convertible basement ANNEX An independent apartment of 50 m², a beautiful swimming pool with large terrace and a carport for several cars. High Potential - Need to be seen
…By Agence Impact


Very pleasant renovated period home set within 2,100 m2 of enclosed grounds including courtyard, lawn, swimming pool area (heated and covered) with its pool house / summer kitchen, stone outbuildings (stable, garage, converted attic and various storage areas, ...), barn (70 m2) plus lean-to and horse shelter (possibility of acquiring one hectare of nearby pasture). The property enjoys a peaceful and pleasant setting, sheltered from noise and overlooking neighbours without being completely isolated, just 2.5 km from the village centre (shops, healthcare services, etc.), 9 km and 14 km from BLAIN and SAVENAY (towns offering all amenities and services, 18-hole golf course, railway station, secondary schools, dual carriageway access, ...), 25 minutes from ST HERBLAIN and NANTES, and 35 minutes from the beaches (ST NAZAIRE, ST BREVIN, PORNICHET, ...). More specifically, the house comprises, on the ground floor: A fitted and fully equipped kitchen with central island, open to the dining room / billiard room, with a double-sided insert fireplace defining these two living areas, followed by a lounge; Bedroom 1 with storage; Hallway; Shower room (vanity unit, storage, walk-in shower, heated towel rail); Separate WC; Utility / laundry room with service entrance; Boiler room. Please note: The kitchen and dining room both open directly onto the south-facing terrace. On the first floor: Landing with library; Office; Hallway; Separate WC; Bedroom 2 with fitted storage; Bedroom 3 with dressing room and en-suite shower room (vanity unit, storage, shower, heated towel rail). On the upper level, a mezzanine providing additional sleeping accommodation. Swimming pool and leisure area comprising: Traditional masonry swimming pool (2013), illuminated 9 x 4 metre pool, staircase access, shallow and deep ends, heated by heat pump, covered by a fully retractable aluminium enclosure. Technical room, bromine treatment, glass media filtration system, ... Sun terrace, terrace and covered terrace housing a pool house / summer kitchen with bar, sink, retractable awning, ... Outbuildings including: Stable (one horse box with loft above); Garage with converted attic above (guest bedroom / office requiring cosmetic updating); Barn; Lean-to; Horse shelter. Pastureland available nearby for horse owners! Comfort / Technical features: Traditional local stone construction (estimated to date from the 1880s); Timber-frame extension completed in 2014 (lounge and ground floor bedroom); Mainly natural slate roof with partial fibre cement slate covering (in excellent condition, recently treated); Roof ridge renewed in 2025; Semi-detached on the western gable wall with no overlooking or disturbance; Almost complete interior renovation carried out in 2013 and 2014 (plumbing, electrics, kitchen, insulation, windows, flooring, decoration, ...); 2014 extension; Uniform tiled flooring installed in 2014; Carefully maintained; Decoration regularly updated; Roof and wall insulation; Mechanical ventilation (VMC); Double-glazed MAUGIN aluminium windows (tilt and turn in part) with safety glazing on the ground floor; Electric roller shutters in part; Oil-fired central heating (GEMINOX boiler dating from approximately 1995/2000), distributed through hot water radiators; Double-sided insert fireplace (for heating and atmosphere); Fully fitted kitchen (with central island and stools, extensive storage, five-burner gas range cooker and electric oven, stainless steel extractor hood, integrated dishwasher, ...); Mains water; Fully compliant private drainage system in perfect working order; Billiard table included if desired; Traditional swimming pool built in 2013 with heat pump and fully retractable aluminium enclosure (2013); Pool house beneath covered terrace (2013) with summer kitchen; Enclosed grounds; Remote-controlled aluminium entrance gate; Intercom; Electronic security / remote monitoring system; High-speed fibre internet; Annual property tax: EUR 1,200. A comfortable and high-quality property successfully combining period character with contemporary comfort, while offering the added benefit of a remarkable swimming pool area and numerous outbuildings. The property is a true haven of peace. The house is semi-detached on its western gable wall but suffers absolutely no inconvenience from this arrangement. The immediate neighbours, as well as those within the nearby hamlet, are friendly and supportive. The surrounding countryside is of excellent quality, offering beautiful walks and rides. The village centre, just 2.5 km away, offers a variety of shops and services including a bakery, convenience store, bar, restaurant, medical practice, pharmacy, hairdresser, car garage, etc. The 18-hole BlueGreen golf course in Savenay is 14 km away. An ideal purchase for those seeking a peaceful and pleasant lifestyle away from the hustle and bustle, whilst remaining close to the area's principal towns and the Atlantic coastline. Further information and photographs, full documentation and viewings are available upon qualified request. This exclusive property is presented by DEMEURES & CARACTÈRE, a brand of Cabinet RETZ IMMOBILIER; specialists in Character, Country, Equestrian, Exceptional, Luxury and Prestige properties throughout the towns, villages, countryside and coastline of Loire-Atlantique, Morbihan, Vendée and neighbouring departments. @MNNRICD. Exclusive listing reference: 110963. Contact: Chris DUBOIS.
…By Demeures & Caractère


ARCACHON – CONTEMPORARY VILLA WITH PANORAMIC VIEW OVER THE BASSIN D’ARCACHON In the exclusive Pereire district, this elegant villa enjoys a dominant position and offers a spectacular panoramic view of the Bassin d’Arcachon, the cabanes tchanquées, and the surrounding pine canopy. Just 500 meters from the beach and moments from the town center and its shops, this property combines rare tranquility with exceptional convenience. Set on a large, secluded plot, it offers total privacy and generous outdoor spaces — expansive terraces and a beautiful 10 x 5 m pool, all facing the shimmering waters of the Bassin. Bright and open, the interior unfolds over two levels: Main floor: welcoming entrance, cathedral-style living room with dining area, stylish independent kitchen, three large bedrooms, two modern shower rooms, and a refined bathroom. Garden level: two additional bedrooms, shower room, double garage, and laundry area. From every room, the Bassin takes center stage — a living tableau that changes with the tides. This villa offers exceptional potential for a high-end renovation, allowing the creation of a truly unique residence that reflects its remarkable setting. Remaining building rights (zone UP2, 25% footprint) allow for possible extensions, elevation, or the addition of an annex. - We love: the breathtaking view over the Bassin and the canopy — a rare and inspiring panorama. Contact : Mr. Jean Alain Nebout +33 618 196 226 for Cap Ferret Pyla Sotheby's International Realty. Prestigious real estate inspiring, experts in luxury properties, Bassin d'Arcachon, from Cap Ferret to Pyla sur Mer. [email protected]
…By Cap Ferret Pyla - Sotheby's International Realty


A property with character and multiple horizons in Briançon Just minutes on foot from Briançon city centre and the Prorel ski lift--offering direct access to the Serre Chevalier ski slopes--discover a rare property set in a prime, quiet, and sun-drenched location that adapts to all your projects. Behind its fully renovated mountain chalet charm lies a multifaceted property. Large family home, multigenerational home, high-end seasonal rental, bed and breakfast or guesthouse business, or even a combination of residence and additional income: everyone will find a configuration suited to their desires. The property is organized around two independent living spaces (a 6-room apartment and a 3-room apartment) that can function separately or form a single, spacious property. This layout is ideal for accommodating family, friends, or travelers while preserving everyone's comfort and privacy. The bright and welcoming living spaces offer panoramic mountain views. The fully equipped kitchens make it suitable for both family life and a hospitality business. Designed to preserve everyone's privacy, the house offers numerous bedrooms with private bathrooms; a true opportunity to host guests in the best possible conditions. Outside, several spaces have been designed to fully enjoy the exceptional setting. Multiple terraces surrounding the house and various areas within the landscaped garden invite you to soak up the sun at different times of day, share an al fresco meal, relax in the jacuzzi, or simply savor the tranquility of the surroundings with views of the mountains. This promises precious moments of relaxation after the many outdoor activities available throughout the year in the region. Garage, private parking, laundry room, garden shed, outbuildings, fiber optics... complete the amenities of a property designed for both personal and professional use. A rare property due to its modularity, development potential, and the quality of its surroundings. Whether you are looking for a large family home, a tourism project, or a heritage investment in Briançon, this property offers an exceptional range of possibilities. VAUBAN Immobilier, ADDRESSES WITH CHARACTER!
…By Agences Privees


EXCLUSIVE LISTING Discover this exceptional residence nestled in the heart of the charming village of Saint-Martin-de-Ré, combining comfort, modernity, and the art of living with remarkable elegance. This splendid property stands out for its generous proportions and harmonious layout. It offers six spacious bedrooms, a bright and expansive living room, a separate dining room, and a fully equipped kitchen designed to meet the expectations of the most discerning connoisseurs. You will also find six bathrooms and six toilets, ensuring privacy and comfort for everyone. Outdoors, a superb terrace and a private swimming pool create a true haven of peace — the perfect setting for relaxation or entertaining in style. A secure garage completes the ensemble, providing both convenience and peace of mind. Bathed in natural light, the home exudes a warm and elegant atmosphere and is presented in immaculate condition, ready to welcome its new owners. Its privileged location, bordering protected natural areas and just a few steps from the beaches, offers a rare and preserved environment where tranquility and quality of life blend harmoniously. Situated in the highly sought-after area of Saint-Martin-de-Ré, the property also enjoys immediate proximity to shops, restaurants, local amenities, and the magnificent shores of the Île de Ré. More than just a residence, this home embodies a true island art of living. Its high-end features and exceptional location make it a rare opportunity. Don’t miss the chance to discover this remarkable property. Contact us today to arrange a visit and let yourself be captivated by the elegance and incomparable charm of this outstanding home. Listing prepared by Maeva TOURI EI – Sales Agent – RSAC La Rochelle No. 890 030 539
…By La Rochelle Île De Ré Sotheby’s International Realty
'%20stroke='%23DDAA3A'%20stroke-width='1.909'%20stroke-linecap='square'%20stroke-linejoin='bevel'/%3e%3c/svg%3e)
Receive by email any new listing that may match your search criteria
Your criteria :
By validating this form, you accept the general conditions of use of Le Figaro Properties.
These agencies offer a selection of luxury properties vente in France. Feel free to contact them for personalized assistance.




