Get early access to listings that match your criteria
Never miss an opportunity again. Our personalized alerts notify you instantly.

 English$ USD · m²
From luxury country estates to chic Parisian apartments, France has a great selection of real estate to offer. Famous for its cuisine and culture, it's no surprise that this country is such a popular destination for vacations and second-home owners. Whatever your lifestyle, you are sure to find your dream house for sale in France among our listings.

In Saint-Cyr-sur-Mer, Mediterranean house T5 on R+1 with sea view and access to the beaches just a few minutes on foot. Flat land of approximately 1000 m2, a large garage, a swimming pool, and a green landscape. The layout of the house with an independent kitchen, living room, and master suite on the ground floor allows direct access from the parking area or the pool. It can accommodate family and friends on the first floor where there are two shower rooms and three bedrooms. Several vehicles can park on the property, the location is sheltered from view, quiet and can suit both a main residence and a secondary residence. Mandate 9343. Energy diagnosis C, Agency fees excluded at a rate of 4%. Net selling price 1,326,923 euros. Information regarding risks on the georisque site https://www.georisques.gouv.frThis description has been automatically translated from French.
…By Kretz & Partners


Located near Monaco in one of La Turbie’s most sought-after residential areas, this exceptional property of approximately 179 sq m offers a privileged living environment. Bathed in natural light thanks to its south-west exposure, the villa enjoys breathtaking panoramic views over the Mediterranean, Saint-Jean-Cap-Ferrat, the distant mountains, and the charming historic village of La Turbie. The main residence opens onto an elegant entrance hall leading to spacious reception areas, as well as a fully equipped open-plan kitchen. An en suite bedroom, with a dressing room and a private bathroom, completes the ground floor. Upstairs, two spacious and bright bedrooms provide comfortable accommodation, one benefitting from a private terrace with stunning sea views. A bathroom, dressing room and WC complete the level. A valuable addition to this property, an independent apartment offers privacy for family and guests while also presenting an attractive seasonal rental opportunity. It comprises a living room with kitchen, one bedroom, a bathroom and a private terrace. Set on grounds of 745 sq m, the villa embraces outdoor living and the Mediterranean lifestyle. Amenities include a private swimming pool, a pool house with a fully equipped barbecue area, a large terrace and a landscaped garden. Additional features include a spacious 40 sq m garage, two large cellars and several parking spaces. The property is equipped with electric gates, reversible air conditioning, shutters, electric blinds, ensuring year-round comfort and convenience. Every detail has been considered to combine modern comfort with the relaxed lifestyle of the French Riviera.
…By Savills Beaulieu


S T Y L E S presents to you, between the Alpilles and Aix-en-Provence, in the heart of the charming village of Grans, an exceptional residence, a rare witness of the 19th century, subtly restored in respect of its soul and original elegance. Behind its period wrought iron gate, a closed and landscaped park of Mediterranean essences welcomes this confidential property, a perfect blend of classical refinement and contemporary comfort.The majestic entrance hall, bathed in light, opens onto large reception rooms adorned with antique fireplaces and delicate stucco, perfect places for entertaining or enjoying the tranquility of a Provençal afternoon. The kitchen, spacious and bright, extends this art of hospitality with high-end amenities and a discreet back kitchen. On the upper floor, five refined suites, including a master suite worthy of a Parisian hotel, with a dressing room and marble bathroom, offer absolute comfort and a cozy atmosphere. In the tower, an independent suite adds a touch of romance and uniqueness.Leisure spaces are not overlooked: in the basement, a climate-controlled wine cellar, a gym, a sauna, and a fitted laundry room complete the ensemble.Outside, time seems suspended. The large landscaped park, dotted with centenary trees, houses a 15 x 12 meter swimming pool, its pool house, a fully equipped summer kitchen, a traditional pizza oven, and an independent suite for guests. A double garage completes this exceptional property.Ideal as a prestigious family residence or vacation home, this house combines the timeless charm of Provençal bastides with a level of comfort and finishing that is rare. Just a few minutes from the Alpilles and Aix-en-Provence, it offers an authentic and exclusive lifestyle in the heart of Provence.This description has been automatically translated from French.
…By Styles


This 1960s house possesses something that cannot be created: a privileged location, a generous height, and unique views of the islands in the Gulf of Morbihan. This eight-room house offers 203 sqm of living space (248.53 sqm of floor space) on a 970 sqm plot. It unfolds level by level, like a stroll between land and water. Garden level: a practical and welcoming space including a garage, storage, and an adjoining bedroom with direct access to the garden, ideal for hosting family or friends in complete privacy. Raised ground floor: the bright living-dining room opens onto a balcony overlooking the landscape. The separate kitchen, two bedrooms, and a shower room make up this functional and inviting level. Upstairs: a 76 sqm living space, bathed in light, where the view of the Gulf becomes the backdrop for everyday life. A bedroom, an office, and a mezzanine complete this space, offering moments suspended between sky and water. Unleash your architectural potential. Beyond the existing structure, this house offers a particularly interesting foundation for imagining an architecture more oriented towards the Gulf. Opening up the living spaces, creating large bay windows, and adding a generous terrace would strengthen the connection between the house, the garden, and the surrounding landscape. The architectural renderings presented in this listing illustrate one of the possible transformations of the property and reveal its full potential. Architectural renderings and visuals are not contractual. A rare opportunity for those who wish to start with an existing house and create a space that reflects their personality, opening generously onto the Gulf of Morbihan. In Larmor-Baden, village life is within easy reach. Beaches, the port, the market, and shops are accessible on foot or by bicycle. A friendly and family-oriented environment, in the heart of a particularly well-preserved natural setting. Located approximately 15 km from the Auray and Vannes TGV train stations, this property represents a wonderful opportunity in one of the most sought-after areas of the Gulf of Morbihan. Price: EUR1,133,000 including agency fees of 3% payable by the buyer, resulting in a net price to the seller of EUR1,100,000. In terms of energy performance, the Energy Performance Certificate (EPC) indicates a rating of D (220) for energy consumption and D (35) for greenhouse gas emissions. Estimated annual energy costs for standard use are between EUR4,940 and EUR5,980, based on 2021 energy prices. Important information: In accordance with Article L.561-5 of the French Monetary and Financial Code, proof of identity will be required to arrange the viewing. Risks and additional information: Information on the risks to which this property is exposed is available on the Géorisques website. For more information or to arrange a viewing, please contact Sibylle VINCHON at 33 6 16 57 45 68 or by email at [email protected]. This advertisement was written under the editorial responsibility of Sibylle VINCHON, a real estate consultant registered with the Vannes Trade and Companies Register under number 448 662 783, acting on behalf of PAUL PARKER PROPERTIES, located at 10 rue du Colisée, 75008 PARIS, a brand of SAS PROPRIETES PRIVEES, a national real estate network. The company is registered with the Nantes Trade and Companies Register under number 487 624 777, holder of professional license T and G no. CPI 4401 2016 000 010 388 issued by the Nantes-Saint-Nazaire Chamber of Commerce and Industry, with the GALIAN guarantee, located at 89 rue La Boétie, 75008 Paris. Mandate reference: 463778. This professional guarantees and secures your real estate project. (3.00 % fees incl. VAT at the buyer's expense.)
…By Paul Parker Properties


SAINT-MARTIN-DE-PEILLE – AN EXCEPTIONAL PROPERTY TO REINVENT In Saint-Martin-de-Peille, discover this large property offering exceptional potential to bring a unique residential project to life. Set on a plot of 2,400 m², it boasts stunning views to the west, with remarkable panoramas and beautiful sunsets. Its generous volumes and privileged environment allow for the imagination of a complete transformation into a dream villa, custom-designed: spacious living areas opening onto the outdoors, beautiful terraces, landscaped garden, and why not, an infinity pool perfectly integrated into the landscape, enhancing the view. A rare property that primarily offers a fantastic playground for an ambitious architectural project, in a privileged setting. A very large property, a 2,400 m² plot, and exceptional views: let your imagination run wild. Agency reference: 988This description has been automatically translated from French.
…By Orpi - Les Clés De Provence


iad France - Julien Milcent offers you: Julien Milcent and Sabrina Derrien present this exceptional property facing the Cathedral of Meaux. In the heart of the historic center of Meaux, opposite Saint-Étienne Cathedral, this remarkable bourgeois residence is one of the most prestigious addresses in the city. Just 25 minutes from Paris Gare de l’Est, it boasts nearly 400 m² of living space within a landscaped park of over 1,230 m², entirely shielded from prying eyes. Generous volumes, high ceilings, a wrought iron staircase, noble materials, and abundant light give this property a rare charm and elegance. The reception areas include a vast living room, a dining room, a veranda opening onto the garden, as well as a high-end kitchen. The sleeping area offers five suites with private bathrooms or shower rooms, including a superb master suite with double dressing rooms and a full bathroom. Four garages, a courtyard allowing parking for several vehicles, and a cellar of approximately 140 m² offering numerous development possibilities complete the property. The property can also be acquired with three independent apartments representing nearly 200 m² additional, offering high potential for investment or rental. A rare dwelling combining character, discretion, and an exceptional location at the gates of Paris. Energy Performance Certificate: D Private viewings exclusively by appointment. Agency fees are borne by the seller. A valid form of ID will be required during the visit, in accordance with Article L.561-5 of the Monetary and Financial Code. Information about the risks to which this property is exposed, including the legal obligation for clearance, is available on the Géorisques website: http://www.georisques.gouv.fr. This real estate ad has been drafted under the editorial responsibility of Mr. Julien Milcent, independent real estate agent (without holding funds), and commercial agent of SAS I@D France registered at RSAC NANTES under number 883332520, holder of the real estate canvassing card for the account of I@D France SAS.This description has been automatically translated from French.
…By Iad France


iad France - David Genevaise offers you: Former Post Relay from 1830 in the heart of an exceptional environmentJust a few minutes from Saumur, discover a character property steeped in history. This former post relay from 1830, built of tuff stone and featuring antique tiles, offers a rare living environment in the heart of the Loire Valley.Situated on nearly 4 hectares in a Natura 2000 area, the property is crossed by the famous Napoléon levee lined with bicentennial trees and benefits from privileged access to a Loire arm. A preserved and authentic environment, just 200 meters from the royal river.The residence develops approximately 320 m² of living space with 8 bedrooms and 7 bathrooms. Completely renovated, it combines the charm of the Loire heritage and modern comfort. Sold furnished and equipped, it allows for immediate occupation without work.Currently operated as guest rooms, the business boasts an excellent reputation and strong development potential. A swimming pool, spa, barn with bread oven, bicycle shed, horse boxes, and vast natural spaces complete the property.In the heart of the Loire châteaux route, in the French capital of horses and close to the region's renowned vineyards, this unique property will appeal to project holders in tourism as well as lovers of historically rich places.A rare property where heritage, nature, and quality of life meet.Agency fees are the responsibility of the seller. A valid form of identification will be requested at the visit, in accordance with Article L.561-5 of the Monetary and Financial Code. Information on the risks to which this property is exposed, including the legal obligation for clearing, is available on the Géorisques website: http://www.georisques.gouv.fr. This real estate announcement has been written under the editorial responsibility of Mr. David Genevaise, independent real estate agent (without holding funds), commercial agent of SAS I@D France registered at the RSAC of Angers under the number 891637852, holder of the real estate solicitation card on behalf of I@D France SAS.This description has been automatically translated from French.
…By Iad France


Bourgeois House in the Heart of the City: A Prestigious Property Steeped in History Discover this sumptuous bourgeois house, a true jewel of Laval's history, located just a 10-minute walk from the train station and 2 minutes from shops and urban amenities. This exceptional property combines timeless charm and modern comfort, offering a prestigious living environment in the heart of the city. Built on three levels, this historic building, meticulously maintained, is a symbol of elegance and refinement. The triple garage, an undeniable asset, offers generous space to accommodate several vehicles while ensuring easy access to your home. The outbuilding, meanwhile, can be converted according to your wishes, adding an additional dimension to this exceptional property. The wooded, southwest-facing garden is a true haven of peace, ideal for enjoying moments of relaxation surrounded by nature. This lush, private setting invites relaxation and escape, while also being a perfect space to welcome your friends and family for outdoor receptions. The bright 50 m² living room, bathed in natural light, opens onto the terrace, creating a perfect harmony between the interior and exterior. The large vaulted cellars and the converted attic add a touch of authenticity to this property, while offering varied development possibilities. With its generous volumes, this house has 6 to 7 bedrooms spread over two levels, where the original parquet floors and bright offices can easily be transformed into reception or reception areas for a professional activity. This prestigious property, with a living area of 300 m² spread over two buildings, represents a rare opportunity on the market. Let yourself be seduced by this bourgeois house where history, quality, and elegance meet, while offering multiple possibilities to carry out your projects in a unique setting. Don't miss this opportunity to become the owner of an exceptional heritage, where every detail reflects the prestige and character of a bygone era. Les honoraires d'agence sont à la charge de l'acquéreur, soit 2,67% TTC du prix hors honoraires. Les informations sur les risques auxquels ce bien est exposé sont disponibles sur le site Géorisques : www. georisques. gouv. fr. Contact your local agent, Valerie MAREAU, LAVAL, Optimhome Associate Estate Agent at 06 03 23 44 80 (ref 614707)
…By Optimhome - Valerie Mareau


THE LEADER OF THE WEST PARISIAN: Golf de Saint-Cloud: Exceptional property on 1900m2 of land. Reception area on the south terrace and garden, kitchen, office. The night area offers 7 bedrooms with bathrooms. Exceptional property. Quiet, residential, close to the center.This description has been automatically translated from French.
…By Agence J.m. Le Galle


Divonne-les-Bains — A rare find in the heart of the town, this 170 sq m (1,830 sq ft) townhouse is sure to impress with its character, spacious rooms, and impeccable maintenance. A rented garage is located nearby. Behind its charming facade, the house reveals a delightful south-facing garden, offering complete privacy and extending onto a 25 sq m (269 sq ft) rooftop terrace. The bright living room boasts generous proportions and a distinctly Haussmannian charm, with its solid wood floors and marble fireplace. This reception area flows seamlessly into a comfortable, contemporary kitchen. The sleeping quarters comprise five bedrooms, two with en-suite bathrooms, as well as an office. The property also includes a 56 sq m (603 sq ft) cellar. An additional 34 sq m (366 sq ft) separate commercial space with street access is also available for purchase. Nombre de lots de la copropriété : 2, Montant moyen annuel de la quote-part de charges (budget prévisionnel) : 0€ soit 0€ par mois. Les honoraires sont à la charge du vendeur. Les informations sur les risques auxquels ce bien est exposé sont disponibles sur le site Géorisques : www. georisques. gouv. fr. ** ENGLISH SPEAKERS: please note that Capifrance has an international department that can help with translations. To see our range of 20,000 properties for sale in France, please visit our Capifrance website directly. We look forward to finding your dream home!
…By Capifrance - Nathalie Charnier


Welcome to Saint-Aubin-de-Cadelech, between Eymet and Issigeac and only 25 km from Bergerac.What if your next home also allowed you to generate additional income?This stone property primarily offers a family house with 5 bedrooms, set in a calm and secluded environment.The house opens onto a living room of 46 m², with a fireplace and a beautiful high ceiling. The dining kitchen opens directly onto a terrace.The ground floor also includes 3 bedrooms, a bathroom, and a pantry.Upstairs, a mezzanine converted into an office leads to 2 additional bedrooms and a shower room.Outside, you can enjoy 2 hectares of land, with no overlooking neighbors, featuring a well and a pond.The terrace with a barbecue is overlooked by a pool equipped with a pool house, an ideal space to enjoy sunny days and host family and friends.In terms of comfort, the house benefits from good insulation, air conditioning, solar panels, and a heat pump water heater. These features contribute to daily comfort and energy consumption management.An independent barn has been converted into 3 apartments, currently rented year-round.These accommodations provide regular rental income while keeping the main house for your residence.The barn also includes a workshop and a storage space.So here you have a property that combines a main residence, outdoor space, and rental income.An interesting configuration for a family looking to build wealth, for a primary residence project with additional income, or simply to enjoy a peaceful environment with beautiful spaces.Contact me to discover the property and discuss your project.Agency fees are the responsibility of the purchaser, amounting to 4.30% VAT included of the price excluding fees.Information on the risks to which this property is exposed is available on the Géorisques website: www.georisques.gouv.fr.Contact Nicolas BELLUGUE, Individual Limited Liability Entrepreneur, Commercial Agent OptimHome (RSAC No. 887 704 500 Clerk of BERGERAC) 06 43 56 80 21 (ref. 614587)This description has been automatically translated from French.
…By Optimhome - Nicolas Bellugue


RARE! FAMILY HOUSE AT THE END OF A CUL-DE-SAC, BORDERING A FORESTAre you looking for space, tranquility, and greenery, with no overlooking neighbors? This house could be the one you have always been waiting for.Nestled at the end of a cul-de-sac, in the highly sought-after Private Estate of the Vallée de la Bièvre, this characterful family house enjoys a particularly privileged environment: 1,130 m² of wooded land, a south-west facing exposure, and the Bièvre forest at the edge of the property.Here, peace and nature are ever-present.From the entrance, the cathedral ceiling sets the tone and reveals a house with beautiful volumes.The ground floor is organized around a generous living area consisting of a vast 46m2 triple living room with a fireplace, bathed in light and largely facing the terrace and garden.The independent kitchen, furnished and equipped, also has direct access to the terrace. For those dreaming of an even more open and contemporary space, it offers the possibility of being opened onto the living room.Another real asset: a master suite with a bathroom on the ground floor, allowing for comfortable single-level living. Independent toilets with a washbasin complete this level.Upstairs, you will discover four bedrooms, including one of 25m2 with a private balcony and another benefiting from its own bathroom.An additional bathroom and separate toilets complete this particularly functional night space.The basement offers valuable additional spaces with:- a large closed garage allowing for several vehicles to be parked;- a laundry room equipped with a recent Frisquet boiler;- a bedroom with a shower and WC, ideal for a teenager, hosting family and friends, or creating an independent space.Outside, a large driveway leads to the house and also allows for the parking of several vehicles on the property.And above all, an environment that makes all the difference!The 1,130 m² garden, wooded, south-facing, and without overlooks, constitutes a true green haven.At the back of the garden, the forest naturally extends the property and creates that rare sensation of being surrounded by nature and completely at peace.- Highlights:- Sought-after estate of the Vallée de la Bièvre- End of cul-de-sac and very quiet environment- Wooded land of 1,130m2- Forest at the edge of the property- 6 bedrooms, including a master suite on the ground floor- Triple living room with fireplace- Garage for several vehicles + ample parking in the drivewayThis type of location is difficult to describe in an ad: you need to come on-site to understand what makes it so special.Are you looking for a true family house, beautiful volumes, and above all a preserved environment in the heart of the Vallée de la Bièvre?Contact me to discuss the property and arrange your visit.Additional photos upon request.DPE E, GES E.To visit and assist you with your project, contact CHETOUANI Hanan at 0666556804 or by email at [email protected] to Article L.561.5 of the Monetary and Financial Code, for the organization of the visit, a identification document will be requested.This announcement has been drafted under the editorial responsibility of CHETOUANI Hanan, acting under the status of a commercial agent registered with RSAC evry 844670588 with SAS PROPRIETES PRIVEES, with a capital of 44,920 euros, ZAC Le Chêne Ferré - 44 Allée des Cinq Continents 44120 VERTOU; SIRET 487 624 777 00040, RCS Nantes. Professional card for transactions on real estate and business assets (T) and property management (G) n°CPI 4401 2016 000 010 388 issued by the CCI Nantes - Saint Nazaire. Escrow account n°30932508467 BPA SAINT-SEBASTIEN-SUR-LOIRE (44230). Guarantee GALIAN-SMABTP - 89 rue de la Boétie, 75008 Paris for 2,000,000 euros for T and 120,000 euros for G. Professional liability insurance by GALIAN-SMABTP policy number RCP_01_28137J.Mandate ref : 463556HCHE - The professional guarantees and secures your real estate project.Hanan CHETOUANI (EI) Commercial Agent - RSAC number: evry 844670588.The information on the risks to which this property is exposed is available on the Géorisques website: www.georisques.gouv.frThis description has been automatically translated from French.
…By Propriétés Privées


CEYRESTE – EXCEPTIONAL VILLA | PANORAMIC SEA VIEW | PURE EMOTION What if true luxury was simply waking up to the sea… every day? Nestled in a haven of unspoiled nature, hidden from view, this contemporary 335 sq m property reveals a rare signature: a place designed to feel, to breathe, to live each moment intensely. From the moment you enter, light guides you. The spaces open up, the perspectives stretch, and the sea becomes a constant backdrop. Your gaze never rests. The spectacular living space plays with lines and transparency. High-end kitchen, elegant reception area, meticulously chosen materials… everything is in dialogue with the outdoors. The bay windows disappear, the terrace becomes a natural extension of the living room, and the horizon invites you in at every moment. At night, it becomes a sanctuary. The bedrooms offer peace and privacy, while the master suite, facing the sea, becomes a truly suspended space, between sky and water. On the garden level, generous volumes open up a world of possibilities: a wellness area, a cinema room, a separate apartment… a rare freedom to adapt to every lifestyle. Outside, time slows down. The perfectly landscaped garden features an elegant swimming pool and ample relaxation areas, in an atmosphere where only the sound of the wind and the sea accompanies your days. Here, everything is in balance: architecture, nature, light… and that precious feeling of being somewhere else, while still being at home. --- A property that isn't visited. A property that is felt. --- Features & Highlights: • Dominant and unobstructed sea view • Contemporary architecture with clean lines • Remarkable reception rooms • Complete openness to the outdoors • Master suite with terrace access • Independent/flexible level • Landscaped garden & swimming pool • Ample parking --- A rare property, reserved for discerning clients seeking emotion, discretion, and exceptional living. What if your everyday life could finally feel like a vacation? Confidential viewing and information available upon request. The fees are to be paid by the seller. Les informations sur les risques auxquels ce bien est exposé sont disponibles sur le site Géorisques : www. georisques. gouv. fr. ** ENGLISH SPEAKERS: please note that Capifrance has an international department that can help with translations. To see our range of 20,000 properties for sale in France, please visit our Capifrance website directly. We look forward to finding your dream home!
…By Capifrance - Julie Pariente


NIMES: In the south of Nîmes, exclusively in the village of BOISSIERES, in Vaunage, a winegrower's house from the 19th century. The main entrance, facing south, opens onto a large vestibule harmoniously connecting the various rooms of this beautiful character home. The ground floor offers two beautiful, bright living rooms, one of which features an elegant red and white marble fireplace. A spacious kitchen, with vaulted ceiling, exposed beams, and an impressive stone fireplace, retains all the authenticity of the house. The dining room enchants with its antique cement tiles, exposed beams, and warm atmosphere. A remarkable stone staircase with wrought iron railing leads to the upper floor. A wide corridor serves four large bedrooms of over 20 m² as well as a bathroom. The antique floors have been remarkably preserved. Several bedrooms enjoy a lovely view of the garden and, for some, up to the Pic Saint-Loup. Additionally, an apartment of about 100 m² on two levels, accessible from the central staircase and also benefiting from direct access to the garden, includes two bedrooms, a living room, a bathroom, and a kitchen. This configuration allows for real independence, ideal for hosting family and friends or considering a hospitality project. It should be noted that the roof was completely redone in 2018. Adjacent to the house, a barn of about 300 m² on two levels, entirely to be converted according to your desires, offers remarkable potential. An additional storage room of about 150 m² completes the outbuildings. The whole is set in the heart of a wooded park of about 2,500 m², fully enclosed by walls, adorned with numerous trees and an old well, particularly appreciated for watering the garden. Garage for cars. Finally, a charming stone outbuilding converted into a dining area completes this authentic property with multiple possibilities. PRICE: 695,000.00 euros (Fees to be borne by the seller) DPE: D GES: B Estimated amount of annual energy expenses for standard usage between 2510 euros and 3450 euros indexed to the years 2021, 2022, and 2023. To visit and assist you with your project, contact Christian DELORME at 0646773687 or by email at [email protected]. According to article L.561.5 of the Monetary and Financial Code, for the organization of the visit, the presentation of an identity document will be required. This announcement was written under the editorial responsibility of Christian DELORME acting under the status of a commercial agent registered at RSAC NIMES 420602070 with SAS PROPRIETES PRIVEES, with a capital of 44,920 euros, ZAC LE CHÊNE FERRÉ - 44 ALLÉE DES CINQ CONTINENTS 44120 VERTOU; SIRET 487 624 777 00040, RCS Nantes. Professional card Transactions on real estate and business assets (T) and Property Management (G) n° CPI 4401 2016 000 010 388 issued by CCI Nantes - Saint Nazaire. Escrow account n°30932508467 BPA SAINT-SEBASTIEN-SUR-LOIRE (44230). GALIAN-SMABTP guarantee - 89 rue de la Boétie, 75008 Paris - n°28137 J for 2,000,000 euros for T and 120,000 euros for G. Professional liability insurance by GALIAN-SMABTP insurance policy number 28137.J. Reference mandate: 462909 CDL- The approved FNAIM professional advises, guarantees, and secures your real estate project. Christian DELORME (EI) Commercial Agent - RSAC number: NIMES 420602070. Information on the risks to which this property is exposed is available on the Géorisques website: www.georisques.gouv.frThis description has been automatically translated from French.
…By Propriétés Privées


High-end semi single-storey house of 247 m² with a swimming pool-capable garden – Vieil-Achicourt 62217Aline Loock, Optimhome real estate, is pleased to take you to the heart of 'Vieil-Achicourt' to discover a fully renovated former farm building of 240 m², which combines the charm of authenticity with very high-end features.As soon as you enter, the atmosphere is imposing with a cathedral volume enhanced by a glass roof and a wrought iron railing. The spacious living room of 62 m², bathed in light thanks to its bay windows, invites conviviality in all seasons and is complemented by a pellet stove that provides warmth and comfort. The kitchen, fitted and equipped with quality materials, combines elegance and modernity, ideal for sharing moments with family or friends.The ground floor also includes a spacious office that can easily be transformed into a bedroom, allowing for a semi single-storey configuration, close to a large bathroom featuring a corner bathtub and a walk-in shower. A wellness area completes this level, with a bright spa and its adjoining bathroom, for privileged relaxation moments. Independent WC.The first floor hosts four comfortable bedrooms, including a superb parental suite with a fitted dressing room and reversible air conditioning.Outside, the south-facing swimming pool-capable garden is a true haven of peace, sheltered from view. The porch accommodates parking, while numerous enhancements provide comfort and practicality: a green roof on the workshop, a wood shelter, a fig tree, a lawnmower robot, outdoor water points, and a rainwater collection tank supplying the WC, washing machine, and dishwasher.In terms of comfort, everything has been designed to combine modernity and energy performance: recent air/water heat pump, condensing gas boiler, pellet stove, thermodynamic balloon, reversible air conditioning, and solar panels ensure optimal energy cost control. The double-glazed aluminum frames ensure effective insulation, and sanitation is connected to the mains drainage system. No works are expected; the house is in excellent condition. Everything has been planned to offer its occupants a living environment that is both practical, economical, and sustainable. DPE in C/C. No lead, no asbestos.The location is particularly sought after. Just 100 meters away, a city bus stop allows easy access to the center of Arras. The station is a twenty-minute walk away, and local shops and the primary school are accessible in just three minutes on foot.This exceptional property will appeal to lovers of beautiful homes combining character, comfort, and modernity. Discreet visits by appointment only. Find all the photos of this house on the Optimhome website. Fees are the responsibility of the seller. Information on the risks to which this property is exposed is available on the Géorisques website: www.georisques.gouv.fr.Contact Aline LOOCK, Individual Entrepreneur, Commercial Agent OptimHome (RSAC No. 880 318 407 Registry of ARRAS) 06 58 02 75 50 (ref. 614918)This description has been automatically translated from French.
…By Optimhome - Aline Loock


EXCLUSIVE - MAP and IMMERSIVE MATTERPORT VIRTUAL TOUR are available on request. REAL ESTATE COMPLETE AT THE FOOT OF THE CITY OF CARCASSONNE / Bruno VUILLEMIN: 33 (0)6.38.50.27.17 / At the foot of the City of Carcassonne, on a tree-lined cadastral surface of 1100sqm, this real estate complex is made up of a mansion and its garage, a secondary house and its garage as well as a 10.50 x 5.50 swimming pool, tiled beach, and its sliding shelter with a view of the City of Carcassonne. MAIN HOUSE 315sqm on 3 levels - 7 Bedrooms, 5 of which were used for some time as Guest Rooms * GROUND FLOOR: * Entrance hall * Living room - Dining room direct access to patio equipped with barbecue and pizza oven * Office * Library * Functional kitchen * LEVEL 1: * Landing distributing 4 Suites with independent bathroom and WC * LEVEL 2: * 1 fifth Suite with independent bathroom and WC * 2 Bedrooms * 1 bathroom * Independent WC * Laundry room All rooms are air-conditioned . The heat supply is provided by gas central heating, supplemented by an air/air heat pump. For hot water, the 300l cumulus is coupled to the heating system. All the openings are double glazed; wood, aluminum, PVC. The garage is automatically opened SECONDARY HOUSE 127sqm recently renovated on 2 levels - Used for a while as a Gite * GROUND FLOOR: * Entrance with cupboards * Living room with direct access to terrace * Small reading room * Storage room * LEVEL 1: * Landing * 2 Bedrooms of 20sqm * Bathroom and WC * Furnished and equipped kitchen open to the dining room. The heat supply and air conditioning are provided by an air/air heat pump, ducted under the roof. A 150 liter electric accumulator provides hot water. All the openings are double glazed. The garage has an automated opening. The location of this real estate complex, its distribution, the quality of the services, the maintenance and the renovations carried out make these 2 houses a perfect tool for welcoming a large family or carrying out a tourist activity combining self-catering accommodation. and guest rooms. It's up to you to invent the future of this home! Price: EUR999,000 including EUR43,000 Fees including VAT (4.50%) including Buyer Charge, i.e. EUR956,000 excluding fees. DPE: class C - GES: class C. Estimated average amount of annual energy expenditure for standard use established from energy prices for the year 2021: between 2,330 and 3,220 euros This present announcement was written under the editorial responsibility of Bruno VUILLEMIN acting under the status of commercial agent registered with the RSAC under number 539 365 676 Mandate: 343363 / The professional guarantees and secures your real estate project. SAS PRIVATE PROPERTIES / ZAC du oak ferré / 44 allée des cinq continents 44120 VERTOU, Professional card CPI 4401 2016 000 010 CCI Nantes St Nazaire. RCS NANTES 487 624 777 (4.17 % fees incl. VAT at the buyer's expense.)
…By Propriétés Privées


Paris 18th, Montmartre cemetery, house in full ownership in perfect condition including entrance, living room with fully equipped kitchen, 3 bedrooms upstairs, bathroom with toilet, room in the basement, laundry room. Like a new house!! Come discover it and unpack your bags in a very sought-after neighborhood.This description has been automatically translated from French.
…By Agences De France


The Éguilles Estate Agency presents this 170 m² house, in an ideal location. Location and surroundings Discover this elegant property set in a quiet residential neighbourhood, right next to the amenities of Éguilles. Enjoy a peaceful living environment, whilst being just 10 minutes from the city centre of Aix-en-Provence. An ideal setting that combines tranquillity with easy access. Interior description Built in 2004 and carefully maintained, this 170 m² house (including a 25 m² converted garage and a 15 m² studio) offers generous spaces and an optimal layout. The living room is spacious and bathed in light, with high ceilings and exposed timber beams. The adjoining kitchen opens easily onto the living room and features a utility room and laundry area. The heat pump provides efficient underfloor heating all year round. The house comprises 5 main rooms, including 4 bedrooms, offering a living environment suited to families or those requiring plenty of space. Outdoor features The property is set on 3,004 m² of wooded land, offering lovely unobstructed views of the countryside. The car park is spacious and can accommodate several vehicles. The secure swimming pool blends seamlessly into the garden and features a pool house that could serve as a studio flat. Additional features Studio with kitchen and shower room, • Fitted kitchen, • Underfloor heating via heat pump, • Several terraces, • Swimming pool, • Double glazing, Mains drainage. -- -- À votre service : Elodie HAVRET - +33757905443 Agent commercial Mon Office Immobilier immatriculé au RSAC de AIX EN PROVENCE - N°790 673 214 00033 Référence annonce : 7180-EHA Le DPE est visible dans l'onglet informations énergétiques. Le prix indiqué comprend les honoraires à la charge de l'acheteur d'un montant de 4.50% inclus dans le prix affiché. Les informations sur les risques auxquels ce bien est exposé sont disponibles sur le site Géorisques : www.georisques.gouv.fr
…By Mon Office Immobilier


IN THE OCCITANIE REGION IN NARBONNE 360o PANORAMIC SEA AND POND VIEW. COMTEMPORARY ARCHITECT VILLA OF 300 m2 LIVING ROOM. TERRACE OF 120 m2, PLUS ANNEXES, OUTBUILDING. A HUGE LIVING ROOM OF 100 m2, OVERLOOKING A SEMI-COVERED TERRACE OF 120 m2 WITH A HEATED HANGING POOL. A GLASS WALL 11 METERS WIDE BY 3 METERS HIGH WITH A VIEW ON THE SEA. NUMEROUS MASTER SUITES, HOME CINEMA ROOM OF 40 m2, LAUNDRY ROOM, CELLAR. IDEAL DOUBLE GARAGE PLUS PARKING FOR FOUR VEHICLES, IDEAL FOR CAR COLLECTORS. FENCED AND TREED LAND OF 900 m2 WITH GIGANTIC PALM AND OLIVE TREES. IN A DOMINANT POSITION WITH A 360o VIEW IN QUIET AND NOT OPPOSED. A VIEW OF MORE THAN 50 km OVER THE SEA, FACING THE CLAPE MASSIF, VIEW OF THE CORBIÈRES AND THE PYRENEES. POSSIBILITY TO PURCHASE THE FULLY FURNISHED VILLA VALUE OF CONTEMPORARY FURNITURE 60,000? IN ADDITION TO THE PRICE. CURIOUS, ABSTAIN. AGENCY EXCLUSIVITY.
…By Must Propriétés Immobilier


iad France - Jérémy Couty offers you: Elegance and authenticity. Rare for sale: Renovated manor with swimming pool, landscaped park and exceptional volumes to host family and friends. Guest room project, gîtes, exceptional nights! Only 30 minutes from Nantes and La Baule, and 3 minutes from the Savenay golf course, come discover this 18th century renovated manor, where the charm of the past aligns with contemporary comfort. Nestled in the heart of a landscaped park of 2,140 m² with a swimming pool, this exceptional residence boasts 332 m² of living space and is distinguished by its generous volumes and high-end amenities. Upon entering, the tone is set: authenticity, elegance, and brightness. The reception lounge, enhanced by its monumental fireplace, invites warm moments. The glassed-in area, bathed in light, extends the space towards the wooded park, offering a harmonious continuity between indoors and outdoors. The kitchen, combining rustic charm and modern equipment, opens onto a convivial dining area. In the tower, a leisure area accommodates billiards, music, and private cinema, for unique moments to share. The ground floor also offers an independent suite with a shower room, ideal for hosting. Upstairs, five spacious suites each offer a unique identity, including a remarkable suite nestled in the tower, benefiting from an unobstructed view of the park. Outside, the landscaped park is a true haven of peace, combining tranquility and refinement. The swimming pool, perfectly integrated, allows you to fully enjoy beautiful days, in an intimate and privileged atmosphere. Current amenities and optimal comfort: fiber optic, compliant sanitation, garage, converted cellar under glass, petanque court, well, and bread oven complete this rare property. A thermal study is ongoing for the replacement of the current fuel system with a high-performance heat pump. In this context, an acquisition offer with negotiation may be considered. An exceptional manor, intended for lovers of unique residences, blending timeless elegance, modernity, and art of living. Contact me to come discover this magnificent property. Agency fees to be paid by the seller. A valid identification document will be requested during the visit, in accordance with Article L.561-5 of the Monetary and Financial Code. Information on the risks to which this property is exposed, including the legal obligation to clear brush, is available on the Géorisques website: http://www.georisques.gouv.fr. This real estate ad has been drafted under the editorial responsibility of Mr. Jérémy Couty, independent real estate agent (without holding funds), commercial agent of SAS I@D France registered with the SAINT-NAZAIRE RSAC under number 890110471, holder of the real estate prospecting card on behalf of I@D France SAS.
…By Iad France

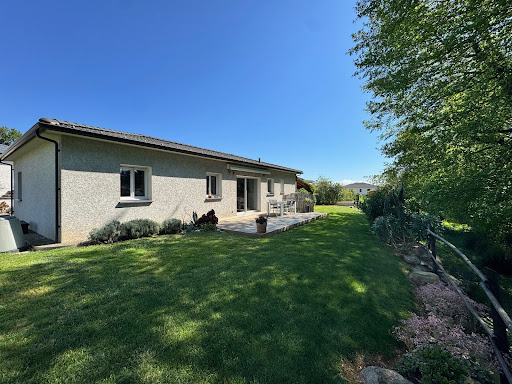


Discover a house designed to fully enjoy the Costa Verde. Some houses impress with their amenities. Others with the balance they offer in daily life. Built in 2020, this single-storey villa combines both. Bright and perfectly maintained, it features a beautiful living space with an open-plan kitchen that is fully fitted and equipped, a pantry, three bedrooms, and a contemporary shower room. Outside, the landscaped garden of 738 m², the terrace equipped with an electric awning, the garage, the carport, the garden shed, and the vegetable garden create an ensemble that is as practical as it is pleasant to live in. Just a few minutes from the beaches, shops, and services, this house will suit both a primary residence and a second home. A house where one can unpack their bags as naturally as adopting the rhythm of the Costa Verde.This description has been automatically translated from French.
…By De La Cour Au Jardin - Immobilier


Located 7 minutes from Monaco, in a quiet setting with no overlooking neighbors, offering sea and greenery views! This villa of pure contemporary design features 5/7 parking spaces, a garage, an elevator, and high 3.30 m ceilings! The living area is approximately 315 m2. It consists of a double living room with fireplace opening onto a terrace and an infinity pool. On the other side of the living room: a fully equipped high-end kitchen and a beautiful dining room. On this level there is also a back kitchen with laundry room, guest toilets, a bedroom with en-suite shower room, and an office or playroom. The middle floor includes a magnificent master bedroom with a large walk-in closet, a bathroom for him and another shower room for her, and 2 other bedrooms with 2 en-suite shower rooms. Each room opens onto a spacious terrace and has large picture windows providing abundant natural light. The main entrance level includes a garage and a gym or a large space to be fitted out as needed. Glass elevator, integrated reversible air conditioning, ample storage and Italian-design closets and dressing rooms, fireplace, high ceilings, double glazing, metal joinery, Miele appliances including a wine cellar, automatic irrigation, and 3 covered parking spaces with an electric charging station plus 2/3 additional parking spaces complete this offering. To be viewed without delay! Monaco is 7 minutes away, the old village of Roquebrune with its restaurants is 1 minute by car, and Nice International Airport is 45 minutes by car. Energy performance diagnosis: 57 (A) Greenhouse gas emissions: 1 (A) Transaction fees incl. VAT payable by the seller. Information on the risks to which this property is exposed is available on the Géorisques website: www.georisques.gouv.fr Images in the Exposé may have been optimized or adapted using AI for illustrative purposes. The luxury real estate market on the French Riviera is one of the most attractive in the Mediterranean region. The town of Roquebrune-Cap-Martin is among the most sought-after locations thanks to its proximity to Monaco. Holiday homes and second homes on the French Riviera offer not only an incomparable lifestyle but also, in view of the international economic situation, a secure investment and a smart retirement plan, especially at premium addresses. The high-end real estate market on the French Riviera is independent of individual economies and consistently offers great stability for prestigious and unique properties. Roquebrune-Cap-Martin enjoys a privileged geographic location on the French Riviera, situated at the entrance to Monaco and only 10 minutes from Italy and about 40 minutes from Nice. Roquebrune-Cap-Martin is a very attractive seaside resort thanks to its Mediterranean climate and its rocky landscapes rising 500 m above the beaches and peaceful bays.
…By Engel & Völkers Côte D'azur


iad France - David Genevaise offers you: Exceptional equestrian estate on the outskirts of Saumur Just a few minutes from Saumur, in the heart of a calm and preserved environment, discover this rare equestrian property of more than 15 hectares, perfectly suited for a professional activity. The estate includes a contemporary main house of 213 m² offering beautiful volumes, 5 bedrooms, an office, and modern amenities for optimal living comfort. On the exploitation side, everything is designed to welcome and work with horses in the best conditions: • White sand riding arena of 60 x 30 m with watering system • Stable with 12 boxes • Treatment room • Two tack rooms • Horse shower • Storage sheds • Manure pit • Well serving the entire property • Numerous electrified paddocks An independent building also houses 4 equipped apartments as well as a common room, offering many possibilities: accommodation for riders, trainees, grooms, equestrian tourism or additional rental income. A turnkey property ideal for a livery yard, breeding activity, training, boarding or equestrian tourism in one of the most renowned areas of France for horses. Agency fees are the responsibility of the buyer. Price includes fees: 895,000 euros. Price excluding fees: 861,500 euros. Fees included for the buyer (3.89% of the price of the property excluding fees): 33,500 euros. Presentation of a valid identity document will be requested during the visit, in accordance with article L.561-5 of the Monetary and Financial Code. Information on the risks to which this property is exposed, including the legal obligation of clearing, is available on the Géorisques website: http://www.georisques.gouv.fr. This real estate announcement has been written under the editorial responsibility of Mr. David Genevaise, independent real estate agent (without holding funds), commercial agent of SAS I@D France registered at the Angers RSAC under number 891637852, holder of the real estate solicitation card on behalf of I@D France SAS.This description has been automatically translated from French.
…By Iad France


Corine Stoubenfol, a specialist in charming and character properties at DE LA COUR AU JARDIN, invites you to discover this authentic longère located in the heart of a peaceful hamlet, just 50 minutes from Paris. Set on a plot of approximately 2,500 m², the property benefits from a remarkable landscaped and tree-filled garden offering a beautiful open view behind the house — a true invitation to relaxation and contemplation. With approximately 250 m² of living space, the ground floor opens onto a warm and welcoming living room with fireplace. A fully fitted and equipped kitchen flows naturally into the dining room, which is widely open to the garden, making it an ideal space for sharing convivial moments with family and friends. This level also includes a bedroom that could easily be used as an office, a shower room, a separate WC, a utility room, and a spacious 59 m² workshop. An elegant spiral staircase leads to the first floor, where a large landing leads to two spacious bedrooms, a dressing room, a bathroom, a separate WC, as well as two large workshops of approximately 45 m² and 56 m², offering numerous possibilities for conversion or additional living space. On the second floor, the attic has been converted into a beautiful bedroom of approximately 35 m², accompanied by a small room that could easily be transformed into an additional bathroom. Outside, the garden level includes a chalet that can be used as an additional workshop or office, two storage sheds for garden furniture, and a 60 m² garage with access from both the street and the garden. A well completes the property and facilitates garden irrigation. Located close to the amenities of Coulommiers (10 km away), with train station on Line P and schools, this charming and perfectly maintained Briard longère, requiring no renovation work, will appeal to a family seeking charm, space, and tranquility. Corine Stoubenfol +33 6 07 69 94 33 [email protected] Consultant – Seine-et-Marne and Oise DE LA COUR AU JARDIN France’s leading network specializing in charming properties RCS Paris 811 493 162 Professional Card T: 7501 2017 000 015 964 According to Article L.561-5 of the Monetary and Financial Code, a form of identification will be required to arrange your visit.
…By De La Cour Au Jardin - Immobilier


Sébastien Amieil, a specialist in charming properties at DE LA COUR AU JARDIN, presents this elegant 232 m² Norman residence situated in the heart of Nonancourt, just one hour from Paris – Porte d’Auteuil. Set on a 440 m² enclosed plot, this characterful property combines the authentic charm of Norman architecture with the comfort of a family home. It features spacious living areas, six bedrooms, a fully fitted self-contained studio, a swimming pool, a motorised garage, a workshop and two cellars. Sheltered behind a superb half-timbered façade, the property is organised around three buildings forming a harmonious ensemble full of character. From the moment you enter, the main house captivates with its spaciousness and warm atmosphere. The living area, with its high ceilings, comprises a lounge with a fireplace fitted with a wood-pellet stove, a dining room and a large kitchen-diner. A utility room serving as a laundry and boiler room, a ground-floor bedroom, a bathroom with a shower, and two cellars complete this level. Two separate staircases lead to the various areas, offering great flexibility in how the space is organised. The first floor is organised around two distinct areas. A first landing, fitted out as an office, leads to a living room and a bedroom. A second, particularly elegant cathedral-style landing features reading, storage and work areas, and leads to two further bedrooms and a shower room. On the second floor, a landing leads to two further bedrooms, one of which features a charming alcove, ideal for fitting out as a walk-in wardrobe or a small shower room. The property also benefits from an inner courtyard with a vegetable garden and two outbuildings. The first is used for storage and gardening. The second houses a garage-workshop as well as a separate area comprising a lounge, a space designed to accommodate a kitchenette, a shower room and a mezzanine bedroom. This arrangement offers an ideal solution for entertaining, working from home or running a hospitality business. Outside, the enclosed, landscaped garden offers a peaceful and unspoilt setting. Lawns, flowerbeds, rose bushes, a spacious terrace and a swimming pool fitted with a solar cover combine to create a particularly pleasant environment. An old well serves as a reminder of the property’s authenticity and history. A rare find on the market, this property is ideal for lovers of beautiful, characterful homes, families seeking a privileged lifestyle, and those with professional or tourism-related projects wishing to combine charm, comfort and potential. Key features: south-facing aspect, well and outdoor water points, outdoor lighting, fibre-optic broadband, motorised gate and garage door, quick access to the N12, close to schools, shops and transport links, and an SNCF railway station with connections to Paris-Montparnasse. Sébastien AMIEIL 06 75 05 74 57 [email protected] Consultant for Eure, Eure-et-Loir and Yvelines DE LA COUR AU JARDIN France’s leading network specialising in charming properties RCS Paris 811 493 162 Tax Card: 7501 2017 000 015 964 In accordance with Article L.561.5 of the Monetary and Financial Code, you will be asked to present proof of identity when arranging your viewing.
…By De La Cour Au Jardin - Immobilier
'%20stroke='%23DDAA3A'%20stroke-width='1.909'%20stroke-linecap='square'%20stroke-linejoin='bevel'/%3e%3c/svg%3e)
Receive by email any new listing that may match your search criteria
Your criteria :
By validating this form, you accept the general conditions of use of Le Figaro Properties.
These agencies offer a selection of luxury properties vente in France. Feel free to contact them for personalized assistance.
This mountainous region is home to numerous exclusive ski resorts, but is just as worth visiting in the warmer months to enjoy its natural beauty. Most of the houses for sale in this part of France are beautiful traditional chalets.
Life in Paris is just as wonderful as it seems in the movies. If you buy one of the magnificent houses for sale in France's capital, you too can have some of the world's best restaurants, fashion, and museums on your doorstep.
For your search for an exceptional property, select from our luxury houses with panoramic views in France, starting at $233,130. Offering exceptional panoramas, these 4,448 residences overlook the city and its surroundings. As the seasons pass, the spectacle is renewed without ever becoming tiresome. Depending on the area you are looking for, such as Provence-Alpes-Côte d'Azur, Rhône-Alpes and Aquitaine, the living areas may vary and start at a minimum of 1 m². The largest properties rise to 13,299,999,744 m².
As part of your search for a luxury property, discover our catalog of 20,588 luxury houses with a terrace in France, offered from $206,585. Outdoor meals or summer receptions, the terrace extends the house outdoors. Property listings are found in particular in Provence-Alpes-Côte d'Azur, Aquitaine and Rhône-Alpes. The apartments listed in our listings offer attractive living areas measuring between 1 m² and 570,000 m².
Set down your suitcases without waiting: our catalog brings together 1,974 furnished luxury houses in France, with a starting price of $230,822. From the living room to the bedrooms, each residence is tastefully furnished and ready to live in. Property listings are particularly numerous in the following areas: Provence-Alpes-Côte d'Azur, Rhône-Alpes and Aquitaine. The average price of this furnished stock stands at $10,846 per square meter. Living areas reach 40,000 m² for our largest properties.
As part of your search for properties of excellence, browse our privileged selection of 19,788 luxury houses with a pool in France available from $230,822. These exceptional residences enjoy prime locations, particularly in Provence-Alpes-Côte d'Azur, Aquitaine or Languedoc-Roussillon. Whether the architecture of these houses incorporates a covered indoor aquatic space or a vast outdoor pool, each property flourishes amid remarkably landscaped grounds measuring between 5,000 m² and 3,325 ha.
Your receptions deserve a setting to match: discover 569 luxury houses with a reception room in France, starting at $279,779. These residences combine family privacy with spaces dedicated to major events. Family gatherings, business dinners or parties with friends naturally find their place there. The fashionable addresses are located in Provence-Alpes-Côte d'Azur, Aquitaine and Languedoc-Roussillon. Depending on the property, the property area extends up to 953 ha.
The beach as an extension of the garden: this is the spirit of 3,656 luxury houses by the sea in France, for sale from $288,527. Your life there will be organized to the rhythm of the coastline, between sea bathing and walks. Provence-Alpes-Côte d'Azur, Corse and Aquitaine enliven the local market. In these residences, the minimum recorded living area is 28 m².
The sea horizon as a guiding thread: explore the 4,043 luxury houses with sea views in France, with prices starting at $264,291. The sea accompanies your days, from sunrise to the last light. A daily privilege that few addresses can claim. Browse the listings in Provence-Alpes-Côte d'Azur, Corse or Bretagne first. In terms of dimensions, the living areas start at a minimum of 28 m² and the grounds at 1 ha.
Anchor your daily life at the water's very edge: this is what the 296 luxury houses right on the water in France allow, for sale from $384,702. These rare residences provide direct access to the shore, with no obstacle to cross. In the geographical area, Provence-Alpes-Côte d'Azur, Bretagne and Corse account for a significant share of our listing catalog. The average price per square meter stands at $16,414. Expect living areas measuring between 42 m² and 126,804 m². In our selection of listings, a property can have up to 32 rooms.
Within our catalog, 181 luxury houses listed as historic monuments in France are for sale, starting at $265,445. These residences perpetuate exceptional architectural expertise. Acquiring one means continuing a story that began long before you. Your search can focus on Provence-Alpes-Côte d'Azur, Rhône-Alpes and Centre. The properties recorded in our listings have between 1 and 22 bedrooms. The grounds in our collection measure 2.5 ha. This can rise to 112 ha depending on the property.


