Get early access to listings that match your criteria
Never miss an opportunity again. Our personalized alerts notify you instantly.

 English$ USD · m²


Perched atop the highly coveted Széchenyi Hill, this exceptional luxury villa offers uninterrupted 180-degree panoramic views over Budapest, encompassing the Danube, Parliament, Buda Castle, and the city's most iconic landmarks. Set in one of the capital’s most exclusive residential areas, the property offers complete privacy, serenity, and a front-row seat to the city’s timeless beauty. The residence spans an impressive 746 square meters of elegant interior space, complemented by 170 square meters of sun-drenched terraces that invite both relaxation and grand-scale entertaining. Inside, the villa boasts four spacious bedrooms and four exquisitely designed bathrooms, along with expansive open-plan living and dining areas that seamlessly connect to the outdoor spaces, creating a perfect harmony between indoor comfort and outdoor splendour. Enhancing the lifestyle offering is a private outdoor swimming pool overlooking the cityscape, ideal for both leisurely afternoons and sophisticated soirées. A fully equipped indoor gym and sauna provide a private wellness retreat within the home, while a temperature-controlled wine cellar caters to the most discerning collectors. The property also features a secure six-car garage — a rare and valuable amenity in this prestigious hillside location. This remarkable estate represents the pinnacle of luxury living in Budapest — a singular blend of architectural elegance, modern comfort, and sweeping views in one of the city's most desirable neighbourhoods.
…By Hungary Sotheby's International Realty


A unique, beautiful property consisting of two separate apartments is for sale in Budapest, in the immediate vicinity of the iconic Parliament building, on the sought-after Falk Miksa utca, a tree-lined street famous for its many art galleries and antique shops. Located only a few hundred meters away from the Parliament building, this is the most prestigious area of not only District V, but of the whole city. The excellent public transportation options and the vicinity of Margaret Island make this apartment perfect for families or individuals who like having the many cafes, restaurants and galleries buzzing with life at their doorstep, yet enjoy the quiet neighborhood at night. The property consists of two apartments: one measuring 125 sqm and the other 95 sqm, both situated on the 4th floor of a beautiful turn-of-the-century building with a spacious staircase and, naturally, an elevator. The two apartments are adjacent to each other, sharing a wall, and thanks to their southern orientation they are exceptionally bright and sunny, not only in summer but also during the winter months. The larger apartment features a spacious, bright living room with a balcony, a modern open-plan kitchen with dining area, three separate bedrooms, a master bathroom with shower, a separate guest toilet, en-suite bathrooms for each of the two smaller bedrooms, a utility/storage room, and an additional guest WC. The smaller apartment includes a spacious, bright living room with a balcony, a modern kitchen with dining area, two separate bedrooms, a bathroom with both shower and bathtub, a separate guest toilet, a utility room, and an independent storage room. Both apartments have undergone a complete renovation, including new soundproof and thermally insulated windows and walls, a built-in high-quality ventilation and air-conditioning system, completely new electrical wiring and plumbing, new bathrooms and kitchens, electric shutters, and numerous custom-built shelves and wardrobes. Together, the two apartments offer countless possibilities, whether used separately or combined by the new owner. They are highly recommended both for long- or medium-term rental investment and for personal use, as a property with such features on Falk Miksa Street is considered a true rarity. For further information or to arrange a viewing, please feel free to contact us.
…By Annonceur International


Villa Panorama Velence – Exclusive Residence on Bence Hill This villa is more than a house – it is a consciously crafted way of living. Four years ago, the current owners set out to create a home that balances family comfort, premium quality and understated elegance. Every material, spatial decision and technical solution was chosen with long‑term value and timelessness in mind. Located in one of Velence’s most sought‑after areas, on Bence Hill, the property offers over 300 m² of living space (plus more than 112 m2 terrace space) and uninterrupted panoramic views of Lake Velence. The adjacent nature reserve ensures exceptional tranquillity and privacy. The residence spans three levels, with each living floor enjoying direct garden access. It offers four bedrooms —including a primary en‑suite suite with its own sauna —as well as an additional study area. The main living space features a large, open‑plan layout combining the living room, kitchen and dining area, which can be separated if desired. Garden and Outdoor Living One of the property’s defining features is its meticulously designed, unique garden, created by a renowned landscape architect with full creative freedom. The 1,387 m² plot remains structured and characterful throughout the year, enhanced by ambient lighting, an automatic irrigation system and a water feature. Living Spaces and Amenities Every area of the villa is designed for relaxation: 20‑metre heated swimming pool with hidden cover and lake panorama Private wellness area with Finnish sauna and separate fitness room Panoramic sun and relaxation terraces with ideal sunlight exposure all day Detached 30 m² garden building Double garage with EV charger Large cellar and storage rooms Inside, TEAM7 solid wood furniture and a Bang & Olufsen sound system provide a refined atmosphere. All built‑in and free‑standing furniture is included in the purchase price. Technical Features and Energy Efficiency The villa is built across three levels, following the natural terrain, with monolithic reinforced concrete structures and high‑quality masonry. All technical solutions aim for sustainable, low‑cost operation: Heat‑pump heating and cooling with room‑by‑room controlled underfloor heating 9 kW solar panel system Premium triple‑glazed windows Motorised shading, full smart‑home system and 4K camera security Graphite façade insulation (18–20 cm), roof insulation up to 25 cm PREFA Prefalz roof covering and limestone façade cladding Location Bence Hill is one of the most exclusive residential areas around Lake Velence, where natural surroundings and excellent accessibility meet. Budapest: approx. 25 minutes Lake Balaton: approx. 30 minutes Liszt Ferenc International Airport: approx. 45 minutes Summary This residence is not about ostentatious luxury, but about conscious choices, timeless quality and uncompromised living standards. The panorama is permanent, the garden is unique, the environment exceptional – and the home represents lasting value.
…By Hungary Sotheby's International Realty


Modern Architecture, Exceptional Features and Customizable Living Spaces in One of Budapest’s Most Sought-After Hillside Locations Just a few minutes’ walk from Normafa, in an exclusive setting surrounded by nature, we are pleased to offer for sale a contemporary villa built in 2019, showcasing sophisticated modern architecture. The property is situated on a beautiful, level 1,713 m² plot, offering excellent usability and a rare opportunity in the Buda Hills. The generous plot size and thoughtfully designed residence provide an exceptional setting for a comfortable and luxurious lifestyle. The villa offers 450 m² of usable living space and currently comprises two separate residential units, a dedicated wellness and fitness area, and a spacious 127 m² underground garage. The upper residential level is currently in an advanced shell-and-core condition, offering the future owner the opportunity to complete and personalize the interiors according to their individual taste, preferences, and lifestyle. One of the property's most distinctive features is its exceptional flexibility. The two residential units can be seamlessly connected to create a single, spacious and harmonious family residence. Alternatively, the existing layout is perfectly suited to multigenerational living, providing both privacy and independence. The villa's technical specifications meet the high standards expected of contemporary luxury properties. The Gira smart home automation system, together with a Daikin heat pump heating and cooling system supported by an additional gas boiler, ensures modern comfort, energy efficiency, and cost-effective operation. The proximity to Normafa offers a truly exceptional lifestyle, with woodland walks, outdoor sports, and the tranquility of nature just moments from your doorstep, while Budapest's urban amenities and infrastructure remain within easy reach. An exceptional contemporary villa combining modern architecture, a privileged natural setting, and the freedom to create a truly personalized luxury home.
…By Hungary Sotheby's International Realty


Located on one of the most sought-after and peaceful streets of Törökvész, this contemporary family villa, completed in 2022, offers refined architecture, generous proportions and an exceptional living environment. With its south-facing orientation and expansive panoramic windows, the interiors are filled with natural light throughout the day. At the heart of the home is a 67 sqm open-plan living, kitchen and dining area, seamlessly extending onto a spacious terrace and the private, level garden with an outdoor swimming pool. A defining feature of the property is the impressive rooftop terrace, providing an additional exclusive outdoor living space. Modern technical solutions ensure energy-efficient and economical operation. Contemporary architecture, light-filled interiors and a harmonious connection between indoor and outdoor spaces in one of Buda’s most desirable residential neighbourhoods.
…By Hungary Sotheby's International Realty


An Exceptional Lakeside Retreat in the Heart of Balatonfüred Nestled in one of Hungary's most coveted addresses, this magnificent newly built villa offers an unrivalled fusion of contemporary architecture and the timeless allure of Lake Balaton. Set on a generous 1,200 sqm plot, the 300 sqm residence has been conceived for those who demand nothing less than the extraordinary. From the moment you arrive, the home makes a statement. Interiors flow effortlessly across an expansive open-plan kitchen, dining, and living space — a masterclass in refined living, flooded with natural light and designed with entertaining in mind. Four beautifully appointed bedrooms, each with its own en-suite bathroom, ensure that every guest and family member enjoys absolute comfort and privacy. Step outside and the true magic of this property reveals itself. Three sweeping terraces frame unobstructed, panoramic views across the shimmering waters of Lake Balaton and the rolling hillside beyond — a living canvas that changes with every season. A private swimming pool completes the outdoor sanctuary, creating an atmosphere of effortless resort-style luxury. The property also offers parking for three vehicles, combining practicality with the prestige this address demands. Balatonfüred — beloved for its historic promenade, world-class sailing, and vibrant yet refined lifestyle — provides the perfect backdrop for a home of this calibre. Whether as a primary residence, a distinguished summer retreat, or a sound investment in one of Central Europe's most desirable lakeside destinations, this villa represents a rare and remarkable opportunity.
…By Hungary Sotheby's International Realty


Brief History The castle was built between 1907 and 1911, and then served mainly as a summer residence, where agriculture was also practiced. After communisation in the 1950s, it returned to private ownership in 1993, and in keeping with the new owner's passion, the building features numerous hunting motifs and commemorative hunting events (stained glass, frescoes, etc.). In 2011, the property changed hands again, and thanks to extensive technical and aesthetic renovations, we can see it in its current form. The Property The castle, built on an estate of nearly 6 hectares, was constructed in a style reminiscent of the late Renaissance castles of northern Hungary, with corner towers. The main building has four floors, while the side wings have three floors, including the basement. The main building houses reception rooms, salons, a library, apartments, and service rooms. The side wings contain rooms for staff, a gym, and a wellness area, as well as an outdoor pool with a jacuzzi. The basement level houses a wine cellar with a spacious dining area. The annexe contains an 8-box stable and associated ancillary rooms. The castle is powered by green energy: electricity is generated by a 500 kW solar farm, while heating and domestic hot water are provided by four bio-boilers. Thanks to these, the property's energy consumption is extremely favorable. Security is provided by a closed-circuit network, an alarm system, and a fire alarm system, and a panic room has also been installed. Possible uses as private residence, diplomacy, hospitality.
…By Hungary Sotheby's International Realty


A classic Provençal-style family villa with a touch of English country charm, surrounded by hills – a true embodiment of timeless elegance. The property boasts exceptionally spacious, sun-filled interiors, a thoughtfully designed layout, and premium-quality materials throughout. It is a genuine family retreat, featuring a large heated pool with a retractable cover and an adjoining pool house, as well as a beautifully landscaped, lush garden that seamlessly blends with the indoor spaces thanks to expansive windows. The entire home radiates elegance, natural harmony, and tranquility – a place where time seems to slow down, inviting you to relax, unwind, and truly feel at home. Built in 2013 by the current owner for personal use, the villa was constructed with outstanding materials and technical standards that exceeded the norms of its time. Ground Floor: Entering through the covered entrance, you step into a spacious foyer that opens into an impressive living area with soaring double-height ceilings, abundant natural light streaming through large glass surfaces, and a cozy Jotul fireplace. From here, you access the open-plan dining area and the fully equipped kitchen with a RAK ceramic-clad island and pantry, as well as a charming glass conservatory – the perfect spot for morning coffee. The southern façade leads to a covered terrace, usable in multiple seasons, and an additional 55 m² open terrace. The ground floor also includes a study, a built-in wardrobe area, and a guest apartment with its own bathroom – ideal for grandparents, guests, or staff, and even suitable for wellness or fitness purposes thanks to the existing jacuzzi on its covered terrace. Additional features include a guest WC, utility room, garden-accessible storage, and a heated double garage. First Floor: A stylish oak-clad staircase leads to the upper level, where an open gallery lounge with a terrace connects the bedrooms. On one side, two similarly sized rooms with walk-in wardrobes (one with a terrace) share a bathroom. On the other side, the luxurious master suite (33 m2) features its own terrace, en-suite bathroom, and a walk-in closet. Outdoor Spaces: The garden is an enchanting haven of privacy and greenery, with a heated, retractable 10x5 m swimming pool powered by solar collectors, a pool house with a lounge, wood-fired oven, grill, and restroom, plus an outdoor barbecue area. The landscaped grounds include numerous perennials, ornamental trees, evergreens, over ten raised beds, and a variety of fruit trees (apple, pear, cherry, plum, apricot, sour cherry, raspberry, blackberry, currant), as well as a private greenhouse – perfect for those who love gardening and growing their own produce. The property features an automatic irrigation and drip system supplied by a 25 m³ rainwater cistern, complemented by a drilled well and an auxiliary water meter for garden use. Set on a gently sloping 2,891 m² plot created by merging three lots, the villa enjoys southeast-southwest orientation and stunning panoramic views. Total living space: 362 m² + 135 m² terraces (ground floor: 183 m² + 96 m² terrace; upper floor: 136 m² + 39 m² terrace), plus the poolside sun deck and pool house. Built to modern standards with 38 cm Porotherm brick walls and 12 cm graphite insulation, triple-glazed wooden windows with shutters and insect screens, Edelholz oak flooring, Mitsubishi air conditioning in all rooms, and a heat pump system (H-tariff) for underfloor heating and radiators, complemented by the Jotul fireplace. Hot water is supplied by solar collectors and a condensing gas boiler. Security is ensured by a comprehensive alarm and camera system connected to remote monitoring. This family villa is truly captivating, offering every comfort and feature imaginable – a home that enchants in every season.
…By Hungary Sotheby's International Realty


Located in the prestigious hillside district of Istenhegy, this distinguished three-level residence offers a refined combination of contemporary comfort, modern technology, and a peaceful green setting. Set on a generous 1,032 sqm private plot, the property provides a unique sense of space and privacy while remaining conveniently connected to the city centre. With its panoramic views, versatile layout, and thoughtfully designed features, the residence represents an outstanding opportunity for those seeking a sophisticated home in one of Budapest’s most desirable neighborhoods. Built in 2015, the property features well-proportioned living spaces, abundant natural light, and a carefully considered interior layout designed to enhance both functionality and comfort. Large windows create a strong connection with the surrounding landscape, allowing the tranquil atmosphere of the location to become an integral part of the living experience. The residence is equipped with a modern smart home system, offering convenient control of key functions throughout the property. A heat pump system provides efficient underfloor and wall heating, as well as wall cooling, ensuring a comfortable indoor climate throughout the year. Additional features include automated shutters, a security alarm system, and a comprehensive camera surveillance system. A standout feature of the home is the panoramic rooftop terrace, offering an ideal setting for relaxation, private gatherings, or enjoying the sweeping views across the surrounding Buda hills. The property includes a secure two-car garage together with two additional outdoor parking spaces, providing excellent convenience for residents and guests. Currently used as a high-quality office and showroom space, the residence offers exceptional flexibility and can be adapted to suit a variety of purposes, including a private family home, representative corporate residence, diplomatic use, or a professional environment such as a private clinic or boutique medical facility.
…By Hungary Sotheby's International Realty


Budapest II District | Approximately 1,314 sqm | 3,200 sqm Private Estate Hidden among the tree-lined avenues of Budapest's most prestigious residential enclave, this extraordinary Neo-Renaissance villa represents one of the capital's most distinguished historic residences. Positioned on the iconic Rose Hill (Rózsadomb), the estate offers exceptional privacy, commanding panoramic views, and a legacy that spans more than a century. Originally commissioned in 1905 by the celebrated architect Napoleon Kéler, renowned for his contribution to Budapest's Eastern Railway Station, the residence stands today as a remarkable example of early twentieth-century aristocratic architecture. Throughout its history, the villa has welcomed noble families, influential entrepreneurs, and distinguished public figures, preserving an atmosphere of timeless elegance while adapting seamlessly to contemporary living. Set within an exquisitely landscaped 3,200 sqm private park, the residence unfolds across four magnificent levels with approximately 1,314 sqm of interior space. Grand reception rooms, elegant salons, private suites, and impressive entertaining spaces are enriched by period architectural details, generous ceiling heights, and abundant natural light. Designed with remarkable versatility, the villa successfully combines prestigious residential living with executive business functionality. The lower level has historically accommodated professional and service spaces, the principal floor serves as an elegant private residence, while the upper floors provide exceptional offices or additional residential accommodation—creating an ideal setting for ambassadors, family offices, private foundations, luxury headquarters, boutique hospitality, or an exceptional private estate. The lifestyle amenities rival those of a private luxury resort. Expansive terraces overlook the mature gardens, while the wellness level features a private fitness centre, spa facilities, and an indoor swimming pool, offering complete privacy in the heart of Budapest. Automotive collectors and large-scale entertaining are equally accommodated with an underground garage for seven vehicles and additional secure parking for approximately eighteen cars within the estate. Opportunities to acquire residences of this architectural significance are exceptionally rare. Combining historical pedigree, remarkable scale, prime location, and extraordinary flexibility, this landmark estate represents one of Budapest's finest trophy properties—an offering destined for the most discerning international clientele. Key Features Prestigious Rose Hill (Rózsadomb) location in Budapest II District Approximately 1,314 sqm of interior living space 3,200 sqm landscaped private estate Historic Neo-Renaissance villa dating from 1905 Designed by architect Napoleon Kéler Four levels with sixteen principal rooms Panoramic city views Grand terraces and mature gardens Indoor swimming pool and private wellness centre Fitness area Underground garage for 7 vehicles Additional parking for approximately 18 vehicles Exceptional opportunity for luxury residential, diplomatic, corporate, or mixed-use purposes
…By Hungary Sotheby's International Realty


Located on a quiet, tree-lined street in Árpádföld, this impressive detached family residence is offered for sale in one of the most sought-after green residential areas of Budapest’s 16th district. The property combines generous living spaces, refined comfort, and understated elegance in a harmonious architectural composition. Set on a beautifully landscaped 898 m² plot, the residence offers approximately 500 m² of living space across three levels. Its well-considered floor plan allows for comfortable multi-generational living, while still maintaining a strong sense of privacy and separation between individual living zones. The home features two representative living rooms, two fully equipped independent kitchens, five bedrooms, and four bathrooms, complemented by multiple utility and storage areas. Large floor-to-ceiling windows and an excellent orientation ensure an abundance of natural light throughout the day, creating a seamless connection between the interior spaces and the surrounding garden. A spacious second-floor terrace offers an open, tranquil outlook, while the landscaped garden provides a private setting for relaxation and leisure. The property further benefits from a comprehensive wellness and lifestyle offering, including an outdoor swimming pool, jacuzzi, sauna, private gym, wine tasting room, and a dedicated outdoor BBQ area. Parking is provided by a three-car garage, while additional features include an automatic irrigation system and a modern security system. Technical specifications include air-conditioning units, a gas-fired central heating system (circo), and expansive glazing that enhances the sense of space and light throughout the home. This residence is ideally suited for those seeking a refined living environment in a peaceful, green setting, while maintaining convenient access to Budapest’s city centre. A rare opportunity in one of the capital’s most desirable suburban districts—where architectural quality, family comfort, and private wellness living come together in a timeless composition.
…By Hungary Sotheby's International Realty


Set within a secure, gated community on the border of Buda's 2nd and 3rd districts, this 160 m² apartment offers spacious, flexible living just minutes from the city center and Budapest's top international schools. It currently has two bedrooms, easily converted to three, a large kitchen, two bathrooms, built-in wardrobes throughout, a housekeeping room, and a dedicated home office. A standout 30 m² terrace wraps the apartment with panoramic city views, perfect for outdoor dining and entertaining. A garage space is also available for purchase.
…By Hungary Sotheby's International Realty


Perched in one of Szentendre's most coveted enclaves, this contemporary villa commands an uninterrupted panorama of the Danube from nearly every room. Built to an exceptional standard of quality, the residence pairs clean architectural lines with a warm, livable elegance — a rare balance of understated luxury and everyday comfort. The 291 m² interior unfolds across four bedrooms and three bathrooms, offering generous space for family life or refined entertaining, all set on a private 1,481 m² plot. Outside, a swimming pool anchors the garden, while a rooftop jacuzzi frames the river view from above — an idyllic spot to watch the light shift over the Danube at sunset. Practical comforts are woven throughout: heat-pump climate control, air conditioning, an alarm system, and two-car garage parking. Together they make this a home that is as effortless to live in as it is beautiful to look at. For those who want the ease of city-adjacent living without sacrificing tranquility and nature, this villa is a compelling choice — a distinguished family residence and, given how rarely properties of this caliber come to market, a genuinely rare investment opportunity. 291 m² living space | 1,481 m² plot | 4 bedrooms | 3 bathrooms | Danube views | Private pool & rooftop jacuzzi
…By Hungary Sotheby's International Realty


Commanding a generous plot of 1,500 square meters with access from two streets, this newly built smart villa rises across five architectural levels, offering an expansive 650 square meters of interior space. The villa was envisioned as a sanctuary for those who appreciate privacy, design, and state-of-the-art living—seamlessly blending artisanal materials with cutting-edge technology and sustainable solutions. The striking geometry of the residence is enhanced by its light-filled volumes, with ceiling heights reaching up to six meters in the main living areas, amplifying the sense of grandeur and openness throughout. Upon entering, one is immediately drawn to the panoramic elegance of the reception level, where the spacious living and dining area flows effortlessly towards floor-to-ceiling glass walls framing uninterrupted views of the Buda Hills. A bespoke kitchen, crafted with minimalist sophistication, features top-tier built-in appliances, a walk-in refrigerated pantry, and direct access to a vast terrace where an infinity-edge, heated swimming pool appears to merge with the horizon. A fully glazed, motorized pergola ensures year-round comfort, while a state-of-the-art cinema room, designed and installed by DreamCinema, adds the perfect touch of indulgence. Ascending to the upper levels, the villa’s interior unfolds with quiet confidence and perfect balance. The first floor offers the possibility of a fully independent guest residence with garden access—ideal for multi-generational living or staff accommodation—while three additional bedrooms, each with direct balcony or terrace access, are complemented by an expansive view terrace where a jacuzzi installation is already prepared. The master suite occupies an entire level of its own, conceived as a personal retreat complete with dual spa-inspired bathrooms, bespoke his-and-hers walk-in wardrobes, and a private sitting area opening onto a panoramic terrace that captures Budapest in all its magnificence. At the top of the house, a glass-wrapped wellness level reveals itself as a serene oasis, offering a yoga studio, cardio room, and meditative lounge—all framed by a wraparound penthouse terrace offering an unparalleled 180-degree city and forest view. The lower ground level completes the experience with a fully equipped wellness and entertainment zone, including a jacuzzi and sauna, a cigar and poker lounge, a laundry suite, and a five-car garage. Here, functionality and leisure meet in perfect harmony, with the entire home serviced by a quiet and sleek KONE elevator. The villa’s technological sophistication is woven into every detail: the entire property is controlled via a Loxone smart home system with remote access, ceiling-integrated Daikin heating and cooling, Helios air circulation, and a renewable energy system that includes solar panels with reverse feed-in capacity—ensuring both sustainability and efficiency. The bespoke landscaping, valued at over €280,000, features mature bonsai trees and original Indonesian Buddha statues, transforming the gardens into a Zen-like retreat. Security and comfort have also been considered to the finest degree, with full perimeter camera surveillance, intelligent lighting, and heated outdoor surfaces designed for snow and ice melt during winter months. The residence is sold fully furnished, complete with designer interior pieces of the highest international standard, ensuring the home is delivered turn-key and ready to enjoy. Discreetly positioned in one of Buda’s most coveted neighborhoods, this exceptional home is more than a property—it is a lifestyle statement, where architectural finesse meets modern luxury, and every element has been considered to elevate daily living to a private art form.
…By Hungary Sotheby's International Realty


Nestled in a quiet cul-de-sac within the prestigious residential enclave of Remetekertváros, one of Budapest's most sought-after neighbourhoods in District II, this exceptional panoramic residence embodies the perfect harmony of refined architecture, uncompromising craftsmanship, and the tranquillity of its natural surroundings. Set on an impeccably landscaped 975 sq m plot, the villa has been designed to offer enduring elegance in every detail. Premium natural limestone, fine marble, granite, and carefully selected tropical hardwoods create interiors that are both sophisticated and warmly inviting, reflecting the highest standards of design and construction. At the heart of the home lies an impressive 81 sq m open-plan living, dining and kitchen area, where floor-to-ceiling glazing seamlessly connects the interior with the south-facing terrace and beautifully landscaped gardens. Flooded with natural light throughout the day, the living spaces enjoy breathtaking panoramic views that provide a captivating backdrop in every season. The bespoke, premium-quality kitchen features exquisite Blue Pearl granite worktops and Miele appliances, combining exceptional functionality with timeless aesthetics. Luxurious marble and granite bathrooms evoke the elegance of the world's finest boutique hotels. The villa currently offers two spacious bedroom suites, each with its own en-suite bathroom and dressing room. In addition, the impressive 65 sq m library and billiard room can easily be reconfigured into further bedrooms, allowing the property to adapt effortlessly to future family requirements. Further enhancing the residence is a traditional 38 sq m wine cellar, an outstanding 80 sq m wellness and fitness suite, an outdoor swimming pool, and a Finnish sauna complemented by a marble plunge pool—creating the atmosphere of an exclusive private spa within the comfort of your own home. A truly exceptional feature is the remarkable 170 sq m garage, providing accommodation for up to eight vehicles. A private lift offers effortless access from the garage to every level of the residence. State-of-the-art technology has been discreetly integrated throughout the property, including a central vacuum system, laundry chute, intelligent security and CCTV system, automatic irrigation, and extensive utility and service areas that support the villa's exceptional level of comfort and functionality.
…By Hungary Sotheby's International Realty


Well‑designed, energy‑efficient classic family villa in Érd, set in a peaceful green residential area. A home that offers more than living space – featuring a heated, covered swimming pool, sauna, zero electricity costs and uncompromising quality. The property was renovated inside 5 years ago and outside 15 years ago. Originally built in 1998, it has been continuously maintained and modernised, resulting in impeccable technical and aesthetic condition. Thanks to its southern orientation, every room is bright and filled with natural light. Premium interior design, generous living spaces On the ground floor, an impressive 80 m² open space combines the living room, lounge area, dining room and American‑style kitchen. From here you can access both the covered (winter‑proof) terrace and the second open terrace, as well as the pool area. This level also includes an entrance hall, a study (or wellness room), a guest bathroom, a heated two‑car garage, a mechanical room and a workshop or hobby room. Upstairs, you arrive in a relaxing lounge area with a balcony, suitable as a library or home office. From here, the bedrooms open on both sides: one en‑suite master bedroom , two additional bedrooms sharing a bathroom, plus a large walk‑in wardrobe room. The house has a total floor area of approx. 350 m² , of which 255 m² is living space, plus terraces and the garage. The property stands on a 1,604 m² plot. High‑quality materials and finishes include: Hafro oak parquet flooring, Westag German interior doors, Sykora designer kitchen with Bosch built‑in appliances, Porcelanosa and Villeroy & Boch tiles and sanitary ware, water purification and softening system. The thick wall structure (38 cm brick + 15 cm insulation + stone cladding), insulated gas‑filled windows and modern mechanical systems ensure outstanding energy efficiency. Top‑level energy efficiency – practically zero utility costs Thanks to the 14 MWh/year (50 kW) solar panel system, the electricity bill is 0 Ft . Heating is provided by a gas boiler, inverter air‑conditioning and a three‑sided fireplace that warms the entire ground floor. Modern technology and conscious design result in exceptionally low annual energy costs . Garden and outdoor spaces – every detail designed for comfort The fully walk‑around, beautifully maintained plot is a true oasis: heated, covered swimming pool automatic irrigation system robot lawn mower infrared perimeter alarm system garden lighting and outdoor electrical connections two Biohort garden storage units with 35‑year warranty fruit trees in the garden Both open and closed parking spaces are available.
…By Hungary Sotheby's International Realty


Exceptional waterfront family residence on Lake Velence, just 30 minutes from Budapest. Set on a generous 2,500 m² plot, this timeless, classic Mediterranean-style home is surrounded by beautiful natural scenery. A grand driveway leads to the two-storey property, where expansive interior spaces and an impressive 8‑metre double-height living room create a remarkable sense of openness. The classic, enduring atmosphere is enhanced by the wood-burning fireplace, the bespoke solid cherrywood staircase, and the piano positioned in the living room. This refined character continues throughout the home: the living room, dining room, kitchen, upstairs study and several additional rooms all feature custom-made, solid cherrywood furniture crafted specifically for this residence by a master carpenter—true, lasting pieces. The separate dining room opening from the living area, along with the spacious adjoining kitchen, offer excellent functionality. The covered ground-floor terrace is accessible from the living room, dining room and the master bedroom, providing an intimate setting for larger family gatherings and social events. This level also includes two additional bedrooms with a shared bathroom (with bathtub), a separate WC, a large wardrobe-room, and a utility room. In the opposite wing, you will find a pantry, guest WC, the double garage with a wall-mounted EV charger, a mechanical room, a storage area, and a generously sized entrance hall. Completed in 2015, the house spans two floors and offers 5 bedrooms, an additional half-room, and a dedicated study, complemented by 3 full bathrooms. Total interior living space: 327 m² (ground floor 215 m², upper floor 112 m²), plus terraces of 36 m² and 39 m² , and a 35 m² double garage . (Total gross 436m2) Upstairs, one wing features an open gallery study with terrace access, as well as a bedroom with its own shower bathroom. The opposite wing includes two further bedrooms with a shared bathroom (with bathtub) and a separate WC. The partially covered upper terrace—offering stunning, unobstructed panoramic views—is accessible from both wings. The entire home is exceptionally bright with generous spaces throughout. Heating and cooling are provided by an energy-efficient heat pump system with underfloor heating and ceiling cooling, complemented by the high-performance fireplace in the living room. The house also features 14 cm mineral wool insulation, and triple-glazed, gas-filled borovi pine windows. In addition to the mains water supply, a certified, potable-quality drilled well is connected to the internal system, supplying the washing machine, toilets and irrigation system—significantly reducing operating costs. All windows are equipped with shutters and insect screens where needed. The flat garden includes a covered wooden pavilion—ideal for conversion into a summer kitchen—several raised garden beds, and extensive open green space. The terrace area has pre-installed piling foundations for a future outdoor swimming pool, offering additional comfort options for the residents. The driveway provides ample outdoor parking for multiple vehicles. This classic yet modern, discreetly located property is ideal for those seeking a peaceful, nature-oriented lifestyle with excellent access to Budapest, Székesfehérvár, or even Lake Balaton. It is a perfect choice for large families or multi-generational living—an elegant home where parents or grandparents can welcome and bring together the family without compromise, while enjoying a calm and comfortable everyday life. The surrounding area offers countless recreational opportunities: cycling paths around the lake, nearby beaches, watersports, schools, shopping facilities, and restaurants.
…By Hungary Sotheby's International Realty


Nestled in one of Budapest’s most prestigious green residential quarters in the II. district, this exceptional property combining timeless architecture and serene natural beauty. Originally constructed in the 1940s and thoughtfully expanded and modernized 25 years ago, the impressive building offering 705 square meters of exquisitely space across multiple levels. Set on a generous 1,099-square-meter plot encased by a beautifully landscaped garden complete with mature trees, shrubs, and lush lawn, this estate artfully blends tranquility with prime accessibility. The property enjoys a strategic location within a tranquil, family-oriented neighborhood that remains remarkably close to Budapest’s vibrant city center and major transport routes, ensuring effortless connectivity for both locals and discerning foreigners. Architecturally, the residence impresses with its solid brick construction, enduring materials, and a pitched roof with classic clay tiles, while its interiors reveal a sophisticated balance of practical design and comfort, including contemporary technical systems for heating, cooling, and security. The fully fenced plot includes offline parking facilities, underpinning the property’s exclusivity and convenience. Whether envisioned as a prestigious headquarters or a unique lifestyle residence, this remarkable property offers unmatched stability, legal clarity, and future-proof value. Buyers seeking a secure, high-potential asset in Budapest’s coveted Zöldmál area will find in this estate a rare blend of elegance, practicality, and excellent location an illustrious home and investment for years to come.
…By Hungary Sotheby's International Realty


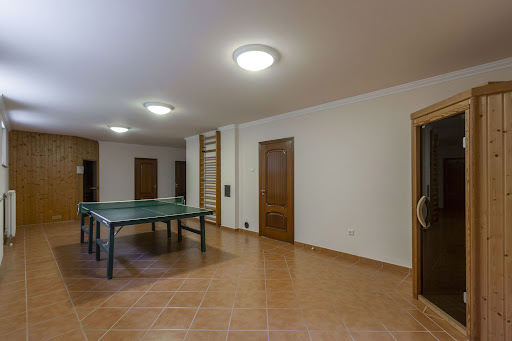
A Contemporary Villa with Panoramic Views in Budapest’s Prestigious 2nd District Set discreetly on a 2,154 m² elevated plot, this exceptional contemporary villa offers approx. 913 m² of total interior space across four levels — conceived for grand entertaining, sophisticated live–work lifestyles, or embassy representation. Expansive glazing frames sweeping treetop and city panoramas, while the grounds are beautifully tiered and landscaped — complete with a private swimming pool and generous terraces. Programme & Layout Basement | 411 m² Garage for 4–6 cars, guest suite with bathroom, multiple storage rooms Hobby Level Infra sauna, Finnish sauna, billiard room, laundry room, additional room, bathroom, storage rooms Ground Floor Reception living room, dining room, fully appointed kitchen, pantry, bathroom, walk-in wardrobe Upper Floor Five bedrooms, bathroom, plus a flexible additional room perfectly scaled as a private cinema In total: living room + 11 additional rooms, 5 bathrooms. The property combines significant interior volume, privacy, and professional spatial separation — qualifying it as an outstanding opportunity for a residence, diplomatic mission, or ambassadorial use . Price and complete documentation available on request. Private viewings by appointment only.
…By Hungary Sotheby's International Realty


This exceptional villa offers an unparalleled outdoor living experience, featuring a state-of-the-art glass sauna and an expansive 8-person whirlpool bath, both perfectly positioned to showcase breathtaking panoramic views. The outside swimming pool is another highlight, surrounded by vast terraces that provide ideal spaces for sunbathing, relaxing, or entertaining guests. The large garden is equipped with an automatic irrigation system, ensuring lush greenery year-round. For outdoor dining and gatherings, enjoy the fully equipped grill area complemented by terrace heating, making al fresco meals comfortable in any season. Step inside to a spacious living room seamlessly connected to a fully equipped kitchen area, designed for both comfort and functionality. The villa boasts five beautifully appointed bedrooms and five luxurious bathrooms, each finished with premium materials. Wellness is prioritized with three steam cabins and a master suite that features a huge bathtub accompanied by a tropical rain shower and a waterfall, creating a spa-like retreat within your home. The villa is fully furnished with stylish, high-quality pieces that invite immediate relaxation and enjoyment. Cutting-edge technology enhances everyday living, including a comprehensive smarthome system for effortless control of lighting, climate, and security. The eco-friendly floor and ceiling heating and cooling system ensures year-round comfort, while the Wolf air filtration system guarantees fresh, clean indoor air. Ambient lighting is masterfully designed with 450 lighting fixtures, over 500 meters of LED tape, and 120 meters of illuminated glass rails, creating a warm and inviting atmosphere throughout the home. Practicality meets luxury with a three-car garage and an additional more than 170 square meters of private parking space right in front of the villa, accommodating guests and multiple vehicles with ease. An elevator provides seamless access across floors, adding to the villa’s convenience and accessibility. This villa perfectly combines luxurious outdoor amenities, elegant living spaces, advanced technology, and practical features to create a truly extraordinary home with stunning views and unmatched comfort.
…By Hungary Sotheby's International Realty


Lake Balaton — Hévíz–Keszthely Region A Contemporary Family Villa of Distinction with Panoramic Views Set just a few kilometers from the northern shore of Lake Balaton, near Hévíz and Keszthely, this exceptional villa offers a rare blend of modern technology, refined materials, and sweeping natural vistas. Built in 2014 with top-of-the-line imported finishes, the residence epitomizes contemporary European living at its most sophisticated. The home unfolds across light-filled interiors where Italian-designed furnishings and Swarovski chandeliers create a setting of understated luxury. Every room is enhanced by floor heating and a fully integrated smart home system, with electric central heating and cooling, automated shutters, and comprehensive security features including cameras and alarm. The villa is offered fully furnished, ensuring an effortless transition into this unparalleled lifestyle. The ground floor is devoted to leisure and convenience, featuring a private gym, a temperature-controlled wine cellar, and a well-appointed laundry room. Expansive windows and four terraces reveal spectacular panoramic views over the 5,000-square-meter landscaped garden, Lake Balaton, and Keszthely Bay. Each bedroom is oriented to capture this ever-changing scenery, offering both tranquility and grandeur in equal measure. The grounds are designed for both relaxation and entertaining on a grand scale. At its heart lies a striking 16-meter swimming pool, accompanied by a state-of-the-art barbecue pavilion and a dining table for sixteen, perfect for summer gatherings. Just steps away, a high-end American jacuzzi provides year-round indulgence. The property’s location, within a peaceful and quiet village, lies only four kilometers from Hévíz, home to Europe’s largest natural thermal lake, where outdoor bathing is possible throughout the year. This remarkable residence, combining intelligent design with timeless comfort, offers an exceptional opportunity to experience the essence of Lake Balaton living in absolute luxury.
…By Hungary Sotheby's International Realty


Maximum tranquility, privacy, and comfort just a few minutes’ walk from the Danube. This grand, three-level modern family home—completed in 2018—offers expansive spaces and every imaginable comfort. Situated on a 721 sqm plot, the house spans approximately 595 sqm building area (255 sqm living area). It is bordered by a neighbor on only one side, ensuring a truly private and peaceful environment. The basement level features a spacious wellness area with a large Finnish sauna, a fitness room, and an impressive 12x5 meter swimming pool and experience pool—already constructed but awaiting final touches. There’s also a vast relaxation area, a generously sized sun terrace, and accompanying wet areas. For those seeking relaxation, recreation, or an active lifestyle, there’s no need to leave the house! This level also includes a currently unused room, ideal for a home cinema, yoga studio, guest suite, or staff quarters. The technical systems are also located here. The ground floor offers truly expansive living spaces, including a lounge-style living room with an ethanol fireplace, a large kitchen with an island and bar counter, and a separate dining area. These spaces are connected — or separated — by large glass surfaces that open onto the outdoor pool area with a sun terrace. Also on the ground floor are a study, wet areas, and a double garage. The kitchen is fully equipped with built-in Bosch appliances, an AEG fridge and freezer, a wine cooler, a built-in Whirlpool coffee machine, and a hidden pantry. From the living room, you can step out to the outdoor, covered pool — measuring 3x5 meters — which offers a perfect spot for relaxation and refreshment during the summer months. Upstairs, there are three bedrooms—two of which have access to a terrace—a spacious shared bathroom, and a laundry room. Storage is made easy with a walk-in wardrobe and built-in closets. The entire house is fitted with electric shutters and mosquito screens on all windows. Heating and cooling are provided by a combination of ceiling cooling/heating, and underfloor heating, powered by a gas boiler and heat pump—both remotely controllable, and a 10kW solar panel system is currently operational and can be further expanded, as the inverter has a capacity os 32kW. The garden includes an irrigation and drip system. The house is equipped with an alarm system, and the camera system is pre-installed. A summer kitchen is currently under construction in the garden. The covered outdoor parking space is equipped with an electric car charger. This home truly offers the ultimate in comfort and livability, with everything a family could need — year-round.
…By Hungary Sotheby's International Realty


Classicist Villa with Grand Proportions in Budapest’s Prestigious 2nd District Set on a magnificent 4,400 sqm landscaped plot in one of Budapest’s most sought-after neighborhoods, this timeless classicist villa offers a rare combination of elegance, scale, and versatility. Spanning over 2,100 sqm of refined interiors , the residence presents the perfect balance between traditional grandeur and modern comfort. The villa features six spacious en suite bedrooms , each complemented by private wardrobes, ensuring ultimate comfort and privacy. A dedicated wellness floor with an extensive spa, indoor pool, and fully equipped gym provides an oasis of relaxation and health within the home. An elevator connects all levels seamlessly, while a rooftop terrace offers panoramic views of the surrounding greenery and city skyline. Designed for both refined living and impressive entertaining, the villa includes elegant reception rooms with a fireplace , expansive terraces, and generous staff quarters to accommodate discreet service. Car enthusiasts will appreciate the garage with capacity for 8+ vehicles , a rarity in Budapest. Originally built in 1993, the property is currently undergoing comprehensive renovations , blending timeless architecture with contemporary upgrades. Beyond its stature as a distinguished family residence , the property also presents exceptional investment potential. With its scale, layout, and location, it is ideally suited for transformation into a private school, medical facility, clinic, embassy, or diplomatic residence . This villa represents one of the most exclusive opportunities in Budapest—a residence of international standard in the prestigious Hűvösvölgy , offering unmatched space, privacy, and prestige.
…By Hungary Sotheby's International Realty


This unique, minimalist-style luxury family home is located in the picturesque area of Pismány, Szentendre, and was completed in 2024. Thanks to its southwest orientation, the property offers breathtaking views of Szentendre, Buda, and the Pilis Hills while ensuring every detail of premium comfort. Key Features: The total living area of the house is 273 m², with 221 m² on the ground floor and an additional 52 m² on the upper floor. Due to the natural slope of the plot, both levels enjoy direct garden access, providing seamless integration with the outdoor environment. On the lower floor, there is a study and a guest bedroom, both of which share a common bathroom. These rooms could also serve as children's bedrooms if needed. This level offers plenty of additional spaces, including a laundry room, pantry, mechanical room, and a guest restroom for added convenience. The upper floor features the master bedroom, complemented by a spacious bathroom. Both rooms provide breathtaking panoramic views, just like the large, divided terraces on either side. These terraces offer the possibility of installing a jacuzzi to further enhance comfort and relaxation. The house features 221 m² of terrace space, which is ideal for hosting gatherings and enjoying outdoor activities. Advanced technology is integrated throughout the property, including Wi-Fi boosters, an outdoor hi-fi system, smart shading solutions, and a heat pump system for ceiling heating and cooling, as well as underfloor heating. The exclusive wellness area offers a spacious fitness zone, preparation for infrared and Finnish saunas, custom-designed wellness furniture, and dedicated TV connections for entertainment. The impressive living room, dining area, and kitchen collectively span nearly 80 square meters. These spaces are characterized by large glass surfaces that allow an abundance of natural light, creating a bright and airy atmosphere. The premium interior design of the home was envisioned by a renowned interior designer, perfectly harmonized with the exterior designed by the award-winning architect András Gelesz. The home boasts high-quality German and Italian materials, such as Technistone countertops, custom furniture, Austrian oak parquet flooring, a French corner fireplace, and built-in Piega ceiling speakers that enhance both style and functionality. The high-end kitchen is equipped with NEFF premium kitchen appliances, including a 5-zone gas cooktop, a smart oven with a steaming function, a built-in microwave, and a dishwasher. A large Bosch freezer and fridge are located in the pantry, while a built-in Liebherr fridge is seamlessly integrated into the kitchen space. A small wine storage area has also been placed next to the staircase. Additionally, the home features Italian tiles and top-tier sanitary fittings from Hansgrohe, Villeroy & Boch, and Duravit, ensuring a luxurious aesthetic throughout the bathrooms. Unique Features and Maximum Comfort: The property offers spacious parking options, including a 63 m² double garage with an electric gate, as well as an additional 140 m² paved parking area, providing convenient space for guests. For added security, the home is equipped with a camera system and a remotely controllable alarm system, offering peace of mind to its residents. In the garden, electrical preparations have already been completed for a future swimming pool, allowing easy installation for an additional luxurious amenity. Exceptional Location and Serene Environment: This stunning villa sits on a 1,730 m² double plot, situated in one of the most beautiful parts of Szentendre, surrounded by lush greenery. The breathtaking panorama of the Pilis and Buda Hills creates a unique atmosphere while maintaining close proximity to urban conveniences. This exclusive home offers the perfect blend of modern luxury, nature’s beauty, and sophisticated elegance.
…By Hungary Sotheby's International Realty


Nestled beside Villa Norte 1 and gracefully positioned on the southern slopes of Tihany, this newly built villa offers a sophisticated retreat with breathtaking views over the blue waters of Lake Balaton. Framed by the region’s rolling vineyards, lush greenery, and the ever-changing hues of the lake, the property captures the essence of Balaton’s natural beauty in every direction. With a gross floor area of 250 square meters of refined interior living space, and spaces terraces - the villa rests on a 675 square meter private plot, thoughtfully designed to embrace the scenery and serenity of lakeside living. The home’s thoughtful layout includes three private parking spaces, one with electric charging, a 3 by 7 meter swimming pool home cinema, and panoramic views that capture the beauty of Tihany’s iconic landscape. South-facing and naturally sunlit, the villa invites indoor-outdoor living year-round. Every detail, from the open terraces to the refined architectural lines, reflects a commitment to comfort and understated luxury. Whether you're enjoying a morning swim, hosting guests under the covered terrace, or watching the sun set over the lake with a glass of wine in hand, this property offers an exceptional lifestyle just moments from the heart of Tihany.
…By Hungary Sotheby's International Realty


Set against the iconic backdrop of Tihany’s rolling hills and overlooking the blue waters of Lake Balaton, Villa Norte 1 is a refined retreat where modern architecture and natural beauty meet in harmony. With nearly 265 square meters of sun-filled interior space and an additional 80-square-meter covered terrace, this newly completed villa invites you to experience the essence of effortless lakeside living. South-facing and bathed in light, the home features three spacious bedrooms, three private parking spaces, and a pool framed by sweeping views of the lake and surrounding landscape. The fully furnished interiors reflect understated luxury, enriched by a private home cinema —perfect for relaxed evenings or entertaining guests in style. Carefully considered mechanical features, such as floor heating and fancoil cooling, ensure year-round comfort. Whether you're sipping wine on the terrace at sunset or enjoying a peaceful swim with Balaton as your backdrop, Villa Norte 1 offers an unmatched lifestyle in one of Hungary’s most sought-after destinations.
…By Hungary Sotheby's International Realty
'%20stroke='%23DDAA3A'%20stroke-width='1.909'%20stroke-linecap='square'%20stroke-linejoin='bevel'/%3e%3c/svg%3e)
Receive by email any new listing that may match your search criteria
Your criteria :
By validating this form, you accept the general conditions of use of Le Figaro Properties.
These agencies offer a selection of luxury properties vente in Hungary. Feel free to contact them for personalized assistance.


