Get early access to listings that match your criteria
Never miss an opportunity again. Our personalized alerts notify you instantly.

 English$ USD · m²
Mexico's tasteful mixture of contemporary and ancient architectural outlines make for a refreshing and intriguing visual tour. Poking out of beautiful landscapes are the most history-soaked and film-inspiring monuments, such as the Zona Arqueológica de Monte Albán. Many of the luxurious houses for sale in Mexico are set in spectacular locations, bringing you closer to the mystery that surrounds the country.


Elegant Renovated Home in Prime Roma Norte – Mexico City Asking Price: $2,300,000 USD Lot: 155 m² | Construction: 269 m² | 4 Bedrooms | 3.5 Bathrooms | 1 Private Parking Located in the heart of Roma Norte — Mexico City’s most dynamic and culturally rich neighborhood — this exquisite property offers a rare blend of historic charm and modern design, ideal for discerning international buyers seeking a foothold in one of Latin America’s most vibrant real estate markets. The residence features four generously sized bedrooms and three and a half stylish bathrooms, all bathed in natural light and finished with a sophisticated aesthetic. With 269 square meters of interior space, the layout is both spacious and functional, catering to both full-time living and short- or long-term investment opportunities. A private patio creates a peaceful retreat in the city, while the terrace provides a versatile space with potential for outdoor entertaining, a rooftop garden, or wellness area. Just steps from world-class dining, art galleries, boutique shops, and cultural landmarks, this home is perfectly positioned for those looking to enjoy the best of Mexico City while benefiting from strong long-term value appreciation. Additional highlights: Turnkey renovation in a historically preserved structure Located in a top-tier, walkable neighborhood with high rental demand Includes a private parking space, a premium asset in this area Invest in lifestyle, location, and legacy — all in one of the capital’s most coveted enclaves.
…By Mexico Sotheby's International Realty


Welcome to Casa Cordoba, a stunning contemporary home located in a prime corner of the newest section in the prestigious Malanquin Club de Golf, in the enchanting city of San Miguel de Allende. This exquisite residence offers privileged views of the Presa and is bathed in natural light throughout, thanks to its high ceilings and airy, open spaces. A 1 YEAR FULL MEMBERSHIP TO THE COUNTRY CLUB IS INCLUDED WITH THE PURCHASE OF THIS HOME! Enjoy a lifestyle unimagined, 24 hour manned guard gate, exclusive country club for members only, low property taxes and lux lifestyle. Just outside of the community is high end shopping, Doctor clinics, restaurants, City Market, La Comer and so much more! Upon entering the first floor, you are greeted by a spacious living room that seamlessly flows into an open kitchen with a stylish breakfast bar, perfectly connected to the dining room. The dining area is adorned with an interior garden space, allowing you to enjoy lush green views from any point within the house. The kitchen and living room are linked by a practical and elegant butler's pantry, enhancing the functionality and sophistication of the space. Additionally, a highly chic half bathroom adds to the convenience and style of the home. One of the unique features of Casa Cordoba is the private future wine cellar area or media area, accessed by a secret entrance. This hidden gem is an ideal space for a wine cellar, offering a distinctive touch to the home. The kitchen also provides access to a BBQ terrace, where you can take in the breathtaking views of the surrounding hills, green crops, and the Presa. The first floor includes a convenient bedroom with an en-suite bathroom, perfect for guests or family members. Ascend the elegant staircase to the second floor, where you will find a spacious terrace with magnificent views, ideal for entertaining and relaxation. The master bedroom on the second floor boasts an en-suite bathroom with a luxurious tub and ample closet space. A luminous corridor leads you to the guest bedroom and a study area, providing additional comfort and versatility. Casa Cordoba is situated in Malanquin Club de Golf, a prestigious golf resort in San Miguel de Allende, known as the best small city in the world. The property is conveniently located just 10 minutes from the vibrant city center. Experience the perfect blend of contemporary design, natural beauty, and luxurious living at Casa Cordoba, being offered partially furnished minus owners collections and personal items.
…By San Miguel Sotheby's International Realty


Price: $11,790,000 MXN Land: 264 m² Construction: 343 m² Parking: 3 covered parking spaces --- Privileged Location Located in one of the most exclusive and highest-value areas of Querétaro, this residence is located in a premium private area within Altozano, directly adjacent to a nature reserve. The environment offers a perfect balance between nature and urbanism, providing tranquility and immediate access to first-class services. Distribution and Features Ground Floor: - Covered parking for three cars. - Bedroom with dressing room and full bathroom. - Half guest bathroom. - Double-height living room that allows excellent natural lighting. - Dining room overlooking the garden. - Kitchen equipped with oven tower and marble deck.Rear garden with direct adjoining to the green area of the subdivision. - Maid's room with full bathroom. - Laundry area. Second Level: - Large master bedroom with direct view of the green area, no neighbor behind, large dressing room and full bathroom. - Two secondary bedrooms, each with its own dressing room, full bathroom and terrace. --- Surroundings - Direct adjoining nature reserve, offering unparalleled views and an atmosphere of peace and serenity. - Access to the Altozano Sports Club, which has: - Semi-Olympic and recreational pool. - Equipped gym - Tennis and paddle tennis court. - Steam and sauna. - Snack bar and multipurpose room. Contact us
…By Querétaro Sotheby's International Realty

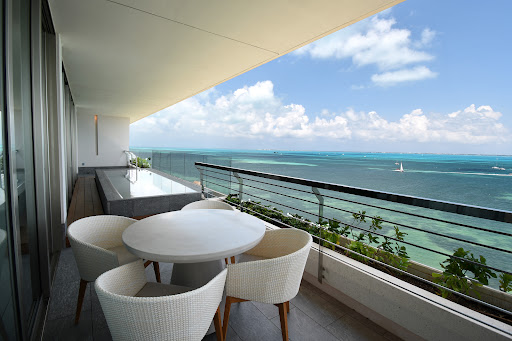


This 3-bedroom en suite residence redefines oceanfront luxury. With a total area of 3,444 sq ft (320 m²), every space is designed to integrate panoramic views of the Caribbean Sea, functionality, and wellness. The primary bedroom features a walk-in closet, full bathroom with bathtub, and direct ocean view. The secondary suites offer privacy, comfort, and high-end finishes. The open-concept social area includes a living room, dining area, and a fully equipped kitchen with direct ocean views. Floor-to-ceiling windows flood the space with natural light and open onto a private terrace spanning over 65.6 ft (20 meters), complete with a pool and lounge area overlooking the sea. It includes a service room, laundry area, guest half bathroom, storage room, and two private parking spaces. Delivered fully furnished and equipped with luxury furniture. The architecture by Sordo Madaleno and interior design by Alejandro Escudero bring an organic, natural, and sophisticated aesthetic. With direct access to world-class amenities, personalized wellness services, residential hospitality, and a deep connection to nature, this property is truly a sanctuary by the sea. Wellness at Home, with Expert Help • Access to therapists, integrative physicians, personal chefs, and wellness experts, right in the comfort of your home. • Exclusive room service at SHA restaurants: healthy, gourmet, and functional cuisine, delivered directly to your residence. • In-residence catering for private events, exclusive dinners, or culinary experiences with SHA chefs. • Full access to the Healthy Living Academy's daily activities program. World-Class Residential Hospitality • Comprehensive management of your property with the standards of a leading global wellness brand. • Pre-arrival and post-departure maintenance service to ensure your residence is always perfect. • Free high-speed Wi-Fi throughout the property. • Access to the exclusive SHA Privileged program, with benefits at all SHA properties worldwide. Exclusive SHA Residences Amenities • Mind & Body Studio (indoor and outdoor) for yoga, meditation, and functional training • Private Motor Lobby with independent and discreet access • Infinity Pool with ocean views and a children's pool • Owners Lounge with bar, billiards, reading room, and socializing spaces • Private fitness room for residents only • Business Center with meeting rooms and private work spaces Family Wellbeing and Connection with Nature • Wellbeing Kids Club: healthy cooking classes, mindful entertainment, games, and creative workshops • Kids Club Outdoors: exploration, outdoor games, and connection with the natural environment • Private jetty with mooring options for exclusive nautical experiences • Access to fresh, healthy, and organic produce from our own garden and certified suppliers
…By Riviera Maya Sotheby's International Realty


T: 684 M2 C: 322 M2 VENTA: $10,800,000 MXN ¡Bienvenido a Casa Andaluz, una residencia sin igual en el exclusivo Residencial Viñedos de Polo & Ski Club! Esta extraordinaria propiedad de dos niveles, completamente nueva, combina lujo y confort en un diseño excepcional. Con 3 amplias habitaciones y 3 baños, cada detalle ha sido cuidadosamente concebido por el renombrado Arquitecto Córdova, logrando un equilibrio perfecto entre estética y funcionalidad. Desde el momento en que cruce el umbral de esta magnífica residencia, se sentirá inmerso en un ambiente de sofisticación y elegancia. Los acabados de la más alta calidad realzan cada espacio, mientras que la amplitud y la luz natural contribuyen a crear un entorno cálido y acogedor. Casa Andaluz no es solo un hogar, es un símbolo de refinamiento y estilo de vida exclusivo. Cada elemento ha sido diseñado con atención meticulosa al detalle, desde su distribución inteligente hasta la selección de materiales, para satisfacer las expectativas más exigentes. Opciones de Financiamiento: Precio de Contado: $10,800,000 Financiamiento Disponible: $11,500,000 Plazo de hasta 48 meses. Enganche del 30% al 50%. Tasa de interés mensual del 1%. Además, para su comodidad, esta propiedad cuenta con opciones de financiamiento que le permitirán concretar su sueño de vivir en un espacio único y exclusivo. ¡Contáctenos hoy mismo para obtener más información, programar una visita y descubrir en Casa Andaluz el significado de la verdadera elegancia y distinción! Welcome to Casa Andaluz, a one-of-a-kind residence in the exclusive Viñedos de Polo & Ski Club! This extraordinary two-level property, completely new, combines luxury and comfort in an exceptional design. With 3 spacious bedrooms and 3 bathrooms, every detail has been carefully conceived by renowned Architect Córdova, achieving a perfect balance between aesthetics and functionality. From the moment you cross the threshold of this magnificent residence, you will be immersed in an atmosphere of sophistication and elegance. The highest quality finishes enhance every space, while the openness and natural light contribute to creating a warm and inviting environment. Casa Andaluz is not just a home; it is a symbol of refinement and an exclusive lifestyle. Every element has been designed with meticulous attention to detail, from its smart layout to the selection of materials, to meet the most demanding expectations. Financing Options: Cash Price: $10,800,000 Financing Available: $11,500,000 Up to 48 months term. Down payment of 30% to 50%. Monthly interest rate of 1%. Furthermore, for your convenience, this property offers financing options that will allow you to make your dream of living in a unique and exclusive space a reality. Contact us today for more information, to schedule a visit, and discover the true meaning of elegance and distinction at Casa Andaluz!
…By Querétaro Sotheby's International Realty


Located in an exclusive double private gated community with armed security, this majestic residence combines luxury, comfort, and functionality in every space. Its architectural design stands out for the use of top-quality materials, such as Spanish Crema Marfil marble and mahogany wood, which add warmth and sophistication. Upon entering, you are welcomed into a grand dining room with seating for 18 guests—perfect for hosting in an elegant setting. The living room, library, and family breakfast area, along with the dining room, all have direct access to the garden, seamlessly integrating indoor and outdoor spaces. On the ground floor, two terraces provide ideal areas for relaxation and entertainment, one of which connects to the family room and features an Argentine charcoal grill. The garden is a true oasis, adorned with fruit trees, flowers, and a vegetable garden, creating a serene and harmonious environment. The house is equipped with double-pane windows, a state-of-the-art Lutron lighting system, and a central sound system that ensures the perfect ambiance throughout. On the upper floor, three bedrooms, each with its own private terrace, offer privacy and comfort. The master suite is a sanctuary of luxury, featuring a cozy fireplace, wooden floors, spacious walk-in closets, and two marble-clad bathrooms, each with its own jacuzzi. The custom-built Cova closets extend from floor to ceiling, and there are two additional walk-in closets. A central hall with natural light beautifully illuminates the upper level. The kitchen is a masterpiece of functionality and elegance, equipped with high-end Sub-Zero and Miele appliances, as well as granite countertops. It also includes two pantries and a spacious storage room, making organization effortless. To ensure maximum comfort, the residence features a power generator, central air conditioning, and heating. The covered garage provides space for up to eight vehicles, and an elevator connects all levels of the home. The service area includes two staff bedrooms with full bathrooms, a laundry room, and a chauffeur’s quarters with independent access. Finally, the property is equipped with a 40,000-liter water cistern, ensuring a continuous water supply. Every detail has been thoughtfully designed to offer a life of luxury, privacy, and comfort in an exclusive setting.
…By Mexico Sotheby's International Realty


Exclusive House for Sale in Altozano, Querétaro! Plot size: 200 m² | Build size: 280 m² Located in one of the most exclusive areas of Querétaro, Altozano, this house combines modern design and luxury finishes, giving you a perfect space to enjoy every moment of your life. With a spacious and functional layout, this home is designed for you and your family to live in total comfort and style. A property that will make you fall in love from the first glance! GROUND FLOOR: Parking for two cars or 3 compacts. Guest bathroom, ideal for your meetings. Spacious living room with lots of natural light, perfect for sharing with your loved ones. TV room for entertaining moments. Spacious and elegant dining room, ideal for family dinners. Kitchen equipped with Black Pearl granite finishes and all high-end appliances. Private garden where you can enjoy nature. Bar/Terrace to enjoy relaxed afternoons or social events. Laundry room, and maid's room with a full bathroom for greater comfort. UPPER FLOOR: Master bedroom with a huge dressing room, private bathroom and a private terrace to enjoy the fresh air. Two large secondary bedrooms each with a full bathroom and dressing room. White closet for your comfort and organization. Additional features that make the difference: Luxury exteriors: Galarza quarry in the first stage and Fiorito travertine marble in the second and third stages, providing timeless elegance. Sophisticated interiors: Sanblasted matte travertine marble in the kitchen and TV room, creating a warm and modern atmosphere. Wide spaces: Height of 2.70 meters throughout the house, generating a feeling of spaciousness and brightness. 2,500-liter cistern, to ensure a constant supply of water. Installation of ducts for air conditioning in rooms and bedrooms, with duct for sunlight that feeds the boiler, guaranteeing energy efficiency. Cumarú wooden doors. High-quality aluminum windows, which provide you with security and elegance. Advanced technology: Smart switches, energy-efficient LED light, security cameras, digital doorbell with camera and smart lock for your peace of mind. Extras for your comfort: Additional options such as dishwasher, built-in microwave and custom TV cabinet. Enjoy your natural surroundings: Beautiful front and side planters that perfectly complement the landscape, bringing beauty and freshness to the exterior of your home. Modern services for your comfort: LP gas, CEA water, Telmex/Megacable fiber optic Internet, everything you need for a modern, connected and worry-free life. This house is not just a property, it is a home that reflects the best of you and your dreams. Live in an environment surrounded by green areas, tranquility and a privileged location, in Altozano, one of the most exclusive subdivisions in Querétaro. Don't miss the opportunity to own this Spectacular house! Schedule your appointment now and start living the life you've always dreamed of. Contact us now and make this exclusive home in Altozano yours!
…By Querétaro Sotheby's International Realty


Exclusive 3-Bedroom Apartment in Malecón Cancún with Panoramic Views – Fully Furnished Discover the perfect combination of luxury, comfort, and location in this spectacular 3-bedroom apartment, with a total surface area of 1,428.26 Sq. Ft. (132.69 m²), located in the prestigious Residencial Malecón Américas, within the renowned Malecón Cancún complex. This development consists of 9 condominium towers, each 18 stories high, built over 5 levels of parking and a commercial area, offering breathtaking views of the Caribbean Sea, Nichupté Lagoon, and the city of Cancún from every unit. This fully furnished home on the 4th floor is ready for move-in, featuring an elegant and functional design that maximizes every space. From the comfort of your living room, you can enjoy unparalleled panoramic views, with large windows that flood every corner with natural light. The residential experience is enhanced by 24/7 concierge service, a fully equipped gym, a semi-Olympic swimming pool, and an exclusive event room, perfect for private gatherings. Additionally, the condominium offers BBQ areas for outdoor dining and a tennis court for those seeking an active lifestyle. Security and comfort are guaranteed with covered parking and 24-hour surveillance, providing total peace of mind in one of Cancún’s most vibrant and sought-after locations. Experience the perfect balance of exclusivity, breathtaking views, and top-tier amenities in this move-in-ready home.
…By Riviera Maya Sotheby's International Realty


Beautiful & Cozy Home for Sale in Lomas de Chapultepec This spectacular home in Lomas de Chapultepec combines luxury, comfort, and spaciousness, perfect for those seeking a residence with natural light, open spaces, and stunning views. Features: • 3 spacious bedrooms, two with its own full bathroom. • 3 full bathrooms + 1 half bath for added convenience. • Two family rooms, perfect for entertainment and relaxation. • Beautiful kitchen with a breakfast area, bright and functional. • Dreamy terrace with breathtaking views. • Large garden with a BBQ area, ideal for gatherings. • Excellent finishes and layout, with multiple access points to outdoor areas. Located in one of the city’s most exclusive neighborhoods, this home is the perfect balance of elegance, comfort, and nature.
…By Mexico Sotheby's International Realty


Discover this hidden gem at Aldea Maya, this property is situated in Aldea Zama, Tulum, featuring 16 individual apartments arranged around a stunning central pool. Eight of these apartments offer cozy one-bedroom units with en-suite bathrooms, while the remaining eight present spacious layouts with well-equipped living rooms and fully functioning kitchens, along with the luxury of a private pool. Three of this apartments are lock off. With a construction size of 14,886 Sq. Ft. (1,383 m2) on a 25,295 Sq. Ft. (2,350 m2) lot, this property includes a common swimming pool, reception area, parking, and is fully operational with a turnkey setup. Nestled within an exclusive gated community, this is the perfect place for those seeking quality, comfort, and a unique lifestyle in Tulum. There is the possibility of adding 2 more floors. HOA Fee $13,000 pesos/month Property tax $65,000 pesos/year
…By Riviera Maya Sotheby's International Realty


Exclusive 3-Bedroom Apartment in Malecón Cancún with Panoramic Views – Fully Furnished Discover the perfect combination of luxury, comfort, and location in this spectacular 3-bedroom apartment, with a total surface area of 1,428.26 sq. ft. (132.69 m²), located in the prestigious Residencial Malecón Américas, within the renowned Malecón Cancún complex. This development consists of 9 condominium towers, each 18 stories high, built over 5 levels of parking and a commercial area, offering breathtaking views of the Caribbean Sea, Nichupté Lagoon, and the city of Cancún from every unit. This fully furnished home on the 11th floor is ready for move-in, featuring an elegant and functional design that maximizes every space. From the comfort of your living room, you can enjoy unparalleled panoramic views, with large windows that flood every corner with natural light. The residential experience is enhanced by 24/7 concierge service, a fully equipped gym, a semi-Olympic swimming pool, and an exclusive event room, perfect for private gatherings. Additionally, the condominium offers BBQ areas for outdoor dining and a tennis court for those seeking an active lifestyle. Security and comfort are guaranteed with covered parking and 24-hour surveillance, providing total peace of mind in one of Cancún’s most vibrant and sought-after locations. Experience the perfect balance of exclusivity, breathtaking views, and top-tier amenities in this move-in-ready home.
…By Riviera Maya Sotheby's International Realty


Your New Home in Aldea UUm: Comfort, Design, and Functionality Brand-new, with 1560.47 sqft (145 m2) stunning home features three bedrooms, each with its own full bathroom, offering the perfect balance of comfort and design. The property stands out with a bedroom on the first floor, which can be used as a lock-off or office, thanks to its private entrance. On the second level, you will find two additional bedrooms, both with full bathrooms and spacious closets that offer excellent storage. From this floor, you can access a beautiful terrace, ideal for relaxing, reading a book, or simply enjoying the outdoors. The home's façade is adorned with stone elements inspired by the prestigious Maya culture, blending tradition and modernity in perfect harmony. The interior design maximizes comfort, with ample parking for two cars, a service corridor, and a refreshing private pool, perfect for enjoying unforgettable moments on hot days. The expansive social area is surrounded by large windows, allowing excellent air circulation and natural light, creating a fresh and welcoming environment. It is the ideal space to share with family and friends or simply enjoy the tranquility that Aldea UUm has to offer.
…By Riviera Maya Sotheby's International Realty


Pendiente
…By Querétaro Sotheby's International Realty


Located in one of the safest and most privileged areas, this charming one-level residence stands out for its functional and warm design. Its east-west orientation allows an excellent entrance of natural light throughout the day, creating spaces full of life and harmony. Built with a double wall of W-panels, this house offers excellent thermal insulation, maintaining a pleasant temperature at any time of the year. In addition, it has air heating, which guarantees a comfortable environment even on the coldest days. Spaces designed for well-being and comfort From the very first moment, quality is perceived in every detail, with German Kömmerling windows that provide acoustic and thermal insulation, as well as tropical hardwood floors, which provide a warm and natural touch to the spaces. It has three spacious bedrooms, each with walk-in closet and full bathroom, offering privacy and comfort. The family area is ideal for socializing, with a game room and a bar, which includes a built-in Miele coffee bar, perfect for enjoying special moments at home. The kitchen, equipped with high-end appliances, is functional and practical. In addition, the house has a loft with an office, a cozy and quiet space to work or study. An exceptional natural environment The back of the house opens to a large garden with english lawn and sprinkler irrigation providing incredible views, creating an atmosphere of peace and contact with nature. Both the terrace and the family room have direct access to the garden, allowing you to enjoy outdoor moments without leaving the house. For added convenience, the property has a 20,000 liter cistern, ensuring a constant water supply. This house is ideal for those looking for a cozy home, well designed and surrounded by nature, within the safe and exclusive environment of Los Encinos Golf Club.
…By Mexico Sotheby's International Realty


Located within the prestigious Los Encinos Golf Club, this spectacular Californian style residence offers an environment of luxury, security and privacy, just 20 minutes from Santa Fe. Its architectural design fuses elegance and comfort, with the highest quality finishes and ample spaces ideal for family enjoyment. Upon entering, we are greeted by a majestic hall with Carrara marble floors, which enhance the grandeur of the house. An imposing staircase becomes the focal point, framed by a stained glass wall and dome, allowing the entrance of natural light and creating a warm and sophisticated atmosphere. Every detail of this residence has been carefully selected to offer the highest quality and durability. The floors combine Carrara marble and engineered wood, providing a perfect balance between elegance and warmth. Banak and solid cedar woodwork enhance the distinction of the spaces, while Baldwin veneers and locks add a touch of elegance. The house has three spacious bedrooms, each with its own full bathroom and walk-in closet, offering privacy and comfort in a luxurious environment. In addition, there is a separate suite on the ground floor with a full bathroom, ideal for visitors or to adapt as a multifunctional space. The living spaces have been designed for maximum enjoyment, including an elegant library, a cozy family room perfect for family moments, and a bar ideal for entertaining guests. The exterior design of the house is complemented by Hurd double-glazed windows that not only offer excellent thermal and acoustic efficiency but also allow for spectacular views of the garden. The social area extends onto an incredible terrace, perfect for gatherings and moments of relaxation, with access to a 650 m² garden, ideal for enjoying the outdoors in a natural and private environment. In addition, the residence features walls and built-in furniture from the renowned Chippendale brand, adding a seal of distinction and exclusivity to every corner.
…By Mexico Sotheby's International Realty


This is a spectacular five-villa compound built in a 25,630.48 sq.ft. lot; two villas have five bedrooms, one has three, and two with four. All have high ceilings, large windows, and excellent finishes and construction materials. Each villa has its own personality and style, but they all coincide with many open spaces, with large terraces and gardens that invite you to enjoy the tropical weather. All the bedrooms overlook the pool and garden. The high fences that mark the perimeter of the houses offer complete privacy. Nobody imagines what is behind its discreet fences and entrances. The layout of the villas allows you to unite the five properties to boost the lodging business and let the guests of each villa have direct access to the lodge house (Casa Club) without leaving the set of houses. Casa Club, with its four bedrooms on the second level, a well-equipped spa area with a large jacuzzi, steam room and sauna, palapa for yoga retreats, fire pit, juice bar and reception, is undoubtedly the heart of all of them. A brick wall gives a cozy touch to the living room and outdoor dining room, where more than forty people can comfortably sit and eat. Casa Gris, with five bedrooms, two of them on the ground floor, two on the second level and one more, with an independent entrance at the second level. Casa Cortina, with three bedrooms on the second level and one on the ground floor. Casa Grande, with five bedrooms, two on the ground floor and three on the second level. Casa Griega, with three bedrooms on the second level. The finishes of these villas are mainly made with materials from the region, some of their floors were specially brought from Guadalajara, there are many details of decoration and architecture such as ceilings with wooden beams, polished cement, Mayan Chukum paste, which is a mixture from the resin of the tree of the same name with white cement and limestone, which serves very well as a thermal insulator on the wall; handmade ceramics, large windows framed in aluminum and wood from the region. Soft indirect and strategic lighting in each space. In some of the bathrooms there are bathtubs with views of the vegetation, and relaxing jacuzzis. The villas are currently operated for vacation rentals with great success, generating income that would be attractive to any investor. All houses have cameras and security systems, which are monitored from the lodge house. The different styles of the villas goes from the elegance and mysticism of gray, to the mediterranean style of beautiful Greece, through the contemporary Mexican style. Each one has its own name, style and personality. This property is on a corner lot of 25,630.48 sq.ft. with five villas with an area of 18,108.44 sq.mt of construction.
…By Riviera Maya Sotheby's International Realty


Nestled between the gentle hills that surround the beautiful bay of Santiago Manzanillo, this spectacular hacienda-style villa stands out, inviting us to explore its extensive gardens dotted with flowers and palm trees that wave before the fresh sea breeze. A spacious hall framed with elegant wooden ceilings, matching the majestic front door, welcomes us to enter this one-of-a-kind property, inspired by the old Mexican haciendas of the 18th century, with touches of quarry and marble, which invites us to walk through its spacious corridors through which, we find 9 luxurious rooms, distributed throughout its more than 1,600 square meters, each one of them comfortably equipped with a full bathroom and air conditioning, creating an environment of privacy and comfort for guests. guests and guests. The spacious common areas gracefully stand out in the center of the house, surrounded by spectacular double height quarry walls and multiple windows that offer endless views beyond its gardens and to the sea. We find a large room bordered by the unique pool that blends the distinguished interior with the outdoor rest and recreation areas, to subtly link with the sunny terraces. The extensive interior spaces are complemented by a large bar framed by its marble bar, a sober interior dining room and a practical and bright kitchen, strategically located for easy access to both the interior areas and the main terrace, where a clear dining room stands out. informal ideal to enjoy lazy days by the pool and the unbeatable and sunny climate of the area. Among the magnificent gardens there are several terraces that connect comfortably with the main rooms, creating a discreet and quiet environment, perfect to enjoy the sunsets from the relaxing Jacuzzi, or the endless conversations with friends. Villa León perfectly consolidates the elegance of a beach residence full of luxurious details, with the relaxed and casual environment of a family beach house, creating the ideal amalgam for its residents to enjoy their rest days to the fullest, in this exclusive one-of-a-kind property in the Manzanillo area The price is $1,600,000 USD at the exchange rate of the day as published in the Official Gazette of the Federation.
…By Guadalajara Sotheby's International Realty


T: 576.5 M2 C: 552.8 M2 VENTA: $15,250,000 MXN Ubicada en un exclusivo Condominio horizontal con seguridad 24/7 en la zona de Loma Dorada, Casa Soleil es una residencia que cautiva por su diseño arquitectónico único y sus impresionantes vistas panorámicas, destacando los emblemáticos Arcos de Querétaro como parte del paisaje cotidiano. Desde el primer momento, la casa sorprende con una distribución innovadora: El recibidor y la elegante escalera de mármol con barandal de cristal dan la bienvenida a un hogar que equilibra a la perfección el diseño y la funcionalidad. Las áreas sociales se encuentran en la planta superior, permitiendo aprovechar al máximo la luz natural y la espectacular vista de la ciudad. En este nivel, una elegante sala y comedor se integran con la impresionante terraza, creando un espacio ideal para la convivencia. La cocina, moderna y funcional, está estratégicamente ubicada para dar servicio tanto a los espacios interiores como al área exterior, donde un bar y una acogedora zona de estar invitan a disfrutar de momentos inolvidables. Además, en este nivel se ubican 3 habitaciones, la principal con vestidor y baño completo. En la planta inferior, un gran salón de juegos o family room, con acabados de lujo, materiales naturales y una paleta de colores neutros que aportan calidez y sofisticación. Casa Soleil es más que una residencia; es un refugio de lujo en la ciudad, donde cada espacio ha sido pensado para brindar una experiencia de vida inigualable. A solo unos pasos de restaurantes, zonas comerciales, del emblemático Acueducto de la ciudad de Querétaro y del Centro Histórico. Located in an exclusive horizontal condominium with 24/7 security in the Loma Dorada area, Casa Soleil is a residence that captivates with its unique architectural design and impressive panoramic views, highlighting the emblematic Arches of Querétaro as part of the daily landscape. From the first moment, the house surprises with an innovative layout: The entrance hall and the elegant marble staircase with glass railing welcome you to a home that perfectly balances design and functionality. The social areas are located on the upper floor, allowing you to take full advantage of natural light and the spectacular view of the city. On this level, an elegant living room and dining room are integrated with the impressive terrace, creating an ideal space for coexistence. The modern and functional kitchen is strategically located to serve both the interior spaces and the outdoor area, where a bar and a cozy seating area invite you to enjoy unforgettable moments. In addition, on this level there are 3 bedrooms, the main one with a dressing room and full bathroom. On the lower floor, a large games room or family room, with luxury finishes, natural materials and a neutral color palette that provide warmth and sophistication. Casa Soleil is more than a residence; it is a luxury refuge in the city, where each space has been designed to provide an unparalleled living experience. Just a few steps from restaurants, shopping areas, the emblematic Querétaro City Aqueduct and the Historic Center.
…By Querétaro Sotheby's International Realty


Magnificent 2.5 acre (1 ha) estate located in Santisima Trinidad, arguably the finest residential-collective vineyard in the Bajio. The 6 bed, 6 bath home in an elegant and comfortable Tuscan style features vaulted wood ceilings floors, and abundant natural light. The expansive floor plan is perfect for both entertaining and family living – with multiple living and dining areas – both interior and exterior – as well brick oven, pizza oven, lap pool, jacuzzi and magnificent garden. Virtually every space offers beautiful bucolic views of the surrounding orchards and vineyards. La Santísima Trinidad is a gated community located on the road to Dolores, just 25 minutes from San Miguel de Allende. The property features extensive vineyards, fruit orchards and olive and lavender plantations – all operational – as well as a boutique hotel, restaurant, polo field and winery. All residents share in the production of their land collectively. This beautiful development offers you tranquility and luxury just a few minutes from what both Conde Nast and Travel & Leisure have ranked as the best small city in the world *USD prices are shown for reference. The purchase price will be reflected in Mexican Pesos in accordance with applicable law using the official FIX exchange rate on the date of payment.
…By San Miguel Sotheby's International Realty


Located on a quiet cul-de-sac, Casa Esencia is a minimalist two-level home that perfectly blends modern design with natural elegance. Set on a 3,875 Sq. Ft. (360 m²) lot with a construction size of 2,336 Sq. Ft. (217 m²), this property offers an unparalleled living experience. The ground floor features an open-concept design where the dining room, living room, and a functional yet sophisticated kitchen come together harmoniously. Interior walls have been removed to create a seamless flow between indoor and outdoor spaces, filling every corner with natural light. Large windows open up to reveal stunning views of the infinity pool and lush outdoor spaces adorned with native plants. Upstairs, you’ll find three spacious bedrooms. The master bedroom boasts a private bathroom and a terrace overlooking the garden, while the other two bedrooms share a well-appointed bathroom designed for comfort and functionality. The rooftop terrace, spanning 1,076 Sq. Ft. (100 m²), is a versatile space that includes a sunbathing area, perfect for starting your day with a sunrise yoga session. It also features a large palapa with an L-shaped concrete bench, ideal for enjoying outdoor meals or simply relaxing while taking in the treetop views and natural surroundings from this elevated vantage point. Built with meticulous attention to detail, Casa Esencia incorporates natural materials that honor the region’s heritage. The durable and exquisite Mayan stone is used in both structural and decorative elements, adding authenticity and sophistication. Local, sustainable woods like tzalam and parota bring warmth and character through custom finishes, doors, and furniture. More than a house, Casa Esencia is a sanctuary. With its unique architecture, impeccable design, and materials that reflect the richness of the region, this property offers exceptional comfort in a prime location. A true dream in paradise awaits you.
…By Riviera Maya Sotheby's International Realty


Available Units – Exclusivity, Privacy, and Timeless Design Discover the latest available units in this unique development that blends warm, minimalist design with handcrafted touches and natural materials. Each residence has been thoughtfully designed to offer privacy, open views, and a connection to nature, thanks to its layout surrounding a private park of over 4,000 m² (43,055 Sq. Ft.). Here, you won’t see neighboring buildings—only nature. Building 1 1A | Studio – Jungle View 593.95 Sq. Ft. (55.19 m²) – $245,000 USD 2D | One- Bedroom Garden 1,178.54 Sq. Ft. (109.49 m²) – $349,000 USD 4A | Two-Bedroom Penthouse 2,198.63 Sq. Ft. (204.27 m²) – $639,000 USD 7C | Three-Bedroom Garden Mezzanine 2,817.24 Sq. Ft. (261.63 m²) – $830,000 USD Building 2 Unit 8: Three-Bedroom Mezzanine Penthouse 2,682.36 Sq. Ft. (249.24 m²) Price: $999,000 USD Unit 10: Three-Bedroom Penthouse 3,466.30 Sq. Ft. (322 m²) Price: $1,399,000 USD Privacy by nature: With all our residences designed around a 43,055 sq ft private park, you will always have views of nature, never of the neighboring buildings. All the advantages of a condominium: - 24/7 Security & Concierge - Fiber Optic Internet - Maintenance & Property Management - Reverse Osmosis Drinking Water Installation - High Quality Waste Water Treatment - Solar Energy - Waste Recycling With the features of a luxury villa: - Private entrances - Private swimming pools - Floor-to-ceiling, double-hung windows - Marble floors - Local hardwood carpentry - Green views - Standard interior height of 9.84 ft clear - Double height apartments of 19.68 ft - Large Gardens & Private Terraces - Privacy: 148 ft to the second building - Quietness: 39 ft to the public street Facilities and Equipment Drinking Water A central reverse osmosis plant will provide the apartments and the common apartments and common area with clean and healthy drinking water. Wastewater Treatment Plant. All water used will pass through a five-step wastewater treatment plant, after which much of it will be used for irrigation. Four days of Backup. Energy Community Solar Photovoltaic Plant The top of all 3rd floor apartments, about 10,764 sq ft, is dedicated to a community solar plant, so we can offset our grid power consumption with clean, renewable energy. Energy Efficient Windows. Backup Generator. Air Conditioner Mini Chiller Centralized air conditioning system, mainly used in high-end hotels. Up to 30% less energy consumption. No visible air conditioning units. No use of toxic gas. Recycling Anaerobic Composting. All organic waste from the apartments and the restaurant will be treated in the closed composting system. The final products, compost and gas, can be used in the garden, farm and restaurant. Urban Farm On top of the lobby it has been created an urban farm, where it can grow herbs, spices, and smaller vegetables for the restaurant. Spaces reserved for waste separation. Gas heating. Reliable & Sustainable. Gas to cook. Natural Gas Water Heating. Amenities Common pool of 62 feet. Organic Restaurant. Fire pit. Running Trails. Jungle Gym. Yoga & Meditation (1st palapa). Wellness (2nd palapa for massages). Jungle Library (3rd palapa). Fiber Optic Internet. Security. Camera systems, lobby and security. Private storage rooms. Each apartment includes a 33.48 ft independent storage room on the first floor. Reception. Laundry Center. Parking. Property Management. Bicycle Parking. Sustainability Together with Ron de Gruyter (Former director of Regen Villages NL), Co-Lab Design Office and energy partner Solarfuel, project’s ambition is to produce as much energy as possible on site. Through passive design practices, smart technology, energy efficient building materials and a collective solar photovoltaic plant on the entire rooftop of the development.
…By Riviera Maya Sotheby's International Realty


Located in one of the most exclusive areas of Mexico City, this property sits on a 283 m² lot on Lamartine Street in Polanco. The current construction consists of two levels, distributed in several rooms that have been used as offices but no longer meet modern standards of functionality and aesthetics, thus requiring demolition to become an excellent opportunity for developing a new residential or commercial project that aligns with current market trends, as it has land use rights. The privileged location in Polanco, close to restaurants, boutiques, and business centers, makes it an extremely attractive lot for investors and developers.
…By Mexico Sotheby's International Realty


Do you want to live in the middle of an authentic forest, far from the hustle and bustle of the city... but without leaving the city of México? Are you looking for a vacation home, a retirement home, or a holiday home... but without having to travel all the way long until you get to Cuernavaca or Valle de Bravo? Castle Manuel Parra is what you are looking for. Because living in a wooded area, in a ravine, in front of a park... is not the same as living immersed in an ecological reserve with more than 4,600 sqm of private land just for you... inside Mexico City. Castle Manuel Parra means living at the foot of the Ajusco mountains and finding your haven of peace, without leaving the great metropolis. Unprecedented, right? Welcome to the Tlalpuente II reserve... with its great detail: Security. Since Tlalpuente II is a private gated community that has 24/7 surveillance and security cameras throughout the condominium. Live peacefully in every sense, live to the fullest. But the Manuel Parra Tower is not only a walking nature but an architectural project itself, of great size and scope. It was built by none other than one of the most emblematic architects of the 20th century in Mexico: Manuel Parra. Parra is known for being the soul and spirit of the endearing San Ángel Inn neighborhood, having built more than 40 houses in the area and also for having made the most beautiful residences in Lomas de Chapultepec, Jardines del Pedregal, and Coyoacán, being the fortress of Emilio “El Indio” Fernández, his most famous thesis, where great films from the golden age of national cinema were filmed and where the most outstanding figures of the entertainment world have passed through, from Marilyn Monroe to María Félix. A very peculiar feature of Parra's constructions is that his house's materials were recycled from old haciendas and neoclassical and colonial houses that were demolished in Mexico City to open large avenues and road axes. So you can be sure that inside this house you will own an important piece of the great city, treasuring its legacy and preserving its history. Without a doubt, it is a highly conscious recycling concept for today's needs. You have peace, security, silence, privacy, design, history, architecture, and an ideal of recycling with its bonus: The house is located in an ecological reserve, which implies that there are guidelines to preserve the ecosystem; such as eliminating garden irrigation and allowing seasonal rain to mark the seasons of the year, as well as there being no lights in common areas to respect the circadian cycle of native species of fauna and flora, and also encouraging the owners to use eco-technologies inside their houses such as rainwater collection cisterns (which this house has) and solar panels for water and electricity. Interesting details to consider are the materials used in the construction of the house: You will have an endless variety of wood, many of which are already impossible to obtain today: such as mahogany, parota, machiche, tampicirán, mesquite, sabino, and pine. The ceramic tiles that adorn the interiors of the house were made by the famous and multi-award-winning artist from Morelos, Gorky González, National Prize for Sciences and Arts 1992, and several international recognitions. Casa Manuel Parra is located within the residential complex called Tlalpuente II (San Buenaventura), which is the sister and neighbor of the Tlalpuente residential. Maintaining the same security, topographical boundaries, and ecological guidelines as its famous sister. Don't think twice! Castle Manuel Parra is your perfect escape from routine and everyday life, find something different, original, and authentic.
…By Mexico Sotheby's International Realty


Nestled within the heart of Mérida’s Historic Center , this exceptional residence represents a rare fusion of timeless colonial character and refined contemporary living . Set behind an understated façade, the home unfolds into a private sanctuary of generous proportions, where architecture, light, and landscape come together in perfect harmony. Designed to embrace both elegance and comfort, the residence offers expansive interiors that flow seamlessly toward its verdant outdoor spaces. High ceilings, open living areas, and a thoughtful layout create an atmosphere of ease and sophistication, ideal for both everyday living and gracious entertaining. The kitchen and social areas have been conceived as the heart of the home, supporting a lifestyle defined by connection and functionality . This meticulously crafted modern colonial home spans 3 bedrooms, 3 baths, and encompasses an impressive 3,218 Sq. Ft. (299.41m 2 ) of stunning construction , all situated on a lush 6,211 Sq. Ft. ( 577 m 2 ) lot. Each of the bedrooms serves as a tranquil retreat, offering privacy and comfort within a serene environment. Natural light and garden views enhance the sense of calm throughout the property, reinforcing its character as a true escape within the city . The outdoor living experience is equally compelling. A lushly landscaped garden surrounds a private swimming pool, creating a secluded oasis perfect for relaxation or entertaining. The scale and layout of the grounds also present a unique opportunity for hosting private gatherings or developing a boutique hospitality concept, further enhancing the property’s versatility and investment appeal. Positioned in one of Mérida’s most sought-after areas, the home offers immediate access to the city’s rich cultural heritage , renowned dining, and vibrant atmosphere, while maintaining a sense of privacy and exclusivity that is increasingly rare in such a central location. This is a residence that transcends the ordinary—an opportunity to own a distinctive property that balances lifestyle, location, and long-term value in one of Mexico’s most celebrated destinations. A private viewing is recommended to fully appreciate the scale, setting, and potential of this remarkable home .
…By Riviera Maya Sotheby's International Realty


T: 54 HECTÁREAS C:9200 M2 La Hacienda Dolores Ñadó , con más de 300 años de historia, es una joya arquitectónica del siglo XVIII que ha sido cuidadosamente restaurada para ofrecer una experiencia única que combina el encanto del pasado con las comodidades modernas. Esta hacienda se erige como un espacio versátil y lleno de posibilidades, ideal tanto para eventos exclusivos como para proyectos residenciales o turísticos. Rodeada de extensos jardines y áreas verdes, la propiedad brinda un entorno natural y sereno, perfecto para disfrutar de la tranquilidad del campo o para realizar eventos al aire libre. En su interior, se encuentra una capilla histórica, un lugar íntimo y tradicional que añade un toque especial a ceremonias religiosas. La hacienda cuenta con alojamiento exclusivo con capacidad para hasta 60 personas distribuidas en 20 habitaciones que armonizan el estilo colonial con detalles contemporáneos. Además, la Hacienda Dolores Ñadó está diseñada para albergar eventos de gran envergadura, con espacios que pueden acomodar desde 50 hasta 750 invitados. Esto la convierte en el escenario ideal para bodas, bautizos, reuniones empresariales y celebraciones sociales de todo tipo. Ubicada a tan solo 10 minutos del Pueblo Mágico de Aculco, Estado de México, y con fácil acceso desde la Ciudad de México, su ubicación combina aislamiento y privacidad con conveniencia y accesibilidad. La hacienda ofrece servicios personalizados para la organización de eventos, asegurando que cada detalle sea único y especial para sus clientes. La Hacienda Dolores Ñadó no es simplemente una propiedad; es una oportunidad para sumergirse en la riqueza histórica y cultural de México. Ya sea como residencia privada, hotel boutique, centro de eventos o desarrollo turístico, esta hacienda es un lugar que inspira y ofrece infinitas posibilidades. Hacienda Dolores Ñadó , with over 300 years of history, is an architectural gem from the 18th century that has been carefully restored to offer a unique experience combining the charm of the past with modern comforts. This hacienda stands as a versatile space, perfect for exclusive events, residential projects, or tourism developments. Surrounded by extensive gardens and lush green areas, the property provides a natural and serene environment, ideal for enjoying the tranquility of the countryside or hosting outdoor events. Inside, you will find a historic chapel, an intimate and traditional space that adds a special touch to religious ceremonies. The hacienda features exclusive accommodations for up to 60 guests, spread across 18 rooms that blend colonial style with contemporary details. Moreover, Hacienda Dolores Ñadó is designed to host large-scale events, offering spaces that can accommodate from 50 to 750 guests. This makes it the perfect venue for weddings, baptisms, corporate meetings, and all kinds of social celebrations. Located just 10 minutes from the Magic Town of Aculco in the State of Mexico, and easily accessible from Mexico City, its location combines privacy and seclusion with convenience and accessibility. The hacienda provides personalized services for event planning, ensuring every detail is unique and special for its clients. Hacienda Dolores Ñadó is not just a property; it is an opportunity to immerse yourself in Mexico’s rich history and culture. Whether as a private residence, boutique hotel, event center, or tourism development, this hacienda inspires and offers endless possibilities. For more information or to schedule a visit, please contact us.
…By Querétaro Sotheby's International Realty
'%20stroke='%23DDAA3A'%20stroke-width='1.909'%20stroke-linecap='square'%20stroke-linejoin='bevel'/%3e%3c/svg%3e)
Receive by email any new listing that may match your search criteria
Your criteria :
By validating this form, you accept the general conditions of use of Le Figaro Properties.
These agencies offer a selection of luxury properties vente in Mexico. Feel free to contact them for personalized assistance.
The naturally formed Arch of Cabo St Lucas is a prime example of the dramatic coastal experience on offer for seaside houses for sale in Mexico. With such world-class postcard beaches and crystal-clear waters, it's hard not to imagine oneself enjoying the way of life here.
The splendor and lavish décor on display in Mexican real estate make searching for luxury houses for sale in Mexico a delight. From cleverly chosen lighting to original architectural features to high-end materials, properties here are extremely well presented.
