Get early access to listings that match your criteria
Never miss an opportunity again. Our personalized alerts notify you instantly.

 English$ USD · m²


This beautiful house sits on a plot of 220 m2, and is spread over two levels. 1st level: living room, dining room with kitchen area and a separate apartment with its own bathroom and a gym. 2nd level: three separate apartments with their own bathrooms and a small kitchen. Featuring uninterrupted views of the bay, this beautiful property offers a private terrace on the waterfront and a private beach area. There is a mooring for boats up to 30m long in front of the villa. The house has its own three parking spaces.
…By Annonceur International


Spread over two floors, the villa is set on a 1,300 m2 plot and offers approximately 420 sq m of indoor and outdoor living space as well as a private pool deck and 17×5 meter pool set amidst well-landscaped grounds. The main level offers an expansive open-plan living area with a fully equipped kitchen. Floor-to-ceiling windows usher abundant natural light and a cozy fireplace set the stage for refined living, completing the sense of grandeur. The Villa encompasses five bedrooms, 4 bedrooms, a guest toilet, study room. Additional property amenities: BBQ area, a laundry, storage room, gym and sauna, rooms, and garage for five cars. A harmonious blend of quality finishings and lavish interior design create a welcoming ambience.
…By Annonceur International


Luxury Villas for Sale in Montenegro Sea View and Golf Course Discover an exclusive real estate opportunity in Montenegro, in one of the most sought-after locations on the Adriatic coast. These prestigious villas, immersed in nature and overlooking the sea, combine elegance, comfort and refined architecture, integrating harmoniously with the landscape. Located near an 18-hole golf course, they offer unparalleled quality of living, ideal as both a primary residence and an investment. Villa Features: Strategic location with panoramic views of the sea and the golf courseSophisticated design with high quality materialsLarge open plan living area with fireplaceLuxury kitchen with Miele appliances and fine finishesPremium ceramic floors in the entrance, bathrooms and kitchenElectric underfloor heatingSpacious terraces and balconies to enjoy the viewsPrivate swimming pool, traditional stone terrace with outdoor kitchen and outdoor showerGarage and internal storage spaces Why Invest in Montenegro? Montenegro is one of the most attractive destinations for real estate investment thanks to a unique combination of natural beauty, tax advantages and steady economic growth. The real estate market is booming, with increasing demand from international investors. Tax advantages: favorable tax regime for foreign investorsGrowing tourism: increasingly popular destination for luxury and sustainable tourismCompetitive cost of living: high standard at lower costs than other European destinationsEconomic and political stability: member of NATO and in an advanced stage of accession to the European UnionClimate and quality of life: Mediterranean climate, spectacular landscapes and an exclusive environment These villas represent a unique opportunity for those wishing to purchase a luxury property in one of the most fascinating locations in Europe. For more information or to arrange a viewing, contact us today.
…By Annonceur International


Townhouses for Sale in Montenegro Sea View and Golf Course Discover an exclusive real estate opportunity in Montenegro, in one of the most sought-after locations on the Adriatic coast. These prestigious villas, immersed in nature and overlooking the sea, combine elegance, comfort and refined architecture, integrating harmoniously with the landscape. Located near an 18-hole golf course, they offer unparalleled quality of living, ideal as both a primary residence and an investment. Villa Features: Strategic location with panoramic views of the sea and the golf courseSophisticated design with high quality materialsLarge open plan living area with fireplaceLuxury kitchen with Miele appliances and fine finishesPremium ceramic floors in the entrance, bathrooms and kitchenElectric underfloor heatingSpacious terraces and balconies to enjoy the viewsPrivate swimming pool, traditional stone terrace with outdoor kitchen and outdoor showerGarage and internal storage spaces Why Invest in Montenegro? Montenegro is one of the most attractive destinations for real estate investment thanks to a unique combination of natural beauty, tax advantages and steady economic growth. The real estate market is booming, with increasing demand from international investors. Tax advantages: favorable tax regime for foreign investorsGrowing tourism: increasingly popular destination for luxury and sustainable tourismCompetitive cost of living: high standard at lower costs than other European destinationsEconomic and political stability: member of NATO and in an advanced stage of accession to the European UnionClimate and quality of life: Mediterranean climate, spectacular landscapes and an exclusive environment These villas represent a unique opportunity for those who wish to purchase a luxury property in one of the most fascinating locations in Europe. For more information or to arrange a viewing, contact us today.
…By Annonceur International


Luxury Villas for Sale in Montenegro Sea View and Golf Course Discover an exclusive real estate opportunity in Montenegro, in one of the most sought-after locations on the Adriatic coast. These prestigious villas, immersed in nature and overlooking the sea, combine elegance, comfort and refined architecture, integrating harmoniously with the landscape. Located near an 18-hole golf course, they offer unparalleled quality of living, ideal as both a primary residence and an investment. Villa Features: Strategic location with panoramic views of the sea and the golf courseSophisticated design with high quality materialsLarge open plan living area with fireplaceLuxury kitchen with Miele appliances and fine finishesPremium ceramic floors in the entrance, bathrooms and kitchenElectric underfloor heatingSpacious terraces and balconies to enjoy the viewsPrivate swimming pool, traditional stone terrace with outdoor kitchen and outdoor showerGarage and internal storage spaces Why Invest in Montenegro? Montenegro is one of the most attractive destinations for real estate investment thanks to a unique combination of natural beauty, tax advantages and steady economic growth. The real estate market is booming, with increasing demand from international investors. Tax advantages: favorable tax regime for foreign investorsGrowing tourism: increasingly popular destination for luxury and sustainable tourismCompetitive cost of living: high standard at lower costs than other European destinationsEconomic and political stability: member of NATO and in an advanced stage of accession to the European UnionClimate and quality of life: Mediterranean climate, spectacular landscapes and an exclusive environment These villas represent a unique opportunity for those wishing to purchase a luxury property in one of the most fascinating locations in Europe. For more information or to arrange a viewing, contact us today.
…By Annonceur International


Luxury Villas for Sale in Montenegro Sea View and Golf Course Discover an exclusive real estate opportunity in Montenegro, in one of the most sought-after locations on the Adriatic coast. These prestigious villas, immersed in nature and overlooking the sea, combine elegance, comfort and refined architecture, integrating harmoniously with the landscape. Located near an 18-hole golf course, they offer unparalleled quality of living, ideal as both a primary residence and an investment. Villa Features: Strategic location with panoramic views of the sea and the golf courseSophisticated design with high quality materialsLarge open plan living area with fireplaceLuxury kitchen with Miele appliances and fine finishesPremium ceramic floors in the entrance, bathrooms and kitchenElectric underfloor heatingSpacious terraces and balconies to enjoy the viewsPrivate swimming pool, traditional stone terrace with outdoor kitchen and outdoor showerGarage and internal storage spaces Why Invest in Montenegro? Montenegro is one of the most attractive destinations for real estate investment thanks to a unique combination of natural beauty, tax advantages and steady economic growth. The real estate market is booming, with increasing demand from international investors. Tax advantages: favorable tax regime for foreign investorsGrowing tourism: increasingly popular destination for luxury and sustainable tourismCompetitive cost of living: high standard at lower costs than other European destinationsEconomic and political stability: member of NATO and in an advanced stage of accession to the European UnionClimate and quality of life: Mediterranean climate, spectacular landscapes and an exclusive environment These villas represent a unique opportunity for those wishing to purchase a luxury property in one of the most fascinating locations in Europe. For more information or to arrange a viewing, contact us today.
…By Annonceur International


Luxury Villas for Sale in Montenegro Sea View and Golf Course Discover an exclusive real estate opportunity in Montenegro, in one of the most sought-after locations on the Adriatic coast. These prestigious villas, immersed in nature and overlooking the sea, combine elegance, comfort and refined architecture, integrating harmoniously with the landscape. Located near an 18-hole golf course, they offer unparalleled quality of living, ideal as both a primary residence and an investment. Villa Features: Strategic location with panoramic views of the sea and the golf courseSophisticated design with high quality materialsLarge open plan living area with fireplaceLuxury kitchen with Miele appliances and fine finishesPremium ceramic floors in the entrance, bathrooms and kitchenElectric underfloor heatingSpacious terraces and balconies to enjoy the viewsPrivate swimming pool, traditional stone terrace with outdoor kitchen and outdoor showerGarage and internal storage spaces Why Invest in Montenegro? Montenegro is one of the most attractive destinations for real estate investment thanks to a unique combination of natural beauty, tax advantages and steady economic growth. The real estate market is booming, with increasing demand from international investors. Tax advantages: favorable tax regime for foreign investorsGrowing tourism: increasingly popular destination for luxury and sustainable tourismCompetitive cost of living: high standard at lower costs than other European destinationsEconomic and political stability: member of NATO and in an advanced stage of accession to the European UnionClimate and quality of life: Mediterranean climate, spectacular landscapes and an exclusive environment These villas represent a unique opportunity for those wishing to purchase a luxury property in one of the most fascinating locations in Europe. For more information or to arrange a viewing, contact us today.
…By Annonceur International


Townhouses for Sale in Montenegro Sea View and Golf Course Discover an exclusive real estate opportunity in Montenegro, in one of the most sought-after locations on the Adriatic coast. These prestigious villas, immersed in nature and overlooking the sea, combine elegance, comfort and refined architecture, integrating harmoniously with the landscape. Located near an 18-hole golf course, they offer unparalleled quality of living, ideal as both a primary residence and an investment. Villa Features: Strategic location with panoramic views of the sea and the golf courseSophisticated design with high quality materialsLarge open plan living area with fireplaceLuxury kitchen with Miele appliances and fine finishesPremium ceramic floors in the entrance, bathrooms and kitchenElectric underfloor heatingSpacious terraces and balconies to enjoy the viewsPrivate swimming pool, traditional stone terrace with outdoor kitchen and outdoor showerGarage and internal storage spaces Why Invest in Montenegro? Montenegro is one of the most attractive destinations for real estate investment thanks to a unique combination of natural beauty, tax advantages and steady economic growth. The real estate market is booming, with increasing demand from international investors. Tax advantages: favorable tax regime for foreign investorsGrowing tourism: increasingly popular destination for luxury and sustainable tourismCompetitive cost of living: high standard at lower costs than other European destinationsEconomic and political stability: member of NATO and in an advanced stage of accession to the European UnionClimate and quality of life: Mediterranean climate, spectacular landscapes and an exclusive environment These villas represent a unique opportunity for those who wish to purchase a luxury property in one of the most fascinating locations in Europe. For more information or to arrange a viewing, contact us today.
…By Annonceur International


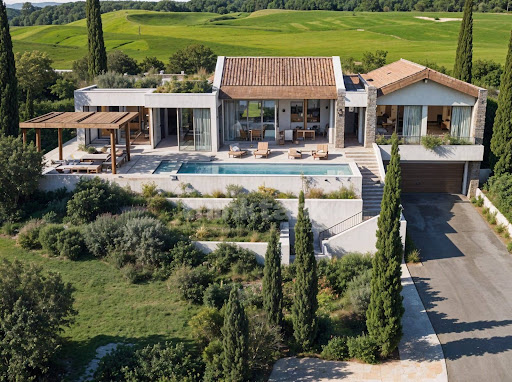

Luxury Villas for Sale in Montenegro Sea View and Golf Course Discover an exclusive real estate opportunity in Montenegro, in one of the most sought-after locations on the Adriatic coast. These prestigious villas, immersed in nature and overlooking the sea, combine elegance, comfort and refined architecture, integrating harmoniously with the landscape. Located near an 18-hole golf course, they offer unparalleled quality of living, ideal as both a primary residence and an investment. Villa Features: Strategic location with panoramic views of the sea and the golf courseSophisticated design with high quality materialsLarge open plan living area with fireplaceLuxury kitchen with Miele appliances and fine finishesPremium ceramic floors in the entrance, bathrooms and kitchenElectric underfloor heatingSpacious terraces and balconies to enjoy the viewsPrivate swimming pool, traditional stone terrace with outdoor kitchen and outdoor showerGarage and internal storage spaces Why Invest in Montenegro? Montenegro is one of the most attractive destinations for real estate investment thanks to a unique combination of natural beauty, tax advantages and steady economic growth. The real estate market is booming, with increasing demand from international investors. Tax advantages: favorable tax regime for foreign investorsGrowing tourism: increasingly popular destination for luxury and sustainable tourismCompetitive cost of living: high standard at lower costs than other European destinationsEconomic and political stability: member of NATO and in an advanced stage of accession to the European UnionClimate and quality of life: Mediterranean climate, spectacular landscapes and an exclusive environment These villas represent a unique opportunity for those wishing to purchase a luxury property in one of the most fascinating locations in Europe. For more information or to arrange a viewing, contact us today.
…By Annonceur International


Luxury Villas for Sale in Montenegro Sea View and Golf Course Discover an exclusive real estate opportunity in Montenegro, in one of the most sought-after locations on the Adriatic coast. These prestigious villas, immersed in nature and overlooking the sea, combine elegance, comfort and refined architecture, integrating harmoniously with the landscape. Located near an 18-hole golf course, they offer unparalleled quality of living, ideal as both a primary residence and an investment. Villa Features: Strategic location with panoramic views of the sea and the golf courseSophisticated design with high quality materialsLarge open plan living area with fireplaceLuxury kitchen with Miele appliances and fine finishesPremium ceramic floors in the entrance, bathrooms and kitchenElectric underfloor heatingSpacious terraces and balconies to enjoy the viewsPrivate swimming pool, traditional stone terrace with outdoor kitchen and outdoor showerGarage and internal storage spaces Why Invest in Montenegro? Montenegro is one of the most attractive destinations for real estate investment thanks to a unique combination of natural beauty, tax advantages and steady economic growth. The real estate market is booming, with increasing demand from international investors. Tax advantages: favorable tax regime for foreign investorsGrowing tourism: increasingly popular destination for luxury and sustainable tourismCompetitive cost of living: high standard at lower costs than other European destinationsEconomic and political stability: member of NATO and in an advanced stage of accession to the European UnionClimate and quality of life: Mediterranean climate, spectacular landscapes and an exclusive environment These villas represent a unique opportunity for those wishing to purchase a luxury property in one of the most fascinating locations in Europe. For more information or to arrange a viewing, contact us today.
…By Annonceur International


3775SC. Discover this exquisite townhouse, offering breathtaking views of the Adriatic Sea and the prestigious and unique Balkans residential golf course, designed by the legendary Gary Player, featuring holes 1 and 2. This property seamlessly combines elegance and modernity for an exceptional living experience.Property Features:Breath-taking Views: Enjoy panoramic vistas from your living spaces and spacious terraces.Open and Light-Filled Design.Chef's Kitchen: Custom-designed kitchen equipped with high-end Miele appliances (or similar) to meet all your culinary needs.Stylish Décor: Porcelain tile flooring with concrete, stone, and terrazzo effects for a contemporary and refined style.Outdoor Oasis: Relax and unwind in a private pool, traditional stone terrace with a barbecue, dining area, and outdoor shower.Private Parking: Your convenience is ensured with private parking covered by a pergola.The bay of Lustica, nestled in the heart of the vast Lustica peninsula, lies between the Bay of Kotor and the Adriatic Sea. This region serves as a gateway to Montenegro's treasures.Don't miss this unique opportunity to own a prestigious residence where luxury and comfort blend seamlessly with stunning views. Feel free to contact us for more information! Swixim Nyon - Ségolène CONTENSOU :+41796341661 - [email protected]
…By Annonceur International


3775SC. The luxurious villas 'Botanika' are nestled on the heights of the prestigious Luštica Bay. You will have the privilege of residing facing holes 1 and 2 of the unique residential golf course in the Balkans, designed by the legendary Gary Player. Located on the hillside, the 'Botanika' villas offer an exceptional living environment. Built with natural materials sourced from the region, this residence is a true tribute to its surroundings. Offering breathtaking views of the Adriatic Sea, this luxury villa harmoniously combines architectural elegance and seamless integration into its natural landscape. With generous living spaces and meticulous attention to detail, every aspect of this property is designed to provide unparalleled comfort and quality of life. This prestigious location will guarantee you perfect privacy while offering convenient access to all amenities. Don't miss this unique opportunity to own an exceptional villa in one of Montenegro's most coveted locations. Contact us today for more information. Swixim Nyon - Ségolène CONTENSOU :+41796341661 - [email protected]
…By Annonceur International


This luxurious villa in Montenegro, nestled on the stunning Adriatic Sea, offers a unique blend of traditional charm and modern comfort: * The stone villa, built in a traditional style, exudes timeless elegance and authenticity. * Surrounded by expansive gardens, this property provides a serene and private escape. * A sparkling open swimming pool adds a touch of luxury and relaxation to the outdoor space. * Enjoy breathtaking views of the Adriatic Sea, making each day a picturesque experience. * Inside, the villa is exclusively furnished in a traditional style, with original painted frescoes on the walls, creating an atmosphere of unparalleled beauty and culture. This Montenegrin villa offers a truly exceptional living experience for those seeking a blend of history, art, and natural beauty on the Adriatic coast. Type: Residential house House area: 550 m2 Plot area: 1.408 m2 Bedrooms: 5 Bathrooms: 5+1 Swimming pool: 12×6, depth from 1.6m to 2.5m Parking: yes (closed garage for 2 cars) + parking near the house. For sale a unique house, built on a design project in Montenegro in the picturesque village of Rezevici. This quiet village combines the old atmosphere of a seaside village and the attraction of ancient sights. The architecture of the house fits perfectly into this atmosphere. The villa is immersed in a garden surrounded by centuries-old trees. The cascading landscape plot is decorated with marble cones and branches of Japanese cedar above the entrance gate, creating an atmosphere with the scents of the forest and the sea. Fences of natural stones, greenery, hydrangea bushes, century-old cypresses and ancient olives, which are more than 150 years old, all create a wonderful landscape. There are also a variety of fruit trees and exotic plants on the plot, it is a real paradise. In the center of the garden, the swimming pool, made of beige stone and finished with gold mosaics, is a delight. The pool is equipped with a waterfall, countercurrent, Jacuzzi and heating, and is technically equipped to be chemical and chlorine free. A luxurious stone bench with vases and carved stone backs made of rare young marble near the pool create a magnificent ensemble. The depth of the pool allows you to enjoy both sport swimming and relaxation. The outdoor furniture near the pool is custom-made and designed to blend in with the overall atmosphere of the house. Behind the house is a separate building with a hammam to provide an opportunity to enjoy relaxation and self-care. There are also gazebos on the grounds for enjoyable meals or tea parties. House Structure: This luxurious three-storey villa (+basement) has a unique designer hydraulic elevator, allowing for easy movement from the guest area on the first floor to the bedrooms above. This is the perfect solution for comfortable living. This house admires its style, where natural materials in the finishes are combined with author's handmade fixtures, and the ceiling on the first floor reaches 4 meters! Entrance doors with Tiffany style stained glass windows, oriental style mirrors and many antique elements create an atmosphere of sophistication. Let's not forget to mention the two fireplaces, one in the living room and one in the master bedroom. First floor: The first floor consists of an entrance hall with elevator surrounded by a wide staircase, a large closet, oriental style mirrors and armchairs. Through a carved archway we go straight to the dining room - living room from which we enter the fireplace room with soft sofas. On the other side of the dining room we can see a large sliding door decorated with stained glass and crystal glasses, behind it there is a kitchen and a toilet, as well as steps to the basement and the second exit to the patio, where the building with a hamam is located. All the first floor rooms have access to the terraces and the garden to the swimming pool. Second floor: The second floor comprises 3 bedrooms with their own luxurious bedrooms. This part of the house is filled with love and light with many decorative techniques, elements, everything for comfort, for living for pleasure. Third Floor: Presents a cozy loft-style space with leather sofas designed for men's club meetings, poker and chess games and interesting conversations. This space has a bed divided by a partition with bookshelves, a separate room with a closet and its own huge bathroom.
…By Annonceur International


Spacious waterfront villa with mooring in Krasici, Lustica. The villa consists of 5 bedrooms, 2 kitchens, 3 bathrooms. It features a boat mooring, 2 parking places, BBQ on the terrace and direct beach access. Each room is designed with floor-to-ceiling windows, offering breathtaking sea views. There is also a studio within the villa that can be accessed through a separate entrance. Built with high-quality materials, the property ensures excellent insulation and superior external and internal finishes. The villa is equipped with solar panels and video surveillance. The double-glazed windows are specially coated to protect against sea salt exposure. Krasici is a small settlement on the Lustica Peninsula, lately transformed into a very popular vacation destination for visitors of Montenegro due to its position and the clean water as well as wild beaches and vicinity to luxury resorts.
…By Annonceur International


Modern semi-detached townhouse within exclusive Golf Residences in Lustica Bay.This townhouse is positioned on a 750 m2 plot of land. It has a total internal area of 214 m2 and is spread across two levels. The ground floor consists of a living and dining area, a toilet, and a laundry room. The living and dining areas have access to the spacious terrace (total area 16 m2) and a private swimming pool (total area 20 m2).On the first floor are two bedrooms, a bathroom, and a primary bedroom with an en-suite bathroom. Both bedrooms have access to the terrace (total area 30 m2) with dramatic views over the Adriatic Sea and the first holes of the golf course.The kitchen is equipped with a Miele or similar international-branded kitchen, complemented by acclaimed international-brand appliances. The entrance corridor, bathrooms, and kitchen showcase premium-quality ceramic tiles.Additional features of this property include electric underfloor heating, spacious balconies, and terraces, a private swimming pool, a traditional stone terrace with an outdoor kitchen, an al fresco dining area, and an outdoor shower.The property also offers a garage and an internal storage area for convenience.Lustica Bay is located 10km from Tivat airport, 14km from Tivat town center, and 13km from Kotor.
…By Annonceur International


The villa is located in the most exclusive area in Lustica Bay with its own golf course designed by legendary golfer Gary Player. Architecturally stunning golf villa with a private overlooking pool and the best views of the Adriatic Sea. Here you can truly relax from the hustle and bustle of the city, sitting on the terrace in the fresh air or bathing in the sun by the pool. The villa is also close to the nearest town center for shopping, sports and dining options.
…By Annonceur International


Living area: 317 sq.m. Total area with terraces and underground: 480 sq.m. Plot: 800 sq.m. 3/4 bedrooms 2+2 bathrooms Parking for 7 vehicles Price: 1.750.000 EUR A new modern family villa with three bedrooms, terraces with panoramic sea views and with a rooftop pool is located in the town of Kavac on the coast of the Tivat Bay. Kavac - a unique place with its microclimate and beautiful nature - is located on a hill above the Tivat airport, its south-western orientation provides sunshine all year round. A quiet and cozy town is protected from the tourist hustle and bustle, while it is only a 10-minute drive from the center of Tivat and Kotor, 5-10 minutes from the main shopping centres, the international Cambridge school and the airport. This place is very convenient for both permanent living and vacations. The fresh air on the plot combines the sea breeze and the aromas of the pine forest. Due to the location on a hill, there is no such humidity as on the coast, and in the heat here it is several degrees cooler than by the sea. Everything in the villa is thought out for a comfortable life: a modern open plan, specialised technical rooms, including a laundry room and a boiler room, dressing rooms, a spacious hall combined with a kitchen, a bright dining room. Panoramic windows and mezzanine create an indescribable feeling of spaciousness. The rooftop relaxation area with a 5.5 x 4 meter swimming pool, summer kitchen, bathroom and a large terrace are ideal for receiving guests and relaxing. The complete absence of counterparts creates a feeling of privacy. The sleeping area on the top floor has 3 bedrooms and a spacious hall for children to play, library, music room or office which can become a 4th bedroom if needed. Living room with 6 meters ceiling and huge panoramic sliding windows accompanied by a big cosy British Fires electric fireplace. High quality italian brend AERMEC heating and ventilation system with water floor heating all over the ground floor with the heat pump, as well as multi split system with fancoils and ventilation system in every bedroom. Main furniture such as dining table made of 150 yr old cherry tree, chairs, modern equipped kitchen, sofa, beds and integrated wardrobes, as well as equipped dressing room, fully equipped bathrooms as well as modern grill on the roof are INCLUDED in the price. : Construction is now completed and ready to move into.
…By Annonceur International


Beautiful gated community of total eleven villas, providing year-round comfort and service for its residents. Protected area with a tennis court and green area. VILLAS WITH UNIQUE ARCHITECTURE AND FUNCTIONAL LAYOUT IN A CLOSED COMPLEX Villa Ariel Price: 1,300,000 EUR Area 232 m2 Plot: 1000 m2 Turnkey: winter 2024 Villa Rafael Price: 1,300,000 EUR Area 232 m2 Plot: 755 m2 Turnkey: spring 2024 Complex is located in Herceg Novi, Podi. One of the most views and convenient locations in the city of Herceg Novi. The complex is located a few minutes drive from the promenade and beach, yacht parking, restaurants, supermarkets and other infrastructure. The luxury resort Lazure Marina & Hotel and the complex of residences with the Porto Novi marina are also located near the complex. The historical center of Herceg Novi is 5 km away. The airport in Tivat is 20 km away. The airport in Dubrovnik (Croatia) is 35 km away.
…By Annonceur International


Waterfront villa for sale, Tivat Stylish waterfront villa in Opatovo, Tivat, located only a few steps from the sea and 5 minutes from the exclusive marina Porto Montenegro. This elegant villa speards over three floors and comprises three bedrooms and two bathrooms. It benefits from a lovely patio area. It is renovated and furnished in a Mediterranean style. To find out more information about this property or schedule a viewing, please contact us at [email protected]
…By Annonceur International


This exceptional Mediterranean villa is situated in a Prcanj, with a beautiful view of Boka Bay and mountains. Approached via a private, securely-gated road, Villa Vela is a spacious 4 bedroom contemporary home with a luxuriously specified interior, infinity pool, and double garage. The villa design is sleek, with clean lines and open, spacious interiors. Mediterranean limestone walls and characteristic sloping terracotta roof tiles float above floor-to-ceiling glass windows to maximize natural light and unobstructed, dramatic views across the Bay towards Kotor Old Town and the mountains beyond. On the ground floor, there is a large double garage, gym, toilet, laundry/utility, storage, and technical rooms (Central Control and AirCon, CCTV, Video Intercom, Fire & Security, WIFI). There is a glass-enclosed entrance reception at the center of the first floor. To the right, there are a high-ceiling living space, wood-burning stove, and kitchen areas with panoramic views of the bay and mountains, and quest toilet. To the left, large master bedroom and bath ensuite opening to decking and pool. On the second floor, there are large double and two standard bedrooms, all with ensuite, outside terrace, and access to walled patio areas and mountainous wild gardens. Premium kitchen (Nobilia/Bosch) and bathroom fittings (V&B, Catalano, HansG), ceramics, and flooring (Florim, Porcelanosa, and natural stone) are used throughout. Living areas and bathrooms with underfloor heating recessed AirCon and ventilation in ceilings. In front of the villa, there is the infinity pool and shower, decking, limestone paving terraces, and BBQ, with substantial wild garden areas. Villa Vela offers the dream combination of peaceful seclusion, whilst lying within easy reach of the local waterfront village marina and a short drive to the historic walled city of Kotor, the luxury yachting haven of Porto Montenegro and Tivat International Airport. Property features * Air-conditioning * Barbeque * Fireplace * Lawn * Parking * Sea View * Smart home system * Swimming Pool * Under-floor Heating
…By Annonceur International


An exceptional Mediterranean villa sanctuary, with panoramic sea and mountain views across Kotor Bay. Price: €2,000,000. Gross Build Area: 456 m2. Net Internal Area: 349 m2. Total Plot Size: 1,579 m2 (plus share of access road and guest parking). Bedrooms: 4. Bathrooms (+WC): 4 (+2 wc). Pool: 8 x 4.5 m2. An Exceptional Home. Approached via a private, securely-gated road, Villa Vela is a spacious 4 bedroom contemporary home with a luxuriously specified interior, infinity pool and double garage. Premium kitchen (Nobilia/Bosch) and bathroom fittings (V&B, Catalano, HansG) , ceramics and flooring (Florim, Porcelanosa and natural stone) are used throughout. Living areas and bathrooms with underfloor heating, recessed aircon and ventilation in ceilings. Situated in a quiet, picturesque corner of UNESCO protected Kotor Bay, this secluded villa provides the perfect sanctuary, with commanding sea views surrounded by mountains and sprawling Mediterranean gardens. The villa design is sleek, with clean lines and open, spacious interiors. Mediterranean limestone walls and characteristic sloping terracotta roof tiles float above floor-to-ceiling glass windows to maximise natural light and unobstructed, dramatic views across the Bay towards Kotor Old Town and the mountains beyond. Villa Vela offers the dream combination of peaceful seclusion, whilst lying within easy reach of local waterfront village marina and a short drive to the historic walled city of Kotor, the luxury yachting haven of Porto Montenegro and Tivat International Airport. Villa Layout. 1st Floor: Glass entrance reception at the centre. To the right, high-ceiling living space, wood-burning stove and kitchen areas with panoramic views of Bay, guest wc. To the left, large master bedroom and bath ensuite opening to decking and pool. 2nd Floor: Large double and two standard bedrooms, all with ensuite, outside terrace and access to walled patio areas and mountainous wild gardens. Outside: Infinity pool and shower, decking, limestone paving terraces and BBQ, substantial wild garden areas.
…By Annonceur International


This newly built villa for sale is situated on the coastline, in the village Krasici in Tivat municipality. Krasici is located on the Lustica peninsula, on the southern shore of the Bay of Tivat in the Bay of Kotor. Near Krasici is a residential area of Lustica Bay, with a yacht marina and future golf courses. Villa is on the first line from the sea, with direct access from the main road, and with a berth of 120m2 with all connections for yachts. In 10 min boat drive across the Bay you have direct access to Porto Montenegro and Porto Novi - famous tourist resorts and marinas for superyachts. Villa of 300m2 consists of 3 levels. At the lowest level, there are two rooms - one maintenance room and one guest's bedroom, a laundry and a sauna. There is also a terrace with direct access to the sea. Surrounded by greenery, this terrace is perfect for socializing and family gatherings throughout the year. An internal staircase leads to the middle level, where there is a spacious living and dining room, kitchen, and toilet. Large windows provide a beautiful view of the Bay. At the same level is an infinity pool with a jacuzzi and a terrace that goes around the pool and in front of the living room. The wine cellar is on the same floor. At the highest level, there are two bedrooms, both with a bathroom. The smaller bedroom has a terrace with a beautiful sea view on the Tivat bay. The entire villa is equipped with a smart home system, and all bathrooms have underfloor heating. The materials of the highest quality were used during the construction. The villa is protected from the road noise with a tunnel 1.5 m wide over the entire height of the building, so there are no sounds or vibrations from the road. The villa additionally has a utility room for storage for beach furniture. In terms of air connectivity, there are three airports nearby: Tivat 10km, Podgorica 90km, and Dubrovnik 60km, so arrival and departure will not be a problem. Krasici is mostly a tourist and fishing village, with many restaurants and small shops, and the value of a villa like this one can only grow over the years. If you recognize this property as a good investment opportunity, contact us for more information. Property features * Air-conditioning * Alarm system * Barbeque * Central Heating * Parking * Peaceful area * Sea View * Under-floor Heating * Waterfront
…By Annonceur International


If you want to enjoy a great ambiance, with a breathtaking view, this exceptional Mediterranean villa is the right choice for you. Situated in a quiet, picturesque corner of UNESCO-protected Kotor Bay, this secluded villa provides the perfect sanctuary, with commanding sea views surrounded by mountains and sprawling Mediterranean gardens. The villa design is sleek, with clean lines and open, spacious interiors. Mediterranean limestone walls and characteristic sloping terracotta roof tiles float above floor-to-ceiling glass windows to maximize natural light and unobstructed, dramatic views across the Bay towards Kotor Old Town and the mountains beyond. On the ground floor, there is a large double garage, gym, laundry/utility, storage, and technical rooms (Central Control and AirCon, CCTV, Video Intercom, Fire & Security, WIFI). The first floor consists of a glass-enclosed entrance reception at the center, directly opening courtyard decking and a pool beyond. To the left are high-ceiling living space, wood-burning stove, and kitchen areas with panoramic views of the bay and mountains. To the right, large master bedroom and bath ensuite opening to decking and pool, additional double bedroom/flex-use, bathroom and sauna, guest WC. On the second floor, there are 3 large double bedrooms with ensuite (and walkthrough), outside terrace with a magnificent sea view. Premium kitchen (Nobilia/Bosch) and bathroom fittings (V&B, Catalano, HansG), ceramics, and flooring (Florim, Porcelanosa, and natural stone) are used throughout. Living areas and bathrooms with underfloor heating recessed AirCon and ventilation in ceilings. In front of the villa, there is the infinity pool and shower, decking, limestone paving terraces, and BBQ, with substantial wild garden areas. Villa Aquila offers the dream combination of peaceful seclusion, whilst lying within easy reach of the local waterfront village marina and a short drive to the historic walled city of Kotor, the luxury yachting haven of Porto Montenegro and Tivat International Airport. Property features * Air-conditioning * Barbeque * Fireplace * Gated Community * Lawn * Parking * Sauna * Sea View * Smart home system * Swimming Pool * Under-floor Heating
…By Annonceur International


Exquisite complex of villas in Krimovica, Budva Riviera Area: 450 m2 Plot of land area: 650-700 m2 Bedrooms: 5 Year of construction: 2018 Distance to Tivat airport: 15 kilometer Premium class villa complex located near Budva Main features: - The villas are created by leading architects and designers, the sizes range from 450 to 700 sq.m. - Three ready-made finishes are offered - Individual design of the finish is possible - Each villa has its own swimming pool, bath complex, wine cellar, artist's workshop - Open roof Within the development there is a helipad, path to the sea, a hiking path, a large outdoor terrace in front of the house, a recreation area with a summer kitchen and barbecue. Additional advantages of the complex: - 24-hour security and video monitoring - Private parking lot near each villa - Concierge services - Transport services: taxi order, transfer from / to the airport, car rental, excursion support, shuttle service to the sea with electric car - Gardener's services (maintenance of green spaces, plants and irrigation systems)
…By Annonceur International


Size: 1150m2 (750 m2 living space) ; Plot area: 1,000m2; Bedrooms: 6; Bathrooms: 5 This exclusive villa is surrounded by very beautiful picturesque landscape. Very unique, with the modern design, high quality materials and terraces with panoramic sea views, giving a sense of freedom, tranquility and privacy. It has four levels: Basement - car garage, and a large parking area Ground floor is consisted of an cabinet, guest bathroom, living room, kitchen, dinning room area, lounge, library with reading area, access to the swimming pool and outdoor lounge, and spacious sea facing terrace. First floor -4 bedrooms, each with its own bathroom, terrace with sea view. Second floor - kitchen, master suite, panoramic windows, Jacuzzi, bathroom, restroom facilities, and a large terrace, a staircase that goes to the roof terrace with an open sea view. The seller proposes to construct a swimming pool of 12m x 6m, included in the selling price. The water tank capacity is 100 m3. Jaz beach is 1.5 km, Ploce beach 1km, and Trsteno 800m from the villa.
…By Annonceur International
'%20stroke='%23DDAA3A'%20stroke-width='1.909'%20stroke-linecap='square'%20stroke-linejoin='bevel'/%3e%3c/svg%3e)
Receive by email any new listing that may match your search criteria
Your criteria :
By validating this form, you accept the general conditions of use of Le Figaro Properties.
These agencies offer a selection of luxury properties vente in Montenegro. Feel free to contact them for personalized assistance.
