Get early access to listings that match your criteria
Never miss an opportunity again. Our personalized alerts notify you instantly.

 English$ USD · m²

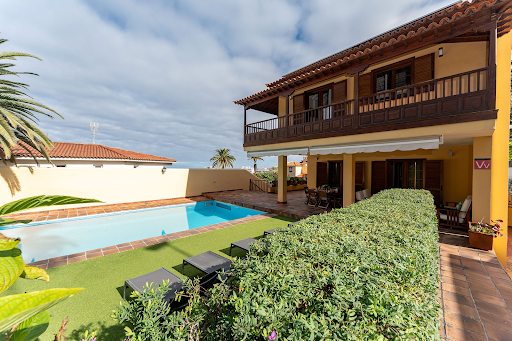


Located in one of the most established and prestigious areas of Puerto de la Cruz, this independent villa represents a rare combination of centrality, privacy, and construction quality. A property conceived for those who value spaciousness, solidity, and timeless architecture in the heart of the urban center. The house is structured in generous volumes, with well-proportioned rooms and a fluid layout that enhances the entry of natural light and continuous connection with the outside. Its large terraces, along with covered and open areas, allow enjoyment of the climate year-round with absolute discretion. Notably, the use of tea wood in carpentry and structural elements, a noble and increasingly scarce material, is appreciated for its durability, character, and aesthetic value. Its presence provides coherence and a constant sense of quality throughout the property. In terms of efficiency, the villa incorporates a solar panel system for electricity and hot water supply, while also maintaining connection to the general network. A solution that balances sustainability, autonomy, and comfort. The exterior features a uniquely designed heated pool, with a glass side panel that allows viewing of the interior from the garden, adding a distinctive and elegant architectural element. The open views integrate the ocean on the horizon and offer a privileged perspective of the urban surroundings. All this with an uncommon level of privacy for such a central location. The property is presented in excellent condition, ready for immediate occupancy. A residence with its own identity, ideal as a primary home or as a heritage investment in one of the most emblematic enclaves in the north of Tenerife.
…By Spain Sotheby's International Realty
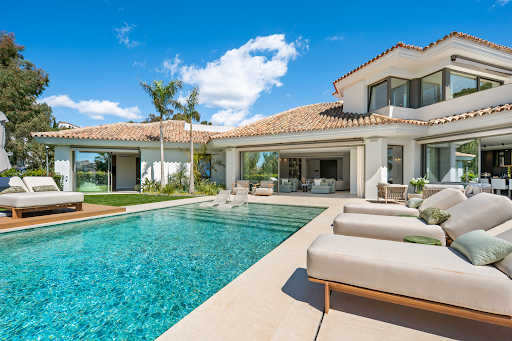


Surrounded by greenery and enjoying open views towards the Mediterranean, Casa Calma is a contemporary Mediterranean villa located within the gated community of El Herrojo, one of the most sought-after residential enclaves in La Quinta. Combining privacy, natural light and effortless indoor-outdoor living, the property offers a tranquil setting just minutes from Marbella’s Golf Valley, Puerto Banús and the beaches of the Costa del Sol. Designed around a seamless connection with its surroundings, the villa balances timeless Mediterranean architecture with refined contemporary interiors. Expansive floor-to-ceiling openings frame the landscape and flood the living spaces with natural light, while generous terraces, landscaped gardens and an elegant swimming pool create an atmosphere reminiscent of a private resort. The main living areas flow naturally between lounge, dining and outdoor spaces, creating an environment equally suited to everyday family life and entertaining. A sophisticated contemporary kitchen serves as the heart of the home, complemented by warm finishes, carefully selected materials and a calm, understated aesthetic throughout. The six-bedroom layout provides comfort and privacy for both residents and guests. The principal suite enjoys open views, abundant natural light and direct access to private outdoor spaces, reinforcing the home's strong connection to its setting. Complementing the principal living areas, a dedicated wellness and leisure level includes an indoor heated pool, sauna, fully equipped gym, wine cellar and entertainment lounge, creating a private retreat designed for year-round enjoyment. With parking for four vehicles, excellent privacy and a privileged position within La Quinta, Casa Calma presents a rare opportunity to enjoy contemporary Mediterranean living in one of the most desirable residential settings on the Costa del Sol.
…By Spain Sotheby's International Realty


In the heart of the historic center of Mahón lies a truly unique opportunity: two independent properties, carefully renovated and marketed together, forming a residential complex unparalleled in scale, character, and versatility. On one hand, there is an elegant period manor house, equipped with a tourist license, which retains the charm and grandeur of traditional Menorcan architecture. Its main floor offers a library, lounges, dining room, kitchen, service area, interior patio, and access to the basement. The upper floors contain five spacious en-suite bedrooms, some with an office, balcony, or pleasant views of the inner courtyards. On the other hand, an old factory has been converted into a contemporary residence, where large volumes, natural light, and design create spaces with great character. This second building includes a kitchen, living-dining area, fireplace zone, multipurpose spaces, additional bedrooms, and private garage. Both properties connect through charming inner courtyards and are complemented by a spectacular private terrace of approximately 100 m², with open views of the patios and rooftops of the historic center. Altogether, the property offers approximately 725 m² of built space and 140 m² of outdoor areas, making it an extraordinary residential asset in the heart of the city. The tourist license adds a distinctive value that is increasingly rare in Menorca, allowing for the combination of private enjoyment of a unique historic residence with interesting profit potential and heritage preservation. Located just a few steps from the Mahón harbor, restaurants, boutiques, and the vibrant cultural offerings of the Menorcan capital, this property represents a once-in-a-lifetime opportunity to acquire an architectural legacy where history, design, and Mediterranean lifestyle converge with absolute naturalness. Two independent buildings. Two architectural identities. An opportunity.
…By Spain Sotheby's International Realty


This contemporary Mediterranean design villa in Bunyola offers a balanced combination of modern architecture, Mediterranean nature, and a prime location near Palma de Mallorca. Situated on a hill surrounded by palm trees and native vegetation, the property enjoys spacious interiors, carefully designed outdoor areas, and an adaptable layout for family living, guests, or extended stays. Accessed via a palm-lined driveway, it boasts a 100 m² pool, spacious terraces, and different areas designated for relaxation and entertainment. The open-concept living and dining area connects to a main kitchen equipped with a large island and appliances from renowned brands such as SieMatic, Bora, and Miele. From this area, there is direct access to the main terrace and outdoor kitchen, creating an ideal space to enjoy Mallorca's climate year-round. The house features six bedrooms with en-suite bathrooms, configurable depending on the needs of each resident. The master suite can be adapted as two separate bedrooms or as a bedroom with an office. Additionally, there are several additional rooms and an independent apartment-style area with its own entrance, kitchen, bedrooms, and living room, perfect for family, visitors, or staff. The exteriors include a terrace by the pool, barbecue area, rooftop, and an area under the palms with a fire pit and panoramic views toward the lights of Palma. Bunyola stands out as one of the most attractive residential areas in Mallorca, located next to the Serra de Tramuntana, offering tranquility, natural landscapes, and proximity to Palma, international schools, restaurants, and the bay's beaches.
…By Spain Sotheby's International Realty


In the peaceful village of Campanet, this townhouse offers a relaxed life with open views of the Sierra de Tramuntana. The home is organized around a bright main area that integrates a living room with a wood stove, an open-concept dining area, and a fully equipped kitchen, all oriented to take advantage of the mountain and garden views. Large windows connect the indoor spaces with the outdoors, promoting a smooth and natural transition. The property features a flexible layout with two to three bedrooms and three bathrooms. On the main floor, there is a double bedroom, currently used as a library or office, along with a separate bathroom. The upper floor is dedicated to the master bedroom with an en-suite bathroom, while an additional space, accessible through a closed patio door, can function as a third bedroom or study, also with its own bathroom. This configuration allows the home to be adapted to different needs, including telecommuting or additional accommodation. Outside, the house features well-maintained gardens, a saltwater pool, several terraces, and a rooftop with panoramic views of the Tramuntana, perfect for enjoying the surroundings. A spacious basement offers space for a gym, storage, or workshop, in addition to a separate laundry room. Notable features include a photovoltaic system, a heat pump, underfloor heating, double glazing, fiber optic connection, and pre-installation for air conditioning. The property also includes private parking and the possibility of acquiring an adjoining plot for a second residence or guest accommodation. Campanet is a traditional municipality known for its tranquil atmosphere, local market, and proximity to nature. It offers easy access to everyday services, cafes, and shops, as well as good connections to other parts of the island.
…By Spain Sotheby's International Realty


In the heart of the Mediterranean landscape of southern Mallorca, this exceptional brand-new estate represents a unique blend of privacy, design, and sophistication. Accessible via a private road and surrounded by native nature, the property is part of an exclusive set of only five residences, designed to harmoniously integrate into their surroundings and offer a lifestyle of absolute tranquility. Designed for those who value open spaces, natural light, and a connection with the outdoors, the home comes fully completed and ready to enjoy. The heart of the residence is a spectacular living area of over 100 m² that integrates living room, dining room, and kitchen in an elegant open concept. Large windows connect this space with the spacious terraces, allowing the interior and exterior to merge into a fully Mediterranean living experience. The property houses four carefully designed bedrooms, including two magnificent master suites that offer exceptional privacy and comfort. Each bedroom has its own en-suite bathroom, complemented by a courtesy guest toilet. The main entrance, articulated around a refined patio of natural stone, leads to two independent wings that provide architectural balance and an ideal layout for both family living and hosting guests. The exteriors have been conceived as a true wellness retreat. The elegant pool area is complemented by an outdoor summer kitchen and an exclusive wellness space equipped with a gym, sauna, and shower bathroom, creating a perfect environment for relaxation and personal care throughout the year. One of the most unique elements of the estate is its own vineyard of Merlot and Sauvignon varieties, producing approximately 1,200 bottles annually. An exceptional privilege that allows for a private wine experience.
…By Spain Sotheby's International Realty


Located in Costa de los Pinos, Son Servera, Mallorca, this beachfront property combines Mediterranean architecture and comfort integrated into the natural surroundings of the current area. The plot, measuring 6,012 m² with 123 meters of sea frontage, hosts a residence of 993 m² distributed on a single floor. The residence stands out for its contemporary Mediterranean design and its spacious interiors aimed at offering panoramic views of the Mediterranean Sea from virtually all main rooms of the current home. Access to the property is through a landscaped garden with a marble fountain and a sculpture by a renowned artist, surrounded by fruit trees and a koi carp pond. It also features a helipad, paddle tennis court, and a separate guest house providing total privacy for frequent visiting guests. The exterior area includes a spacious terrace of 1,100 m² with a swimming pool and an outdoor dining area equipped with a marble table for twelve people. From this space, there is direct access to the sea. The interior is organized into three distinct areas, with a service zone, private well, and nearby mooring. The Costa de los Pinos area in Son Servera is characterized by its tranquil residential atmosphere, the presence of pine forests, and small coves with crystal-clear waters. Situated in the northeast of Mallorca, the area offers access to services, golf courses, and natural trails along the nearby Mediterranean Sea environment. **Some of the images have been generated using artificial intelligence for home staging purposes, so they are indicative and purely illustrative in nature.
…By Spain Sotheby's International Realty


This residence, built in 1890 and completely renovated, combines the charm of classic architecture with the features and comfort of a contemporary home. With a carefully distributed built area of 600 m², the property has three spacious bedrooms, three full bathrooms, and a guest toilet, offering spaces designed to ensure comfort and privacy. Each room has been designed to provide a functional and pleasant residential experience, adapting to the needs of modern life. The building stands on a 350 m² plot that houses a pleasant private garden, an ideal space to enjoy outdoor relaxation or host gatherings in a peaceful environment. Inside, brightness is one of the most notable features thanks to its large windows, which promote the entrance of natural light and create a cozy and balanced atmosphere. The residence also boasts electric central heating and an air conditioning system, ensuring a comfortable temperature year-round. Additionally, it has an individual garage, adding value in terms of convenience and practicality. The property is located in a well-established residential area that offers a peaceful environment and excellent connectivity with main services. Nearby you can find shops, educational centers, restaurants, and green spaces, making this location an ideal choice for those seeking quality of life, privacy, and convenient proximity to all essential services.
…By Spain Sotheby's International Realty


Traditional Andalusian residence featuring Regionalist architecture, a central courtyard and preserved original architectural elements. Located in one of the most historic areas of Baena, this distinguished Andalusian manor house preserves much of the Regionalist architectural style developed during the 1920s and 1930s. Known locally as the “Casa de la Señorita Julia”, the property stands out for its architectural presence, generous proportions and the preservation of numerous original features linked to traditional Andalusian design. The house was designed in 1925 by architect Fernando Callejas, a disciple of Aníbal González, incorporating an arcaded central courtyard, interior galleries, stained-glass windows and handcrafted ceramic tilework. Property Overview The residence is arranged over four levels around a magnificent central courtyard covered by an original glazed metal skylight. Its layout offers multiple possibilities for residential, cultural or tourism-related projects. The ground floor begins with a spacious entrance hall leading to the central courtyard and the various rooms throughout the property. One of the home's most remarkable features is the grand white marble staircase with bronze balustrade, complemented by original ceramic tiles from Mensaque y Rodríguez. The property also retains original hydraulic floor tiles, historic woodwork, wrought-iron grilles, stained-glass windows and an old wine cellar in the basement with vaulted ceilings and exposed original walls. The upper floor provides access to a large terrace overlooking the historic centre of Baena and the surrounding countryside of Córdoba. Main Features Detached manor house 10 bedrooms 9 bathrooms Arcaded central courtyard Original glazed skylight White marble staircase Stained-glass windows Original hydraulic floor tiles Terrace Storage room Property requiring renovation Central Courtyard and Architectural Layout The central courtyard serves as the structural and visual heart of the house, organising circulation, natural light and ventilation throughout the property. The interior galleries and glazed skylight reinforce the Regionalist character of the residence. Original Materials and Heritage Value The house preserves numerous original features representative of early twentieth-century Andalusian architecture. Particularly noteworthy are the handcrafted ceramic tiles, historic woodwork, wrought-iron details and hydraulic flooring. Terrace, Basement and Auxiliary Spaces The upper terrace provides an attractive outdoor space with open views over both the town and surrounding landscape. The basement contains a historic wine cellar of significant architectural interest, featuring vaulted ceilings and original masonry walls. Potential Uses Thanks to its size and location, the property is well suited as a private residence, heritage accommodation, institutional headquarters or a project linked to cultural and historical tourism. There is also the possibility of acquiring separately an adjoining commercial premises with independent access. Baena and Its Historic Setting Located in the province of Córdoba, Baena is renowned for its rich architectural heritage, traditional Andalusian character and the landscapes of the Cordoban countryside. Ideal Buyer Profile This property is particularly suited to buyers interested in Andalusian architectural heritage, cultural projects or historic residences with restoration potential. The combination of Regionalist architecture, a central courtyard, original materials and a historic location makes this property a rare opportunity within the Andalusian heritage market. At Hispálica Propiedades, we understand that homes like this are defined not only by their architecture, but by the experiences they offer. That is why we accompany our clients throughout the entire process, from the initial analysis to completion, with a personalised and professional approach. Request information about this property Speak with Mercedes Purchase costs, taxes, land registry fees and notary fees are not included in the sale price.
…By Hispalica Propiedades


Lucas Fox presents this spectacular and luxurious house in one of the most exclusive areas of the Costa Brava. The property is located within a private residential complex with security. It offers exceptional panoramic views of the bay of l'Estartit, Cap de Creus, the Medes Islands and the entire Empordà, up to the Eastern Pyrenees. The house is spread over three floors. On the main floor , we find a large and bright open-plan space with large windows that open completely. From here you can access the terrace and the garden, which has a 40 m² infinity pool . The room includes a living-dining room and a fully equipped kitchen diner . This floor is completed with a ensuite bedroom and a guest toilet. On the upper floor , there are three double bedrooms, one of them with a private bathroom. The main bedroom has large windows with stunning sea views, a cozy reading area and a spacious bathroom with a shower. The other two bedrooms share a full bathroom . On the lower ground floor, there is an impressive multipurpose room, a wine cellar and a toilet. This property is ideal both as a holiday home and to live all year round and enjoy the charm of the Costa Brava, with easy access to hidden coves and unique landscapes. Contact us for more information or to schedule a visit to this impressive villa, in the heart of the Costa Brava. Marketed by Dils Lucas Fox (Lucas Trading, S.L., company registration number B64125438), acting as a real estate intermediary The information provided is for information purposes only, based on details supplied by the owner, and is subject to change. It does not constitute a contractual offer.
…By Dils Lucas Fox Costa Brava


Discover this magnificent villa with 483 m² of built area on a 2,004 m² plot, located in a quiet residential area with year-round neighbours, just minutes from the centre of Pau and only 8 minutes from the beach. Distributed over three levels, the property offers bright, spacious areas designed to enjoy every moment. The ground floor features an elegant living room with fireplace, a dining area with large windows, and a separate kitchen fully equipped with high-end appliances. This floor also includes a double bedroom, a full bathroom, a gym (which can be converted into an additional bedroom), and a spectacular indoor pool for year-round use. Upstairs, the main suite offers a jacuzzi bath and a private terrace with panoramic views, complemented by three additional en-suite bedrooms. The basement is a versatile leisure area, ideal as a games room or library with billiards, plus a laundry room, machine room, and practical storage space. The garden is a true oasis, with olive trees, vines, fruit trees, and roses, all maintained with an automatic irrigation system. The villa also features a double garage with direct access to the house, oil central heating, air conditioning in all bedrooms, 14 solar panels, and an alarm system. A unique property for those seeking privacy, comfort, and an exclusive lifestyle on the Costa Brava. Please contact us for further information. Marketed by Dils Lucas Fox (Lucas Trading, S.L., company registration number B64125438), acting as a real estate intermediary The information provided is for information purposes only, based on details supplied by the owner, and is subject to change. It does not constitute a contractual offer.
…By Dils Lucas Fox Costa Brava


Lucas Fox presents this charming, licensed tourist townhouse in the centre of Begur, on a quiet street just a three-minute walk from the main square, in an excellent location. This magnificent townhouse offers a rustic style without sacrificing comfort. This is an original 18th-century property, carefully preserved, which maintains intact the most appreciated characteristics of Catalan rustic architecture: stone walls, vaulted ceilings, exposed wooden beams and Catalan tufa floors. The property offers 315 m² of living space, distributed over three floors. It features six double bedrooms, two complete bathrooms, a pleasant back patio, and a rooftop terrace with excellent panoramic views of the village and the castle. Furthermore, La Finca has a tourist license, making it an ideal option as a primary or secondary property, as well as for investment. There is also the possibility of acquiring a 95 m² building plot opposite the house for €250,000, a very attractive option for an addition, parking, or future expansion. A unique property due to its historical significance, location, and potential, in one of the most emblematic towns on the Costa Brava. Don't hesitate to contact Lucas Fox for more information or to arrange a viewing. Marketed by Dils Lucas Fox (Lucas Trading, S.L., company registration number B64125438), acting as a real estate intermediary The information provided is for information purposes only, based on details supplied by the owner, and is subject to change. It does not constitute a contractual offer.
…By Dils Lucas Fox Costa Brava


This elegant villa is located in one of the most sought-after areas of the Costa Brava, with spectacular sea and mountain views. Specifically, it is just a few minutes' walk from the charming historic centre of Begur and a five-minute car from Sa Riera beach. The northwest-facing property is ideal for both summer holidays and weekend getaways. The upper floor features a spacious open-plan area that integrates the kitchen, dining room , and living room. Thanks to its large windows, it enjoys abundant natural light and sea views. Also on this floor are a ensuite bedroom, a guest toilet , and a large terrace with a swimming pool, perfect for relaxing and enjoying the surroundings. On the ground floor, there are four double bedrooms, two of which have en-private bathroom, plus an additional bathroom for the other two bedrooms. All rooms enjoy stunning sea and mountain views. On the lower floor there is a garage with capacity for three vehicles and the utility room. The property features air conditioning, an elevator, and solar panels. This villa offers a unique opportunity to enjoy the Mediterranean lifestyle in an unbeatable natural setting. Contact us for more information or to schedule a visit. Marketed by Dils Lucas Fox (Lucas Trading, S.L., company registration number B64125438), acting as a real estate intermediary The information provided is for information purposes only, based on details supplied by the owner, and is subject to change. It does not constitute a contractual offer.
…By Dils Lucas Fox Costa Brava
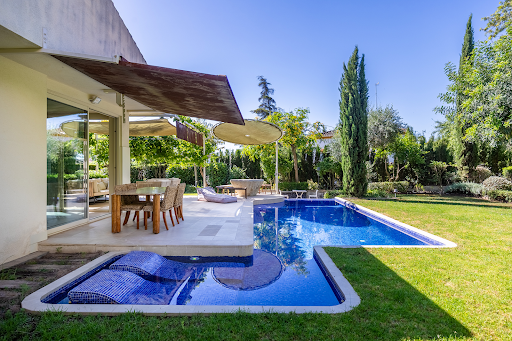


Contemporary design home located in a private gated community with 24-hour security and complete common areas, including a swimming pool, tennis courts, padel courts, and a football field. Located on a plot of approximately 1,500 square meters in a cul-de-sac, the property enjoys a high level of privacy and a carefully designed landscaped environment. The plot features an infinity pool and a garden designed by the creator of the Atlantic Botanical Garden in Gijón, with a selection of established trees and fruit species and a vegetable garden designed in corten steel, perfectly integrated into the landscape. The house, with a constructed area of approximately 220 square meters, is developed on a single floor organized around a bright central patio that articulates the different spaces. It has five bedrooms, four of them with en-suite bathrooms, in addition to a designer kitchen equipped with high-end appliances, a breakfast area, and a separate laundry room. The main living room stands out for its high ceilings, large windows, and direct connection to the garden and pool. An Italian stone fireplace dominates this space, adding character and warmth to the ensemble. Outside, the property has a covered area for parking, as well as additional space for several vehicles within the plot. The house was completely renovated and expanded in 2019. It also offers growth potential, as it has remaining buildability that would allow the construction of a second floor. Its features include hot-cold air conditioning, a careful selection of materials, with Ferrolan floors in iron and terracotta, and Strugal metal exterior carpentry, present throughout the home.
…By Spain Sotheby's International Realty


Exceptional Villa: Comfort, Space, and Ideal South-West Exposure Discover this splendid villa of approximately 368 m² built on a vast plot of 1,695 m², offering an exceptional living environment. Ideally located close to beaches and shops, it benefits from excellent South-West exposure. Villa Layout: On the Ground Floor:An elegant entrance hall.A large, bright living / dining room.A high-end American kitchen with adjoining pantry.A complete and luxurious main suite including a bathroom, a toilet, an additional shower room, another toilet, and a dressing room.On the First Floor:Three spacious double bedrooms with built-in wardrobes.A modern shower room and a separate toilet.In the Basement:A large garage accommodating two cars.A practical laundry room.A large storage room.Outdoor Features and Amenities: Heated pool (8.5m x 6m) to enjoy all year round.Large, tree-lined and landscaped garden.Private parking in the courtyard, in addition to the garage.Prime location near the beach and shops.South-West exposure ensuring optimal sunshine.This villa is perfect for a family seeking space, comfort, and luxury amenities, without compromising on location! Check our listings to discover other villas for sale.
…By N°1 Immobilier France Espagne 1987 Sl


Located in the southern area of La Moraleja, at the end of a cul-de-sac on one of its quietest and most private streets, this impressive single-family residence of approximately 1,200 m² sits on a plot of 2,800 m², offering an extraordinary level of privacy and impeccable maintenance. The property features eight bedrooms and seven bathrooms, of which seven rooms are configured as en suites with their own bathrooms and spacious dressing rooms. The exterior includes several distinct porches creating different environments, a fully established garden, and a magnificent swimming pool, creating an ideal setting for both family life and leisure as well as representation. Architecture and construction This is a detached building executed with a reinforced concrete perimeter structure, eliminating the presence of interior columns and allowing total flexibility in the redistribution of spaces. The monumental facade made of natural Colmenar stone gives character and architectural solidity, while the cut slate roof combined with copper elements enhances its timeless elegance. Perimeter security system with anti-intrusion fencing, outdoor cameras, interior volumetric alarms, video surveillance, and fire detectors. Reinforced door with KABA type security key. Metal security shutters with centralized locking and vandal-proof glass. Central water softening system and auxiliary water tank. Wi-Fi connectivity and data network in all rooms (more than 8,000 meters of structured cabling with technical boxes hidden per floor). Own well for comprehensive garden irrigation. Underfloor heating. Air conditioning via heat pump, with additional alternative heating function. Comprehensive LED lighting. Copper eaves and gutters. Ventilated facade of natural Colmenar stone. Elevator that connects all floors.
…By Spain Sotheby's International Realty


This villa in Bendinat represents a contemporary Mediterranean residence with panoramic views of the Bay of Palma, spacious living areas of 438 m², five bedrooms, and a 1,129 m² plot designed for comfort and connection with the surroundings. The home is distributed over two levels and offers a day area with a living room, dining room, and modern kitchen with a central island. Sliding windows connect the interior with a covered terrace with a chill-out area, while the pool terrace integrates areas for sunbathing and outdoor dining. The five bedrooms enjoy sea views, four with direct access to private terraces. The property features four bathrooms and two guest toilets, providing comfort and privacy. The interior has been furnished by the design studio Terraza Balear and incorporates pieces from renowned brands such as Minotti, B&B Italia, Poliform, Rimadesio, and Limited Edition, along with lighting by Occhio. The home is delivered fully furnished and includes a Sonos sound system and a home cinema, as well as a storage room, a large garage, and outdoor parking for an additional vehicle. Bendinat is a residential area in the southwest of Mallorca, in the municipality of Calvià, valued for its tranquility and proximity to Palma. It stands out for its access to the Real Golf de Bendinat, beaches like Illetas and Portals Nous, and the Puerto Portals marina, which offers dining, services, and a nautical atmosphere year-round.
…By Spain Sotheby's International Realty


Located in the heart of Nueva Andalucía’s prestigious Golf Valley, this beautifully renovated townhouse combines contemporary design, privacy and everyday convenience, just minutes from renowned golf courses, international schools, Puerto Banús and Marbella’s vibrant lifestyle offering. The interiors have been thoughtfully redesigned with a warm and sophisticated aesthetic, blending natural wood finishes, bespoke cabinetry and carefully selected materials to create an elegant yet welcoming atmosphere. Open-plan living areas flow effortlessly onto private terraces, enhancing the indoor-outdoor lifestyle for which Marbella is known. The property offers four bedrooms and three bathrooms, including a spacious principal suite with an en-suite bathroom and direct access to a private terrace. Multiple outdoor spaces provide areas for entertaining, dining and relaxation throughout the day, while the rooftop terrace enjoys open views across the Golf Valley towards La Concha and the surrounding landscape, providing a private setting for relaxing, entertaining or enjoying Marbella’s year-round sunshine. Additional features include underfloor heating, triple-glazed windows, a storage room, outdoor parking and the convenience of being sold fully furnished. Set within a secure gated community with 24-hour security, landscaped gardens and a communal swimming pool, this townhouse offers an exceptional balance of tranquillity and connectivity in one of Marbella’s most sought-after residential locations.
…By Spain Sotheby's International Realty


Barnes presents a charming villa with spectacular panoramic views of the bay, located within the exclusive community of the Miraconcha neighborhood. This property, with a surface area of 277 m2 distributed in 4 floors, stands out for its unique architecture and privileged location, located within a residential development designed by the renowned architect Peña Ganchegui. Equipped with a private elevator from Miraconcha and 24 hour video surveillance system that ensures absolute security and privacy. Just minutes away from restaurants, shops, and the iconic Playa de la Concha, this villa offers breathtaking views, inviting you to enjoy the natural beauty of the coast and mountains at any time of the day.
…By Barnes Biarritz


This newly built villa in Son Vida is located in a privileged hillside position with a breathtaking view of Palma and the sea. The property is situated on a plot of approximately 2,230 m² and offers unobstructed views of green areas, the city of Palma, and the cathedral. With a constructed area of approximately 770 m², the house features contemporary design, high-quality materials, and a layout that combines spaciousness, natural light, and functionality. The access to the villa leads directly into a double garage, from which the main level is conveniently reachable via elevator or stairs. In this area, there is a generous, light-filled living and dining area, a modern kitchen, an elegant fireplace, and a separate study. The main level seamlessly connects with the outdoor area via spacious terraces and a pool area of approximately 55 m². This layout allows for optimal enjoyment of the Mediterranean climate and creates a pleasant transition between indoor and outdoor spaces. On the lower level, there are six bedrooms, all with en-suite bathrooms and direct access to the garden. The basement additionally features a spacious multifunctional room that can easily be designed as a home cinema, gym, or entertainment area, as well as another bathroom. Son Vida is one of the most established and sought-after residential areas in Palma. The area is characterized by its peaceful surroundings, security, proximity to golf courses, international schools, services, restaurants, and quick access to downtown Palma, the airport, and the coast.
…By Spain Sotheby's International Realty


This charming sea-view villa in Costa d’en Blanes is situated in one of the most sought-after residential areas in the southwest of Mallorca, combining comfort, privacy and an authentic Mediterranean lifestyle just minutes from Puerto Portals and Palma. Set on a landscaped plot of approximately 789 m² with a constructed area of around 327 m², the property is distributed over two levels plus a rooftop terrace, all connected by an iconic glass spiral staircase that gives the home its distinctive architectural character. The villa features four spacious bedrooms, each with its own en-suite bathroom, as well as an additional guest toilet. Thanks to its southeast orientation and generous windows, the interior enjoys abundant natural light throughout the day, creating warm and welcoming open-plan living spaces with elegant tile and marble flooring. The fully equipped island kitchen connects seamlessly to a bright living area with fireplace and direct access to a sea-view terrace overlooking the pool. Outdoor living is at the heart of this property, offering a private swimming pool, integrated Jacuzzi, landscaped garden with automatic irrigation and a charming outdoor kitchen ideal for al fresco dining and entertaining. Additional features include gas central heating, hot and cold air conditioning, built-in wardrobes, integrated sound system, alarm with CCTV, satellite TV connectivity, two exterior parking spaces and a practical storage room. A stylish villa with timeless charm and excellent potential in an established and well-connected location close to beaches, golf courses and international schools.
…By Spain Sotheby's International Realty


Off-Grid Luxury Finca for Sale in Marbella | Panoramic Sea & Gibraltar Views Discover a rare opportunity to own a stunning off-grid finca in Marbella, offering breathtaking panoramic views of the Mediterranean Sea, Gibraltar, coast of Morocco and the surrounding Andalusian countryside. Nestled in the hills above Marbella, this unique eco-friendly property combines total privacy, sustainable living, and modern comfort, all within minutes of the Costa del Sol's finest amenities. Set on an impressive 7,000 m² plot arranged over several beautifully terraced levels, this charming Mediterranean retreat features 2 bedrooms, 2 bathrooms, a private swimming pool, and spectacular views from every room. Wake up to the sound of birdsong, enjoy all-day sunshine, and unwind while watching unforgettable sunsets over the sea, Marbella's bay and Gibraltar from your own private oasis. Designed for comfortable year-round living, the property is equipped with voltaic panels, hot and cold air conditioning in every room, high-speed Starlink internet, and a fully fitted open-plan kitchen. Large windows flood the interiors with natural light and seamlessly connect indoor and outdoor living spaces, allowing you to enjoy Marbella's exceptional climate throughout the year. This unique property offers the perfect balance between tranquillity and convenience. Located just 10 minutes from Marbella's beaches, supermarkets, international schools, golf courses, and local amenities, it provides a peaceful countryside setting without sacrificing accessibility. Marbella town centre, Puerto Banús, and the best of the Costa del Sol are all within easy reach. Whether you are looking for a permanent residence, a holiday home, a digital nomad retreat, or a unique investment property in Marbella, this exceptional finca offers outstanding value, complete privacy, and an unrivalled lifestyle. Beds: 2 | Baths: 2 | Living area: 111m2 | Terraces: 30m2 | Facing: SW | Private swimming pool | Parking spaces | Construction year: 2019 Airport: 35 min drive - Marbella center: 13 min drive - Puerto Banús : 19min drive - Golf course : 7 min drive - Beach:10 min drive - Supermarket: 8 min drive - Public Transports : 8 min Drive Contact us today for more information or to arrange a private viewing.
…By Lovely Planet Properties Costa Del Sol


Set amid its own private vineyard in the heart of Mallorca, this newly constructed finca is a remarkable blend of modern innovation and timeless Mediterranean elegance. Designed in the signature architectural style of Bastidas, the property offers total privacy, breathtaking panoramic views, and a sustainable lifestyle powered by solar energy and a private well. Completion is just one month away, making this an ideal moment to secure a future-ready countryside retreat. Occupying a generous plot of 15,954 m², the finca features a total built area of 718 m², with 451 m² of thoughtfully designed living space. Every room reflects a harmonious balance of comfort, practicality, and style. The home offers five to six spacious bedrooms — each with its own en-suite bathroom — creating a sense of serene, private luxury. At its core is an open-plan kitchen and living area, complete with two elegant fireplaces that provide year-round warmth and ambiance. Premium features include air conditioning, underfloor heating, and high-speed internet throughout the home. The kitchen will be outfitted with top-of-the-line appliances and refined finishes, with customization options still available to tailor materials to your taste. A spacious garage adds further convenience. Outdoors, a 64 m² swimming pool invites you to relax and enjoy the surrounding natural beauty. The expansive vineyard not only enhances the peaceful atmosphere but also offers potential for wine production or simple enjoyment of the scenic landscape. Located just five minutes from the charming village of Montuïri, this peaceful rural escape is also conveniently close to Palma (30 minutes) and the airport (25 minutes). The area is a haven for nature enthusiasts, offering access to hiking trails, cycling routes, and nearby beaches, along with local cafés, restaurants, and essential services. In the images, you’ll first see the original architectural renders, followed by the latest photos showing the home nearing completion. This is a rare chance to own a beautifully crafted finca that combines rustic charm with modern comfort, ready to welcome you very soon.
…By Barnes Mallorca


Casa Suma is a contemporary townhouse with open views in one of Aloha’s most established residential settings, in the heart of Marbella’s Golf Valley. Defined by clean architectural lines and warm wood detailing, the property combines a refined contemporary aesthetic with a calm and welcoming atmosphere designed for effortless year-round living. The townhouse offers three bedrooms and three bathrooms, including two en-suite bedrooms designed for comfort and privacy. Open-plan living spaces connect seamlessly with generous terraces that extend the living environment outdoors, creating inviting areas for dining, entertaining and relaxation. Open views and large openings allow for abundant natural light throughout the interiors, while underfloor heating enhances comfort across every season. Carefully selected finishes reinforce the home’s understated and contemporary character. Positioned close to Aloha Golf, Las Brisas and Los Naranjos, the property enjoys a privileged setting within a quiet and well-maintained community. Aloha remains one of Marbella’s most established residential enclaves, appreciated for its balance of privacy, golf lifestyle and proximity to Puerto Banús, international dining and year-round amenities. The area offers a rare combination of residential tranquillity, golf lifestyle and immediate access to the beaches, Puerto Banús and Marbella’s most sought-after amenities. Equally suited as a permanent residence or a refined holiday retreat, this townhouse presents a contemporary lifestyle opportunity within one of the coast’s most established golf-side neighbourhoods.
…By Spain Sotheby's International Realty


Nestled in Génova, one of the most tranquil districts of Palma, this triplex offers a refined modern living experience just minutes from the city center. Designed for discerning buyers, the property boasts 194 m² of elegant living space, including three bedrooms and two bathrooms, and enjoys stunning panoramic views over the bay, city skyline, and surrounding mountains. Thanks to its east orientation and large windows, the dwelling is exceptionally bright throughout the day, with natural light flooding the interiors and creating a seamless blend between indoor and outdoor spaces. The open-plan design is further enhanced by this connection, offering a sense of spaciousness and flow. The kitchen has been intentionally left unfinished, allowing the future owner to fully customize the design, finishes, and layout to their taste. Comfort and quality are evident throughout the property, with aerothermal heating, central air conditioning, and built-in wardrobes. The price includes one private parking space, with additional spaces available for purchase within the building. The property is part of an exclusive residential community of just five units, including two triplex homes, two duplex residences, and one single-family home. Located in a gated and secure development, residents benefit from a communal swimming pool. Ideally situated, the residence provides convenient access to beaches, local parks, renowned schools, healthcare facilities, and everyday amenities, achieving a perfect balance between tranquility and luxurious urban living.
…By Spain Sotheby's International Realty
'%20stroke='%23DDAA3A'%20stroke-width='1.909'%20stroke-linecap='square'%20stroke-linejoin='bevel'/%3e%3c/svg%3e)
Receive by email any new listing that may match your search criteria
Your criteria :
By validating this form, you accept the general conditions of use of Le Figaro Properties.
These agencies offer a selection of luxury properties vente in Spain. Feel free to contact them for personalized assistance.



