Get early access to listings that match your criteria
Never miss an opportunity again. Our personalized alerts notify you instantly.

 English$ USD · m²


This splendid detached villa is located on a private, unoverlooked plot in the heart of Collonge-Bellerive, just a stone's throw from the lake. The property boasts a splendid plot of over 2500m2, beautifully planted with century-old trees and a perfectly manicured garden. A large swimming pool, an independent apartment and a small pool house complete the exterior. The property, entirely renovated in 2014, features a large office on the first floor, a visitor's toilet, a large living room, a dining room with a large open kitchen. A shower room with separate entrance completes this floor. The first floor comprises 6 en suite bedrooms, each with its own balcony. The basement features a fitness room with shower, a laundry room, two bedrooms with en-suite shower rooms and independent access. An elevator serves all floors of the property. The property has a double garage and numerous outdoor parking spaces.
…By Switzerland Sotheby's International Realty


Villa Rovellina represents a rare opportunity to live in an elegant, functional and private residence. Nestled in a privileged location, within a completely flat park with meticulous attention to detail, covering almost 3,300 sqm, the villa enjoys not only excellent sunshine but also breathtaking panoramic views of Lake Lugano and the surrounding mountains. The centre of Lugano is just a few minutes away. The villa, which is spread over three floors for a total of 805 sqm, stands out for its spacious, refined and bright interiors, all designed with attention to detail and enriched with high-quality finishes. The entrance hall leads to large rooms dedicated to reception, conversation and conviviality: the spacious living room with a beautiful fireplace, the capacious dining room and the well-equipped and functional kitchen. All these spaces have access to two beautiful porticoes, one of which has a fireplace, and to the generous garden, enriching the property with additional areas that convey an atmosphere of serenity and privacy, ideal for moments of relaxation in the open air. Also on the ground floor is a large study, perfect for those who work from home, and a first suite with a wardrobe and a magnificent en-suite bathroom. An imposing curved staircase leads to the upper floor, cleverly designed on two different levels, where there is a prestigious master suite with en-suite bathroom, walk-in wardrobe and a private terrace offering enchanting views of the lake and Mount San Salvatore. The other three suites, all with private bathrooms, enjoy the same spectacular panoramic views. On the garden level, an area dedicated to wellness and relaxation houses a beautifully crafted sauna and a spacious entertainment room with home cinema and a large bar. In addition to the various technical rooms, the garden level also features a separate flat, ideal for any service staff. The property is completed by an outdoor swimming pool, currently hidden by greenery, water features in the garden that add a further touch of intimacy, two generous garages and a large entrance courtyard with space for several cars. Villa Rovellina is an authentic oasis of luxury, tranquillity and privacy, designed for those who want an unparalleled living experience in one of the most exclusive locations in Lugano.
…By Fontana Sotheby's International Realty


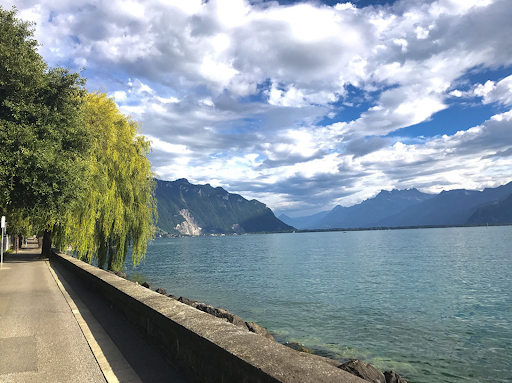

D HOMES SA presents this villa built in the very discreet area of the Dubochet villas. This front line Maison de Maître was built in 1874 and has received many renovations over the years. It offers a living area of 330m2 and is located on a plot of over 1,800m2. It enjoys an exceptional view of the lake and the mountains. The property benefits from a large, nicely planted garden, two terraces with a view of the lake and direct access to the quays, a few meters from the port of Clarens. (Possibility of recovering a boat berth) In addition, a double garage is available as well as several outdoor parking spaces. Located in the town of Clarens, the house is close to all amenities such as public transport, shops and St Georges International School which is a few hundred meters away. This villa is 2 kilometers from the center of Montreux, 30 minutes by car from the center of Lausanne and less than an hour from Geneva airport.
…By D Homes Sa


UNIQUE SITUATION - CLOSE TO ST-GEORGES SCHOOL D HOMES SA presents this magnificent contemporary property with 12 rooms offering a surface of 620m2 located on a beautiful wooded plot of more than 6,500m2 and located in a popular, quiet and benefits from breathtaking views of the lake and the Alps. This residence offers very beautiful volumes as well as an excellent quality of achievement as a whole. The choice of materials and equipment is very high-end. NOTE: Significant potential for expansion, it is possible to build a second property with a living area of approximately 600m2. This property benefits from an extraordinary situation, with a dominant position, sheltered from prying eyes. A few minutes walk from St-Georges school, the lake, Clarens port, Clinique de la Prairie, transport and other amenities. 1 hour from Geneva Airport. For visits: Matthieu DARCHEN - Tel. +41 79 359 57 19
…By D Homes Sa


Above Minusio, in a private and commanding position, Casa Ai Pozzi opens onto Lake Maggiore with a contemporary architectural language that is essential, precise, and immediately recognisable. The villa occupies the landscape with a measured and rigorous presence: a volume of concrete and glass, surrounded by greenery and oriented towards the lake and the outline of the mountains. The property is arranged over two levels, defined by continuous glazed surfaces that place the concrete structure in relation with light, views, and the depth of the landscape. The architecture is based on a limited number of elements, handled with remarkable coherence. The upper floor accommodates a generous open-plan space of approximately 180 m², conceived as one expansive living volume. The living area, kitchen with island, and convivial spaces are arranged within a luminous and continuous environment, shaped by the constant presence of the lake. The lower floor, also measuring approximately 180 m², is dedicated to the sleeping area, organised into two distinct sections. The bathrooms on the two levels, one with a shower and the other with a bathtub, are integrated within two mirrored pyramidal concrete pillars. These elements not only form the load-bearing structure of the building, but also define the formal identity of the villa and articulate its spaces with sculptural strength. The large covered terraces, oriented to the north and south, extend the living areas towards the garden and introduce private outdoor spaces conceived for experiencing the greenery, the water, and the view at different times of the day. The name Casa Ai Pozzi refers to the watercourses and natural pools that descend from Monte Cardada towards the lake. The project interprets this presence through architecture: the water is collected and guided through an upper and a lower basin, creating reflections, transparencies, and shifting light effects that pass through the house and define its iconic character. Casa Ai Pozzi has been featured in specialised publications, confirming its status as one of the most significant design properties in the region. The property is completed by an independent guest annex, with guest apartment and service rooms, an extensive surrounding garden, and several private parking spaces. The property may be acquired as a secondary residence. Casa Ai Pozzi is an architect-designed villa for those who recognise architecture as a form of thought: rigorous, luminous, silent, and capable of transforming light, water, and landscape into a residential experience of rare precision.
…By Fontana Sotheby's International Realty

Located in a calm and green residential environment, just 20 minutes from downtown Geneva by public transport, this beautiful individual property of approximately 400 m² of living space offers a privileged living environment on a plot of nearly 2,800 m².It consists of a main house with spacious, bright living areas, four bedrooms, a converted basement, as well as three independent apartments (4 rooms, 2 rooms, and a studio), offering excellent rental yield potential or an ideal space for hosting family and guests.Outside, a large terrace, a wooded garden, and six parking spaces, three of which are covered, complete the amenities.Perfectly maintained, this rare property will appeal to both a large family and an investor.This description has been automatically translated from French.
…By Naef Prestige Knight Frank


Set amid greenery in Villa Luganese, on the hills above Lugano, this villa occupies a private and well-exposed position. Its south-west orientation provides favourable natural light throughout much of the day, while the outdoor areas offer open views across the surrounding landscape, with glimpses towards the lake and the city. The villa is arranged over two principal levels, with a clear distinction between the reception rooms and the private accommodation. The entrance floor comprises a generous living room, a dining room and a separate kitchen. A terrace and a pergola provide two distinct outdoor extensions to the living spaces. The lower floor accommodates the principal bedroom with a dressing area and private bathroom, together with three further bedrooms served by two shower rooms. Each bedroom opens directly onto the garden and towards the swimming pool, which occupies a sheltered part of the grounds. Positioned at the edge of the garden, the detached two-level rustico is currently arranged as a gym and a traditional grotto with a fireplace. Separate from the main house, it provides dedicated space for leisure and informal entertaining. A double garage, three outdoor parking spaces and ancillary rooms complete the property. The villa is available exclusively as a primary residence.
…By Fontana Sotheby's International Realty


This charming high-end villa is set on a beautiful fully fenced and landscaped plot of 1,578 m², offering breathtaking views over the lake and mountains. The property features approximately 278 m² of living space spread across three levels. Its location ensures a high degree of privacy. The beautifully landscaped garden, adorned with mature trees and lush vegetation, allows you to fully enjoy the magnificent outdoor spaces in complete tranquility. From the moment you arrive, you are welcomed by a spacious entrance hall with an elegant staircase, immediately revealing the character and refinement of the interior. The villa impresses with its light-filled living spaces, beautiful terraces, and luxurious yet soothing atmosphere throughout. The main living area is generous and inviting, featuring large bay windows that provide direct access to the balcony. The sleeping area includes two bedrooms with direct balcony access, a bathroom with WC, and a master suite offering magnificent panoramic lake views, two dressing rooms, a large en-suite bathroom, and access to a private balcony. On the lower ground floor, you will find an independent living area comprising a \family room\ lounge, a kitchen, two bedrooms, and a shower room with WC. A laundry room, wine cellar, storage cellar, and technical room complete this level. This property is easily accessible from nearby towns such as Vevey and Montreux, both offering convenient public transport connections. As a result, it is an ideal location for settling down while remaining close to all amenities. The train station of Blonay, shops, and schools are all within a 5-minute walk.
…By Naef Prestige Knight Frank

Set in 5700 m2 of beautifully wooded parkland, we are delighted to present this waterfront property. Located in the commune of Dully, halfway between Geneva and Lausanne, this property is ideally situated between the lake and the vineyards. Two restaurants, La Clé d'Or and l'Auberge de Dully, will delight your taste buds. Small shops, a post office and an elementary school are also located in the village. Several international schools are nearby, including the Institut du Rosey in Rolle. This majestic residence is spread over 3 levels, all served by an elevator. Future buyers will benefit from plenty of natural light thanks to the many bay windows, as well as panoramic views stretching as far as the eye can see. What's more, they'll enjoy luxurious comfort thanks to top-of-the-range building materials and the latest home automation technology. Outside, numerous terraces surround the property, creating a variety of unique spaces with an intimate atmosphere. The parkland, planted with century-old trees, offers absolute privacy and the privilege of accessing the lake via a private beach and pontoon. The incredible infinity pool, both indoor and outdoor, is available all year round. You'll find it impossible to resist the charm of the first visit. The key word is: Coup de cœur.
…By Switzerland Sotheby's International Realty

Behind its elegant contemporary architecture lies much more than a house; it is a true living space designed for comfort, sharing, and serenity. From the very first moments, light, volume, and a warm atmosphere set the tone. Spaces naturally flow, creating a living environment that is as enjoyable daily as it is for entertaining. The open kitchen with its central island quickly becomes the heart of the house, a place where everyone gathers and moments become meaningful. Designed to fully enjoy every moment, the house also offers spaces dedicated to relaxation and leisure, home cinema for evenings with friends, wellness area, and gym to take care of oneself, convivial rooms to share family moments. Outside, the enclosed garden and the terrace provide a peaceful retreat in a lush environment, inviting you to enjoy sunny days in complete privacy. Built according to the Minergie® energy label, the property combines performance, modern comfort, and quality equipment, in an elegant and functional spirit. Just a few minutes from Geneva and close to schools, shops, and transportation, this house offers all the advantages of a privileged living environment. A place that feels good to live in, designed for those seeking much more than just a house.
…By Crown Real Estate Sarl


Nestled in the tranquillity of a residential area of Montagnola (Pianroncate district), just a stone's throw from the lake, this charming villa stands on 6,075 sqm of land (with additional building potential of approximately 90 sqm), of which 4,993 sqm is woodland, ensuring maximum privacy and direct contact with nature. The west-facing exposure ensures excellent light until sunset and a splendid open view of Lake Lugano and the mountains. The city centre and all major amenities are about a 10-minute drive away. The villa, built in 1985, has been constantly maintained and enhanced over time, with the latest renovation in 2021, preserving its original character and integrating it with modern comforts. The living area of approximately 330 sqm, spread over three levels, is complemented by charming outdoor spaces: a well-kept garden, large panoramic terraces (one with a fireplace, the other with a shower), a winter garden with shower and jacuzzi, a garage for two cars and two outdoor parking spaces. The villa is composed as follows: Entrance floor: entrance hall, bright living room with fireplace and dining room, kitchen, a room currently used as a gym (which can also be converted into a study), a bathroom, laundry room, shelter. Upper floor: gallery with TV area, two bedrooms, a bathroom. Both levels have direct access to the panoramic terraces and garden, creating a pleasant continuity between indoors and outdoors. Independent flat (also connected internally - currently used as an office): lower floor: entrance hall, small kitchen and bathroom with shower, open space with fireplace, one bedroom, sauna, utility room. The flat also has a cosy porch and a winter garden with shower and jacuzzi, ideal as a private wellness area. Thanks to its well-kept outdoor spaces, privacy and high level of comfort, this villa conveys a holiday feeling all year round. It can also be purchased as a second home.
…By Fontana Sotheby's International Realty


This stylishly renovated property on the quiet outskirts of Eiken offers a variety of uses and a unique living ambience surrounded by greenery on a plot of over 15,000 m², consisting of a building, garden and woodland. A true gem for nature lovers, pet owners and individualists with a vision. For more detailed information about this property, please visit our website.
…By Switzerland Sotheby's International Realty


When a property occupies a dominant position, surrounded by tranquility and spectacular views, it becomes essential to enhance every detail. Renowned architect Angelo Andina, originally from Locarno, has succeeded in doing so with extraordinary mastery. This villa, with a gross floor area of 270 sqm on a 1,590 sqm plot, offers an unparalleled view from every room: each space opens onto a breathtaking landscape, embracing Lake Maggiore, Monte Verità, and the surrounding hills. At this altitude, a true sensory retreat is born — a place of harmony and well-being designed to rejuvenate body and mind. Comfort, Privacy, and Versatile Spaces The property is easily accessible thanks to an inclined lift connecting the private garage directly to the villa's entrance. The residence is spread over two living floors, plus a large basement level — ideal for creating an art studio, a luxury wine cellar, and a private wellness & fitness area. Outdoors, the swimming pool with solarium area and the spacious terrace with outdoor kitchen and grill create the perfect setting to enjoy spectacular sunsets, share convivial moments with friends and family, or simply relax in complete peace. The villa has been well maintained over the years but requires general refurbishment and systems upgrading, including replacement of the heating system. The generous living space offers great opportunities for renovation and customization to match the buyer's tastes and needs. Use as a second home is permitted.
…By Fontana Sotheby's International Realty


In Manno, in a well-served and sunny residential area, stands the Residenza Verdea Living, consisting of five modern townhouses. Their exposure provides the interiors with plenty of natural light, emphasised by the large windows overlooking the private gardens. The homes are located in the immediate vicinity of the nursery, schools, bus stop and all amenities. In this newly completed residence (2025), we are offering for sale the fourth 5.5-room house with a modern design, spread over two floors and completely independent. Each unit has its own garage, a dedicated heat pump, solar panels and electric car charging. The five villas are built using green building techniques combined with excellent materials and innovative design, minimising environmental impact and allowing you to live in complete harmony with the environment. The villa, measuring 183.1 sqm, is laid out as follows: ground floor: large open space with living room, dining room and fully equipped open-plan kitchen, a guest bathroom with connections for a washer-dryer. From the ground floor, access to the garden (52.6 sqm), partly terraced, and to the garage (the garage leads directly into the house). 1st floor: master bedroom with en-suite bathroom, 3 further bedrooms, two of which have a shared panoramic terrace (11.5 m²), a bathroom, a utility room (with connections for a washer-dryer, sanitary fittings, etc.). This housing solution is ideal for a family that loves elegance and comfort.
…By Fontana Sotheby's International Realty


In Manno, in a well-served and sunny residential area, stands the Residenza Verdea Living, consisting of five modern townhouses. Their exposure provides the interiors with plenty of natural light, emphasised by the large windows overlooking the private gardens. The homes are located in the immediate vicinity of the nursery, schools, bus stop and all amenities. In this newly completed residence (2025), we are offering for sale the central 5.5-room house with a modern design, spread over two floors and completely independent. Each unit has its own garage, a dedicated heat pump, solar panels and electric car charging. The five villas are built using green building techniques combined with excellent materials and innovative design, minimising environmental impact and allowing you to live in complete harmony with the environment. The villa, measuring 172.2 sqm, is laid out as follows: ground floor: large open space with living room, dining room and fully equipped open-plan kitchen, a guest bathroom with connections for a washer-dryer. From the ground floor, access to the garden (57.1 sqm), partly terraced, and to the garage (the garage leads directly into the house). 1st floor: master bedroom with en-suite bathroom, 3 further bedrooms, two of which have a shared panoramic terrace (11.8 m²), a bathroom, a utility room (with connections for a washer-dryer, sanitary fittings, etc.). This housing solution is ideal for a family that loves elegance and comfort.
…By Fontana Sotheby's International Realty


A Unique Opportunity in the Heart of Ticino Discover a new dimension of comfort and sustainability in the stunning landscape of Ticino, with an exclusive villa that combines elegance, modernity, and innovation. Project 263 offers you a one-of-a-kind home designed to provide the utmost in quality of life and energy independence. Key Features: Over 300 m² of elegance and innovation Breathtaking views of Lake Lugano and Agno Two parking spaces with bidirectional charging stations for electric vehicles 25 m² biotope (15 m² swimmable), managed without chemicals, for a life in harmony with nature Private forest with a relaxation path, offering an immediate connection with nature right next to the house An exclusive retreat, where every detail is designed for well-being and sustainability. The villa, nestled in nature, includes: Spacious living room with a fireplace, perfect for relaxing moments in an elegant and cozy environment Master bedroom with walk-in closet and en-suite bathroom for unparalleled comfort Three large bedrooms, providing total privacy for your family or guests Study/Reading room or TV room for a peaceful retreat Open-plan Bulthaup kitchen with island*, a dream for cooking enthusiasts Panoramic hot tub with views of the surrounding landscape Technogym fitness area, to stay in shape at any time Sauna with changing room, perfect for rejuvenating after an intense day Dolby Atmos® 11.1.4 home cinema with 130" 16:9 screen for an exceptional cinematic experience Biotope pool of over 25 m², offering natural and healthy swimming Outdoor kitchen/BBQ for private al fresco dining Private forest with a relaxation path – a true oasis of peace right next to your home The villa is designed to be completely energy self-sufficient, with innovative systems that guarantee maximum comfort with minimal environmental impact.* Expected Delivery Date: Spring 2027, Main Residence only. Don't miss the opportunity to live in a home that represents the pinnacle of bio-architecture and sustainability, in a panoramic location that will offer you a unique and unforgettable view every day.
…By Fontana Sotheby's International Realty


Situated in a quiet residential area of Minusio, strategically located along the cantonal road connecting Muralto to Tenero, this elegant period villa recently and totally renovated combines the charm of the past with contemporary comfort. Subdivided into 4 floors, it has a living area of approx. 300 m2 on a parcel of 589 m2. Its strategic location allows easy access to the main infrastructures in the neighborhood, and its proximity to Lake Maggiore adds a touch of natural beauty and serenity. The subdivision of the floors is as follows. Ground floor: atrium, checkroom, guest toilet, large living room of approx. 65 m2 in total including Open-Space kitchen equipped with the most technological appliances and a porch of 6 m2. First Floor which is reached by climbing the elegant stairs: corridor connecting the master bedroom of approx. 25 m2 with master bathroom equipped with a large shower, second bedroom of the size of 21 m2, also equipped with private bathroom with shower. An elegant south-facing terrace completes the floor. Attic floor: in this floor we find a room of the size of 38 m2 with access to the guest room of 32 m2 including a large bathroom with shower, bathtub and double sink. The large garden with two majestic hundred-year-old cypress trees, beautiful flowering plants, granite paved area, storage for the material and tools and the outdoor parking covered by a canopy for three cars complete the property.
…By Fontana Sotheby's International Realty


An exclusive property immersed in nature, with breathtaking views of Lake Lugano This extraordinary property is located in a unique and privileged location, immersed in a private park of over 6,000 m², finely manicured and embellished with large planted terraces, lawns and paved paths that wind between relaxation areas and spaces dedicated to wellness. The entire compendium provides spectacular panoramic views of Lake Lugano and the surrounding mountains, offering a setting of rare beauty and absolute tranquility. The residential complex consists of three distinct buildings: a main house designed by a renowned Ticino architect, a characteristic stone outbuilding and an accessory building housing a double garage, a wellness area with sauna and jacuzzi. The Main Farmhouse Built between 1996 and 1997, the farmhouse is harmoniously developed on three levels following the natural slope of the land, with a total area of about 300 m². The house is distinguished by the elegance of the finishes, the attention to detail and the skillful use of fine materials, such as 200-year-old French terracotta, marble, solid wood and handcrafted wrought iron. Ground Floor (Entrance): A large entrance hall leads to the living area, consisting of a bright living room with fireplace, a dining room and an eat-in kitchen with fireplace and striking vaulted brick ceiling. Completing the floor is a large panoramic terrace, guest toilet, pantry, storage room, two additional terraces and an internal staircase connecting the various levels. Lower Floor (Garden): Here are the master bedroom with en-suite bathroom, two additional bedrooms, a large bathroom, a hallway with wardrobe room, laundry and drying room. All main rooms overlook the porch and enjoy unparalleled lake views. Attic Floor: A large loft used as a study, overlooking the living room below, and a multi-purpose room in the attic complete the main residence. Accessory Building and Wellness Area A short distance from the driveway entrance is a building of about 150 m² distributed on three levels, also built following the terraced morphology of the land and connected by an external staircase. Ground floor: double garage. First lower level: technical room with heating system, tank room and laundry. Second lower level (Garden): wellness area with sauna, bath and jacuzzi. In front of it, nestled in a manicured garden, opens a beautiful panoramic swimming pool overlooking the lake. Stone Dependance Crossing the park you reach a characteristic stone rustic house of about 84 m², distributed on two levels. Currently used as a storage room and woodshed, the building can be easily converted into a charming guest annex, artist studio or private studio. Details and Features: -Floors in antique French terracotta, fine marble and high-quality parquet flooring -Beamed ceilings and solid wood finishes -Arched porches and natural stone exterior flooring -Large panoramic windows with lake views -Custom-made wrought-iron railings -Latest-generation alarm system This property represents a rare opportunity for those looking for an exclusive residence, surrounded by nature, in a context of absolute privacy and with truly unparalleled views.
…By Fontana Sotheby's International Realty


In a quiet and sunny hillside location in Suhr, this ultra-modern 5.5-room detached house with around 296 m² of living space and high-quality finishes awaits you. The light-flooded rooms, high-quality materials and generous ceiling heights create an exclusive living ambience on three levels. The property offers a large garden area with whirlpool, pre-installed pool connections and plenty of privacy. High-quality features such as a designer kitchen, multimedia connections, electric blinds, heat pump and garage with outdoor parking spaces round off the offer. The location combines living close to nature with optimal connections to Aarau, Lenzburg and Zurich. For more detailed information about this property, please visit our website
…By Switzerland Sotheby's International Realty


In a quiet and sunny residential area of Minusio, just 1 km from the centre of Locarno and its charming lakeside promenade, stands this splendid historic villa dating back to the early 20th century. The property underwent a refined renovation in 2014, carried out with great care and respect for its architectural value, using high-quality materials and finishes. The intervention made it possible to preserve intact the original charm of the villa, characterised by frescoed ceilings, boiseries, solid oak floors laid in a herringbone pattern and perfectly preserved period tiles. Spread over three levels, the villa offers a net living area of approximately 240sqm and consists of several generous and bright rooms. Inside, there are four bedrooms, a study and a studio-lounge, an elegant living room with a period stove, a cosy dining area, two kitchens, a playroom/gymnasium, five bathrooms, two guest services, a dressing room, as well as a laundry and a technical room. The spaces have been designed to offer maximum comfort, reflecting a refined and harmonious lifestyle. The large windows and excellent exposure guarantee a splendid view of Lake Maggiore. Outside, the property has a well-kept garden that ensures privacy and tranquillity, enhanced by a portico, a lounge area with relaxation areas, a gazebo with stone table and barbecue. There is also the possibility of building a swimming pool. The villa includes a garage with four parking spaces. Thanks to its privileged position and the combination of historical elements and modern comforts, this residence represents a unique proposal for those who wish to live or spend exclusive moments in a charming and prestigious context. The property is also available as a secondary residence.
…By Fontana Sotheby's International Realty


In Manno, in a well-served and sunny residential area, stands the Residenza Verdea Living, consisting of five modern townhouses. Their exposure provides the interiors with plenty of natural light, emphasised by the large windows overlooking the private gardens. The homes are located in the immediate vicinity of the nursery, schools, bus stop and all amenities. In this newly completed residence (2025), we are offering for sale the second 5.5-room house with a modern design, spread over two floors and completely independent. Each unit has its own garage, a dedicated heat pump, solar panels and electric car charging. The five villas are built using green building techniques combined with excellent materials and innovative design, minimising environmental impact and allowing you to live in complete harmony with the environment. The villa, measuring 176.1 sqm, is laid out as follows: ground floor: large open space with living room, dining room and fully equipped open-plan kitchen, a guest bathroom with connections for a washer-dryer. From the ground floor, access to the garden (58.5 sqm), partly terraced, and to the garage (the garage leads directly into the house). 1st floor: master bedroom with en-suite bathroom, 3 further bedrooms, two of which have a shared panoramic terrace (11.5 m²), a bathroom, a utility room (with connections for a washer-dryer, sanitary fittings, etc.). This housing solution is ideal for a family that loves elegance and comfort.
…By Fontana Sotheby's International Realty


In Montagnola, Collina d'Oro, in a quiet residential area, west oriented with beautiful views on the lake of Lugano and the surrounding mountains, stands this beautiful modern villa. With 4637sqm of land (of which 3511sqm are woods and 50 sqm are a lake plot with a private dock), a garden planted with olive trees, palms and various kinds of flowers; privacy is guaranteed. It is approx. 10 minutes by car from the centre of Lugano and the TASIS (American School). The property has been completely renovated in 2013/2016 with materials and finishes of the highest standing and maintained in an impeccable state. It offers approx. 440sqm living space on 3 floors and additional 400sqm of terraces (with heated infinity pool, kitchen, BBQ, Pininfarina pergola) as well as an independent guest flat and a boat house. The house offers the ultimate in living comfort using the latest technology. The living spaces of the villa are divided as follows: entrance floor: entrance hall, service bathroom, equipped kitchen, dining room, large living room, 2 bedrooms each with wardrobe and en-suite bathroom, patio, terraces, garden; lower floor: service bathroom, master bedroom with wardrobe and en-suite bathroom, living room, fitness area with sauna and shower, laundry, terrace with infinity pool, garden; guest flat: 3 bedrooms with their own en-suite bathrooms. Parking spaces: 2 indoor (garage), 2 outdoor. This modern villa represents the best that today's technology can offer, guaranteeing elegance, privacy and living comfort.
…By Fontana Sotheby's International Realty


Ideally located in one of the most sought-after areas of Pully Sud, in the immediate vicinity of amenities, this elegant 7.5-room townhouse, of approximately 220 m², offers 5 bedrooms and an outbuilding of approximately 70 m². It seduces with its character, its beautiful volumes and its warm atmosphere. Perfectly maintained, it benefits from a beautiful view of Lake Geneva and the mountains as well as a pleasant garden of approximately 550 m², offering a privileged living environment in the heart of a sought-after residential environment. Its configuration, particularly rare, includes an independent 2.5-room apartment on the ground floor as well as an outbuilding on two levels. This configuration opens the door to multiple projects and allows everyone to imagine the property according to their own way of life. The property is distributed as follows: Ground floor - independent apartment of 2.5 rooms: - A large living room - A fully equipped kitchen - A comfortable room - A shower room 1st floor: - A spacious living room - An elegant dining room - Access to the terrace - A fully equipped kitchen - A bathroom - A separate toilet 2nd floor: - Three beautiful bedrooms - Access to the terrace - A jacuzzi - A bathroom Basement: - Two large cellars - A laundry room - A technical room Dependency: - A large room of about 50 m² with kitchenette and a shower room - Upstairs (approx. 30m²): a large office with shower room Equipped with a heat pump and solar panels, this property harmoniously combines the charm of the old with contemporary comfort. A garage box as well as two additional parking spaces in the courtyard complete this property. For more information or to arrange a visit, please contact your broker: Luigi Lombardi +41 (0)79 206 67 56 or our agency on +41 (0)21 331 55 37
…By Annonceur International


Discover this rare property, nestled in a quiet and sunny residential area between Lens and Crans-Montana, on the edge of a building zone. Offering absolute privacy and incomparable tranquility, this contemporary detached house seduces with its privileged location, a stone's throw from nature while remaining close to the amenities and infrastructures of the resort. A bright, modern and refined living environment As soon as you enter, you will be seduced by the elegant and refined architecture of the house, where each space has been designed to maximize natural light and offer a warm atmosphere. The generous bay windows of the living and dining rooms open onto a large south-facing terrace, ideal for enjoying the spectacular panorama of the Valais Alps, summer and winter. The house offers 5.5 rooms, including a large living room with contemporary fireplace, a fully equipped open kitchen with high-end appliances, as well as several comfortable bedrooms, including a master suite with en-suite bathroom and dressing room. The interior design focuses on functionality, comfort and privacy. High-end services and expansion potential Built according to the latest standards in terms of insulation, heating (underfloor heat pump) and home automation, the house guarantees optimal energy efficiency and superior living comfort. A double garage with direct access to the house, a laundry room, a technical room, a wine cellar and plenty of storage space complete this exceptional property. One of the great assets of this property lies in its evolutionary potential: the plot offers the possibility of carrying out an additional project or expanding the living space according to your desires. You also have the opportunity to acquire up to 800 m² of adjoining agricultural land (in addition to the sale price), ideal for a garden, orchard or leisure area. A privileged location, in the heart of all activities Only a few minutes from the centre of Crans-Montana, you have quick access to ski areas, hiking trails, renowned golf courses, gourmet restaurants and a lively cultural life throughout the year. The property is ideal for a primary or second home, offering an exceptional quality of life in one of the most sought-after resorts in the Swiss Alps. Information on request Approved sales agency. Room details Living room Kitchen Private laundry room Balcony | Loggia Dining area Number of boxes, garages and parking spaces included Double box 1 Outdoor parking space 2 Surroundings Quiet green setting | Tranquil Mountain Resort Unobstructed View Stunning Panoramic Overlooking the Valley On the Mountains Exposure West South Proximity Airport Playground Banks Sports Center City Center Shopping Malls Shops Nursery Primary Schools Golf Leisure Park Ski Slopes Post Office Ski Lifts Restaurant Public Transport Outdoor Landscaped Shrubs Lawn Jacuzzi Covered Terrace Wooded Area Indoor Pets Friendly Contemporary American Kitchen Large Living Room | living room Large master bedroom Large glazed area Large rooms Bright Mezzanine Tumble dryer Primary equipment Pipes Municipal network Water Municipal network Technical equipment Elevator No Central vacuum cleaner No Laundry room equipped Yes Main heating Geothermal heat pump Width of parking spaces Wide Dishwasher Yes Heating system Underfloor Electric garage door Yes Television Cable This brochure does not constitute a contractual document. Its confidential content is communicated without obligation and subject to modification or sale. Plans are likely to have undergone changes in scale. The areas mentioned are indicative. ©LIVIN'CRANS Sàrl, Crans-Montana, Switzerland. All rights reserved.
…By Annonceur International


Living with a view. And space for life. Some houses impress with their size, others with their view. This home in Kleinwangen combines both with an exceptionally flexible room concept, high-quality furnishings and a feeling of living that unfolds over three floors. The detached 5.5 room detached house was built in 2005 and offers around 200 m² of living space on a 597 m² plot. The property has been continuously maintained and presents itself modern and ready for occupancy with the design kitchen, which was completely renovated in 2023. Highlights at a glance Around 200 m² of living space on three floors 597 m² plot with spacious garden High-quality design kitchen of 2023 with Siemens StudioLine appliances and BORA hob Light-flooded living area with fireplace and floor-to-ceiling windows Open gallery with impressive ceiling height and balcony Spacious parents' area with the possibility of dividing into two separate rooms Large bathroom with corner bath, shower and double washbasin Versatile basement with spacious hobby and leisure area Heat pump and underfloor heating Fiber optic connection and electrical blinds 2 garage spaces and 3 outdoor parking spaces Beautiful view and family-friendly living environment This house can hardly be reduced to a list of key data. In the complete exposé, you will discover all three floors in detail, high-quality interior and exterior photos, floor plans and additional information on equipment, modernizations and the versatile uses of this special property. Request the complete exposé now and discover a home that combines spaciousness, views and flexibility in a special way. We look forward to seeing you!
…By Annonceur International
'%20stroke='%23DDAA3A'%20stroke-width='1.909'%20stroke-linecap='square'%20stroke-linejoin='bevel'/%3e%3c/svg%3e)
Receive by email any new listing that may match your search criteria
Your criteria :
By validating this form, you accept the general conditions of use of Le Figaro Properties.
These agencies offer a selection of luxury properties vente in Switzerland. Feel free to contact them for personalized assistance.


