Get early access to listings that match your criteria
Never miss an opportunity again. Our personalized alerts notify you instantly.

 English$ USD · m²


Nestled in the heart of the prestigious Portes du Soleil area, this sumptuous property located in Les Crosets offers a unique alpine experience, combining luxury, comfort and grandiose nature. With direct access to the ski slopes, this exceptional chalet enjoys a spectacular panoramic view of the surrounding mountains and snow-capped peaks, in a preserved and exclusive environment. Built with noble materials and in an authentic contemporary alpine spirit, the chalet seduces with its vast volumes bathed in light, its warm living spaces and its top-of-the-range services. After a day in the mountains, enjoy a private wellness area with swimming pool and jacuzzi, a real invitation to relax in front of the alpine landscapes. The property is cleverly divided into two independent dwellings, offering great flexibility of use: multigenerational family residence, reception of friends in complete privacy or seasonal rental optimization. Accessible in summer and winter thanks to a 4x4 vehicle equipped with tracks included with the chalet, this rare property guarantees comfort and serenity in all seasons. Breakdown of rooms: Lower ground floor (2.5 room apartment) - A fully equipped kitchen - A living room/with 2 beds - One bedroom - A shower room Upper ground floor - A ski room equipped with a boot dryer and storage cabinets - A wellness area (swimming pool, jacuzzi and shower, corner with fireplace and bay windows with unobstructed views) - An entrance with a mezzanine - A shower room (shower, toilet and sink) - A warm living room with a corner fireplace - A fully equipped kitchen with access to the balcony - A dining room with large windows offering a magnificent view of the mountains - A balcony Floor - A bedroom with wall cabinets - A master bedroom with a dressing room and access to the balcony - Storage space - A bathroom/shower (bath, shower and sink) - A separate toilet (toilet and sink) Exteriors and annexes - A paved terrace - A pyre - A cellar - A laundry area - Tracked all-terrain vehicle allowing access to the cottage in summer and winter Sale to foreign residents and second homes possible Contact us for more information or to visit the chalet
…By Annonceur International


Location: Cointrin, Geneva Rooms: 6 | Bedrooms: 4 | Bathrooms: 3 Ideally located in the sought-after Cointrin district, this detached villa enjoys a residential and green environment while offering direct access to Geneva’s essential infrastructure. With a central location, it is close to international organizations, renowned schools and the shopping centers of Balexert and Blandonnet. The airport, public transport and main roads are also accessible in a few minutes. Main advantages: • Light and harmonious volumes • Terrace and garden without neighbors • Full basement with multipurpose room, laundry room and technical room • Generous 344 m² living space • Two large closed garages + outdoor parking spaces • Possibility of extension according to project • Secure and family environment Availability: immediate For more information or to arrange a private viewing: William Deillon Real Estate Consultant – Verbel SA Boulevard des Tranchées 8, 1206 Geneva [email protected] | +41 79 827 46 07 | verbel.ch
…By Annonceur International


Exceptional property dating from 1760, in the heart of the village of Perroy 9.5 room house offering 404 m² of living space (502 m² useful) with breathtaking views of the lake and the mountains. This property is composed as follows: Ground floor: Large entrance hall with wardrobe. Dining room, living room with fireplace of 33 m² with access to the garden. Kitchen of 27 m² with garden access Corridor serving: Pantry, technical room, guest toilet with shower. Bedroom with an independent entrance. Access garage of 24 m² First floor: Large bedroom with fireplace, private bathroom/WC and cupboards, Large bedroom with en-suite bathroom/WC and closet. Large living room of 41 m² with fireplace. View of the lake and mountains. Spacious living room of 26 m² with lake and mountain views. Laundry room and ironing area. Second floor: Two large bedrooms with mezzanines, en-suite bathrooms/WC and fitted wardrobes. Master suite with sublime lake and mountain view, mezzanine, dressing room, kitchenette, bathroom/WC and private terrace of 9 m². Attic under the eaves. Inside the property, two outdoor parking spaces. Large garage. A 335 m² wooded and fenced garden A carnotzet and a garden shed complete this property. Bakery and grocery store 3 minutes walk. Bus stop 1 minute walk and beach-lakeside 10 minutes walk. Geneva airport 20 minutes by car. For further information: Françoise Vuillermoz Durafourg Phone +41 79 302 93 91
…By Annonceur International


Overlooking the Lake Geneva, this superb detached villa in Grandvaux offers breathtaking panoramic views. Renovated in 2021 with contemporary materials, the property combines modern comfort with timeless charm. Ideally nestled in a lush green setting, it also features two enclosed garages, ensuring absolute day-to-day practicality. The main level was designed to enhance the view and natural light. The spacious living room, with a welcoming fireplace, opens onto a panoramic terrace that invites contemplation. A mezzanine overlooking this space provides impressive ceiling height, giving the room an airy feel. This level extends to a convivial dining room, also with its own fireplace for cozy winter evenings, and an open-plan kitchen, both oriented toward the garden. A discreet office or library set back from the main areas allows for quiet work, while a complete suite with bedroom and adjoining shower room, as well as a guest WC, completes this living level. On the upper floor, the comfort continues with a layout perfectly suited for a family. Two bright bedrooms share a separate bathroom. On the mezzanine, a versatile space for reading or working enjoys the perspective over the living area. Finally, the master suite stands out as a true private retreat, with ample storage and an en-suite bathroom, offering total privacy and an unobstructed view from the moment you wake up. In the basement, a large room fitted with bespoke storage can easily be converted to suit your wishes, whether as a playroom, home cinema or private gym. Wine lovers will appreciate the dedicated wine cellar, while a large functional laundry room and a civil-defense shelter complete the technical amenities of this exceptional property. Outside is a true ode to nature and relaxation. The main terrace, a genuine belvedere over the Alps and the lake, overlooks a second, carefully landscaped garden below. Between the vegetable garden and the fruit trees, this outdoor space invites a healthy, serene lifestyle. This is a rare, unspoiled setting, where every sunset over the Lake Geneva panorama becomes a privileged daily event. *A provision for the replacement of the heating system will be financed by the sellers as part of the closing agreement.
…By Annonceur International


- At the top of the Mont, in a quiet, dominant and sunny environment, two new turnkey chalets (type A and B) will be built from May 2025. Their privileged location offers a spectacular panoramic view of the Rhône Valley, the Crêt du Midi and the Val d'Anniviers. Architecture and comfort: • Contemporary design with floor-to-ceiling windows • South and west orientation • Heat pump heating • High performance thermal insulation Primary residence only SB: ≈,138 m² Terrace area (1/3): ≈ 32 m² Garden area (1/10) : ≈ 40 m² Gross sales area (according to USPI VS standards): ≈,210 m² Ground floor: • Entrance hall • Spacious living room with fully equipped open kitchen and dining area • Visitor toilets • Direct access to a large sun terrace and garden Attic: • Three bedrooms • Bathroom with shower and sink • Separate toilet with washbasin Basement – access via the garage: • Garage-box / depot • Technical room • Outdoor parking space in front of the garage-box Plans and technical description on request.
…By Annonceur International


Nestled away from the hustle and bustle of the city while remaining just minutes from downtown Geneva, this elegant 19th-century residence is located in the heart of the charming village of Veyrier. Its prime location provides easy access to local shops, schools, public transportation, and village amenities, while offering a peaceful and authentic living environment. With approximately 213 sqm of usable living space, the property features thoughtfully designed interiors where period charm blends seamlessly with a highly functional layout tailored to contemporary lifestyles. The house is arranged as follows: On the ground floor, the entrance hall with cloakroom area leads to a living room with a fireplace, enhanced by a mezzanine and a large skylight that fills the space with natural light. The mezzanine has been fitted out as a TV lounge with a study area and benefits from direct access to a balcony.This level also includes a dining room, a fully equipped kitchen, and a guest WC. A lovely terrace completes the floor, providing the perfect setting for outdoor dining and relaxation during the warmer months. The first floor comprises two bedrooms and a bathroom with WC. The converted attic level accommodates a spacious principal bedroom with an en-suite shower room. Also located on this floor is a study, which could easily be transformed into a dressing room. The basement offers several ancillary spaces, including a cellar, a technical room, and a storage room, providing generous storage capacity. Its preserved authenticity, warm atmosphere, and highly sought-after location make this property a rare opportunity for discerning buyers seeking a unique home that combines the tranquility of village life with quick and convenient access to the centre of Geneva.
…By Annonceur International


The Atrium embodies a contemporary vision of an exceptional residence, offering approximately 307 m² of luxurious living space. It is a place where architecture fades away to make way for movement and clarity. This unique property is distinguished by its majestic volumes, its exceptional ceiling height and its particularly wide circulation galleries. This design provides an immediate sense of space, ideal for dynamic family life. The connection between the different levels is ensured by a suspended staircase whose floating steps, without risers, let the view and light cross the house from one side to the other. The ground floor has been designed as a shared living space. From the entrance, a separate cloakroom allows the whole family to be organized on a daily basis in complete discretion. The large living room with fireplace and the dining room are enhanced by a parquet floor with wide and deep strips, creating a warm and authentic atmosphere. The kitchen communicates seamlessly with the reception areas, while a refined office and a guest suite ensure perfect comfort for working or entertaining loved ones. Upstairs, the concept of the Atrium takes on its full dimension. The skylight floods the central atrium with zenithal clarity, creating a constant connection with the sky. The master suite includes a custom-made dressing room and a bathroom with private hammam. Three more spacious bedrooms — one with its en-suite bathroom — complete this sun-drenched level, as well as a covered terrace overlooking the garden. Level -1 is dedicated to active relaxation and versatility. A large multifunctional room hosts both a home cinema and a fitness area, providing an ideal playground for family leisure. This level also includes an independent studio with private entrance, kitchen and bathroom, perfect for entertaining friends in complete autonomy or accommodating staff. A wine cellar, a workshop and technical rooms ensure impeccable logistics for the house. Located on a 1,300 m² plot protected by beautiful trees, the property opens onto a large sun terrace including a BBQ area and a swimming pool with changing reflections. In the immediate vicinity of the kitchen, a terrace allows you to enjoy outdoor meals, while a landscaped vegetable garden invites the whole family to enjoy fresh products every day. Secured by an electric gate, the property has a double carport, a bicycle room and a garden shed, perfectly meeting the needs of an active and serene life in Coppet. Coppet is a highly sought-after town on the Vaud Riviera, just 15 minutes from Geneva and its international airport. Well served by train and motorway, it offers both the tranquility of a historic village on the shores of Lake Geneva and immediate proximity to all amenities. Transport and amenities The nearest bus stop is just a few minutes' walk away, allowing children and teenagers to move around independently. Coppet train station connects Geneva in 9 minutes. The Chavannes Centre shopping centre, with its shops, supermarkets and services, is a 10-minute drive away. Note: the brand new indoor swimming pool of Coppet and the ice rink — as well as the municipal theater and its rich cultural program — are accessible in 5 minutes on foot. Coppet Schools has quality public schools, which are safely accessible by bike. For international families, there are several well-known establishments nearby: La Châtaigneraie (International School of Geneva): about 5 minutes by car. Institut Florimont: 20 minutes by car. Collège du Léman in Versoix: 12 minutes. Montessori Riviera & Lake School: also quickly accessible. Quality of life Children can reach schools, sports clubs and local infrastructures independently by bike. The town offers a green setting, lakeside paths for walks, sailing clubs, tennis and football clubs, as well as a dynamic community life. By choosing Coppet, you are opting for a safe, international and connected living environment, where your children can grow up in a healthy environment, between lake and countryside, while remaining close to major cities and business hubs.
…By Annonceur International


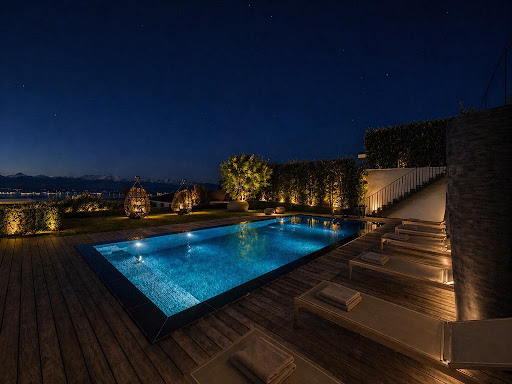


An exceptional contemporary-style detached house in Arzier-les-Muids, offering a usable floor area of approximately 525 m², high-end fittings and finishes, stunning lake views and an idyllic living environment. The property is set on a plot of approximately 1,250 m². The interior is laid out as follows: GROUND FLOOR: . Front door . Spacious entrance hall with access via a beautiful floating staircase on the ground floor . Dressing room . En-suite bedroom with shower room . Superb fitness room . Wellness area with sauna and shower . Laundry room . Large garage for 2 cars with direct access to the interior . A utility room . A cellar/storage room UPPER GROUND FLOOR: . Spacious living room with high ceilings opening onto a very large terrace. . High-end kitchen opening onto a spacious dining room . Fully equipped second kitchen. . Service shower for the swimming pool . Very large master suite with dressing room and shower room . En-suite bedroom with shower room . Office FIRST FLOOR Second living room with access to a terrace, a beautiful open-plan space above the living room, 1 en-suite bedroom with shower room and dressing room, 2nd bedroom with en-suite shower room and dressing room. KEY FEATURES: . 5 en-suite bedrooms . Minergie-certified construction . Geothermal heating . Dual-flow ventilation . 42 solar panels generate approximately 12,000 CHF worth of energy . Central vacuum system . Water softener . State-of-the-art alarm system . Heated pool . Jacuzzi area Don't just read about it – come and view this exceptional property without delay.
…By Annonceur International


Vernamiège - Val d'Hérens - Exceptional chalet, the largest in Mont-Noble A unique opportunity- Never twice the same chance There are properties that you are looking for for a lifetime. This one is one of them. Perched at an altitude of 1,520 metres in the heart of the Val d'Hérens, this extraordinary chalet is the largest private property in the municipality of Mont-Noble. A volume of 1,700 m³, a design thought out down to the smallest detail, a perfect harmony between architecture, nature and well-being. Here, nothing has been left to chance. Nature as architecture This cottage is unlike any other. Erected in double Finnish solid wood planks, interior wall and exterior wall, it breathes, regulates, protects. The natural and non-combustible volcanic perlite insulation guarantees exceptional safety and durability. Flour exterior paint, underfloor heating (upper floor), materials free of any chemical or toxic substances: everything has been chosen for a truly healthy home, in which even the most allergy-sensitive people can breathe freely. Minimal maintenance, remarkable thermal preservation, a construction made to last for generations. Spaces and volumes that impress Ceiling heights ranging from 3.50 m to 5.50 m, generous windows that capture light from all angles, modular volumes: this chalet offers a feeling of space and freedom that few properties can claim. On the ground floor: an office (or bedroom) A bedroom with direct access to a terrace a bathroom with shower a huge garage with automatic door that can accommodate up to 8 vehicles (other possible uses: craftsman's workshop, storage, care area, artist's studio etc.) A large workshop with double automatic doors. Upstairs: A living room bathed in light opens onto a 360° panoramic terrace and sunshine from morning to evening. A spacious open kitchen A very large living room A master suite with dressing room, sauna, bubble bath and shower complete a level worthy of the most beautiful alpine residences. Bathroom and sauna area of more than 32 m2 a terrace suspended over the Alps of more than 55 m2 All of this is controlled by a complete home automation system, accessible remotely from anywhere in the world. A site blessed by the gods: This property benefits from exceptional sunshine. A considerable advantage at altitude. An authentic bisse runs through the plot in a soothing murmur, while a private water source feeds directly into the grounds. Around it, silence: several neighbouring chalets are second homes, occupied on an ad hoc basis. Accessible to people with reduced mobility, facing full sun, crossed by white water, this site combines assets that can never be found on a single plot. Vernamiège - Altitude without isolation Only 20 minutes from Sion and all its infrastructure - SBB station, airport, hospital, shops and schools - and 15-20 minutes from the ski areas of Thyon 2000, Nax and Evolène, Vernamiège offers the best of both worlds: the serenity of the mountains and the proximity to the city. An authentic village, a discreet and warm community, clean air and a huge sky. Living here means choosing to slow down without sacrificing anything. What you won't find anywhere else: Exceptional sunshine Private water source on the plot Bisse crossing the property Absolute calm, neighborhood in second homes 100% natural and hypoallergenic construction Accessibility for people with reduced mobility Non-combustible perlite insulation Minimal maintenance Remarkable brightness Ceiling height up to 5.50 m 8-car garage (modular spaces for multiple uses) + large workshop 360° panoramic terrace Master suite with sauna Complete home automation Residential, professional or mixed use (authorized commercial, craft or liberal activity) This chalet has no equivalent in the region. It is for those who know how to recognize an exceptional opportunity and who have the courage to seize it. Get in touch with us today.
…By Annonceur International


[b]Sale as a second home and to foreign buyers permitted![/b] [b]Exclusive listing with ACOR Immobilier[/b] Discover this charming chalet ideally located in the heart of the Morgins resort, in a quiet, green, and sunny residential neighborhood. [b]Property Description[/b] Completely renovated in 2015, this chalet boasts an exceptional [i]ski-in/ski-out[/i] location, offering direct access to the Portes du Soleil ski area. Combining the authentic charm of Alpine architecture with contemporary comfort, it has been completely redesigned using high-quality materials and featuring particularly meticulous finishes. Spanning three levels, it consists of three independent apartments, offering great flexibility in use. This layout is ideal for both a large family and a buyer looking to enjoy a mountain retreat while benefiting from rental potential. The layout is as follows: [b]Ground floor – 45 m² studio:[/b] [list] [li]Main living area[/li] [li]Fully equipped kitchen[/li] [li]Bathroom with toilet, shower, and laundry area[/li] [/list] [b]1st floor - 3.5-room apartment, 80 m²:[/b] [list] [li]An entryway[/li] [li]Spacious, light-filled living-dining room featuring a wood-burning stove[/li] [li]Open-concept, fully equipped kitchen, crafted with high-quality materials[/li] [li]Two bedrooms with access to the terrace[/li] [li]A bathroom with a toilet and shower [/li] [/list] The space extends onto a long, south-facing terrace, offering an ideal outdoor area to enjoy the sun and panoramic views of the surrounding mountains. [b]2nd floor – 2.5-room apartment, 72 m²:[/b] [list] [li]An entryway[/li] [li]Open-concept, fully equipped kitchen, crafted with high-quality materials[/li] [li]Spacious loft-style living area with access to a south-facing balcony overlooking the surrounding mountains[/li] [li]A bathroom with a toilet, shower, and bathtub[/li] [/list] [b]Outbuildings[/b] [list] [li]5 outdoor parking spaces[/li] [li]2 covered parking spaces[/li] [li]Utility room[/li] [li]Garden shed[/li] [li]Cellars [/li] [/list] [b]Outside:[/b] The chalet features private access, a south-facing garden, and a terrace with a barbecue—ideal for enjoying time with friends and family in any season. Feel free to contact us for more information or to schedule a tour!
…By Annonceur International


Set within beautifully landscaped gardens just minutes from the city centre, Grand Villa Geneva is a luxury villa for sale close to Geneva that combines privacy, modern design, and architectural excellence. Expansive floor-to-ceiling windows blur the line between indoors and outdoors, opening onto sun-filled terraces, a heated swimming pool, and tranquil spa facilities. Spanning 2,000 m² across three levels, this exclusive Swiss property features a main and guest villa with nine elegant en-suite bedrooms, including a master suite with private terrace. A 200 m² wellness area with gym, sauna, steam room, and treatment suite ensures the ultimate relaxation, complemented by a cinema, wine cellar, and teppanyaki dining space. The signature marble garage accommodates up to 10 cars and includes a glass display for collectors. Offering peace and discretion just minutes from Geneva’s luxury boutiques, Michelin-starred restaurants, and world-famous watchmakers, Grand Villa Geneva represents the finest in contemporary Swiss real estate.
…By Annonceur International


Located on the immediate edge of the prestigious resort of Villars-sur-Ollon, the Plénitude property is a jewel of alpine architecture combining discretion, luxury, and serenity. This exceptional chalet enjoys a rare proximity to the center of Villars, its world-renowned international schools, elegant shops, and transport infrastructure, while offering the absolute calm of a preserved residential area. The property benefits from optimal southern exposure and a stunning panorama of the Dents du Midi and the surrounding peaks. This privileged living environment, located in the sought-after area of Arveyes, has been entirely designed to offer unparalleled comfort and elegance. Ground Floor: Access to the property is through a vast majestic entrance, designed for the comfort of residents with an integrated bench for pleasant preparation and numerous custom storage spaces. The heart of the chalet opens onto a spectacular living room, punctuated by two fireplaces that create a warm atmosphere: the first enhances the living room space, while the second brings a unique charm to dinners, standing next to the reception table. Extending from this space, a perfectly equipped exceptional kitchen combines functionality and aesthetics. A true haven for gastronomy enthusiasts, it features noble worktops and state-of-the-art appliances. The centerpiece of this layout, a wine cellar allows you to keep your finest wines at the ideal temperature while contributing to the refined design of the place. This floor, bathed in natural light thanks to large openings, extends to the outside to take full advantage of the breathtaking view. First Floor: This first level of the night consists of three spacious bedrooms, each offering privileged access to the outside. The first bedroom has an en-suite bathroom. Two other bedrooms complete this floor: one with its own balcony and the other opening onto a large sunny terrace. A separate bathroom, with meticulous finishes, harmoniously serves these spaces. Second Floor: located under the attic for a cozy ambiance, offers absolute privacy. It hosts two superb suites, each with its own bathroom and numerous integrated storage spaces. One of these two suites enjoys a private balcony, a true observatory over the peaks and the Dents du Midi. Lower Ground Floor & Basement: The lower level is a true sanctuary dedicated to relaxation and entertainment. A remarkable spa area is found here, including a sauna, hammam, Japanese bath, and jacuzzi. This level is completed by sanitary facilities (two showers and a toilet) ideally located for the relaxation area. A private cinema room completes this floor. The technical part includes a laundry room and technical rooms. Annexes & Exteriors: The property is surrounded by a landscaped garden ensuring perfect privacy. For ski enthusiasts, a ski room is directly accessible from the outside. The chalet also has a double garage and several outdoor parking spaces.
…By Annonceur International


Co-exclusivity: In the heart of the highly sought-after village of Dully, this charming property enjoys an exceptional living environment. Set on a generous plot of over 3,500 sqm, it offers breathtaking panoramic views and a full southern exposure, ensuring optimal sunlight throughout the day. With approximately 350 sqm of living space spread over two levels, the house impresses with its spacious volumes and harmonious layout. The reception areas include a large living room, a TV lounge in sequence, and a dining room opening onto a beautiful terrace. The property features six bedrooms, including a generous master suite, as well as four bathrooms, perfectly suited for family living. The basement completes the property with technical areas, storage spaces, wine cellar and a large garage. The house is equipped with a geothermal heat pump system, providing modern comfort and energy efficiency. A building permit for a swimming pool further enhances the many assets of this outstanding property.
…By Annonceur International

Exceptional villa in Grimisuat - Elegance, modernity and breathtaking views Located in the heart of the highly sought-after town of Grimisuat, this sumptuous villa seduces from the very first moment with its refined architecture, its high-end finishes and its totally unobstructed panoramic view of the Alps and the Rhône Valley. Designed with a keen eye for detail, this property has been designed to offer exceptional living comfort, where each space combines aesthetics, functionality and well-being. Exposure, tranquility, clearance, elegance,... are some of the key words of this object. A rare property on the market, intended for a clientele looking for a unique living environment combining discreet luxury, absolute comfort and incomparable quality of life. Room details Living room Kitchen Private laundry room Terrace Balcony | Loggia Garden Cellar | Pantry Living room Entrance hall Small / Storage Commissary Shed Technical room Kitchen with dining area Bedrooms Single / child bedroom: 2 Double / master bedroom: 1 Shower rooms Bathroom: 1 Shower room: 2 Number of boxes, garages and parking spaces included Covered parking space 2 Outdoor parking space 2 Environment Green setting Quiet | Quiet Countryside Neighborhood villas Vineyard Unobstructed view Breathtaking Panoramic On the valley On the vineyard On the mountains Exposure East West South Proximity Playground Banks Shopping malls Shops Nursery Primary schools Post Office Restaurant Public transport Landscaped outdoor Trees Barbecue Flowers Jacuzzi Garden Covered terrace Indoor Built-in wardrobe Built-in wardrobes bedroom Built-in wardrobes hall Fitted kitchen Open kitchen Large living room | living room Large master bedroom Large glazed area Washing machine Bright Soapstone Dryer Primary equipment Pipes Municipal network Water Municipal network Secondary energy Solar photovoltaic Technical equipment Equipped laundry room Yes Main heating Air-water heat pump Dishwasher Yes Heating method Underfloor Do not hesitate to contact us for more information.
…By Annonceur International


Located on the heights of Bourg-en-Lavaux (UNESCO Site), this elegant 5.5-room Townhouse combines the charm of a villa and the comfort of a contemporary apartment. Its generous volumes and exceptional luminosity make it a unique property, designed for a privileged quality of life. The highlights: - Large bright living room with direct access to a 26 m² patio, perfect for an intimate and friendly space. - Dining room open to a modern and fully equipped kitchen. - Three bedrooms, including a master suite with dressing room and shower room. - A large multipurpose room (office, gym, guest room). - Superb terrace of 33 m². A room and a cellar complete this rare property in excellent condition. Two covered parking spaces are available in addition at the price of CHF 40,000 each. A unique living environment, between vineyards, lake and mountains.
…By Annonceur International


Charming property located in the heart of the Vaud countryside which will offer you calm and serenity thanks to its magnificent outdoor spaces and its various gardens and terraces, only 15 minutes from Morges This old 19th century building was completely renovated in 2008 and has very large living spaces, optimal light from its through skylight, various relaxation areas and a summer kitchen. Built on a plot of more than 1,700 m² nicely planted with trees and demarcated, it is spread over 4 levels and has a useful area of approximately 500 m2. Combining rustic and modern, this property is undeniably unique in its kind and will appeal to the greatest number. Indeed, the finishes are sober, timeless and of high quality, especially with beautifully crafted equipment in the kitchen: Gagennau & teppanyaki. In addition, the attic is ready for the conversion of a master suite with shower rooms (installation of wood stove or fireplace possible). Permit issued for the construction of a garage and a swimming pool. Close to shops, nurseries, primary schools, it is ideally located.
…By Annonceur International

Stunning Lake View Villa Discover this magnificent contemporary villa located in a peaceful setting with stunning views of the lake. It offers: Large living room with terrace and lake view Spacious dining room Large fully equipped kitchen with terrace and lake view Master suite with dressing rooms 8 bedrooms 6 bathrooms and storage cabinets Gym Cinema room large terrace Game room Wine cellar 4 indoor parking spaces 5 outdoor parking spaces
…By Annonceur International
'%20stroke='%23DDAA3A'%20stroke-width='1.909'%20stroke-linecap='square'%20stroke-linejoin='bevel'/%3e%3c/svg%3e)
Receive by email any new listing that may match your search criteria
Your criteria :
By validating this form, you accept the general conditions of use of Le Figaro Properties.
These agencies offer a selection of luxury properties vente in Switzerland. Feel free to contact them for personalized assistance.




