Get early access to listings that match your criteria
Never miss an opportunity again. Our personalized alerts notify you instantly.

 English$ USD · m²


Charming, spacious single-family home in the heart of the village of Ballens, featuring 7 rooms with 180 m² of living space, plenty of character, a fireplace, and a large lot, in a quiet, green neighborhood. The ground floor features an entry hall, a guest restroom, , a very large, fully equipped separate kitchen with a fireplace, a living-dining room, a winter garden equipped with a barbecue, and a second living room/library. A hallway with ample storage leads to a spacious double garage. On the first floor are a landing, , two spacious bedrooms, a shower room, a third bedroom, and a bathroom with a bathtub and shower. This home features a 30 m² office with a separate entrance. The basement includes a space that can be used as a workshop or game room, a cellar, a utility room with a boiler room and laundry area, a wine cellar, and a civil defense shelter. A beautifully landscaped garden with a shed and 10 outdoor parking spaces round out this property.
…By Switzerland Sotheby's International Realty


Nestled in a green setting between Morgins and Troistorrents, this exceptional chalet harmoniously combines the elegance of noble materials with contemporary comfort. With 320 m² of floor space, it offers panoramic views of the Alps and easy access to the Portes du Soleil ski area. Its vast, multi-purpose grounds, unique character and unspoilt environment make it a rare property, ideal for lovers of tranquillity, authenticity and mountain prestige. Portes du Soleil ski area Large sunny terrace Detached cottage, workshop and natural spring Access to private 4-hectare estate with adjoining forest and meadow
…By Switzerland Sotheby's International Realty


Built in 1850, this authentic 19th-century farmhouse underwent a complete renovation and high-quality conversion between 2008 and 2011, elegantly combining old-world charm with contemporary comfort. Developing around 350 m² of living space spread over two levels plus attic space, the property captivates with its generous volumes, luminosity and vast living spaces designed for convivial family living or a double-dwelling residence project. The house has 7 bedrooms and 4 bathrooms, offering optimum comfort for welcoming a large family or guests. The reception rooms, including a vast living room and a large dining room, benefit from beautiful volumes and a warm atmosphere highlighting the authentic character of the building. Thoughtfully designed with sustainability and energy efficiency in mind, the property is equipped with a geothermal system with heat pump, underfloor heating and, since 2024, thermal and photovoltaic panels, ensuring daily comfort and energy efficiency. Thanks to its configuration and well-distributed spaces, this property also offers the possibility of creating two separate dwellings, paving the way for different living or investment projects. A rare property, where the cachet of the old meets quality modern features.
…By Switzerland Sotheby's International Realty


Ideal location3 levels4 bedroomsLandscaped exteriors: Pool, summer kitchen, and landscaped gardenLuxurious finishesPrivacy and absolute calmThis description has been automatically translated from French.
…By Naef Prestige Knight Frank


This property, built on a lot of over 430 m², enjoys an ideal location. It is just a stone’s throw from downtown and all amenities, such as elementary and secondary schools as well as shops, and is close to the legendary Bourg neighborhood. Potential to create a second residence Spacious home with generous floor plans Prime neighborhood with direct access to all amenities Lot of over 400 m² with a large terrace Excellent condition and well-maintained Bathrooms and kitchen completely renovated
…By Switzerland Sotheby's International Realty


Situated just a stone's throw from Lake Neuchâtel and the port of Concise, this charming, adjoining 16th-century village house has a unique, authentic character. Entirely renovated with quality materials, it harmoniously combines old-world charm - exposed beams, warm volumes - with modern comfort, in a quiet, privileged setting. Charm and authenticity: fully renovated 16th-century house , with exposed beams and quality finishes. Privileged outdoor spaces: large south-east-facing terrace of approx. 80 m² and private landscaped garden. 5 rooms on 3 levels: harmonious layout with cosy living areas and converted attic space. Attic living room: magnificent room with fireplace, parquet flooring and south-east-facing dormer windows. Sought-after living environment: quiet, leafy setting just 100 m from the lake and Concise harbor. Ideal accessibility: public transport 4 minutes away on foot, freeway 7 minutes, Yverdon 10 minutes and Neuchâtel 20 minutes. Parking: closed garage for one car and several public spaces nearby. Storage space: cellar and storage space with outside access. Contact me today to arrange a viewing and discover the unique charm of this property.
…By Switzerland Sotheby's International Realty


Located in the famous Dubochet villas residential area, this luxurious property enjoys an idyllic and exclusive setting, just a few steps from the lakeside and 5 minutes from Montreux. This charming location offers immediate proximity to all amenities, as well as absolute tranquility. A bus stop is just 200 meters away. - Elegant premises combining refinement, old-world charm and top-of-the-range materials - 3 levels + basement, unique character, period architectural style - High ceilings adorned with friezes, marble fireplaces, unfinished parquet floors - Meticulously maintained, in very good condition - Magnificent wooded park with various species
…By Switzerland Sotheby's International Realty


Switzerland Sotheby's International Realty offers you an atypical property where calm and serenity are the key words. Do you enjoy peace and quiet, nature and looking after animals ? This is exactly the little corner of paradise you're looking for, close to the Lac de Montsalvens and just 7 minutes from Charmey. On this 13,700m2 plot in an agricultural zone, you'll find a charming 3.5-room chalet with mezzanine, supplied with water from a spring. Extensive work (roof and triple-glazed windows with mosquito nets) was carried out in 2022. Various annexes such as a large workshop, henhouse, ... complete this property. Multiple vehicles can park on the property, including 1 under a canopy. Conditions of acquisition: long-time farmer or animal keeper Would you like to know more ? Don't wait any longer and contact me for a visit !
…By Swizterland Sotheby's International Realty


Just a few minutes from Lausanne, in the charming village of Montpreveyres, this magnificent 8-room property offers a rare and privileged living environment in the heart of a quiet, lush setting. Set on a superb lot of nearly 5,900 m² in an agricultural zone not subject to the LDFR, the property captivates with its splendid wooded grounds, completely secluded from view. A heated pool, outdoor shower, and mineral pond create a peaceful and refined atmosphere, ideal for fully enjoying every season. The house, carefully maintained and regularly renovated, combines authenticity with modern comfort thanks to its spacious, light-filled rooms, underfloor heating, enclosed fireplace, private sauna, and recent renovations—notably the facades, which were redone in 2023. Spread over several levels, the home features a spacious living and dining area of approximately 70 m², a fully equipped kitchen, 5 bedrooms, an office, 2 bathrooms, a laundry room, a cellar with a natural earthen floor, and plenty of storage space. A barn currently used for storage completes the property. Outside, the property features a double garage, several parking spaces, and a large outbuilding. The property also enjoys an ideal location, with a bus stop 100 meters away, the M2 Croisettes metro station 7 minutes away, access to the Lausanne-Vennes highway 8 minutes away, downtown Lausanne 20 minutes away, and Geneva Airport 50 minutes away. A rare property on the market, offering space, tranquility, and quality of life in a privileged natural setting on the outskirts of La usanne.
…By Switzerland Sotheby's International Realty


Contemporary villa with pool in Muraz (Collombey). This contemporary 7.5 rooms built in 2014 offers approx. 200 m² of living space (300 m² useful) in a quiet, sought-after residential environment. Light-filled thanks to large bay windows, it features generous volumes and a functional layout. The spacious living room opens onto the outdoors, while the modern kitchen with dining area and pantry perfectly completes the living space. The villa has several bedrooms, including a master suite with dressing room and bathroom, as well as an independent bedroom with shower room ideal for guests, a teenager or a professional activity. Externally, the fully landscaped garden offers a concrete swimming pool, Jacuzzi, pergola and several relaxation areas, providing a particularly pleasant living environment. Built to Minergie standards and equipped with a geothermal heat pump, it guarantees excellent energy comfort and controlled costs. Close to amenities, schools and with quick access to the A9 freeway, this property combines quality of life, tranquillity and accessibility.
…By Switzerland Sotheby's International Realty


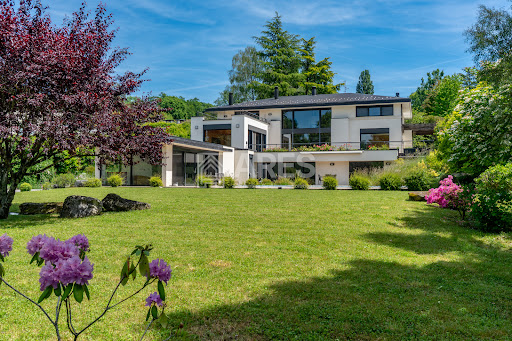

This villa is set in lush, floral surroundings, offering a spectacular view of the Geneva harbor and its iconic Jet d'Eau. The sober and timeless architectural design is heavily inspired by the renowned architect Frank Lloyd Wright. The property consists of a main residence and a pool house. The 3,000 sqm plot ensures absolute privacy as well as a preserved and unobstructed panoramic view. Further information available upon request
…By Ares Immobilier


At the end of a particularly quiet cul-de-sac, close to all amenities, this architect-designed house stands out as an exceptional property in the commune. Ideally situated in a preserved environment, it enjoys a spectacular panoramic view of the Salève and Mont-Blanc, with no overlooking, offering a rare and privileged living environment. This architectural masterpiece captivates with its generous volumes, high ceilings and omnipresent luminosity. The reception areas open out onto a carefully tended landscaped garden, ensuring perfect continuity between indoors and outdoors. The first floor is organized around a vast entrance hall distributing several living spaces: a small living room with fireplace, a large living room with fireplace opening onto the garden, and an impressive cathedral-shaped smoking room. A dining room with unobstructed mountain views and a kitchen complete this level. Upstairs, a mezzanine with library and reading area leads to two bedrooms, a workshop that can be used as a bedroom or office, and a master suite with dressing room and bathroom. Two additional shower rooms complete this level. The top level offers storage space, an attic and a remarkable 72 m² roof terrace with exceptional views over the surrounding countryside. The fully finished basement includes a large workshop that could be converted into an independent studio, a shower room, a boiler room with laundry room and a technical shed. Outside, the landscaped garden features numerous species of plants, a vegetable garden, a fish pond and a greenhouse. A 12 x 5-meter swimming pool, a vine-covered terrace with summer kitchen and three parking spaces with electric recharging point complete this property. Rare on the market, this property combines characterful architecture, remarkable volumes and exceptional panoramic views, in a privileged living environment.
…By Switzerland Sotheby's International Realty


Located in a quiet, leafy setting, yet just minutes from Martigny, this property combines quality of life, profitability and strategic location. An unmissable opportunity to invest intelligently or live comfortably while enhancing your assets. This residential building consists of two superb 4.5-room apartments. It offers a peaceful living environment yet close to amenities, in a dynamic region in the heart of the Valais. 2 apartments with 4.5 rooms Southeast orientation Generous outdoor spaces Comfort and quality of equipment Long-term heritage enhancement
…By Switzerland Sotheby's International Realty


This character property is located in the village of Jongny, a small town near Vevey overlooking the UNESCO Lavaux vineyards and offering all amenities such as schools, shops, restaurants and post office. It offers exceptional panoramic views of the lake and surrounding mountains. Thanks to its prime location, it's easy to get around. A bus stop for Vevey is right next door. The various motorway links to Geneva and the Valais are just 8 minutes away. Set on a beautifully wooded plot of over 20,000 m², this property offers around 800 m² of living space in an idyllic, verdant setting. A magnificent barn dating from 1732, with impressive volumes on three levels, is a true reception room. Equipped with a car elevator and an elevator with direct access to the house, it is ideal for exhibitions and events of all kinds. Three new apartments have been created in this old space. The first, a 3.5-room duplex in the attic, has two bathrooms and a fully-equipped kitchen. A south-facing studio on the second floor is fully equipped. Finally, a south-facing 2.5-room apartment is located on the first floor. The main house, built in 1906 to blend in harmoniously with the barn, extends over three levels. Offering high quality fixtures and fittings, it elegantly combines old-world charm with modern amenities. Meticulously maintained, the property has undergone extensive refurbishment, guaranteeing optimal comfort and a refined atmosphere. The property also benefits from an outbuilding, used as an artist's studio and exhibition space, in addition to its residential area. The property is accessible via two private access roads, with two outdoor parking lots and a secure garage for everyday vehicles. This exclusive property boasts an exceptional atmosphere and will seduce you with its many assets during your visit.
…By Switzerland Sotheby's International Realty


Charming 18th-century character property, fully renovated using contemporary materials while preserving its authenticity, offering a subtle balance between charm and elegance. It offers approximately 460 sqm of living space and benefits from generous volumes with high ceilings on the ground floor. This level includes a spacious entrance hall, a living room with a fireplace, an open-plan kitchen connected to the dining/living area, an office, and additional utility spaces such as a laundry room and a fitness room. The first floor accommodates several bedrooms, including a principal suite with an en-suite bathroom. The split levels provide additional bedrooms, shower rooms, and play areas. The top floor includes an attic bedroom, a study, and a mezzanine. The landscaped garden features a swimming pool and a terrace, complemented by a covered garage for three cars with a charging station.
…By Naef Prestige Knight Frank


Built in 1900 and completely renovated in 2018, this house combines old-world charm with modern comfort. Very well insulated, it is equipped with an economical heating system: wood/pellet stove and solar panels. The first floor comprises a bright living room, open kitchen, workshop and WC. Upstairs, three bedrooms, a bathroom and laundry room provide functional space for the whole family. On the second floor, two additional bedrooms and access to the convertible attic complete the ensemble. Outside, you'll enjoy a pleasant 103 m² garden planted with trees and a vast plot of over 970 m², planted with fruit trees. Two outdoor parking spaces complete this property. A detailed description and additional photos can be found in the sales file.
…By Switzerland Sotheby's International Realty


Built on a 488 m² plot and distributed over 3 levels, this 5.5-room detached house boasts approx. 175 m² of living space. The house features 4 bedrooms and 2 bathrooms. The large living room with high ceilings opens onto a well-equipped kitchen. On the south-west side, there's a large, well-kept garden and a large terrace. The interior spaces are bright and well thought-out, with 5.5 rooms including 4 spacious bedrooms. The open kitchen has been fitted with quality materials and offers plenty of storage space. A dining area gives access to the living room with its fireplace. The outdoor area, with its large, well-kept garden and jacuzzi, will delight you in fine weather. The basement includes a technical room with heat pump, a laundry room and a cellar. 3 outdoor parking spaces complete this property. 5.5 rooms Living area 175 m2 Plot size 488 m2 Building volume 901 m3 Ideally exposed garden Large terrace 3 outdoor parking spaces
…By Switzerland Sotheby's International Realty


CHARM - CALM - POTENTIAL With a generous surface area of approx. 270 m² , this large 8-room house offers 3 to 5 bedrooms . Recent renovations, such as the oak parquet flooring, have perfectly preserved the charm of the premises. The light-filled living and sleeping areas are spacious and bathed in light, while the exposed beams add character and warmth . The vast, fully converted attic space offers a host of additional possibilities, not to mention a mezzanine. In addition to the unoverlooked terrace, a pleasant, intimate garden planted with trees is ideal for relaxing and enjoying the warm weather. Finally, a large courtyard with several parking spaces and a garage in need of renovation complete the house. The village of Dardagny is known for its many vineyards and rural lifestyle. Inns for gourmets can be found in the area, and the village boasts an elementary school and various amenities. Geneva's hypercentre is around 30 minutes away, and the International Airport is less than 20 minutes, as is CERN, which is less than 15 minutes away. COUNTRYSIDE AND CALM CHARM AND SPACE 8 ROOMS AND APPROX. 270 M² 3 TO 5 BEDROOMS TERRACE AND PRETTY, INTIMATE GARDEN SEVERAL PARKING SPACES
…By Switzerland Sotheby's International Realty


In the heart of Blonay, this charming renovated 12.5-room residence offers approximately 281 sqm of living space in a highly sought-after residential setting. Built in 1908 and meticulously maintained, the property combines period charm with modern comfort, featuring generous volumes and a fluid layout that allows for great flexibility in design and use. Benefiting from an elevated position, the house enjoys abundant natural light and magnificent views over Lake Geneva, the surrounding mountains, and the Château de Blonay. The building envelope (roof, façades, and shutters) was entirely renovated in 2018. The landscaped garden, arranged over several levels, features multiple terraces, a pétanque court, a charming garden shed, and vegetable garden areas. Numerous outdoor parking spaces complete this property with multiple possibilities, ideal for a family residence or hospitality project. LOCATION Just steps from the center of Blonay and its amenities (shops, schools, and public transport), the property enjoys a prime location on the Vaud Riviera. The cities of Vevey, Montreux, and Lausanne are easily accessible, offering the perfect balance between residential tranquility and proximity to urban centers.
…By Naef Prestige Knight Frank


Located in the charming commune of Ste-Croix, this magnificent luxury villa will seduce you with its quality of construction as well as its many spaces! Built in 2015 by the current owners, this wood-frame house benefits from eco-friendly equipment that means almost no annual energy costs. Erected on 2 habitable levels, this property enjoys excellent luminosity and optimal sunlight. With 4 bedrooms, this villa is ideal for a large family. Situated in a dominant position, this property enjoys a magnificent view over the commune of Ste-Croix! As you can see, this villa is just waiting for you!
…By Switzerland Sotheby's International Realty


The AZUR residence is located in Auvernier, a sought-after village on the Neuchâtel coast, within the municipality of Milvignes. Nestled between the lake and the vineyards, this exceptional location charms with its authenticity, historical heritage, and rare quality of life. The project consists of 3 villas, each containing 2 4.5-room apartments—one on the ground floor and one on the first floor. 6 4.5-room apartments Living areas ranging from approx. 111–113 m² Patio with garden or large balcony Contemporary and Modern Construction Heat Pump Heating System Ideal living environment, with views of the lake and the Alps Covered and outdoor parking spaces Basement, bike parking For more information, please visit www.azur-auvernier.ch or contact our team!
…By Switzerland Sotheby's International Realty


Located at the end of a private cul-de-sac in the peaceful hamlet of Villette, this property enjoys a quiet and leafy setting within a beautifully landscaped park featuring numerous mature trees. Offering approximately 415 sq m of living space, the villa is distinguished by its generous proportions and spacious rooms. Fully excavated, it comprises four en-suite bedrooms, an outdoor swimming pool with a pool house, and a two-car garage. The property requires renovation, presenting an excellent opportunity to create a bespoke residence in a highly sought-after and tranquil location.
…By Naef Prestige Knight Frank


Completely renovated in 2012, this elegant detached villa captivates with its charm, comfort and top-quality features. Located at the end of a cul-de-sac, in a quiet, leafy residential environment, it enjoys a privileged living environment, sheltered from any nuisance. Developing around 340 m² of usable space spread over three levels, the property offers generous spaces perfectly suited to family life, with five bedrooms in particular. Built on a superb wooded plot of over 1,500 m², carefully landscaped and maintained, the villa features a magnificent landscaped garden with fruit trees, palm trees and an Italian-inspired garden. The exteriors invite relaxation with a heated swimming pool, Jacuzzi and extensive covered terraces equipped with heat lamps, allowing year-round enjoyment. A spacious garage with removable extension, offering several parking spaces, completes this rare property. Renovated upscale villa 340 m² utiles 5 rooms Plot larger than 1'500 m² Heated pool & jacuzzi Large covered terraces Privileged and quiet environment Multiple garage
…By Switzerland Sotheby's International Realty


This luxuriously appointed mansion is ideally located in a natural setting in the center of Montreux, overlooking Lake Geneva, where it benefits from a plot of more than 1,700 m2 plus 1,060 m2 of living space, as well as a perfectly integrated 142 m2 shopping arcade on the street side. The house was built in 1895 in the same architectural style as the Palace of Montreux. It was totally renovated in 1988 in keeping with the original style and materials. Under the same roof we find a 10-room residence, a spa with swimming pool, a 7-room office suite (in the attic) that could be converted to living space, and a separate shop on the street side. The luxurious design and exceptional materials include precious woods, cabinetry and marquetry parquet floors, plaster moldings gilded with gold leaf, period fireplaces, marble and several superb stained-glass windows. All four floors are served by a lift. This outstanding property also includes a magnificent garden.
…By Naef Prestige Knight Frank


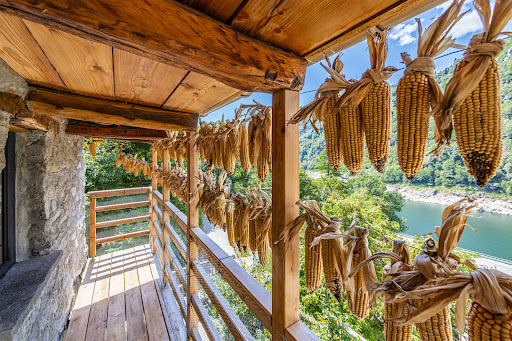

The rustic house is located in the enchanting Verzasca Valley, near the Contra Dam, famous for being the set of one of the most spectacular stunt scenes in cinema history: James Bond's 220-meter jump during the filming of GoldenEye . The property has undergone a profound and meticulous renovation. An immense and painstaking effort has given life to a true masterpiece, fully respecting the architectural style of the region. Restored with great passion and dedication down to the smallest details, this dwelling conveys exclusivity, rarity, and uniqueness. The rustic house, approximately 65 sqm in size, stands on a 1,488 sqm plot of land. Upon arrival, you are welcomed by stone exterior walls, granite paving, and a charming corner with a table and bench, also made of granite. On the ground floor, there is the living room and the kitchen, from whose window you can admire the ever-changing shades of the local Gneiss granite. An internal wooden staircase leads to the bedroom and the attic. The terraced garden offers several relaxing spots and culminates with a wonderful natural pool. Outside, the original mill wheel has been preserved in perfect condition and is still functional. A private parking space is also available. A true jewel of Ticino architecture, the ideal holiday home for those who love nature and tranquility. Secondary residence admitted.
…By Fontana Sotheby's International Realty

Receive by email any new listing that may match your search criteria
Your criteria :
By validating this form, you accept the general conditions of use of Le Figaro Properties.
These agencies offer a selection of luxury properties vente in Switzerland. Feel free to contact them for personalized assistance.



