Get early access to listings that match your criteria
Never miss an opportunity again. Our personalized alerts notify you instantly.

 English$ USD · m²


An Architectural Masterpiece Between the Sky and the Mountains Nestled in a tranquil setting within the charming village of Court, this exceptional property—built in 1993 and enhanced by a complete renovation in 2022 —embodies the Swiss art of living in all its splendor. Facing due south, the residence enjoys magnificent natural light that floods every room, creating an atmosphere of absolute well-being. Excellence in Spatial Design and Interior Design With a net living area of 271 m² , this 8.5-room residence was designed for those who demand space without compromise. The Reception Area: A majestic living room of rare proportions invites contemplation and socializing. It opens onto a high-end kitchen-dining area , a true culinary sanctuary where modernity and functionality come together to delight the senses. The Master Suite and Living Areas: With 6 bedrooms , the home offers exceptional flexibility. Each bedroom promises tranquility, making it ideal for a large family or for creating private suites and executive offices. Absolute Comfort: Two bathrooms with sleek designs complete this floor, combining fine materials and impeccable finishes. A Garden Like an Extension of the Horizon The 1,058 m² lot offers unspoiled privacy. The 519 m² garden, which is flat and perfectly maintained, provides the ideal setting for outdoor gatherings or moments of relaxation while taking in the Jura panorama. The property features 5 parking spaces , an essential asset for welcoming your guests with the courtesy they deserve. Luxury Features
…By Switzerland Sotheby's International Realty


Nestled in a green setting in Chailly sur Lausanne, this splendid property is sure to win you over with its exceptional character. Set in the heart of a sought-after residential neighborhood, you'll enjoy a quiet, privileged location within easy reach of the city center and major highways. Spread over 3 levels, this 8.5-room residence boasts 630 m² of floor space. The owners, sensitive to the charm of the setting, have taken full advantage of all its assets. The choice of materials, the meticulous, luxurious finishes and the high ceilings create an unrivalled living environment that will satisfy even the most demanding customers. Erected on a dominant 2,649 m² plot, you're sure to be charmed by its many outdoor spaces, including a spacious garden with superb trees and landscaping, several terraces and an outdoor swimming pool. A garage and several outdoor parking spaces complete this exceptional property.
…By Switzerland Sotheby's International Realty


This exceptional property with its contemporary architecture is located in a quiet, residential area of Epalinges, close to the renowned Lausanne golf course. Recently built by architect Gabriele Rossi, it boasts top-quality finishes and materials. Its location offers a pleasant view of the surrounding greenery and the Alpine mountain range. A staircase and elevator provide access to this two-storey residence of almost 900 m². It offers a very high level of amenities. The living area includes numerous reception rooms, a reading area, a dining room and a vast closed kitchen, an office and a guest toilet. The night area features five en suite bedrooms with access to various terraces. A large indoor garage for up to four vehicles, an outdoor swimming pool and a terrace with fitted kitchen complete this luxurious property.
…By Switzerland Sotheby's International Realty


In the charming commune of Yvorne, detached house with two apartments. Close to the freeway entrance and Aigle town center. Magnificent view of the Dents du Midi. The apartments are unfinished and the choices will be made by the future owners (finishes are not included in the listed price). The shell and facades have been completed. This property boasts generous volumes for both apartments, with plenty of natural light. The 4 1/2-room first floor has a surface area of approx. 140 m2 with a 40 m2 terrace and a private garden of approx. 650 m2. The 6 1/2-room 1st floor has a surface area of approx. 215 m2 with a 60 m2 terrace and a 60 m2 mezzanine under the roof. The lots each have 1 garage box for 2 cars and several outdoor parking spaces.
…By Switzerland Sotheby's International Realty


Discover this charming 7.5-room detached villa, offering an exceptional living environment in Montreux. With 184 m² of living space on a 1,427 m² lot, this home will captivate you with its magnificent views of the lake and the Alps, as well as its large, fully fenced garden—ideal for families and pets. Built in 2007 and carefully renovated in 2020, this property features spacious and bright living areas. The basement includes a cellar, a boiler room with a heat pump, a laundry room, and a studio with a fully equipped kitchen and shower, reserved for the owner’s use. On the ground floor, you’ll enjoy an open, fully equipped kitchen, a spacious living room, a dining room, and a shower room with a toilet for guests. The attic features 4 bedrooms, each measuring 14 m², as well as a bathroom with a bathtub and toilet. Outside, you’ll find several private parking spaces that can accommodate up to 8 cars, as well as a garden shed. Located near a highway entrance, this villa is both convenient and peaceful.
…By Switzerland Sotheby's International Realty


Situated in a quiet area away from any nuisance, this 7.5-room house, surrounded by a green park, guarantees perfect privacy, just a few minutes from Fribourg. - Plot of 1'283 m² - 7.5 rooms of approx. 400 m² - 6 bedrooms - Spacious, light-filled rooms - Magnificent terrace and large landscaped garden - Unoverlooked - Close to all amenities - Renovated in 2023
…By Switzerland Sotheby's International Realty


A privileged living environment, combining light, spaciousness, and serenity Perched on a hilltop overlooking Fenalet-sur-Bex, this 8.5-room property offers a rare living environment, combining absolute tranquility, generous spaces, and unobstructed views of the natural surroundings. Built in 1971 and fully renovated in 2021 with substantial investments, the house is now in impeccable condition, blending charm, modernity, and state-of-the-art amenities. Elevated location in Fenalet-sur-Bex, peaceful setting with unobstructed views of nature Generous space and remarkable natural light Automatic gate at the entrance to the property Open-concept living area with a fireplace and a contemporary kitchen featuring a central island Comfortable sleeping area including a suite and modern bathrooms A 120 m² terrace and a 2,802 m² lot offering privacy and serenity
…By Switzerland Sotheby's International Realty


This magnificent property enjoys a privileged location in a quiet, residential area. ~565 m² plot -7 rooms with ~225 m² of living space -Master suite with dressing room and private shower room -Veranda, terrace and garden -Garage for 2 vehicles with electric door
…By Switzerland Sotheby's International Realty


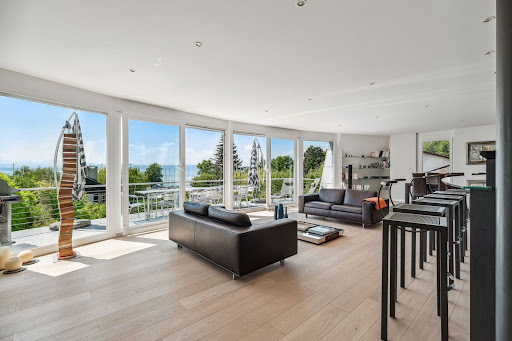


This magnificent property, set on a 639 m² plot, is located on the lakefront in a prime residential area surrounded by vineyards. - Magnificent view of Lake Neuchâtel. - 7.5 rooms approx. 254 m² in size - Vast 360 m² south-facing garden - Master suite with dressing room and wellness area - 1 covered parking space and 2 garage boxes
…By Switzerland Sotheby's International Realty


Charming building in Veytaux - Privileged location Ideally located in the sought-after commune of Veytaux , right next to the Veytaux Gare bus stop, this three-unit building enjoys a rare location, combining tranquility with excellent access to public transport and Montreux, just a few minutes away. Comprising three apartments, the building offers a harmonious layout: Apartment 1 (first floor) : 2.5 rooms, ideal as a home or for a small self-employed activity. Apartment 2 (1st and 2nd floor) : 4.5-room duplex, offering spaciousness and flexibility in layout. Apartment 3 (top floor) : a charming, bright and functional loft . Thanks to its privileged location just a stone's throw from public transport, the building enjoys optimum accessibility.
…By Switzerland Sotheby's International Realty


A place with a distinct style that will appeal to those who appreciate atmosphere, light, and life. Within these walls, the air feels lighter, silence echoes, and every plant tells a story. Here, there is no meticulously manicured lawn or hedge trimmed to perfection; beauty arises from the poetic disorder of a wild botanical garden where rare species flourish, closely observed by connoisseurs. Forty years have given this house a unique character, shaped by materials chosen to last and an architect who prioritized living over appearances. The interior, renovated with subtle touches, blends polished concrete, solid wood, and warm, open spaces, without striving for rigid perfection. Each room invites you to slow down, listen to the wind in the trees, and let time stretch out. A place for those who refuse to conform, who find beauty in the unexpected, who dream of a place to retreat without isolating themselves, where one lives in a living, vibrant, and deeply personal cocoon. This house isn’t trying to appeal to everyone. Just free spirits.
…By Switzerland Sotheby's International Realty


OPPORTUNITY SWITZERLAND SOTHEBY'S INTERNATIONAL REALTY ! La Brocéliande is an enchanting place in every respect. Built in 1914, this majestic manor house underwent total renovation in 2004 in keeping with its original architecture, and will appeal to lovers of the old who are looking for all modern comforts. This vast property is nestled in a remarkable park, an extraordinary setting of centuries-old trees and a wide variety of fruit bushes. - Enchanting setting, wooded park of 2779m2 - 3 levels + 2 basements and approx. 450 m² of living space - Noble materials, immense cachet! - 6 bedrooms - Possibility for independent activity
…By Switzerland Sotheby's International Realty


Located in the heart of the Lavaux vineyards, a UNESCO World Heritage Site, this superb 870 m² lot enjoys an exceptional setting. Its southwest-facing orientation allows for the construction of a contemporary villa with an outdoor pool. The panoramic view of the lake, vineyards, and mountains makes this location a true “lookout” over Lake Geneva. Contemporary villa to be built using high-quality materials. Plans available upon request Since the building permit has already been granted, the project can begin quickly. This is an exceptional opportunity in Chexbres—extremely rare in the region. Don’t let this once-in-a-lifetime opportunity pass you by.
…By Switzerland Sotheby's International Realty


Ideally situated on the outskirts of the charming village of Chexbres, this superb property offers breathtaking views of the lake, vineyards and surrounding mountains. Just a few minutes' walk from Chexbres village center and a short drive from Rivaz, it is also within easy reach of the freeways and the magnificent Lavaux vineyards, a UNESCO World Heritage site. This magnificent master property, built in an elegant Provencal architectural style, comprises an entrance hall, followed by a storage room and a vast study, a refined kitchen and a spacious living-dining room with access to a terrace via large bay windows. On the first floor, a wing dedicated to the master bedroom, with en-suite bathroom and dressing room, completes the living space. The second floor offers three charming bedrooms with access to a generous balcony. One of the bedrooms also benefits from direct access to a large bathroom. The property, which is entirely underground, offers plenty of storage space, as well as a spacious sauna, a perfectly soundproofed music room converted into a fitness room, a wine cellar, a shower room and an elegant carnotzet. The adjoining duplex apartment comprises two bedrooms with en-suite shower rooms, a kitchen, a living room with fireplace and a terrace. It offers the advantage of direct access from the main residence via the basement. The property also features a garage for up to 6 cars.
…By Switzerland Sotheby's International Realty


This beautiful family property is built on the heights of Montreux, just 7 minutes by car from the town center and its many shops. It is located in a residential area of the charming village of Chernex. Its location, between lake and vineyards, gives this villa a sought-after living environment and a magnificent panoramic view. Spread over 2 levels + basement, this 5.5-room property offers around 240 m² of living space. Its south-facing aspect and numerous windows provide plenty of natural light. Built in 2005, it has been regularly cared for and is in excellent overall condition. The living spaces are spacious and bright. Beautiful materials have been specially chosen to create a warm and welcoming environment. Outside, a garden with a 144 m² terrace and a swimming pool will enable you to enjoy convivial moments of relaxation while admiring the magnificent view. A pretty pond has also been installed, adding an extra touch of charm to this property. A double garage and 2 outdoor parking spaces complete this property.
…By Switzerland Sotheby's International Realty


Located in a sought-after area of the village of Blonay, this property with its authentic charm comprises 450 m² of living space and enjoys an excellent location overlooking the upper Riviera. Erected on a 2,756 m² flat plot, richly planted with trees, this house offers a magnificent view of Lake Geneva and the Dents-du-Midi mountains. Spread over 3 levels, it has 12 rooms. Ideal for a large family, its generous space and high ceilings are undeniable assets! The noble materials used in its design are of the highest quality. Its large bay windows and southern exposure provide plenty of natural light throughout the day. There's also a wine cellar and a traditional carnotzet on the lower ground floor. The exterior features a large terrace, a spacious garden, a heated swimming pool and all the comforts you need to make the most of fine weather. The house was built in 1969. It has been very well maintained over the years. However, it would benefit from some renovation work to bring it up to date. A closed garage that can easily accommodate 2 vehicles and numerous outdoor parking spaces complete the property. Just a 5-minute walk from public transport, in the immediate vicinity of various motorway routes, 10 minutes by car from the renowned "Haut-Lac" international bilingual school and just 5 minutes by car from the town center, this villa will win you over with its ideal location.
…By Switzerland Sotheby's International Realty


Discover an exclusive listing: La Maison des Vignes, a charming village estate located in the small hamlet of Pertit-sur-Montreux, overlooking Lake Geneva and the Bay of Montreux. Located just a few minutes from various highway routes, less than 2 minutes from the village of Chernex, and only 5 minutes from downtown Montreux and its many shops, this charming little village is sure to win you over with its location. 6.5 rooms, approximately 200 m² of living space Renovated in 2015 5 minutes from downtown Montreux Charming, rooftop balcony with a magnificent view of the lake
…By Switzerland Sotheby's International Realty


Benefiting from an exceptional view of the lake and mountains, this individual 5.5-room villa is set in a peaceful, sought-after, and privileged environment. It offers beautiful, bright spaces, with a living/dining area widely open to the outside thanks to large bay windows and a 21 m² balcony.The kitchen, integrated into the living space, is customizable according to the wishes of the buyers. The villa has 4 bedrooms, including a master suite with a private shower room and access to an outdoor area. Several balconies, terraces, and a garden complete this property.Built according to Minergie standards, it guarantees comfort and energy efficiency thanks to a heat pump and photovoltaic panels. Two covered parking spaces are available for an additional cost.A rare opportunity to acquire a new villa in an exceptional living environment.Location? CorseauxLocated in the heart of the Vaud Riviera, the municipality of Corseaux enjoys a privileged living environment between vineyards and the shores of Lake Geneva. Its calm and green residential environment combines with immediate proximity to Vevey and Montreux, ensuring both discretion and accessibility.Schools, shops, public transport, and motorway access are within a few minutes' reach. The Vevey train station allows for quick connections to Lausanne and the main economic centers of the region.Corseaux seduces with its balance between residential tranquility and excellent connectivity, constituting a particularly sought-after address by a demanding clientele looking for a living environment that is both prestigious and practical.This description has been automatically translated from French.
…By Naef Prestige Knight Frank


Perched on the heights of Sorens at an altitude of 900 meters and enjoying a dominant position, this exceptional property offers spectacular panoramic views spanning more than 180 degrees over Lake Gruyère and the Fribourg Pre-Alps. Set on a magnificent 3,035 m² plot, the residence features approximately 500 m² of living space and more than 580 m² of usable space. The materials carefully selected for the finishes are of outstanding quality, and every level of the home ? from the basement to the upper floor ? has been designed and furnished with remarkable taste and intelligence. In addition, all floors are accessible via a private elevator, ensuring maximum comfort and ease of movement throughout the property. Based on its energy consumption results, the quality of construction clearly exceeds current environmental standards. Triple-glazed windows, enhanced external insulation, and a heat pump system are just some of the features that reflect the exceptional quality and efficiency of the home. The underground garage, capable of accommodating up to seven cars in addition to motorcycles, scooters, and other vehicles, provides direct access to the interior of the house, including the basement areas, technical rooms, and the living spaces located on the ground and first floors.
…By Naef Prestige Knight Frank


Located on the heights of Lausanne, in the heart of an incredible landscaped park of over 6 hectares in a residential area, this property rich in history is a true gem.Totally private, surrounded by nature yet only 10 minutes from Lausanne and its active life, this property of more than 1,500 m2, freshly renovated with taste, will charm aesthetes.A sharp decoration, high-quality materials, a perfect distribution of rooms, and above all, an intimate and cozy atmosphere confer it the status of an exceptional property.It is elegant, refined, and ideal for a family who loves to host friends and family thanks to its numerous bedrooms and guest accommodations, all while seeking discretion.The park, with its multiple species, includes a lovely vegetable garden, an orchard, a tennis court, as well as a superb pool house and a very large pool with its fountains.There are few properties of this quality, with views of nature and mountains, an idyllic living environment, tranquil, yet close to all amenities, a true haven of peace.DistributionMain VillaGround floor: Splendid reception hall with large cloakrooms and guest toilets Vast living room with fireplace Dining room Library Independent fully equipped kitchen with pantry Office with shower room Immense master suite with two dressings and two bathrooms Adjacent garagesAttached function apartment behind the kitchen including living room-dining room, kitchen, two bedrooms, and bathroom.Floor: Six junior suites all equipped with bathroom and dressing Office with shower room Game room-billiards Large distribution hall Fitness room Two laundriesAnnex VillaGround floor: Entrance with guest toilets Living-dining room with fully equipped kitchen Laundry TerracesFloor: Two junior suites with dressing and bathroom LaundryUpper floor: Independent apartment Kitchen Living-dining room Two bedrooms Two bathrooms LaundryThe Exteriors Magnificent professional greenhouse Heated pool of 18 meters long Pool house with lounge area and kitchen, bathroom and sauna, 2 toilets, Turkish bath Basement fitness Tennis court Fountains Fully fenced and electrified grounds Panorama of the Alps Garages for 6 cars and numerous outdoor parking spaces Guardhouse at the property entrance with lounge, kitchen, bedroom, shower room, and toilets Fully alarmed with the latest generation systemTo know: Land completely in a residential and leisure area, extract from the LDFR, a very important point not to forget.This description has been automatically translated from French.
…By Weibel Et Loeb Real Estate


Exceptional property of 11 rooms - La TzoumazDiscover an exceptional residence, with authentic alpine charm, offering breathtaking views of the surrounding peaks. Enjoy a magical panorama of the surrounding summits. Located in the La Tzoumaz area, the property is directly connected to the 410 kilometers of slopes of the 4 Valleys, a true paradise for skiing enthusiasts, but also a pleasant holiday spot both in summer and spring. With quality materials and impeccable maintenance, this three-level house reveals remarkable potential. Spanning more than 350 m² of living space, this bright property, ideal for families, offers two distinct and independent living units: An independent apartment of over 100 m² on the upper floor. Comprised of two large bedrooms along with two additional sleeping areas, its living space of over 30 m² guarantees your friends, family, or future tenants warm moments after their mountain adventures, in both summer and winter. The main chalet is spread over two floors, offering 4 large bedrooms and 4 bathrooms, all centered around a main space, a major asset of this family residence: more than 80m2 to host, share, and create memorable memories. Each level is designed to offer comfort and functionality. Ample parking spaces are available on the property. Don't miss the unique opportunity to explore this exceptional home. Contact us today to arrange a visit and experience the charm of this exceptional house for yourself.Exact address available upon registration on neho.ch. DO YOU WISH TO VISIT? PLEASE REGISTER FIRST: https://neho.ch/n/1918-25-5
…By Neho


Discreet luxury in La Roche: Exceptional Villa with Panoramic ViewPerched in the quiet of a dead-end street, overlooking the village of La Roche, this magnificent individual villa with generous volumes offers an absolutely unique living environment. Here, light flows from morning to evening, enhanced by an ideal exposure and a breathtaking view of Lake Gruyère and the Fribourg Pre-Alps. Built in 1997 and maintained with exemplary care, the property combines meticulous architecture, quality materials, and perfectly designed spaces for rare living comfort. Its great asset: two separate living areas - a main residence of 6.5 rooms and an independent apartment of 2.5 rooms - offering ideal flexibility to accommodate two generations, run a business, or generate rental income. A bright and warm interior, designed for full living. The heart of the house unfolds in a vast living space of approximately 80 m², bathed in light. A beautiful fireplace harmoniously structures the living room, the dining area, and the contemporary kitchen renovated in 2014. This living area opens onto a magnificent terrace, equipped with a pergola and a pizza oven - the perfect place to enjoy summer evenings facing the panorama. The central staircase, a true architectural signature, elegantly connects the floors. The sleeping areas accommodate five bedrooms, including a master suite with a dressing room, as well as two carefully arranged bathrooms. The lower level, with its three bright bedrooms, is perfectly integrated into the garden. An independent apartment for total flexibility. A charming duplex apartment of 2.5 rooms, with a mezzanine, terrace, and garden space, completes the ensemble. Currently rented, it offers excellent potential: family accommodation, independent office, or rental yield. Beautiful exteriors for a privileged daily life. The exteriors have been designed as a true oasis: Heated pool with its lounge area, Panoramic terrace adjacent to the kitchen, Fenced garden ideal for relaxation, Well-organized technical spaces. Added to this are a double garage with direct access, several cellars, a laundry room, and numerous parking spaces...This description has been automatically translated from French.
…By Neho


Located in a sought-after residential area of Epalinges, this magnificent contemporary villa with 10 rooms offers a privileged living environment, set in a green setting and benefiting from an unobstructed view of Lake Geneva.Designed and completed in 2010 by a renowned architect, recognized in the region for the quality and elegance of their creations, the property stands out for its generous volumes, natural brightness, and modern comfort. Spread over two levels and serviced by an elevator, it offers vast reception spaces, large bay windows, as well as a spacious southwest-facing terrace opening onto a carefully landscaped garden.The villa includes a sumptuous master suite with two dressing rooms and an en-suite bathroom, four additional bedrooms each with dressing rooms and adjoining shower rooms, several offices, a fitness room, and a wine cellar.The impeccably maintained private outdoor spaces are organized around an infinity pool and its pool house. Several parking spaces, both indoor and outdoor, complete this exceptional property.This description has been automatically translated from French.
…By Naef Prestige Knight Frank


Set directly along the lakeshore in Magliaso, within a discreet and residential enclave, this villa occupies a true waterfront position, with an uninterrupted relationship to Lake Lugano. The property extends across approximately 3,000 sqm of land, where the outdoor spaces reveal both scale and structure. The garden, level and carefully composed, unfolds around the villa through a sequence of open lawns, selected planting and mature trees, ensuring privacy and a composed setting. The outdoor swimming pool, accompanied by a covered portico, is integrated with measured coherence and conceived for extended use during the milder seasons. The main floor is arranged around a generous entrance hall, also accessible directly from the garage. The living areas are articulated around a double-height reception room, enhanced by roof skylights that provide consistent natural light throughout the day. The kitchen is separate and of substantial proportions, positioned in dialogue with the principal spaces. This level is completed by a study, a bedroom with en suite bathroom and dressing area, a guest WC, laundry room, shower room, technical room and storage. The upper floor accommodates the sleeping quarters, comprising two bedrooms with en suite bathrooms – including the principal suite with dressing – as well as an additional bedroom. A terrace connects part of the floor, while the outlook opens onto the garden and the lake. The lower ground floor hosts cellars, technical areas and further service spaces, completing a layout that is both rational and well-resolved. Distributed across multiple levels, the villa offers a clear and well-balanced internal organisation. At ground level, a secondary residential unit is fully integrated within the main structure and currently arranged as an independent apartment, with its own entrance, comprising entrance hall, living room, kitchen, three bedrooms and three bathrooms (one en suite), as well as a laundry; suitable for guests, staff or as an extension of the main residence. By virtue of its position, the breadth of its grounds and its direct relationship with the lake, the property stands as a singular residential offering within the Lugano area. An additional building potential of approximately 300 sqm is available. Offered exclusively as a primary residence.
…By Fontana Sotheby's International Realty

Hidden from view, in the heart of one of the most sought-after settings of the Vaud Coast, this master property offers an exceptional living environment with breathtaking panoramic views of the Bursins vineyards, Lake Geneva, the Alps, and the majestic Mont Blanc.Set on a landscaped plot of nearly 4,400 m², the property is distinguished by its privacy, generous outdoor spaces, and remarkable perspectives. The main residence and its former winegrower's house, converted into an outbuilding, are connected by an elegant glass indoor bridge and together provide over 500 m² of living space. The main house offers spacious reception areas bathed in light, several lounges, a dining room, a professional kitchen with pantry, several en-suite bedrooms, and an office with library. A spectacular indoor pool, largely open to the garden thanks to its bay windows, completes the amenities. A service apartment as well as converted attics with three bedrooms, two bathrooms, and a laundry room offer great flexibility to accommodate family, guests, or household staff while preserving everyone's privacy. The former winegrower's house, now converted into an independent outbuilding, features comfortable living spaces, a kitchen, bathrooms, and two bedrooms with shower rooms.A rare and confidential property, combining volume, elegance, privacy, and an exceptional panorama of Lake Geneva and the Alps.This description has been automatically translated from French.
…By Naef Prestige Knight Frank

Receive by email any new listing that may match your search criteria
Your criteria :
By validating this form, you accept the general conditions of use of Le Figaro Properties.
These agencies offer a selection of luxury properties vente in Switzerland. Feel free to contact them for personalized assistance.





