Get early access to listings that match your criteria
Never miss an opportunity again. Our personalized alerts notify you instantly.

 English$ USD · m²


Set within a quiet residential area surrounded by greenery in Origlio, this generously proportioned detached villa occupies approximately 2,466 sqm of level grounds. The mature garden, planted with established ornamental species, provides privacy and offers several areas for outdoor living. Central Lugano is around 10 minutes away, while TASIS can be reached in approximately 15 minutes, including by a dedicated school shuttle. The villa provides approximately 500 sqm of overall floor area, arranged across the principal garden level and a lower floor dedicated to service and ancillary spaces. The reception rooms and principal bedrooms are positioned on the garden level, with direct access to the grounds from several areas of the house. The entrance opens into a generous double reception room arranged around a central fireplace and connected to the garden through numerous French doors. A separate dining room and a spacious eat-in kitchen with its own service entrance and pantry complete the living areas. The private wing comprises the principal suite with two bespoke dressing areas and an en-suite bathroom, together with two further double bedrooms, each with fitted wardrobes and a private bathroom. A separate wing accommodates a guest bedroom with its own bathroom, providing greater independence from the family quarters. Adjoining the guest wing, the large study or hobby room opens directly onto the sun terrace and the heated outdoor pool of approximately 55 sqm. Set within a more secluded part of the garden and surrounded by mature greenery, the pool area provides a private setting for summer days and outdoor entertaining. Natural stone flooring, Hungarian herringbone parquet and extensive bespoke joinery define the interiors. The lower floor contains a staff bedroom with bathroom, a laundry and ironing area, a climate-controlled wine cellar, generous dressing and storage rooms, and the technical areas. Four outdoor parking spaces complete the property. Available as a primary residence only.
…By Fontana Sotheby's International Realty


Exceptional ski-in & ski-out property! Nestled on the Villars-sur-Ollon - Gryon plateau, in a privileged, out-of-the-way location, this exceptional property will surprise and delight the most discerning. Erected on a vast south-facing plot, this property benefits from optimum sunshine from morning until the end of the day. The chalet offers absolute modern comfort, extreme luxury and refinement, top-quality materials and exceptional volumes. An extraordinary refuge with spectacular, uninterrupted views of the Alps. Cathedral double living room with fireplace and large living mezzanine. 6 bedrooms and 6 bathrooms/showers and 2 separate WCs Wine cellar Spa including indoor pool with large picture windows, sauna, hammam and showers Private flat garden! Large terrace with outdoor fireplace and BBQ Garden terrace with Jacuzzi 8 parking spaces (2 closed garages, 2couv. 4 outside) Direct access to ski-in & ski-out slopes Ski room and other annexes
…By Switzerland Sotheby's International Realty


This impressive property from the 1920s stands on a sunny, gently sloping hillside. An architectural gem that combines early modernist architecture with decorative Art Deco elements. With the aim of harmoniously combining elegance and comfort, the residence was converted into a prestigious villa with a stylish interior just a few years after it was built. Only around 10 minutes from the city center, it combines tranquility and proximity to the city in an ideal way. For more detailed information about this property, please visit our website.
…By Switzerland Sotheby's International Realty


In a quiet and privileged location, this exceptional residence presents itself as a retreat of rare privacy and architectural clarity. Nestled in a spacious plot and surrounded by carefully landscaped gardens, the property exudes an atmosphere of tranquillity, elegance and timeless modernity. The villa combines spacious living areas with a harmonious combination of indoor and outdoor spaces. High-quality materials, precise architecture and a well thought-out room concept create an ambience that is both prestigious and homely. Generous window areas constantly open up new lines of sight into the surrounding nature and allow the rooms to shine in natural light. Special retreats such as the luxurious spa and pool area, spacious terraces and a separate pavilion underline the exclusive character of this property and invite you to spend relaxing moments in a private atmosphere.
…By Switzerland Sotheby's International Realty


Discover this magnificent farmhouse dating from 1683, entirely renovated between 2005 and 2012, located in the heart of the Vallée de Joux. This exceptional property comprises three separate apartments: a 9-room main apartment, a 2.5-room apartment and a studio. A spacious workshop completes this unique ensemble. 9.5-room apartment: Located on the first floor, you'll be charmed by the large living room, where the open kitchen blends in perfectly with its exposed beams, demonstrating the rustic character of the place. The original smoking room, dating back to the construction of the farmhouse, adds an inimitable touch of charm to this convivial space. Still on the first floor, you'll find a spacious bedroom with en-suite bathroom, as well as an office area. Upstairs, the apartment offers three bright bedrooms, a bathroom and a large space that can be used as a second living room. In addition, a dormitory has been set up, perfect for sleepovers or social gatherings. 2.5-room apartment: This charming 2.5-room apartment combines comfort and practicality, ideal for a single person or a couple. As soon as you enter, you'll be seduced by the charming kitchen opening onto the dining room, creating a convivial space for your meals and shared moments. The bright, cozy living room is the perfect place to relax and unwind. The apartment also features a comfortable bedroom, as well as a spacious bathroom. Studio: This spacious studio combines charm and modernity, ideal for someone looking for a functional and cosy place to live. The fully-equipped kitchen offers all the comforts you need to prepare your meals. A shower room completes the space. The real asset of this studio is its skylight, which floods the main room with natural light, creating a warm and welcoming atmosphere. This architectural detail adds a great deal of cachet and makes this space unique. The carefully thought-out spaces offer an optimal configuration that can be easily adapted to suit your tastes and needs. This farmhouse, steeped in history, has preserved its charm of yesteryear while meeting modern requirements.
…By Switzerland Sotheby's International Realty


We ask for your understanding that we can only publish limited information about the property here. Just a two-minute walk from Lake Zurich, this exceptional residence, which was built in Kilchberg in 2024, awaits you. With around 490 m² of living space and six bedrooms, the property combines spacious living, modern architecture and unobstructed views of Lake Zurich and the Alps. The property offers two high-quality residential units, connected by a private elevator - ideal for families, multi-generations or guests. The property impresses with its exclusive size, high-quality construction and contemporary elegance. The left bank of Lake Zurich offers an ideal combination of urban comfort and natural recreation - with perfect connections to the city, lake and surrounding area. Contact us for further information - we look forward to hearing from you.
…By Switzerland Sotheby's International Realty


Nestled in the hills above Pully, this exceptional property enjoys a prime location and spectacular panoramic views of Lake Geneva and the Alps. Set in a residential, lush, and exceptionally private setting, it offers a rare living environment, sheltered from any disturbances, while remaining in close proximity to Lausanne. The villa, with its decidedly contemporary architecture, stands out for its generous spaces, high-end finishes, and numerous layout possibilities. Spanning several levels connected by an elevator, it features a harmonious layout that allows the spaces to be adapted to the needs of its future owners. Among its many highlights are a vast lot of over 18,000 m², an indoor pool, a swimming pool on the terrace, two staff studios, and a large garage. This property offers a unique combination of privacy, spacious rooms, extensive grounds, potential, and views, designed for clients seeking an exceptional home in the hills above Pully. For confidentiality reasons, the complete file and any additional information are available upon request.
…By Spg One - Christie's International Real Estate Genève - Nyon - Lausanne – Alpes Suisses (suisse)


The name of this villa perfectly reflects its panoramic position on the hills of Ascona, recently awarded the title of “Swiss Village of the Year” . Overlooking Lake Maggiore and just a short distance from the lakeside beaches, the property offers a relaxed holiday atmosphere in an exceptional natural setting. Spread across three levels, the villa features approximately 400 m² of living space on a plot of 2,495 m². Access is particularly convenient thanks to four separate entrances: two pedestrian paths, a private funicular, and a vehicle entrance leading to a garage for at least four cars. From here, an elevator connects directly to the interior of the villa, ensuring both comfort and privacy. The first floor opens to a spacious and luminous living room with breathtaking panoramic views over the lake and surrounding mountains. The living area also includes a dining room, a modern kitchen, a guest bathroom, and flower-lined terraces that enhance the lake-facing façade. On the second floor, a gallery overlooking the living room leads to a study/TV room with terrace, two en-suite bedrooms, an indoor swimming pool, and a sauna. The top floor is dedicated to the master suite with private bathroom and walk-in closet, an additional room previously used as a gym, a further bathroom, and the laundry room. The property is completed by a second double garage located near the funicular station. Surrounded by greenery and finished with great attention to detail, this Mediterranean-style villa is an ideal retreat for those seeking a special place to live or to enjoy moments of relaxation. Also available as a secondary residence.
…By Fontana Sotheby's International Realty


In a quiet and sunny hillside location in Suhr, this ultra-modern 5.5-room detached house with around 296 m² of living space and high-quality finishes awaits you. The light-flooded rooms, high-quality materials and generous ceiling heights create an exclusive living ambience on three levels. The property offers a large garden area with whirlpool, pre-installed pool connections and plenty of privacy. High-quality features such as a designer kitchen, multimedia connections, electric blinds, heat pump and garage with outdoor parking spaces round off the offer. The location combines living close to nature with optimal connections to Aarau, Lenzburg and Zurich. For more detailed information about this property, please visit our website
…By Switzerland Sotheby's International Realty


In the heart of Lugano, at the foot of the Castagnola hill, stands Archi di Luce: an exclusive residential complex consisting of eight private villas, designed by Swiss architects Herzog & de Meuron. Surrounded by lush Mediterranean vegetation consisting of palm trees, camellias, magnolias, cypresses and pines, the project blends harmoniously into the landscape, playing with arches, vaults, light and shadow to create a refined and timeless aesthetic. Villa 3 is one of the most charming residences in the complex, with 771 m² of floor space spread over five levels, two of which are underground. The property has four indoor parking spaces, large panoramic terraces, a 200 m² private garden and an exclusive swimming pool. Every detail – from the materials to the finishes – has been designed to the highest standards of contemporary design. Thanks to its privileged location and south-facing aspect, the villa enjoys spectacular views of Lake Lugano and natural light throughout the day, offering unforgettable moments from sunrise to sunset. An architectural masterpiece, immersed in the tranquillity and privacy of one of the most prestigious areas of Ticino.
…By Fontana Sotheby's International Realty


In Canobbio, in a peaceful residential area surrounded by greenery, this terraced villa enjoys a captivating view over Lake Lugano and the surrounding landscape. The location is strategic: the city center, motorway access, and all main services are just a few minutes away. Built in 2011, the property stands out for its contemporary architecture, bright and well-organized interiors, and a high standard of living comfort. Generous and well-maintained outdoor areas make it ideal throughout all seasons. The villa is arranged over three levels, plus a service basement, and is internally connected by a convenient elevator. The second floor hosts the entrance and a master bedroom with en-suite bathroom, built-in wardrobes, and access to a terrace of approx. 26 sqm offering stunning views. The middle floor is dedicated to the sleeping quarters, featuring a bedroom with en-suite bathroom, two additional double bedrooms with fitted wardrobes, and two full bathrooms. Quiet and private, these spaces provide an ideal setting for everyday life. On the ground floor, the living area opens with a modern kitchen leading into the living and dining room. Large floor-to-ceiling windows create a seamless connection with the garden, where a counter-current swimming pool offers moments of relaxation and activity throughout most of the year, thanks to the favorable south-facing exposure. The basement includes a laundry room, hammam, wine cellar, and technical room. Four indoor parking spaces and two outdoor ones complete the property, all accessible via a private road reserved for residents. Designed to foster a constant dialogue with its surroundings, the villa features wide openings that frame the greenery, the cityscape, and the lake. Materials such as exposed concrete and glass balustrades lend the property a refined and modern character, while ensuring durability and minimal maintenance. A modern, functional residence — perfect for those seeking a serene lifestyle without compromising on proximity to services or the allure of Lake Lugano.
…By Fontana Sotheby's International Realty


Located in Montagnola, in one of the most exclusive and private areas on Lake Lugano, this refined villa offers spectacular panoramic views of the lake and surrounding mountains. Spread over five levels connected by a convenient internal elevator, it provides generous living spaces and an ideal home solution for large families. With 350 m² of living space plus 200 m² of additional areas, the villa features an infinity pool overlooking the lake and spacious panoramic terraces on multiple levels. The living area includes a fireplace, a dining space, and a large kitchen with direct access to the terrace and the expansive panoramic porch. The master sleeping area consists of a master bedroom with walk-in closet and en suite bathroom, along with two spacious bedrooms and a second bathroom. The guest or multi-purpose area, with an independent entrance, offers two large bedrooms and a bathroom. The property is completed by a private gym, a wine cellar, a garage for four cars, and two outdoor parking spaces. Main features: 350 m² living area + 200 m² additional spaces Infinity pool with lake view Spacious panoramic terraces on multiple levels Living area with fireplace, dining space, and large kitchen with direct access to the terrace and large panoramic porch Master sleeping area with master bedroom, walk-in closet, and en suite bathroom, plus two spacious bedrooms and a second bathroom Guest/multi-purpose area with independent entrance, two large bedrooms, and a bathroom Private gym and wine cellar Garage for 4 cars + 2 outdoor parking spaces Designed with particular attention to comfort and well-being, the villa features bright interiors, high-quality finishes, and architectural solutions carefully studied to ensure privacy and functionality. An exclusive oasis of tranquility just minutes from the city center and all amenities.
…By Fontana Sotheby's International Realty


In a quiet and sunny residential area of Minusio, just 1 km from the centre of Locarno and its charming lakeside promenade, stands this splendid historic villa dating back to the early 20th century. The property underwent a refined renovation in 2014, carried out with great care and respect for its architectural value, using high-quality materials and finishes. The intervention made it possible to preserve intact the original charm of the villa, characterised by frescoed ceilings, boiseries, solid oak floors laid in a herringbone pattern and perfectly preserved period tiles. Spread over three levels, the villa offers a net living area of approximately 240sqm and consists of several generous and bright rooms. Inside, there are four bedrooms, a study and a studio-lounge, an elegant living room with a period stove, a cosy dining area, two kitchens, a playroom/gymnasium, five bathrooms, two guest services, a dressing room, as well as a laundry and a technical room. The spaces have been designed to offer maximum comfort, reflecting a refined and harmonious lifestyle. The large windows and excellent exposure guarantee a splendid view of Lake Maggiore. Outside, the property has a well-kept garden that ensures privacy and tranquillity, enhanced by a portico, a lounge area with relaxation areas, a gazebo with stone table and barbecue. There is also the possibility of building a swimming pool. The villa includes a garage with four parking spaces. Thanks to its privileged position and the combination of historical elements and modern comforts, this residence represents a unique proposal for those who wish to live or spend exclusive moments in a charming and prestigious context. The property is also available as a secondary residence.
…By Fontana Sotheby's International Realty


In Comano, located in a quiet and sunny residential area, this refined semi-detached house is set within a well-maintained garden of 1,614 sqm. Offering approximately 380 sqm of gross living space, the property benefits from a favorable south/east exposure that provides an open and captivating view of the lake, the city, and the surrounding mountains. The setting strikes an ideal balance between privacy and convenience, with essential amenities such as a nursery, primary schools, a grocery store, a pharmacy, and restaurants all within easy reach. The center of Lugano and the motorway access are approximately a 10-minute drive away, ensuring excellent connectivity to the city. Built in the 1990s, the house is in good condition, retaining its original state while offering the potential to be easily converted into a single-family residence according to personal preferences. The interior layout spans several levels: the raised ground floor includes the entrance, a spacious living and dining area with panoramic views, a separate kitchen with a fireplace and balcony, three bedrooms, and two bathrooms—one with a bathtub and the other with a shower. On the garden-level basement, there is an independent 3.5-room apartment featuring a living room, separate kitchen, two bedrooms, a bathroom with bathtub, laundry room, and cellar. This level is completed by a corridor, a small grotto, a storage or seasonal-change room, another cellar, and a shelter. The cellar floor offers additional functional spaces, including a gravel cellar, laundry room, hobby or gym room with a window, and the boiler room. The property also includes a double garage and a large outdoor parking area with space for up to five vehicles. There is potential for expansion and the possibility to build a swimming pool. The property is situated in a Re+ extensive zoning area, with parameters that ensure a large green area and a harmonious balance with the surrounding environment. Zoning parameters: Plot ratio (IO): 40% Site index (IS): 0.55 Minimum green area: 40%
…By Fontana Sotheby's International Realty


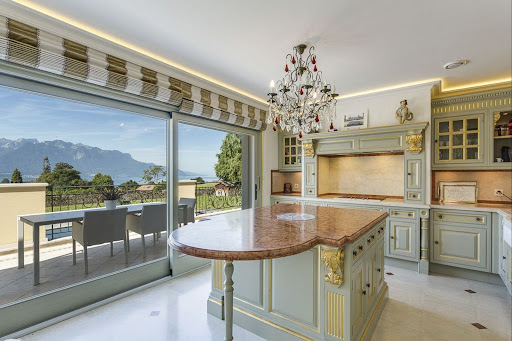
Situated in one of the Riviera's most beautiful neighborhoods, this luxurious property has been built on a magnificently wooded, secluded plot. It enjoys superb lake views and absolute tranquility. Just 3 minutes from motorways, 30 minutes from Lausanne and 1 hour from Geneva airport, the Riviera region is renowned for its many private, international and hotel schools, world-renowned companies and clinics. - 9.5-room property with approx. 300 m² of living space - Sophisticated materials and high-tech equipment - Home cinema, wellness area with fitness center, sauna, jacuzzi and heated outdoor pool - 2 double garages (4 indoor parking spaces) and a motorcycle garage.
…By Switzerland Sotheby's International Realty


Located in the heart of Jussy and close to shops, schools, and public transportation, this magnificent 17th-century property is ideally situated for a family. Listed 18th-century residence 8 rooms and approximately 300 m² of living space 3 bedrooms 5 parking spaces for cars A standalone studio apartment Two terraces A garden blending into the vineyards A rare opportunity on the market for this property, which offers a wide range of development possibilities.
…By Switzerland Sotheby's International Realty


EXCLUSIVE SWITZERLAND SOTHEBY'S INTERNATIONAL REALTY Chalet La Colline is located in Chesières, in a dominant position close to transport links and the Aiglon Alpine College. The center of Villars-sur-Ollon, 800m away, can be reached in just 10 minutes on foot. Facing south-west, it enjoys a magnificent view of the Alps. Built in 1905, the chalet has been completely renovated with triple-glazed larchwood windows, roofing and sandblasting in early 2024 . The many original rooms have been removed and converted into large spaces with high ceilings. Built on 4 levels, the terraces are supported by stone pillars. The interior finishes are of the highest quality: woodwork, tiling, stone, while retaining certain period features. The garden level includes a garage with interior access, a large home cinema and technical areas. The upper ground floor offers a warm and inviting living space with a semi-detached lounge and dining area. The kitchen offers direct access to the large east-facing terrace. Upstairs, the first sleeping area comprises two splendid bedrooms and two bathrooms. This level is entirely surrounded by a balcony. The top floor attic includes the master bedroom with study area, fireplace and south-facing balcony, offering spectacular views of the resort and the Alps. A bedroom or study and bathroom complete the floor. Exterior: easy access all year round, a gravel driveway surrounds the chalet. The plot is beautifully planted with trees, including pines and a larch. The chalet has outdoor lighting. This magnificent property is available as a primary or secondary residence. Sale to non-resident foreigners could be considered under certain conditions.
…By Switzerland Sotheby's International Realty


AN EXCEPTIONAL OBJECT Nestled high above Lake Geneva, Villa Chardonne embodies contemporary elegance and harmony with the surrounding natural environment. As with prestigious works...the dream... by Swiss architecture firm Made In, this residence stands out for its sleek design and bold concept. The villa rests on a structure combining glass and steel, offering an impression of lightness and transparency. The minimalist lines of the building blend perfectly into the landscape, creating a subtle dialogue between the architecture and the surrounding nature. The huge picture windows allow total immersion in the exceptional setting, offering breathtaking 360° panoramic views of Lake Geneva and the Alpine peaks. Inside, spaces are open and bathed in natural light, reinforcing the sense of fluidity between inside and outside. Noble materials and top-of-the-range finishes create a warm, sophisticated atmosphere. What's more, the plot has the privilege of hosting vineyards, enabling a few bottles to be produced each year by a local winemaker, adding a touch of authenticity and tradition to this exceptional setting. A true masterpiece of contemporary architecture, Villa Chardonne captivates with its timeless elegance and perfect integration into its exceptional surroundings.
…By Switzerland Sotheby's International Realty


Nestled in the peaceful surroundings of Vacallo, Villa Le Colonne offers a unique blend of classic elegance and modern comfort. Built in 1976 and meticulously maintained, the villa spans 2,850 sqm of land and offers approximately 660 sqm of living space across three levels. Its panoramic position in a private residential area makes it an ideal retreat for those seeking privacy and tranquility. The property is accessed via a picturesque tree-lined avenue that leads to the garages and the main entrance. The lower level features a refined onyx-clad entrance hall, which opens into the wellness area, complete with a spa, sauna, and solarium. This level also includes a cozy tavern with a fireplace and fully equipped kitchen, a wine cellar, and numerous service rooms, including a large garage. A striking onyx staircase leads to the main floor, where the living area unfolds in perfect harmony, comprising a spacious living room, dining area, and an open-plan kitchen with a central island. Large windows open onto a columned portico that seamlessly blends with the surrounding garden. The covered swimming pool, with a bar area and exposed wooden beams, offers a stunning view of the well-maintained garden, which also features an outdoor BBQ area with a stone table—ideal for al fresco dining and socializing. The upper floor is dedicated to the sleeping quarters, featuring five bedrooms, all with parquet flooring. The master suite includes a walk-in closet and an en-suite bathroom finished in onyx, creating a sense of refined luxury. The other bedrooms are served by two additional bathrooms and all enjoy direct access to the panoramic terrace, offering breathtaking views of the rolling hills and vineyards of Mendrisiotto. The external spaces are perfectly integrated with the surrounding landscape. The garden, enhanced by fruit trees, extends to a buildable plot that offers the potential for further development, including the creation of a separate guest house. The strategic location of Vacallo, between Chiasso and Mendrisio, allows for a peaceful setting while being easily accessible to Lugano and Como, making it ideal for those who appreciate both tranquility and connectivity. Villa Le Colonne is a residence that combines the charm of tradition with spacious living and endless customization possibilities. It presents a unique opportunity for those seeking to live in an exclusive and refined environment.
…By Fontana Sotheby's International Realty


Overlooking Lake Geneva, this magnificent detached villa in Crans offers an idyllic living environment right next to the lake. Built in 1970 and renovated in 2007, it boasts timeless charm, generous volumes and fittings designed for absolute comfort. Set on a 1,420 m² plot, this property offers 330 m² of floor space, including 240 m² of living space on two levels. From the moment you enter, light floods into the rooms, highlighting the beauty of the materials - the spacious living room, with its fireplace and library area, opens onto a balcony offering a breathtaking view of the lake and the Alps. The dining room and large, fully-equipped kitchen, with its central island, extend this warm atmosphere and benefit from direct access to a superb covered terrace, ideal for al fresco dining in an exceptional setting. The villa includes 4 bedrooms, some with en suite bathrooms and dressing rooms, offering privacy and comfort. An independent apartment with bedroom, living room, kitchen and shower room can accommodate family or guests in complete independence. A separate office, ideal for a professional activity, completes the interior spaces. Outside, the carefully landscaped garden, several stone terraces and a natural swimming pool heated by solar collectors create an atmosphere of absolute relaxation. An electric gate ensures privacy, while the access courtyard and 4 outdoor parking spaces make it easy to park several vehicles. This villa offers much more than just a place to live: it's a true experience, combining comfort, nature and the art of living. A rare opportunity for those who dream of an enchanting setting, just minutes from all amenities. Discover it now! Crans is a village just a stone's throw from Nyon and 20 minutes from Geneva, with just over 2,000 inhabitants. As soon as the weather is fine, you can take advantage of the beach next to the harbor, as well as the refreshment bar. A variety of shops, including a grocery store, post office, butcher and delicatessen, hairdresser, restaurants, 2 music schools, general practitioner, pediatrician, physiotherapist and pharmacy make this an attractive community. Not to mention the advantages of an elementary school and library. What's more, every year Crans-près-Céligny hosts the Caribana festival on its banks. With Nyon's public transport system, you can reach Coppet station or the town of Nyon in around ten minutes.
…By Switzerland Sotheby's International Realty


Discover this magnificent chalet in the village of Vionnaz, offering an exceptional blend of modern comfort and unspoilt nature. With its spacious grounds and panoramic views, this unique property is sure to delight. - Breathtaking view over the valley - South-facing - High-quality materials - Quiet, peaceful setting - Possibility of separate apartment - Low energy consumption
…By Switzerland Sotheby's International Realty

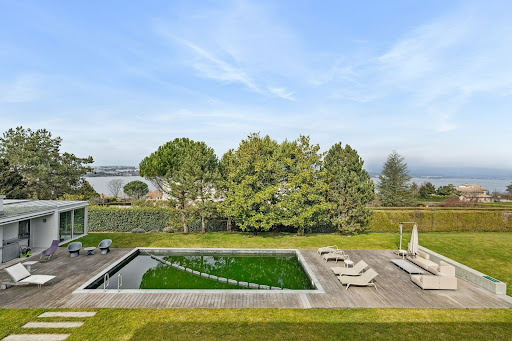


Built in 2003, this magnificent modern property is located in the prestigious commune of Cologny, on a flat plot of over 3,300 m². Boasting panoramic views of the lake and the Jura mountains, it also enjoys magnificent views over the surrounding fields. With almost 400 m² of living space, the property boasts splendid living rooms bathed in light. The first floor features an enclosed kitchen, a large dining room, a magnificent, bright living room and an office area. The first floor features a master suite with dressing room and en suite bathroom, and three bedrooms all with en suite bathrooms and dressing rooms. The basement features a staff bedroom with en-suite shower room, a fitness area, several storage and technical rooms, and an office. Outside, there's a large double garage and a pool-house with summer kitchen. A splendid 10x5m swimming pool provides ideal privacy for family get-togethers.
…By Switzerland Sotheby's International Realty


Exceptional for sale! Nestled in a green setting within a quiet neighborhood less than 10 minutes' walk from the center of Anzère, this high-end chalet built in 2017 and accessible as a second home represents a rare opportunity. Enjoying breathtaking views of the Alps, this property offers particularly spacious volumes as well as flat gardens and south-facing terraces. - Indoor elevator - Fitness and wellness area - Minergie label - Wellness area - Garage for 4 cars - Garage for quads/motorcycles - Ski room - Bicycle room Available for sale to foreigners (LFAIE)This description has been automatically translated from French.
…By Steiger & Cie Sotheby's International Realty


Nestled between vineyards and the lake, this superb 13-room detached villa offers a privileged location in a residential area with panoramic views over Lake Murten. - Approx. 640 m² of floor space - Large garden with outdoor pool - Panoramic view of Lake Murten - A 3-room apartment on the lower ground floor - South-facing
…By Switzerland Sotheby's International Realty


Nestled in the heart of the Corseaux vineyards, this architect-designed villa enjoys an exceptional location with panoramic views of Lake Geneva, the Alps and Lavaux. In a dominant position, in a quiet, unspoilt environment, it offers total privacy while remaining close to amenities and the center of Vevey. Completely maintained with care, the property captivates with its impeccable condition, elegant architecture and bright living spaces, opening onto a terrace and swimming pool taking full advantage of the natural surroundings. Details of this prestigious property are available on request. If you are interested in this exceptional patrimonial opportunity, reserved for a discerning clientele, with no public exposure, please do not hesitate to contact us directly for further information.
…By Spg One - Christie's International Real Estate Genève - Nyon - Lausanne – Alpes Suisses (suisse)

Receive by email any new listing that may match your search criteria
Your criteria :
By validating this form, you accept the general conditions of use of Le Figaro Properties.
These agencies offer a selection of luxury properties vente in Switzerland. Feel free to contact them for personalized assistance.



