Get early access to listings that match your criteria
Never miss an opportunity again. Our personalized alerts notify you instantly.

 English$ USD · m²


Located in the heights of Montreux, this exceptional property combines absolute privacy, breathtaking views and immediate proximity to the town center. Thoughtfully designed to meet the highest standards, the residence offers over 1,000 m2 spread over several levels, with bright living spaces opening onto vast panoramic terraces. Every detail has been carefully considered, from the choice of materials to the integration of high-end equipment, in a spirit of comfort, modernity and refinement. Details of this prestigious property are available on request. If you are interested in this rare opportunity for lovers of prestige residences in search of discretion and quality of life, please do not hesitate to contact us directly for more information.
…By Spg One - Christie's International Real Estate Genève - Nyon - Lausanne – Alpes Suisses (suisse)


This sumptuous residence is located between St-Légier and Blonay, in a quiet, residential setting. It is within easy reach of the towns of Vevey and Montreux, as well as the freeway entrance. Its dominant position offers magnificent panoramic views of the lake and the Alps. - Large plot of over 8'500 m² - High-quality fixtures and fittings - Magnificent exteriors - Double infinity pool - Warm atmosphere and authentic charm
…By Switzerland Sotheby's International Realty


Villa Pierina was born as the highest expression of someone who has made it in life. At the beginning of the 20th century, Francesco Avanzini, a successful emigrant from Curio to Argentina, decided to commission the construction of Villa Pierina. The villa had to tangibly represent 'the spirit of successful return' to the homeland of for one who had achieved wealth and status in distant foreign lands. At that time, architect Giuseppe Bordonzotti, highly respected in Ticino for his Art Nouveau style of eclecticism, was contacted to take charge of the project. What followed was an intense exchange of correspondence of projects, variants, observations between Ticino and then thriving Argentine Capital of Buenos Aires. At that stage, the client's desire for the building to reflect 'American Long Island Grandeur' often clashed with architect Bordonzotti's desire for local architectural elements to prevail. Finally in 1909, construction work on Villa Pierina began. Completed in 1910, the villa is named after Francesco Avanzini's daughter. Purchased later by a wealthy German family, the building was entirely and tastefully renovated with noble materials, restoring its due 'grandeur'. A prestigious Art Nouveau, turn of the century, country estate which is listed as a cultural asset, Villa Pierina dominates the village of Curio with its regal elegance. Entirely renovated in 2012 using the noblest and most luxurious materials, the villa, with its four floors characterized by large, bright rooms, stands out as a residence of great distinction. High ceilings, large chandeliers, herringbone walnut parquet flooring, inlaid fireplaces, a discrete internal lift, and perfectly restored original frescos are just some of the prestigious elements of Villa Pierina. Its sunny south-eastern exposure and ample large terraces, offers an enchanting view of nature, the village and Lake Lugano. The park houses a large, heated swimming pool with sunbathing area and the villa is accessed via a majestic curved raised tree lined driveway which adds further significance to this magnificent historic estate. Today, Villa Pierina, one of Ticino's standout famous buildings, is waiting for a new owner to continue its prestigious history.
…By Fontana Sotheby's International Realty
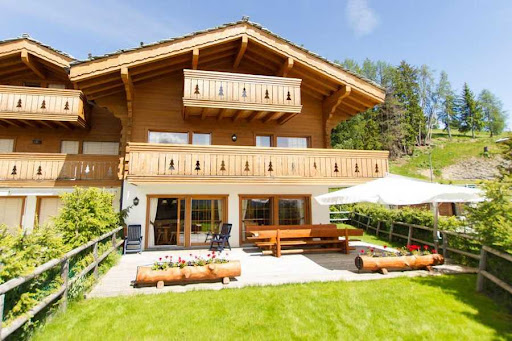


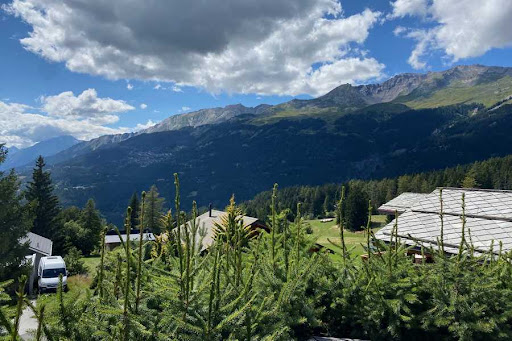
Semi-detached chalet ideally located 3 minutes by car from the center of Crans-Montana in the town of Lens. The chalet is about 350 m2 useful and about 280 m2 habitable. The plot is approximately 670 m2 and has stunning western views over the mountains and the Rhone Valley. It was built in 2009 on 4 floors and has 3 bedrooms, 3 bathrooms, as well as a carnotzet. Floor heating and city gas. Garage for 2 cars as well as 3 outdoor parking spaces. It is salable to all Swiss or foreign residents in secondary or main residence. Selling price fully furnished: CHF 3 millions Distribution : Ground floor Entrance hall Open kitchen Living room with fireplace Visitor toilets 1st floor : 2 Bedrooms 2 bathrooms with wc 2nd Floor : 1 bedroom 1 bathroom with wc Basement: Carnotzet laundry room Technical area Cellar Exterior: Garages for 2 cars Parking for 2 cars Various : balconies Terrace and lawn Electric blinds Plenty of storage
…By Tradition Chalet Sa

Decidedly contemporary, this property offers an atmosphere where space, light, and conviviality play a central role. The generous reception areas are arranged around a contemporary and functional kitchen, the true heart of the house, designed for both daily life and entertaining. With five bedrooms and four bathrooms, the house also emphasizes privacy and everyone's comfort. Outside, a change of scenery, an entirely enclosed garden protected from view creates a true private haven around the pool, ideal for enjoying sunny days away from any fuss. A family home where you can host, share, relax, and most importantly, immediately feel at home.
…By Crown Real Estate Sarl

Nestled in a green setting, this superb old house with character immediately captivates with its timeless charm and warm atmosphere. Behind its elegant facade, the property reveals cozy and refined living spaces, where each room invites relaxation. The main house offers five bedrooms with soft and soothing atmospheres, as well as three carefully arranged bathrooms, designed for daily well-being. Outside, the garden is a true living work, a park with a thousand essences, lush and perfectly maintained, where flowers, trees, and intimate corners mingle. A rare place, conducive to serenity and beautiful summer receptions. An independent annex completes this exceptional property, ideal for welcoming family and guests discreetly or considering a professional space. Ideally located, the property benefits from quick access to all amenities, shops, transport, the city center, and essential infrastructures are nearby. It is also approximately 1 km from the International School, a major asset for a family and international clientele. This unique property gracefully combines character, comfort, and the art of living, in a privileged environment.]}}leecherPlease write in the specified JSON format without any additional explanations, warnings, or comments. Do not include markdown syntax. The output must strictly conform to the provided schema. If any item cannot be translated, include it as it is in the array. If an item is an empty string, include an empty string in the array.}]}]}}9.]]}]}}]}]}]}]}]}]}>6.54087]}}]}]}
…By Crown Real Estate Sarl


In Montagnola, Collina d'Oro, in a quiet residential area, west oriented with beautiful views on the lake of Lugano and the surrounding mountains, stands this beautiful modern villa. With 4637sqm of land (of which 3511sqm are woods and 50 sqm are a lake plot with a private dock), a garden planted with olive trees, palms and various kinds of flowers; privacy is guaranteed. It is approx. 10 minutes by car from the centre of Lugano and the TASIS (American School). The property has been completely renovated in 2013/2016 with materials and finishes of the highest standing and maintained in an impeccable state. It offers approx. 440sqm living space on 3 floors and additional 400sqm of terraces (with heated infinity pool, kitchen, BBQ, Pininfarina pergola) as well as an independent guest flat and a boat house. The house offers the ultimate in living comfort using the latest technology. The living spaces of the villa are divided as follows: entrance floor: entrance hall, service bathroom, equipped kitchen, dining room, large living room, 2 bedrooms each with wardrobe and en-suite bathroom, patio, terraces, garden; lower floor: service bathroom, master bedroom with wardrobe and en-suite bathroom, living room, fitness area with sauna and shower, laundry, terrace with infinity pool, garden; guest flat: 3 bedrooms with their own en-suite bathrooms. Parking spaces: 2 indoor (garage), 2 outdoor. This modern villa represents the best that today's technology can offer, guaranteeing elegance, privacy and living comfort.
…By Fontana Sotheby's International Realty


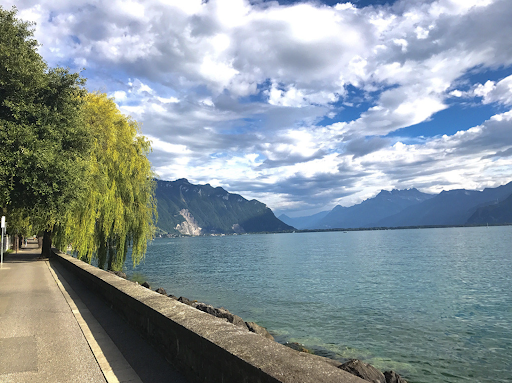

D HOMES SA presents this villa built in the very discreet area of the Dubochet villas. This front line Maison de Maître was built in 1874 and has received many renovations over the years. It offers a living area of 330m2 and is located on a plot of over 1,800m2. It enjoys an exceptional view of the lake and the mountains. The property benefits from a large, nicely planted garden, two terraces with a view of the lake and direct access to the quays, a few meters from the port of Clarens. (Possibility of recovering a boat berth) In addition, a double garage is available as well as several outdoor parking spaces. Located in the town of Clarens, the house is close to all amenities such as public transport, shops and St Georges International School which is a few hundred meters away. This villa is 2 kilometers from the center of Montreux, 30 minutes by car from the center of Lausanne and less than an hour from Geneva airport.
…By D Homes Sa


UNIQUE SITUATION - CLOSE TO ST-GEORGES SCHOOL D HOMES SA presents this magnificent contemporary property with 12 rooms offering a surface of 620m2 located on a beautiful wooded plot of more than 6,500m2 and located in a popular, quiet and benefits from breathtaking views of the lake and the Alps. This residence offers very beautiful volumes as well as an excellent quality of achievement as a whole. The choice of materials and equipment is very high-end. NOTE: Significant potential for expansion, it is possible to build a second property with a living area of approximately 600m2. This property benefits from an extraordinary situation, with a dominant position, sheltered from prying eyes. A few minutes walk from St-Georges school, the lake, Clarens port, Clinique de la Prairie, transport and other amenities. 1 hour from Geneva Airport. For visits: Matthieu DARCHEN - Tel. +41 79 359 57 19
…By D Homes Sa


This splendid detached villa is located on a private, unoverlooked plot in the heart of Collonge-Bellerive, just a stone's throw from the lake. The property boasts a splendid plot of over 2500m2, beautifully planted with century-old trees and a perfectly manicured garden. A large swimming pool, an independent apartment and a small pool house complete the exterior. The property, entirely renovated in 2014, features a large office on the first floor, a visitor's toilet, a large living room, a dining room with a large open kitchen. A shower room with separate entrance completes this floor. The first floor comprises 6 en suite bedrooms, each with its own balcony. The basement features a fitness room with shower, a laundry room, two bedrooms with en-suite shower rooms and independent access. An elevator serves all floors of the property. The property has a double garage and numerous outdoor parking spaces.
…By Switzerland Sotheby's International Realty

Located in Cologny, in one of the most exclusive residential environments of the Canton of Geneva, this exceptional property benefits from a privileged setting close to the lake and the city center. Situated on a beautiful plot, the residence is distinguished by its contemporary architecture, generous volumes, and elegant atmosphere. Fully renovated with quality materials, it offers a refined and harmonious living environment. The interior spaces, bright and perfectly arranged, open onto well-maintained outdoor areas, designed for comfort and discretion. Secure and ideally located, this rare address combines exclusivity, serenity, and proximity with justness. A confidential property aimed at clients seeking a unique living place in Cologny.
…By Crown Real Estate Sarl


Located in the heart of a sought-after area of Perroy, this sumptuous property boasts over 700 sqm of living space and offers an exceptional living environment, close to renowned international schools such as Institut Le Rosey and La Côte International School. Recently renovated in 2023 with luxurious finishes and top-of-the-range features, this contemporary villa combines elegance, comfort and modern technology. The charm begins as soon as you cross the threshold: a huge living room bathed in light, enhanced by picture windows that frame a panoramic view of Lake Geneva and Mont Blanc. The feeling of space and serenity is immediate, thanks to the clean lines of the architecture and the impeccable quality of the finishes. The space, designed to magnify light and landscape, hosts a warm living room, an elegant dining room and an open kitchen, fully equipped with Gaggenau appliances. The transition from indoors to outdoors is a natural one, thanks to a superb terrace that wraps around the first floor, offering a 180° panorama. On the same level, a first bedroom with dressing room and en-suite bathroom/shower also benefits from this haven of light and direct access to the terrace. A guest toilet completes this floor, as does access to the mezzanine in the attic, converted into a refined office/library space. On the lower ground floor, the impression of comfort and prestige continues with a majestic master suite featuring a dressing room, private shower room and access to the garden. Three further bedrooms, all with en-suite shower rooms, extend this intimate and refined atmosphere. A vast multi-purpose space that can be used as an additional bedroom, a laundry room and a double garage complete this level. The basement houses a superb air-conditioned wine cellar, several versatile storage spaces and a modern boiler room, as the house is heated by an underfloor pellet system. Outside, the beautifully landscaped garden invites you to relax. A private oasis, it features an 8-meter heated swimming pool and a large terrace. This unique villa, both elegant and functional, seduces with its idyllic setting and prestigious amenities. A rare and exclusive address for a discerning clientele.
…By Naef Prestige Knight Frank

Located in one of the city's most sought-after districts, this 7.5-room masterpiece property offers an undeniable living environment - 1,500 m² plot - 420 m² living space - 100 m² master suite - Double garage - Possibility of adding a swimming pool
…By Switzerland Sotheby's International Realty


This new development consists of four contemporary semi-detached villas, designed to offer a comfortable, bright living environment perfectly suited to family life. Each developing approximately 244 m² of usable space, the villas are located on private plots of between 551 and 755 m². Their design favours beautiful volumes, generous natural light and a pleasant continuity between the indoor and outdoor spaces. On the ground floor, the entrance hall with storage space opens onto a large living room with a fully equipped kitchen and a living/dining room of approximately 36 m². Largely open to the outside, this space has direct access to the terrace and the private garden. A guest toilet completes this level. The inter-storey hosts a multipurpose space of approximately 19 m² gross, arranged above the garage and naturally illuminated by a Velux window. Upstairs, the sleeping area includes a master suite with balcony, dressing room and shower room, as well as two beautiful bedrooms with mezzanine and a family bathroom. The generous ceiling height further accentuates the feeling of space. Fully excavated, the basement offers a large available space of approximately 24 m², three cellars and a laundry room / technical room. Designed according to the latest energy standards, these villas combine contemporary comfort, brightness and sustainability, while enjoying private gardens and a beautiful opening onto Lake Geneva and the Alps. Delivery is scheduled for 2028. *Discover the plot of the project, its surroundings and imagine your future home during our Open Days on site. Saturday, November 14, 2026 | 10:00 a.m. to 12:00 p.m. Chemin de la Forêt 18, 1271 Givrins*
…By Annonceur International


Exclusivity. Crans, under construction. Luxury chalet with indoor pool. A stone's throw from Lake Miriouges. Luxury chalet currently under construction at the southern entrance of Crans VS, in a popular residential area, quiet and sunny, less than 5 minutes by car from the center and all amenities. Facing south, the building, articulated on four levels connected by a lift, has five bedrooms, each with its own shower room, including a master suite in the attic with dressing room and full bathroom. A must see. Main residence. Information on request. Exclusive sales mandate. Room details Private laundry room Cellar | Pantry Kitchen Commissary Entrance hall Garden Ski room Bike room Technical room: 2 Dining room Living room Bedrooms Double / master bedroom: 5 Number of boxes, garages and parking spaces included Double box 2 Outdoor parking space 3 Surroundings Green setting Quiet | Tranquil Mountain Resort Unobstructed view Panoramic of the mountains South exposure Proximity Playground Golf Lake Public transport Landscaped outdoor Shrubs Flowers Lawn Jacuzzi Garden Indoor Pets welcome Wooded Fireplace | Stove Contemporary Fitted kitchen Dressing room Fitness Large living room | living room Large master bedroom Large glazed area Large rooms Hammam Washing machine Bright Heated swimming pool Dryer Primary equipment Secondary energy Solar photovoltaic Technical equipment Videophone access Elevator Yes Central vacuum cleaner No Laundry room equipped Yes Internet Yes Dishwasher Yes Heating system Underfloor Electric garage door Yes Cable TV This brochure does not constitute a contractual document. Its confidential content is communicated without obligation and subject to modification or sale. The plans are likely to have undergone changes in scale. The surfaces mentioned are indicative. ©LIVIN'CRANS Sàrl, Crans-Montana, Switzerland. All rights reserved.
…By Annonceur International


EXCEPTIONAL VILLA IN CHESEAUX-SUR-LAUSANNE Elegance, comfort and panoramic views of the Alps and the Jura Located in a sought-after residential area of Cheseaux-sur-Lausanne, this magnificent villa seduces with its elegant architecture, generous volumes and high standard services. Located on a beautiful landscaped plot, it benefits from a privileged south-west exposure, optimal sunshine and a superb view of the Alps and the Jura. A quiet and green environment, just a few minutes from Lausanne and its amenities. Bright spaces with neat services From the entrance, the villa reveals generous living spaces bathed in light thanks to large bay windows opening onto the terraces and the garden. The large living room with dining room extends harmoniously to a custom-made, semi-open kitchen, fully equipped and made with quality materials. The sleeping area includes five spacious bedrooms, including a beautiful master suite with private shower room and toilet. The other bathrooms also benefit from neat finishes, in a contemporary spirit. The whole offers a particularly functional distribution, combining comfort, elegance and conviviality. A heated basement with multiple possibilities: Fully excavated, the property has a large heated basement offering generous additional areas. This includes a large games room, a spacious multipurpose room that can accommodate an office or a professional activity, as well as a large cellar, a guest toilet, a technical room and a large laundry room. These complementary spaces bring real versatility to the property and make it possible to meet many needs, both family and professional. Outdoors conducive to relaxation and conviviality A true extension of the interior spaces, the carefully landscaped garden offers an intimate and pleasant setting, embellished with vast terraces ideally exposed. A superb fully enclosed veranda, equipped with a pizza oven, allows you to enjoy additional reception space in all seasons. A double garage with automatic doors as well as several outdoor parking spaces complete this property. A privileged quality of life In addition to its contemporary architecture and its luxury services, this villa benefits from an excellent energy balance (CECB), a remarkable luminosity and a particularly pleasant residential environment. An exceptional property with generous volumes, offering an ideal balance between elegance, functionality and quality of life, at the gates of Lausanne.
…By Annonceur International


A few minutes from downtown Lugano, within a charming historic core curated and full of character, we offer for sale a large author's villa, an elegant residence with great personality where architecture, history and contemporary comfort coexist in perfect balance. The property is distinguished by its refined architecture and a complete renovation that has enhanced the original elements, preserving the authentic identity of the villa and integrating modern solutions. The rooms, each with its own stylistic imprint, dialogue harmoniously with each other and with the surrounding context. The heart of the house is the charming double-height living space, illuminated by a large windowed wall that creates a natural continuity with the south-facing private garden, a private oasis ideal for moments of relaxation and conviviality throughout the day. Selected materials, fine architectural details and refined atmospheres define each room, creating a unique residence for those who wish to live Lugano in an authentic and refined context. Space layout: Living area: Double-height living area with direct view of the garden; dining area with wooden ceiling and frescoed walls; super-equipped and modern eat-in kitchen; private study; guest bedroom with private bathroom. Night area (upper floor): 2 large bedrooms one of which with large closet area; 2 bathrooms; closet closet. Downstairs: guest bath; available room with separate exit; private laundry and ironing room; wine cellar; separate boiler room with outside access. The villa also has private outdoor parking with charging for electric car and possibility to rent a second parking space in the garage. A charming property, rare on the Lugano market, ideal for families or for those who want a distinctive residence with generous spaces and strong architectural identity.
…By Annonceur International


Set on a large, beautifully landscaped plot with no immediate neighbours, the residence offers stunning panoramic views of Lake Geneva and the Alps. A private woodland adds to the charm, where a discreet independent annexe provides perfect accommodation for a nanny or bodyguard. This exceptional property enjoys an ideal location combining privacy and accessibility. Completely renovated in 2007 with a focus on aesthetic refinement and energy efficiency, the home features top-quality finishes including various marbles, custom parquet floors, a geothermal heat pump , and solar panels for sustainable living.Spanning three levels, the villa boasts generous and elegant living spaces: formal lounges, a dining room, a study, a garden salon, and guest quarters on the ground floor. The upper floors host six bedrooms in total, including a grand master suite with a south-facing balcony, and two charming children's rooms connected by a shared en-suite bathroom. Another large balcony, oriented westward, is ideal for enjoying stunning sunsets.A luxurious wellness area with sauna and jacuzzi is located on the lower level, while outdoors, a spacious swimming pool invites moments of pure relaxation. A double garage and ample space in the forecourt provide comfortable parking for residents and guests alike.This is a rare opportunity to enjoy discreet luxury, timeless elegance, and peaceful living in one of the most privileged settings along La Côte.
…By Annonceur International


Set within lush landscaped gardens just minutes from the city centre, Grand Villa Geneva is a contemporary masterpiece that embodies the essence of privacy, sophistication, and architectural grandeur.Blurring the boundaries between indoors and outdoors, the villa’s expansive floor-to-ceiling glass walls flood the interiors with natural light and open onto generous south-facing terraces, a heated swimming pool, and serene spa facilities. With 2,000 m² of living space across three levels, this exceptional residence offers every imaginable comfort for up to 18 guests.The property comprises a main villa and a guest villa, together hosting nine sumptuous en-suite bedrooms, including a palatial master suite with a private terrace. Refined materials, impeccable detailing, and bespoke lighting combine to create an atmosphere of understated luxury and effortless elegance.A sense of indulgence permeates every corner: from the 200 m² wellness area featuring a state-of-the-art gym, Finnish sauna, steam room, and treatment suite, to the private cinema, wine cellar, and teppanyaki dining space for 12 guests. The signature VIP marble garage — a true architectural statement — accommodates up to 10 vehicles and includes a glass exhibition room for your most treasured car.Whether for private enjoyment or grand entertaining, Grand Villa Geneva is designed to impress. Its secluded location offers peace and discretion while remaining a short drive from Geneva’s cosmopolitan heart — home to world-renowned boutiques, Michelin-starred restaurants, and the most prestigious Swiss watchmakers.
…By Annonceur International


This unique property combines the comfort of modern living with the serenity of the countryside. Surrounded by greenery and bathed in light, it charms with its large spaces, preserved privacy, and warm atmosphere, ideal for family life. A true California Dream, it embodies a bright and relaxed lifestyle focused on the outdoors.From the entrance, the ground floor reveals a spectacular living area, anchor to the home's impressive 305 m² of living space: a high-ceiling living room, filled with natural light, opening onto a large terrace and landscaped garden. The L-shaped kitchen, both welcoming and functional, flows seamlessly into the dining room and is complemented by a spacious pantry—perfect for family gatherings and entertaining.This level also includes a dedicated office ideal for remote work, as well as a guest bedroom with its own bathroom, offering comfort and independence to visitors. Outside, the garden offers multiple relaxation areas, an elegant pool, and mature trees that ensure complete privacy.Upstairs, accessible by a beautiful wooden staircase, an open central room overlooking the living room creates an airy atmosphere. The master suite, a true haven of peace, has a spacious walk-in closet, a bathroom with a bathtub as well as an italian shower, and a private terrace of 10 m². Two children's bedrooms, each with their own bathroom, complete this level, offering comfort and independence to the younger ones.The basement also holds delightful surprises: a spacious 52 m² playroom that can easily accommodate a gym and a private cinema, complemented by a wine cellar. A storage room, a large laundry, and the technical room complete this level.A two-car carport and a practical annex building — ideal for bikes and garden equipment — add the finishing touch to this exceptional property.
…By Annonceur International


Located on the immediate edge of the prestigious resort of Villars-sur-Ollon, the Plénitude property is a jewel of alpine architecture combining discretion, luxury, and serenity. This exceptional chalet enjoys a rare proximity to the center of Villars, its world-renowned international schools, elegant shops, and transport infrastructure, while offering the absolute calm of a preserved residential area. The property benefits from optimal southern exposure and a stunning panorama of the Dents du Midi and the surrounding peaks. This privileged living environment, located in the sought-after area of Arveyes, has been entirely designed to offer unparalleled comfort and elegance.Ground Floor: Access to the property is through a vast majestic entrance, designed for the comfort of residents with an integrated bench for pleasant preparation and numerous custom storage spaces. The heart of the chalet opens onto a spectacular living room, punctuated by two fireplaces that create a warm atmosphere: the first enhances the living room space, while the second brings a unique charm to dinners, standing next to the reception table. Extending from this space, a perfectly equipped exceptional kitchen combines functionality and aesthetics. A true haven for gastronomy enthusiasts, it features noble worktops and state-of-the-art appliances. The centerpiece of this layout, a wine cellar allows you to keep your finest wines at the ideal temperature while contributing to the refined design of the place. This floor, bathed in natural light thanks to large openings, extends to the outside to take full advantage of the breathtaking view.First Floor: This first level of the night consists of three spacious bedrooms, each offering privileged access to the outside. The first bedroom has an en-suite bathroom. Two other bedrooms complete this floor: one with its own balcony and the other opening onto a large sunny terrace. A separate bathroom, with meticulous finishes, harmoniously serves these spaces.Second Floor: located under the attic for a cozy ambiance, offers absolute privacy. It hosts two superb suites, each with its own bathroom and numerous integrated storage spaces. One of these two suites enjoys a private balcony, a true observatory over the peaks and the Dents du Midi.Lower Ground Floor & Basement: The lower level is a true sanctuary dedicated to relaxation and entertainment. A remarkable spa area is found here, including a sauna, hammam, Japanese bath, and jacuzzi. This level is completed by sanitary facilities (two showers and a toilet) ideally located for the relaxation area. A private cinema room completes this floor. The technical part includes a laundry room and technical rooms.Annexes & Exteriors: The property is surrounded by a landscaped garden ensuring perfect privacy. For ski enthusiasts, a ski room is directly accessible from the outside. The chalet also has a double garage and several outdoor parking spaces.
…By Annonceur International


Large 10-room chalet with panoramic views Discover this large family chalet located on a beautiful plot of more than 2300 m2, offering a beautiful view of the mountains and ideal sunshine. The property is divided into 3 independent apartments that can easily be connected to each other. Ideal for housing several generations or for a rental. * Fully renovated 4.5-room duplex apartment* First level: - Entrance hall - Dressing room - Kitchen open to a large living room with dining area - Two bedrooms - Two toilets - A beautiful terrace Second level: - Clearance - One bedroom - Two bathrooms with bathtub - A dressing room - A balcony *3.5-room apartment on the 1st floor - A living room with open kitchen - Two bedrooms - A bathroom with bathtub - A balcony *3.5-room apartment on the 2nd floor - A closed kitchen - A living room with dining area - Two bedrooms - A bathroom with bathtub - A balcony *Basement - Very large garage for parking up to nine cars - Three cellars - Sauna - Laundry room with washing column and shower - Gym with sauna
…By Annonceur International


The property is distributed as follows: ground floor entrance hall visitor toilets desk 2 living rooms and the dining room in a row with a view kitchen 1st floor master suite with fireplace, dressing room and bathroom 4 bedrooms 2 bathrooms attic games room basement gym cellar laundry room wine cellar a room a shower room Annexes garage for 2 cars garden shed
…By Annonceur International


A house that is lived like an apartment. This charming villa offers a particularly pleasant, intimate and easy-going living environment. Without vis-à-vis and perfectly maintained, it seduces with its beautiful volumes, its luminosity and its functional organization. Spread over several levels, it develops 172 m² of surface area, offering all the space and comfort of a large apartment, with the advantages of a house and a private garden. Its exterior, designed to remain easy to maintain, allows you to fully enjoy outdoor life without the constraints of a large property. In the basement, you will find a cellar, a laundry room that also serves as a technical room, as well as a multipurpose room currently converted into a games room and music room. This space can easily be adapted to your needs and become, according to your desires, a gym, an office, a guest room or any other leisure space. The ground floor seduces with its bright and pleasant living room. It consists of a fully equipped open kitchen with central island, ideal for sharing convivial moments, as well as a living/dining room with a fireplace, bringing warmth and character to the whole. This space benefits from direct access to the terrace and the garden, allowing you to naturally enjoy the outdoors on sunny days. An entrance hall completes this level, with pre-equipment already installed for the creation of a guest toilet, offering the possibility of easily adding this equipment according to your needs. The first floor hosts two bedrooms, both with built-in wardrobes. You will also find a shower room with WC, as well as a separate WC with the possibility of installing an additional shower. The attic is entirely dedicated to the master suite, creating a real private space away from the other rooms of the house. This suite has a custom-made dressing room with integrated lighting as well as an elegant bathroom with sink, offering a comfortable and refined space. Outside, the property benefits from a fully fenced garden without vis-à-vis, guaranteeing privacy and tranquility. The beautiful paved terrace, equipped with a solar awning, is a pleasant space for relaxation and reception. Part of the garden also has an automatic watering system, providing additional comfort and facilitating its maintenance. Finally, two outdoor parking spaces complete this property. An ideal property for those looking for the space and comfort of an apartment, while enjoying the privacy, terrace and garden of a house, in a neat environment, without vis-à-vis and particularly easy to maintain.
…By Annonceur International


Opportunity – Rolle RegionMagnificent renovated triplex designed like a house, with its own entrance and private terrace. Enjoying unobstructed lake views, it is nestled among the vineyards in a peaceful setting, while being in the immediate vicinity of Rolle railway station. A wonderful opportunity on La Côte not to be missed.Designed down to the finest detail, this property stands out for its unique character and high-quality bespoke layout. Harmoniously spread over 3 levels, it comprises 3 bedrooms, 2 bathrooms and a separate WC.This 5.5-room property, featuring bespoke finishes, is complemented by two covered parking spaces (CHF 60,000 extra). A true turnkey property, it is simply waiting for its new occupants to begin a new chapter in its long history.Full details available on request only.
…By Annonceur International

Receive by email any new listing that may match your search criteria
Your criteria :
By validating this form, you accept the general conditions of use of Le Figaro Properties.
These agencies offer a selection of luxury properties vente in Switzerland. Feel free to contact them for personalized assistance.