Get early access to listings that match your criteria
Never miss an opportunity again. Our personalized alerts notify you instantly.

 English$ USD · m²


Dedicated website: naef-malagnou166.chDiscover Malagnou 166, an exclusive project of four villas located in a sought-after residential area of Chêne-Bougeries. This contemporary design project, conceived by the architectural firm AD Concept 2.1 and built by the Grisoni group, guarantees luxury and a lifestyle of quality.We invite you to discover Residence I:Spread over three levels, it is equipped with all the necessary amenities to offer absolute comfort to its future residents and features 3 bedrooms on the upper floor.The ground floor offers beautiful living spaces opening onto a terrace with a garden.It also benefits from a fully excavated basement flooded with light thanks to an English courtyard providing access to the outside.Additional layout options are available at the buyer's choice, such as a private pool.This description has been automatically translated from French.
…By Naef Prestige Knight Frank


Ideally located in Le Sépey, this chalet enjoys a strategic location, serving as a true crossroads between the prestigious ski resorts of Leysin, Les Diablerets, and Gstaad. Situated above the train station, the chalet features a southwest-facing lot, ensuring optimal sunlight and breathtaking views of the surrounding peaks. Access is made easy by its immediate proximity to the train station, allowing for convenient pedestrian access from the parking lot. Built in 1946 and spread over three levels, this 3-room chalet has a living area of 90 m² and a volume of 198 m³. The ground floor features a kitchen-dining area, a pellet stove, a shower room, and a storage closet under the stairs. The first floor features a cozy living room with exposed beams, built-in cabinets, and access to a balcony with a view. Finally, the second floor features a bedroom with storage space under the sloped ceiling and three windows. The property, which has double-glazed windows throughout the chalet, features a paved terrace with awnings and outbuildings including a laundry room and a storage room with a fridge-freezer. An outdoor pellet silo completes the setup, while the solar panels on the roof generate revenue through the sale of excess energy to Romande Énergie. This chalet, offered as-is, is available as either a primary or secondary residence. It is also available for sale to non-resident foreigners, presenting a rare investment opportunity in the heart of the Alps. An adjacent 1,174 m² lot, located in the village zone, is available for purchase. It offers significant development potential, with the possibility of expansion or demolition to allow for the construction of a new residence or condominium with up to three stories, subject to a height limit of 6 meters in accordance with municipal regulations.
…By Switzerland Sotheby's International Realty


Confidential Property – Exceptional Townhouse. In the heart of the prestigious Champel neighborhood, this elegant townhouse with approximately 400 m² of living space enjoys a prime location, combining absolute tranquility with immediate proximity to downtown, shops, and schools. Spanning several levels connected by a private elevator, it charms with its spacious living areas, various outdoor spaces—including a magnificent rooftop terrace—and its pleasant city garden. With its dual east-west orientation, this property is bathed in natural light and offers a rare living environment in the heart of Geneva. Another exceptional feature: six private parking spaces—a true privilege in this neighborhood. In excellent condition and available immediately. Complete listing details, price, and private viewings available upon request.
…By Spg One - Christie's International Real Estate Genève - Nyon - Lausanne – Alpes Suisses (suisse)


In a quiet and discreet residential area, this unique property boasts a prime location: just a stone's throw from schools, public transport, while offering a rare tranquility just minutes from downtown Geneva. Behind a large paved welcome courtyard lies an exceptional residence, built in a quadrilateral around a vast central patio that floods the basement with natural light thanks to a skylight. This massive construction, compliant with Minergie-P standards, is made with noble and durable materials, combining energy efficiency, contemporary design, and absolute comfort. The ground floor features an impressive gross living area of 747 m². It houses spacious reception rooms, beautifully arranged, where every detail—from triple-glazed external windows to high-end interior finishes—reflects an unusually high level of finish. The kitchen and sanitary facilities are top-notch. The fully finished basement includes, among other things, a large fitness area and a wellness space with two dedicated bathrooms, complemented by several living and service spaces. Outside, the garden designed by a landscape architect offers a well-maintained green space: evergreen species, majestic trees, floral beds—everything harmoniously structured around a sumptuous infinity pool measuring 20.6 x 7.6 meters and numerous natural stone terraces. For parking, two garages of 50 m² each can accommodate up to six vehicles, in addition to a large visitor parking area. Security and comfort are ensured by a complete home automation system, integrated sound system, and an extensive video surveillance system, including 19 outdoor cameras—13 of which are thermal—and 12 indoor cameras. An exceptional property, rare on the Geneva market, combining architectural elegance, ultra-premium amenities, and unparalleled quality of life.This description has been automatically translated from French.
…By Naef Prestige Knight Frank


Exclusive to Switzerland Sotheby's International Realty Chalet with magnificent panoramic views Grand Balcon Bright living room with a panoramic window and a fireplace Spread across 3 levels 2 garages included
…By Switzerland Sotheby's International Realty


Built on a 65 m² lot, this charming village house with gardens offers approximately 89 m² of living space ² . 65 m² lot Living area of approximately 89 m² 3 rooms 1 cottage with a pizza oven 3 gardens
…By Switzerland Sotheby's International Realty


An exceptional lakeside property in a privileged setting Located in the highly sought-after town of Préverenges, this sumptuous property combines elegance, modern comfort, and a unique location. The house overlooks a magnificent vineyard sloping down toward the lake, offering spectacular views of Lake Geneva and the Alps. Built in 2004 on a 2,000 m² lot and renovated in 2020, it is in perfect condition. It offers approximately 610 m² of usable space, including more than 350 m² of living space spread over three levels.
…By Switzerland Sotheby's International Realty


Located in the village of Villars-Burquin, this fully renovated former farmhouse beautifully combines modernity and comfort while retaining the charm of the past and its raw materials. Built on a 2,827 m² lot, it offers a generous living area of approximately 300 m², consisting of the main residence and an outbuilding connected to the property. Combining old-world charm—with its stone walls and exposed beams—with modernity—thanks to its state-of-the-art amenities—it will offer its future residents an optimal quality of life. The property’s generous spaces create an open and welcoming atmosphere and are bathed in natural light. For your comfort, the property features a sumptuous master suite with a walk-in closet and bathroom, as well as a bedroom with a separate entrance, an office, and a shower room upstairs. As for the outdoor areas, the garden features a vegetable garden as well as a small cottage of approximately 40 m² that can be used as a workshop, gym, or hobby room. In addition, the two beautifully landscaped terraces offer a secluded space to relax, as well as an exceptional view of the lake. A wine cellar, a double garage, and several outdoor parking spaces round out this property.
…By Switzerland Sotheby's International Realty


Nestling on a promontory with breathtaking panoramic views over the Val de Bagnes, this typical Swiss Alps chalet has preserved its charm and assets of yesteryear. Just a few minutes from the centre of Verbier, in a majestic setting, this charming chalet with 5 rooms spread over 3 levels has been built on a 590m2 plot of land. Built in a traditional style using beautiful old materials, it has all the comforts you could wish for. The quiet, peaceful setting ensures total privacy, while the terrace with its stunning views is the perfect place to relax. The chalet can be extended. Furnishings and a garage-box complete this unique property, which is a must-see! Available for foreigners.
…By Spg One - Christie's International Real Estate Genève - Nyon - Lausanne – Alpes Suisses (suisse)


Discover Chalet Opaline, an exclusive architectural project designed to embody contemporary Alpine elegance. Set in a privileged environment, this new-build chalet, offered off-plan, presents a rare opportunity to create a residence that reflects your lifestyle, combining comfort, generous volumes, and high-end finishes. From the moment you arrive, the chalet asserts its distinctive character. Access is seamless, spaces are expansive, and every detail has been carefully designed to meet the highest standards of modern comfort. The lower levels host perfectly organized functional areas—including a garage, ski room, wine cellar, and laundry facilities—alongside a private wellness area, a true signature of the project. A spa, sauna, hammam, fitness room, and relaxation zones create an intimate sanctuary dedicated to well-being, complemented by independent bedrooms ideal for hosting guests in complete privacy. The heart of the chalet unfolds on the main level, featuring expansive reception areas bathed in natural light. The living room, enhanced by a fireplace, invites warmth and conviviality. The dining room and high-end kitchen form a harmonious ensemble, thoughtfully designed for elegant entertaining. Large openings extend the living spaces outdoors, providing access to a spacious panoramic terrace, perfect for enjoying the surrounding landscape throughout the seasons. The upper floor is dedicated to privacy and rest. The bedrooms offer comfortable volumes, integrated dressing areas, and refined bathrooms. The master suite, a true private retreat, stands out for its elegant layout and bespoke finishes, creating an atmosphere that is both intimate and soothing. Crafted with noble materials and exceptional-quality finishes, Chalet Opaline seamlessly blends Alpine tradition with contemporary lines. An internal lift serves all levels, enhancing both comfort and the exclusive character of the property. Chalet Opaline is more than a real estate project—it is the promise of a unique lifestyle in a preserved natural setting. The off-plan sale provides the freedom to personalize your future chalet according to your desires, ensuring a truly bespoke residence. Contact us today to learn more about this unique opportunity! https://chaletopaline-cransmontana.ch Sale as a primary residence to Swiss nationals and to foreigners holding a B or C residence permit: YES Sale as a secondary residence to Swiss nationals and to foreigners holding a B or C residence permit: YES Sale as a secondary residence to foreigners: NO
…By Spg One - Christie's International Real Estate Genève - Nyon - Lausanne – Alpes Suisses (suisse)


Nestled in a green setting, this splendid Vaudoise house, built in 1971 and perfectly maintained, is located in one of the most sought-after villages in the Morges district. Ideally located just a few minutes from the center of Morges, international schools, shops and all amenities, this property combines the serenity of the countryside with the immediate proximity of Lausanne and Geneva. It offers a unique living environment, combining lake and countryside, for a peaceful and refined daily life. Set on a plot of over 13,400 m² ( in the process of property division and LDFR subtraction), this property benefits from absolute tranquility, optimal sunshine and an unoverlooked environment. It boasts 580 m² of floor space, spread over two levels plus a basement, offering generous volumes and a perfectly optimized distribution. Allying charm and comfort, the 12.5-room house seduces with the quality of its materials, notably its exposed beams, antique parquet flooring, and Burgundy stone or brick floors. It also features several fireplaces, creating a warm and welcoming atmosphere in the living areas. Ongoing renovations, notably to the kitchen, bathrooms and roof, ensure perfect integration of modern elements while preserving the authenticity of the place. The architecture of the house has been thought out to guarantee privacy and independence: it is separated into two very distinct parts, each with its own day and night areas as well as its own kitchen. This concept allows total autonomy while offering an ideal configuration for a large family or for receiving guests. The property could also be considered as an investment, as part of the house could be rented out or subdivided into several apartments Externally, the landscaped garden is a real haven of peace, carefully maintained and inviting to relax. In particular, it includes a south-facing terrace, ideal for enjoying sunny days. Formerly used as an equestrian estate, the property offers the possibility of fitting horse boxes indoors, if desired. In addition, it should be pointed out that a procedure for dividing the property and removing the parcel from the scope of the Federal Law on Rural Land Law is currently underway. This will enable the parcel to be put up for sale as if it were no longer located in an agricultural zone.
…By Spg One - Christie's International Real Estate Genève - Nyon - Lausanne – Alpes Suisses (suisse)


Nested in the charming commune of Chardonne, in the very heart of the Vaud Riviera, just a stone's throw from Vevey and Montreux, this superb contemporary architect-designed villa offers breathtaking panoramic views of Lake Geneva and the mountains. Designed in 2008 by Edward Tuttle, an architect renowned worldwide for his approach combining modernism and Asian influences, this unique property of over 400 sq. m. spread over three levels combines modernity, comfort and top-of-the-range finishes. The living room, bathed in light thanks to 6-meter high ceilings, incorporates a sumptuous Macassar ebony kitchen, designed as an open space with the living room and dining room, creating a living space that is both warm and elegant. This immense volume also benefits from direct access to a large through balcony, offering a unique feeling of space and an ideal setting for enjoying an exceptional panorama. The property comprises 8.5 rooms, including a playroom that can be modulated into two separate bedrooms, a large independent studio with kitchen and bathroom accessible from outside or from the house, a large mezzanine dedicated to an office space, as well as a cellar ready to accommodate an additional bathroom if required. The technical features are of the highest standard: gas floor heating, natural ventilation via a puits canadien, centralized vacuum cleaner, soundproof ceiling, and an elevator serving all three levels. It's also worth noting that the entire property has been designed to be accessible to people with reduced mobility. The terrace hosts a Jacuzzi for five people, inviting relaxation in a privileged setting, while a double garage and a closed room under the terrace offer additional storage and leisure spaces. Several outdoor parking spaces complete this rare property for sale. This villa is a true modern eagle's nest, offering a unique living environment, where luxury, design and spectacular panoramic views combine to create a place of exception.
…By Spg One - Christie's International Real Estate Genève - Nyon - Lausanne – Alpes Suisses (suisse)


Located in a peaceful, quiet residential neighborhood free from disturbances and surrounded by greenery, this property sits in a commanding position, offering a unique panoramic view of Lake Geneva and the Alps. Thanks to the property’s south-facing orientation, every room enjoys unobstructed views and optimal sunlight. Built on a plot of 1,859 m² , it consists of two separate dwellings : a main villa and a small shepherd’s cottage with old-world charm. Main villa Built on three levels, it offers: Lower level : an en-suite bedroom with a walk-in closet, a bathroom with a walk-in shower and toilet, and direct access to the terrace; a living room with a large fireplace; a semi-open kitchen with a pantry; a laundry room; and a guest restroom. Upper Level : two bedrooms with en-suite bathrooms and built-in storage, one of which opens onto the balcony. Basement : a cellar, a civil defense shelter, a ski storage room, and a 4-car garage. Chalet The detached chalet features a kitchenette, a living room, a bedroom, a bathroom/toilet, and a bright sunroom/veranda. A unique property offering vast potential for renovation and customization by combining the two homes.
…By Switzerland Sotheby's International Realty


Discover this charming chalet nestled in a lush, idyllic setting. Offering a magnificent, unobstructed view of the plain and the Alps, it charms with its cozy spaces, peaceful living environment, and carefully landscaped grounds. An ideal place to enjoy the tranquility while remaining close to amenities. Its highlights: Quiet and sought-after residential neighborhood Panoramic view of the plain and the Alps Four bedrooms, each with its own unique character Indoor garage with direct access to the house Landscaped yard with play areas and a pleasant patio Or in a slightly more upscale style: Located in a stunning natural setting, this chalet combines charm, comfort, and quality of life. Its exceptional views of the plain and the Alps, its well-maintained outdoor spaces, and its warm atmosphere make it an ideal property for a family seeking serenity and authenticity. Highlights: Quiet residential neighborhood Unobstructed view of the plain and the Alps Four spacious bedrooms Indoor garage with direct access Beautiful landscaped lot with a patio and relaxation areas
…By Switzerland Sotheby's International Realty


Ideally located in the heart of the Vaud Alps, the resort of Villars-sur-Ollon stands out for its refined lifestyle and prestigious international schools. This prime location offers easy access to major highways and public transportation, while ensuring absolute tranquility. A true haven for leisure, the destination offers a comprehensive range of sports activities year-round, including skiing, golf, and tennis, as well as exceptional hiking and horseback riding trails. Just a few minutes from the ski lifts, this chalet enjoys a strategic location that combines serenity with immediate proximity to the village’s amenities. An exceptional contemporary design Built in 2021 on a spacious lot of 2,099 m² , this property embodies a sophisticated vision of luxury in the mountains. This prestigious chalet, with a living area of 340 m² and a generous volume of 1,651 m³ , features 9.5 rooms arranged with rare elegance. The modern architecture, characterized by high-quality materials and precision finishes, blends harmoniously into its unspoiled natural surroundings. Luxury amenities The interior layout, served by a private elevator, offers living spaces bathed in light thanks to imposing floor-to-ceiling windows opening onto a spectacular panorama. The home features 4 bedrooms and 4 bathrooms , designed to offer absolute comfort and a warm atmosphere. At the cutting edge of technology and sustainability, the property is equipped with a high-performance solar system and an advanced security system. The exclusive wellness area, featuring a sauna and fitness room, ensures a moment of absolute relaxation. Versatility and Comfort The chalet also includes a separate 2.5-room apartment, furnished to the same high standards, ensuring complete independence for your guests or staff. Outside, the spacious terraces invite you to take in the view of the Alpine peaks. This exceptional residential complex is complemented by a heated garage directly connected to the property, a second garage, and several outdoor parking spaces, ensuring optimal convenience.
…By Switzerland Sotheby's International Realty


EXCLUSIVE TO SWITZERLAND SOTHEBY'S INTERNATIONAL REALTY Le Cacolet is a splendid chalet built in 1990 on three levels, offering a total of over 300m² of living space and ideally located between Gryon and La Barboleuse on the Villars/Gryon plateau, a cosmopolitan resort in the Vaud Alps. Facing south, the view of the Alps is spectacular. It enjoys optimal sunlight. Carnotzet / Wine Cellar Wood-paneled billiard room Beautiful, flat, grassy lot Winter garden Living Room with Fireplace 5 bedrooms / 4 bathrooms Open-concept kitchen The chalet is available as a primary or secondary residence and is also available for sale to foreign buyers. A video tour is available upon request.
…By Switzerland Sotheby's International Realty


An Exceptional Property in the Heart of Malagnou Tucked away from prying eyes and nestled within a particularly privileged green setting, this elegant property enjoys a rare location in one of Geneva’s most sought-after residential areas. Set on a magnificent lot of nearly 1,800 m², it offers a peaceful and intimate living environment, just a few minutes from downtown and the international organizations. Built in 1959 and regularly expanded and renovated over the years, the home now offers approximately 420 m² of usable space spread across several levels. Its spacious layout, high-end finishes, and impeccable condition make it a first-rate family home. The living areas, bathed in light thanks to their south-facing orientation, open onto vast terraces totaling nearly 130 m² as well as a superb landscaped garden featuring remarkable trees such as magnolias, olive trees, cypresses, and palm trees. An elegant 12.85-meter swimming pool completes this lush setting, which is completely shielded from any disturbances. The property currently features six bedrooms, including a spacious master suite of approximately 45 m², as well as a remarkable air-conditioned study and library of approximately 55 m² that can easily be converted into a separate suite as needed. The living areas feature high-quality amenities, including a semi-professional kitchen, air conditioning in several rooms, a comprehensive security system, and exceptionally refined finishes. An indoor garage, a second separate garage with a pool house in the basement, several cellars, a fitness room, and ample storage space round out this rare property.
…By Switzerland Sotheby's International Realty


Located in a quiet neighborhood away from any disturbances, this 7.5-room home, surrounded by a lush park, guarantees complete privacy—and it’s just a few minutes from Fribourg. 1,283 m² lot 7.5-room apartment, approximately 400 m² 6 bedrooms Spacious and bright rooms Beautiful terrace and large landscaped garden Not overlooked Close to all amenities Renovated in 2023
…By Switzerland Sotheby's International Realty


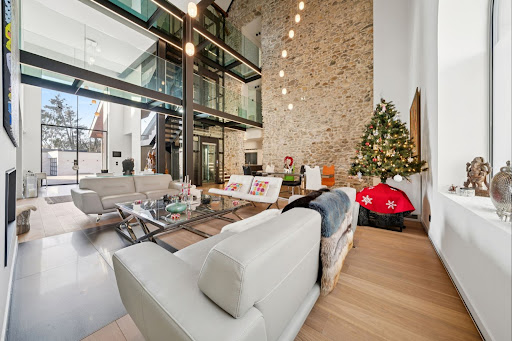
Absolute luxury and discretion: behind the sober facade of a renovated former farmhouse lies a residence offering around 750 m² of living space and an exceptional level of comfort and modernity. Completely transformed in 2013, the property elegantly blends rural charm with sophisticated contemporary design, creating an atmosphere of calm, privacy and refinement. Vast volumes bathed in light, glass walkways, noble materials and an original stone wall shape a unique identity, sublimated by complete home automation (lighting, heating, security, Sonos). The first floor houses a spectacular double-height living-dining room and a fully equipped independent kitchen. An indoor spa completes the living area: 7 × 3.5 m swimming pool with swim-jet, sauna and designer showers, opening onto an intimate terrace with built-in parasols and outdoor fireplace. There are nine bedrooms, including an exceptional master suite with panoramic terrace, separate dressing rooms and full bathroom. The upper floors also house a lounge-library, a soundproofed cinema room and several multi-purpose areas. A 35 m² carnotzet, with separate entrance and extraction system, completes the reception areas. The plot of over 4,000 m² includes a large garden, an illuminated paved driveway and an L-shaped garage with space for six cars, as well as several outdoor parking spaces. Just three minutes from the freeway and close to Lausanne, international schools and the lake, this property represents a rare opportunity for customers looking for a discreet, elegant property offering potential for both residential and professional use, notably for an institute, private clinic or seminars.
…By Switzerland Sotheby's International Realty


AN EXCLUSIVE LISTING BY SWITZERLAND SOTHEBY'S INTERNATIONAL REALTY An exceptional property located in Bruson, in the heart of the Val de Bagnes—a charming Alpine resort nestled in the heart of the Verbier region and the prestigious 4 Vallées ski area, one of the largest in Switzerland. In both summer and winter, Bruson captivates visitors with its authenticity, unspoiled setting, and numerous activities centered around relaxation, sports, and exploration. Ideally facing due south, in one of the resort’s sunniest areas, this sumptuous property enjoys a prime location in the heart of Bruson. All amenities are within walking distance: shops, restaurants, local services, and public transportation. The ski lifts are just a few minutes away, providing quick and direct access to the 4 Vallées ski area. Easily accessible year-round, the resort features modern infrastructure and excellent connections to Verbier and the valley. With its exceptional orientation, the property enjoys optimal sunlight year-round and offers breathtaking panoramic views of the surrounding Alps as well as the resort. In impeccable condition, combining luxury, elegance, and comfort Equipped with the latest technology Private wellness room with a jacuzzi, sauna, and shower Beautiful outdoor terrace (2014) Easy access in all seasons Garage and 7 parking spaces. Unobstructed view and exceptional sunlight A very rare 7.5-room property on the market
…By Switzerland Sotheby's International Realty


Built in 2002, completely renovated and extended in 2012, this magnificent chalet will seduce you with the quality of its features. Located on the Esserts plateau facing the Alps, it offers spectacular southern views from the Diablerets massif to the Dents-du-Midi. Sunshine is guaranteed from morning to night. 4 spacious bedrooms Indoor Jacuzzi area with bar Home cinema Large office for telecommuting Garage and gym Outdoor barbecue area This magnificent property is available as a primary or secondary residence, as well as for sale to foreigners. To get a feel for the place, a 3D tour is available on request.
…By Switzerland Sotheby's International Realty


Nestled in the heart of the charming village of Givrins, just a few minutes from Nyon and the shores of Lake Geneva, this remarkable village home subtly blends the charm of the past with contemporary comfort. Completely renovated with meticulous care and high-quality materials, it charms with its generous spaces, natural light, and warm atmosphere. Upon entering, a spacious foyer reveals the property’s authentic and refined character. The ground floor centers around an elegant dining room that opens onto a magnificent south-facing landscaped garden—a true haven of peace enhanced by elegant finishes in Burgundy stone. A spacious, fully equipped kitchen—designed for lovers of fine dining and social gatherings—harmoniously complements this living space. A guest restroom and a wine cellar round out this level. The first floor is dedicated to the main sleeping quarters. The master suite offers an intimate and refined setting with its en-suite bathroom featuring a bathtub, shower, and toilet. A spacious walk-in closet leads to a pleasant balcony of approximately 10 m². Two other generously sized bedrooms share a second bathroom equipped with a bathtub, shower, and toilet. The top floor reveals exceptional potential. An additional bedroom with an adjoining shower room fits naturally into this space. A spectacular, light-filled room of approximately 80 m² offers rare flexibility in layout: a reception area, a home office, a game room, a multimedia space, a creative studio, or even a wellness area. The possibilities are numerous and can be adapted to any lifestyle. Outside, the flat, south-facing garden of approximately 200 m² invites you to relax and enjoy special moments with family or friends. A double garage and an outdoor parking space round out the amenities of this unique property.
…By Switzerland Sotheby's International Realty


In the lower part of Chardonne, on the border with Corseaux, a detached house with two fully renovated apartments. Set on approx. 753 m² of land with a beautiful view of the lake. 2 3.5-room apartments of approximately 83 m² + terraces and separate entrances Generous living areas of 85 m² and 110 m² Garages and outdoor parking spaces 5-minute drive to the village and schools
…By Switzerland Sotheby's International Realty


Built in the 1980s on a magnificent 1,380 m² plot, this property enjoys a particularly rare and sought-after location. Nestled in a quiet, leafy residential environment, it offers exceptional panoramic views of Lake Geneva and the Alps, a veritable tableau vivant to be enjoyed all year round. From the moment you enter, the house reveals generous volumes and a warm atmosphere. The reception areas, bathed in natural light, are organized around a vast living room with a superb fireplace, the heart of the home. An elegant dining room, a large eat-in kitchen with dining area and an office harmoniously complete the living spaces. The sleeping area comprises four beautiful bedrooms, including a master suite with private bathroom and WC. A second large bathroom with WC leads to the other bedrooms. A pleasant upstairs living room and the attic, converted into a bedroom with sitting area, provide additional space for relaxing or welcoming guests. The basement offers several storage spaces, a jacuzzi, an authentic carnotzet and an old kitchen, offering numerous conversion possibilities. Externally, terraces, balconies and a 12 x 5-meter heated swimming pool allow you to take full advantage of a privileged living environment, combining privacy, sunshine and exceptional panoramic views. A double garage and several outdoor parking spaces complete the amenities. This character property represents a rare opportunity on the market. Although it requires renovation to meet current standards, it offers a high-quality base and remarkable potential to create an exceptional residence in one of the Morges region's most sought-after areas.
…By Switzerland Sotheby's International Realty


This elegant villa on the Zürichberg combines historical architecture, high-quality building fabric and modern living comfort in one of Zurich's most exclusive locations. Spacious, light-flooded rooms, impressive panoramic views over the city, a terraced garden on three levels and a separate granny apartment make this property an exceptional residence with the highest quality of living. For detailed information about this property, please visit our website.
…By Switzerland Sotheby's International Realty
'%20stroke='%23DDAA3A'%20stroke-width='1.909'%20stroke-linecap='square'%20stroke-linejoin='bevel'/%3e%3c/svg%3e)
Receive by email any new listing that may match your search criteria
Your criteria :
By validating this form, you accept the general conditions of use of Le Figaro Properties.
These agencies offer a selection of luxury properties vente in Switzerland. Feel free to contact them for personalized assistance.



