Get early access to listings that match your criteria
Never miss an opportunity again. Our personalized alerts notify you instantly.

 English$ USD · m²


Exclusive escape in the heart of the 4 valleysStep away from the noise and urban stress to discover an authentic haven of peace at 1,240m altitude. Located in the preserved village of Sarreyer, this character chalet offers the ideal setting for those seeking serenity, nature, and quality of life.Ideally positioned just 10 minutes from the hustle and bustle of Verbier and its world-renowned ski areas, this property combines the advantage of a prestigious location with the absolute tranquility of a bucolic alpine environment.A bright and functional "turnkey" living space in a loft spirit, this chalet of 104 m2 stands out for its open volumes and layout, harmoniously distributed over three levels:DistributionLiving space: a large bright living room with fully equipped open kitchen, opening onto a wooden terrace with a view of the village.Versatile private floor: on the 1st floor, discover a large modular space serving as both a bedroom and an office with a panoramic view of the mountain, as well as a dressing room. It has its own shower room and a private terrace for your moments of relaxation.Practical and functional: a second large bathroom on the lower ground floor, complemented by a laundry room and a technical room.The perfect compromise for a second residence, this property is designed for a couple or a single person looking for an authentic connection to the mountains. It is the perfect address for:A second home and vacation spot: a strategic base 1.5 hours from Lausanne, 2 hours from Geneva and easily accessible from German-speaking Switzerland.Remote work: a dedicated workspace with inspiring views, away from the distractions of the city.Leisure and relaxation: quick access to mountain sports, hiking, and absolute calm.This description has been automatically translated from French.
…By Weibel Et Loeb Real Estate


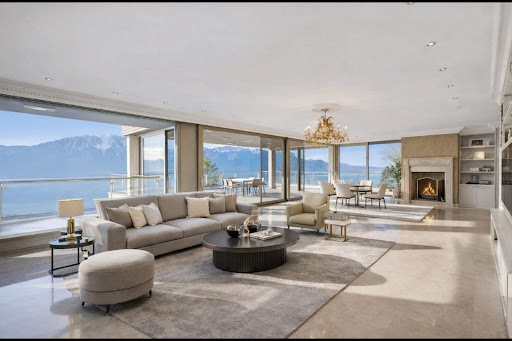
A veritable eagle's nest overlooking Lake Geneva, this magnificent property was renovated in 2013 and meticulously maintained. Every room offers a splendid panoramic view of the lake and surrounding mountains. The property is set in over 4,000 m² of beautifully wooded grounds with a Japanese pool and children's play area (formerly a tennis court). Boasting generous volumes, the property has more than 20 rooms and a surface area of almost 1,000 m² spread over four levels. Terraces with splendid views. The lower floor is dedicated to a jacuzzi, indoor pool and relaxation room, gym, dance studio, etc., all with access to the garden.
…By Switzerland Sotheby's International Realty


EXCLUSIVE TO SWITZERLAND SOTHEBY'S INTERNATIONAL REALTY! Perched high above Begnins, in the heart of the La Côte wine region, this five-room duplex occupies the top two floors of a small, charming condominium complex, nestled against the hillside and facing the lake. The view stretches far into the distance. From the living room and both balconies, Lake Geneva stretches all the way to the Alps, with Mont Blanc on the horizon. On a clear day, Geneva’s Jet d’Eau fountain can be glimpsed on the horizon. It is a generous and bright hillside view, enhanced by the southwest-facing orientation from morning until evening. According to the land registry extract, the apartment spans approximately 137 m², laid out with the fluidity characteristic of this generation’s architectural designs. The living area features a bright living room that flows into a dining room—both opening onto the balconies—and a fully equipped kitchen. A fireplace occupies one corner and serves as the focal point for the fires that are lit in October and rarely go out until spring. The upper floor, beneath the sloping roof, features three bedrooms, each with its own bathroom and toilet, including a master suite. The sloping ceilings create alcoves that can be furnished as desired, and nearly every room retains its view. Completely renovated in 2003 by its previous owners, the apartment has retained the quality of its original features: natural stone flooring, double-glazed windows, and roller shutters. Every detail has been designed with comfort in mind—air conditioning, independent thermostats in every room, an alarm system, and fiber-optic internet. The heating is electric and individual, distributed via underfloor heating in the living area and via radiators upstairs. In addition to the annexes, there is a private cellar and laundry room of approximately 16 m², as well as a parking arrangement consisting of a locked garage, a covered parking space, and an outdoor parking space. The condominium, consisting of nine units spread across three buildings of three apartments each, is occupied exclusively by its owners. It is rigorously managed and benefits from a well-funded renovation reserve—a peace of mind that savvy buyers know how to appreciate. Begnins offers the most sought-after features of La Côte: the tranquility of the vineyards, a vibrant community with its own schools and shops, and quick access to Gland, Nyon, and the A1 highway. Geneva and Lausanne are within easy reach, without sacrificing a moment of peace and quiet.
…By Switzerland Sotheby's International Realty


AN EXCLUSIVE LISTING FROM SWITZERLAND SOTHEBY'S INTERNATIONAL REALTY! Built in 1967 and regularly maintained, this single-family home is currently divided into two 4.5-room apartments and a studio. Located in a quiet neighborhood right next to the train station and shops, the property offers the following advantages: A large garden with trees A beautiful, unobstructed view A heated sunroom Several solar panels A double garage A MUST-SEE!
…By Switzerland Sotheby's International Realty

700m2 usable villa with lake view including: 6 bedrooms, independent staff apartment, garage, gym with sauna and hammam, home cinema, home automation, underfloor heating, permit obtained for a pool. Living areas: a large living room with fireplace opens onto a library space. The large bay windows, with electric opening, provide strong natural brightness. An office with glass walls offers a view of the lake from the workstation. Bedrooms: the upper level has 4 bedrooms, including the master bedroom with terrace and lake view. The ground floor houses 2 guest bedrooms, separated from the main sleeping area. Wellness and leisure: gym equipped with a sauna and hammam. The villa also features a home cinema. Exterior: two ground floor terraces overlook the garden, where a building permit for a pool has already been obtained. Staff: a separate apartment includes 2 bedrooms, a living room, and a laundry room, with direct and independent access to the villa's kitchen. Amenities: remotely controllable home automation via the internet (lighting, blinds, heating, sauna), underfloor heating, indoor garage accommodating up to 4 cars. Complete file available upon request.This description has been automatically translated from French.
…By Ares Immobilier


Nestled on a spacious 1,447 m² lot, this 1960s architect-designed home in need of renovation enjoys a prime location in the heart of a sought-after residential neighborhood, just a few minutes from downtown. It offers a rare living environment, enhanced by a beautiful, unobstructed view of the mountains and Lake Geneva. Among its many features: 5.5-room main residence on the upper ground floor A pleasant, secluded terrace perfect for relaxing Master suite and 3 bedrooms offering comfort and privacy for the whole family Cozy living space with fireplaces, bathed in light 2.5-room independent apartment on the lower ground floor A beautiful, carefully landscaped garden with the potential to create an elegant pool area, ideal for fully enjoying sunny days in an intimate setting Highly versatile layout allowing you to reimagine the spaces and create a unique, spacious family home if desired Would you like to learn more and discover this property’s full potential? Contact me right away, and let’s discuss your project.
…By Switzerland Sotheby's International Realty


Set in the heart of a beautifully wooded 5,700 m² park, we are pleased to present this waterfront estate. - Optimal natural light thanks to numerous floor-to-ceiling windows - High-end finishes - Stunning play of light - Fully automated home systems - Indoor and outdoor pools - Highly private grounds - Waterfront location - Private dock - Direct access to the lake
…By Switzerland Sotheby's International Realty


Open House - Saturday, April 18, 2026, from 10am to 1pm Location: CH 1926 Fully, Impasse des Lézards 10 Located in Fully, this luxurious new semi-detached house is in a village setting, surrounded by villas, parks, green areas and a quiet residential area. Public transport is nearby, with a bus stop just a few steps away, offering good connectivity. You're sure to enjoy a serene living environment. The neighborhood is ideal for families, with primary and secondary schools, daycare centers and playgrounds nearby. Children can enjoy a safe and welcoming environment while benefiting from all the necessary educational facilities. Outdoor spaces include terraces, gardens and hiking trails for nature-based recreation. A few minutes' walk away, a cultural center offers concerts and events, enriching local life. Population density remains moderate, ensuring a high quality of life. The location combines tranquility, accessibility and essential services, ideal for a family wishing to enjoy a privileged environment. Available immediately for residential use
…By Switzerland Sotheby's International Realty


Bright chalet with sauna, jacuzzi, and direct access to the ski slopes. The art of living in the mountains, skis at your feet. In the heart of the prestigious 4 Valleys ski area, this charming individual chalet enjoys an exceptional location just 50 meters from the ski lifts. As soon as you leave the property, you can reach the slopes on skis and fully enjoy the mountains in every season. Fully renovated with care until 2023, this property perfectly combines the authentic charm of an alpine chalet with current requirements for comfort and energy efficiency. Spread over two levels complemented by a pleasant mezzanine, it offers bright and welcoming spaces bathed in natural light thanks to its excellent exposure. The technical features are particularly remarkable: high-performance peripheral insulation, an air-water heat pump, and 36 m² of photovoltaic panels contribute to a sustainable, economical habitat that is resolutely forward-looking. After a day on the slopes or a hike in the mountains, enjoy a true wellness space with sauna and jacuzzi, ideal for relaxing in a warm and intimate atmosphere. Whether you are looking for a vacation residence or a quality investment, this chalet meets many expectations thanks to the secondary residence authorization, a rare and highly sought-after asset in resort areas. A unique opportunity to acquire a tastefully renovated chalet, combining modern comfort, energy performance, and privileged access to one of the most beautiful ski areas in Switzerland. This chalet is sold furnished (included in the sale price). Exact address available after registration on neho.ch. WANT TO VISIT? PLEASE SIGN UP FIRST: https://neho.ch/n/1988-26-2This description has been automatically translated from French.
…By Neho


Nestled on the edge of a forest on a vast plot of 3,671 m², this exceptional chalet completed in 2024 is located 15 minutes on foot from the center of Crans, five minutes from the Régent, and just three minutes from a bus stop. A rare location that combines the absolute tranquility of nature with the immediate proximity of the resort's amenities.Designed by an interior architect, it features 374 m² of weighted gross space over three levels, blending alpine tradition with modernity: aged wood, high-end finishes, and generous volumes. The double living room, topped with a spectacular ceiling height, opens directly onto a 200 m² terrace bathed in sunlight all day.The layout includes an entrance hall, a wine cellar, a guest WC, a laundry room, a spacious kitchen open to the dining area, and four bedrooms each with their own en-suite bathroom.The chalet benefits from high-performing energy features, with a reversible heat pump and solar panels coupled with a battery for electricity production and autonomy.Residents also enjoy access to the SPA of the neighboring residence, just 30 meters away: fitness center, indoor pool, steam room, and sauna.Annexes: four parking spaces in the garage, a laundry room, and a technical room.This description has been automatically translated from French.
…By Naef Prestige Knight Frank


Nestled in a privileged environment just minutes from Crans-Montana, this chalet and its mazot offer a unique opportunity to acquire a true haven of peace with stunning mountain views.Between authenticity and comfort, these two properties can be purchased together or separately. Outside, a swimming pool and jacuzzi invite you to fully enjoy an exceptional living environment, in all seasons.The main chalet, built in 1981 and perfectly maintained, has a surface area of approximately 250 m². It features 5 bedrooms and 4 bathrooms, bright living spaces, as well as complete amenities including a dressing room, office, wine cellar, treatment room, and a garage for 4 vehicles.The mazot, with a surface area of approximately 140 m² and fully renovated between 2018 and 2022, charms with its preserved alpine character: 2 bedrooms, 2 bathrooms, a warm living room with fireplace, balcony, and magnificent volumes under the beams. A true gem.These properties can be acquired separately, priced at CHF 4.7 million for the main chalet and CHF 1.6 million for the mazot.Accessible as a secondary residence and to foreign buyers separately, they represent an exceptional investment in the heart of the Swiss Alps.This description has been automatically translated from French.
…By Naef Prestige Knight Frank


A fifteen-minute walk from the Regent and just steps from public transport, this chalet completed in 2025 is set on a plot of 899 m². Its full west orientation ensures generous light from morning to evening and, from its large bay windows, a panoramic view of the mountains and the valley that changes with the seasons.The 514.4 m² of gross space unfolds over four levels, with spectacular ceiling heights that give the living room a true sense of space. Old wood, polished concrete, and high-quality materials compose a contemporary, warm, and meticulous design down to the details.Ground floor: spacious entrance hall with guest WC and cloakroom, bright double-height living room, fireplace, large fully equipped kitchen opening onto the dining area, office, and terrace.First floor: a bedroom with private shower room, WC, and cloakroom, as well as a flexible space that can accommodate a private cinema or a second office.Garden level: master suite with dressing room and shower room, two bedrooms each with their own shower room, laundry room, and terrace opening onto the garden.Basement: wellness area with sauna, shower, WC, and relaxation room, large ski room, technical room, and garage for two cars.On the technical side, the chalet is equipped with a heat pump, underfloor heating, and solar panels.This description has been automatically translated from French.
…By Naef Prestige Knight Frank


Nestled in a privileged environment just a few minutes from Crans-Montana, this chalet and its mazot offer a unique opportunity to acquire a true haven of peace with breathtaking mountain views.Between authenticity and comfort, these two properties can be purchased together or separately. Outside, a swimming pool and jacuzzi invite you to fully enjoy an exceptional living environment, year-round.The main chalet, built in 1981 and perfectly maintained, offers an area of approximately 250 m². It includes 5 bedrooms and 4 bathrooms, bright living spaces, as well as comprehensive features including a dressing room, office, wine cellar, treatment room, and a garage for 4 vehicles.The mazot, with an area of approximately 140 m² and fully renovated between 2018 and 2022, charms with its preserved alpine character: 2 bedrooms, 2 bathrooms, a cozy living room with a fireplace, a balcony, and magnificent volumes under the beams. A true gem.These properties can be purchased separately, priced at CHF 4.7 million for the main chalet and CHF 1.6 million for the mazot.Accessible as a secondary residence and to foreign buyers separately, they present an exceptional investment in the heart of the Swiss Alps.This description has been automatically translated from French.
…By Naef Prestige Knight Frank


Located in Les Giettes, in the hills above Monthey, this chalet, built in 1968, was completely renovated between 2016 and 2025. Set on a fully fenced 939 m² lot, it offers a comfortable mountain lifestyle and benefits from daily service via TPC public transportation. The property’s highlights: Completely renovated between 2016 and 2025 Fully fenced lot of 939 m² 2 dwellings with separate entrances Air-to-water heat pump and radiant floor heating Roof completely replaced with enhanced insulation The property also features a terrace, a covered parking space, several parking options, and a commercial-grade charging station for electric vehicles.
…By Switzerland Sotheby's International Realty


Nestled in a rare green setting, this contemporary villa embodies the perfect blend of refinement, tranquility, and nature. Its modern architecture, with its clean lines, blends harmoniously into the landscape, offering an exceptional panoramic view of the surrounding mountains. Patios, balconies, lawn (garden) Quiet surroundings, breathtaking view Option to have a hot tub in a very private and secluded area Choice of covered and outdoor parking spaces Completely unobstructed view Currently being completed, available immediately for occupancy This rare property combines privacy, accessibility, and quality of life in an exceptional setting. The villa is ready for you to move in immediately.
…By Switzerland Sotheby's International Realty


In one of Saint-Prex’s most sought-after residential neighborhoods, near Lake Geneva and the historic town center, this elegant single-family villa, built in 1933, captivates with its charm, authenticity, and unique atmosphere. Built in the second row from the lake on a magnificent lot of over 2,000 m², the property enjoys lush greenery, a south-facing orientation, and beautiful views of Lake Geneva. Its remarkable landscaped garden, perfectly shielded from prying eyes, is a true haven of peace. Terraces, mature trees, a fountain fed by spring water, a vegetable garden, and relaxation areas come together to form an exceptional natural setting. A natural biotope-style swimming pool, seamlessly integrated into the landscape, along with a hot tub, round out this environment dedicated to well-being. The house offers approximately 350 m² of usable space and 200 m² of living space, with a volume of nearly 1,300 m³. Its spacious living areas captivate with their generous dimensions, abundant natural light, and fine materials. The living room, with its approximately 2.90 m ceiling height, oak hardwood floors, and fireplace, embodies the home’s unique character. The sleeping area currently comprises two master bedrooms, as well as a small guest bedroom in the attic. The property also offers interesting potential for renovation, notably with the possibility of creating an additional bedroom with a shower room. A rare home where stone, wood, water, and light come together to create an elegant and timeless lifestyle, in a privileged setting just a few steps from Lake Geneva.
…By Switzerland Sotheby's International Realty


Perched in a commanding position on these heights, facing a public space where no construction is permitted—thereby permanently preserving the unobstructed view—stands this single-story detached villa, historically known as “Claire Vue.” The name is well-deserved: from the large, south-facing tiled terrace as well as from the living areas, the view sweeps unobstructed across Lake Geneva in all its grandeur, lingers on Geneva’s Jet d’Eau, and extends all the way to Mont Blanc. A view that neither time nor neighboring buildings will ever be able to alter. Built in the 1960s, the house was completely renovated between 2019 and 2020 to construction standards rarely found in the existing housing stock on the Côte. The exterior insulation was redone, creating a remarkably effective thermal and acoustic envelope—the house is quiet, temperate, and well-protected. Triple-pane windows were installed on all openings, and the roof was completely replaced. Inside, the hardwood floors have been refinished, the crown molding was handcrafted in Italy, and the fireplace has been refurbished with an integrated glass panel. The kitchen has been completely renovated and redesigned: lacquered cabinet fronts, veined gray marble, and gilded brass. Every detail has been treated with the same attention to quality, from the entryway adorned with graphic wallpaper to the window screens installed on all the windows in the sleeping quarters. The 1,762 m² garden, redesigned by a leading local landscape architect, offers a well-maintained, spacious, and low-maintenance outdoor area. The two-car underground garage, whose floor has been completely redone, underscores the thoughtfulness of a property designed with every practical detail in mind. The 2,261 m² lot, zoned for single-family homes, also offers significant potential for expansion. A rare opportunity given the property’s prime location. Please note, however, that the villa currently features only 3 bedrooms and 1 bathroom. A location like few others on the coast. Come take a look!
…By Switzerland Sotheby's International Realty


Located on the hills above the charming town of Mauborget, this property offers an exceptional living environment in the heart of a preserved natural setting. From the property, the view stretches out over a remarkable panorama encompassing the lake, the plain, and the Alps. Situated on the edge of the forest, it enjoys a peaceful and intimate atmosphere, while offering high-quality amenities. The property consists of two completely separate chalets, both renovated in 2026. The complex harmoniously combines the authentic charm of Alpine architecture with contemporary comfort. Built in 2001, the main chalet offers nearly 230 m² of living space spread over two levels, plus a basement. It captivates with its spacious layout, its large living room featuring a fireplace, its fully equipped kitchen, and its light-filled spaces. A generous wooden deck extends the living areas and allows you to fully enjoy the panoramic view. The chalet also features sandblasted exterior walls, which enhance the original wood, as well as a solar power system with a battery storage unit that promotes energy self-sufficiency. The second chalet, built in 1956 and fully renovated in 2026, offers approximately 70 m² of living space. Warm and inviting, it consists of a living room with a Swedish wood-burning stove, a functional kitchen, a bedroom, and a modern bathroom. Its basement offers ample storage space for gear and equipment. Completely self-contained, this chalet can easily accommodate family and friends, serve as a guest house, or be used for rental purposes. The outdoor spaces fully contribute to the unique character of this property. The lot, measuring approximately 12,000 m², is complemented by nearly 8,000 m² of adjoining forest, offering an exceptional natural environment and a wonderful sense of space. The property also features a wellness area with a sauna, ideal for enjoying moments of relaxation in a privileged setting. Solar panels paired with a storage battery round out the amenities and help optimize the estate’s energy consumption as part of a sustainable approach. Accessible year-round via a snow-cleared municipal road, the property has several parking spaces. A covered area also provides shelter for two vehicles.
…By Switzerland Sotheby's International Realty


AN EXCLUSIVE LISTING BY SWITZERLAND SOTHEBY'S INTERNATIONAL REALTY An exceptional property located in Bruson, in the heart of the Val de Bagnes—a charming Alpine resort nestled in the heart of the Verbier region and the prestigious 4 Vallées ski area, one of the largest in Switzerland. In both summer and winter, Bruson captivates visitors with its authenticity, unspoiled setting, and numerous activities centered around relaxation, sports, and exploration. Ideally facing due south, in one of the resort’s sunniest areas, this sumptuous property enjoys a prime location in the heart of Bruson. All amenities are within walking distance: shops, restaurants, local services, and public transportation. The ski lifts are just a few minutes away, providing quick and direct access to the 4 Vallées ski area. Easily accessible year-round, the resort features modern infrastructure and excellent connections to Verbier and the valley. With its exceptional orientation, the property enjoys optimal sunlight year-round and offers breathtaking panoramic views of the surrounding Alps as well as the resort. In impeccable condition, combining luxury, elegance, and comfort Equipped with the latest technology Private wellness room with a jacuzzi, sauna, and shower Beautiful outdoor terrace (2014) Easy access in all seasons Garage and 7 parking spaces. Unobstructed view and exceptional sunlight A very rare 7.5-room property on the market
…By Switzerland Sotheby's International Reat Sothebys International Realty


This charming family home stands out above all for its spacious rooms, its pleasant connection to the outdoors, and its large garden, offering a particularly enjoyable living environment. The ground floor features a spacious living area with a fireplace, as well as a modern kitchen that opens onto the dining area. Large windows provide direct access to the terraces and the garden, the property’s true highlight. The property is set in a lush, green environment and offers a lovely view of the surrounding mountains. Upstairs, the bedrooms exude the warm charm of exposed ceilings and wood paneling, creating a more traditional atmosphere. The house also features several spaces designed to meet the needs of a family, as well as the potential to create an office, a professional workspace, or a multipurpose room, depending on your preferences. Outside, the property features a generous lot, largely covered in lawn and trees, with several relaxation areas and terraces where you can fully enjoy sunny days. There are numerous possibilities for landscaping. This property is particularly well-suited for those seeking space, a large outdoor area, and a family home that can still be personalized over time. Charming Family Home Spacious living areas Spacious living room with a fireplace Contemporary kitchen open to the dining area Spacious, tree-lined, and meticulously landscaped garden Several terraces and relaxation areas
…By Switzerland Sotheby's International Reat Sothebys International Realty


AN EXCLUSIVE LISTING FROM SWITZERLAND SOTHEBY'S INTERNATIONAL REALTY! This magnificent villa with an annex, located in the heart of the Chandolin-Savièse villa district, offers breathtaking views across the entire Rhône Valley all the way to Martigny. Thanks to its location halfway up the hillside on the right bank, it enjoys optimal sunlight year-round. The house faces entirely south, offering a breathtaking view with no obstructions. Thanks to its unique design—combining wood, stone, and glass—along with high-end amenities, the atmosphere is exceptionally pleasant. With its solid wood floors, large picture windows, and spacious terrace featuring a heated pool with a jacuzzi, it offers the utmost in comfort. The spacious rooms are bathed in natural light thanks to the floor-to-ceiling windows, offering spectacular views of the surrounding mountains from the various living areas and bedrooms. Unobstructed panoramic view Optimal sunlight Heated pool with jacuzzi Potential to build a pool house, retail space, apartment, or independent Airbnb Significant energy savings through solar panels The house features a large two-car garage with two storage rooms and several parking spaces.
…By Switzerland Sotheby's International Reat Sothebys International Realty


Located in a quiet and idyllic setting in central Valais, this magnificent contemporary chalet captivates with its elegant architecture, spacious interiors, and exceptional natural light. Its spectacular cathedral-ceilinged living room, which opens onto a spacious terrace, offers breathtaking views of the Valais Alps. The perfectly laid-out living spaces, along with high-quality finishes, the sauna, and the outdoor hot tub, make this a rare find, ideal as either a primary or secondary residence. Exceptional panoramic view of the Valais Alps Cathedral-ceiling living room with a fireplace and large floor-to-ceiling windows 5 bedrooms and 4 bathrooms Open kitchen with a central island and direct access to the patio Sauna, outdoor hot tub, and numerous relaxation areas Garage, laundry room, and high-quality amenities in a quiet setting
…By Switzerland Sotheby's International Reat Sothebys International Realty


Lully (VD) – Peaceful setting, spacious rooms, high-end amenities An idyllic living environment, combining nature and proximity to the city Ideally located in the charming town of Lully , just a few minutes from Morges and Lake Geneva and surrounded by vineyards, this property charms with its quiet, lush setting and breathtaking views of the lake and the Alps . This spacious villa features more than 6 bedrooms , 4 shower rooms, office spaces , and generously sized, light-filled rooms. With its two separate entrances, the house offers great flexibility in layout : two distinct apartments could be created, perfect for accommodating a multigenerational family, running a home-based business, or generating rental income. High-quality materials and meticulous finishes: Travertine marble floors on the ground floor Solid bleached oak parquet on the upper floors Two private gardens , offering the possibility of separating living spaces Outdoor hot tub , integrated into high-quality landscaping: terraces made of exotic wood , elegant low walls and fences All located in a quiet, peaceful residential neighborhood free from disturbances, surrounded by vineyards , with an unobstructed view that enhances every moment. A fully renovated property with state-of-the-art technology: Air-to-water heat pump (2023) with a free-cooling system for optimal comfort year-round and radiators upstairs Solar panels (2017) for sustainable electricity generation Roof insulation redone in 2017 Recent work: complete renovation of the bathrooms, replacement of windows and flooring, modernization of the electrical system, exterior painting, landscaping New high-end kitchen (2025) to match the property’s high standard This villa also features 5 parking spaces equipped with an electric car charging station, a spacious wine cellar, a large utility room, and storage areas.
…By Switzerland Sotheby's International Realty


This exceptional property enjoys a prime location in the heart of Valais, just 15 minutes from Sion and the prestigious resort of Crans-Montana. Nestled in lush greenery, bordered by a stream, and completely secluded from prying eyes, it offers a rare combination of proximity to amenities, absolute tranquility, and a spectacular natural setting. Its elevated position offers a breathtaking panoramic view of the Alps. Entirely designed and furnished by an interior designer, the residence stands out for the quality of its materials, the refinement of its finishes, and the attention to every detail. Its exceptional amenities further enhance the property’s exclusivity: luxury furnishings (included), an infinity pool, a billiards room, a fitness room, a wine cellar, and two separate annex apartments. A rare and exclusive property, designed for clients seeking prestige, privacy, and a refined lifestyle in the heart of the Swiss Alps.
…By Switzerland Sotheby's International Reat Sothebys International Realty


Detached villa with a view, garden, and terrace Built in 2014 and perfectly maintained, this charming detached villa with approximately 145 m² of usable space offers a quiet and pleasant living environment, with plenty of natural light and generous indoor and outdoor spaces. The living room, featuring a wood-burning fireplace and an open kitchen, creates a warm and inviting space. The master bedroom has direct access to the terrace, while the landscaped garden with trees is perfect for relaxation. Beautiful view and peaceful surroundings Terrace and wooded garden with various relaxation areas Bright living room with a wood-burning fireplace and open kitchen Master bedroom with direct access to the patio and children’s bedroom. Underfloor heating, 3 solar thermal panels, basement, utility room, and 2 parking spaces A charming property, ideal for enjoying a peaceful lifestyle while benefiting from excellent everyday comfort.
…By Switzerland Sotheby's International Reat Sothebys International Realty

Receive by email any new listing that may match your search criteria
Your criteria :
By validating this form, you accept the general conditions of use of Le Figaro Properties.
These agencies offer a selection of luxury properties vente in Switzerland. Feel free to contact them for personalized assistance.




