Get early access to listings that match your criteria
Never miss an opportunity again. Our personalized alerts notify you instantly.

 English$ USD · m²


Ideally located near international schools, the golf course, and shops, this elegant 250 m² villa, set on a flat 1,800 m² plot, offers a perfect blend of modernity and authenticity. Designed for effortless living, this home stands out for its smooth flow between spaces, allowing for an easy transition between indoor and outdoor areas. The ground floor opens onto a spacious, light-filled living and dining area, seamlessly extending to a large covered terrace—an ideal spot to enjoy sunny days. The fully equipped kitchen is both functional and inviting, naturally integrating with the living space. A bedroom with an en-suite bathroom completes this level, offering comfort and practicality. Upstairs, three large bedrooms, each with its own en-suite shower room, provide independent and comfortable living spaces. The lower level features a laundry room and additional storage space. The mature garden, adorned with beautiful Mediterranean plants, creates a serene and intimate atmosphere. A true oasis of tranquility, the property also boasts multiple terraces, a swimming pool, and a sheltered parking area. An ideal home for those seeking a stylish, easy-to-live-in property in a prime location in Mougins. Contact us today to arrange a viewing. Energy class : B (84 kw) - Climat class : A (3 kg) / estimated annual costs for standard use : between 1,575 € and 2,131 € (ref year 2021). Information on the risk to which this property is exposed is available on the Geohazards website : www.georisques.gouv.fr.
…By Beauchamp Estates


Modern villa with heated pool – Prime location. Just a 2-minute stroll from the village center, this high-quality villa delivers the perfect blend of peace, security, and convenience. Interior: Spacious and bright cathedral-ceiling living room with a fireplace. Versatile mezzanine (ideal for remote work or a library) and fully fitted kitchen. 2 bedrooms and a pristine bathroom. Exterior: Fully private, tree-lined garden (not overlooked). Pool with an equipped pool house for summer entertaining. The Perks: Private garage, exceptionally quiet residential area, and all local amenities right on your doorstep. Total number of units in the co-ownership: 13.
…By Michaël Zingraf Christie's International Real Estates Saint-rémy De Provence


MOUGINS - Located at walking distance from the old village, in a quiet residential area, this 200m2 villa is built on a 1517m2 plot with a swimming pool. Main floor: Large living room with panoramic views of the hills, 1 fitted kitchen, 1 bedroom and 1 bathroom. Garden level: 1 TV lounge, 2 bedrooms and 2 bathrooms, including 1 master bedroom with dressing room and bathroom. Many parking spaces are available on the property. « Information on the risks to which this property is exposed is available on the Géorisques website: georisques.gouv.fr »
…By Luximmo


Ideally located house offering open views over the old village and within immediate proximity to the town center. This property offers great potential with the possibility of an extension in accordance with the current local urban plan regulations (an additional 5% building footprint), making it ideal for an extension or value-enhancement project. Complete file available upon request. Ref: V02198
…By Valancogne & Partners


This exceptional villa is just 35 minutes from Nice airport. Set over four floors with lift, it offers around 660 m² of living space on a 4500 m² plot. Nestled in a quiet area, almost at the top of the hill, it offers breathtaking panoramic views of the Mediterranean Sea and the Lérins Islands from all its terraces. This sumptuous villa features a heated swimming pool and several luxurious areas: a 106 m² cathedral living room with exposed beams, a dining room, a fully equipped semi-professional kitchen, seven bedrooms, four bathrooms, three shower rooms, two dressing rooms, an office-library, a billiards room and caretaker's accommodation. A two-car garage and three outdoor parking spaces complete this exceptional property. . Quality of life at Théoule-sur-Mer - Environment and landscapes : Surrounded by the Esterel mountains and the sea, Théoule-sur-Mer offers breathtaking scenery, perfect for hiking and water sports. - Leisure activities: Local beaches, such as Plage du Vallon de l'Autel and Plage du Château, are ideal for swimming and water sports. The town is also close to Cannes, offering plenty of cultural and entertainment options. - Peace and quiet: Théoule-sur-Mer is known for its calm and serene atmosphere, away from the hustle and bustle of the big cities, while remaining close to Nice and Cannes for urban needs. - Facilities and services : The town boasts many quality restaurants, concierge services and top-of-the-range accommodation, meeting the expectations of residents and discerning visitors alike. Contact us today to arrange a visit and discover this jewel on the Côte d'Azur. Fees to be paid by the seller. Energy class C, Climate class A Estimated amount of annual energy expenditure for standard use: between 4860.00 € and 6620.00 € for the years 2021, 2022, and 2023 (including subscriptions). Information on the risks to which this property is exposed is available on the Geohazards website: georisques.gouv.fr.
…By Exp Global France


Discover the perfect harmony between modern beach-house elegance and the serene charm of the countryside in this stunning contemporary villa, located just 30 minutes from the coast. Set on expansive, private grounds, this stylish home is a sanctuary of space, light, and calm, inspired by the breezy ease of coastal living. Its open-plan architecture, natural materials, and strong indoor-outdoor connection create a relaxed yet refined atmosphere — ideal for those seeking both comfort and a connection to nature. The villa currently offers multiple spacious bedrooms with ensuite bath or shower rooms, designed for privacy and comfort. There is also a dedicated office and a creative studio, both of which could be easily converted into additional bedrooms to suit your needs. A self-contained guest suite with its own shower room provides a perfect retreat for visiting friends or extended family. Every room flows effortlessly to the outdoors, where generous terraces, a landscaped garden, and a pool area invite sun-soaked days and relaxed evenings under the stars. Practicality meets style with a covered carport for two vehicles and ample parking for at least five more, with the potential to create a closed garage if desired. This rare property combines the soothing aesthetic of a beach home with the peace and privacy of the back country, all while remaining within easy reach of the coast, charming local villages, and key amenities. A place to breathe, create, and truly unwind — the essence of quiet luxury in a coastal-inspired countryside setting. Fees to be paid by the seller. Energy class C, Climate class A Estimated average amount of annual energy expenditure for standard use, based on the year's energy prices 2021: between 3020.00 and 4150.00 €. Information on the risks to which this property is exposed is available on the Geohazards website: georisques.gouv.fr.
…By Exp Global France


This charming villa is ideally located just steps from the picturesque village of Mougins, renowned for its gourmet restaurants and art galleries. Nestled atop a lush garden, it offers panoramic views of the verdant Esterel hills and stunning sunsets. The villa features a bright living room, a dining area, an open kitchen, comfortable bedrooms, bathrooms, and a sauna, with living spaces that open onto the terrace and swimming pool. Air conditioning and quality finishes complement this Provençal-style property. The villa does require some refurbishment, offering excellent potential to create a home perfectly suited to your taste. With its authentic charm, this property makes a discreet and refined pied-à-terre in one of the most sought-after areas of the French Riviera
…By Magrey & Sons Mougins


A waterfront property on the West side of Cap-Ferrat with direct access to the Chemin de Douaniers - a circular pedestrian path allowing you to go around Cap-Ferrat waliking close the sea! - and providing the direct access to the sea also. The land of almost 3,000 sq.m. is not always flat despite the few very pleasant terraces offering an exceptional sea view ... The surface area of the house of 677 sq.m. is generous and includes a living / dining area, a fitted kitchen and a summer kitchen, 7 bedrooms each with its own bathroom ensuite, a swimming pool with a pool house, a garage for 2 cars and parking for 4 additional cars. There is also a staff apartment. Air conditioning, alarm system, sauna and mamam - and a feeling of total change of scenery being at only 30 minutes drive from Nice International Airport and at 20 minutes drive from Monaco ... A rare property on the West side of Cap-Ferrat, very green and little urbanized offering very limited choice of available properties ...
…By John Taylor - St Jean Cap Ferrat


Delivery scheduled for 2028. A contemporary 130m² villa project, offered as full ownership, set on a plot of 842.05m². Option to add a swimming pool at extra cost. Located in the town of Nice on the prestigious Chemin de Bellet. This property will be composed as follows: a living room/kitchen, four bedrooms (one with a walk-in wardrobe), two shower rooms, a separate toilet, a utility room and a hallway. It will feature a 9m² balcony, a large garage and parking spaces. This future villa will offer bright living spaces, contemporary architecture and high-quality finishes. This project presents a wonderful opportunity to purchase a new-build home and personalise your future home depending on the stage of construction. Agency fees due by the seller.
…By Nicolas Pisani & Laurent Romor


Delivery scheduled for 2028. Contemporary villa project with a floor area of 132 m², offered as full ownership, set on a 627.40 m² lot. Option to add a swimming pool at an additional cost. Located in the city of Nice on the prestigious Chemin de Bellet. This property will feature the following layout: a living room/kitchen, four bedrooms (one with a walk-in closet), two bathrooms, a separate toilet, a laundry room, and a hallway. It will include a 9m² balcony, a large garage, and parking spaces. This future villa will offer bright living spaces, contemporary architecture, and high-quality finishes. This project presents a wonderful opportunity to purchase a new home and customize your future living space depending on the stage of construction. Agency fee due by the seller.
…By Nicolas Pisani & Laurent Romor


iad France - Didier Escallier presents: In Solliès-Toucas, in the heart of a preserved environment bathed in tranquility, discover this elegant contemporary single-story villa, offering more than 230 m² of living space, nestled on a beautiful flat plot of 2000 m² enhanced by numerous olive trees.Here, everything evokes the sweetness of Provençal living… absolute calm, natural light, and the feeling of being on vacation all year round, just 20 minutes from the beaches.Upon arrival, the paved driveway announces the standing of the place and guides you to a property where volumes and brightness fully express themselves. The generous and open living space creates a perfect harmony between the interior and exterior, inviting you to host and share cherished moments.The house offers four comfortable bedrooms, including 3 suites, true sleeping areas designed to preserve everyone’s privacy. Dressing rooms, a laundry room, and ample storage complete the impeccable daily comfort.Outside, the landscaped garden with Mediterranean essences, punctuated by olive trees, creates an authentic and soothing backdrop. The heated pool naturally blends into this green setting, while the outdoor living spaces invite you to fully enjoy every moment, between relaxation and conviviality.A spacious garage and modern amenities (ducted air conditioning, fiber optic, solar panels, heated pool...) perfect this property with meticulous finishes, built in 2017.A rare property where contemporary elegance meets Provençal soul, offering a privileged living environment between nature, comfort, and proximity to the coast.Contact me for a private visit and let yourself be seduced by this unique location.Agency fees are the responsibility of the seller. Energy display information for this property: ENERGY class A index 64 and CLIMATE class A index 2. Information on risks to which this property is exposed, including the legal obligation for clearing, is available on the Géorisques website: http://www.georisques.gouv.fr. This real estate announcement has been written under the editorial responsibility of Mr. Didier Escallier, independent real estate agent (without holding funds), commercial agent of SAS I@D France registered at the Toulon Cedex RSAC under the number 539556381, holder of the real estate canvassing card for the company I@D France SAS.
…By Iad France


M-OI La Salle-les-Alpes offers this high-end 5-bedroom chalet for sale. The property address, virtual tour video, and all financial information are available online on the Mon Office Immobilier website under reference 5545-MBE (Direct link in the photos). The Serre Chevalier Real Estate Office presents this property for sale: Location and context: Located in a cul-de-sac in the heart of Serre Chevalier, just 3 minutes from the Moulin Baron village shuttle stop in La Salle-les-Alpes, and a 7-minute walk from the Aravet cable car. Interior description: This prestigious chalet has a floor area of 153m², including 128m² of living space. It offers an open-plan 50m² living room-kitchen opening onto a 16m² southwest-facing terrace. It includes two suites and two bedrooms sharing a common bathroom, allowing it to accommodate 8 to 10 people. Exterior features: The 468 m² plot includes an outdoor storage area, a paved access road, and a covered parking space. Additional features: This chalet features larch exterior cladding, heat-treated spruce interior cladding, a ski room, a laundry room, underfloor heating powered by a heat pump, custom-made furniture matching the heat-treated spruce interior, and high-quality bathroom fixtures with built-in faucets. -- -- À votre service : Marine BENOIT - +33757918120 Agent commercial Mon Office Immobilier immatriculé au RSAC de GAP - N°884005539 Référence annonce : 6976-MBE. Le prix indiqué comprend les honoraires à la charge de l'acheteur d'un montant de 2.55% inclus dans le prix affiché. Les informations sur les risques auxquels ce bien est exposé sont disponibles sur le site Géorisques : www.georisques.gouv.fr
…By Mon Office Immobilier
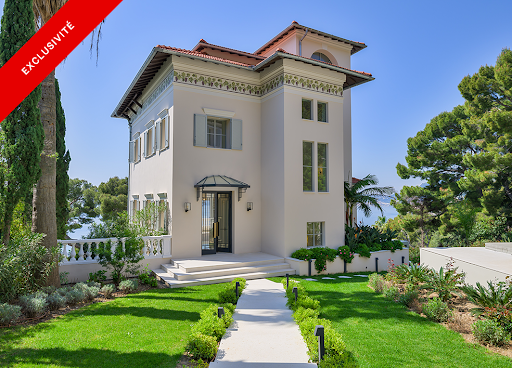


Situated in one of the most sought-after and serene areas of Cap d'Ail, just minutes from Monaco, this magnificent estate enjoys uninterrupted views of the Mediterranean from every room. Set within beautifully landscaped grounds of approximately 1,750 m², the property comprises two Belle Epoque style villas, both meticulously renovated to the highest standards. Together, they offer a rare blend of historical charm and contemporary comfort, ideal for refined family living or grand-scale entertaining. The property is accessed via an elegant sweeping driveway with in-and-out access, protected by electric gates. There is ample parking for multiple vehicles, in addition to a secure double garage. The main villa spans 300 m² and is entered by a spacious entrance hall with a discreet guest cloakroom. This leads into a light-filled, triple-aspect reception room with a stylish bar area, all opening onto a sea-facing terrace. On the garden level, a contemporary kitchen and formal dining room connect seamlessly to an expansive dining terrace and swimming pool, creating a superb setting for outdoor living. The first floor hosts two spacious en-suite bedrooms, each with its own bath/shower room, alongside a dedicated dressing room. The uppermost level is reserved for the principal suite, which offers complete privacy, featuring its own dressing room, shower room, and a private terrace with sweeping sea views. The secondary villa, of 160 m², is entirely independent and ideally suited for hosting guests or extended family. On the garden level, it houses a complete wellness suite with a sauna, hammam, shower room, WC, treatment and relaxation space, and a large mirrored gym that opens onto a generous sea-view terrace with Jacuzzi. The villa includes a small kitchen, three en-suite bedrooms and a wonderful terrace overlooking the sea. The property benefits from underfloor heating and integrated reversible air-conditioning throughout both villas. Floors are laid in wood parquet and in marble. A high-end audio system and a full security infrastructure, including video surveillance and remote monitoring, ensure comfort, safety, and discretion. This exceptional residence offers a unique opportunity to acquire an historic Riviera estate that combines classical elegance with modern luxury, all in a privileged and highly exclusive setting. Energy rating : 114 (C) / Greenhouse Gas Emissions: 3 (A) Estimated annual energy costs for the property: 3580 - 4900 Transaction fees borne by the seller. Information on the risks to which this property is exposed is available on the Géorisques website: www.georisques.gouv.fr Images in the Exposé may have been optimized or adapted using AI for illustrative purposes. The luxury real estate market at the Côte d'Azur is one of the most attractive in the Mediterranean area. Cap d'Ail, situated between Nice and Monaco, is one of the most sought-after locations. Whilst 'idyllic lifestyle and escape from city life' remains the primary reason people wish to purchase property in the French Riviera, due to the global economic situation, clients are also looking to buy secondary homes in the South of France as it is a stable investment and an intelligent retirement plan. The French Riviera offers, as always, great stability and value for prestigious and unique properties which is not affected by individual economies. Cap d'Ail enjoys a privileged position on the Cote d'Azur, located at the gateway to Monte-Carlo and only 20 minutes from Nice and Italy. Rocky peaks rising up to 500 metres, beaches and peaceful bays, and the Mediterranean climate, all contribute to make Cap d'Ail an extremely attractive location.
…By Engel & Völkers Côte D'azur


Nestled in a elevated position in the heart of a secluded and highly desirable area of Golfe-Juan, just a stone's throw from Cannes, this sumptuous contemporary property of 652 m² embodies the epitome of modern luxury on the French Riviera. Completely renovated with premium materials and exquisitely elegant finishes, it offers a light-filled living environment in absolute tranquility, facing an exceptional seascape. Spectacular interior spaces dedicated to comfort. From the moment you enter, the architecture is distinguished by its clean lines and grand proportions. Served by an internal elevator that seamlessly connects each level, the villa offers no fewer than 7 bedrooms designed as true havens of privacy. For moments of relaxation and entertaining, the property boasts unparalleled entertainment facilities: a perfectly soundproofed private cinema room, a gym, a relaxing sauna, and a magnificent wine cellar with a bar area to extend your evenings. An outdoor paradise facing the Mediterranean. Built on a sumptuous, wooded plot of 4,626 m², secluded from view, the villa offers a seamless flow between indoors and outdoors thanks to monumental windows. The expansive, ideally oriented terraces invite you to contemplate the panoramic sea view. Below, a majestic swimming pool is complemented by a superb, fully equipped pool house, promising unforgettable moments of conviviality. A rare and exclusive property, combining exceptional amenities with a prime location. GROUND FLOOR: - Entrance hall - Living room, dining room, lounge - Guest WC - Kitchen - Pantry - Master bedroom FIRST FLOOR: - 3 en-suite bedrooms - 2 bedrooms - Bathroom - Laundry room - Dressing room - Living room SECOND FLOOR: - Separate studio BASEMENT: - Wine cellar - Gym + Sauna + Shower room - WC - Bar - Cinema room - Garage
…By Agence Europa


Joint Sole Agent - Stunning Villa with Sea View in Super Cannes Discover this luxury contemporary villa in a dominant position offering an exceptional 180° panorama of the sea and mountains. Located in the prestigious and sought-after Super Cannes neighborhood, this property offers elegance and refined living. With approximately 360 m² of living space, the first floor comprises a welcoming entrance hall, a spacious double reception room with open-plan kitchen opening onto a south-facing terrace through large bay windows with views of the sea, garden and swimming pool. On the top floor , a master suite with dressing room and bathroom, a large private terrace, and two further bedrooms, each with its own shower room and toilet. On the garden level, a spacious bedroom with dressing room and private shower room opens onto the terrace and pool. This area also includes a gym, kitchen, laundry room and cinema room, as well as a studio with living room/kitchen, bedroom and shower room with toilet. The carefully decorated villa is available for purchase fully furnished. Double garage and several parking spaces. ECD: B(104) and A(3) Average energy costs in 2025 will be between €2,122 and €2,870 per year. Agency fees payable by the vendor are included in the price. For more information on risks, visit the Géorisques website: georisques.gouv.fr Ref : 15680
…By Carlton International Cannes


Situated in the heart of a sought-after residential neighbourhood, combining absolute tranquillity with a high quality of life, this elegant single-storey villa enjoys a prime location within walking distance of local amenities. Upon entering, the property captivates with its light-filled spaces, enhanced by large bay windows offering a harmonious view of a superb, perfectly flat landscaped garden, adorned with Mediterranean plants. Outside, a beautifully crafted swimming pool blends discreetly into a lush, intimate setting, inviting you to relax in complete serenity. The villa offers three comfortable bedrooms, including a refined master suite with direct access to the garden, a truly private space dedicated to well-being. A separate apartment completes the property, ideal for accommodating family, friends or staff with complete independence. Designed for a lifestyle firmly focused on the outdoors, the property offers a fluid flow between spaces and a perfect balance between indoors and outdoors. Flat land, optimal exposure on the pool and living areas, and a peaceful atmosphere make this property a rare opportunity on the market, combining elegance, light and the gentle Mediterranean way of life.
…By Michaël Zingraf Christie's International Real Estate Saint-paul De Vence


Located on the prestigious Cap d’Antibes coastline, La Vigie is a historic villa set right on the waterfront, blending elegance, heritage, and exclusivity. It offers the ultimate privilege with direct access to the sea. Built in 1912 by architect Lucien Stable, this neo-Gothic residence enjoys a prime location near the famous Hôtel Belles Rives. Throughout the 20th century, La Vigie welcomed many renowned personalities, including Jean Cocteau, Charlie Chaplin, and Estée Lauder. An adjoining annex is also said to have served as a studio for Pablo Picasso during the summer of 1924. Open spaces overlooking the sea offer a renewed way of living and rediscovering the Riviera lifestyle. The property features expansive light-filled reception rooms with breathtaking Mediterranean views, including a living room with fireplace, dining room, study, fully equipped kitchen, and panoramic terraces. Several luxurious suites and guest bedrooms complete the villa, including two principal sea-view suites. At the top of the tower, a private lounge and two bedrooms enjoy exceptional panoramic views over the Riviera. La Vigie also offers a leisure room with bar and billiards, a wellness area, a winter garden, and a double heated swimming pool. The landscaped gardens provide several elegant reception areas facing the sea. The estate benefits from private sea access with its own jetty and boat house. Parking facilities, independent apartments, and a wine cellar complete this truly remarkable property. Exceptional for its history, location, and amenities, La Vigie stands among the finest villas of Cap d’Antibes.
…By Michaël Zingraf Christie's International Real Estate Cap D'antibes


Just moments from the village of Saint-Paul-de-Vence, this charming villa designed by the renowned architect Robert Dallas is set in a particularly peaceful and verdant residential environment. Impeccably maintained, the property offers a warm atmosphere, generous volumes, and abundant natural light. The living areas open widely onto the terraces and swimming pool area, creating the perfect setting to enjoy the Mediterranean lifestyle. A separate eat-in kitchen and a spacious summer kitchen complete the living spaces beautifully. The villa features four bedrooms, including three elegant en-suite bedrooms, as well as an independent area offering multiple possibilities for use. Set within beautifully landscaped grounds of approximately 3,300 m², the property benefits from an inviting swimming pool area, a summer lounge/kitchen, a pétanque court, a double garage, and ample parking spaces. A magnificent and private setting, sheltered from view.
…By Michaël Zingraf Christie's International Real Estate Saint-paul De Vence


iad France - Alexandre Ferrer offers you: Magnificent Character Building with Garden and Pool in Cabannes. Do you dream of living in a charming house, surrounded by a large green garden with a refreshing pool? This property in Cabannes is made for you! As soon as you pass through the gate of this home, you are immediately seduced by its elegance and timeless charm. This spacious house of 235 m² on a closed and wooded plot of 1400 m² offers generous living space with 7 rooms, including 5 bedrooms, an independent studio, a comfortable living room, a friendly dining room, and a beautiful terrace to enjoy moments of relaxation outdoors. The house is in very good condition, well maintained, and ready to welcome its future owners. The finishes and comfort features such as air conditioning and the sanitation system ensure a pleasant and peaceful living environment. A magnificent garden surrounds the house, providing a privileged setting to relax and recharge. The pool invites you to swim with family or friends, while the terrace is perfect for enjoying your meals outdoors. Additional amenities of this house include private parking for easily parking your vehicles, an electric gate, a well, and automatic irrigation. An additional construction is possible: 'double garage, outbuilding or other'. The town of Cabannes, located in a peaceful and preserved environment, offers an ideal living environment for nature and tranquility lovers. Shops, schools, and services are nearby, ensuring a practical and pleasant daily life. Contact me for more information. Agency fees are the responsibility of the seller. A valid identification document will be required during the visit, in accordance with Article L.561-5 of the Monetary and Financial Code. Information on the risks to which this property is exposed, including the legal obligation of clearance, is available on the Géorisques website: http://www.georisques.gouv.fr. This real estate announcement has been drafted under the editorial responsibility of Mr. Alexandre Ferrer, independent real estate agent (without holding funds), commercial agent of SAS I@D France registered with the TARASCON RSAC under number 515 276 921, holder of the real estate marketing card for the benefit of the company I@D France SAS.This description has been automatically translated from French.
…By Iad France


SOLE AGENT. Just a short walk from the charming village of Valbonne. this elegant contemporary residence combines a prime location. a welcoming atmosphere. complete privacy. and a highly sought-after residential setting. Comfort is ensured year-round thanks to underfloor heating . double glazed windows and air conditioning in every bedroom. From the moment you step inside. the generous volumes and abundant natural light create an inviting and refined ambiance. A spacious living area features a lounge and dining room opening onto the garden through large sliding glass doors. creating a seamless connection between indoor and outdoor living. The covered terrace is perfect for enjoying outdoor dining and entertaining throughout the year. The recently renovated kitchen combines modern style with practicality. The ground floor also offers a pleasant master suite with en-suite shower room. along with a laundry room. pantry. and separate guest toilets. Upstairs. two comfortable bedrooms. a bathroom. separate WC. and a versatile additional space ideal as an office. playroom. or guest bedroom perfectly complete the property. A second terrace with open views over the hills and an attic further enhance the living and storage spaces. Outside. the flat landscaped garden features several terraces. including one shaded by a pergola. ideal for relaxing outdoors. A garage of approximately 25 sqm and several parking spaces complete the property. Possibility to install a small pool or an above-ground pool (example project shown in photo). A rare opportunity in the area. combining modern comfort. natural light. and immediate proximity to the village of Valbonne. Information on potential risks for this property is available on the Géorisques website: georisques.gouv.fr
…By Cote D'azur Villas


Located in one of the most sought-after areas of Biot, within a gated and perfectly secure private estate, this magnificent property of 313 sqm (375 sqm with garage) unfolds all its charm in the heart of a lush, peaceful, and preserved environment. Built on a beautiful landscaped plot of about 2,300 sqm, the villa is spread over three levels: two dedicated to the main house, while the lower level currently hosts guests as well as a wellness area. The latter can also be perfectly suited for a liberal activity or for setting up an independent space, according to needs. From the entrance, noble and refined, the reception areas reveal an elegant and warm atmosphere: a large living room with a fireplace, benefiting from dual exposure, as well as a beautiful open-plan dining kitchen overlooking the dining room, all harmoniously extending outdoors. Wide bi-fold doors open the living spaces onto terraces and gardens, offering a perfect indoor-outdoor continuity. The upper floor features a sumptuous sleeping area including a remarkable master suite of about 63 sqm, with dressing rooms, bathroom, walk-in shower, and access to a terrace and balcony, as well as two other bedrooms, each with its own bathroom or shower room and custom storage. The lower level, at garden level, ideally completes the ensemble with two additional en-suite bedrooms, a wellness space with a sauna, and a laundry area. Accessible both from the inside and via a private entrance, this level offers perfect autonomy for hosting guests or setting up a liberal activity in a privileged setting. The outdoor areas, particularly well-maintained, invite a resolutely Mediterranean lifestyle: saltwater infinity pool with fountain, summer kitchen, patio, petanque court, play areas, and large terraces. A garage suitable for two vehicles, as well as numerous parking spaces, complete this rare property. Bright volumes and a beautiful sea view make this property a confidential and exclusive address, ideal for a main or secondary residence on the French Riviera, just minutes from Cannes, Antibes, Sophia Antipolis, and Nice international airport. A complete file with approximately 60 photos and plans is available upon request, Ref. PE-00434 Carlton International
…By Carlton International


iad France - Marie-Cécile Vey offers you: Nestled in the heart of the Côte d'Azur, this newly constructed architect villa (2025) provides a living environment of rare elegance in one of the most sought-after municipalities in Var.\n\nDeveloped over three levels for a total area of 248 m² (living area of 130 m²) situated on a plot of 430 m², this property subtly combines the codes of Provencal architecture, exposed stone, traditional roofing, with the clean lines of contemporary design.\n\nThe villa consists of four master suites, each equipped with its own shower room, as well as generous living spaces opening onto the outside. The fully equipped kitchen naturally connects with the dining room and the living room, in an architectural fluidity designed for everyday comfort as well as for entertaining. Dressing rooms, laundry room, cinema room, hammam, and wine cellar complete the careful services down to the finest detail.\n\nFacing southeast, the property benefits from exceptional brightness and opens onto several terraces, a patio, and a saltwater pool, forming a private and generous outdoor space, a true invitation to the Mediterranean way of life.\n\nThe level of amenities meets the expectations of a demanding clientele: ducted air conditioning, double-flow ventilation, fiber optic, security system with video surveillance, accessibility for persons with reduced mobility.\nReduced notary fees 3%\n\nAgency fees are the responsibility of the seller. A valid identification document will be required at the visit, in accordance with Article L.561-5 of the Monetary and Financial Code. Information regarding the risks to which this property is exposed, including the legal obligation of clearing, is available on the Géorisques website: http://www.georisques.gouv.fr. This real estate announcement has been drafted under the editorial responsibility of Mrs. Marie-Cécile Vey, independent real estate agent (without holding funds), commercial agent of SAS I@D France registered with the RSAC of Frejus under the number 512085135, holder of the real estate canvassing card for the account of I@D France SAS.This description has been automatically translated from French.
…By Iad France


Discover this fully renovated property (2026), set in a bucolic environment and offering absolute peace and quiet. Ready to welcome its new owners, the house features high-quality amenities, including ducted air conditioning and a thermodynamic water heater, as well as modern, warm interiors inspired by Scandinavian design. The bright living room, bathed in natural light and enjoying exceptional views over the village of Saint-Paul-de-Vence, opens onto a large sun-drenched terrace and its swimming pool. The house comprises a charming Provençal kitchen, a luminous living room, a welcoming dining area, a TV lounge, as well as a study or small en-suite bedroom on the ground floor. Upstairs, you will find four additional bedrooms, including two en-suite bedrooms with dressing rooms and shower rooms, offering a private and comfortable living space. Outside, the property is enhanced by a swimming pool finished with Balinese stone, a pétanque court, a summer kitchen, as well as an outdoor shower and toilets. A 60 sqm carport and several parking spaces complete this exceptional offering. Enjoy breathtaking views over the picturesque village of Saint-Paul-de-Vence, while savouring the tranquillity and comfort of this outstanding property.
…By Michaël Zingraf Christie's International Real Estate Saint-paul De Vence


This exceptional Provençal property unfolds across approximately 1.5 hectares of beautifully landscaped grounds, offering a setting of rare elegance and an atmosphere of absolute tranquility. At its heart lies a majestic main residence of around 400 sqm, complemented by refined outbuildings and an array of high-end amenities dedicated to an elevated outdoor lifestyle. From the moment you step inside, the main villa captivates with its spacious Provençal kitchen, both warm and exquisitely appointed, enhanced by an impressive central island. A light-filled dining area, framed by expansive floor-to-ceiling windows, opens seamlessly onto the garden and outdoor spaces, creating a natural flow between interior and exterior living. The generously proportioned living and dining rooms extend this lifestyle onto an elegant terrace and the pool area. A second lounge, thoughtfully designed as a TV room with a professional bar, provides the perfect setting for entertaining in a refined yet welcoming atmosphere. The ground floor also features a private study, a library, a laundry room, guest facilities, and ample storage, all carefully designed for optimal everyday comfort. The property offers six beautifully appointed suites, each with its own en-suite bathroom and individually styled to reflect a harmonious blend of elegance and character. All bedrooms are air-conditioned, ensuring year-round comfort. The estate further benefits from several independent spaces, enhancing its versatility and exclusivity. A two-level guest or staff house includes two bedrooms, a bathroom, a living area, and a kitchen. A covered outdoor dining and relaxation space provides the ideal setting for enjoying long summer evenings, while a fully equipped gym and a charming independent wooden cabin nestled at the rear of the garden complete this rare offering. Designed for an exceptional quality of life, the property features premium amenities including a regulation-size tennis court and a remarkable pool area with a heated swimming pool, sun loungers, and a shaded lounge. Expansive south-facing terraces and a peaceful courtyard invite relaxation throughout the day, while a children’s playhouse and secure parking for multiple vehicles add to the property’s appeal. Finally, a delicate ornamental fish pond brings a touch of poetry and serenity to this already extraordinary setting.
…By Savills Valbonne


For sale - Discover this exceptional 300 sq m villa, located in the prestigious Californie district of Cannes. Offering a unique living environment and breathtaking panoramic views, this luxury property promises unforgettable moments overlooking the sea and the Lérins Islands. Main Features Living area: 300 m2 Panoramic View: Sea and Lérins Islands Outdoor Spaces: Spacious terrace and infinity pool with breathtaking sea views Rooms: 6 suites, each tastefully furnished for optimal comfort Facilities : Two garages 50 m2 gym A Corner of Paradise Absolutely Worth Visiting This magnificent villa is a true haven of peace, ideal for those seeking luxury, comfort, and tranquility. Don't miss this rare opportunity to live in one of Cannes' most sought-after neighborhoods. For more information and to arrange a visit, please do not hesitate to contact us. Information on the risks to which this property is exposed is available on the Géorisques website: georisques.gouv.fr
…By Agence Rossi Croisette Immobilier
'%20stroke='%23DDAA3A'%20stroke-width='1.909'%20stroke-linecap='square'%20stroke-linejoin='bevel'/%3e%3c/svg%3e)
Receive by email any new listing that may match your search criteria
Your criteria :
By validating this form, you accept the general conditions of use of Le Figaro Properties.
These agencies offer a selection of luxury properties vente in Provence-Alpes-Côte d'Azur. Feel free to contact them for personalized assistance.
For your search for an exceptional property, select from our luxury houses with panoramic views in Provence-Alpes-Côte d'Azur, starting at $263,698. Offering exceptional panoramas, these 2,159 residences overlook the city and its surroundings. As the seasons pass, the spectacle is renewed without ever becoming tiresome. Depending on the area you are looking for, such as Cannes, Mougins and Sainte-Maxime, the living areas may vary and start at a minimum of 50 m². The largest properties rise to 3,800 m².
As part of your search for a luxury property, discover our catalog of 5,771 luxury houses with a terrace in Provence-Alpes-Côte d'Azur, offered from $252,233. Outdoor meals or summer receptions, the terrace extends the house outdoors. Property listings are found in particular in Aix-en-Provence, Sainte-Maxime and Saint-raphael. The houses listed in our listings offer attractive living areas measuring between 35 m² and 4,857 m².
Set down your suitcases without waiting: our catalog brings together 777 furnished luxury houses in Provence-Alpes-Côte d'Azur, with a starting price of $229,303. From the living room to the bedrooms, each residence is tastefully furnished and ready to live in. Property listings are particularly numerous in the following areas: Cannes, Mougins and Sainte-Maxime. The average price of this furnished stock stands at $14,235 per square meter. Living areas reach 2,500 m² for our largest properties.
As part of your search for properties of excellence, browse our privileged selection of 8,919 luxury houses with a pool in Provence-Alpes-Côte d'Azur available from $229,303. These exceptional residences enjoy prime locations, particularly in Aix-en-Provence, Mougins or Sainte-Maxime. Whether the architecture of these houses incorporates a covered indoor aquatic space or a vast outdoor pool, each property flourishes amid remarkably landscaped grounds measuring between 2,000 m² and 300 ha.
Your receptions deserve a setting to match: discover 124 luxury houses with a reception room in Provence-Alpes-Côte d'Azur, starting at $398,986. These residences combine family privacy with spaces dedicated to major events. Family gatherings, business dinners or parties with friends naturally find their place there. The fashionable addresses are located in Ménerbes, Grimaud and L'Isle-sur-la-Sorgue. Depending on the property, the property area extends up to 230 ha.
The beach as an extension of the garden: this is the spirit of 2,215 luxury houses by the sea in Provence-Alpes-Côte d'Azur, for sale from $526,249. Your life there will be organized to the rhythm of the coastline, between sea bathing and walks. Cannes, Sainte-Maxime and Grimaud enliven the local market. In these residences, the minimum recorded living area is 39 m².
The sea horizon as a guiding thread: explore the 2,554 luxury houses with sea views in Provence-Alpes-Côte d'Azur, with prices starting at $419,337. The sea accompanies your days, from sunrise to the last light. A daily privilege that few addresses can claim. Browse the listings in Cannes, Sainte-Maxime or Grimaud first. In terms of dimensions, the living areas start at a minimum of 39 m² and the grounds at 2,000 m².
Anchor your daily life at the water's very edge: this is what the 56 luxury houses right on the water in Provence-Alpes-Côte d'Azur allow, for sale from $607,652. These rare residences provide direct access to the shore, with no obstacle to cross. In the geographical area, Nice, Saint-Tropez and Les issambres account for a significant share of our listing catalog. The average price per square meter stands at $28,151. Expect living areas measuring between 42 m² and 2,500 m². In our selection of listings, a property can have up to 32 rooms.
Within our catalog, 77 luxury houses listed as historic monuments in Provence-Alpes-Côte d'Azur are for sale, starting at $974,536. These residences perpetuate exceptional architectural expertise. Acquiring one means continuing a story that began long before you. Your search can focus on Mougins, Cannes and Villefranche-sur-Mer. The properties recorded in our listings have between 1 and 15 bedrooms. The grounds in our collection measure 8 ha. This can rise to 11.7 ha depending on the property.



