Get early access to listings that match your criteria
Never miss an opportunity again. Our personalized alerts notify you instantly.

 English$ USD · m²


Here's the translation of the text: Magnificent 18th-century Bastide, classified as a Historical Monument, located just a few minutes from the city center of Aix-en-Provence. Situated in a secure private estate and benefiting from a private park of two hectares, this property offers a view of the Sainte-Victoire mountain and an exceptional living environment. The main residence, an authentic Bastide of 400 m², retains all the charm and elegance of its era with reception rooms on the ground floor and 7 bedrooms and bathrooms on the upper floor, showcasing beautiful old materials. Surrounded by meticulously landscaped French gardens, this property exudes serenity and elegance. The inner courtyard, paved with calade and adorned with a basin, harmoniously connects the Bastide to a 150 m² outbuilding, ideal for professional activities or as an annex house. The park of the property is a true green oasis, adorned with statues, fountains, basins, and a 15 x 9 m swimming pool area, inviting relaxation and contemplation. Rare on the market. Agency fees payable by vendor - Les informations sur les risques auxquels ce bien est exposé sont disponibles sur le site Géorisques : www.georisques.gouv.fr
…By Barnes Pays D'aix-en-provence


Provençal villa with pool, terraces and summer kitchen in Fayence – South of France Situated in one of the most desirable areas of the Pays de Fayence, this elegant villa offers a privileged lifestyle surrounded by greenery, Mediterranean plants and beautiful outdoor spaces. The property sits on a landscaped plot of approximately 3,000 m², offering privacy, space and a relaxed Provençal atmosphere. The house has been designed around indoor-outdoor living, with large terraces, shaded areas and a superb pool area ideal for enjoying the French Riviera climate. The villa comprises an entrance hall leading to a spacious and bright 70 m² living room with fireplace insert, creating a warm and welcoming reception space. The equipped kitchen opens directly onto a large terrace, perfect for family meals, entertaining guests or enjoying long summer evenings. On the ground floor, the property also offers a pantry, a laundry room and a master bedroom with en-suite shower room, allowing comfortable single-level living. Upstairs, there are three further bedrooms, a bathroom, a shower room and a solarium, offering an additional private outdoor space to enjoy the sunshine. The exterior is a major highlight of the property. The swimming pool is surrounded by attractive terraces and Mediterranean landscaping, creating a peaceful and elegant setting. A 26 m² summer kitchen with shower room provides an ideal space for entertaining family and friends by the pool. A garage and carport complete the property. This villa offers all the key features international buyers are looking for in the South of France: generous volumes, 4 bedrooms, swimming pool, summer kitchen, landscaped garden, privacy, garage, terraces and a sought-after location close to the villages of the Pays de Fayence. A beautiful Provençal home, ideal for buyers looking for space, comfort and the authentic lifestyle of the Var countryside, within easy reach of the French Riviera.
…By Agence Immoweb


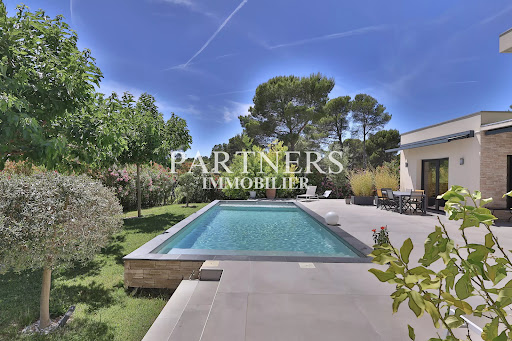

Real estate partners present to you in Ventabren this contemporary villa offering 201 m² of living space as well as a garage of 33 m², for a total area of 234 m².On the ground floor, you will find an entrance, a large living room with an open kitchen directly overlooking the terrace thanks to large bay windows, a back kitchen with laundry area and access to the garage, as well as a master suite with dressing room and shower room including a shower and bathtub.Upstairs, three bedrooms make up the sleeping area. Two have their own shower room and dressing room. The third benefits from an independent bathroom.Outside, the house boasts a beautiful south-facing terrace, a swimming pool, a plot of over 1766 m² fully fenced, and a pétanque court.A recent family home offering large volumes in a calm and sought-after environment.Information on the risks to which this property is exposed is available on the Géorisques website: www.georisques.gouv.fr.This description has been automatically translated from French.
…By Partners Immobilier


In one of the most sought-after settings of Beauvallon, this Provençal villa enjoys a peaceful, light-filled environment, with a gentle sea view stretching towards the village of Saint-Tropez. Set on a magnificent flat plot of approximately 2,000 m², the property offers a rare balance of privacy, sunshine and openness over the Gulf. Discreetly oriented towards the sea, the swimming pool invites you to enjoy long summer days overlooking the azure horizon. The house currently offers comfortable living spaces and four bedrooms, but above all reveals remarkable potential. It could be redesigned, extended and enhanced to create a unique property, a true architectural statement in the heart of one of the area's most sought-after locations. Just minutes from the beaches and Beauvallon golf course, this property represents a rare opportunity to create a home in your own image, within the privileged and timeless atmosphere of the Gulf of Saint-Tropez.
…By Michaël Zingraf Christie's International Real Estates Saint-tropez


Exclusive Listing. Just a few minutes from the legendary beaches of Pampelonne and the bustling center of Saint-Tropez, this beautiful, recently built villa captivates with its contemporary architecture, exceptional natural light, and high-end finishes. Set on a magnificent, flat 3,500 m² lot, the property offers a refined living environment, with spacious, light-filled interiors. It features 5 bedrooms, as well as a separate apartment with a living room, a fully equipped open kitchen, and a bedroom with a shower room. Outside, an elegant heated pool blends seamlessly into the landscaped garden, complemented by a pétanque court for social gatherings. Upstairs, there is a spacious terrace, ideal for enjoying the sunset. On the garden level, a gym completes the amenities of this beautiful property. A rare find, combining comfort, design, and a prime location in the heart of the Saint-Tropez peninsula.
…By Michaël Zingraf Christie's International Real Estates Saint-tropez


PARADOU - IN THE HEART OF THE ALPILLES — 240 m² of living space, 2,251 m² of landscaped grounds, 4 bedrooms, swimming pool with a view of the Alpilles. — 240 m² of living space, 2,251 m² of landscaped grounds, 4 bedrooms, swimming pool with a view of the Alpilles.Facing the cliffs of the Alpilles, a contemporary property where a landscaped architect's garden, shaped and enhanced year after year by its owner, creates a living landscape around an open-air swimming pool on the rock.There are houses that you visit, and places that you inhabit just by looking at them, even before you step over the threshold. This one belongs to the second category.Just a few minutes from Saint-Rémy-de-Provence, in a discreet fold of the Alpilles massif, a dead end leads to a contemporary property where the architecture seems to fade away in front of the landscape — to let it in better. Here, it is not the stone that imposes its presence, but the light: it flows through the floor-to-ceiling windows, glides over the pale oak floors, lingers on a crystal chandelier suspended above an open staircase leading to the tops of the poplars.A garden that has not been planted but composed.What distinguishes this property cannot be measured only in square meters. The 2,251 m² garden that wraps around it is the work of its owner, a landscape architect by profession — a garden thought of as a score, where every perspective, every essence, every projected shadow responds to an intention. It did not stop evolving on the day the work was completed: for five years, its creator's hand continued to sculpt it, allowing it to mature, making it evolve with the seasons. An avenue of centenary olive trees, a Mediterranean garden in successive layers, lemon trees laden with fruits under a wooden pergola, carpets of succulents irrigated by canal water — nothing is left to chance, and everything continues to grow there. It is a rarity on the market: an exterior that is not just a decor, but a living work of art, whose value continues to be written.The house as a dialogue with the massif.Inside, the generous volumes and ceiling heights tell of a contemporary architecture without ostentation. The living room, inhabited by a vintage movie poster and large deep sofas, opens seamlessly onto the terrace. The kitchen, sculpted around a veined black marble island, invites long meals and summer evenings. The bedrooms, dressed in driftwood and vintage pieces, all look out onto the garden or the limestone ridges. And the main bathroom, with its old mirror in green patina, reminds us that true luxury sometimes lies in the time it takes for objects to become beautiful.A swimming pool facing the rock.Then comes the swimming pool, and with it, the image that lingers long after leaving the place: the turquoise water, the lawn, and in the distance, the white cliffs of the Alpilles that seem to watch over the property like an immutable backdrop. Few places offer such a direct dialogue between the intimate and the monumental.Air-conditioned with splits, equipped with a garage and private parking spaces, connected to the main sewage system, this 240 m² house combines contemporary comfort with a rare soul — that of an author’s garden that continues to be written.A property to discover, for those who seek less an address than a way of life.For the organization of the visit, a piece of identification will be required. Information about the risks this property is exposed to is available on the Géorisques website: www.georisques.gouv.frContact Laurence ISSELIN at 06 31 95 10 31 (siren 943 598 086)This description has been automatically translated from French.
…By Fortis Immo Transaction


Under offer - In one of the most exclusive and confidential addresses in La Croix-Valmer, this unique property embodies the very essence of discreet luxury on the Riviera. Ideally located just a few steps from the heart of the village, while benefiting from absolute tranquility, it enjoys a full south/southwest exposure, providing exceptional light from sunrise to sunset, as well as an open view of the sea, a true signature of the most sought-after properties in the Gulf of Saint-Tropez. Currently developed into three independent units, the property reveals a rare potential, intended for a discerning clientele: reunification into a prestigious villa, creation of an exceptional contemporary residence, or top-tier heritage investment in an area where supply remains extremely limited. The location, considered one of the most desirable in the municipality, offers a perfect balance between immediate proximity to amenities, privileged access to iconic beaches, and a preserved residential atmosphere. The generous volumes give the whole an ideal basis for an ambitious architectural transformation, in line with the most beautiful properties of St. Tropez. Remarkable features: Top-tier address, within walking distance to the village; Unobstructed sea view, exceptional natural setting; South/southwest exposure, optimal sunshine; Current configuration in three independent units; Rare appreciation potential in an extremely tight market; Confidential environment, favored by an international clientele. A property with a strong signature, intended for a clientele seeking rarity, where location and potential outline an exceptional heritage opportunity. This listing is presented to you by AVEC IMMO - SAS - NoRSAC: 833908775, Registered at the Registry of the Commercial Court of Fréjus - Announcement drafted and published by a Mandatary Agent -This description has been automatically translated from French.
…By Victoria Immobilier


In Tholonet, just a few minutes from the historic center of Aix-en-Provence, discover this elegant contemporary property of approximately 180 m², nestled in the heart of a sought-after and peaceful residential environment. Its privileged location allows immediate access to shops, schools, and public transportation, all within walking distance.Designed to offer a premium quality of life, the house captivates from the entrance with its generous volumes, omnipresent brightness, and large openings to the outside. The reception room of 65 m², with its clean lines, welcomes a spacious living area extended by a contemporary open kitchen and its back kitchen, creating a welcoming and refined space.The ground floor houses a stunning master suite with a custom dressing room and private shower room. Upstairs, three beautiful bedrooms with integrated storage, one of which has its own shower room, complete the sleeping area, accompanied by a family bathroom with high-quality fittings.Outside, the landscaped garden of 900 m² offers a true art of living in complete privacy. The furnished terrace, without overlooking, invites relaxation around a heated saltwater pool, enhanced by an elegant pool house equipped with a shower and toilets.The amenities complete the whole: a basement with a 40 m² garage, numerous storage spaces, a car shelter, multiple parking options, ducted heating with independent room control, home automation, fiber optic, and connection to the municipal water supply.A rare property combining modernity, comfort, and elegance, in one of the most sought-after areas at the gates of Aix-en-Provence.Fees payable by the seller.Isabelle BOZICAS (EI) 06 46 64 33 03Commercial agentL'Agence d'Aix-en-ProvenceFees payable by the seller. Energy class A, Climate class A Estimated average amount of annual energy expenses for a standard use, based on the energy prices from the year 2021: between €690.00 and €990.00. Information regarding the risks to which this property is exposed is available on the Géorisques website: georisques.gouv.fr. This property is offered to you by a commercial agent (Individual enterprise). Your advisor L'AGENCE D'AIX EN PROVENCE: Isabelle BOZICASCommercial agent (Individual enterprise) RSAC 481 009 835 RCP GALIAN SMABTP N°RC-ACO-16-002248This description has been automatically translated from French.
…By L'agence D'aix En Provence


Magnificent villa with swimming pool, situated in a quiet, private setting, yet close to amenities. It offers high-quality features and a rare and privileged living environment. From the moment you step inside, you'll be captivated by its spaciousness and natural light. The ground floor features an entrance hall with storage, a large 45 sq m living/dining room with a fireplace and reversible air conditioning, and a fully fitted and equipped kitchen with an induction hob, most of the appliances remaining in place. The sleeping area is cleverly laid out, with a bedroom with its own shower room and toilet on one side, and two further bedrooms and a full bathroom with a bathtub, shower, and toilet on the other. Upstairs, an open-plan living area creates a lovely sense of spaciousness and leads to a bedroom and a bathroom with a toilet. The villa therefore has four bedrooms, all air-conditioned. The technical features are top-notch, including double-glazed aluminium windows, electric roller shutters, mosquito nets in the bedrooms, centralized home automation and fibre optics. Outside, the charm is immediate with a secure swimming pool and a barbecue area ideally located between the kitchen and dining room, perfect for sharing convivial moments with family or friends. A carport and several garden sheds complete the property. Ideally located, the villa is just a few minutes from the centre of Saint-Maximin, about thirty minutes from Aix-en-Provence and about forty-five minutes from Marseille. Saint-Maximin is the perfect location for those seeking a peaceful and dynamic place to live, ideally situated in relation to major roads, including the motorway leading to Brignoles (20km), Aix (42km), Marseille (64km), Frejus (80km). A rapidly growing town with schools/colleges, high school, healthcare and shops, which has nevertheless managed to retain its typical Provençal village character.
…By Victoria Immobilier


In the highly sought-after area of Gigaro, within one of La Croix-Valmer’s most exclusive and secure private estates, this elegant neo-Provençal villa enjoys a privileged location, a full southern exposure and breathtaking 180° panoramic sea views. Set within beautifully landscaped grounds of nearly 5,000 sq m, the property offers approximately 270 sq m of living space and an exceptional atmosphere combining privacy, elegance and the quintessential Mediterranean way of life. Every room enjoys expansive views over the sea and the unspoilt landscapes of the Gulf of Saint-Tropez. The villa comprises a spacious living room with fireplace, a dining room and an open-plan kitchen, all opening onto two covered terraces designed for outdoor living and entertaining. The property features five bedrooms, including a magnificent master suite with dressing room, bathroom and private terrace overlooking the sea. The garden level offers several independent bedrooms, as well as a studio with its own kitchen and living area, ideal for welcoming family and guests while preserving complete privacy. Outside, the beautifully landscaped garden blends seamlessly into its natural surroundings and features multiple terraces and relaxation areas surrounding an exceptional 80 sq m swimming pool with waterfall. The pool can be heated and, like the rest of the property, enjoys remarkable sea views. The property also includes a versatile space that could be converted into an office or yoga studio, a barbecue area, several storage spaces and private parking. Ideally located just moments from the iconic beaches of Gigaro, Héraclée and Sylvabelle, the villa also offers easy access to Saint-Tropez and the beaches of Pampelonne, even during the height of the summer season. An additional development potential of approximately 200 sq m further enhances the considerable appeal of this exceptional property. A rare and discreet address offering an outstanding combination of sea views, southern exposure, generous proportions, extensive grounds and security, in one of the most unspoilt and sought-after areas of the Gulf of Saint-Tropez.
…By Michaël Zingraf Christie's International Real Estates Saint-tropez


AN EXCEPTIONAL PROVENÇAL MAS JUST MINUTES FROM SAINT-RÉMY-DE-PROVENCE Set within a beautifully preserved environment and surrounded by approximately 4,000 sqm of grounds, this remarkable Provençal mas offers a rare combination of timeless historic charm and the comfort of a high-quality contemporary renovation. Just minutes from Saint-Rémy-de-Provence, the property enjoys an exceptional sense of peace and privacy while remaining conveniently connected to the main transport routes. Avignon and its TGV high-speed train station are easily accessible, making this an equally appealing setting for a primary residence or an elegant Provençal retreat. Offering nearly 500 sqm of living space, together with several outbuildings, the property features generous proportions and a remarkable variety of spaces, perfectly suited to family living as well as entertaining and hosting guests. A beautiful tree-lined driveway leads gracefully to the mas, revealing an elegant entrance hall serving the principal reception rooms and a magnificent staircase leading to the upper floors. The spacious fully equipped kitchen forms the true heart of the home. Filled with natural light and overlooking the garden, it flows naturally into a warm sitting room centered around its fireplace, followed by an elegant dining room enhanced by a library above, creating a setting that is both welcoming and refined. The two upper floors accommodate nine bedrooms, each with its own private shower room, ensuring comfort and privacy for every guest. A spacious games room and a home office complete the interior spaces. Outside, the landscaped grounds have been thoughtfully designed as a succession of inviting outdoor living spaces, with a distinctly Mediterranean spirit. A rich variety of local planting creates an elegant natural setting throughout the property. Shaded by a magnificent century-old plane tree, the expansive terrace becomes a true outdoor living room during the warmer months, inviting long summer lunches, evenings with friends and leisurely moments beneath the Provençal sun. Tucked away from view, the swimming pool, pool house and changing facilities provide another exceptional setting for enjoying the outdoors in complete tranquility. A separate 50+ sqm annex further enhances the property's versatility. It could be used as an independent professional workspace, a guest house, staff accommodation or a dedicated space for family and friends. A large parking area completes the property and comfortably accommodates numerous vehicles. A rare and characterful Provençal estate, where timeless beauty, refined renovation and the art of living in Provence come together effortlessly.
…By Von Peerc Immobilier - Saint-rémy-de-provence


Nestled in the heart of the highly sought-after village of Château-Gombert, this magnificient 19th-century Provençal bastide perfectly embodies the elegance and charm of the Mediterranean lifestyle, in an excepitonal setting that is both peaceful and autehntic. Meticulously renovated to the highest standards, the property offers approximately 371 sqm of living space set within beautifully landscaped and private grounds of 2,400 sqm. A true haven of peace, it combines the timeless character of a historic residence with the comfort and refinement of contemporary amenities. From the moment you enter, the genrous proportions are immediately striking. The reception areas feature a spectacular 90 sqm living room, bathed in natural light thanks to large openings overlooking the gardens. Noble materials and impressive volumes create a warm and sophisticated atmosphere, while the separate kitchen has been designed as a welcoming space for everyday living and entertaining. The sleeping quarters comprise five bedrooms, including several suites, together with a dedicated study, offering an ideal layout for family living or a mixed residential and professional use, such as a home office or consulting practice. A rare additional feature is the 43 sqm independent apartment, perfectly integrated into the property. It provides ideal accomodation for family and guests, staff, or the opportunity to generate rental income. Outside, the beautifully landscaped and private park is designed for both relaxatin and entertaining. It features an elegant swimming pool, expansive stone terraces, and a 34 sqm pool house, creating an exceptional outdoor living environment in a peaceful and impeccably maintained setting. The property also benefits from four garages, providing a level of convenience that is particularly rare and highly sought after. A remarkable esate where historic Provençal charm, generous living spaces, and high-end amenities come together to create an excpetional lifestyle in one of Marseille's most desirable residential areas. Information regarding the potential risks to which this property is exposed is available on the Géorisques website: www.georisques.gouv.fr CONTACT – Delphine Meschi +33 (0)6 50 79 09 84 Independent Sales Agent (RSAC 915 093 157) Agency fees payable by vendor - Montant estimé des dépenses annuelles d'énergie pour un usage standard : 2400€ ~ 3310€ - Delphine MESCHI - Agent commercial - EI - RSAC 915 093 157
…By Barnes Marseille Cassis Littoral


83110 SANARY SUR MER - Riva Immobilier Luxury 83 presents this sumptuous 330m2 villa, nestled in a privileged setting with unobstructed countryside views. The main villa, spanning 280m2, offers a vast, light-filled living area comprising a lounge, dining room, and fully equipped kitchen, all opening onto large terraces and a swimming pool (12m x 6m). A master suite on the same level features a walk-in shower, WC, a private bar for entertaining, and a recreation area. Upstairs, three bedrooms, including a second master suite with a bathroom, and an additional shower room offer comfort and privacy for the whole family. An adjoining 50m2 apartment completes this exceptional property, comprising a living/dining room with an open-plan kitchen, a shower room, and a WC, ideal for guests or as a rental property. Outside, enjoy a swimming pool, a double garage, a carport, and energy independence thanks to solar panels. A living environment combining luxury, space, and respect for the environment. High-end features include sliding glass doors, aluminum shutters, central vacuum system, solar panels, water from the Canal de Provence, electric blinds, a bioclimatic veranda, an electric gate, and an alarm system. Viewings available. Call 06 09 21 17 22 Riva Immobilier Luxury 83 Voir nos biens sur www.rivaimmobilier.com ou tel 0609211722
…By Riva Immobilier Luxury 83


In one of the most sought-after areas of Théoule-sur-Mer, just a few minutes from the village, the beaches, and local amenities, we are delighted to present this exceptional contemporary villa offering a breathtaking panoramic view over the Bay of Cannes and the Estérel massif. Built over three levels, this prestigious villa captivates with its multiple south-facing terraces overlooking the sea, creating a true invitation to the refined art de vivre of the French Riviera. The main living space revolves around a spacious and comfortable living room and dining area, enhanced by a high-end open-plan American kitchen that opens generously onto the outside terraces. The villa features four bedrooms, including a master suite with private shower room and dressing room. The three additional bedrooms share two further shower rooms. A small sitting room and kitchenette on the intermediate level provide excellent modularity - ideal for hosting family and friends or creating an independent space (possibility to create a 5th bedroom). Equipped with a lift serving all three levels, a large storage room, and a parking space, this property offers modern comfort and refined elegance. Possibility to create an independent studio. A rare contemporary villa combining a privileged location, high-quality finishes, and an unforgettable sea view - the very essence of exceptional real estate on the Côte d'Azur. Perfect for your search: villa with sea view and pool Théoule-sur-Mer, contemporary villa Bay of Cannes, luxury villa Estérel, property with terraces and panoramic view Théoule, prestige real estate near Cannes. Energy class D, Climate class D Estimated amount of annual energy expenditure for standard use: between 3524.00 € and 4768.00 € for the years 2021, 2022, and 2023 (including subscriptions). Information on the risks to which this property is exposed is available on the Geohazards website: georisques.gouv.fr.
…By N&g Real Estate


This contemporary villa with a sea view is currently for sale on the hills of Biot. Situated in a quiet and privileged residential area, this modern property represents a rare opportunity on the French Riviera market. Facing due south, the property with a pool offers a peaceful living environment just a few minutes' walk from the charming historic village. The blue of the sea and the surrounding greenery create an exclusive atmosphere. Sea view and south-facing exposure ensuring maximum luminosity. Quiet residential location combining tranquility and walking access to the village. Recent high-end finishes offering a modern and upscale comfort. The villa offers approximately 225 m² of living space spread over two levels. The main level features a bright living room with a dining area, a fully equipped open-plan kitchen, an office, and a master suite with a dressing room and bathroom. The garden level offers two bedrooms with outdoor access and an independent 1-bedroom apartment. Optimized 225 m² living space, open, convivial, and bathed in natural light. 4 bedrooms in total including the master suite and the independent apartment for guests. Functional layouts with a dedicated office, laundry room, and guest toilets. Set within a vast landscaped garden, the property centers around a south-facing heated swimming pool. A garage and a secure room that can be used as a panic room or a wine cellar complete this modern and functional estate. Heated swimming pool (10 x 3 m) to fully enjoy the Mediterranean climate. Vast landscaped garden, fully fenced, low-maintenance, and preserving total privacy. XXL garage for 5 vehicles with a secure room (panic room or wine cellar). Renowned for its glassblowing and arts and crafts, the village of Biot offers a dynamic local life all year round. Its strategic position allows quick access to the coastline and Nice airport. A few minutes' walk to the village, its local shops, and restaurants. Quick access to the beaches and the region's renowned golf courses. Close to major roads and international schools on the Côte d'Azur. Whether as a main residence or a vacation home, this turn-key villa will appeal to discerning buyers. Its sea view and the rarity of its large garage ensure long-term value. House for sale through our real estate agency in Saint-Tropez. Thanks to our exclusive partnership with Knight Frank, a global leader in luxury real estate, Janssens Immobilier offers each property exceptional international visibility. This alliance strengthens our local expertise with the power of a network present in more than 50 countries. In accordance with current regulations, the EPC surface area of this property is calculated based on a standardised measurement of the living space. This measurement may differ from the total surface area measured accurately by our sales teams. Information on the risks to which this property is exposed is available on the Georisques website : http://www.georisques.gouv.fr
…By Janssens Immobilier Saint-tropez


84210 PERNES-LES-FONTAINES, IN THE HEART OF NATURE, HIGHLY SOUGHT-AFTER AREA, EXCEPTIONAL VIEW - A REAL GEM! This charming farmhouse offers approximately 266 m² of living space, including 165 m² recently renovated and 101 m² to renovate (61 m² attic + 40 m² outbuilding on the ground floor) + 92 m² barn. See plan and photos. The property sits on a plot of approximately 9,500 m², almost 1 hectare. Lovers of old stone, nature, and tranquility will be captivated by this magnificent farmhouse dating back to 1850, brimming with charm and character. The main two-story section, approximately 226 m², has recently been tastefully renovated (165 m²) using high-quality materials and updated electrical and plumbing systems. It comprises the following: On the ground floor, a kitchen opening onto a living/dining room with a wood-burning stove, one bedroom, a laundry room, a shower room, and a toilet. On the first floor, the sleeping area includes three bedrooms and a bathroom. On the second floor, the attic, which has a high enough ceiling to accommodate a fifth and sixth bedroom or additional rooms, is ready for renovation. The roof has been inspected on this section. Adjoining the main house to the west is an outbuilding of approximately 40 m², which retains the original features of the house and is also in need of renovation. Its roof has recently been replaced. Continuing along the east side, a charming barn of approximately 92 sq m. The entire property is situated in an idyllic natural setting on a nearly 1-hectare plot with mains water, a well, and a compliant septic tank. Fiber optic internet is being installed, and teleworking is currently feasible. This characterful farmhouse, ideally located and with great potential, can suit a multitude of needs and projects: family home, primary residence, vacation home, business premises, or seasonal rental. This property is very rare in the area, so don't delay in scheduling a viewing. I am available to answer any questions. Marie-Lise Tronc Espenon, +33 6 18 62 70 27, www.efficity.com/mltroncespenon Envoyer des commentaires Panneaux latéraux Historique Enregistrées
…By Efficity


RARE FIND IN JUAN LES PINS - BEAUTIFUL RESIDENTIAL AREA - 8-ROOM BASTIDE (208 m2), nestled in lush greenery in absolute tranquility, swimming pool, 2000 m2 plot, some renovation required, spacious 60 m2 living room, 6 bedrooms, 4 bathrooms, quick access to beaches by car, parking.
…By Avenir Immobilier International


An iconic example of modernist architecture from the 1980s, this 327 m2 house sits on a landscaped plot of 1,974 m2, in a dominant position at the end of a cul-de-sac, in the residential area of Touret de Vallier in Martigues, on the edge of the pond. Designed by French architect Leopold Cuomo in 1978 and completed in 1982, the house is a compelling expression of its era's architectural vocabulary, informed by the years he spent in the United States. Upon arrival, the suspended exterior staircases announce the unique character of the place. His graphic style, marked by angular lines, sculpted volumes and interlocking patterns, asserts a resolutely modernist identity. The house is revealed by a spectacular entrance and is organized on several split levels, punctuated by vast aluminium joinery that generously captures natural light. The spaces flow seamlessly into one another, each defined by a subtle interplay of levels and perspectives. After a few steps, the living room opens up under a stretched canvas ceiling with a burgundy lacquered effect. It is arranged around a central gyrofocus fireplace, a true centerpiece and the beating heart of the house. A mezzanine overlooks this space and houses a comfortable office open to the reception areas. Extending from it, the dining room harmoniously connects with a slightly recessed eat-in kitchen. Floor-to-ceiling windows create a seamless flow between the interior spaces and the garden. Expansive terraces surround a free-form swimming pool, a jacuzzi, and a 30 m2 gazebo, all perfectly integrated into the landscaped garden. Palm trees, rocks, and a mineral beach create a setting reminiscent of a true resort haven. On one side, the 32 m2 master suite has a 14 m2 bathroom with a bathtub and shower. On the other, two bedrooms share a bathroom also equipped with a bathtub and shower. The lower level features an intimate bedroom arranged around its private patio. It includes an additional office space and a bathroom with a sauna. A cinema and games room, a boiler room, a storage room and a laundry room complete this level. Regarding parking, a 46 m2 garage and several outdoor parking spaces accompany this rare property. A remarkable tribute to the 1980s, a preserved witness to a bold and timeless modernist architecture.
…By Archik Marseille


LAGNES (Dept 84): This renovated farmhouse of about 193 m2 is located in the countryside, not isolated and close to shops. It has been well maintained. On the ground floor, you will find spacious living areas including a living room with a fireplace and a fully equipped kitchen with a dining area; these rooms are very pleasant to live in as they open onto terraces. At the same level, there is a master bedroom with its shower room (shower and bathtub), its toilet, and its dressing room, which also opens onto a terrace. Then, on the first floor, there are three other bedrooms, a shower room, and a toilet, but also a very nice 'TV lounge' space or 'play area' depending on needs and desires. A double garage and a carport complete this property. Furthermore, interesting features are offered such as: underfloor heating on the ground floor, reversible air conditioning on the first floor, an alarm, good insulation (DPE C)... This farmhouse is set on a plot of just over 2700 m2, planted and fenced. A connection to the canal water will allow you to water as you wish. The terraces are shaded, and one of them serves as a summer kitchen. You understand, this farmhouse is very interesting and deserves your attention. I await you for a visit very soon!!!This description has been automatically translated from French.
…By 3g Immo Prestige


MENERBES One of the most beautiful villages in France In the heart of the Luberon Regional Natural Park Right in the center of the village and perfectly peaceful This 18th-century stone village house, in need of restoration, boasts exceptional views of the Luberon mountain range, Mont Ventoux, the village of Ménerbes and its Citadel, and stretching west to the Alpilles mountains. Stepping through the front door, you enter the home of the renowned painter Joe Downing and his world. Joe Downing was a French-American painter born on November 15, 1925, in Tompkinsville, Kentucky, and died on December 29, 2007, in Ménerbes. He served in Europe during World War II. He studied at the Art Institute of Chicago and settled in France in 1950. He lived and worked between Paris and Ménerbes until his death. A truly unique house, full of charm and character, with its various interior and exterior levels, a wonderful garden with several terraces and courtyards, superb stone features, and panoramic viewsa real gem! Its living area is approximately 275 square meters. The ground floor comprises an entrance hall, a dining room with a high ceiling and a monumental fireplace, a kitchen with an external staircase leading to the garden, a vaulted living room with a high ceiling and a fireplace, an artist's studio with a cathedral ceiling and an opening onto an interior courtyard/summer dining area, a shower room with WC, a vaulted room, and a patio. On the first floor: a bedroom/living room/office/library with a fireplace opening onto a terrace and the garden, a bathroom, and a separate WC. On the second floor: two bedrooms, one with access to the garden, an artist's studio, and a mezzanine. There is also a separate bedroom with its own shower room with WC and a large terrace. A large vaulted wine cellar. Oil-fired central heating via radiators. Outside: a 710 sq m landscaped garden and spacious terraces. The house has retained its beautiful original features, including lovely stone window and door frames. The Luberon-facing façade is southwest-facing and bathed in sunlight. Full of charm and character, it benefits from being in the very heart of the village, within easy reach of all shops and amenities, yet in a peaceful setting. Access is very easy: 45 minutes from Avignon TGV station, 15 minutes from the A7 motorway, 55 minutes from Marseille Provence Airport, and 15 minutes from the Saumane de Vaucluse Golf Course. This property is truly unique.
…By Immobiliere Du Luberon


Large villa for sale near the city center of Carqueiranne surrounded by an absolutely beautiful Mediterranean garden! In the heart of this garden, a large stone driveway to accommodate several vehicles, a beautiful fully renovated pool in natural colors, a single-storey home that is easy to live in with generous spaces and a lovely glimpse of the sea. This house has a very nice entrance leading to a large living room with a fireplace and a spacious dining room. A closed veranda facing the sea completes this space suitable for winter lunches. The old kitchen, which needs rethinking, offers a nice area connected to a summer dining room and direct access to the garden. A closed sleeping area consisting of two lovely bedrooms and a modern shower room completes the ground floor. Upstairs, there are two additional bedrooms with stunning views of Carqueiranne, the sea, and Giens, as well as a very practical 70s-style shower room. In the basement accessible via a staircase, there is a large cellar and access to the crawl space. A house of very good quality, healthy and well maintained. This house has a swimming pool with no overlooking neighbors and a garden perfect for shaded naps. The house is just a 10-minute walk from the city center, located in a residential area and served by a local transport, 5 minutes by car from the beach. A very pleasant property to live in, both as a primary residence and as a secondary residence, with a great rental potential. I have a virtual tour that will be provided upon request. Visit without delay! Information on the risks to which this property is exposed is available on the Géorisques website: www.georisques.gouv.fr Selling price: €890,000 Fees charged to the seller. Contact your SAFTI advisor: Laureline BEAUVERGER, Tel: 06 19 52 86 73, Email: [email protected] - EI - Commercial agent registered with the RSAC of Toulon under number 901527192This description has been automatically translated from French.
…By Safti


Just a stone's throw from the center of the village of Mérindol, in a calm and sought-after setting, come and discover this magnificent 145 m² house, set on a closed and landscaped plot of 3,265 m². Exceptional panoramic view, brightness, tranquility, and high-end amenities: a rare property that will not leave you indifferent. Ground floor: Entrance hall with dressing room Spacious living room with an open fireplace Independent kitchen Bedroom on the ground floor Bathroom Isolated garage with mezzanine and bay window, easily convertible into an independent studio Laundry room and wine cellar First floor: Two beautiful bright bedrooms Shower room A fully renovated and perfectly maintained property: Roof redone with insulation Fully renovated infinity pool Retaining wall, rocky outcrops, metal piles anchored in the rock Central heating with oil + reversible air conditioning Double glazing carpentry, noble materials Covered porch, solar cover, large terrace A rare property, combining charm, comfort, and quality construction, to be discovered without delay! Information about the risks to which this property is exposed is available on the Géorisques website: www.georisques.gouv.fr Sale price including agency fees: €832,000 Sale price excluding agency fees: €800,000 Fees payable by the buyer: €32,000 or 4% including tax of the property value excluding fees Contact your SAFTI advisor: Caroline RENOUX, Tel.: 0627724215, Email: [email protected] - EI - Commercial agent registered with the RSAC of Avignon under number 828744540This description has been automatically translated from French.
…By Safti


Charming fully renovated bastide – garden with potential for a pool – quiet and residential areaAt the end of a cul-de-sac, in a calm and residential environment, this lovely character bastide has been completely tastefully renovated. It offers a garden with potential for a pool and ample parking spaces.On the ground floor, a spacious living area of about 75m² with an equipped kitchen opens onto the terrace and garden. Also on this level, a master suite with a shower room and dressing area.Upstairs, three bedrooms (including one for guests) and a shower room provide a beautiful unobstructed view of the village of Allauch and the surrounding hills.The renovation, which is complete and of high quality, has been carried out with care: reversible air conditioning, aluminum windows and shutters, new roof and facade, travertine flooring. Sheltered by a magnificent plane tree, the house has a well at the entrance, perfect for watering the garden.Ideally located near Marseille, it also enjoys immediate proximity to the college and the shopping center at the entrance of the village.All the charm of the old combined with the serenity of a recent renovation.Fees to be borne by the sellers.Property offered by Julien Paliard - Real Estate Agent - 06 95 03 66 23Information about the risks to which this property is exposed is available on the Géorisques website: www.georisques.gouv.frThis description has been automatically translated from French.
…By Recouly Immobilier Saint Barnabé


EXCLUSIVITY - Beautiful family house of 145 m² in the heart of a privileged environment in Vidauban. IN EXCLUSIVITY IN VIDAUBAN, discover this charming family house built in 2005, located within a calm and sought-after residential area, in a green and preserved environment. Just 40 minutes from Sainte-Maxime and Saint-Tropez, about 1 hour from Nice airport, 40 minutes from Toulon, a few minutes from the highway, and only 10 minutes from the TGV station in Les Arcs, this property benefits from an ideal location, combining tranquility, nature, and accessibility. A bright and warm house With a living area of approximately 145 m², the house offers beautiful volumes and pleasant brightness thanks to its southwest exposure. You will be charmed by its spacious living room of over 65 m², bathed in light and designed for sharing beautiful moments with family or friends. The open, fitted, and equipped kitchen perfectly integrates into this convivial space, enhanced by a superb wood stove that brings warmth and comfort. On the ground floor: • Two bedrooms, • An office that can also serve as an extra bedroom, • A shower room with Italian shower and double sink, • Independent WC, • Pantry, • Cellar, • Attached garage. Upstairs: • Two additional bedrooms, • A shower room with WC. The house thus offers a particularly functional configuration adapted to family life, with the possibility of arranging spaces according to your needs. An exceptional outdoor space Located on a magnificent plot of 7,640 m², nicely landscaped and offering an unobstructed view of nature, the property benefits from a particularly pleasant setting. You will enjoy notably: • A large covered terrace, • An above-ground pool, • Two practical outbuildings, • And especially, a private vineyard of about 5,750 m², located at the front of the house, which gives the property authentic charm and a true Provençal identity. Comfort and amenities The house has many appreciated features: • Fiber optic, • Underfloor heating, • Reversible air conditioning, • Double glazing, • High-performance wood stove, • Southwest exposure, • Very nice brightness. Whether you are looking for a primary residence, a secondary residence, or a property offering potential for a rental project, this property will adapt to your desires. Its peaceful setting, brightness, and outdoor spaces also make it an ideal place for remote work or conducting independent activities, all while enjoying an exceptional natural environment in the heart of Provence. A rare property, where comfort, nature, and tranquility meet. At your disposal to show you this property during a visit. Fees payable by the seller. Your commercial agent 3G IMMO on-site EI - Bernard LIEFFLER registered at the RSAC of Draguignan no. 450 970 280. According to Article L.561.5 of the Monetary and Financial Code, for the organization of the visit, a piece of identification will be requested. Information on the risks to which this property is exposed is available on the Géorisques website: www.georisques.gouv.frThis description has been automatically translated from French.
…By 3g Immo Prestige


Mon Office Immobilier in Marseille's 7th arrondissement is pleased to present, on an exclusive basis, this fully renovated house of approximately 100m² with a terrace. The property's address, virtual tour video and all financial details are available online on the Mon Office Immobilier website under reference 6866-CLA (Direct link to the photos) Location and surroundings: Ideally situated between Saint-Lambert and Bompard, less than a 10-minute walk from the sea and the Port of Malmousque. Close to transport links and amenities in a quiet neighbourhood. Interior description: A two-storey house comprising the following: -On the ground floor, a spacious living room and an open-plan fitted kitchen surrounding a private 15m² terrace. -The first floor comprises two bedrooms, one with a balcony overlooking the gardens and the other with a view of Notre-Dame-de-La-Garde, as well as a shower room. -The second floor offers two additional sleeping areas in the attic. Additional features: A garage is available to rent in the immediate vicinity, adding practical convenience. High-quality renovation, ready to move into, with numerous windows ensuring plenty of natural light. -- -- À votre service : Chloé LAFITTE - +33757599282 Agent commercial Mon Office Immobilier immatriculé au RSAC de MARSEILLE - N°899 634 570 Référence annonce : 6866-CLA. Le DPE est visible dans l'onglet informations énergétiques. Le prix indiqué comprend les honoraires à la charge du vendeur d'un montant de 3.70% inclus dans le prix affiché. Les informations sur les risques auxquels ce bien est exposé sont disponibles sur le site Géorisques : www.georisques.gouv.fr
…By Mon Office Immobilier
'%20stroke='%23DDAA3A'%20stroke-width='1.909'%20stroke-linecap='square'%20stroke-linejoin='bevel'/%3e%3c/svg%3e)
Receive by email any new listing that may match your search criteria
Your criteria :
By validating this form, you accept the general conditions of use of Le Figaro Properties.
These agencies offer a selection of luxury properties vente in Provence-Alpes-Côte d'Azur. Feel free to contact them for personalized assistance.
For your search for an exceptional property, select from our luxury houses with panoramic views in Provence-Alpes-Côte d'Azur, starting at $263,296. Offering exceptional panoramas, these 2,163 residences overlook the city and its surroundings. As the seasons pass, the spectacle is renewed without ever becoming tiresome. Depending on the area you are looking for, such as Cannes, Mougins and Sainte-Maxime, the living areas may vary and start at a minimum of 50 m². The largest properties rise to 3,800 m².
As part of your search for a luxury property, discover our catalog of 5,746 luxury houses with a terrace in Provence-Alpes-Côte d'Azur, offered from $251,849. Outdoor meals or summer receptions, the terrace extends the house outdoors. Property listings are found in particular in Aix-en-Provence, Sainte-Maxime and Saint-raphael. The houses listed in our listings offer attractive living areas measuring between 35 m² and 4,857 m².
Set down your suitcases without waiting: our catalog brings together 776 furnished luxury houses in Provence-Alpes-Côte d'Azur, with a starting price of $269,020. From the living room to the bedrooms, each residence is tastefully furnished and ready to live in. Property listings are particularly numerous in the following areas: Cannes, Mougins and Sainte-Maxime. The average price of this furnished stock stands at $14,232 per square meter. Living areas reach 2,500 m² for our largest properties.
As part of your search for properties of excellence, browse our privileged selection of 8,894 luxury houses with a pool in Provence-Alpes-Côte d'Azur available from $228,953. These exceptional residences enjoy prime locations, particularly in Mougins, Aix-en-Provence or Sainte-Maxime. Whether the architecture of these houses incorporates a covered indoor aquatic space or a vast outdoor pool, each property flourishes amid remarkably landscaped grounds measuring between 2,000 m² and 300 ha.
Your receptions deserve a setting to match: discover 137 luxury houses with a reception room in Provence-Alpes-Côte d'Azur, starting at $476,223. These residences combine family privacy with spaces dedicated to major events. Family gatherings, business dinners or parties with friends naturally find their place there. The fashionable addresses are located in Ménerbes, Grimaud and L'Isle-sur-la-Sorgue. Depending on the property, the property area extends up to 230 ha.
The beach as an extension of the garden: this is the spirit of 2,222 luxury houses by the sea in Provence-Alpes-Côte d'Azur, for sale from $525,448. Your life there will be organized to the rhythm of the coastline, between sea bathing and walks. Cannes, Sainte-Maxime and Grimaud enliven the local market. In these residences, the minimum recorded living area is 39 m².
The sea horizon as a guiding thread: explore the 2,563 luxury houses with sea views in Provence-Alpes-Côte d'Azur, with prices starting at $418,699. The sea accompanies your days, from sunrise to the last light. A daily privilege that few addresses can claim. Browse the listings in Cannes, Sainte-Maxime or Grimaud first. In terms of dimensions, the living areas start at a minimum of 39 m² and the grounds at 2,000 m².
Anchor your daily life at the water's very edge: this is what the 56 luxury houses right on the water in Provence-Alpes-Côte d'Azur allow, for sale from $606,727. These rare residences provide direct access to the shore, with no obstacle to cross. In the geographical area, Nice, Saint-Tropez and Les issambres account for a significant share of our listing catalog. The average price per square meter stands at $28,108. Expect living areas measuring between 42 m² and 2,500 m². In our selection of listings, a property can have up to 32 rooms.
Within our catalog, 77 luxury houses listed as historic monuments in Provence-Alpes-Côte d'Azur are for sale, starting at $973,052. These residences perpetuate exceptional architectural expertise. Acquiring one means continuing a story that began long before you. Your search can focus on Mougins, Cannes and Villefranche-sur-Mer. The properties recorded in our listings have between 1 and 15 bedrooms. The grounds in our collection measure 8 ha. This can rise to 11.7 ha depending on the property.