Get early access to listings that match your criteria
Never miss an opportunity again. Our personalized alerts notify you instantly.

 English$ USD · m²


Nestled in an exceptional natural setting, just a few minutes from the charming village of Venelles and only 15 minutes from the historic center of Aix-en-Provence, this outstanding property presented by Aix-en-Provence Sotheby’s International Realty embodies the Provençal art of living at its finest. Fully restored using materials of remarkable quality, this stone residence offers approximately 520 m² of living space, set within a private estate of 7.4 hectares. It provides a rare lifestyle, combining absolute serenity with easy access to amenities and major transport routes. From the moment you enter, the property impresses with its generous volumes and exceptional brightness, enhanced by its four exposures. The ground floor features a vast reception area with elegant proportions, including a refined double living room, ideal for entertaining in a prestigious setting. The contemporary kitchen, fully equipped, stands out with its noble materials and high-end finishes, and is extended by a spacious utility room combining practicality and discretion. The sleeping area comprises five sumptuous suites, each with its own private bathroom, along with several open spaces that can be arranged to suit your needs. Beautiful custom-made dressing rooms complete this harmonious ensemble. Outside, a large terrace reveals panoramic views over the landscaped park, a true haven of peace. A heated swimming pool enhances this exclusive relaxation area. Designed for equestrian enthusiasts, the property includes full equestrian facilities: five horse boxes, a horse shower, a tack room, and a large shelter. Several outbuildings add further value to the property, including a large garage that can be converted into a guest house or caretaker’s accommodation. A perfect blend of historic charm and modern comfort, this unique property will appeal to lovers of exceptional homes seeking space, nature, and refinement.
…By Aix-en-provence - Sotheby's International Realty


The NICOLAS STAES group in the immediate vicinity of the village of Éguilles and only 10 minutes from the city center of Aix-en-Provence, this elegant contemporary house benefits from a quiet environment and a beautiful unobstructed view of the Aix countryside. With an area of about 240 m², it is located on a landscaped land of 1,033 m², facing south. The house offers beautiful reception volumes, with a bright living room open to a large shaded terrace, a kitchen and a living room with a fireplace. The large bay windows offer a beautiful continuity between the interior spaces and the garden. The sleeping area includes 4 bedroom. Outside, the landscaped garden hosts a swimming pool with its beaches, as well as several olive trees and Mediterranean essences. A garage and several parking possibilities complete this property. A sought-after address at the gates of Aix-en-Provence, offering a privileged living environment between proximity to the village, calm and natural environment.
…By Nicolas Staes


Ideally situated, just 5 minutes from the famous Club 55, this magnificent new villa offers an exclusive lifestyle in the heart of one of the most sought-after areas of Saint-Tropez. The property features 6 superb suites, 5 of which are on the main level, as well as a separate apartment, perfect for accommodating family, guests or staff. Designed with comfort and conviviality in mind, the villa features 9 bathrooms and top-of-the-range facilities: -Gym / TV lounge -Pétanque court -Outdoor jacuzzi -Fully equipped pool house with kitchen, bathroom and laundry room -An 18-metre heated saltwater swimming pool The landscaped outdoor spaces offer superb areas for relaxation and entertaining, featuring sunny terraces, lounge areas and elegant living spaces around the pool, all within a refined and intimate atmosphere. A rare property, ideal for fully enjoying the art of living in one of the most sought-after neighbourhoods of Saint-TropezThis description has been automatically translated from French.
…By Swiss Luxury Homes
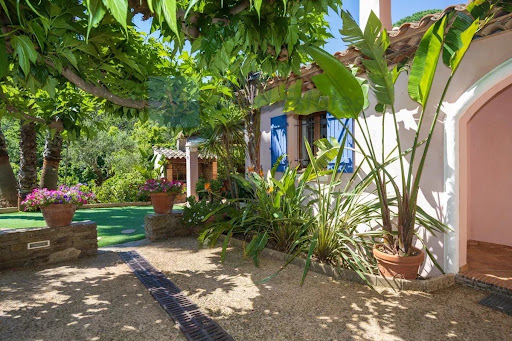


Beautiful house of +/- 160 m2 with 4 bedrooms and 3 bathrooms, set on a plot of +/- 10,000 m2 with pool. The house is beautifully appointed and located close to the village (on foot) - 15 min from the beaches of Grimaud, 30 min from Saint-Tropez/the white beaches of Ramatuelle and/or Gigaro. Large plot - house in good condition - close to village and beaches!
…By Med-estates


Located within a small and peaceful estate, this historic 18th-century monastery sits harmoniously on a beautiful plot of approximately 1.1 hectares. An impressive inner courtyard, lined with magnificent arcades, leads to the historic main entrance, dating back to 1848, and opens into the heart of this exceptional 386 m² property. A spacious entrance hall with exposed wooden beams flows into an elegant living room, which offers direct access to a generous master suite. This serene retreat includes a large private study and a charming balcony with spectacular panoramic views. A second, equally elegant bedroom features a walk-in shower and a freestanding Victorian bathtub – perfect for peaceful moments of relaxation. Upstairs are two further suites, along with the characterful tower, which also includes its own private shower room. From here, one enjoys breathtaking views over the village of Châteauneuf-de-Grasse, the rolling hills of the hinterland, and all the way to the Bay of Mandelieu. On the garden level, the Provençal kitchen – with its own separate entrance and dating from 1784 – opens onto a bright dining room that leads out to a spacious terrace. A cosy sitting room with a fireplace completes this inviting living space. The main living room, featuring a majestic stone fireplace and elegant arched windows, creates a truly unique atmosphere, where the property's authentic charm is fully expressed. A second terrace, as well as a separate suite – ideal for staff or guests – are also located on this level. The beautifully landscaped grounds feature a large heated pool (12 × 6 m), a pool house, and an Argentine-style barbecue area with a traditional pizza oven. A spacious terrace in natural stone completes this Mediterranean setting – ideal for summer evenings with family and friends. Sport lovers will appreciate a separate, ultra-modern fitness area, a volleyball court, and a pétanque ground. Pathways bordered with blooming lavender, roses, and agapanthus weave through the gardens, which are surrounded by cypress trees and a beautifully maintained olive grove. Every corner of this estate radiates peace and harmony, echoing the spirit of the former monastery ! Just 20 km from Nice, and in close proximity to prestigious golf courses, renowned restaurants, and charming boutiques, this rare property is sure to delight lovers of historic architecture and timeless authenticity.
…By John Taylor - Valbonne


Just minutes from the village of La Garde-Freinet and twenty minutes from the beaches of the Gulf of Saint-Tropez, this property of over 700 m² unfolds in the heart of an unspoiled natural landscape, surrounded by hills, cork oaks, pines, and Mediterranean flora. A place of rare beauty, bathed in silence and light, where nature gently embraces the stone, as if to protect its very soul. Once in ruins, the estate underwent, only a few years ago, a complete reconstruction led by its owner — a visionary and courageous woman, driven by the desire to breathe life back into a forgotten place. Every line, every space, every detail bears the mark of this rebirth: a work of passion and patience, where contemporary elegance meets Provençal heritage. The kitchen, truly the heart of the home, was conceived as a space for sharing and conviviality — a vibrant place, ideal for cooking classes or large family gatherings. The residence offers eight spacious bedrooms, each with its own en-suite bathroom or shower room. An independent three-bedroom, two-bathroom guest house welcomes family and friends in total privacy, while a fully equipped and air-conditioned 60 m² apartment is dedicated to staff or estate management. The fourteen-meter swimming pool, designed in a spirit of purity and elegance, blends harmoniously into the natural contours of the land and opens onto the surrounding hills. A sauna and hammam complete this refined art of living, centered on well-being and serenity. The vaulted cellar, authentic and beautifully restored, celebrates Provençal tradition and the love of fine things — a privileged space for wine tasting and preservation. Further down, along a path lined with vegetation, an ancient washhouse bears witness to the estate’s past — a fragment of history, peacefully preserved through time. An adjoining building, yet to be developed, offers the possibility of extending the property; another, currently in ruins, could also be revived, subject to the necessary permissions. Through its beauty, architecture, and soul, this estate stands as one of the most moving examples of contemporary heritage restoration in the Gulf of Saint-Tropez. Together with the nearby hamlet, also available for sale, it could form an exceptional ensemble — ideal for a prestigious residence or a unique hospitality project. A place of spirit, light, and legacy — born of a woman’s passion and destined to endure through time.
…By Coldwell Banker St Barth Azur Rayol-canadel-sur-mer


EXCLUSIVITY Close to the famous Mas de Pierre, its restaurants, its exceptional spa, and just a few steps from all amenities, this large property offers a lush, generous, and discreet setting with a swimming pool, pool house, guest villa, and caretaker's house. Inside the main house and its three annexes, we find a total of 8 bedrooms and 8 bathrooms, ideal for hosting family and friends while being able to accommodate staff. Garage for 2 vehicles and a shelter for 2 additional vehicles. Contact us for more information about this privileged property!
…By John Taylor - St Paul De Vence


BARNES Cassis presents this property offering excellent potential for enhancement, enjoying an exceptional location at the gateway to the Calanques National Park, in a spectacular natural setting between the sea and dramatic limestone landscapes. Set on approximately 1,475 sqm of Mediterranean grounds, with complete privacy, the house offers around 165 sqm of living space and enjoys beautiful sea views with a south/south-west exposure. The living areas comprise a dining room with office space, a separate kitchen with adjoining utility/laundry room, and a lower-level living room with fireplace opening onto the main terrace. The sleeping area includes three bedrooms, each with its own bathroom, as well as an independent studio of approximately 24 sqm. Outside, several terraces surround a 12 x 6 m swimming pool overlooking the landscape, complemented by a pool house and summer kitchen. A large cellar and a double garage of approximately 26 sqm complete the property. Located within a secure residential estate offering a 25-metre swimming pool, tennis courts, a clubhouse and a children’s play area, the property enjoys a prime location close to the beaches and the Presqu’île, and just a few minutes from the centre of Cassis. **Contact:** Nathalie ARANEO +33 (0)6 09 53 41 93 [[email protected]](mailto:[email protected]) BARNES Marseille/Cassis Consultant Information on the risks to which this property is exposed is available on the Géorisques website: [www.georisques.gouv.fr](http://www.georisques.gouv.fr) Agency fees payable by vendor - Nombre de lots dans la copropriété: 246 - Montant moyen de la quote-part de charges courantes 2,300 €/yearly - Montant estimé des dépenses annuelles d'énergie pour un usage standard, établi à partir des prix de l'énergie de l'année 2025 : 2830€ ~ 3840€
…By Barnes Marseille Cassis Littoral


Located in the Carles area of Saint-Tropez, this beautiful property combines charm and modernity, set in a quiet and green environment, away from prying eyes. With a living area of approximately 331 sqm (excluding annexes), the house features a large and bright living space, as well as four bedrooms. An independent bedroom with its own shower room and a separate studio complete the main house. The property blends perfectly into a शांत and relaxing setting, with landscaped grounds of over 3,600 sqm, carefully designed with palm trees, olive trees, roses, and other Mediterranean plants. It also includes a large heated swimming pool, a fountain, and several terraces. A building permit has been granted and cleared of all appeals to extend the property, increasing the total living space to 526 sqm (including a basement), as well as to build a brand-new swimming pool. Full permit file and 3D visuals available on request. Air conditioning, alarm system, and security cameras. A property in a privileged environment, just a short distance from the center of Saint-Tropez.
…By Magrey & Sons Saint-tropez


Boasting a prime location in the heart of the highly sought-after Gigaro area, just a stone’s throw from Saint-Tropez, this elegant waterfront property offers a living environment of rare tranquillity, set within a preserved natural setting, just a few minutes’ walk from the beaches. Set within a magnificent landscaped garden covering over 6,000 sqm, the villa captivates with its spacious rooms, generous living areas and extraordinary panoramic views of the Mediterranean. A private path leads to the sea in just a few minutes, offering exclusive access to one of the region’s most beautiful coastlines. The property is set within a superb landscaped setting and boasts a magnificent infinity pool, seamlessly integrated into the garden and facing the sea. The villa also features approximately 100 sqm of additional space at garden level, which also enjoys sea views and offers remarkable potential for conversion into living space. A valid planning permission has been obtained for this purpose. A rare property full of character, perfect for those who love peace and quiet, nature and exceptional views, just a stone’s throw from the sea and in the heart of one of the most sought-after locations on the Côte d’Azur.
…By Michaël Zingraf Christie's International Real Estates Saint-tropez


There are places where one does not simply come to live, but where one comes to feel. Addresses where the beauty of the landscape, the softness of the light and the Mediterranean art of living come together to create a truly unique atmosphere. In Sainte-Maxime, this elegant single-storey villa offers precisely that feeling: a privileged retreat where each day can be savoured in an environment imbued with serenity. Set on magnificent grounds of 3,335 m², the property enjoys a particularly pleasant setting and beautiful sea views. Its east-facing orientation allows you to make the most of the natural light and the gentle Mediterranean climate. From the very first moments, the surroundings invite you to slow down, enjoy the outdoors and let your gaze wander towards the horizon. Offering a total surface area of 125 m², the villa has been designed to provide a comfortable and welcoming living environment. Entirely arranged on one level, it offers fluid circulation and genuine ease of living, particularly appreciated both in everyday life and during family stays. The interior spaces revolve around a welcoming living room, a dining room and a kitchen, creating a naturally convivial setting designed for shared moments. The four bedrooms provide each guest with an intimate and restful space, complemented by two shower rooms and two toilets. Outside, the property reveals its full potential. The extensive grounds offer countless opportunities to enjoy the gentle lifestyle of the French Riviera: lunch in the shade, extend summer evenings around the barbecue, relax beside the swimming pool or simply savour the surrounding tranquillity. The swimming pool naturally becomes the heart of summer life. Surrounded by carefully landscaped outdoor spaces, it invites you to enjoy long sunny days and moments of relaxation in a distinctly Mediterranean atmosphere. A pétanque court further enhances this convivial lifestyle, while exterior lighting allows the evenings to continue long after the sun has disappeared beyond the horizon. Designed to provide comfort and peace of mind, the property is also equipped with air conditioning, individual aerothermal heating, an alarm system, an electric gate and exterior lighting. These features contribute to a residential experience that is both pleasant and secure, perfectly suited to a lifestyle centred around outdoor living. In Sainte-Maxime, between the sea and the gentle charm of Provence, this villa offers a privileged way to experience the French Riviera. Here, luxury is expressed less through extravagance than through the quality of each moment: a swim in the sunshine, lunch on the terrace, a game of pétanque with friends, dinner around the barbecue or simply the pleasure of contemplating the sea in complete tranquillity. More than a residence, this property is an invitation to embrace a different pace of life, one inspired by Mediterranean days where there is time to fully savour every moment. A charming villa, expansive landscaped grounds and the sea as a backdrop: an ideal address for writing a new chapter in Sainte-Maxime. Photos are for illustrative purposes only
…By Michaël Zingraf Christie's International Real Estates Saint-tropez


Exceptional Contemporary Home – South & West Facing Discover this stunning 180m² contemporary home, built in 2017–2018 using high-end materials and exacting standards, rated DPE AA (exceptional energy performance). A Unique Living Environment: 2 Master Suites: one on the ground floor opening onto the garden, the other upstairs with a balcony and terrace overlooking the rock formation. Spacious double living room with a high-performance insert fireplace, opening onto the garden. Bright dining room and fully equipped kitchen opening onto a covered terrace and the swimming pool. Utility room and laundry area. Home office open to the living room, extending to a landscaped terrace. Attached garage, covered entrance porch, paved driveway, and electric gate for optimal comfort. Key Features: South and West orientations for abundant natural light year-round. Custom-built storage and PMR-accessible toilet. This recent property is designed to combine aesthetics, comfort, and performance—a haven of peace blending modernity, space, and serenity. The 180m² home includes: 1 Ground-floor Master Suite opening onto the garden 1 Upstairs Master Suite with balcony and terrace offering views of the rock formation 1 Home office open to the living room and landscaped terrace 1 Double living room with high-performance insert fireplace 1 Dining room 1 Fully equipped kitchen 1 Utility room/laundry Custom-built storage 1 PMR-accessible toilet 1 Attached garage Covered entrance porch Paved driveway Electric gate Built in 2017–2018 Demanding construction standards and materials DPE AA rating – Exceptionally good energy performance
…By Cotignac Immobilier


This unique property set in a landscaped and wooded 4769 sqm plot is located 5 minutes from the centre of Aix en Provence and faces the iconic Sainte Victoire Mountain. Renovated in 2022 by an interior decorator, it includes a living/reception room with a fireplace, an equipped kitchen, a dining room, eight bedrooms, seven shower room, and a fitness room with a hammam. The gardens feature a superb swimming pool, several terraces, a pool house, and an area for al-fresco dining. With several parking spaces. In a convenient location near the autoroutes and bus lanes.
…By Daniel Feau Aix & Pays Varois


BARNES Cassis presents this elegant fully renovated Cassis property, refurbished in 2020, featuring refined contemporary interiors and high-quality materials throughout. Currently arranged into five independent apartments, this rare property offers multiple possibilities, making it ideal for both a family project or a high-yield rental investment. With a total surface area of approximately 215 sqm spread over three levels, the ground floor offers two perfectly designed and optimized studios of around 26 sqm each. The first floor features two dual-aspect apartments of 42 sqm each, both benefiting from private terraces and charming landscaped garden areas, ideal for relaxing. The top floor hosts a stunning 76 sqm apartment opening onto a spacious panoramic terrace with pleasant sea views. Outside, a beautifully landscaped garden of approximately 550 sqm includes a heated 10 x 5 meter swimming pool, perfect for enjoying the Mediterranean climate all year round. Five parking spaces complete this property, offering a rare level of convenience in the town center. The villa is sold fully furnished and equipped, ready for immediate use, whether as a primary residence, a holiday home, or a turnkey rental investment with excellent income potential. Its prime location allows easy walking access to the town center, the port, and the beaches, offering a highly sought-after lifestyle combining comfort, modernity, and immediate proximity to all amenities. A particularly attractive property combining quality renovation, flexibility of use, strong investment potential, and an exceptional location in the heart of Cassis. Information regarding potential risks to which this property is exposed is available on the Géorisques website: www.georisques.gouv.fr Discovered by Mrs. Claude Leonetti, BARNES Ambassador Contact : Marie-Mathilde Delahaye du Courtieux +33 (0)6 34 41 29 27 [email protected] Consultante BARNES Marseille/Cassis Agent commercial RSAC 504460981 Les informations sur les risques auxquels ce bien est exposé sont disponibles sur : www.georisques.gouv.fr Honoraires à la charge du vendeur Agency fees payable by vendor - Marie-Mathilde DELAHAYE DU COURTIEUX - Agent commercial - EI - RSAC Marseille 504460981
…By Barnes Marseille Cassis Littoral


BARNES International Realty is delighted to exclusively present this remarkable character property of approximately 300 sqm, set in the heart of a magnificent landscaped flat plot of 5,000 sqm, offering a rare and privileged living environment, sheltered from all disturbances and overlooking views. From the moment you arrive, this villa captivates with its architecture, generous volumes, and exceptional surroundings. Nestled within a beautifully maintained green setting, the property enjoys absolute peace and quiet as well as complete privacy, with no overlooking neighbors. A confidential address for those seeking serenity and the art of living. The house features spacious reception areas bathed in natural light thanks to large openings facing the outdoors. The warm and welcoming living spaces flow seamlessly onto the terraces and garden, creating perfect harmony between indoor and outdoor living. The carefully selected materials and high-end amenities provide refined comfort in an elegant and timeless atmosphere. The entirely flat grounds form a true haven of peace. At the center of the property, a very large swimming pool invites relaxation and convivial moments with family and friends. The villa offers two ground-floor bedrooms and two upstairs bedrooms, including a spacious master suite with its own private terrace. The property also benefits from a garage as well as numerous parking spaces. Rare on the market, this villa will appeal to buyers looking for either a family home or a high-end secondary residence, enjoying an exceptional setting while remaining close to amenities and main transport routes. The villa’s greatest asset lies in the quality of its traditional construction and the generous proportions of its rooms — the perfect combination of the charm and solidity of period properties with today’s lifestyle expectations. A must-see property. Contact : Maureen BERNARD Tél : +33 (0)6.27.33.31.27 Mail : [email protected] Agent commercial EI (RSAC 912409299) Les informations relatives aux risques auxquels ce bien est exposé sont disponibles sur le site Géorisques : www.georisques.gouv.fr Agency fees payable by vendor - Montant estimé des dépenses annuelles d'énergie pour un usage standard, établi à partir des prix de l'énergie de l'année 2021 : 4430€ ~ 6000€ - Maureen BERNARD - Agent commercial - EI - RSAC 912 409 299
…By Barnes Marseille Cassis Littoral


Just 5 minutes from the center of Aix-en-Provence, facing the majestic Sainte-Victoire Mountain, this exceptional property embodies the timeless elegance of the finest Provençal homes. Nestled within a landscaped and wooded park of 4,769 m², this rare property offers approximately 460 m² of living space, enhanced by high-end amenities—a triple garage, pool house, and outdoor reception areas. Completely redesigned in 2022, the renovation reveals a perfect mastery of the Provençal farmhouse style, sublimated by a remarkably refined contemporary interpretation. Every detail has been meticulously orchestrated by an interior designer, resulting in a clean and sophisticated aesthetic where linen, wood, and concrete harmonize beautifully. The generous and light-filled interior accommodates eight suites, each with its own bathroom, a sleekly designed, fully equipped kitchen, a reception room with an open fireplace, an elegant dining room, and a wellness area including a gym and a hammam. Outside, the gardens create a tranquil natural setting, offering stunning views of the Sainte-Victoire mountain. Wooden terraces, designed as true living spaces, surround a large, contemporary swimming pool with shallow end-level access and a pool house. Outdoor dining areas and lounges invite you to savor every moment, from sunrise to sunset, in a private and exclusive atmosphere. Ample parking, easy access to highways, and the immediate proximity of amenities and schools complete this exceptional property. A unique property, reminiscent of an Aix-en-Provence hacienda, with a decidedly prestigious character. Agency fees payable by vendor - Montant estimé des dépenses annuelles d'énergie pour un usage standard, établi à partir des prix de l'énergie de l'année 2021 : 3050€ ~ 4140€ - Serge HADIDA - Agent commercial - EI - RSAC Aix en Provence 443235338
…By Barnes Pays D'aix-en-provence


Here, the sea is not simply admired. It accompanies every moment, becoming the natural backdrop to a lifestyle deeply rooted in the Mediterranean. In Les Issambres, one of the most sought-after areas along the Var coastline, this contemporary villa offers 365.75 sqm of Carrez living space, complemented by 65.17 sqm dedicated to the indoor swimming pool and 58.90 sqm of garage space, bringing the total surface area to 493.93 sqm. It enjoys a privileged setting where tranquillity, elegance and proximity to the Gulf of Saint-Tropez come together in perfect harmony. From the moment you enter, the eye is naturally drawn towards the horizon. The immense glass openings erase the boundaries between indoors and outdoors, allowing the Mediterranean light to enhance every space. The architecture, with its clean and perfectly controlled lines, reveals generous volumes where every perspective highlights the sea and creates an atmosphere imbued with serenity. The reception areas impress with their spaciousness and fluidity. The vast, light-filled living room opens naturally onto the terraces, creating a seamless continuity with the outdoor spaces. The materials have been selected with absolute attention to detail: delicately veined marble, natural stone, light wood, high-end joinery and bespoke finishes create a refined world where comfort blends with timeless elegance. The contemporary kitchen, with its understated and sculptural lines, naturally complements convivial moments overlooking the sea. The villa features five suites, each designed to offer comfort, privacy and well-being. The bathrooms, clad in natural stone and marble, extend this intimate atmosphere, evoking the refined ambiance of a private spa. This configuration is perfectly suited both to a prestigious primary residence and to a holiday home designed to welcome family and guests in the finest possible conditions. Outside, the heated swimming pool seems to merge into the horizon, while the landscaped grounds of approximately 1,327 sq.m. create a preserved green setting, ideal for peace and relaxation. A heated indoor swimming pool, cinema room, fitness area, state-of-the-art technological equipment and garage complete the exceptional amenities of this property. Its location in Les Issambres is a major asset. Renowned for its natural surroundings, gentle lifestyle and proximity to the iconic destinations of the French Riviera, this area further enhances the property's investment appeal, bringing together contemporary architecture, remarkable volumes, high-end amenities and an exceptional location in perfect balance. A rare property, designed for those seeking a lifestyle that is as exclusive as it is timeless.
…By Michaël Zingraf Christie's International Real Estates Saint-tropez


In Opio, in a highly sought-after and preserved setting, this beautifully renovated traditional stone mas offers a rare combination of Provençal charm, privacy and contemporary comfort. Set on approximately 6,000 m² of beautifully landscaped grounds, the property offers around 244 m² of living space, predominantly arranged on one level. Ideally located within walking distance of local shops and amenities, it combines the tranquillity of the countryside with everyday convenience. The home features generous and inviting living spaces, including a magnificent 60 m² living room with a fireplace, creating a warm and welcoming atmosphere. The spacious bedrooms, each approximately 23 m², provide comfort and privacy, while the impressive 19 m² principal bathroom opens directly onto a covered terrace. A mezzanine, currently arranged as an office, adds further versatility to the property. Outside, the estate is designed for enjoying the Côte d’Azur lifestyle to the fullest. Expansive terraces offer unobstructed views and provide beautiful spaces for entertaining or relaxing. Surrounded by lush greenery, the 12 x 6 metre swimming pool blends seamlessly into the landscape, while a sheltered jacuzzi creates the perfect setting for peaceful moments of relaxation. With its exposed stone walls, generous proportions, authentic character and exceptional natural surroundings, this property offers a truly distinctive living environment. The possibility of extending the existing property further enhances its potential, allowing future owners to tailor the home to their individual needs and aspirations. A rare opportunity in Opio, combining Provençal authenticity, privacy and an exceptional quality of life, just moments from local amenities. Energy class : C - Climate class: A / estimated amount of annual energy expenditure for standard use: between €2,130 and €2,950 Information on the risks to which this property is exposed is available on the GeoHazards website: www.georisques.gouv.fr Property located in an area subject to compulsory brush clearance. Represented by Caroline Bertignon-Metout, acting in his capacity as authorized service provider, with full powers for the purposes hereof.
…By Barnes Valbonne


Only 12 minutes from IBS International School and 8 minutes from the center of Aix-en-Provence Located in the sought-after countryside of Éguilles, this beautiful single-storey turnkey villa offers the perfect setting for families looking for comfort, security, and immediate move-in convenience. The property is fully secured with a double access gate, ensuring privacy and peace of mind in a quiet and green environment, while remaining close to schools, shops, and the vibrant center of Aix-en-Provence. With a living space of approximately 160 m², the villa is fully air-conditioned and equipped with underfloor heating, providing optimal comfort throughout the year. The house sits on a 1,000 m² landscaped plot. Interior layout Entrance hall with storage A bright and spacious living area with an open-plan, fully fitted and equipped kitchen Master wing: One master suite with dressing room, bathroom, and toilet Family wing: Three spacious bedrooms, each with its own private bathroom and toilet, offering comfort and privacy for all family members Outdoor spaces A beautiful south-facing terrace, perfect for relaxing and entertaining A saltwater swimming pool with pergola and pool house Large parking area and a garage Comfort & amenities This home is fully turnkey and ready to move in, with: All utilities already set up (water, electricity, internet, etc.) Television with subscription included This property is an ideal opportunity for families seeking a secure, move-in-ready home in a peaceful environment, just minutes from Aix-en-Provence.
…By Aix-en-provence - Sotheby's International Realty


The notary office HOUTMANN & Associates, SELURL offers you: House/villa for sale in interactive real estate - - - - - - - - - - - - - - - - - - - - - - Property address: 21 Avenue de Verdun 13840 ROGNES - - - - - - - - - - - - - - - - - - - - - - ROGNES, 13840 INTERACTIVE SALE 1ST POSSIBLE OFFER: €329,000 21 AVENUE DE VERDUN, AT THE CORNER OF ROUTE DES MAUVARES AND THE HAMLET OF LAVANDES ON A CLOSED AND TREE-LINED PLOT OF 785 M2, 5-ROOM HOUSE RAISED ON 2 LEVELS, WITH A LIVING AREA OF 98.85 M2, INCLUDING ON THE GROUND FLOOR, LIVING ROOM, LOUNGE, KITCHEN, ALL OPENING ONTO TERRACE AND GARDEN, BATHROOM WITH WC AND GARAGE. ON THE 1ST FLOOR, 4 BEDROOMS, BATHROOM WITH WC. + DEPENDENCY. DPE: ENERGY CONSUMPTION: GAS EMISSIONS: BVISITS BY APPOINTMENT ON SEPTEMBER 21 FROM 3:30 PM TO 5:00 PM, AND ON SEPTEMBER 22 FROM 11:00 AM TO 12:30 PM CONTACT MELINA: 07 63 87 50 40 - - - - - - - - - - - - - - - - - - - - - - Visits: VISITS BY APPOINTMENT ON SEPTEMBER 21 FROM 3:30 PM TO 5:00 PM, AND ON SEPTEMBER 22 FROM 11:00 AM TO 12:30 PM Contact: 07.63.87.50.40 - - - - - - - - - - - - - - - - - - - - - - Sale conditions: The property is presented in Interactive real estate at a raise: - 1st possible offer: starting from €329,000 (negotiation fees included) - Subsequent offers: multiples of €4,000. - Receipt of offers from 09/24/2026 at 12:00 to 09/25/2026 at 12:00 on the Immo-interactif® site. - - - - - - - - - - - - - - - - - - - - - - Announcement from the HOUTMANN & Associates study, SELURL - Notaries in Marseille 8th Arrondissement - SIRET number: 87760578200011 - - - - - - - - - - - - - - - - - - - - - - Immo-interactif®: the constraint-free, transparent, and secure real estate auction system offered by your notary.This description has been automatically translated from French.
…By Immo-interactif


In the heart of the village of Les Milles, just 12 minutes from the Rotonde, discover this superb renovated town house with a living area of 154 m². This house, close to all amenities, schools, and shops, is composed as follows: On the ground floor, an entrance area with a cloakroom and large WC, a large semi-open kitchen that is fully fitted and equipped, a dining area, as well as a living room with triple exposure. On the first floor, you will find 4 bright bedrooms, a bathroom, a shower room, and a separate WC. The garden, fully landscaped, offers two dining areas sheltered from any overlook. 3 private parking spaces accompany the house. Central heating and hot water supplied by town gas. Reversible air conditioning is present in every room. Energy rating C / C. Gabriel Valliot (EI) - 06 82 03 34 74 The Agency of Aix-en-Provence. Fees included of 4.85% VAT at the buyer's expense. Price excluding fees 701,000 €. Energy class C, Climate class C Average estimated annual energy expenses for standard use, based on energy prices from the year 2021: between €1,500.00 and €2,110.00. Information on the risks to which this property is exposed is available on the Géorisques site: georisques.gouv.fr.This description has been automatically translated from French.
…By L'agence D'aix En Provence


DREAMING OF A VILLA WITH YOUR FEET IN THE WATER?SAPHEA PROPRIÉTÉS gives you access to a confidential selection of beachfront villas, offered between 2 and 12 million euros, some of which are not publicly listed.Are you the owner of a seaside villa?We are actively looking for exceptional properties for a qualified clientele. If you are considering selling, entrust us with your property for targeted, discreet, and confidential marketing.ACQUIRE OR SELL AN EXCEPTIONAL PROPERTYCONTACT SAPHEA PROPRIÉTÉSFrom Cassis to Saint-TropezIllustrative visuals for ambiance purposes, non-contractual. The property depicted is not offered for sale.Ongoing energy performance diagnosis. Information on the risks to which this property is exposed is available on the Géorisques site: georisques.gouv.fr.This description has been automatically translated from French.
…By Fc2i


Take a look at this charming villa, built in 2022, for sale in the high demand area of Les Issambres. Wonderful views featuring the sea can be admired. The living area in the villa is 435 sq. m, so lack of space will definitely not be an issue. The beautiful surroundings also include a 1327 sq. m garden and five terraces. A beautiful entrance hall leads to a dining room, one living room and a bright lounge. With five bedrooms, this villa provides more than enough room for everyone to have their own space. Extra amenities include a home gym. Properties with features similar to this villa, such as its perfect condition and its brightness, are highly coveted.
…By Côte D'azur Sotheby's International Realty


On a large tree-lined lot of 1763m2, family property for sale in Sanary-sur-Mer located in a quiet residential cul-de-sac. Within a beautiful landscaped park, the 166m2 house offers a privileged living environment on the Var coast. Raised over 2 levels, the house comprises on the garden level a beautiful living room with fireplace opening onto a kitchen, a sleeping area with four bedrooms, a bathroom, a shower room, a laundry room, and numerous closets. At the back, a large double garage with a mezzanine completes this ensemble. On the upper floor, the master bedroom has its own shower room and en-suite toilet. It opens onto a tropézienne leading to a second terrace, creating a privileged outdoor space. The landscaped exteriors feature a beautiful Bali stone pool, perfect for enjoying the Mediterranean climate in a green and preserved setting. Major asset: located in an area allowing a ground coverage of 25%, this property in Sanary offers remarkable extension potential. The existing volumes allow for numerous expansions and personalized developments. A rare opportunity to acquire a family home with generous volumes, on a 1763m2 plot with a pool, in a calm and residential environment on the Var coast. Energy class E. Annual energy expenses for standard use range between 3981EUR and 5385EUR per year, average energy prices indexed for the years 2021, 2022, and 2023 (subscriptions included). Price (agency fees included) 1,285,000EUR. Price excluding fees 1,230,000EUR. Fees payable by the buyer 55,000EUR including tax (4.47% of the net seller price). This property on the Var coast is presented to you by Astone Immobilier, a digital real estate agency. Contact Isabelle Duprat at +33.(0)6.43.09.03.23 for a visit. Contact Astone Immobilier by email at [email protected]. Information on the risks to which this property is exposed is available on the Géorisques website, https://www.georisques.gouv.fr.This description has been automatically translated from French.
…By Astone Immobilier


At Fontvieille, on the outskirts of Arles, this restored historic mas captivates with its exceptional view over the Abbaye de Montmajour and its striking proportions, enhanced by authentic stone, timber and natural materials. The main house, 314 sqm, is arranged around a double-height sitting/dining room overlooked by a gallery staircase leading to the master suite. A study completes this suite on the ground floor; a second wing houses a further suite and two bedrooms sharing a bathroom, while the kitchen opens onto a planted courtyard. Set apart, the 120 sqm guest house offers two additional suites, providing a generous reserve of space for entertaining. The whole sits within a preserved agricultural setting, equally suited to a characterful residence or a rare rental investment opportunity in Provence.
…By Saint-rémy-de-provence Sotheby's International
'%20stroke='%23DDAA3A'%20stroke-width='1.909'%20stroke-linecap='square'%20stroke-linejoin='bevel'/%3e%3c/svg%3e)
Receive by email any new listing that may match your search criteria
Your criteria :
By validating this form, you accept the general conditions of use of Le Figaro Properties.
These agencies offer a selection of luxury properties vente in Provence-Alpes-Côte d'Azur. Feel free to contact them for personalized assistance.
For your search for an exceptional property, select from our luxury houses with panoramic views in Provence-Alpes-Côte d'Azur, starting at $261,843. Offering exceptional panoramas, these 2,170 residences overlook the city and its surroundings. As the seasons pass, the spectacle is renewed without ever becoming tiresome. Depending on the area you are looking for, such as Cannes, Mougins and Sainte-Maxime, the living areas may vary and start at a minimum of 50 m². The largest properties rise to 3,800 m².
As part of your search for a luxury property, discover our catalog of 5,829 luxury houses with a terrace in Provence-Alpes-Côte d'Azur, offered from $250,458. Outdoor meals or summer receptions, the terrace extends the house outdoors. Property listings are found in particular in Aix-en-Provence, Sainte-Maxime and Saint-raphael. The houses listed in our listings offer attractive living areas measuring between 35 m² and 4,857 m².
Set down your suitcases without waiting: our catalog brings together 782 furnished luxury houses in Provence-Alpes-Côte d'Azur, with a starting price of $267,535. From the living room to the bedrooms, each residence is tastefully furnished and ready to live in. Property listings are particularly numerous in the following areas: Cannes, Mougins and Sainte-Maxime. The average price of this furnished stock stands at $14,119 per square meter. Living areas reach 2,500 m² for our largest properties.
As part of your search for properties of excellence, browse our privileged selection of 8,933 luxury houses with a pool in Provence-Alpes-Côte d'Azur available from $227,689. These exceptional residences enjoy prime locations, particularly in Aix-en-Provence, Mougins or Sainte-Maxime. Whether the architecture of these houses incorporates a covered indoor aquatic space or a vast outdoor pool, each property flourishes amid remarkably landscaped grounds measuring between 2,000 m² and 300 ha.
Your receptions deserve a setting to match: discover 162 luxury houses with a reception room in Provence-Alpes-Côte d'Azur, starting at $446,271. These residences combine family privacy with spaces dedicated to major events. Family gatherings, business dinners or parties with friends naturally find their place there. The fashionable addresses are located in Ménerbes, Grimaud and Aix-en-Provence. Depending on the property, the property area extends up to 230 ha.
The beach as an extension of the garden: this is the spirit of 2,228 luxury houses by the sea in Provence-Alpes-Côte d'Azur, for sale from $522,547. Your life there will be organized to the rhythm of the coastline, between sea bathing and walks. Cannes, Sainte-Maxime and Grimaud enliven the local market. In these residences, the minimum recorded living area is 39 m².
The sea horizon as a guiding thread: explore the 2,575 luxury houses with sea views in Provence-Alpes-Côte d'Azur, with prices starting at $416,387. The sea accompanies your days, from sunrise to the last light. A daily privilege that few addresses can claim. Browse the listings in Cannes, Sainte-Maxime or Grimaud first. In terms of dimensions, the living areas start at a minimum of 39 m² and the grounds at 2,000 m².
Anchor your daily life at the water's very edge: this is what the 57 luxury houses right on the water in Provence-Alpes-Côte d'Azur allow, for sale from $603,377. These rare residences provide direct access to the shore, with no obstacle to cross. In the geographical area, Saint-Tropez, Les issambres and Nice account for a significant share of our listing catalog. The average price per square meter stands at $27,988. Expect living areas measuring between 42 m² and 2,500 m². In our selection of listings, a property can have up to 32 rooms.
Within our catalog, 78 luxury houses listed as historic monuments in Provence-Alpes-Côte d'Azur are for sale, starting at $967,680. These residences perpetuate exceptional architectural expertise. Acquiring one means continuing a story that began long before you. Your search can focus on Mougins, Cannes and Villefranche-sur-Mer. The properties recorded in our listings have between 1 and 15 bedrooms. The grounds in our collection measure 8 ha. This can rise to 11.7 ha depending on the property.


