Get early access to listings that match your criteria
Never miss an opportunity again. Our personalized alerts notify you instantly.

 English$ USD · m²


NEW! Located less than 10 minutes by car from downtown Saint-Raphaël, this property benefits from a residential environment, while offering quick access to amenities. The Diane shopping center is about 3 minutes by car, beaches within 10 minutes by car. Built in 2017 according to RT 2012 thermal regulations, this elegant contemporary villa offers 251 sqm of living space and enjoys a full south exposure, providing remarkable brightness at all times of the day. The ground floor opens onto a hallway leading to a superb south-facing living room, flooded with light thanks to its large glazed bays opening onto a bioclimatic pergola of 23 sqm and the pool. The fully equipped and fitted American kitchen extends to a particularly functional back kitchen. The living room, enhanced by an elegant through fireplace, creates a warm and friendly atmosphere. A large master suite with its dressing room and bathroom, as well as a second suite, complete this level harmoniously. Upstairs, a spacious mezzanine used as an office provides access to two bedrooms, including a master suite, a separate WC, and a large additional room that can easily be transformed into a fourth bedroom, a playroom, or a telecommuting space. The lower level is entirely dedicated to wellness and leisure. It features a true spa area including a sauna, a Jacuzzi, a massage lounge, a gym, as well as a garage and a workshop. This property stands out for its elegant architecture where natural stone blends harmoniously with noble wood species, creating a warm, refined, and timeless atmosphere. Each material was carefully selected to offer remarkable finishing quality and a unique identity. Designed according to RT 2012 standards, the villa also benefits from excellent energy performance, combining comfort, energy control, and compliance with modern construction standards. High-end features complete this exceptional ensemble: stunning saltwater Balinese pool 10 x 5 meters with an electric roller shutter, independent ducted air conditioning in each room, through fireplace, 23 sqm bioclimatic pergola, comprehensive indoor and outdoor video surveillance system. Villa sold fully furnished. Contact me for more information. +33786609019
…By Bonaparte


In a gated estate with a tennis court, this gorgeous 18th-century mas fully renovated of approximately 540 square meters is the perfect combination between authenticity and contemporary elegance. Each room tells a story, from the various reception areas to the five bedrooms, all with its own bathroom or shower. Ideally located on the highest point of the estate, the property enjoys an unobstructed view extended to the old village of Mougins. The multiple outdoor spaces, whether shaded or bathed in sunlight according to preference, evokes the gentle lifestyle and charm of Provence. The landscaped and flat park of 2800 square meters features a large swimming pool. An independent guest or caretaker apartment with living room and open kitchen, a bedroom with a shower room and dressing area. A double garage and a wine cellar complete this exceptional residence, which we invite you to discover. "When I walk out in the garden with my morning cup of tea, im greeted by a cacophony of birds hiding in the old trees, , a perfect and peaceful start of my day“ Cellene, owner of Villa Bella Vista
…By John Taylor Mougins


The unique character of this property is perfectly illustrated by its name: "El Mirador" offers a unique view of the mountains, the hills of Mougins and its old village, like a postcard of Provence. Ideally located in one of the most sought-after neighborhoods, this 30s/40s villa with its exceptional cachet features a fully landscaped park of around 3,400 m2 with over 20 olive trees, a multitude of fruit trees, a fountain, a swimming pool and a petanque court. Entirely renovated, this warm and welcoming home offers a variety of reception areas, including a living room, dining room and a family room with fireplace. The night space is also perfectly laid out, with 4 en suite bedrooms or, depending on your needs, 3 en suite bedrooms and a studio with independent access. A courtyard and double garage complete the property.
…By John Taylor Mougins


A genuine stone farmhouse, a place where you find what truly matters: atmosphere, character and history. A place where you can simply lose yourself, moving between indoors and outdoors as the seasons change. Located in Saint-Étienne-du-Grès, just a few minutes’ walk from the village centre, this authentic Provençal farmhouse enjoys a peaceful, leafy setting. This farmhouse, with 160 m² of living space, offers spacious rooms and retains the hallmarks of local architecture: exposed beams, traditional flooring, fireplaces and beautiful openings onto the garden. On the ground floor, the kitchen with dining area flows naturally into the outdoor spaces, whilst the living room, measuring approximately 37 m², invites you to enjoy cosy moments as the seasons change. Upstairs, three en-suite bedrooms, including a large master bedroom, offer comfort and privacy. The farmhouse also features additional practical spaces, including a utility room, an office area and an attic, offering further potential for conversion to suit your needs. A separate apartment of approximately 51 m² completes the property, allowing you to host family and friends in complete privacy or to consider alternative uses (living room, kitchen, bedroom and bathroom upstairs). The plot of approximately 5,000 m² is a veritable haven: a landscaped garden, Mediterranean vegetation, shaded terraces under a pergola, wisteria, relaxation areas… and a traditional infinity pool, perfectly integrated into its surroundings. The vegetation, typical of the region, lends a discreet and familiar presence that gives the property its unique charm. A small stone cottage used as a utility room completes the property, along with a covered parking space for one vehicle.
…By Actuel Immobilier


At the foot of the Alpilles, just a few minutes from the centre of Saint-Rémy-de-Provence, this property is situated in the heart of a former stone quarry, in an unspoilt setting where rock, pine trees and terraced fields combine to create a unique landscape. A rare location for a property for sale in Saint-Rémy-de-Provence. Built in the 1970s by the architect Chabal, the house stands on the site of the former quarryman’s hut. The living room still bears the imprints of its roof structure in the rock, a subtle reminder of the site’s history. The property covers nearly 5,000 m² of land, largely wooded and naturally shaped by the rock and the old terraces. The whole site enjoys a particularly unspoilt atmosphere, whilst remaining just a few minutes’ walk from the shops and the bustling centre of Saint-Rémy-de-Provence. The house offers approximately 125 m² of living space, comprising a living room with a fireplace, a separate kitchen, three bedrooms and two bathrooms. A detached double garage of approximately 70 m² completes the property. Renovation work will bring out the full potential of this property. The scope for extension and the addition of a swimming pool offers excellent prospects for development, in accordance with current regulations. This property for sale in Saint-Rémy-de-Provence will appeal to lovers of unique properties who are looking for a house to renovate in one of the most sought-after areas of the Alpilles. More than just a house, it is a place steeped in history, where the architecture blends seamlessly with the landscape. House for sale in Saint-Rémy-de-Provence
…By Actuel Immobilier


Our estate agency in Saint-Rémy-de-Provence has exclusively selected this village house for its prime location just a stone’s throw from the historic centre, the quality of its renovation and the charm of its intimate patio. Spread over three levels, this elegant village house offers a rare balance between authenticity, contemporary comfort and a relaxed lifestyle. The ground floor is organised around a pleasant living area combining a lounge, dining room and fully fitted kitchen. The space opens naturally onto a superb patio – a true outdoor living space – featuring a water feature, an outdoor kitchen and several secluded areas perfect for relaxation. On the first floor, three beautiful bedrooms share a bathroom. The top floor features a lovely master suite with a walk-in wardrobe and en-suite bathroom, enjoying a lovely unobstructed view of the Alpilles. The renovation showcases high-quality materials, understated colours and a warm atmosphere, lending this house a discreet and timeless elegance. Designed to comfortably accommodate family and friends, the layout of the spaces allows everyone to enjoy their privacy, whilst the patio becomes a natural extension of the house as soon as the fine weather arrives. From summer meals and relaxing by the pool to evenings spent al fresco, it offers a particularly pleasant living environment. Within walking distance of the shops, restaurants, markets and entertainment in the heart of Saint-Rémy-de-Provence, this property is equally suited as a main residence or an elegant holiday home, ideal for fully embracing the Provençal way of life. A property where the charm of a village house meets the comfort of a tasteful renovation. Charming village house for sale within walking distance of the centre of Saint-Rémy-de-Provence.
…By Actuel Immobilier


Nestled in one of the most sought-after areas of Gassin, a few minutes from the village of Saint-Tropez, this character villa offers a rare way of living where authenticity, elegance, and nature harmonize perfectly. Built in the heart of a sumptuous landscaped park, a true green setting carefully designed and maintained, this property captivates from the first moments with its timeless charm, peaceful atmosphere, and high-end features. Developing approximately 200 m², the villa reveals warm, light-filled reception areas, consisting of an entrance, a convivial dining room, a fully equipped kitchen, an office, and five ensuite bedrooms, each with its private bathroom, one of which has a mezzanine. An outdoor kitchen and guest toilets complete this level, designed to host family and friends in absolute comfort. Outside, the magnificent landscaped park is one of the property's greatest assets. A true haven of peace, it features a succession of botanical environments blending Mediterranean essences, spacious lawns, and shaded areas, inviting relaxation and contemplation. An elegant swimming pool, a gazebo, a wooden chalet, a pétanque court, and an outdoor fitness area integrate harmoniously into this exceptional environment. An automatic watering system fed by a bore guarantees easy maintenance of this remarkable garden. The basement houses a wine cellar, a laundry room, a technical room, and a large crawl space offering valuable storage space. A carport that can accommodate three vehicles completes the amenities, while the electric gate, alarm system, and video surveillance ensure security and serenity. Just a few minutes from Pampelonne beaches and the village of Gassin, this character villa, nestled in an extremely beautiful landscaped park, combines the charm of Provence, contemporary comfort, and the incomparable art of living on the French Riviera. +33616900371
…By Bonaparte


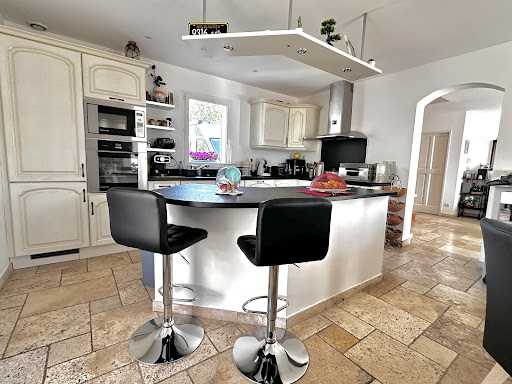

Located in a quiet and green environment, this beautiful property of approximately 150 m² of living space (194 m² on the ground) is built on a closed and landscaped plot of 2540 m² with an unobstructed and stunning view of nature. It consists of a vast and bright living room of 65 m² with a central fireplace and a fully equipped open kitchen offering direct access to two terraces overlooking the pool. The sleeping area includes three bedrooms, each with its private bathroom, including a spacious master suite of 34 m². Outside, you will enjoy a magnificent landscaped garden enhanced by olive trees, a vegetable garden, and a pool with a technical room, which can be covered for prolonged use throughout the year. An isolated double garage with a motorized door completes the property, with the possibility of converting it into additional living space according to your needs. Tastefully decorated, this property offers quality finishes in a privileged setting, sheltered from view. A HAVEN OF PEACE IN THE HEART OF NATURE, TO DISCOVER WITHOUT DELAY.This description has been automatically translated from French.
…By 3g Immo Prestige


19th-Century Provençal Farmhouse: Elegance near Lourmarin. Just 14 minutes from Lourmarin by car and 22 minutes by bike, this remarkable 19th-century farmhouse, fully and meticulously restored, offers an exceptional living environment where the charm of the old stone blends harmoniously with contemporary comfort. Set on approximately 5,450 sqm of landscaped grounds, the property offers 260 sqm of living space, complemented by a separate 70 sqm annex. It enjoys a south-facing aspect, with complete privacy and tranquility. Exterior amenities include a 12 x 6 meter swimming pool, an elegant pool house, a tennis court, a pétanque court, several terraces, and a large carport. The quality of the renovation is remarkable: cut stone, wrought-iron joinery, fine materials, and refined finishes give this property a truly unique character. Ground Floor Layout: The entrance opens onto a spacious, fully equipped kitchen, which extends into a laundry room. The dining room impresses with its generous proportions, high ceilings, and contemporary architecture that seamlessly integrates with the original structure, enhanced by exposed stone walls. The living room, facing south under an elegant mansard roof, enjoys a privileged view of the landscaped garden. The lush vegetation creates a naturally poetic setting, lending this home a soothing and timeless atmosphere. The sleeping wing comprises three bedrooms, including a superb master suite with a dressing room, as well as two bathrooms. Upstairs, a charming attic bedroom with an adjoining study provides an ideal space for hosting family or friends. The main house comprises: 160 sqm of living space - 6 bedrooms in total - 4 bathrooms/shower rooms - 4 toilets. The independent annex offers approximately 70 sqm of living space and includes: - a large living room with an open-plan kitchen, - two bedrooms, - a shower room, - a separate toilet. It provides an ideal space for accommodating family, guests, or staff. The exterior features a Mediterranean garden, the result of decades of meticulous landscaping. It boasts a remarkable plant heritage with a particularly rich diversity of species. Numerous relaxation areas invite contemplation: a shaded lounge nestled among bamboo, terraces under oak trees, a vegetable garden, and perfectly designed landscaped vistas. The exterior amenities also include: - a 12 x 6 m swimming pool with a stone deck, - a pool house, - a fully fenced tennis court, - a pétanque court, - a garden shed, - automatic watering system, - exterior lighting, - a video intercom, - a video surveillance system. The property benefits from mains water as well as water from the Canal de Provence, particularly appreciated for watering the garden and filling the swimming pool. Heating is provided by a gas system supplemented by air conditioning in both the main house and the annex. A property with character, this farmhouse is undeniably an architectural triumph. The arrangement of volumes, the quality of materials, and the balance between interior and exterior spaces testify to a particularly successful renovation. The constant interplay between the house and its garden creates a true continuity between indoors and outdoors, offering a rare quality of life. Each window frames the landscape like a living painting, making this property a place of contemplation as much as a family home. An authentic, elegant, and timeless residence, where every detail contributes to creating a typically Provençal way of life. Location - Lourmarin: 14 minutes by car - Local shops: 5 minutes - Schools: 10 minutes - Aix-en-Provence: 40 minutes - Marseille-Provence Airport: 50 minutes. Our opinion: This property represents a first-rate asset, ideal as a primary residence, secondary residence, or holiday home. Its independent annex, the quality of its amenities, and its privileged setting also offer excellent potential for seasonal rental income, while maintaining a particularly high standard of living. I remain, of course, at your complete disposal for any further information or to arrange a private viewing of this property. Energy Performance Certificate [EPC: D] Greenhouse Gas Emissions: B. Estimated annual energy costs for standard use: between EUR1,260 and EUR1,704 (indexed to 2021). Sales mandate no. 428578. Sale price: EUR1,240,000 (agency fees payable by the seller). To arrange a viewing and for further assistance, please contact your consultant, Christi.
…By Paul Parker Properties


Nestled in lush greenery, this property near the La Duranne district of Aix-en-Provence is unique. Originally a coaching inn, it was expanded at the end of the 19th century to become a wine estate. The total area, including outbuildings, is over 1,000 square meters. The living space is 802 square meters. Inside the stone building lies a family home with generous proportions and old-world charm. Three apartments, totaling approximately 200 square meters—a one-bedroom, a two-bedroom, and a loft—each with its own independent entrance, are currently rented. The 2.05-hectare wooded grounds feature a stream, a well, and a swimming pool with a pool house. The land was used as a hunting estate in the past. The location is practical, with easy access to the motorway, bus stop, train station and airport. The Aix-Marseille Golf Club, Equestrian Club and the IBS bilingual international school are nearby. This pretty Provençal property offers a wealth of possibilities for a renovation project. Les honoraires sont à la charge du vendeur. Les informations sur les risques auxquels ce bien est exposé sont disponibles sur le site Géorisques : www. georisques. gouv. fr. ** ENGLISH SPEAKERS: please note that Capifrance has an international department that can help with translations. To see our range of 20,000 properties for sale in France, please visit our Capifrance website directly. We look forward to finding your dream home!
…By Capifrance - Maria Mathew


Nestled in a verdant setting, this characterful house immediately captivates with its atmosphere, harmoniously blending old-world charm with contemporary lines. It offers a total living area of approximately 230m². Organized over several levels and designed around original volumes, the main house spans around 170m². It features beautiful living spaces opening onto a lovely terrace to the south and a spacious veranda to the west. Two bedrooms, a bathroom, a dressing room, a laundry room, and a garage complete the ground floor. The upper floor comprises an office space, two bedrooms, and a shower room. The various openings to the outside create a fluid and vibrant flow, giving the house a truly unique character. The idyllic garden boasts a beautiful, recently renovated swimming pool, ideally oriented to the west to fully enjoy the end of the day. A barbecue area and pizza oven provide opportunities for delightful gatherings. The property also features several independent spaces offering comfort and flexibility: - A bedroom of approximately 19m² that can be converted into a studio or connected to the main house. - A fully renovated one-bedroom apartment, completely independent from the main house. A rare find for a large family, a self-employed business, hosting friends, or a rental investment, in a privileged natural setting. It is located less than 10 minutes from the Château de l'Arc Golf Course and the SVIS school. This house also benefits from photovoltaic panels, reducing energy costs with estimated savings of between €2,500 and €3,000. Please feel free to contact me; I would be delighted to show it to you. Les honoraires sont à la charge du vendeur. Les informations sur les risques auxquels ce bien est exposé sont disponibles sur le site Géorisques : www. georisques. gouv. fr. ** ENGLISH SPEAKERS: please note that Capifrance has an international department that can help with translations. To see our range of 20,000 properties for sale in France, please visit our Capifrance website directly. We look forward to finding your dream home!
…By Capifrance - Brigitte Brevet


LE LAVANDOU CAVALIERE BEACH Just 10 minutes on foot from the beautiful Cavalière beach, discover this property offering 110 m² of living space. A great opportunity for both a primary residence and a family project or a rental investment. On a plot of 264 m², it is currently organized into two independent units: - A T3 of approximately 81 m² over two levels - A T2 of approximately 28 m² on the upper floor Each unit benefits from its own private outdoor space, allowing everyone to fully enjoy peace and sunshine. The current configuration allows for the maintenance of two independent units, ideal for accommodating family and friends or generating rental income. It is also possible to envision combining the two apartments to create a charming townhouse. A garage and two parking spaces complete the property. Discover it without delay, with your Century 21 Net-Immo Agency, your real estate agency in Le Lavandou and Bormes les Mimosas. Estimated annual energy expenses for standard use between €2060.0 and €2840.0 indexed to the years 2021, 2022, 2023 (subscriptions included). Property offered by Sandrine BRUNETTO EI, commercial agent (RSAC 100121979)This description has been automatically translated from French.
…By Century 21 Net-immo Agency


Nestled in the heart of a sought-after residential area, a stone's throw from the Sablettes beaches in La Seyne-sur-Mer in the Var, this 1970s Californian-inspired villa offers 215 sqm of living space on two levels, within a 2,575 sqm green setting. Carefully renovated in a resolutely contemporary spirit, this house with its clean architectural lines seduces with its assertive style, its omnipresent luminosity and its impeccable condition. Its singular silhouette, punctuated by large bay windows, dialogues with the surrounding nature in perfect harmony, sheltered from view. From the entrance, the living room reveals its generous volumes, enhanced by a beautiful high ceiling and through light. The living room extends naturally towards the exteriors thanks to large full-height openings, offering a fluid and soothing feeling of inside-outside. The separate, fully fitted and equipped kitchen extends elegantly and simply from the dining area. The villa offers four comfortable bedrooms, including a master suite with soothing volumes, overlooking the wooded garden. Each space has been designed to combine aesthetics, functionality, and daily well-being. Outside, the wooded garden--partly listed and unbuildable--envelops the house in a gentle and intimate Mediterranean atmosphere. Several terraces, some of which offer a glimpse of the sea, invite contemplation and relaxation. The possibility of installing a swimming pool completes the living environment. Located in a quiet and sought-after area, close to shops, schools, and major roads linking Toulon to Marseille, this property embodies a certain idea of discreet luxury, combining authenticity and modernity. A rare property with a strong architectural identity, for lovers of unique and inspiring living spaces. File on request ENERGY CLASS: C 165 / CLIMATE CLASS: A 5 Estimated average amount of annual energy expenditure for standard use, established from 2021 energy prices: between 2641 and 3573 euros. Information on the risks to which this property is exposed is available on the website: www.georisques.gouv.fr Samuel Arzoine 07 80 14 47 00
…By Espaces Atypiques Toulon


Townhouse for sale in Aix-en-Provence, Bibémus area, fully renovated with heated swimming pool and guest annex. Just five minutes from the historic centre of Aix-en-Provence, in the highly sought-after Bibémus district, this beautifully renovated townhouse offers a rare lifestyle in a peaceful and private setting. Tucked away at the end of a quiet cul-de-sac, it enjoys open views and complete privacy. Offering approximately 120 sqm of living space, including a 30 sqm independent annex, the property is set on a landscaped plot of around 350 sqm centred around a heated 3.5 x 6 m swimming pool. The main house features an entrance hall that can also serve as a home office, a fully equipped kitchen and a bright living room with wooden flooring. Fully glazed along its entire length in the style of a conservatory, this inviting space is filled with natural light and opens onto a pergola-covered terrace overlooking the pool. A wood-burning stove adds warmth and character. Upstairs, the main bedroom includes a dressing room and an en-suite bathroom with shower and WC. Across the pool, the independent annex offers two bedrooms, each with its own shower room and WC, as well as a study with a water point. An ideal layout for hosting family and friends or working from home. The former garage is currently used as a workshop and can easily be converted back if required. Two nearby garage boxes are also available to rent. A unique property combining charm, tranquillity and an exceptional location, just minutes from the heart of Aix-en-Provence. Property for sale through our Aix-en-Provence agency. Information on the risks to which this property is exposed is available on the Géorisques website: www.georisques.gouv.fr. In accordance with current regulations, the DPE surface area is based on standardised habitable surface measurement, which may differ from the total surface accurately measured by our sales teams. Thanks to our exclusive partnership with Knight Frank, a global leader in luxury real estate, Janssens Immobilier offers each property exceptional international visibility. This alliance combines our local expertise with the strength of a network present in over 50 countries.
…By Janssens Immobilier Aix En Provence - Marseille


In the heart of a popular address in Rayol-Canadel-sur-Mer, beautiful, quiet property, not overlooked and with sea view. A stone's throw from a beautiful sandy beach, the property with a total floor area of 325m2 (236m2 living area) benefits from beautiful and bright volumes distributed as follows: The ground floor offers an entrance with office area, a large living room with wood-burning fireplace, a new kitchen, 1 master with bathtub and shower, an apartment with a beautiful living room and its open kitchen, as well as 3 suites. The garden level has a living room, 1 en-suite bedroom, a laundry room, an office and a room to convert to your liking. Facing full south, the property is built on completely flat landscaped land with an area of more than 2300m2, decorated with a beautiful 11x4 heated swimming pool and its pool house as well as a pétanque court. Possibility of R+1 expansion. Closed garage, numerous parking spaces, air conditioning, gate at the end of the garden, outdoor shower, automatic watering, exterior lighting, wood-burning fireplace, storage room.
…By Magrey & Sons Saint-tropez


Nestled in the heart of a private estate in the commune of Gassin, just minutes from Saint-Tropez, this family home offers an exceptional living environment, close to the vibrant atmosphere of Saint-Tropez and its renowned lifestyle. Situated on a beautiful, level plot of 1,310 m², the property is spread over two levels. The ground floor features a bright living room and a welcoming dining room, opening onto a pleasant terrace, ideal for enjoying the outdoors and entertaining with ease. The sleeping area comprises three bedrooms, a bathroom, a shower room with a bidet, and a separate WC, ensuring comfortable daily living. Outside, the generously sized garden, bordered by vineyards, offers a quintessential Provençal setting and significant potential for landscaping to create an outdoor space that reflects your personal style. Renovation work will reveal the full potential of the house and optimize the existing layout. The plot also offers interesting prospects for expansion, in accordance with current urban planning regulations.
…By Agence Guillec Immobilier


For sale in Le Pradet, a renovated contemporary villa in a first-line position, offering panoramic sea views and private access to the beach. Set in an exceptionally privileged environment, this remarkable 333 sqm property (285 sqm Carrez) enjoys a prime first-line location overlooking the beach and offering breathtaking views of the sea. Fully renovated in a contemporary style, with modern amenities and meticulous finishes, the property offers approximately 285 sqm of living space set within a 2,625 sqm enclosed plot, completely private and free from overlooking neighbours. Private access provides direct access to the beach within moments. This exceptionally rare proximity to the sea gives the property a truly unique character. The villa features four en-suite bedrooms, including one measuring 54 sqm, as well as a separate 17 sqm fifth bedroom, offering generous accommodation in an elegant and comfortable setting. The spaces and amenities have been thoughtfully designed to provide an exceptional quality of life, including a private cinema room, laundry room, wine cellar and a spacious 44 sqm garage. The property also offers extensive parking within the grounds. A rare property in a highly sought-after location, combining exceptional sea views, an infinity pool, direct access to the sandy beach and secluded coves, privacy and contemporary amenities.
…By Sanary-sur-mer Sotheby's International Realty


Beautiful property, entirely renovated using high-quality materials and featuring refined interior design, offering approximately 250 sqm of living space and set on 2,300 sqm of landscaped Mediterranean grounds. The property is sold with an approved building permit for the construction of a second contemporary villa of approximately 200 sqm of living space, complemented by around 100 sqm of basement area, also enjoying sea views. The existing villa boasts spectacular sea views, very spacious terraces, and a heated tiled infinity pool. It comprises a large and bright living room with a wood-burning fireplace, a dining room, and a sleek, fully equipped kitchen. All rooms enjoy sea views. The sleeping area includes three en-suite bedrooms, including a master suite with both a bathtub and shower. A cinema room, which can be converted into an additional bedroom, a laundry room, and a guest WC complete the property. There is also the possibility of creating an additional bedroom on the ground floor.
…By John Taylor - Cannes


In the heart of Rayol-Canadel-sur-Mer, property with panoramic view of the sea, Cap Nègre and the Golden Islands This luxury property completely renovated in 2022 with high-end materials offers 5 rooms spread over several floors The ground floor enjoys a spacious living room and its American kitchen, as well as 1 master bedroom with its bathroom and dressing room, the floor offers 3 suites with shower room and see view, the master one overlooking a large terrace with a fantastic view of the ocean Built on a landscaped plot of about 1,117 sq m, the property enjoys a preserved and very sought-after location of Rayol-Canadel-sur-Mer, very close to the beautiful wild sandy beach of Pramousquier In addition, an infinity pool, definitely many assets for this property with stunning view of the ocean Property renovated with taste, high quality restoration, high-end materials and a breathtaking sea view in the heart of Rayol-Canadel-sur-Mer Air conditioning, home automation, everything to the sewer, parking space, alarme.
…By Magrey & Sons Saint-tropez


Just 5 minutes from Plage Dorée, in one of the most sought-after areas of Sanary-sur-Mer, this house, tastefully renovated in 2025, combines Mediterranean elegance, open spaces, and a relaxed lifestyle. In a dominant position, this 183 sqm villa is set on a landscaped plot of 1,200 sqm featuring a swimming pool, terraces, and a light-filled garden. From the entrance, the tone is set: fluid circulation and unobstructed views. A few steps lead to a vast living space composed of a first TV lounge, a second bright living room extended by a contemporary sun-drenched veranda, and a dining room. The open kitchen seamlessly connects indoors and outdoors, and naturally extends into a summer kitchen designed for long evenings with friends. The ground floor features a soothing master suite with a private bathroom and dressing room, as well as an intimate office, perfect for teleworking or a spare bedroom. Upstairs, three bedrooms with soft ambiances share a bathroom with toilet. Two of them open onto a Tropezian terrace, a true refuge suspended above the garden. Outside, Mediterranean trees frame the swimming pool, while the terraces invite contemplation. The double garage completes the features of this property with its meticulous finishes. A house full of character, ideal for lovers of the Mediterranean looking for a turnkey property between beaches, city, and sun. ENERGY CLASS: B 93 / CLIMATE CLASS: A 2 Estimated annual energy cost for standard use (DPE carried out after January 1, 2024) between 1320 and 1850 euros Regulatory information on the risks to which this property is exposed is available on the Géorisques website: www.georisques.gouv.fr Samuel ARZOINE 07 80 14 47 00
…By Espaces Atypiques Toulon


In Rognes, at the heart of a lush and preserved natural environment, Kyela Puech presents this characterful family home set on more than 10,000 m² of wooded land. Built in the early 1990s, the property will appeal to lovers of space, tranquility, and authenticity, looking for a house offering beautiful volumes and real potential for personalization. The living room serves as the warm heart of the home. The exposed beams and fireplace give it much charm, while its openness to the kitchen and living room promotes a friendly flow between the different spaces. The ground floor hosts two bedrooms and a separate WC, allowing for a comfortable single-level living. Upstairs, three additional bedrooms provide a nice capacity for accommodating a family or guests. A bathroom also equipped with a shower, as well as a separate WC, complete this level. The spacious basement is a real asset. It includes a garage, a boiler room, the technical room for the pool, and a sauna. These spaces offer numerous possibilities for storage, or development according to the needs of future owners. Outside, the property enjoys a particularly pleasant natural setting. The mature vegetation provides coolness, privacy, and shade during the summer, while the pool invites relaxation in the heart of this beautiful wooded environment. A shelter for several vehicles completes the ensemble. The house has a solid base and undeniable charm but requires modernization work. The wooden joinery, oil heating, and individual sanitation will need to be renovated or brought up to standard. These works will allow for rethinking the property according to one's tastes, improving its energy performance, and fully revealing its potential. A rare property in Rognes, intended for buyers seeking five bedrooms, more than a hectare of land, a pool, and a peaceful environment, with the possibility of creating a living space truly reflective of their image. For more information or to arrange a visit in French or English, contact Kyela Puech – eXp France.This description has been automatically translated from French.
…By Exp Global France


NEW PRICE - This well-maintained property is within walking distance of the centre of Carcès and offers beautiful views of the surrounding area and the village. The property is ideal for both permanent residence and holiday use. It is in a quiet location, in an attractive Provençal setting, with Cotignac in the immediate vicinity and the lively market on Saturdays in Carcès. The Côte d'Azur is less than an hour away. When you enter the house, you will immediately notice the pleasant light, which gives it an open and pleasant atmosphere. The living room and kitchen are directly connected to a covered bioclimatic terrace, where you can enjoy the panoramic view. On this level, there are also two bedrooms, a bathroom and a separate toilet. On the garden level, you will find a fully furnished flat with a lounge and open kitchen, a bedroom, a bathroom and a separate toilet. In addition, there is a spacious, flexible room that is suitable as an extra bedroom, hobby space or studio. Furthermore, there`s a spacious workshop. The outdoor area is well landscaped and features a swimming pool surrounded by spacious terraces. Parking is available under two carports. The property is also very well equipped technically and has various extras, such as air conditioning, a gas fireplace, a very professionally installed electrical system, an alarm and fully automatic control of the swimming pool. A comfortable and ready-to-move-in house for those looking for quality, tranquillity and a pleasant living environment!
…By Bee Provence


Located in a sought after residential area of Théoule-sur-Mer, this elegant south west facing villa offers a predominantly single level layout, generous living spaces and a flat 1,465 sqm garden with swimming pool. The reception areas are centred around a spacious double living room with fireplace, extended by a dining room. The kitchen opens onto a covered terrace, providing an additional outdoor living and dining area. The sleeping accommodation comprises four bedrooms. Two benefit from their own en suite shower rooms, while two further bedrooms, including the primary bedroom, are complemented by two bathrooms. An office on the upper floor provides additional flexible space. The property also features a sauna located on the dining room level. Outside, the flat garden creates an attractive and private setting around the swimming pool, with ample space for outdoor dining, entertaining and relaxation. A large garage, a wine cellar and exterior parking for three to four vehicles complete the property. The villa would benefit from updating and therefore offers significant potential for a buyer wishing to create a residence tailored to their own style. Its generous proportions, comfortable layout, four bedrooms and substantial outdoor areas provide an excellent foundation for a refined primary or secondary residence in Théoule-sur-Mer. Presented by Côte d’Azur Sotheby’s International Realty, the property combines privacy, space and renovation potential within a sought after residential environment on the French Riviera. For further information or to arrange a confidential private viewing, contact Côte d’Azur Sotheby’s International Realty.
…By Côte D'azur Sotheby's International Realty


New contemporary-style property of 350 m², set in grounds of approx. 1360 m², with pleasant sea views, located in a quiet residential area not far from the beach. It comprises : Ground floor: large entrance hall with fitted wardrobes, 3 en suite bedrooms, utility room, sports room, cinema room. On the main level: a very large living-dining room, open-plan kitchen, all opening onto the terrace and garden through large sliding glass doors, where you can enjoy a pleasant view of the sea and vineyards and a superb infinity pool. Then there is a large master bedroom with en suite bathroom and shower, and 2 en suite bedrooms. Top-of-the-range equipment (ducted air conditioning, electric shutters, sliding doors, high ceilings, heated swimming pool 14.5m x 4.5m). Garage. This property is ideally located, offers spacious accommodation and top-of-the-range features. Information on request.
…By Century 21 Bianchi Transactions


Charming stone property for sale on the heights of Vaison-la-Romaine, in the Vaucluse, offering an exceptional setting and breathtaking panoramic views over the château and surrounding countryside. Nestled in an unspoilt environment, this approximately 275 sqm home is full of character, with generous proportions and a distinctly Provençal atmosphere. On the ground floor, the property features a fully equipped kitchen opening onto a pleasant covered terrace, perfect for al fresco dining, as well as a spacious living room with a fireplace, warm and inviting. An elegant dining room, enhanced by a traditional Provençal ceiling, completes the living areas. Three bedrooms and two shower rooms provide comfortable single-level living. Upstairs, three additional bedrooms offer generous private spaces and share a shower room and a bathroom. Designed to comfortably accommodate family and friends, the property combines authentic charm with modern comfort. Outside, the property offers a wonderful leisure area with a 10 x 5 m swimming pool surrounded by spacious sun terraces, a pool house and two beautiful shaded terraces. These outdoor spaces are perfect for enjoying the Provençal climate and the magnificent views. The estate extends over approximately 3.5 hectares of land, beautifully planted with vineyards and olive trees, overlooking the surrounding landscape. A rare setting where nature, tranquillity and the Provençal way of life come together perfectly. For wine enthusiasts, the property also boasts a unique feature: a private wine-making cellar. This dedicated space allows you to take your passion for the local terroir one step further by producing your own wine directly on the estate. A truly characterful property, ideal for lovers of Provence seeking a unique home combining charm, authenticity, open space and the Provençal art of living. This property is offered for sale by KRETZ real estate agency in the Vaucluse.
…By Kretz & Partners
'%20stroke='%23DDAA3A'%20stroke-width='1.909'%20stroke-linecap='square'%20stroke-linejoin='bevel'/%3e%3c/svg%3e)
Receive by email any new listing that may match your search criteria
Your criteria :
By validating this form, you accept the general conditions of use of Le Figaro Properties.
These agencies offer a selection of luxury properties vente in Provence-Alpes-Côte d'Azur. Feel free to contact them for personalized assistance.
For your search for an exceptional property, select from our luxury houses with panoramic views in Provence-Alpes-Côte d'Azur, starting at $261,843. Offering exceptional panoramas, these 2,169 residences overlook the city and its surroundings. As the seasons pass, the spectacle is renewed without ever becoming tiresome. Depending on the area you are looking for, such as Cannes, Mougins and Sainte-Maxime, the living areas may vary and start at a minimum of 50 m². The largest properties rise to 3,800 m².
As part of your search for a luxury property, discover our catalog of 5,822 luxury houses with a terrace in Provence-Alpes-Côte d'Azur, offered from $250,458. Outdoor meals or summer receptions, the terrace extends the house outdoors. Property listings are found in particular in Aix-en-Provence, Sainte-Maxime and Saint-raphael. The houses listed in our listings offer attractive living areas measuring between 35 m² and 4,857 m².
Set down your suitcases without waiting: our catalog brings together 782 furnished luxury houses in Provence-Alpes-Côte d'Azur, with a starting price of $267,535. From the living room to the bedrooms, each residence is tastefully furnished and ready to live in. Property listings are particularly numerous in the following areas: Cannes, Mougins and Sainte-Maxime. The average price of this furnished stock stands at $14,119 per square meter. Living areas reach 2,500 m² for our largest properties.
As part of your search for properties of excellence, browse our privileged selection of 8,924 luxury houses with a pool in Provence-Alpes-Côte d'Azur available from $227,689. These exceptional residences enjoy prime locations, particularly in Aix-en-Provence, Mougins or Sainte-Maxime. Whether the architecture of these houses incorporates a covered indoor aquatic space or a vast outdoor pool, each property flourishes amid remarkably landscaped grounds measuring between 2,000 m² and 300 ha.
Your receptions deserve a setting to match: discover 160 luxury houses with a reception room in Provence-Alpes-Côte d'Azur, starting at $446,271. These residences combine family privacy with spaces dedicated to major events. Family gatherings, business dinners or parties with friends naturally find their place there. The fashionable addresses are located in Ménerbes, Grimaud and Aix-en-Provence. Depending on the property, the property area extends up to 230 ha.
The beach as an extension of the garden: this is the spirit of 2,227 luxury houses by the sea in Provence-Alpes-Côte d'Azur, for sale from $522,547. Your life there will be organized to the rhythm of the coastline, between sea bathing and walks. Cannes, Sainte-Maxime and Grimaud enliven the local market. In these residences, the minimum recorded living area is 39 m².
The sea horizon as a guiding thread: explore the 2,574 luxury houses with sea views in Provence-Alpes-Côte d'Azur, with prices starting at $416,387. The sea accompanies your days, from sunrise to the last light. A daily privilege that few addresses can claim. Browse the listings in Cannes, Sainte-Maxime or Grimaud first. In terms of dimensions, the living areas start at a minimum of 39 m² and the grounds at 2,000 m².
Anchor your daily life at the water's very edge: this is what the 57 luxury houses right on the water in Provence-Alpes-Côte d'Azur allow, for sale from $603,377. These rare residences provide direct access to the shore, with no obstacle to cross. In the geographical area, Saint-Tropez, Les issambres and Nice account for a significant share of our listing catalog. The average price per square meter stands at $27,988. Expect living areas measuring between 42 m² and 2,500 m². In our selection of listings, a property can have up to 32 rooms.
Within our catalog, 78 luxury houses listed as historic monuments in Provence-Alpes-Côte d'Azur are for sale, starting at $967,680. These residences perpetuate exceptional architectural expertise. Acquiring one means continuing a story that began long before you. Your search can focus on Mougins, Cannes and Villefranche-sur-Mer. The properties recorded in our listings have between 1 and 15 bedrooms. The grounds in our collection measure 8 ha. This can rise to 11.7 ha depending on the property.


