Get early access to listings that match your criteria
Never miss an opportunity again. Our personalized alerts notify you instantly.

 English$ USD · m²


Overlooking the Alpilles mountains in a quiet and desirable neighborhood, 5 km from Saint Rémy de Provence, in Eyragues, this family villa offers 4 bedrooms, beautiful living areas including a living room, a lounge with a fireplace, a fully equipped kitchen, and a ground-floor suite (bedroom and private bathroom). Upstairs, there are 3 bedrooms, including a master suite, and a toilet (each bedroom has its own private bathroom). A 10x5m secure swimming pool, a garage with an automatic door, and very easy and convenient parking complete the property. An independent studio provides ideal accommodation for friends, family, or as a rental investment. A 3000sqm enclosed and wooded park will enchant your family moments around the numerous covered terraces, the swimming pool, the vegetable garden, and the fruit trees. Information on the risks to which this property is exposed is available on the Géorisques website: www.georisques.gouv.fr. Your contact in EYRAGUES: Jean-François CHAVEROT, Real Estate Professional since 1998
…By Agence Hamilton


Expansion potential! Nestled in a private and secure estate, in the heart of a privileged environment, discover this authentic stone masonry house, built with high-quality materials, offering strong potential for development. Built on a magnificent wooded plot of approximately 2,500 m2, a true green oasis, this property offers approximately 160 m2 of living space and charms with its absolute calm, while being located just a few minutes' walk from the beaches and the port of Brusc. The house also has many annexes, including two large garages, a cellar, and a dependency, offering multiple possibilities for renovation according to your desires. Its potential is enhanced by the possibility of expansion, allowing for the imagination of a project worthy of this sought-after location. A character property, ideal for lovers of beautiful locations wishing to create a unique property in one of the most sought-after areas of Six-Fours-les-Plages. A rare opportunity to discover without delay.This description has been automatically translated from French.
…By Palm'immo


La Cadière-d'Azur - Quiet Location Located in La Cadière-d'Azur, in a quiet setting just 12 minutes from the beaches and the port of Les Lecques, this fully renovated property offers an exceptional living environment with unobstructed views of the surrounding hills and the village. Primarily on one level, the house is centered around a spacious living area of approximately 85 m² with a fireplace, bathed in light thanks to its generous proportions and high ceilings. The living room, dining room, and open kitchen create a welcoming space that opens widely onto the terraces and garden. A mezzanine houses a TV lounge, providing additional space. The sleeping area includes a master suite as well as three other suites, offering each resident their own privacy. Outside, the flat, fully enclosed property—enhanced by the waters of the Canal de Provence—features two terraces, one facing north and the other south, a swimming pool with a fully equipped pool house, and a pétanque court. The property also includes a garage and a cellar. A carefully renovated home in a well-preserved setting, close to the coast and local amenities. Villa located in an area subject to mandatory brush clearing. Villa located in an area subject to mandatory brush clearing. Agency fees payable by vendor - Montant estimé des dépenses annuelles d'énergie pour un usage standard : 1100€ ~ 1600€ - Martin SABIN - Agent commercial - EI - RSAC 879 704 690
…By Barnes Littoral Varois


In an ultra-dominant position over the Luberon Valley and only 1.8 km from the village centre of Gordes, rare property comprising an authentic stone farmhouse renovated in a relatively contemporary refined style, which combines various spaces and materials for a chic and elegant atmosphere, a superb swimming pool and outbuildings on a fantastic plot of over 15 acres. A small path winds between the scrubland and provides access to the automatic gate which opens onto a driveway along an impressive olive grove to climb up to a parking area, 3 of which are sheltered by a pergola. By climbing a few steps, large grassed and stone-paved terraces surround the main house of approximately 300 m² of usable surface area with very large volumes. We enter a living room comprising on the right a lounge with an 18th century stone fireplace followed by another small lounge in a row, then on the left a dining room in front of a huge central island which conceals a contemporary fitted kitchen. On the side is a back kitchen / laundry room extended by a terrace sheltered by an awning to the north. The garden level is completed by a large office with a terrace sheltered by a pergola then a cloakroom area and guest toilet. A beautiful staircase in monolithic stones provides access to a large landing upstairs, with a reading corner. This gives access to the very large bedroom I with lounge area and office, dressing room, bathroom, shower / hammam and separate toilet. Then bedroom II with its bathroom and toilet. The staircase continues to the 2nd floor of the dovecote part, where there is a small reading room. In the basement there is a wine cellar, a storage room and access to the technical room. A bedroom III with its shower room and toilet is located to the west in an adjoining but independent building. It benefits from a small private terrace as well as access to the large paved courtyard at the back. Comfort: Sublime renovation with great materials, electric underfloor heating + air conditioning in the bedrooms, double-glazed aluminum joinery, mosquito nets, city water, drilling and well, septic tank, lightning arrester. In front of the house, the large terrace is decorated with an old pond, then to the east with an old well and a pétanque court. Going up the terraces by the various possible accesses, we discover an old apiary comprising forty seven stone hives, a hammock hung between two holm oaks for taking a nap, a games table with its chairs sheltered by a large white oak, then the 20 x 4 meter swimming pool which backs onto the hill and benefits from the exceptional panoramic view. Bordered by grass which accommodates the deckchairs, it fits perfectly into the landscape. Its technical room is located below. Going back down to the west through the bancaus, we discover a vegetable garden then a large garage adjoining a workshop / garden technical room. The southernmost part concentrates most of the olive trees whose 2023 harvest amounted to 3 tons. The property is bordered by an electric fence and the whole is automatically watered thanks to the borehole (325m deep) and an underground tank of 80 m3 which serves as a buffer tank. 5 minutes from the village, this secret property in a dominant position offers some of the most exceptional views of the Luberon valley, which gives this magical place a unique character!
…By Agence Rosier - Gordes Immobilier Depuis 1970


Ideally located in the charming Provençal village of Mollégès, this magnificent stone property perfectly embodies the art of living in Provence. Nestled in a peaceful, green environment just a few minutes from the sought-after Saint-Rémy-de-Provence area, this residence combines authentic charm, generous spaces, and refined comfort, offering a unique lifestyle bathed in light, nature, and serenity. Behind its stone walls and discreet gate, this elegant character home extends over approximately 300 sqm of living space, harmoniously blending traditional architecture with contemporary amenities. Thoughtfully designed, the interior spaces reflect the comfort and elegance typical of the prestigious properties of the Alpilles region. From the moment you enter, the tone is set: a charming independent kitchen serves as the heart of the home, inviting convivial gatherings and the enjoyment of Provençal flavors. It opens onto a spacious living room of about 96 sqm, filled with natural light and highlighted by a majestic stone fireplace and beautiful exposed beams. These architectural features create a warm and refined atmosphere, characteristic of authentic Provençal homes where timeless beauty meets modern living. The night area offers four generous bedroom suites, each with its own private shower room or bathroom. Three of them are located on the ground floor, a rare and practical feature that ensures privacy and accessibility for both residents and guests. Outdoors, the charm continues. A beautifully landscaped garden of approximately 2,300 sqm surrounds the property, providing a peaceful, verdant haven. Olive trees, Mediterranean plants, and traditional stone walls evoke the natural beauty of the Alpilles. At its heart, a heated swimming pool nestles among the greenery, inviting moments of relaxation and leisure in a setting where time seems to stand still. This exceptional Provençal property offers the perfect balance between authenticity and modern comfort, prestige and simplicity. A rare find, ideal as a primary residence or an elegant holiday retreat, located in one of the most desirable areas of the Alpilles, close to Saint-Rémy-de-Provence and the region’s most picturesque villages.
…By Valancogne & Partners


Jame’s Property is delighted to present this charming, recently renovated home, nestled into the hillside just a short walk from the village center of Paradou. Set in a peaceful environment with complete privacy, this 110 m² property offers bright, airy living spaces and a warm, inviting atmosphere. It features a fully equipped kitchen opening onto a friendly dining area and a cozy living room with a fireplace, along with two comfortable bedrooms and a shower room. On the lower level, a spacious master suite boasts generous ceiling height and a large en-suite bathroom. Outside, several terraces allow you to enjoy sweeping views reaching to the Alpilles. An elegant Bali stone pool invites relaxation, and for added convenience, the property includes a detached garage. A turnkey home with no work required, offering natural surroundings and immediate access to all village amenities.
…By Jame's Property


Dating from the 17th century, Domaine Rimbaud is an exceptional historic Provençal bastide in the sought-after northern Aix-en-Provence countryside. Set within approximately 8.5 hectares of private grounds, the estate offers almost 1,000 sq m of beautifully restored living space while preserving its rich architectural heritage. Rich in character, the property retains its original stone façades, exposed beams and elegant reception rooms, reflecting centuries of Provençal craftsmanship and tradition. One of the property's defining features is the beautifully restored former magnanerie, a rare reminder of its silk-producing past and an important part of the estate's history. The landscaped grounds provide exceptional privacy and a true sense of the Provençal countryside. At the heart of the estate, a beautiful courtyard shaded by mature plane trees creates a natural setting for outdoor living, with terraces, a pétanque court and inviting spaces to gather throughout the seasons. Beyond, the swimming pool sits beside a historic 17th-century stone wall, reflecting the estate's long history and understated character. The northern Aix-en-Provence countryside is renowned for its historic estates, vineyards and rolling landscapes, while the culture, gastronomy and boutiques of Aix-en-Provence remain within easy reach, together with the TGV station and Marseille Provence Airport. Combining history, authenticity and an exceptional setting, Domaine Rimbaud offers the very best of Provençal living in one of southern France's most desirable locations.
…By Fine And Country


CONFIDENTIAL SAPHEA RESEARCHSanary-sur-Mer, waterfront location. In a highly sought-after residential area, confidential property of approximately 350 m², completely renovated to new, offering a dominant sea view, several suites, large reception areas opening onto terraces, as well as private access to the coastline.Garage, parking spaces, and high-end amenities.Rare property — file available on request.INSPIRATIONAL VISUAL — NO IDENTIFIABLE PROPERTY OFFERED FOR SALE.Energy performance certificate in progress. Information about the risks to which this property is exposed is available on the Géorisques site: georisques.gouv.fr.This description has been automatically translated from French.
…By Fc2i


Just five minutes from the charming village of Fayence, nestled in a peaceful hamlet, this beautiful single-storey villa has been extensively renovated in recent years. It offers over 200 m² of living space on a magnificent 5,000 m² level plot. The property features a spacious open-plan kitchen with dining area and an impressive 65 m² living room, flooded with natural light thanks to its large sliding glass doors opening onto several terraces surrounding the house. The accommodation includes a children's bedroom with its own shower, a second bedroom with an en-suite bathroom and WC, a generous principal suite with dressing room, bathroom and separate WC, as well as two guest bedrooms with independent access, each benefiting from its own en-suite bathroom with WC. This layout is ideal for hosting family and friends or for holiday rentals. Outside, you will enjoy a superb 13 x 6.5 metre saltwater swimming pool with an electric cover, several sunny and shaded terraces, and a beautifully level garden offering plenty of space to relax and enjoy outdoor living. The current owners have carried out extensive high-quality improvements, including an extension of the living room in 2021, a complete rewiring of the electrical system in 2022, the installation of a new ventilation system (VMC), replacement of all water pipes in 2025 and additional roof insulation. The property also benefits from a double garage and two storage sheds. A spacious and impeccably maintained property, combining peace, privacy and comfort while remaining just minutes from all the amenities of the Pays de Fayence.
…By New Home Fayence


In Entraigues-sur-la-Sorgue, discover this beautiful property built on a landscaped fenced plot of approximately 2,287 m², without any overlooking, offering its future occupants comfort and tranquility. The house has an area of approximately 176 m², wisely arranged to meet the needs of a family. On the ground floor, a contemporary kitchen of approximately 22 m², fully equipped, opens onto a spacious, bright living room of about 44 m². These living areas provide access to a covered terrace of about 21 m², ideal for enjoying sunny days, with a direct view of the swimming pool and the wooded park. In terms of sleeping arrangements, you will enjoy a master suite of approximately 32 m² including a shower room, dressing room, and office area, as well as a second bedroom and an independent toilet. Upstairs, there are two bedrooms (approximately 12 and 16 m²), an office that can double as a playroom, and a bathroom with a toilet to complete the set. The exterior is not lacking in assets: a perfectly integrated swimming pool, a garage, and a large parking area that can accommodate around ten vehicles, without compromising the aesthetics of the garden. This house combines space, comfort, and intimacy, and benefits from beautiful modern amenities: heat pump, reversible air conditioning, good insulation, solar panels, etc. A true haven of peace for welcoming family and friends in a privileged setting. Ref. 5194. Property proposed by Hugo Lalande, commercial agent (EI), registered under number RSAC 985 139 146. Information about the risks to which this property is exposed is available on the GEORISQUES website: www.georisques.gouv.frThis description has been automatically translated from French.
…By Saint Michel Immobilier


XVIIth-century former master farm, this historic property of about 490m2 extends over more than 3.5 hectares in the heart of a preserved natural environment, just a few minutes from the village of Saint-Paul-de-Vence. The estate, whose origins date back several centuries, retains the authenticity of its architecture with its historic tower, vaulted cellars, old dependencies, a fountain fed by a water mine, and the remains of an old hydraulic mill. Listed in the General Inventory of Cultural Heritage, the property is a remarkable testament to the rural heritage of the region. Beyond its historic character, this property has a particularly rare asset: a complete set of technical and architectural studies already completed. Future buyers will have a highly detailed file including topographical surveys of the estate, detailed plans of the existing structures, facades, sections, and geometric surveys, a comprehensive architectural diagnosis, structural studies, a detailed estimate of the works, and a restoration project developed by professionals specialized in heritage. This significant preparatory work represents a considerable saving in time and study costs, while providing a precise vision of the restoration potential of this exceptional property. A rare opportunity to acquire a historic estate with all the necessary elements to carry out an ambitious rehabilitation project, respecting its history and authenticity.
…By John Taylor - St Paul De Vence


Réf 4225DB : In the heart of provence, this large hilltop Bastide offer a splendid panoramic view on agricultural plain of callas until the Esterel and Maures mountains. The set include several terrasses,a large pool, a lot of dependances, an independant apartment, two simple bedroom and a marvellous master suite,large living room library,office,garage................ Come to discover this peaceful and quite place and this great master’s home carefully designed. David BEUF +33689276746 Agency fees payable by vendor - Montant estimé des dépenses annuelles d'énergie pour un usage standard : 2940€ ~ 4020€ - David BEUF - Agent commercial - EI - RSAC 508 109 741 / Fréjus
…By Reseau Swixim


John Taylor SANARY/BANDOL is pleased to present this beautifully maintained contemporary villa, built in 2017 and ideally located in a peaceful residential setting just 300 metres from the beach and close to local amenities. Offering approximately 162 sqm (1,744 sq ft) of living space on a 530 sqm (5,705 sq ft) landscaped plot, the property has been designed to maximise natural light and seamless indoor-outdoor living. The spacious 50 sqm (538 sq ft) open-plan reception area combines the living room with a fully equipped contemporary kitchen. Large pocket sliding doors open onto a generous terrace featuring a bioclimatic pergola and a heated swimming pool, creating an elegant setting for entertaining and outdoor living. The ground floor includes a comfortable primary suite with dressing room and en-suite shower room. Upstairs, two further bedrooms, each with its own dressing area, open onto a large sun terrace. A family bathroom and separate WC complete the upper floor. A 24 sqm garage and additional private parking provide everyday convenience. The villa is equipped with high-quality features including ducted reversible air conditioning, home automation, electric roller shutters, automatic irrigation, video intercom and a video surveillance system. A turnkey contemporary residence combining modern comfort, premium amenities and an exceptional location just moments from the beaches of Sanary-sur-Mer. For further information or to arrange a private viewing, please contact Alexis KOUVARIS, at +33 6 31 15 11 28.
…By John Taylor Marseille & Littoral


Extender Immobilier presents, in the heart of a magnificent private and secure estate, located halfway between Le Muy and Sainte Maxime, this magnificent single-storey property with an area of 160 m2 built in the purest Provençal tradition in absolute peace and quiet. Nestled in the heart of a parkland boasting Mediterranean trees and spanning over one hectare, this magnificent characterful farmhouse stands out. Facing south, it comprises 4 bedrooms, a stunning cathedral-ceilinged living room of approximately 50 m2, a semi-open kitchen, two bathrooms, and an independent studio with its own kitchenette. Most of the rooms open onto large covered terraces, allowing you to enjoy the view of the swimming pool and the park. The property requires renovation to reveal its full potential. Features include terracotta floor tiles, Salernes earthenware tiles, superb high ceilings with exposed beams, aged roof tiles, and typical Provençal architecture. Outside, you will benefit from a carport, a garden shed, a turning area, a swimming pool located overlooking the park without any overlooking, various walkways planted with Florentine cypress, mimosas, and Mediterranean species which make it a privileged place. An exceptional property. For all inquiries and viewings, please contact Sandrine Cesarini at +33 6 20 94 83 10 or [email protected] GHG emissions (C) and energy consumption (E)
…By Extender


Ideally located just steps from downtown Cannes and offering quick access to major thoroughfares in the Oxford neighborhood, this mixed-use building provides a property that is particularly well-suited for professionals seeking commercial space combined with residential living. The ground floor features over 200 m² of usable space, perfectly configured to accommodate a craft workshop, storage area, showroom, garage, or any activity requiring large work and handling areas. In addition, the approximately 140 m² basement offers additional space with similar features, allowing for the optimization of storage or operational capacity according to the occupant’s needs. Upstairs, a duplex apartment of approximately 100 m² completes the property. It currently consists of a spacious living room with an open kitchen as well as four bedrooms, offering numerous layout possibilities: staff housing, administrative offices, or living space integrated with professional activities. The building is structurally sound and in good overall condition. Refurbishment or renovation work may be considered to adapt the space to the future occupant’s requirements. Thanks to its strategic location, its substantial size, and the versatility of its uses, this property represents a rare opportunity for a company seeking a fully operational site just minutes from downtown Cannes, with significant potential for value appreciation and utilization.
…By Lilamand Real Estate


Neo-Provençal villa, 350 sqm, 7,800 sqm grounds, secure and leafy estate, 20 minutes from the beaches (Puget-sur-Argens, Var) In the Var, between the Maures massif and the Mediterranean, Puget-sur-Argens is one of those Provençal villages blessed with an ideal location. It exudes authenticity, set within a natural environment stretching from hiking trails to the shores of the Côte d'Azur. Provençal markets, local events, festivals, exhibitions and gatherings held nearby all contribute to a particularly sought-after quality of life. The iconic towns of Fréjus and Saint-Raphaël are just moments away, while Sainte-Maxime, Saint-Tropez, Cannes and the hilltop villages of the Var hinterland are there to discover -- or rediscover -- throughout the seasons. In Puget-sur-Argens, within a sought-after gated Domaine, set in a peaceful, leafy surroundings -- Agence [.VOUS.] presents a property enjoying a particularly desirable location: a perfect balance between residential tranquillity, easy access to amenities, and proximity to the coast, just 15 to 20 minutes by car from the beaches. This neo-Provençal style villa of over 350 sqm has been lovingly maintained and makes the most of the Mediterranean climate, with several terraces opening onto the outdoor living spaces. The grounds extend to nearly 7,800 sqm, offering a beautiful natural setting that could be landscaped into a garden, in addition to the existing pétanque court and children's play area at the rear of the property. A key feature of this Var residence, the heated saltwater swimming pool (15 x 5.5 m) is complemented by a 50 sqm summer kitchen that can be fully enclosed and converted into an independent office, studio or workshop. Inside, the villa's distinctive character is echoed throughout, with elegant columns featuring on the ground floor. Here, a large independent kitchen of over 25 sqm opens onto a library/games room, leading through to an elegant dining room. The spacious independent living room, meanwhile, is enhanced by a mezzanine and provides access to the rear terraces. One master suite (with dressing room and bathroom) is on the ground floor, while a second, on the first floor (with a large dressing room and bathroom featuring both a bathtub and shower), has the considerable advantage of its own private terrace overlooking the pool. On the upper floor, two further bedrooms share a bathroom and each benefit from terrace access -- bringing the total to four bedrooms, with the possibility of creating a fifth. Outside as well as in, and even in the basement (120 sqm in total, including garage), this family property offers generous volumes and a wealth of layout possibilities. Less than an hour from Nice Airport, twenty minutes from the beaches and five minutes from the motorway, between the Mediterranean and unspoiled natural surroundings, this fully comfortable villa is no ordinary property, but a privileged place to live -- whether as a main residence or a second home. For further information or to arrange a viewing, please contact Mrs Laurence BILLET on +33 (0)6 50 34 21 69. Agency fees payable entirely by the seller.
…By Vous


The advertiser did not provide an english description for this listing.
…By Llinares Immobilier


Set on the heights of La Roquette-sur-Siagne in a peaceful and preserved residential setting, this recently renovated Provençal villa enjoys open views over the Mediterranean Sea and the surrounding hills. Arranged over three levels, the property offers generous living spaces. The reception areas include a spacious lounge and dining room opening seamlessly onto the outdoor terraces through large floor-to-ceiling windows, while the fully equipped kitchen with central island provides direct access to the garden and terraces. The villa features six bedrooms, including two with independent access, together with an impressive principal suite occupying an entire floor, ensuring privacy and comfort. The outdoor areas have been designed for relaxation and entertaining, with several terraces, an infinity swimming pool, a jacuzzi, and a fully equipped pool house. A closed garage for four vehicles, a wine cellar, and extensive storage areas complete the property. Located just moments from the picturesque village of La Roquette-sur-Siagne, founded in the 17th century on a hill overlooking the Siagne Valley, the property enjoys an authentic Provençal setting combining wooded hills, tranquillity, and easy access to amenities. Local shops, cafés, and everyday services are centred around Place José-Thomas, the heart of the village. Families will appreciate the nearby public schools as well as the renowned International School of Valbonne, less than twenty minutes away. Cannes and its beaches, together with the historic village of Mougins, celebrated for its art galleries and fine dining restaurants, are also within easy reach, offering an exceptional lifestyle on the French Riviera. Information regarding the risks to which this property is exposed is available on the Géorisques website: www.georisques.gouv.fr To access a selection of comparable off-market properties, please do not hesitate to contact Barnes Mougins at +33 4 22 78 07 10. Jessica Zahov Consultant – Agent commercial E.I 913 421 475 Agency fees payable by vendor - Jessica ZAHOV - Agent commercial - EI - RSAC GRASSE 913421475
…By Barnes Mougins


Built in the 18th century, this bastide, nestled a stone's throw from the port of Cassis, seems suspended between the vineyards, the stone, and the Mediterranean. Perched in a commanding position, it offers one of the most beautiful panoramas on the Provençal coast, where Cap Canaille converses with the contours of the Couronne de Charlemagne and the rows of vines that have always shaped the Cassis landscape. Developing nearly 200 m2 of living space in the heart of a 1,779 m2 garden, this heritage residence reveals all the character of the great Provençal bastides: a sober and timeless architecture, generous volumes, a permanent relationship with the landscape and a light that accompanies each room throughout the day. The ground floor brings together the reception areas around a bright living room, a dining room and a separate kitchen opening onto the garden. Upstairs, five bedrooms make up the sleeping area, accompanied by a bathroom, a second shower room, a separate WC and an adjoining room. Each room benefits from abundant natural light and spectacular views of the Cassis vineyards, creating a constant dialogue with the landscape. Part of this floor can be designed as a self-contained apartment, offering great flexibility for accommodating family and friends or for developing a complementary living space. Outside, the terrace, bordered by its historic balustrade, transforms into a veritable belvedere overlooking the landscape. The garden, generously planted with Mediterranean species, suggests numerous development possibilities, where a swimming pool could naturally find its place as an extension of this architecture. This bastide reveals above all a remarkable capacity for reinvention. The proposed projections illustrate a contemporary restoration respectful of its identity, where the nobility of the materials, the simplicity of the lines and the openness to the landscape reveal all the strength of its original architecture. The potential for reinterpretation of this authentic 18th-century bastide, where the charm of the old lends itself naturally to a contemporary renovation.
…By Archik Marseille


In a sought-after area of Saint-Rémy-de-Provence, discover this ideally located, single-story house boasting beautiful views of the Alpilles mountains. Recently renovated, it offers approximately 200 sq m of living space, including a large, bright living room with a mezzanine/office area and cathedral ceiling, a fitted and equipped kitchen with a dining area, three bedrooms on the ground floor, one of which is a suite with an en-suite bathroom/WC, as well as a laundry room, a separate WC, and a separate apartment that can be made independent, featuring a large living room/equipped kitchen and an en-suite bedroom with a shower room. Outside, you will enjoy a beautiful, peaceful garden with a large terrace shaded by a pergola, offering stunning unobstructed views of the Alpilles. There is also a lovely area with a heated swimming pool and summer kitchen. A garage and parking space complete this property. A rare find on the market, contact the Saint-Rémy agency quickly at +33 4 90 92 03 93. Envoyer des commentaires Panneaux latéraux Historique Enregistrées
…By Happy Immobilier - Saint-rémy-de-provence


This house, built in the sixties, is located in a quiet and sought-after neighborhood of Reillanne. The house's beautiful south orientation, as well as its relatively unobstructed view, allow you to fully enjoy the outdoors and the vicinity of the pool in complete tranquility. The covered terrace offers pleasant shade for summer lunches. The construction is in good condition, but some renovation and updating work are to be expected to make this house a pleasant place to live. To see without delay!
…By Pierres & Tradition


In a privileged environment, quiet, just a few minutes from the center of Goult village and all its amenities, this comfortable 152sqm villa offers a panoramic view of the listed villages of Bonnieux, Lacoste, and the Luberon valley. South-facing, it benefits from maximum sunlight and features high-quality materials. The entrance leads to a bright living room with an open kitchen and a large bay window overlooking the terrace and the view. The ground floor includes a bedroom with outdoor access to the terrace, a water room, guest toilets, a garage, and a 38sqm stone cellar that can be customized to your liking. Upstairs, two bedrooms with views share a bathroom with toilets. The outdoor space invites relaxation with a 5mx2.2m pool perfectly integrated into the landscape. An ideal property for primary or secondary residence. Information about the risks to which this property is exposed is available on the Georisques website: www.georisques.gouv.fr.
…By Junot L’agence Des Alpilles Et Du Luberon Goult


Exclusive listing. Nestled in the sought-after and secure Sinopolis Domain, this villa captivates with its exceptional panoramic sea view and contemporary architecture designed for entertaining. Just minutes from the village of Saint-Tropez and its beaches, it enjoys a location that is both peaceful and privileged, at the heart of the Tropezian peninsula. Set on a 2,500 sqm plot, the property offers about 350 sqm of living space spread over three levels, comprising 6 bedrooms, combining generous reception areas with more intimate living spaces. The ground floor is arranged around an entrance hall, a living room and a dining room opening widely onto the outdoors, as well as a kitchen and two bedrooms with bathroom. On the garden level, the property reveals a true wellness retreat: a gym, hammam, sauna and massage sit alongside a TV lounge with billiards, perfect for evenings with friends and family, complemented by three bedrooms with bathrooms and a laundry room. On the top floor, the master bedroom enjoys an en-suite layout and a private terrace with breathtaking sea views, an ideal setting to admire the sunset over the bay. Outside, the swimming pool and jacuzzi blend seamlessly into a landscaped garden designed for relaxation and togetherness. An exceptional property for those who appreciate tranquility, space and panoramic views over the Mediterranean.
…By Michaël Zingraf Christie's International Real Estates Saint-tropez


Located in a sought-after area of Saint-Aygulf, this 175 m² property set on a landscaped plot of nearly 1,200 m² with a swimming pool stands out for its rare layout and numerous possibilities. Comprising three independent apartments that can easily be combined, it is equally suitable for a large family, a hospitality project, or an investment opportunity. Just a 10-minute walk from the beaches and 5 minutes from the town centre, it offers a practical and pleasant living environment. On the ground floor, a first one-bedroom apartment of approximately 42 m² features an open-plan kitchen and living room, a bedroom with built-in wardrobe, a shower room with WC, and a private terrace. A second independent apartment of approximately 28 m² consists of a main room with kitchen, a bedroom, a shower room with WC, and a ground-level terrace. Upstairs, a three-bedroom apartment of approximately 105 m² enjoys sea views and comprises a living room with an insert fireplace, a separate fitted kitchen opening onto a balcony, three bedrooms including a master suite with private shower room, a bathroom, and a separate WC. The property also benefits from a garage and several parking spaces within the grounds, providing valuable everyday convenience. A functional and adaptable property offering the possibility of bringing several generations together under one roof while preserving everyone's independence. Viewing is highly recommended. Villa for sale through the Sainte-Maxime real estate agency. Thanks to our exclusive partnership with Knight Frank, a global leader in luxury real estate, Janssens Immobilier offers each property exceptional international visibility. This alliance strengthens our local expertise with the power of a network present in more than 50 countries. Information on the risks to which this property is exposed is available on the Georisques website : http://www.georisques.gouv.fr In accordance with current regulations, the EPC surface area of this property is calculated based on a standardised measurement of the living space. This measurement may differ from the total surface area measured accurately by our sales teams.
…By Janssens Immobilier Sainte-maxime

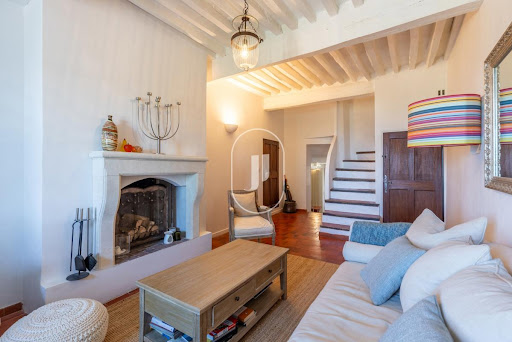


Located in the heart of the village of Bonnieux, this charming 17th-century property is now available for sale. It will appeal to you with its authentic character. Fully renovated in 2016, it offers a pleasant living environment, combining the charm of the past with modern comfort. On the ground floor, you will discover a fully equipped separate kitchen, a warm and inviting living room with a fireplace offering superb views over the entire Luberon valley, as well as a boiler room (located beneath the staircase). Upstairs, the house features two bedrooms, a bathroom and separate toilets. The fireplace, terracotta floors, exposed beams and the breathtaking view make this property a true little gem not to be missed. Perched on the heights of the Luberon, Bonnieux is an iconic Provençal village, renowned for its picturesque narrow streets, exceptional views and unique lifestyle. Between unspoilt nature, heritage and the gentle Provençal way of life, the Luberon offers a highly sought-after setting. Property for sale through our real estate agency in Bonnieux. Thanks to our exclusive partnership with Knight Frank, a global leader in luxury real estate, Janssens Immobilier offers each property exceptional international visibility. This alliance strengthens our local expertise with the power of a network present in more than 50 countries. Details of the risks to which this property is exposed are available on the Georisks website : http://www.georisques.gouv.fr In accordance with current regulations, the EPC surface area of this property is calculated based on a standardised measurement of the living space. This measurement may differ from the total surface area measured accurately by our sales teams.
…By Janssens Immobilier Knight Frank Bonnieux
'%20stroke='%23DDAA3A'%20stroke-width='1.909'%20stroke-linecap='square'%20stroke-linejoin='bevel'/%3e%3c/svg%3e)
Receive by email any new listing that may match your search criteria
Your criteria :
By validating this form, you accept the general conditions of use of Le Figaro Properties.
These agencies offer a selection of luxury properties vente in Provence-Alpes-Côte d'Azur. Feel free to contact them for personalized assistance.
For your search for an exceptional property, select from our luxury houses with panoramic views in Provence-Alpes-Côte d'Azur, starting at $261,843. Offering exceptional panoramas, these 2,165 residences overlook the city and its surroundings. As the seasons pass, the spectacle is renewed without ever becoming tiresome. Depending on the area you are looking for, such as Cannes, Mougins and Sainte-Maxime, the living areas may vary and start at a minimum of 50 m². The largest properties rise to 3,800 m².
As part of your search for a luxury property, discover our catalog of 5,797 luxury houses with a terrace in Provence-Alpes-Côte d'Azur, offered from $250,458. Outdoor meals or summer receptions, the terrace extends the house outdoors. Property listings are found in particular in Aix-en-Provence, Sainte-Maxime and Saint-raphael. The houses listed in our listings offer attractive living areas measuring between 35 m² and 4,857 m².
Set down your suitcases without waiting: our catalog brings together 782 furnished luxury houses in Provence-Alpes-Côte d'Azur, with a starting price of $267,535. From the living room to the bedrooms, each residence is tastefully furnished and ready to live in. Property listings are particularly numerous in the following areas: Cannes, Mougins and Sainte-Maxime. The average price of this furnished stock stands at $14,113 per square meter. Living areas reach 2,500 m² for our largest properties.
As part of your search for properties of excellence, browse our privileged selection of 8,917 luxury houses with a pool in Provence-Alpes-Côte d'Azur available from $227,689. These exceptional residences enjoy prime locations, particularly in Aix-en-Provence, Mougins or Sainte-Maxime. Whether the architecture of these houses incorporates a covered indoor aquatic space or a vast outdoor pool, each property flourishes amid remarkably landscaped grounds measuring between 2,000 m² and 300 ha.
Your receptions deserve a setting to match: discover 151 luxury houses with a reception room in Provence-Alpes-Côte d'Azur, starting at $446,271. These residences combine family privacy with spaces dedicated to major events. Family gatherings, business dinners or parties with friends naturally find their place there. The fashionable addresses are located in Ménerbes, Grimaud and Aix-en-Provence. Depending on the property, the property area extends up to 230 ha.
The beach as an extension of the garden: this is the spirit of 2,225 luxury houses by the sea in Provence-Alpes-Côte d'Azur, for sale from $522,547. Your life there will be organized to the rhythm of the coastline, between sea bathing and walks. Cannes, Sainte-Maxime and Grimaud enliven the local market. In these residences, the minimum recorded living area is 39 m².
The sea horizon as a guiding thread: explore the 2,571 luxury houses with sea views in Provence-Alpes-Côte d'Azur, with prices starting at $416,387. The sea accompanies your days, from sunrise to the last light. A daily privilege that few addresses can claim. Browse the listings in Cannes, Sainte-Maxime or Grimaud first. In terms of dimensions, the living areas start at a minimum of 39 m² and the grounds at 2,000 m².
Anchor your daily life at the water's very edge: this is what the 57 luxury houses right on the water in Provence-Alpes-Côte d'Azur allow, for sale from $603,377. These rare residences provide direct access to the shore, with no obstacle to cross. In the geographical area, Saint-Tropez, Les issambres and Nice account for a significant share of our listing catalog. The average price per square meter stands at $27,988. Expect living areas measuring between 42 m² and 2,500 m². In our selection of listings, a property can have up to 32 rooms.
Within our catalog, 78 luxury houses listed as historic monuments in Provence-Alpes-Côte d'Azur are for sale, starting at $967,680. These residences perpetuate exceptional architectural expertise. Acquiring one means continuing a story that began long before you. Your search can focus on Mougins, Cannes and Villefranche-sur-Mer. The properties recorded in our listings have between 1 and 15 bedrooms. The grounds in our collection measure 8 ha. This can rise to 11.7 ha depending on the property.