Get early access to listings that match your criteria
Never miss an opportunity again. Our personalized alerts notify you instantly.

 English$ USD · m²


Only 30 minutes away from Aix-en-Provence, in the heart of a 14 hectare forestry estate, discover this old farmhouse and its castle. The farmhouse comprises a dining room, a kitchen, 5 bedrooms including one on the ground floor, each with a shower or bathroom, and a studio with a separate entrance. The property also includes a single-story house with a living room, a kitchenette and a separate bedroom with a shower room/toilet. Extended in the 19th century from the watchtower dating back to the Templars, the castle stands in a dominant position and comprises a magnificent banquet hall with a monumental fireplace, several spacious living rooms with high ceilings as well as a superb rooftop terrace. The whole property needs to be renovated. Enchanting setting for this historic estate, very quiet and enjoying a panoramic view. Exceptional property. Agency fees payable by vendor - Montant estimé des dépenses annuelles d'énergie pour un usage standard, établi à partir des prix de l'énergie de l'année 2022 : 2740€ ~ 3720€ - Les informations sur les risques auxquels ce bien est exposé sont disponibles sur le site Géorisques : www.georisques.gouv.fr
…By Barnes Pays D'aix-en-provence


Ideally located in the heart of Saint-Rémy-de-Provence, this beautifully appointed 130 m² duplex apartment occupies the ground floor of an elegant stone building, entirely renovated in 2017 using high-quality materials and finished to an exceptional standard. The property enjoys its own private entrance leading to a charming enclosed courtyard with a small plunge pool, a covered terrace, and an 8 m² technical/storage room housing the pool equipment. A private parking space completes the property. Inside, the apartment is filled with natural light and offers impressive ceiling heights and a peaceful atmosphere, despite being just a short stroll from the town's shops, restaurants, and lively cafés. The ground floor features a spacious open-plan living area with a fully fitted kitchen, one bedroom, and a shower room with walk-in shower, WC, and washbasin. Upstairs, two generously sized en-suite bedrooms provide comfortable and private accommodation, complemented by a separate WC. Thermal comfort is ensured by an efficient heat pump system, with underfloor heating on the ground floor, electric radiators upstairs, and integrated domestic hot water production. Information regarding potential natural and technological risks affecting this property is available on the official Géorisques website: www.georisques.gouv.fr.
…By Jame's Property


Located in the prestigious commune of Saint-Paul-de-Vence, just a few minutes' walk from the village, this contemporary 263 m² villa, entirely renovated with care and refinement, stands on a 1,886 m² flat plot in a quiet, residential environment. The entrance opens onto a vast living space bathed in light, comprising a living room and an open kitchen with central island, largely open to the outside thanks to large sliding glass doors. The dining room is elegantly separated from the living room by a studio glass window, bringing fluidity, perspective and luminosity to the whole. This level is also home to a bedroom with en-suite shower room and guest WC. Upstairs, the sleeping area comprises two bedrooms, both opening onto a vast covered east-facing terrace, offering a pleasant outdoor space sheltered from the sun. One is a guest bedroom, the other a 20 m² master suite with its own private bathroom. An additional bathroom and separate toilet complete this level. On the garden level, accessible either independently or directly from the living room, is an apartment of around 70 m², perfectly equipped and bright. It comprises a living room with open-plan kitchen opening onto an intimate patio. Two double bedrooms, which are blind but open onto the living room, share a bathroom and WC. Outside, the carefully tended landscaped garden features a heated swimming pool secured by a roller shutter. The property is fully equipped with garage, well, automatic watering system, home automation, electric gate, fully fenced grounds and mains drainage.
…By John Taylor - St Paul De Vence


New Sale House BANDOL | Sea View & Rooftop Rare on the market – Sought-after neighborhood of Bandol Let yourself be enchanted by this superb contemporary villa built in 2022 (with modern features and impeccably maintained), offering an idyllic living environment and a sea view. Located in one of the most sought-after areas of Bandol, this house of approximately 140 m² of living space is a true haven of peace set on a plot of 545 m². An optimized and bright layout. You will be charmed by a spacious living room bathed in natural light thanks to its large openings with sliding bay windows. This convivial living space integrates a fully fitted and equipped open kitchen, ideal for sharing moments with family or friends. The whole opens directly onto a pleasant terrace with a sea view. The house has 4 beautiful comfortable bedrooms, providing each with their own intimacy. For optimal everyday comfort, the property is equipped with a bathroom and two contemporary shower rooms. Take to new heights and access a spectacular rooftop. It is the perfect place to set up a garden lounge, admire the sunset and enjoy breathtaking views of the Mediterranean Sea. The house also has a garage and meets RT2020 standards. Residential, quiet, and highly sought-after neighborhood, close to amenities and beaches. Some exterior finishes are to be expected and there is the possibility to create a swimming pool. Contact us for a visit! Don’t miss this rare opportunity on the Bandol market. For more information, additional photos, or to schedule a private visit, contact our agency today. Agency reference: 456This description has been automatically translated from French.
…By Orpi - Agence Solazur


Cave house clinging to the hillside with breathtaking views of the Lubéron. Perched on the slopes of the Luberon, this cave house, formerly a transhumance relay, combines authenticity and creativity. Renovated in 2000 by the decorator and artist owner, it offers a bucolic setting and a unique atmosphere. Built around a rock shelter, the main house consists of a traditional masonry kitchen, stone sink, and an antique Art Deco stove adorned with enamelled tiles. A cozy fireplace warms this space for winter evenings. The dining room offers stunning views through its 3 rusty iron bays. A back kitchen benefits from the light diffused by the bathroom of the bedroom thanks to a stained-glass partition. A living room has taken its place in the cave adjoining the kitchen, extended by a glass workshop under the rock, leading to a terrace adorned with a trellis. A ground-floor bedroom, bathed in light, reveals a view of part of the garden, under the foliage of an almond tree, a superb Borie. The adjoining bathroom, a true haven of peace, is equipped with a bathtub reminiscent of Roman baths, dressed in Italian tiles, and a stone basin supported by a milestone.... Upstairs, a cozy living room dedicated to reading and television, a bold opening pierced on the first floor offers a view down to the living room. A bedroom extended by an office - dressing room as well as a shower room with a stone shower and separate toilets. The two outbuildings, a small guest house and an independent bedroom, occupy the former threshing floor. In these outbuildings, there is a cottage with a large living room, a kitchen, a shower room, and a bedroom upstairs, as well as an independent bedroom with a small summer kitchen. Several sheepfolds line the path leading to the ancient Aiguier basin with a waterfall, which serves as a swimming pool, adding a bucolic and picturesque touch to this exceptional place. Land of 15,000 m2 planted with oaks, vegetable garden, stone walls, and terraces. A workshop, a barn, and several shelters under rocks complete the ensemble.This description has been automatically translated from French.
…By 3g Immo Prestige


Casavo offers for sale this family house of 135 m², fully renovated, located in one of the most sought-after areas of Luynes.Just a few steps from shops, schools, and international establishments, this address impresses with its balance between village life, residential environment, and quick access to the center of Aix-en-Provence.Upon entering, the house reveals generous volumes, beautiful light, and a decidedly contemporary atmosphere. The large bay windows naturally extend the living spaces to the outside, while the open kitchen, fully equipped, elegantly integrates with the reception area.The ground floor also hosts two bedrooms, one with a private shower room, a bathroom, and separate toilets.Upstairs, two additional bedrooms and a shower room with toilets comfortably accommodate a family or guests while preserving everyone's privacy.Out of sight, the landscaped garden extends the living spaces in a peaceful atmosphere. Facing south, it features a welcoming terrace as well as a heated pool of 9 x 3 meters, inviting you to fully enjoy the outdoors throughout the year.The quality of the renovation is found in every detail: Technal aluminum carpentry, reversible air conditioning, high-end kitchen, private garage, and several parking spaces within the property.With a ten-year warranty and compliance with the work, this house also benefits from reduced notary fees.An adjacent plot of approximately 280 m², with a building permit granted and cleared, can be acquired in addition. It offers the possibility to build a double garage or an extension project according to your desires.A rare opportunity in the Luynes market for those seeking a ready-to-live-in home in a particularly sought-after environment. Property tax: €2000This property is marketed by Casavo.Interested in this property? More information on the Casavo website.This description has been automatically translated from French.
…By Casavo Management France


Casavo offers for sale this fully renovated contemporary house, located in the heart of the highly sought-after village of Luynes, just steps from shops, schools, and the IBS. Behind its clean architecture, this property provides a living environment where each space has been designed to prioritize light, fluidity, and daily comfort. From the entrance, the living room of approximately 55 m² entices with its generous volumes and large openings onto the garden. The open kitchen, fully equipped and extended by a pantry, integrates naturally into this reception area oriented towards the outside. Upstairs, three bedrooms compose the night space, including a pleasant master suite. A bathroom, a shower room, and independent toilets complete a functional layout perfectly suited for family living. Outside, the landscaped garden of 500 m² serves as a true extension of the house. The heated pool of 9 x 3 meters, the terraces, and the grassy areas invite you to fully enjoy the beautiful days in an intimate environment. Built with current standards, the house benefits from reversible air conditioning, quality carpentry, numerous integrated storage solutions, a garage with an automatic door, an electric gate, an automatic irrigation system, as well as landscape lighting. A move-in-ready house, combining contemporary lines, careful finishes, and a privileged location, just minutes from the center of Aix-en-Provence. This property is marketed by Casavo. Interested in this property? More information on the Casavo website.This description has been automatically translated from French.
…By Casavo Management France


Discover a true haven of peace in Carry-le-Rouet, where the azure blue of the Mediterranean becomes the everyday backdrop to your life. Nestled on the incomparable Côte Bleue, this character-filled family property offers more than 318 sqm of total floor space, including 170 sqm of living space. It is an invitation to let time stand still, just a few minutes' walk from the beaches and hidden coves. Sea view and absolute tranquillity Here, no compromise has been made: the interior has benefited from a high-quality renovation and opens fully onto the horizon. The spectacular sea view can be enjoyed from almost every room, offering you a living picture that changes with the hours and the seasons. The vast, light-filled living area extends into beautiful volumes designed for everyone's comfort, comprising 6 rooms, including 4 spacious bedrooms facing the deep blue sea. The outdoor space is a true tribute to the gentle Mediterranean climate. Perfectly sheltered from the hustle and bustle and with no direct overlooking neighbours, the setting guarantees absolute peace and complete privacy. The landscaped grounds of nearly 1,500 sqm surround a Bali stone swimming pool and its pool house, promising gentle summer evenings lulled only by the sound of the wind in the pine trees. The luxury of doing everything on foot After a relaxing day by the pool, a short stroll is all it takes to reach the crystal-clear waters of the Côte Bleue beaches. High-end features for a peaceful everyday life Space and comfort: 4 spacious and bright bedrooms. Designed for welcoming guests: A large garage with 2 storage areas, a cellar, and 7 private parking spaces, allowing you to welcome family and friends with complete peace of mind. Ready to move into: No renovation work required. All you have to do is unpack, settle by the water, and contemplate the sea. Because selling or buying a property is a major milestone, a new chapter opening onto your future, I would be delighted to support you with all my care and expertise and introduce you to this hidden paradise. Fees to be paid by the seller. In a condominium of 89 lots. Average share of the estimated budget 140 €/year. No ongoing proceedings. Energy class C, Climate class A Estimated average amount of annual energy expenditure for standard use, based on the year's energy prices 2021: between 1660.00 and 2290.00 €. Information on the risks to which this property is exposed is available on the Geohazards website: georisques.gouv.fr. This property is offered to you by a commercial agent (Sole proprietorship).
…By Exp Global France


In a sought-after residential neighborhood, in absolute peace and quiet, discover this superb contemporary single-storey villa, built in 2014, offering high-quality finishes and an exceptional living environment. You will be immediately seduced by the spacious, light-filled living area, enhanced by its numerous openings onto the garden and swimming pool. It comprises a fully equipped American kitchen with a central island, open to a spacious lounge and a welcoming dining area. The house has been designed to offer comfort and privacy. One wing hosts two en-suite bedrooms, each with its own shower room and wardrobes. In the other wing, the master suite benefits from a generous shower room, plenty of storage, and a laundry area. Outside, the flat plot of approximately 841 m², entirely landscaped and easy to maintain, features an elegant freeform saltwater swimming pool, a 16 m² outbuilding, as well as numerous parking spaces. Highlights: Single-storey contemporary villa, Built in 2014, Excellent energy efficiency, Peaceful setting with complete privacy, Attractive sun exposure, Flat, low-maintenance garden, Freeform saltwater swimming pool, 16 sq m outbuilding, Ample parking, Easy access and highly desirable location. A turnkey property, perfect for enjoying a peaceful lifestyle while remaining within easy reach of local amenities.This description has been automatically translated from French.
…By Orpi - Agence Du Loup


A property with character and multiple horizons in Briançon Just minutes on foot from Briançon city centre and the Prorel ski lift--offering direct access to the Serre Chevalier ski slopes--discover a rare property set in a prime, quiet, and sun-drenched location that adapts to all your projects. Behind its fully renovated mountain chalet charm lies a multifaceted property. Large family home, multigenerational home, high-end seasonal rental, bed and breakfast or guesthouse business, or even a combination of residence and additional income: everyone will find a configuration suited to their desires. The property is organized around two independent living spaces (a 6-room apartment and a 3-room apartment) that can function separately or form a single, spacious property. This layout is ideal for accommodating family, friends, or travelers while preserving everyone's comfort and privacy. The bright and welcoming living spaces offer panoramic mountain views. The fully equipped kitchens make it suitable for both family life and a hospitality business. Designed to preserve everyone's privacy, the house offers numerous bedrooms with private bathrooms; a true opportunity to host guests in the best possible conditions. Outside, several spaces have been designed to fully enjoy the exceptional setting. Multiple terraces surrounding the house and various areas within the landscaped garden invite you to soak up the sun at different times of day, share an al fresco meal, relax in the jacuzzi, or simply savor the tranquility of the surroundings with views of the mountains. This promises precious moments of relaxation after the many outdoor activities available throughout the year in the region. Garage, private parking, laundry room, garden shed, outbuildings, fiber optics... complete the amenities of a property designed for both personal and professional use. A rare property due to its modularity, development potential, and the quality of its surroundings. Whether you are looking for a large family home, a tourism project, or a heritage investment in Briançon, this property offers an exceptional range of possibilities. VAUBAN Immobilier, ADDRESSES WITH CHARACTER!
…By Agences Privees


Located just a short walk from the town centre, this characterful home offers absolute tranquility, blending authenticity with the promise of a relaxed lifestyle. The entrance leads to a delightful, light-filled living area comprising lounge, dining room and kitchen, as well as three bedrooms and a shower room. A mezzanine level houses a room that could be used as a study or an additional bedroom with shower room. Outside, there is a lovely landscaped garden (approx. 580 sq.m) featuring Mediterranean plants, a plunge pool (8 x 2m) and a beautiful terrace shaded by a pergola and a magnificent pine tree, the perfect setting for dining and unwinding. Additional facilities include a garage. This is a charming home in a prime location within the immediate vicinity of the shops and other local amenities.
…By Emile Garcin - Alpilles & Avignon


Perched on the hills above Bargemon, this renovated Provençal house of approximately 200 sqm offers a rare quality of life on an exceptional plot of over 10 hectares. Situated in a commanding position with no overlooking neighbors, the property boasts breathtaking panoramic views stretching all the way to the sea. From the moment you enter, the tone is set by generous proportions and a warm atmosphere. The ground floor opens onto a vast living area with Périgord stone flooring, comprising a lounge with a fireplace and wood-burning stove, as well as a fully equipped Gaggenau open-plan kitchen. This space flows directly onto the terraces, creating a seamless indoor-outdoor living experience. The separate sleeping quarters offer a suite with its own entrance on a split level, ideal for guests. Upstairs, the charm continues with a superb master suite boasting 4-meter high ceilings, complemented by two further bedrooms, a dressing room, and a bathroom. The exterior spaces are designed for relaxation and ambitious projects: a 12x6m swimming pool with a pool house, a large barn, and a separate 50 sqm (3-room) wooden chalet to renovate to your taste. The grounds, a mix of woodland and pasture, include a tennis court in need of renovation, which could serve as a drop zone or be used as a stable base. The property also offers potential for event hosting. High-quality technical features include: connected inertia heating, double glazing, a well, and a new sanitation system. ENERGY RATING: D (215 kWh/sqm/year) / CLIMATE RATING: B (6 kg CO2/sqm/year). Estimated annual energy costs for standard use are between EUR2,600 and EUR3,570, indexed to 2021, 2022, and 2023 (including subscription fees). Chloé BONNAUD - Advisor RSAC 517 471 447 - Cayenne
…By Espaces Atypiques Saint-tropez


Ideally located in the heart of the Gulf of Saint-Tropez, in the village of Plan de la Tour, just 10 minutes from Sainte-Maxime, this 150 sq m (130 sq m living space) house is defined by its charm, the quality of its surroundings, and its blend of authentic character and contemporary style. With a generous single-level layout, it offers a comfortable living room/kitchen, two bedrooms, and a shower room on the ground floor, and upstairs, two additional bedrooms with a bathroom. Bathed in natural light, it opens generously onto the surrounding nature and its approximately 2,600 sq m grounds. Its two spacious covered terraces allow you to fully enjoy long summer evenings around the inviting swimming pool. Its charm is sure to captivate you! It's the perfect place to experience the art of living on the French Riviera while enjoying complete privacy. Its additional advantages: a garage, four outdoor parking spaces. The house is fully air-conditioned. Costs are estimated based on the characteristics of your property and for standard use across 5 uses: between EUR1,340 and EUR1,900 per year. Average energy prices indexed as of January 1, 2021 (subscription included). Information on the risks to which this property is exposed is available on the Géorisques website: www.georisques.gouv.fr. Price including agency fees: EUR1,295,000 (5% agency fees payable by the buyer). Price excluding fees: EUR1,233,000 (5.03 % fees incl. VAT at the buyer's expense.)
…By Rousselle Immo Prestige


Located in a privileged natural setting, this equestrian estate offers top-quality facilities, ideal for horse breeding and training. A vast estate designed for horses. 49 hectares of pastures, fully electrically fenced Capacity to accommodate 40 to 60 horses, with separate paddocks. High-end equestrian facilities. 7 broodmare stalls (4x3m) adjacent to the main house. 6 additional stalls (3x3m). 12 extra stalls (3x3m) in a dedicated building, with an independent 80m² apartment. 1 stall equipped with a solarium for horse drying. 15m diameter lunging ring. Oval walker for 8 horses. Main house of approximately 200 m². Only 1h15 from Nice airport. 1 hour from the coast (Sainte-Maxime). A rare estate, perfectly equipped for a professional equestrian business or a passionate horse owner’s dream.
…By Provence Verte - Sotheby’s International Realty


At the heart of the Domaine de Beauvallon, a few minutes' walk from the Gulf of Saint-Tropez, this contemporary villa designed by Atelier Donjerkovic spreads over 225 m² of living space on a landscaped plot of 2839 m². The ground floor features a spacious living area open to the kitchen and dining room, a TV/office lounge, as well as three en-suite bedrooms with private bathrooms and direct access to the garden. Upstairs, two additional suites each have their own bathroom, one opening onto a terrace with a pergola. The property also includes a pantry, a utility room, and a double garage. A pool, landscaped garden, and immediate proximity to the beaches of the estate complete this set, sold fully furnished. Price excluding taxes: 3,750,000 euros. Price including taxes: 4,500,000 euros. The price excluding tax may only apply to purchasers subject to VAT or who can benefit from a VAT recovery scheme, subject to the applicable tax provisions and validation of their situation by their advisors.This description has been automatically translated from French.
…By Architecture De Collection


Stone property, on hillside, overlooking the Luberon with 180° view. Main house and guest house, surrounded by 5 ha of woodlands. Main house features cosy living room with fireplace, exclusive kitchen with pantry and equipped, panoramic terrace with two jacuzzis. Five bedrooms including one en suite plus three shower rooms. 3-room stone guest house. Old dovecote stands watch over property. Garage, workshop suitable for conversion and storeroom completes offer. Potential for pool. Hybrid central heating (heat pump and gas), ensuring comfort and energy efficiency, a valuable asset for a property of this type. Traditional Provençal atmosphere. Energy class: C/C.
…By Orpi - Agence Mylene Murano


In a closed and highly sought-after area of Les Issambres, discover this superb Provençal villa bathed in light, offering a view of the sea and the Maures massif.Elegant and timeless, this property captivates with the quality of its fittings and generous volumes. It features three bedrooms, two bathrooms, a spacious living area with a fully equipped open kitchen, extended by large terraces, as well as a large garage.On the garden level, a completely independent space completes the property with two en-suite bedrooms and a gym, ideal for hosting family and friends in complete privacy.Outside, the landscaped garden, carefully maintained and adorned with Mediterranean species, offers an exceptional living environment. The free-form pool and numerous terraces invite you to fully enjoy the absolute calm and the sweetness of Azur life.Only 2 km from the beaches and 5 minutes from shops, this villa combines all the assets of an exceptional residence.A rare property where each sunrise and sunset offers a unique spectacle.Guaranteed favorite.Co-ownership of 81 lots (No ongoing proceedings).Annual charges: 1581.4 euros.This description has been automatically translated from French.
…By Canat & Warton - Saint-raphaël


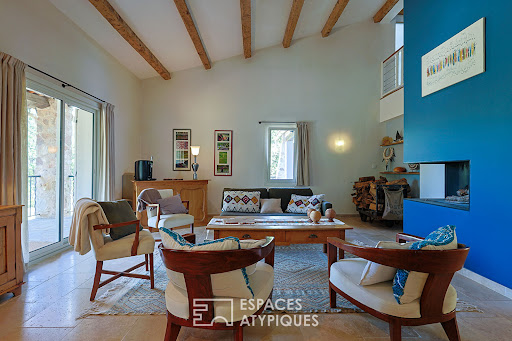


Located in Aups, near the Gorges du Verdon, this 1975 property has been completely renovated with authentic, quality materials, thus retaining the very essence of the place. Nestled in the heart of a 1.42 hectare wooded park with numerous species, this 196 m2 property, in absolute calm, is ideal for nature lovers. From the moment you enter, the charm operates. The spacious living room is enhanced by a ceiling height of 4.93 m. The fireplace, the true heart of the house, diffuses gentle heat and creates a friendly atmosphere. Direct access to the large south-facing terrace allows you to enjoy the view on balmy summer evenings. The adjoining kitchen, fully fitted and equipped with quality materials, offers access to a second terrace where you can contemplate the garden, creating an ideal setting to express your culinary creativity. On the night side, the master suite, a true haven of serenity, has its own bathroom as well as a dressing room. This private space, with its own terrace and garden view, is ideal for recharging your batteries. On the first level, a landing serves four bedrooms, one of which has its terrace. They share a bathroom with spa bath and shower for optimal comfort. The exterior, hidden from view, is a call for relaxation and calm thanks to its numerous carefully furnished terraces, extended by an above-ground swimming pool. The land offers the possibility of installing a 12x6 m swimming pool, the building permit having already been filed and approved by the town hall. A laundry room, three independent toilets, an above-ground swimming pool, a closed garage, a shelter and a carport complete the services of this property. The garden, with its orchard, is a true green setting where you can enjoy moments of relaxation in complete tranquility. The panoramic view of the garden adds a touch of magic to this outdoor space, making every moment spent outside a unique experience. This property is a rare opportunity for lovers of nature and calm. 2km from the town center and schools 18km from Georges du Verdon and Lac de Sainte-Croix 36km from Les Arcs-sur-Argens TGV station ENERGY CLASS : C (141 kWh/m2/year) / CLIMATE CLASS: C (23 kg CO2/m2/year). Estimated average amount of annual energy expenditure for standard use, established based on energy prices for the year 2021: between EUR2,411 and EUR3,261. Philippe PEPOS - Conseiller RSAC 423 308 154 - Fréjus
…By Espaces Atypiques Saint-tropez


In Valescure, a sought-after area of Saint-Raphaël, discover this superb 153 m2 villa nestled in a 947 m2 green setting. Its exceptional location, in the immediate vicinity of golf courses, combines privacy and accessibility. The garden level reveals a bright living room extended by a sunny terrace, a separate kitchen with pantry, as well as three suites complemented by an office/fourth bedroom. The swimming pool blends harmoniously into a garden with no overlooking neighbors. The advantages: basement, cellar, direct access to the Estérel trails, beaches 10 minutes away. A haven of peace with impeccable service.
…By Deluxia


Just 15 minutes from Monaco, within a private estate in absolute tranquility, this elegant contemporary villa, completely renovated, offers a superb sea view in a green setting. With a living area of approximately 240 m², it consists of a spacious living room of over 60 m² with a lounge, dining room, and open-plan fitted kitchen, extended by a large terrace with a pergola, swimming pool, and pool house. A master suite with an en-suite bathroom completes this level. The lower level accommodates four bedrooms, each with its own private bathroom and storage space, as well as a laundry room. On the ground floor, a sixth independent suite, an entrance hall, and a storage area round out the property. The carefully landscaped exteriors include several terraces, a heated swimming pool, a fitted summer kitchen, a terraced landscaped garden, and a large double garage. High-end amenities: air conditioning, underfloor heating, home automation, alarm, video surveillance, and several parking spaces. A turnkey property combining comfort, brightness, and a prime location in one of the most sought-after areas of the French Riviera.This description has been automatically translated from French.
…By Dotta Real Estate


This large the house is now for sale. It boasts 178 sq. m of living space and great amenities. A kitchen can be found in the house.
…By Provence Verte - Sotheby’s International Realty


In the heart of the Luberon, in a preserved natural environment, La Borie Immobilier offers you this authentic country house nestled among a magnificent olive grove of approximately one hectare, providing absolute calm, privacy, and a superb unobstructed view of the Provençal countryside. Built in 1996, this property develops approximately 140 m² of living space and immediately charms with its warm atmosphere and exceptional living environment. Here, the olive trees, scents of the garrigue, and the sweet Provençal lifestyle create a rare setting, just a few minutes from the famous village of Gordes. The house is organized around a pleasant living area opening onto a beautiful terrace, a true extension of the house, ideal for enjoying long summer evenings facing nature. The sleeping area includes three bedrooms as well as a shower room, offering a functional and comfortable layout. A 16 m² garage; a spacious basement of 76 m², ideal for storage, a workshop, a cellar, or any other development project. Some refreshing work will reveal the full potential of this home and allow you to personalize it according to your desires, without compromising the quality of its construction or the uniqueness of its location. The land is entirely planted with olive trees and truffle oaks. Whether you are looking for a character principal residence, a family home, or an elegant second home in the heart of Provence, this property represents a rare opportunity in the Gordes area. Gordes, one of the most beautiful villages in France; Land of approximately 1 hectare planted with olive trees and part with truffle oaks. Unobstructed views of the Provençal countryside; 140 m² house; 3 bedrooms; Beautiful terrace; 16 m² garage; 76 m² basement; DPE D; Some refreshing work to be expected to make it an exceptional property. Price: €885,000 including agency fees. Fees are the responsibility of the seller. Energy class D, Climate class D Estimated annual energy expenses for standard usage: between €2530.00 and €3490.00 over the years 2021, 2022, and 2023 (including subscriptions). Information on the risks to which this property is exposed is available on the Géorisques website: georisques.gouv.fr. Your advisor LA BORIE IMMOBILIER by KW Access: Agent - Raphaël LABORIE Card T 901517466This description has been automatically translated from French.
…By Kw Access


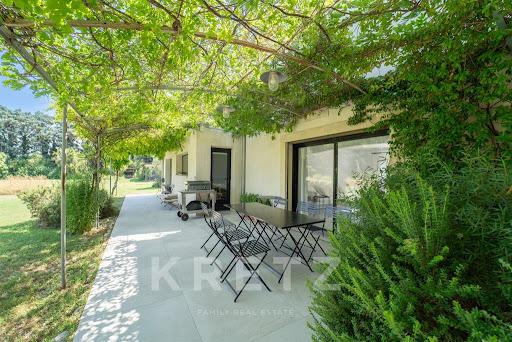

Châteaurenard – Alpilles (Provence) A fully renovated 350m² traditional farmhouse, ideally situated between Avignon and Saint-Rémi-de-Provence. A unique and rare property in the area, redesigned with Mediterranean flair, inviting you to travel and escape, whilst remaining in the heart of Provence. Set on a plot of 8,445 m², in a completely peaceful setting, you’ll appreciate its surroundings with a garden stretching as far as the eye can see and an intimate swimming pool area, where everyone can find their own space. Close to the town centre and main roads. The ground floor, which is light-filled and runs the full width of the property, offers a seamless flow between indoor and outdoor spaces, comprising various living areas with distinct atmospheres. You’ll enjoy a spacious dining room at the heart of a majestic cathedral-style living room, complete with a fireplace, as well as a modern, fully fitted, well-lit open-plan kitchen. Upstairs, there are two bedrooms, one of which is a master en suite, the other with its own private terrace, as well as a study. A second, separate section, adjoining the main house, features a spacious living room, a lounge with a fireplace, a country-style kitchen, and two further bedrooms. This property also includes a garage, a henhouse and a workshop. Situated in the heart of Provence, between Avignon, Saint-Rémy-de-Provence and the Alpilles, Châteaurenard enjoys a prime location that appeals equally to working professionals and lovers of the Provençal way of life. This vibrant town in the Bouches-du-Rhône offers the perfect balance between the tranquillity of a small town and close proximity to the region’s main economic and tourist hubs. Renowned for its historical heritage, dominated by the ruins of its medieval castle overlooking the town, Châteaurenard cultivates a genuine Provençal identity through its markets, traditions, cultural events and rich agricultural landscape. Its surroundings allow residents to fully enjoy a highly sought-after quality of life, combining natural spaces, walks, fine dining and the mild Mediterranean climate. The town also benefits from excellent road links, with quick access to Avignon’s TGV station, the A7 motorway and the airports at Marseille-Provence and Nîmes. Just a few minutes away, the Alpilles, the Luberon, the Camargue, the Dentelles de Montmirail and Mont Ventoux offer a wealth of outdoor activities, charming villages and landscapes that are emblematic of Provence. Living in Châteaurenard means choosing a lifestyle that combines authenticity, vibrancy and accessibility, in the heart of one of the most attractive regions in the south of France. Contact us for more information.
…By Kretz & Partners


Located within a private estate in Marseille's 12th arrondissement, this exceptional property boasts a prime residential setting offering utter tranquility. Sitting on 2,418 sq.m of landscaped grounds, the main house presents 542 sq.m of living area including light-filled reception areas, five bedrooms, a master suite, a games room with hot tub and an independent two-bedroom apartment on the garden level. At the far end of the garden, there is a summer house of 82 sq.m equipped with three bedrooms and its own swimming pool. Adjoining the summer house, you will find a separate 50 sq.m apartment, offering excellent potential for family or professional use. Additional amenities include three garages (one measuring 45 sq.m), air conditioning, a private borehole and a triple aspect (South, East and West). It is all located in a secure, quiet estate setting, making it a rare find in Marseille. This is an exclusive property offering the promise of a privileged lifestyle, just minutes from the local schools, shops, and major transport links.
…By Emile Garcin - Marseille & Littoral


Nestled in the heart of a sought-after Provençal village, this exceptional village house immediately captivates with its timeless charm, meticulous renovation, and unique atmosphere. Every detail has been carefully designed to create a warm, elegant, and refined living environment. Flooded with natural light thanks to generous openings and impressive ceiling heights, the property offers beautifully balanced living spaces where authentic character blends seamlessly with quality finishes. A true haven of peace, the house enjoys complete privacy in an exceptionally quiet setting with no overlooking neighbours. Outside, a delightful swimming pool invites you to embrace the Provençal lifestyle, while three private parking spaces, including two secured spaces, provide a rare and highly desirable feature for a village property. The sleeping accommodation includes a superb master suite with extensive built-in storage, designed as a peaceful and luxurious retreat. Whether you are looking for an elegant second home in Provence or an investment property with excellent seasonal rental potential, this residence represents a rare opportunity. Its outstanding rental profitability and privileged location make it an exceptional lifestyle and investment property. A confidential and truly unique home where time seems to stand still, inviting you to experience the very best of Provence. Photo portfolio available upon request. +33663371177
…By Bonaparte
'%20stroke='%23DDAA3A'%20stroke-width='1.909'%20stroke-linecap='square'%20stroke-linejoin='bevel'/%3e%3c/svg%3e)
Receive by email any new listing that may match your search criteria
Your criteria :
By validating this form, you accept the general conditions of use of Le Figaro Properties.
These agencies offer a selection of luxury properties vente in Provence-Alpes-Côte d'Azur. Feel free to contact them for personalized assistance.
For your search for an exceptional property, select from our luxury houses with panoramic views in Provence-Alpes-Côte d'Azur, starting at $261,843. Offering exceptional panoramas, these 2,169 residences overlook the city and its surroundings. As the seasons pass, the spectacle is renewed without ever becoming tiresome. Depending on the area you are looking for, such as Cannes, Mougins and Sainte-Maxime, the living areas may vary and start at a minimum of 50 m². The largest properties rise to 3,800 m².
As part of your search for a luxury property, discover our catalog of 5,822 luxury houses with a terrace in Provence-Alpes-Côte d'Azur, offered from $250,458. Outdoor meals or summer receptions, the terrace extends the house outdoors. Property listings are found in particular in Aix-en-Provence, Sainte-Maxime and Saint-raphael. The houses listed in our listings offer attractive living areas measuring between 35 m² and 4,857 m².
Set down your suitcases without waiting: our catalog brings together 782 furnished luxury houses in Provence-Alpes-Côte d'Azur, with a starting price of $267,535. From the living room to the bedrooms, each residence is tastefully furnished and ready to live in. Property listings are particularly numerous in the following areas: Cannes, Mougins and Sainte-Maxime. The average price of this furnished stock stands at $14,119 per square meter. Living areas reach 2,500 m² for our largest properties.
As part of your search for properties of excellence, browse our privileged selection of 8,924 luxury houses with a pool in Provence-Alpes-Côte d'Azur available from $227,689. These exceptional residences enjoy prime locations, particularly in Aix-en-Provence, Mougins or Sainte-Maxime. Whether the architecture of these houses incorporates a covered indoor aquatic space or a vast outdoor pool, each property flourishes amid remarkably landscaped grounds measuring between 2,000 m² and 300 ha.
Your receptions deserve a setting to match: discover 160 luxury houses with a reception room in Provence-Alpes-Côte d'Azur, starting at $446,271. These residences combine family privacy with spaces dedicated to major events. Family gatherings, business dinners or parties with friends naturally find their place there. The fashionable addresses are located in Ménerbes, Grimaud and Aix-en-Provence. Depending on the property, the property area extends up to 230 ha.
The beach as an extension of the garden: this is the spirit of 2,227 luxury houses by the sea in Provence-Alpes-Côte d'Azur, for sale from $522,547. Your life there will be organized to the rhythm of the coastline, between sea bathing and walks. Cannes, Sainte-Maxime and Grimaud enliven the local market. In these residences, the minimum recorded living area is 39 m².
The sea horizon as a guiding thread: explore the 2,574 luxury houses with sea views in Provence-Alpes-Côte d'Azur, with prices starting at $416,387. The sea accompanies your days, from sunrise to the last light. A daily privilege that few addresses can claim. Browse the listings in Cannes, Sainte-Maxime or Grimaud first. In terms of dimensions, the living areas start at a minimum of 39 m² and the grounds at 2,000 m².
Anchor your daily life at the water's very edge: this is what the 57 luxury houses right on the water in Provence-Alpes-Côte d'Azur allow, for sale from $603,377. These rare residences provide direct access to the shore, with no obstacle to cross. In the geographical area, Saint-Tropez, Les issambres and Nice account for a significant share of our listing catalog. The average price per square meter stands at $27,988. Expect living areas measuring between 42 m² and 2,500 m². In our selection of listings, a property can have up to 32 rooms.
Within our catalog, 78 luxury houses listed as historic monuments in Provence-Alpes-Côte d'Azur are for sale, starting at $967,680. These residences perpetuate exceptional architectural expertise. Acquiring one means continuing a story that began long before you. Your search can focus on Mougins, Cannes and Villefranche-sur-Mer. The properties recorded in our listings have between 1 and 15 bedrooms. The grounds in our collection measure 8 ha. This can rise to 11.7 ha depending on the property.





