Get early access to listings that match your criteria
Never miss an opportunity again. Our personalized alerts notify you instantly.

 English$ USD · m²


At the gateway to the Luberon—just thirty minutes from Aix-en-Provence and in the immediate vicinity of the South Luberon’s most beautiful villages—lies a rare estate, steeped in history and character, nestled in a pristine natural setting along a riverbank. Protected within a designated heritage site, this unique property offers a timeless atmosphere. Over two hectares of wooded grounds form a remarkable natural sanctuary, where majestic centuries-old trees—silent witnesses to ages past—lend the estate an exceptional sense of heritage. The natural surroundings are one of the property's most striking features. Bordered by a deep, diverse forest, the estate enjoys a setting of rare intensity. This exceptional abundance of greenery—at once wild and sheltering—creates an intimate, secluded atmosphere where light filters softly through the foliage. By turns mysterious, soothing, and majestic, the forest envelops the estate in rare serenity and incomparable poetry, offering the privileged sensation of total immersion in unspoiled nature. Behind its authentic facades, the estate comprises nearly 850 m² of built structures, offering rare potential for transformation in one of Provence’s most sought-after areas. The currently habitable section, spanning approximately 186 m², features inviting living spaces, including a lounge, a kitchen, three spacious bedrooms, and a bathroom. Anindependent studio completes this part of the property. The remainder of the property opens up a world of possibilities through a high-quality architectural complex: vaulted cellars, character-filled outbuildings, an old dovecote, aviaries, and historic structures totaling nearly 650 m² of additional space waiting to be reimagined. Each space offers remarkable potential for creating an exceptional family residence, an estate for hosting events, a property dedicated to the Provençal art of living, or a unique heritage project. Outside, an elegant 20-by-5-meter swimming pool blends harmoniously into the pastoral landscape, where the presence of water—fed by a natural spring—fully contributes to the magical atmosphere of the setting. For those who cherish wide-open spaces and authentic Provençal charm, there is an option to acquire an additional 1.5 hectares of vineyards and an orchard, offering the chance to further deepen one's immersion in the Mediterranean lifestyle. Rare in its history, remarkable in its setting, and exceptional in its potential for revitalization, this property appeals to those who appreciate character-filled estates, heritage homes, and unique projects. Situated between Pertuis and La Tour-d'Aigues, the estate enjoys excellent accessibility—an asset that supports various residential, artistic, or professional ventures—while preserving the unique atmosphere and strong identity that define the value of grand Provençal estates. An inspiring setting where heritage, nature, and vision converge to create an extraordinary lifestyle project. Agency fees payable by vendor - Serge HADIDA - Agent commercial - EI - RSAC Aix en Provence 443235338
…By Barnes Pays D'aix-en-provence


SINGLE-STOREY HOUSE ON BUILDABLE LAND WITH POOL - COUNTRYSIDE, CALM, AND POTENTIAL - LORIOL DU COMTATNestled in the heart of the Loriol-du-Comtat countryside, in a calm and privileged environment, while still being only a few minutes away from amenities (shops, main roads...), this elegant single-storey house of about 116 m² invites you to discover a rare way of life, where space, light, and serenity harmonize perfectly. Set on a magnificent plot of 2826 m² with trees, enclosed and still buildable, this property offers a true haven of nature and a peaceful atmosphere where only the song of birds accompanies your days. Upon entry, a spacious hall guides you to a very beautiful living area exposed to the South with a cathedral ceiling and fireplace, creating a unique volume and an authentic atmosphere, bathed in light and generously open to the outside, naturally extending the spaces toward the garden. A warm and friendly space, ideal for sharing beautiful moments with family or friends. The independent kitchen (but easily opened), spacious and functional, perfectly complements this living area designed for everyday comfort. The sleeping area, perfectly distinct, offers three comfortable bedrooms with closets, one with reversible air conditioning, a contemporary shower room with an Italian shower, a pantry/laundry room, and an independent WC. Outside, the heartthrob is confirmed: the garden, a true green haven, highlighted by beautiful olive trees, offers absolute calm and privacy, making this property a place suitable for rest and disconnection, a unique living environment, where a feeling of freedom and tranquility prevails. The magnificent pool area (12x6 pool with solar roller shutter) with pool house will be the heart of your summer days and evenings with friends for moments of relaxation in complete tranquility. The exterior is a genuine living space in its own right for savoring the art of Provençal living: recharging, receiving, and simply enjoying. On the practical side, garage, car shelter, and ample parking possibilities within the property, never encroaching on the garden. Regarding comfort, double-glazed PVC windows, reversible air conditioning, electric radiators, fireplace, city water, canal water from Carpentras for the exterior, fiber optic, automated entrance gate, sewage on the mains drainage system, and very good energy labels (B/A). The significant advantage of this beautiful property: the possibility of construction on the plot, opening the way to multiple possibilities and projects (extension, new construction, land detachment) subject to obtaining urban planning permits. A real coup de coeur, rare on the market, ideal for lovers of calm, space, and nature, who after a few renovation works to modernize will have a true corner of paradise in Provence... and what if soon it was yours? Price: 435,000 euros HAI (Agency fees at the seller's expense included) Property tax 1462 euros. Information on the risks to which this property is exposed is available on the Georisques website: www.georisques.gouv.frThis description has been automatically translated from French.
…By Jrdu Immobilier


Nestled in absolute tranquility on the edge of a hill in the sought-after town of Le Rove, this exceptional property challenges the conventions of traditional architecture. Born from a bold conceptual approach, this contemporary 82 sq m (883 sq ft) home, built on a plot of over 670 sq m (7,000 sq ft), was entirely constructed from eight shipping containers, creating a unique, resolutely modern living space in perfect harmony with the surrounding nature. Upon entering, the ground floor reveals a vast, light-filled living area. This open-plan space encompasses a welcoming lounge, an ideal office nook for remote work, and a fully equipped, high-end modern kitchen. A true feat of engineering and aesthetics, immense accordion-style windows blur the lines between indoors and outdoors, offering an uninterrupted panorama of the pine forest and the surrounding rock. An elegant suite completes this first level. Upstairs, the staircase leads to a second suite designed as a veritable suspended cocoon. Secluded from view, this master bedroom offers complete privacy and a commanding view of the treetops. The plot provides ample space for a swimming pool. Here, the striking contrast between the raw structure of the shipping containers and the gentle, organic curve of the hillside creates a unique atmosphere. A rare asset in this area, a 300 sqm section is entirely detachable and buildable, making it ideal for an extension, an annex, or a real estate investment. All amenities and transport links are nearby, and the motorway and Calanques are just minutes away. ENERGY RATING: A / CLIMATE RATING: A. Estimated average annual energy costs for standard use, based on 2021 energy prices: between EUR1,488 and EUR3,687.
…By Espaces Atypiques Marseille Immobilier Contemporain


Located just a few steps from the seafront, this beautifully renovated and unusual Appartment is found on the ground-floor of this house converted to Appartments in 2006. The Appartment offers more than 135 m of living space plus a fabulous series of terrasses that measure more than 250m and which surround the property on both sides... some facing the sea and the others overlooking a private garden offering more than 200 sq m of outdoor living space. The property is part of an exclusive 3,500 sq m estate shared by only seven co-owners. With in this unusual property, residents enjoy a 6 × 11 m heated swimming pool set within beautifully landscaped, mature gardens that are meticulously maintained, and more than 200 m of multiple private Terrasse areas on the south side of the property. Backing onto the Sinopolis Hill, this dual-aspect apartment enjoys uninterrupted, direct sea views. On the garden side, a large flat steel-framed glass partition opens into a fully fitted kitchen with an open-plan dining area, complemented by an adjoining wine cellar. A wide arched doorway leads into the inviting living room, where a beautiful working fireplace creates a warm and elegant atmosphere. The living room opens onto a 26 sq m sea-facing terrace with stunning panoramic views. Additionally a second Terrasse area on the sea front side ... offers many areas to sit and admire the view. The sleeping quarters comprise three en-suite bedrooms, each with its own private bathroom. Generous built-in storage throughout the home ensures both comfort and practicality. Today configured as two bedroom plus a room used as a reading room, the property offers scope and style to create the space you want in the way that suits you. Meticulous attention to detail including bespoke woodwork, polished concrete floors and steel architectural features gives this recently renovated residence a distinctive blend of contemporary elegance and authentic character, enhanced by high-quality finishes throughout.
…By Michaël Zingraf Christie's International Real Estates Saint-tropez


In the heart of the prestigious Parcs de Mougins private estate with 24-hour security, sought-after for its absolute peace and quiet, its immediate proximity to golf courses and the Mougins School, Villa Palma offers breathtaking panoramic views of the surrounding hills. Built on a sumptuously landscaped 2,980 m² plot, elegantly planted with palm trees, the property offers 357 m² of living space, complemented by generous annexes. Designed for a discerning clientele, the villa elegantly combines generous volumes, top-of-the-range amenities, refinement and comfort, for a turnkey property, ready to live in. The reception areas are organized around a vast, light-filled 100 m² living room, ideal for entertaining, and 5 en suite bedrooms, each with its own bathroom or shower room. A genuine wellness area enhances this exceptional property, with a hammam, a jacuzzi and a gym, offering a relaxation and fitness environment worthy of a luxury hotel. Outside, a magnificent heated infinity pool completes this rare ensemble.
…By John Taylor Mougins


PERNES LES FONTAINES Contemporary villa with commanding views of the Vaucluse Mountains Just a few minutes from L'Isle-sur-la-Sorgue, in one of the most sought-after areas of the Comtat Venaissin, this exceptional contemporary property reveals a rare art of living, where architectural elegance harmoniously blends with the beauty of the Provençal landscapes. Built in 2010, this 218 sq m (2,368 sq ft) home impresses with its clean lines, high-quality finishes, and seamless connection to nature. Upon entering, one's gaze is immediately drawn to a spectacular 85 sq m (915 sq ft) reception area encompassing the living room, dining room, and kitchen. Expansive windows blur the lines between indoors and outdoors, offering breathtaking views of the landscaped garden, swimming pool, and the wooded hills of the Vaucluse Mountains. The fully equipped kitchen extends into a pantry and opens onto two terraces with complementary atmospheres: one facing south to fully enjoy the panorama, the other facing east, intimate and shaded, complete with a barbecue area ideal for summer receptions. The sleeping area comprises four bedrooms, including a beautiful 28 m2 suite. A 24 m2 office with a separate shower room completes the ground floor and can easily become an additional bedroom. The landscaped park, spanning over 3,300 m2 and irrigated by canal water, boasts magnificent, productive olive trees. A true invitation to relaxation, the 10 x 4.5 meter heated swimming pool blends elegantly into this preserved environment. (An adjoining plot of approximately 2,200 m2 is available for purchase, bringing the total area to over 5,500 m2). A 106 m2 outbuilding used as a garage and workshop, underfloor heating and cooling, central vacuuming, fiber optics and a solar water heater complete this remarkable property. Close to the centre of Pernes les Fontaines, just 10 minutes from L'Isle-sur-la-Sorgue, 35 minutes from Avignon TGV station and 1 hour from Marseille-Provence international airport.
…By Vallis-clausa-immobilier


Entirely renovated three bedroom village house in the heart of Saint Tropez. A super renovation with the authentic features carefully mixed with modern elegant fixtures throughout. The accommodation comprises of Three bedrooms, two bathrooms and a charming fireplace in the salon, exposed beams and original floors. A fabulous pied a terre...
…By Michaël Zingraf Christie's International Real Estates Saint-tropez


This beautiful and practical home enjoys an exceptional location surrounded by nature, offering breathtaking panoramic views stretching all the way to the Mediterranean Sea. The property is set on approximately 6,500 m² of land. In the garden, a charming water basin could easily be converted into a swimming pool. The entrance opens into a spacious living room, followed by the dining area and the kitchen. French doors from every room on the ground floor lead directly onto the garden and the various terraces, creating a seamless connection between indoor and outdoor living. A practical utility room completes this level. The hallway leads to a guest toilet, a cloakroom and a bedroom with its own shower room. Upstairs, a spacious landing has been arranged as a home office with French doors opening onto a terrace. This floor also offers three bedrooms, two bathrooms and a separate toilet. In total, the property features five bedrooms, one of which is located in the spacious self-contained apartment adjoining the main house with wood stove. In short, this is a wonderful family home in a unique setting, combining peace, nature and exceptional panoramic views.
…By New Home Fayence


In one of the last preserved locations of La Croix des Gardes, discover an exceptional contemporary villa offering a panoramic sea view stretching from the Lérins Islands to the Estérel mountains. Currently under construction at the shell stage (waterproof and airtight), this property offers 538 sqm of living space and stands on a 4,570 sqm plot, in a peaceful and protected environment. The villa is spread over three levels connected by an elevator, and is laid out as follows: First Floor – Living Area : - Bright living room opening onto the sea and a terrace of over 100 sqm ; - Open-plan kitchen ; - Back kitchen / pantry ; - Guest WC ; - Direct access to the pool area and infinity pool. Garden Level – Night Area : - Master bedroom with dressing room, bathroom and WC ; - 3 en-suite bedrooms, each with its own shower room and WC. Ground Floor – Amenities & Wellness Area : - Wellness area with SPA, hammam, sauna, fitness room, shower room + WC ; - Games room or cinema lounge ; - Enclosed garage for up to 4 vehicles ; - Numerous storage spaces ; - Technical room ; - Laundry room. A rare opportunity on the market, ideal for lovers of contemporary architecture and breathtaking panoramas, set within an exclusive environment. The property is offered at the shell stage at the listed price, with the option of full completion for €10,900,000.
…By John Taylor - Cannes


Set between the sought-after villages of Gordes and Ménerbes, in a peaceful and wooded setting, this remarkable stone property enjoys exceptional panoramic views across the Luberon and as far as the Alpilles. Completely renovated by an architect using premium materials, it combines the timeless charm of Provence with contemporary comfort and design. Offering close to 320m2 of usable living space, the house features great volumes, light-filled living areas and five bedrooms, including a superb principal suite with a private spa. The shops of Coustellet and the heart of Gordes are just a few minutes away. The ground floor comprises: entrance hall with built-in storage and guest WC; spacious, light-filled sitting room with fireplace opening directly onto a terrace with outstanding panoramic views; fully equipped kitchen complemented by a pantry and utility room. The garden level comprises: magnificent principal suite with dressing room, bathtub, walk-in shower and private sauna; two additional bedrooms sharing a shower room; separate WC. All bedrooms enjoy direct access to a terrace overlooking the surrounding countryside. The first floor offers: two further bedrooms, each with its own en suite shower room; room currently used as a games room; additional space ready to be finished according to the new owner's needs. The property is set within 1.68 acres of beautifully landscaped grounds arranged over traditional stone terraces and planted with mature pine and oak trees. An electric gate opens onto a parking area, while several terraces provide a variety of outdoor living spaces from which to enjoy the spectacular views across the Luberon and towards the Alpilles. The heated 12m x 5m swimming pool is complemented by an elegant pool house, complete with a summer kitchen, dining area, barbecue, “brasero” fire pit, and separate WC. An outdoor jacuzzi and a pétanque court complete this exceptional setting, perfectly designed for entertaining and embracing the Provençal lifestyle. The property features a Sonos sound system that extends from the house all the way to the pool house. Ameneties include: ducted air-conditioning throughout; fireplace; heated 12m x 5m swimming pool with electric cover; pool house; summer kitchen; outdoor jacuzzi; home cinema; fibre-optic internet; automatic watering system; video intercom; alarm system; electric vehicle charging point; “pétanque” court. A comprehensive home automation system controls: heating and air conditioning; lighting; security cameras; Sonos audio system throughout the house and pool house; electric gates. This turnkey property stands out for the exceptional quality of its renovation, its high-end amenities, and its breathtaking views over the Luberon valley. Nestled in an unspoilt setting while remaining just minutes from the shops of Coustellet and the renowned village of Gordes, it offers an outstanding primary or secondary residence, combining tranquillity, comfort and the very best of Provençal living. __________Information on the risks to which this property is exposed is available on the Géorisques website: https://www.georisques.gouv.frFees payable by the seller
…By Maison Victoire


PRESTIGE: Exceptional property with swimming pool and sea view in Sainte-Maxime, Gulf of Saint-TropezNestled in the heart of a private and sought-after estate in Sainte-Maxime, just a few steps from the beaches of La Croisette and close to the center of Sainte-Maxime, this Mediterranean gem perfectly embodies the art of living on the Côte d'Azur, blending elegance, tranquility, and refinement.Set on a closed botanical park of about 3,200 m², this south-facing property, completely renovated, offers approximately 350 m² of living space (excluding annexes) and consists of a main villa and three completely independent apartments, nestled in a sumptuous and intimate green setting.The landscaped garden, a true botanical masterpiece, reveals a unique collection of Mediterranean and exotic species, as well as a vegetable garden that offers, in every season, a spectacle of colors and scents.The swimming pool area, bathed in sunlight and facing directly south towards the sea, invites absolute relaxation: a 12 x 5 m saltwater pool, vast sun-drenched terraces, an outdoor bar, and a pétanque court for moments of conviviality in the shade of the pines.The Villa – Elegance and AuthenticitySpread over two levels, the main villa enchants with its volumes, brightness, and refined atmosphere, mixing contemporary comfort with Mediterranean charm.On the ground floor, an entrance hall opens onto a warm living room, extended by large sunlit terraces. The dining room, friendly and bright, connects with a fully equipped kitchen designed for moments of sharing and gastronomy.Upstairs, the master suite stands out as a true private space: a custom dressing room, an elegant bathroom (bathtub & shower), separate WC, and a terrace offering breathtaking sea views. An office completes this space, ideal for remote work or reading in complete tranquility.Two independent suites each have their own bathroom and access to a terrace, ensuring privacy and comfort for their occupants. A fifth bedroom completes the sleeping areas.To perfect this ensemble, a wellness area features a gym, a sauna, and a steam room, inviting relaxation in a soothing atmosphere.High-end amenities: paved driveway, double garage, parking area, air conditioning, oil heating, alarm system, video surveillance, and electric gates.The Apartments – Independence and ComfortOn two levels, the apartments offer a living-dining room, a kitchen, a bedroom, a shower room, as well as a private terrace. They constitute an ideal space for hosting or accommodating staff.A Rare Address on the Côte d'AzurThis unique property combines charm, intimacy, and prestige in an exceptional environment, where every detail invites relaxation and contemplation.It also presents strong rental potential or as a guest house, thus offering a wonderful investment opportunity.Ideal as a high-end family residence, a haven of peace for nature lovers, or an exclusive holiday home, it promises an incomparable living environment, just steps away from the turquoise waters of the Mediterranean.Complete file available upon request.Information on the risks to which this property is exposed is available on the Géorisques website: georisques.gouv.fr.
…By Azur Transactions Immobilières



In the beautiful medieval town of Mane, in Haute Provence, famous for the Couvent des Minimes and the Château de Sauvan, lies a rare character village house.It offers 5 bedrooms, including a master suite with bathroom and a bedroom with mezzanine, as well as a game room, a living room, a dining room, and a kitchen with a dining area opening onto a 35 m² terrace. At the back, a small paved garden of 55 m² pleasantly extends the living space. Originally planned to create 2 dwellings, the division remains possible.At each level, the views unfold over the countryside, a vibrant panorama that changes with the seasons. A garage and a vaulted storage room add to the old-world charm.An inspiring house where it is good to live.DPE FAgency reference: 7049This description has been automatically translated from French.
…By Orpi - Agence Mylene Murano


Provence Home, the Luberon real estate agency, offers for sale an exceptional fully renovated hospitality estate, set in a peaceful and privileged environment. Centred around an authentic character property and an independent owner's residence, this outstanding estate combines high-end amenities, substantial guest accommodation and a turnkey business, ideally suited to a luxury guest house, self-catering or hospitality activity. EXTERIORS OF THE ESTATE The estate enjoys a beautifully landscaped setting designed for relaxation, where every outdoor space has been carefully planned to enhance the guest experience. The gardens feature a magnificent 14 × 4 metre heated swimming pool, recently renovated and surrounded by generous sun terraces and elegant lounging areas. Nestled among the olive trees, a pétanque court provides the perfect place to enjoy the Provençal lifestyle, while a large private car park ensures convenient access for guests. The owner's house benefits from its own fully enclosed private garden, guaranteeing complete privacy and independence. INTERIORS OF THE ESTATE The hospitality business is centred around a beautifully restored character building, renovated to a high standard using quality materials. It offers five elegant guest rooms, each with its own private shower room and WC. Two independent self-catering cottages further enhance the accommodation. Each comprises a living room, two bedrooms and a shower room, comfortably accommodating up to four guests. A separate apartment of approximately 80 sqm provides additional accommodation for up to six guests. The professional facilities have been thoughtfully designed to support a high-end hospitality business and include a fully equipped commercial kitchen, a dedicated breakfast and dining room suitable for table d'hôtes, a treatment room and a versatile multi-purpose space that can be adapted as a fitness studio, yoga room or wellness area. Completely separate from the hospitality business, the contemporary timber-framed owner's residence offers an exceptional private living environment. It comprises three bedrooms, a spacious basement and its own enclosed grounds, allowing owners to enjoy complete privacy while operating the business. Fully renovated throughout, the estate is ready for immediate operation with no work required, while offering an outstanding lifestyle in one of Provence's most sought-after regions. FEATURES OF THE ESTATE Fully renovated estate Independent timber-framed owner's residence 5 guest rooms with private shower rooms and WCs 2 independent self-catering cottages (accommodating 4 guests each) Independent apartment of approximately 80 sqm (sleeping up to 6 guests) Fully equipped commercial kitchen Dining room Treatment room Multi-purpose room (fitness, yoga, wellness activities, etc.) Heated 14 × 4 metre swimming pool Pétanque court Private parking Air-source heat pump Underfloor heating and cooling Fan coil units on the upper floor Automatic irrigation supplied by a private well Water softener Fibre-optic internet with Wi-Fi repeaters throughout all buildings Mains drainage ACCESS Ideally located close to the Luberon's most picturesque villages, the estate enjoys a privileged location combining tranquillity, excellent accessibility and convenient access to the region's main transport links. PROVENCE HOME – Specialists in the sale of charming and prestigious properties [email protected] | +33 (0)4 90 74 54 47
…By Provence Home


Lucas Fox International Properties, in an intimate and secure environment, on the heights of the Les Parcs de Saint-Tropez estate, a resolutely contemporary property inspired by Provençal charm. In an enclosed park of approximately 35,000 m² stands a contemporary villa of approximately 450 m² with a basement. The property comprises a large reception room with entrance hall, a living room with a 7-meter sliding glass door and central fireplace, a library, a dining room, and a kitchen with dining area. Various tree-lined terraces, some covered, some open-air, and patios extend the living spaces to the infinity pool area, the vegetable garden, the pétanque court, and its idyllic garden. On the ground floor, the property offers three suites with bathrooms, separate toilets, dressing rooms, and access to the outdoors. Two master suites are located on the upper floor and boast a superb panoramic terrace. The lower floor is dedicated to leisure: games room, real home cinema, gym, hammam, wine cellar and storage. A triple garage and additional parking spaces are available. A secondary access is provided for gardeners and household staff. Obtain further information from your dedicated agent, Alexander DEANS, Sales Director. Information on the risks to which this property is exposed is available on the Géorisques website: www.georisques.gouv.fr.
…By Lucas Fox Montpellier


Your John Taylor estate agency in Aix-en-Provence is pleased to present for sale a charming 19th century stone village house. Located in the heart of the charming village of Ventabren, this stone house embodies authentic character and Provencal elegance. With 128 sqm of living space, it features two independent entrances and a layout designed for comfort and practicality. From the very first entrance, you'll be welcomed into a vaulted living room with open-plan kitchen, perfect for convivial moments. This level also includes a shower room and separate toilet, combining functionality and comfort. The second entrance, on the second floor, leads to a hall with a fireplace, opening onto a light-filled living room. This level is an ideal living space, where authenticity and modernity coexist harmoniously. On the top floor, you'll discover an intimate, well-appointed night space. A first bedroom of 8 m², with three windows, offers plenty of natural light. The 29 m² master suite has direct access to the rooftop with views of the Sainte Victoire mountain. This level also includes a bathroom and separate toilet, designed to meet everyday needs. Ideally located, this house benefits from the idyllic setting of Ventabren, a typical Provencal village just a few minutes from Aix-en-Provence. Its authenticity makes it a rare opportunity for a primary or secondary residence. For more information and to arrange a viewing, please contact us. This character property is waiting for you. The best transactions always bear the same signature. John Taylor
…By John Taylor Aix-en-provence


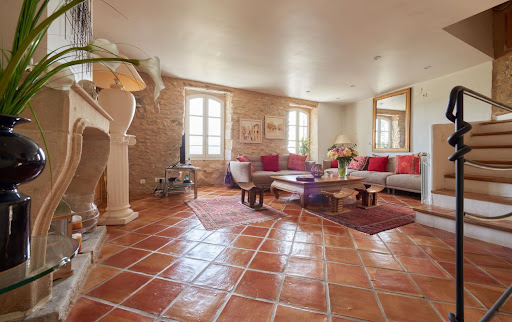
Let yourself be charmed by this lovely village house of over 100 m², where the charm of the old harmoniously combines with modern comfort.From the entrance, you will discover a pleasant living room bathed in light, consisting of a lounge, a dining area, and an open kitchen. The beautiful high ceilings, original terracotta tiles, and generous volumes give this house a warm and authentic atmosphere.The ground floor also offers a real asset with a bedroom that has its own bathroom, ideal for single-level living, accommodating guests, or creating an independent space.Upstairs, the sleeping area consists of two beautiful bedrooms, a dressing room, a second bathroom, and a hallway that provides smooth circulation.Outside, you can enjoy two intimate spaces, perfect for sharing meals with family, relaxing, or enjoying sunny days in complete tranquility.Located in close proximity to the town center and all amenities, this charming house will appeal to lovers of authenticity looking for a bright, functional property that's ready to live in.Price: 280,900 euros agency fees includedThe fees are the responsibility of the sellers*Information about the risks to which this property is exposed is available on the Géorisques website: www.georisques.gouv.frThis description has been automatically translated from French.
…By Nestenn Immobilier Miramas


Located in the countryside a few minutes from the town centre, this elegant converted farmhouse presents 350 sq.m of living area. This tastefully restored property is bathed in natural light thanks to its dual aspect. On the ground floor, there is an open-plan living space comprising a kitchen/dining room, three lounges, a workshop, a second Mediterranean-style kitchen, a shower room, a toilet and a utility room. The west wing houses two bedrooms with a shared shower room and toilet. On the middle floor, you will find a beautiful master suite with full bathroom, dressing room, office and terrace, plus a fourth bedroom with shower room and toilet. The leafy gardens of approximately 8,500 sq.m feature a landscaped area planted with Mediterranean flora and a magnificent ancient plane tree. Swimming pool (8 x 5m). Vegetable garden. Chicken coop. Garage. Stable.
…By Emile Garcin - Alpilles & Avignon


House VAR - GASSIN - 83580 Ref.70869PB . Swixim St Tropez Agency offers you this house ideal for a family living all year round or for sunny holidays and / or rental investment. In a sought-after estate, on a pretty flat land, with 2 independent accesses, this charming villa offers a magnificent living room with rare volumes, all opening onto a landscaped garden with swimming pool and Jacuzzi. A first ground-floor bedroom, 2 more upstairs, and the 4th currently in the independent studio, for friends or teenagers seeking privacy. A closed garage completes this property as well as several outdoor parking spaces. Lots of charm and potential! Pascale BORRELLI +33683882284 Agency fees payable by vendor - Montant estimé des dépenses annuelles d'énergie pour un usage standard, établi à partir des prix de l'énergie de l'année 2021 : 1410€ ~ 1920€ - Pascale BORRELLI - Agent commercial - EI - RSAC 353 182 462 / Fréjus
…By Reseau Swixim


Nestled at the foot of the charming village of Lagnes, in a quiet and sought-after residential area, this superb Provençal house, built in 2005, offers approximately 165 m2 of living space on a landscaped plot of 830 m2. A high-quality property where every detail has been carefully considered to offer comfort, elegance, and a pleasant lifestyle. The heart of the house is organized around a magnificent reception room of nearly 60 square meters, exceptionally bright thanks to its numerous windows. Open to a fully fitted and equipped kitchen, it impresses with its harmonious proportions and high-quality finishes. The custom-made ironwork, the stone staircase, the carefully selected materials, and the refined lines of the furniture all contribute to the unique character of this residence. The entire space opens onto a vast terrace overlooking the swimming pool, a true natural extension of the living areas. A separate 19 m2 TV room completes the ground floor. Versatile, it could easily become a comfortable ground-floor bedroom with minimal modifications. The sleeping area, located upstairs, includes a spacious 21 m2 bedroom, two other bedrooms, and a bathroom with toilet. Outside, the garden reveals a particularly well-maintained Mediterranean ambiance. Two majestic olive trees, rose bushes, laurels and cypresses create a verdant setting conducive to relaxation and long sunny days. A charming village dominated by a medieval castle, Lagnes enjoys a privileged location between the Vaucluse Mountains, the Luberon, and the Sorgue Valley. Its rich heritage, charming narrow streets, and proximity to some of the most beautiful villages in Provence make it a particularly sought-after destination. Located just 5 minutes from L'Isle-sur-la-Sorgue and 45 minutes from Avignon TGV station, this property is an ideal address for a main residence as well as for an elegant Provençal pied-à-terre.
…By Vallis-clausa-immobilier


In a quiet and particularly sought after residential environment, discover this magnificent contemporary villa of 170 m 2, located on a landscaped plot of 1000 m 2. This exceptional property seduces with its high-end services, its generous volumes and its southern exposure, offering a privileged living environment. The outdoor area has been designed for relaxation and conviviality. It is built around a landscaped garden, a large terrace giving access to a swimming pool (10 x 4 m), a jacuzzi, a poolhouse and a petanque. Inside, the villa offers a beautiful living room bathed in light, consisting of a large living room and a modern open kitchen fully equipped. This space opens directly onto the terrace and enjoys a pleasant unobstructed view of the surrounding nature. The ground floor also includes two bedrooms, including a suite with shower area and dressing room. The second can easily be converted into an office according to your needs. Upstairs, you will find three bedrooms each with access to the terrace and a bathroom. A garage and a laundry room complete the services of this property. On the parking side, the property can accommodate up to four vehicles inside. A rare villa in the area, combining comfort, elegance and quality of life. Close to highways. TGV station less than 15 minutes. ENERGY CLASS: A50/ CLIMATE CLASS: A1 Estimated annual energy expenditure: between euros710 and euros1,020 Information on the risks to which this property is exposed is available on the website: www.georisques.gouv.fr
…By Espaces Atypiques Toulon


Historically, this property lies at the heart of a prosperous valley whose main activity, until the mid-19th century, was olive cultivation. The first traces of this old stone sheepfold appear on the Napoleonic land register of 1839, testifying to its rich heritage. Spanning nearly 7.5 hectares in a single block, the estate enjoys a pristine, sun-drenched environment and overlooks the valley with unobstructed views of the Provençal countryside. From the moment you arrive at the access road, the authentic character of the place is immediately apparent. Completely renovated to a high standard, the property is distinguished by its impeccable state of maintenance and high-end amenities, where contemporary comfort blends discreetly with the original architecture. On the ground floor, a separate apartment provides accommodation for family, friends, or household staff. The main living area comprises a spacious living room of approximately 50 square meters, opening onto the outside and bathed in natural light, a kitchen equipped with semi-professional appliances, an elegant entrance hall that could serve as an office, and a second living room with timeless charm, enhanced by its dry-stone walls and fireplace. A lovely bedroom with an en-suite shower room completes this level. Upstairs, three elegant bedrooms each have their own shower room or bathroom and separate toilet. A laundry room, an office, and a second entrance complete the layout of the house. Outside, a vast stone terrace naturally extends the living spaces and accommodates an elegant swimming pool, offering a privileged setting to fully enjoy the mild Provençal climate. A rare property, where authenticity, history and quality services come together in an environment of absolute calm.
…By Ludmart Immobilier


At an altitude of 1060 m, a lodging center offering a total area of 854 m2 on 1 hectare 13 ares 95 ca with a capacity of 63 beds, including: the holiday center measuring 699 m2, a function apartment of 115 m2, a separate chalet of 40 m2 + garage, all located 13 km from Lake Serre-Ponçon, in the heart of 3 winter sports resorts, 40 km from Gap, 60 km from Sisteron, 40 km from Barcelonnette, 40 km from Digne. IDEAL for oxygenation centers, sports clubs, discovery classes, snow classes, holiday camps, seminars................A must see ............Rare opportunity ............Contact: Mrs. Gendronneau at 06 07 76 97 04, the fees are to be borne by the sellers. Information on the risks to which this property is exposed is available on the Géorisques website: www.georisques.gouv.frThis description has been automatically translated from French.
…By Mg - Immobilier


Located in the sought-after Plaines district of Saint-Raphaël, less than a ten-minute walk from the Santa-Lucia marina, beaches, shops, and restaurants, this 235 sq m architect-designed villa enjoys a prime location on the French Riviera. Built on a plot of approximately 950 sq m, this elegant, meticulously renovated contemporary villa immediately captivates with its exceptional natural light, clean lines, and generous windows. Clad in white, the property offers a distinctly Mediterranean atmosphere, bathed in light throughout the day. The ground floor comprises a spacious living room, a dining room, a separate kitchen with a pantry opening onto a pleasant terrace, and a superb master suite on the same level, complete with a dressing room, shower room, and private WC. Upstairs, two true suites with bathrooms and dressing rooms offer pleasant sea views from their terraces, providing comfort and privacy for their occupants. An office completes this level. Outside, the swimming pool blends harmoniously into the garden and invites you to fully enjoy the Mediterranean climate. A garden-level space offers the possibility of creating an independent studio or a pool house, depending on your preferences. A large garage and several parking spaces within the property complete the amenities of this rare villa. A prime address in Saint-Raphaël to fully enjoy the French Riviera lifestyle, just steps from the port of Santa Lucia. AGENCE DU CAP L'ETRAVE: 33 4 94 19 85 18
…By Agence Du Cap L’etrave


Located in one of the most preserved areas of the Var coastline, this exceptional waterfront property enjoys a truly outstanding natural setting. Set within approximately 1.1 hectares of private south-facing grounds, it offers direct access to both the sea and the nearby fishing village, in a peaceful and discreet environment. Offering close to 600 sqm of living space, the estate comprises several independent buildings, allowing occupants to enjoy both privacy and flexibility. In addition to the main residence, the property includes a guest house with a living room, kitchen, bedroom and terrace, an independent residence featuring a suite, dressing room and study, a caretaker’s house with three bedrooms and technical facilities, as well as a self-contained studio. Two additional bedrooms located beneath the seafront terrace further enhance the accommodation capacity. The principal residence, extending to approximately 320 sqm, occupies a commanding position within the estate and opens generously onto the gardens. The ground floor comprises an entrance hall with cloakroom and guest WC, a fully equipped kitchen with dining area and sitting room, a pantry with access to the cellar, a dining room, a living room with fireplace, a winter lounge with veranda, and a split-level TV room. The upper floor accommodates four bedrooms and three bathrooms. The converted attic level provides a dormitory, an additional bedroom and a bathroom. The landscaped grounds include approximately 7,000 sqm of level land, complemented by nearly 4,000 sqm of terraced gardens descending towards Anse San Peyre and the coastline. Outdoor amenities include a 14 x 7 metre swimming pool, a tennis court, a pétanque court, a fully equipped summer kitchen with barbecue, and several terraces enjoying sea views. Bordering the coastal path, the estate combines privacy and tranquillity with immediate proximity to the sea. Additional features include a private borehole, water storage facilities and an automatic irrigation system. Rare for its scale, direct sea access and variety of ancillary accommodation, this property represents an outstanding family estate on the Mediterranean coastline. The price includes agency fees payable by the purchaser. For further information or to arrange a private viewing, please contact: Delphine DADOURIAN +33 6 99 48 82 18 [email protected]
…By Confidential Properties


In the private domain of Beauvallon, in the heart of the Gulf of Saint-Tropez, this contemporary villa of approx. 400 m² is set in a landscaped garden of just over 3,200 m², facing a magnificent sea view. Designed by a German architect-designer, the property has a very graphic style, bathed in light, where volumes, materials and design create a resolutely contemporary elegance. Fully connected, the house can be controlled at the touch of a fingertip (heating, air conditioning, lighting, audio, security) for a living experience that's as comfortable as it is intuitive. On the garden level, a vast reception area brings together living room, kitchen and dining room in an indoor-outdoor spirit, extended by a large terrace and an infinity pool facing the sea. Upstairs, the master suite opens onto its private terrace with sea view, while three bedrooms with en suite shower rooms and direct access to the garden offer family and guests perfect independence. The villa feels like a contemporary vacation home, where every outdoor space is an extension of shared moments, from breakfast in the shade of the garden to the end of the day facing the gulf. This exceptional property is presented to you by MONTY + CO Real Estate, your privileged partner for prestige real estate on the Côte d'Azur.
…By Monty + Co Real Estate
'%20stroke='%23DDAA3A'%20stroke-width='1.909'%20stroke-linecap='square'%20stroke-linejoin='bevel'/%3e%3c/svg%3e)
Receive by email any new listing that may match your search criteria
Your criteria :
By validating this form, you accept the general conditions of use of Le Figaro Properties.
These agencies offer a selection of luxury properties vente in Provence-Alpes-Côte d'Azur. Feel free to contact them for personalized assistance.
For your search for an exceptional property, select from our luxury houses with panoramic views in Provence-Alpes-Côte d'Azur, starting at $261,843. Offering exceptional panoramas, these 2,170 residences overlook the city and its surroundings. As the seasons pass, the spectacle is renewed without ever becoming tiresome. Depending on the area you are looking for, such as Cannes, Mougins and Sainte-Maxime, the living areas may vary and start at a minimum of 50 m². The largest properties rise to 3,800 m².
As part of your search for a luxury property, discover our catalog of 5,828 luxury houses with a terrace in Provence-Alpes-Côte d'Azur, offered from $250,458. Outdoor meals or summer receptions, the terrace extends the house outdoors. Property listings are found in particular in Aix-en-Provence, Sainte-Maxime and Saint-raphael. The houses listed in our listings offer attractive living areas measuring between 35 m² and 4,857 m².
Set down your suitcases without waiting: our catalog brings together 782 furnished luxury houses in Provence-Alpes-Côte d'Azur, with a starting price of $267,535. From the living room to the bedrooms, each residence is tastefully furnished and ready to live in. Property listings are particularly numerous in the following areas: Cannes, Mougins and Sainte-Maxime. The average price of this furnished stock stands at $14,119 per square meter. Living areas reach 2,500 m² for our largest properties.
As part of your search for properties of excellence, browse our privileged selection of 8,932 luxury houses with a pool in Provence-Alpes-Côte d'Azur available from $227,689. These exceptional residences enjoy prime locations, particularly in Aix-en-Provence, Mougins or Sainte-Maxime. Whether the architecture of these houses incorporates a covered indoor aquatic space or a vast outdoor pool, each property flourishes amid remarkably landscaped grounds measuring between 2,000 m² and 300 ha.
Your receptions deserve a setting to match: discover 162 luxury houses with a reception room in Provence-Alpes-Côte d'Azur, starting at $446,271. These residences combine family privacy with spaces dedicated to major events. Family gatherings, business dinners or parties with friends naturally find their place there. The fashionable addresses are located in Ménerbes, Grimaud and Aix-en-Provence. Depending on the property, the property area extends up to 230 ha.
The beach as an extension of the garden: this is the spirit of 2,228 luxury houses by the sea in Provence-Alpes-Côte d'Azur, for sale from $522,547. Your life there will be organized to the rhythm of the coastline, between sea bathing and walks. Cannes, Sainte-Maxime and Grimaud enliven the local market. In these residences, the minimum recorded living area is 39 m².
The sea horizon as a guiding thread: explore the 2,575 luxury houses with sea views in Provence-Alpes-Côte d'Azur, with prices starting at $416,387. The sea accompanies your days, from sunrise to the last light. A daily privilege that few addresses can claim. Browse the listings in Cannes, Sainte-Maxime or Grimaud first. In terms of dimensions, the living areas start at a minimum of 39 m² and the grounds at 2,000 m².
Anchor your daily life at the water's very edge: this is what the 57 luxury houses right on the water in Provence-Alpes-Côte d'Azur allow, for sale from $603,377. These rare residences provide direct access to the shore, with no obstacle to cross. In the geographical area, Saint-Tropez, Les issambres and Nice account for a significant share of our listing catalog. The average price per square meter stands at $27,988. Expect living areas measuring between 42 m² and 2,500 m². In our selection of listings, a property can have up to 32 rooms.
Within our catalog, 78 luxury houses listed as historic monuments in Provence-Alpes-Côte d'Azur are for sale, starting at $967,680. These residences perpetuate exceptional architectural expertise. Acquiring one means continuing a story that began long before you. Your search can focus on Mougins, Cannes and Villefranche-sur-Mer. The properties recorded in our listings have between 1 and 15 bedrooms. The grounds in our collection measure 8 ha. This can rise to 11.7 ha depending on the property.





