Get early access to listings that match your criteria
Never miss an opportunity again. Our personalized alerts notify you instantly.

 English$ USD · m²


Between St Jeannet and Vence - Large villa built on a hillside on a landscaped plot of 2767m2. The main level comprises an open-plan living/dining room of approximately 90m2, a fitted and equipped kitchen, and a WC. There is also a large terrace (40m2). The garden level includes a bedroom with an en-suite bathroom, two further bedrooms, a separate WC, a shower room with WC, and a studio (approx. 25m2) with a separate entrance and outdoor access. Heat pump. Swimming pool, pool house, and sea views!
…By Saint Jeannet Immobilier


Ideally located in Orange, discover this character building dating from 1900, with a measured area of 178.55 m².Built of cut stone and rubble, it charms with its authenticity: exposed stone walls, wooden beams, beautiful volumes, and pleasant brightness.Currently arranged as offices, the whole includes an entrance hall, six offices, a kitchen, a dining room, a bathroom with WC, an independent WC, and an indoor courtyard of 15.80 m².The property also benefits from:a commercial space;a garage of approximately 60 m²;two cellars totaling 31.40 m²;an archive space of more than 37 m²;individual electric heating supplemented by an air/air heat pump;several double-glazed PVC windows.Renovation work is to be expected, but the façade is clean and the potential of this whole is remarkable. Its configuration and numerous annexes offer multiple possibilities for a professional, heritage, or investment project, subject to the necessary authorizations.DPE tertiary blank: consumption not communicated.Information on the risks to which this property is exposed is available on the Géorisques site: www.georisques.gouv.fr.Contact our agency for more information and to arrange a visit.This description has been automatically translated from French.
…By Artemis Immobilier


Eguilles – Discover this elegant, functional, and highly comfortable *bastide* (Provençal country house). Nestled in a quiet residential setting with no overlooking neighbors, it is located just 15 minutes from Aix-en-Provence and close to the village center of Eguilles and all amenities. Built in 2012 and set within beautifully landscaped grounds of over 5,000 m²—featuring around 80 olive trees—this bright, spacious 230 m² home elegantly blends authenticity with the Mediterranean lifestyle. You will be captivated by the ground-floor living areas, which include an entrance hall leading to a stunning, fully equipped contemporary kitchen; a large reception area comprising a dining room and a vast living room with wide openings onto the terraces and garden; a pleasant master suite with a walk-in closet, shower room (with toilet), and private covered terrace; an office/bedroom; a pantry/laundry room; a cloakroom; and a guest toilet. Upstairs, the sleeping area features three lovely bedrooms, a shower room, a bathroom, and an office space. A separate guest bedroom with a shower room and toilet will delight your visitors. Outside, the landscaped grounds reveal various carefully designed relaxation areas: vast shaded terraces, a superb 11 x 5m traditional saltwater pool (heated, secured with a rolling cover, and perfectly integrated into the natural surroundings), and a *pétanque* court. A double garage and ample parking complete this property. The home features modern, high-quality amenities, notably underfloor heating and cooling throughout. Energy Performance Rating (DPE): A Canal de Provence water supply Close to school and city bus stops. Additionally, the IBS International School in Luynes offers a school transport service from Eguilles, with a stop located near the house.
…By Aix En Provence International Sotheby's Realty Territoires Ouest


EXPERTIMO est le leader français des réseaux dédiés aux mandataires expérimentés
…By Expertimo


EXPERTIMO est le leader français des réseaux dédiés aux mandataires expérimentés
…By Expertimo


CASSIS - A UNIQUE INTERLUDE Just a few minutes from the heart of Cassis and the Mediterranean, discover a property with singular charm, designed as a true refuge. Pool, wooden terraces, lush vegetation, intimate outdoor spaces... a vacation atmosphere all year round, blending chic bohemian spirit and Mediterranean softness. A rare place to be discovered in complete confidentiality. ? Cassis ? Information, prices, and complete file available upon request ? Private visits by appointment SAPHEA PROPRIÉTÉS Confidential real estate & exceptional properties Atmospheric visuals created by AI, non-contractual. Fees included of 5.03% VAT at the charge of the buyer. Price excluding fees €1,790,000. Energy performance diagnostic in progress. Information about the risks to which this property is exposed is available on the Géorisques website: georisques.gouv.fr.This description has been automatically translated from French.
…By Fc2i


Exclusivity - Rayol-Canadel - In one of the most preserved and sought-after environments of the Varois coast, this contemporary villa of about 400 m² is set in a remarkable natural setting, where the sea and Mediterranean vegetation create an untouched landscape. Positioned on elevated ground, the property offers a major panoramic view of the Mediterranean and the Golden Islands, with no direct equivalent in the area. The light reveals every contour, and the sunsets provide a unique depth and intensity. Designed as a true lookout, the villa features elegant volumes, widely open to the outside. The reception areas, extended by vast terraces, fade in favor of what is essential: the sea. The property offers 6 suites with bathrooms and dressing rooms, crafted to an exceptionally high standard, rarely achieved in the area. Outdoors, an infinity pool facing the sea and a summer kitchen naturally extend the living spaces. Comprehensive amenities include a private wellness area with a steam room, an elevator, complete home automation, a security system, built-in air conditioning, high-level technical equipment and finishes, as well as a 55 m² garage. Rayol-Canadel fosters a more discreet approach to the Azure coast, sought for the quality of its landscapes and the rarity of its dominant positions, while being located just 25 kilometers from Saint-Tropez. A truly unique property, whose view, architecture, and level of execution make it unparalleled in Rayol-Canadel today.This description has been automatically translated from French.
…By Kretz & Partners


Mougins In a very pleasant residential area, a detached house of type 5/6 rooms on two levels in a quiet location built in the 1990s and renovated. It benefits from a plot of 3,000 m2, of which 1,500 m2 is arranged in terraced gardens. It consists on the ground floor of an apartment with 3/4 rooms: an entrance hall, a living room with an open kitchen leading to a large terrace, 2 bedrooms with a shower room and toilet, including a master bedroom with a dressing room, plus a small studio with a mezzanine. On the garden level: a large living room with terrace, a bedroom, a hydrotherapy room, a shower, a laundry room, a shelter that can accommodate two cars, and an above-ground pool. All connected by an internal staircase. Numerous possibilities. Agency reference: 1694This description has been automatically translated from French.
…By Orpi - Pitois Immobilier International


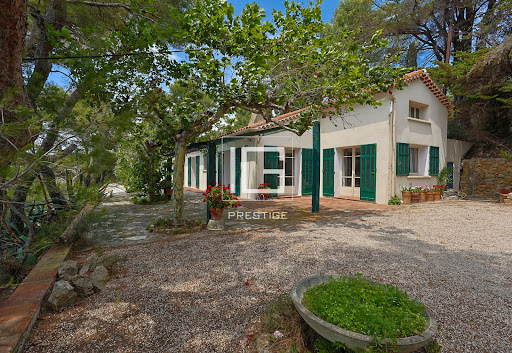

This ideally located house on the seafront overlooks the Bay of Sanary-Bandol. It offers an exceptional living environment. Sheltered from prying eyes, the eyes are fascinated by the beauty of the site and the superb and lush vegetation. The large plot of 4455 m2 distances any neighboring properties. This house was a meeting place for the greatest artists of the 20th century. Spacious and on one level with 25 linear meters facing the sea, it offers 7 rooms, 5 bedrooms spread across 2 wings, and just as many bathrooms or shower rooms. This charming house is to be renovated according to your wishes. A very large terrace opening to the outside will allow for the organization of receptions facing the sea. 3 closed garages for 6 vehicles and private outdoor parking, very rare in this area, and a funicular. This house facing one of the most beautiful bays on the coast is to be discovered....This description has been automatically translated from French.
…By Ig Prestige


Three-level property with a total living area of 188 m², situated on a 13.157 m² plot. If you're looking for a property that needs some work but has great potential, this is the listing for you! This property offers absolute tranquility and a south-facing aspect, close to the village of Carros. Contact us today for more information.
…By Riviera Estate Office


Magnificent new contemporary villa of 238 m² in a secure private estate, located in a dominant position between Cap Martin and Menton, just a few minutes from Monaco. Enjoying a rare and quiet location, it offers enchanting views and sunny exposure to the sea. The villa opens onto a vast living room and dining room bathed in light, extended by deep terraces offering exceptional panoramic views. A fully-equipped bespoke kitchen completes this convivial space. The villa offers a total of four en suite bedrooms with built-in storage or dressing rooms, including a master bedroom with dressing room and private shower. On the garden level are the three en suite bedrooms, as well as a laundry room, a storage area and a garage. Set in 2,000 m² of landscaped grounds, the villa features numerous terraces, a garage, outdoor parking and a heated swimming pool. The ensemble combines generous volumes, top-of-the-range finishes and a serene ambience. This exceptional contemporary villa is presented for sale by MONTY + CO Real Estate, specialists in high-end real estate on the Côte d'Azur. Contact us to arrange a confidential viewing.
…By Monty + Co Real Estate


The advertiser did not provide an english description for this listing.
…By Propriétés Privées


EXCEPTIONAL ARCHITECT-DESIGNED VILLA IN PROVENCE – PANORAMIC WATER VIEWS – INDOOR & OUTDOOR POOLS Carmen De Waal of Sextant France & International is delighted to present this exceptional contemporary architect-designed villa, enjoying spectacular panoramic views over the Étang de Berre. Built in 2017, this remarkable property has been designed around light, space and its privileged waterfront setting. Offering over 200 sqm of living space across two main levels, together with an extensive fully fitted basement, it combines contemporary architecture with outstanding lifestyle amenities. Set within a beautifully landscaped 1,007 sqm plot with no overlooking neighbours, the property offers privacy and generous outdoor living while remaining designed for manageable maintenance. PANORAMIC WATER VIEWS From the moment you enter, your attention is immediately drawn towards the water. Generous proportions, abundant natural light and impressive floor-to-ceiling windows frame uninterrupted panoramic views across the Étang de Berre. At the heart of the villa is an approximately 74 sqm open-plan living space, combining a spacious lounge with a contemporary fully fitted and equipped kitchen. Large glazed doors create a seamless transition to the main terrace with bioclimatic pergolas and a heated infinity pool overlooking the water – an exceptional setting for relaxing, dining outdoors and entertaining family and friends. A second outdoor entertaining area features a jacuzzi and offers the possibility of creating a summer kitchen, providing another inviting space in which to enjoy the Mediterranean lifestyle. SIX BEDROOMS DESIGNED FOR FAMILY AND GUESTS The villa offers six bedrooms, thoughtfully arranged to provide both comfort and privacy. On the ground floor are two bedrooms, a bathroom and a spacious principal suite with dressing room, private shower room with double shower, separate WC and direct access to the terrace. Upstairs, three additional bedrooms complete the sleeping accommodation, including one with its own private shower room. The upper floor also opens onto a second large panoramic terrace with beautiful views across the water. AN EXCEPTIONAL LOWER LEVEL The fully fitted basement adds an entirely new dimension to the property and makes it particularly enjoyable throughout the year. It includes a heated indoor swimming pool, a large private cinema room with bar, a spacious laundry room, technical areas and an impressive garage with space for up to six vehicles and electric vehicle charging facilities. These are exceptional lifestyle features rarely found together in a single property. TWO INDEPENDENT ONE-BEDROOM APARTMENTS At the rear of the property are two independent one-bedroom apartments of approximately 31 sqm each. They provide considerable flexibility: ideal for accommodating family and friends independently, housing staff or a caretaker, or potentially generating additional rental income while maintaining the privacy of the main residence. COMFORT, SECURITY AND EASY LIVING Despite its generous proportions and extensive amenities, the property has been designed with everyday comfort and practicality in mind. The landscaped 1,007 sqm grounds provide attractive outdoor spaces without the maintenance demands of a much larger estate. Security is equally comprehensive, with a full alarm system, eight surveillance cameras, indoor and outdoor motion detectors and an automatic entrance gate. Further features include electric roller shutters, double glazing, fibre-optic internet, centralised heating and air conditioning, and a water softener. A PRIVILEGED LOCATION BETWEEN WATER AND NATURE The location is one of the property's greatest assets. Just a few steps from the villa, the waterfront provides direct access to more than 4 kilometres of landscaped promenade – perfect for walking, running, cycling or simply enjoying the scenery. Romaniquette Beach is approximately 200 metres away, while the Istres marina, restaurants and summer activities are around 1 kilometre from the property. The town centre, shops, schools and everyday amenities are also within easy reach, providing an excellent balance between a peaceful waterfront lifestyle and practical day-to-day living. DISCOVER THE PROVENCE LIFESTYLE Located in the heart of Provence, between the Étang de Berre and Étang de l’Olivier, Istres enjoys an exceptional natural setting within easy reach of the Mediterranean coast, the Alpilles and the Camargue. The area combines nature, culture, modern amenities and an attractive marina, offering an excellent quality of life and the opportunity to enjoy the relaxed pace and outdoor lifestyle for which the South of France is renowned. A RARE PROPERTY AND AN EXCEPTIONAL WAY OF LIFE This is far more than simply a beautiful home. With its heated infinity pool overlooking the water, indoor swimming pool, jacuzzi, private cinema and bar, six bedrooms, two independent apartments, extensive garage and enhanced security, the property has been designed for both enjoyment and practicality. Whether as a prestigious permanent residence or an exceptional second home in Provence, this villa offers space, privacy, spectacular views and a lifestyle centred around the water. A virtual tour and property video are available on our website, allowing you to discover the villa before arranging a private viewing. For further information or to arrange a viewing: Carmen De Waal (E.I.) – Sextant France & International +33 6 09 51 49 21 [email protected] carmen-dewaal.sextantfrance.fr
…By Sextant France


Mon Office Immobilier Aix-en-Provence is pleased to present for sale a renovated contemporary house of 250 m² set on 2 hectares, featuring a swimming pool and unobstructed views, 25 minutes from Aix-en-Provence and 20 minutes from Lourmarin. The property's address, virtual tour video and all financial details are available online on the Mon Office Immobilier website under reference B491975-SLE (direct link to the photos) Location and setting: Situated in Rognes, the property enjoys an unspoilt natural setting, with no neighbours directly opposite. Here, the peace and quiet is absolute and the view opens out unobstructed onto the Provençal countryside, whilst remaining just a few minutes' drive from the village shops and the main roads to Aix-en-Provence and the Luberon. Interior description: Carefully renovated using high-quality materials, this 250 m² house is spread over three levels. On the ground floor, a spacious living area centres around a wood-burning insert and opens directly onto the terraces. It flows into a modern, fully fitted kitchen and a light-filled dining room. The fully converted basement serves as a genuine second living area: featuring a lounge, kitchen, wine cellar, as well as a bedroom and en-suite shower room — an ideal layout for hosting family and friends in complete privacy. An enclosed garage and a pantry are adjacent to this area. Aluminium window frames and double glazing ensure thermal comfort and insulation throughout the house. Sleeping area : On the ground floor, the master suite forms a complete and private space: bedroom, walk-in wardrobe and en-suite shower room. Upstairs, two bedrooms share a shower room, a floor perfectly suited to children or guests. The basement completes the property with an additional bedroom and its own en-suite bathroom. That makes a total of 4 bedrooms and 3 en-suite bathrooms spread across the three levels. Outdoor features: A wooded park of around 2 hectares surrounds the house, ensuring exceptional privacy and offering unobstructed views of the countryside. A large swimming pool, terraces, a shaded gazebo, a landscaped garden and a pétanque court make up an outdoor space designed for al fresco living from spring to autumn. -- -- À votre service : Soren LESTEL - +33757597279 Référence annonce : 7185-SLE. Le prix indiqué comprend les honoraires à la charge de l'acheteur d'un montant de 3.08% inclus dans le prix affiché. Les informations sur les risques auxquels ce bien est exposé sont disponibles sur le site Géorisques : www.georisques.gouv.fr
…By Mon Office Immobilier


Located in La Seyne-sur-Mer, on the edge of Six-Fours, this charming house benefits from a privileged setting between countryside and proximity to amenities. Just a few steps from schools and the college, this house offers easy access to transport, with a shuttle circulating in the neighborhood. You will enjoy the quiet environment and southern exposure with a magnificent view of the Fort of Six-Fours, providing peaceful and sunny days to enjoy the tree-lined garden, swimming pool, and summer kitchen.Built in 1978 on a plot of 820 m², this 115 m² house consists of 5 rooms including 4 bedrooms, 2 shower rooms, and 2 toilets. The spacious ground floor for family gatherings includes an open kitchen, a living room, and a lounge adjacent to a terrace with a view of the pool, a bedroom, and a WC. Upstairs, there are two bedrooms, a master suite, a shower room, and a WC, with a closet. Air-conditioned and equipped with an intercom, it also has a garage, a carport, and an attic, along with a technical room. A well-kept and friendly house with very nice volumes.Information on the risks to which this property is exposed is available on the Géorisques website: www.georisques.gouv.frSale price: €585,000Fees chargeable to the sellerContact your SAFTI advisor: Martine SAMOU-DUVAL, Tel: 0626624072, Email: [email protected] - EI - Commercial agent registered with the RSAC of TOULON under number 330198631This description has been automatically translated from French.
…By Safti


The advertiser did not provide an english description for this listing.
…By Diane Choplin Immobilier


Just a 10-minute walk from the Forville Market and the Palais des Festivals, this contemporary 200 m² villa on three levels offers rare features: private pool, 80 m² panoramic rooftop terrace with sea views, and two parking spaces.Spacious living room, open kitchen, 4 bedrooms including two suites with outdoor areas. Laundry room, shower room, and plenty of storage.Perfect for a main residence, a high-end pied-à-terre, or a premium rental investment.An exceptional property to discover – contact us for a private viewing.Agency reference: 962This description has been automatically translated from French.
…By Orpi - Smart Immobilier


Located in a quiet, secure neighborhood on a 4,862 m² plot, this beautiful, fully renovated single-story villa offers high-quality finishes and approximately 240 m² of living space. Features include an entrance hall, a living room with a fireplace, a dining room, a fully equipped open-plan kitchen, four bedrooms, three shower rooms, one bathroom, and an office. The property also boasts two large covered terraces, double-glazed pocket doors, underfloor heating and cooling via heat pump, ample parking, a swimming pool, a pool house, and an automatic gate.
…By Clavary Immobilier International


Located in a quiet and highly sought-after residential area, this exceptional architect-designed house spans three light-filled levels, offering an elegant and peaceful living environment, designed to optimize volumes as well as panoramic views from the upper floors.Garden Level: A friendly reception area including a pleasant living room and a fully equipped kitchen, opening onto a terrace with dining space, the garden, and the swimming pool. This level also features 3 bedrooms and 3 shower rooms.First Floor: A spacious double living room opens onto a fully equipped modern kitchen. This level also includes guest toilets as well as a large private master suite with a bedroom, dressing room, and an en-suite bathroom with a bathtub and shower. All rooms on this floor enjoy access to a large wraparound terrace.Roof Terrace: A true glass jewel with a terrace offering sea views, including a lounge area and a kitchen/bar, ideal for entertaining throughout the year.In addition to the large terraces at each level, the garden has been carefully landscaped and features a private swimming pool as well as secure parking for four vehicles, including a spacious double garage.This contemporary villa perfectly combines architectural sophistication and privileged coastal living. Thanks to its perfect continuity between indoor and outdoor spaces, its elevated panoramic views, and its layout designed down to the finest details — particularly with its exceptional roof terrace and vast garden — this property offers a unique living environment for those seeking luxury, intimacy, and comfort while benefiting from proximity to amenities.DPE: 124 - CGreenhouse Gas Emission: 3 - AEstimated annual energy costs for the dwelling: 2338 - 3162 €Transaction fees charged to the sellerInformation on the risks to which this property is exposed is available on the Géorisques website: www.georisques.gouv.frThe luxury real estate market on the Côte d'Azur is one of the most attractive in the Mediterranean region. Located between Nice and Monaco, the town of Villefranche-sur-Mer is among the most sought-after places. Holiday homes and second residences on the Côte d'Azur offer not only an incomparable lifestyle but also represent, in light of the international economic situation, a secure investment and a smart retirement project, especially in premium addresses. The high-end real estate market on the Côte d'Azur is independent of individual economies and always offers great stability for prestigious and unique properties.Villefranche-sur-Mer is a renowned and exclusive area. This famous Côte d'Azur destination is known worldwide for its breathtaking views of the Mediterranean Sea, which open from the heights of its hills. Villefranche-sur-Mer is a city of culture, art, history, gastronomy, and nature. Its numerous shops, art galleries, hotels, and restaurants attract a large number of visitors.This description has been automatically translated from French.
…By Engel & Völkers Côte D'azur


This 230 sqm villa located in an elevated and sought-after neighbourhood commands an open view of the sea, Cavalaire-sur-Mer harbour and the hills. Renovated and extended in 2007, it includes a spacious living/reception room bathed in sunshine thanks to wide patio windows, several bedrooms enjoying sea views, and a master suite with a shower room opening onto a terrace commanding a panoramic view. The garden level comprises a self-contained apartment with a living room, a bedroom and a bathroom. The leafy garden benefits from a swimming pool and a boules pitch. A beautifully maintained property in a prime location.
…By Daniel Feau Saint-tropez


Renovated property in GIGARO - LA CROIX VALMER Ideally located in Gigaro, in La Croix-Valmer, this spacious entirely renovated property charms with its south-facing exposure, generous volumes, and preserved environment. It benefits from an unobstructed view of the surrounding countryside and the sea, in a green and particularly peaceful setting. With an area of approximately 250 m² spread over two levels, the villa offers beautiful reception rooms as well as 5 bedrooms, providing comfort and privacy for its occupants. Situated on a landscaped plot of 2,500 m², the property enjoys numerous areas dedicated to relaxation and well-being: a large freeform swimming pool with a jacuzzi, a solarium, a pool house, as well as a gym with restrooms. A garage that can accommodate two vehicles, complemented by several parking spaces, enhances the features of this property. Just a few minutes from the beaches of Gigaro, this villa offers a privileged living environment, calm, in the heart of the SAINT-TROPEZ Peninsula, while remaining close to the attractions of the Côte d'Azur. An ideal property to fully enjoy the art of living in Saint-Tropez, between sea and nature.This description has been automatically translated from French.
…By Sandrine Huvenne Properties


Situated in the heart of Sanary-sur-Mer’s sought-after 'Carré d’Or', just steps from the town center and its shops, and a mere few minutes' walk from the beaches, this property enjoys a truly privileged location. Nestled in a lush, green setting complete with a swimming pool, the property offers a peaceful, private environment. It currently features a functional home that also serves as an excellent foundation for a renovation or value-enhancement project; the existing spacious layout offers the opportunity to reimagine the floor plan and reconfigure the living areas. This property holds great potential for a buyer who appreciates the charm of the existing home or envisions reinventing the space in one of Sanary’s most coveted locations. Full dossier available upon request. Price includes agency fees, payable by the buyer. For further information or to arrange a viewing, please contact: Delphine DADOURIAN +33 6 99 48 82 18 [email protected]
…By Confidential Properties


In Toulon. this exceptional 200 sq m villa. designed by Rudy Ricciotti at the dawn of his career. already embodies the principles that would come to define his architectural language: a 35-metre linear composition. pure lines. and a constant dialogue between the interior spaces and the surrounding landscape. Arranged entirely on one level. the villa stretches elegantly along the horizon. A generous terrace extends across the entire façade. while the spectacular 22-metre lap pool mirrors the architecture in a perfectly balanced perspective. Fully glazed along its length. the property is flooded with natural light and opens onto breathtaking panoramic views over the Mediterranean. The true heart of the home is an impressive 90 sqm living area. where the lounge. dining room and semi-open kitchen blend harmoniously into a generous. light-filled space designed for both relaxed family living and sophisticated entertaining. The sleeping quarters comprise four bedrooms. Two enjoy their own en-suite bathroom or shower room. while the remaining two share a shower room. A separate study completes the layout and can easily be converted into a fifth guest bedroom if required. Reflecting the minimalist purity of the architecture. a series of discreet built-in storage units lining the hallway cleverly conceal a laundry room. two separate guest WCs and a wine cellar. preserving the clean aesthetic of the interiors. From its commanding position. the villa enjoys uninterrupted panoramic views over the Bay of Toulon. Throughout the day. the Mediterranean offers an ever-changing spectacle of light and colour. The eye naturally follows the coastline towards the Île des Embiez. while Mont Faron provides a dramatic backdrop to this exceptional setting. Although just a few minutes from the centre of Toulon. the property enjoys a remarkably peaceful environment at the foot of Le Baou. where the authentic charm of Provence evokes the timeless atmosphere of Marcel Pagnol's landscapes. A rare architectural residence combining iconic design. timeless elegance and an exceptional quality of life in one of the French Riviera's most privileged natural settings. Virginie Bertrand-Bondil Managing Partner COLDWELL BANKER BEAU RIVAGE +33 (0)6 24 29 28 59 [email protected] Registered with the Toulon Trade and Companies Register (RCS) under No. 977 802 644. Professional Liability Insurance: GAN Assurances – Policy No. 314959512000. This property is located within an area subject to the French legal obligation for vegetation clearance (mandatory brush clearing) aimed at reducing wildfire risk. Information regarding the natural. mining and technological risks to which this property is exposed is available on the official French government website: www.georisques.gouv.fr. As part of our viewing procedure, you may be asked to provide proof of identity. No documents will be retained.
…By Coldwell Banker Beau Rivage


Located in a sought-after residential area just minutes from the historic village of Mougins, this contemporary villa offers approximately 215 sqm of living space set on beautifully landscaped grounds with a swimming pool and terraces. Arranged over three levels, the property combines modern comfort with functional living spaces. The ground floor features a fully equipped open-plan kitchen flowing into the living and dining areas, a guest WC, and a bedroom with dressing room and en-suite bathroom. Upstairs, the landing leads to a separate WC, an en-suite bedroom with a private terrace and bathroom, a second en-suite bedroom, and a study. The lower ground floor includes a laundry room, a lounge area, a gym, a treatment or massage room, and additional storage space. The villa is equipped with high-quality amenities, including reversible air conditioning, an ethanol fireplace, a wine cellar, and outdoor lighting. Three outdoor parking spaces with an automated entrance gate complete the property. Set in a peaceful residential environment on the doorstep of the historic village of Mougins, the villa enjoys easy access to its picturesque streets, renowned gourmet restaurants, and art galleries. The area also provides convenient access to Mouans-Sartoux TER railway station on the Cannes–Grasse line, as well as local bus routes connecting Cannes, Grasse, and Sophia Antipolis. Families will appreciate the proximity of the internationally renowned Mougins School, while golf enthusiasts will enjoy being just minutes from the Cannes-Mougins Golf & Country Club and the Royal Mougins Golf Resort. An ideal location combining tranquillity, convenience, and the refined lifestyle of the French Riviera. Information on the risks to which this property is exposed is available on the Geohazards website : www.georisques.gouv.fr Property located in an area subject to compulsory brush clearance. Catherine MENDELSON Consultant – Commercial Agent E.I. RSAC : 511 854 705 We hold an extensive selection of off-market properties that are not listed online. To access these confidential opportunities, please don't hesitate to contact our consultants at your BARNES Mougins agency. Agency fees payable by vendor - Montant estimé des dépenses annuelles d'énergie pour un usage standard, établi à partir des prix de l'énergie de l'année 2021 : 1091€ ~ 1476€ - Catherine MENDELSON - Agent commercial - EI - RSAC 511 854 705
…By Barnes Mougins


Gordes Contemporary Stone Residence with Sunset Views Just a five-minute walk from the center of Gordes, this stone residence, completed in 2022, offers generous proportions and natural light rarely found in historic homes. It comprises approximately 4,994 sq. ft. (464 m²) of total built area, including 3,466 sq. ft. (322 m²) of living space, excluding the garage. Additional space includes an exceptional pool house and a finished lower level with a wine-tasting room and private home theater. The outdoor setting is one of the property’s defining features. The approximately 0.62-acre (2,500 m²) grounds are levela rare configuration on the heights of Gordes. Olive trees, lavender, stone walls, and terraces frame open views, enhanced by both sunrise and sunset light. A south-facing 1,862-square-foot (173 m²) terrace extends the entertaining spaces toward the 49-by-16-foot (15-by-5-meter) pool with a saltwater treatment system. Opening onto the terrace through expansive glass doors, the pool house includes an entertaining area and a kitchen equipped with a barbecue and rotisserie. A shaded dining area and pétanque court complete the outdoor amenities. Inside, exposed wood beams add warmth, while large steel-framed windows and doors draw the eye toward the terraces. The approximately 1,076-square-foot (100 m²) great room brings together a fireside living area, dining area, and custom oak-and-stone kitchen with a large island and high-end appliances. A separate prep kitchen with laundry facilities and two bedroom suites with private baths complete this level. Upstairs, the primary suite features an office, spacious walk-in closet, and freestanding stove. Two additional bedroom suites, each with a private bath, bring the total to five. The finished lower level also includes a stone wine-tasting room, wine cellar, private home theater, and flexible spaces. A two-car garage with an automatic door, storage, and mechanical rooms complete the property. Amenities include heat-pump-powered radiant floor heating and cooling, ducted air conditioning, double-pane windows, anti-intrusion security features, fiber-optic internet, smart-home controls, integrated audio, alarm, video intercom, water softener, automatic irrigation, and landscape lighting. I would be pleased to provide any further information. Bertrand
…By Les Cimes Real Estate
'%20stroke='%23DDAA3A'%20stroke-width='1.909'%20stroke-linecap='square'%20stroke-linejoin='bevel'/%3e%3c/svg%3e)
Receive by email any new listing that may match your search criteria
Your criteria :
By validating this form, you accept the general conditions of use of Le Figaro Properties.
These agencies offer a selection of luxury properties vente in Provence-Alpes-Côte d'Azur. Feel free to contact them for personalized assistance.
For your search for an exceptional property, select from our luxury houses with panoramic views in Provence-Alpes-Côte d'Azur, starting at $263,698. Offering exceptional panoramas, these 2,159 residences overlook the city and its surroundings. As the seasons pass, the spectacle is renewed without ever becoming tiresome. Depending on the area you are looking for, such as Cannes, Mougins and Sainte-Maxime, the living areas may vary and start at a minimum of 50 m². The largest properties rise to 3,800 m².
As part of your search for a luxury property, discover our catalog of 5,771 luxury houses with a terrace in Provence-Alpes-Côte d'Azur, offered from $252,233. Outdoor meals or summer receptions, the terrace extends the house outdoors. Property listings are found in particular in Aix-en-Provence, Sainte-Maxime and Saint-raphael. The houses listed in our listings offer attractive living areas measuring between 35 m² and 4,857 m².
Set down your suitcases without waiting: our catalog brings together 777 furnished luxury houses in Provence-Alpes-Côte d'Azur, with a starting price of $229,303. From the living room to the bedrooms, each residence is tastefully furnished and ready to live in. Property listings are particularly numerous in the following areas: Cannes, Mougins and Sainte-Maxime. The average price of this furnished stock stands at $14,235 per square meter. Living areas reach 2,500 m² for our largest properties.
As part of your search for properties of excellence, browse our privileged selection of 8,919 luxury houses with a pool in Provence-Alpes-Côte d'Azur available from $229,303. These exceptional residences enjoy prime locations, particularly in Aix-en-Provence, Mougins or Sainte-Maxime. Whether the architecture of these houses incorporates a covered indoor aquatic space or a vast outdoor pool, each property flourishes amid remarkably landscaped grounds measuring between 2,000 m² and 300 ha.
Your receptions deserve a setting to match: discover 124 luxury houses with a reception room in Provence-Alpes-Côte d'Azur, starting at $398,986. These residences combine family privacy with spaces dedicated to major events. Family gatherings, business dinners or parties with friends naturally find their place there. The fashionable addresses are located in Ménerbes, Grimaud and L'Isle-sur-la-Sorgue. Depending on the property, the property area extends up to 230 ha.
The beach as an extension of the garden: this is the spirit of 2,215 luxury houses by the sea in Provence-Alpes-Côte d'Azur, for sale from $526,249. Your life there will be organized to the rhythm of the coastline, between sea bathing and walks. Cannes, Sainte-Maxime and Grimaud enliven the local market. In these residences, the minimum recorded living area is 39 m².
The sea horizon as a guiding thread: explore the 2,554 luxury houses with sea views in Provence-Alpes-Côte d'Azur, with prices starting at $419,337. The sea accompanies your days, from sunrise to the last light. A daily privilege that few addresses can claim. Browse the listings in Cannes, Sainte-Maxime or Grimaud first. In terms of dimensions, the living areas start at a minimum of 39 m² and the grounds at 2,000 m².
Anchor your daily life at the water's very edge: this is what the 56 luxury houses right on the water in Provence-Alpes-Côte d'Azur allow, for sale from $607,652. These rare residences provide direct access to the shore, with no obstacle to cross. In the geographical area, Nice, Saint-Tropez and Les issambres account for a significant share of our listing catalog. The average price per square meter stands at $28,151. Expect living areas measuring between 42 m² and 2,500 m². In our selection of listings, a property can have up to 32 rooms.
Within our catalog, 77 luxury houses listed as historic monuments in Provence-Alpes-Côte d'Azur are for sale, starting at $974,536. These residences perpetuate exceptional architectural expertise. Acquiring one means continuing a story that began long before you. Your search can focus on Mougins, Cannes and Villefranche-sur-Mer. The properties recorded in our listings have between 1 and 15 bedrooms. The grounds in our collection measure 8 ha. This can rise to 11.7 ha depending on the property.



